5865 Garland Lane N, Plymouth, MN 55446 (MLS# 6790848)


$1,250,000
5865 Garland Lane N
Plymouth, MN 55446
MLS# 6790848
Status: Closed
5 beds  |  5 baths  |  4752 sqft


Welcome to 5865 Garland Lane N in Plymouth! Custom Built McDonald Construction home.
  1 / 97  
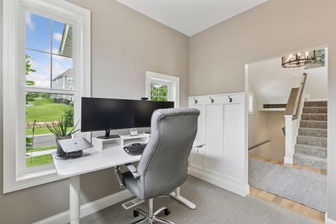
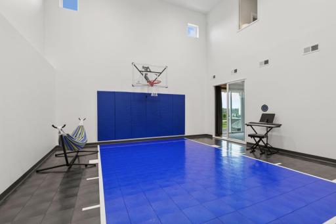
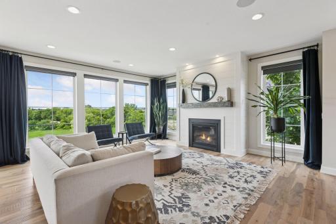
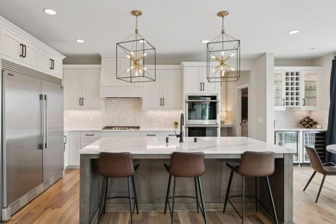
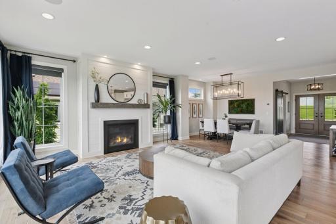
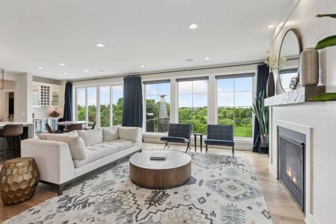
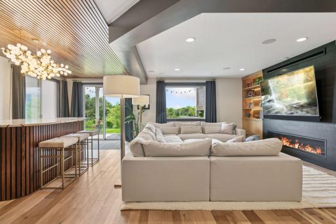
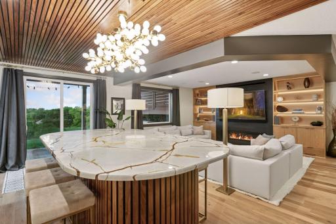
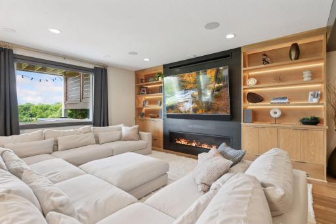
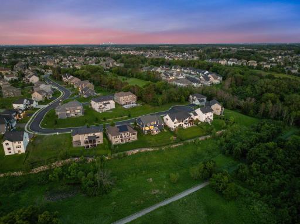
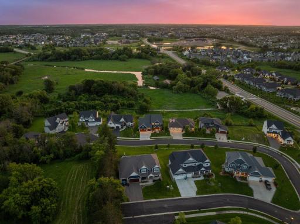
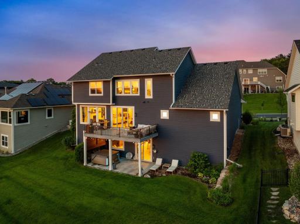
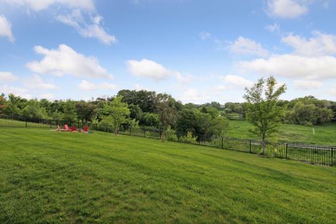
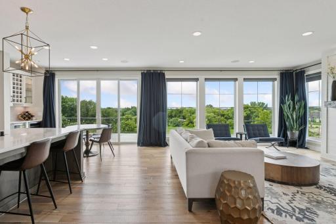
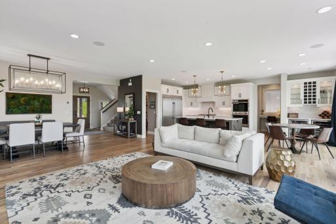
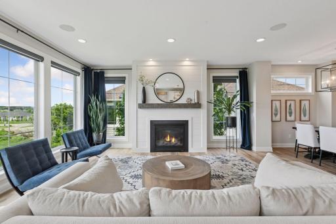
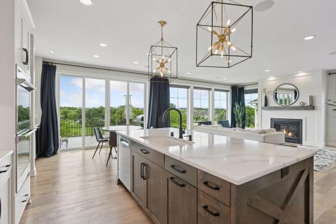
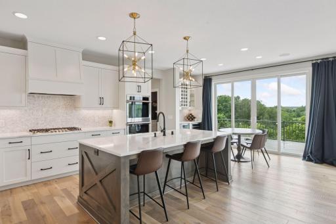
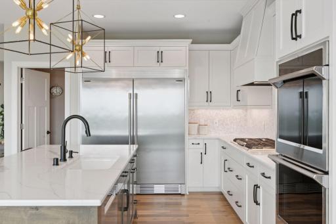
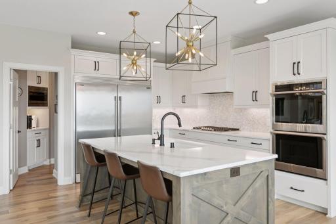
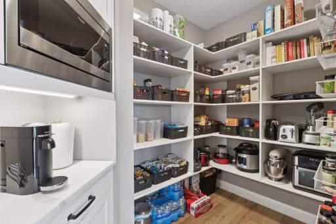
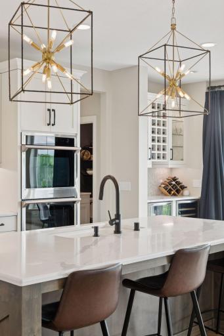
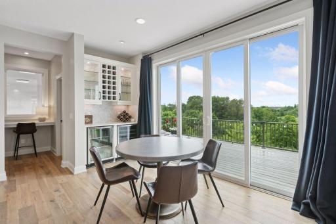
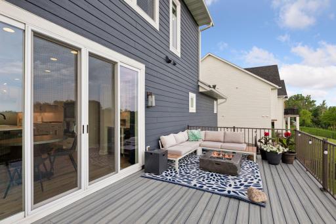
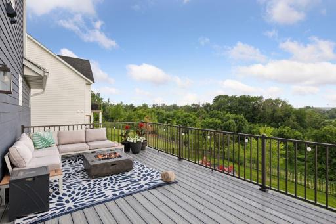
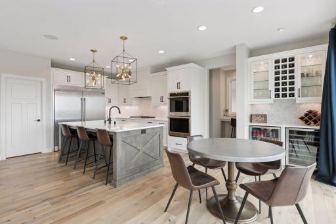
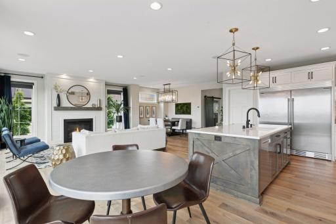
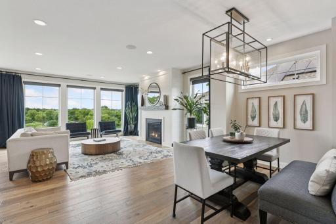
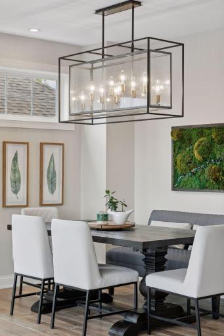
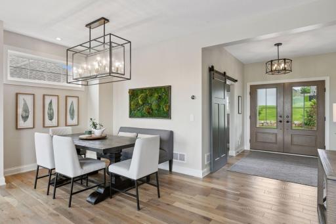
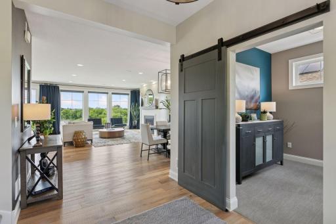
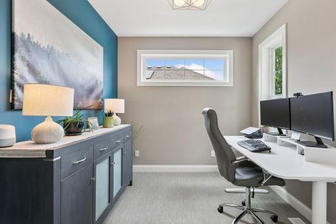
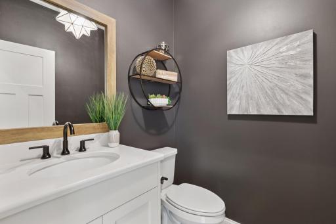
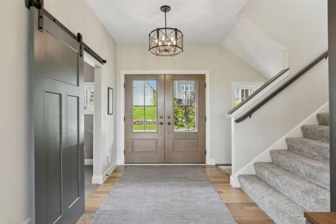
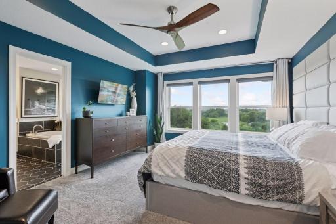
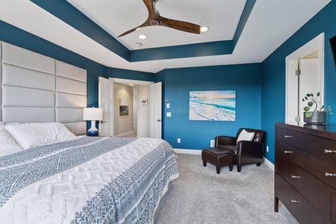
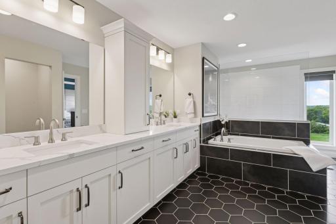
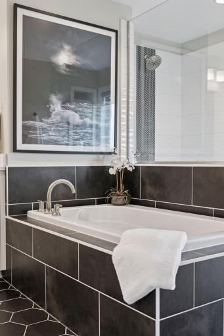
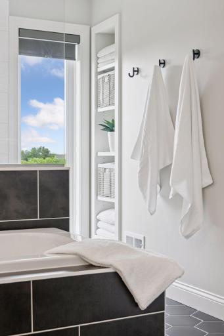
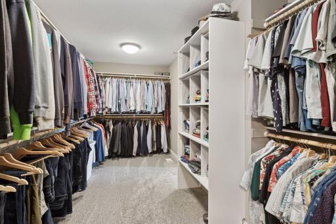
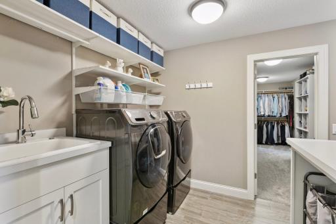
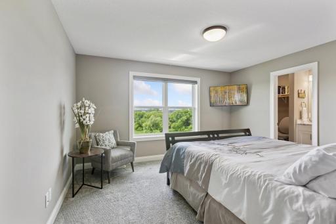
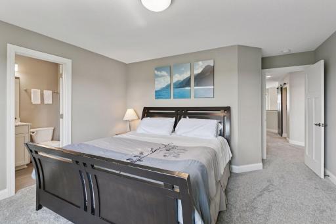
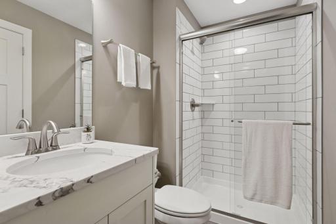
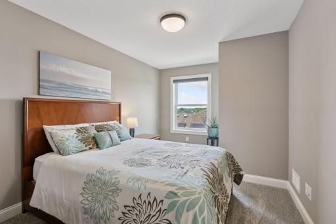
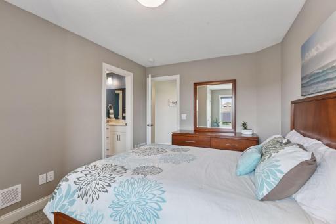
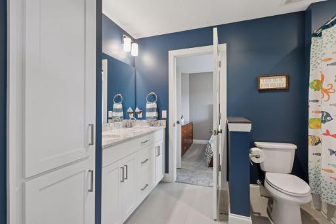
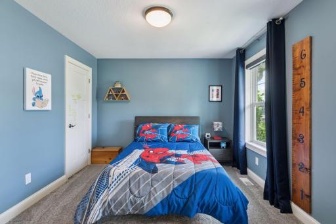
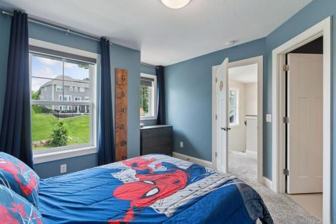
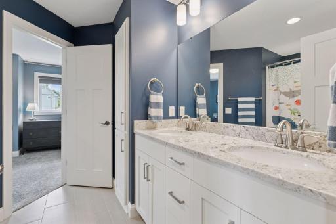
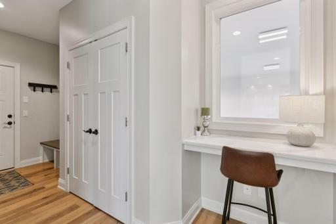
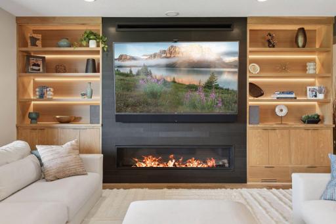
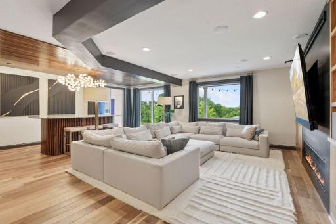
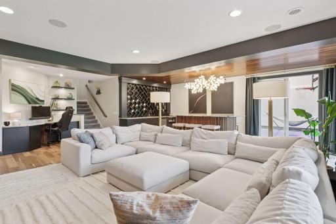
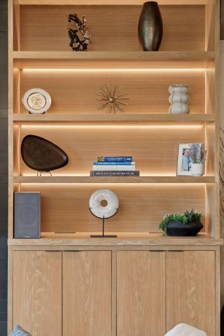
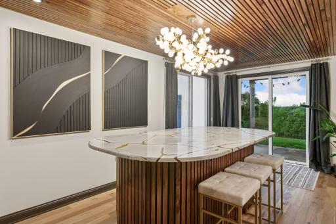
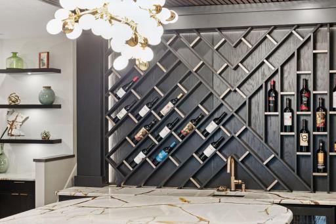
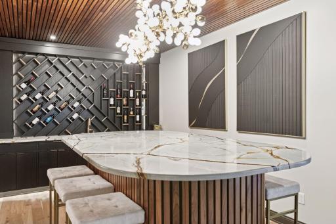
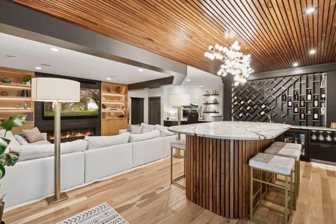
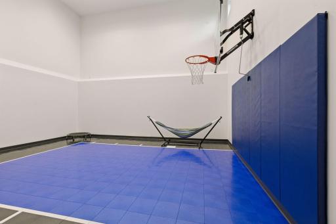
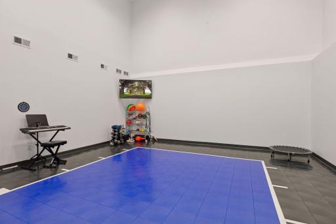
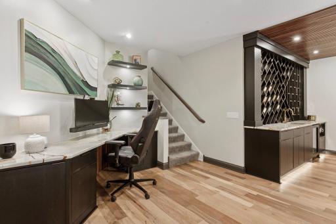
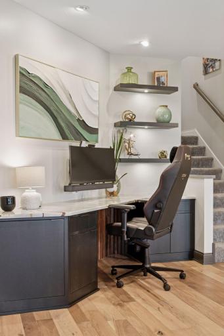
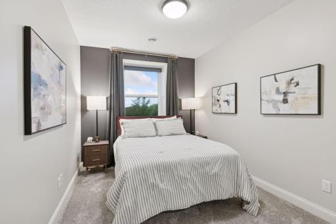
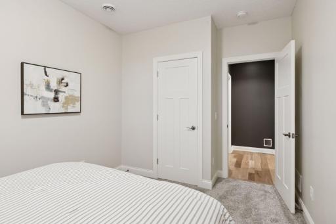
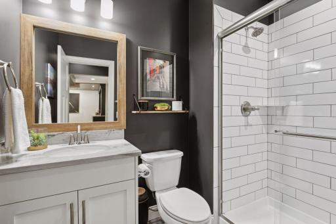
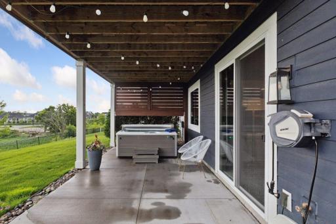
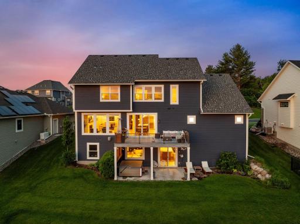
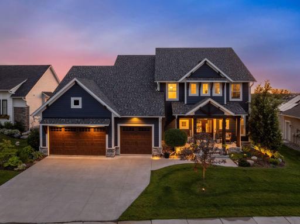
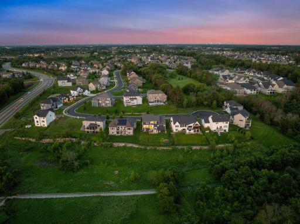
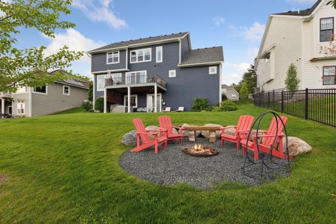
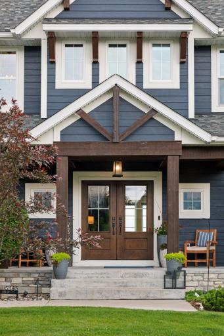
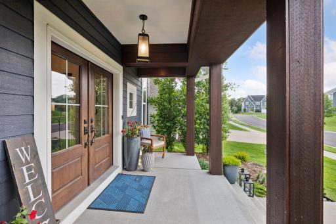
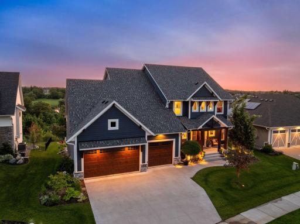
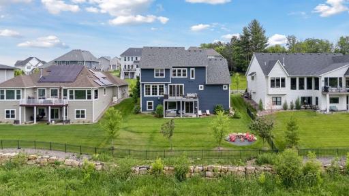
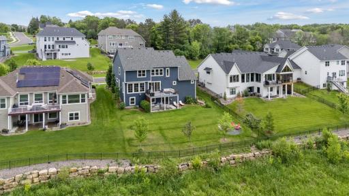
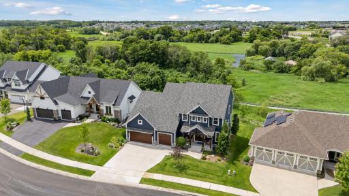
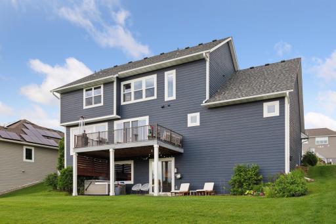
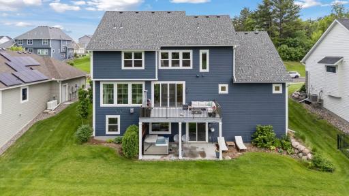
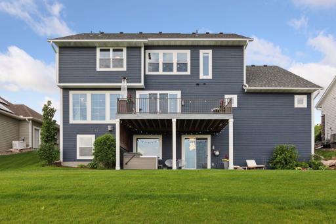
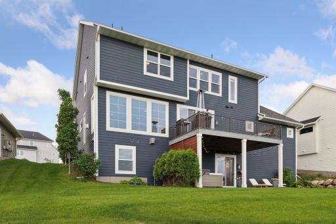
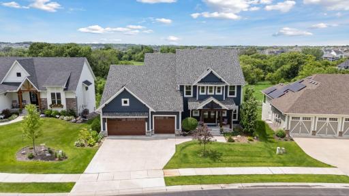
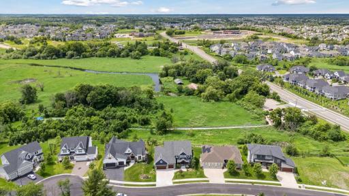
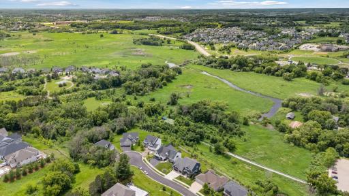
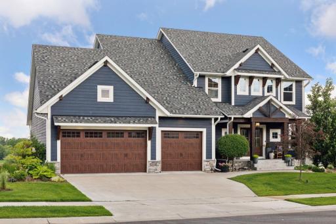
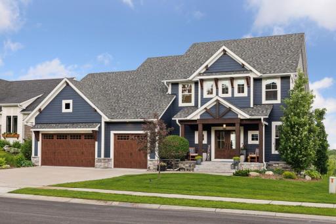
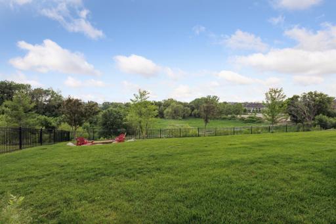
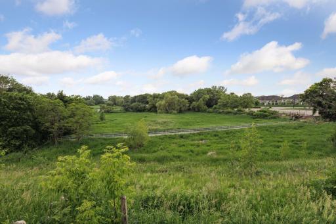
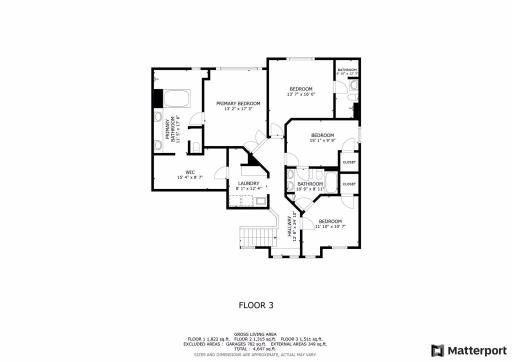
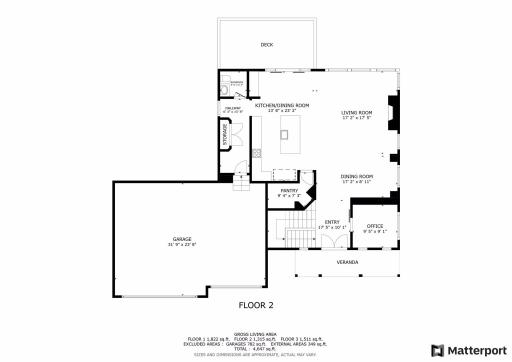
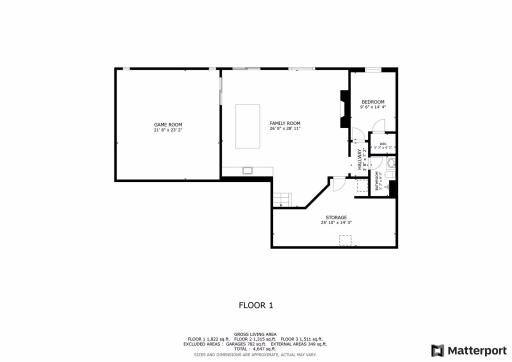
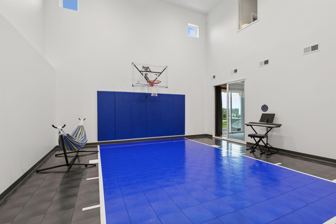
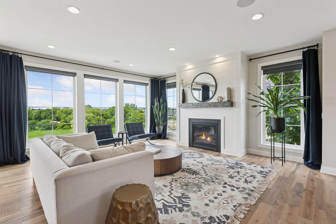
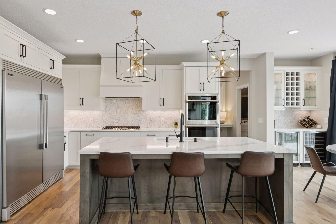
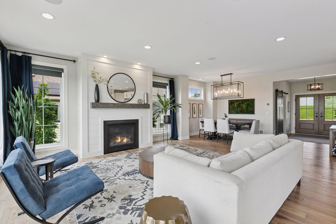
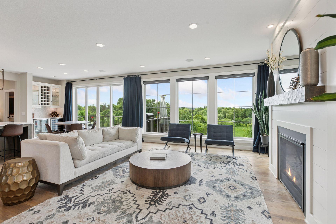
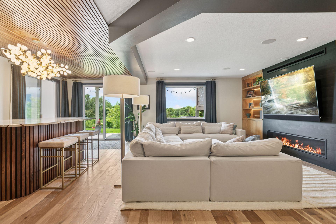
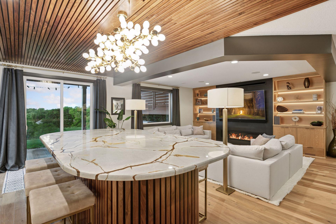
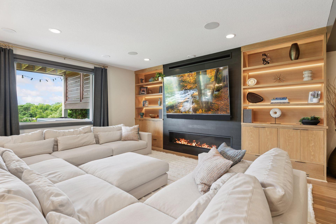
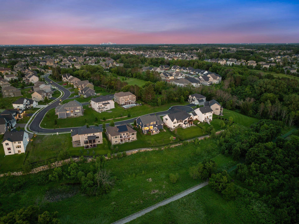
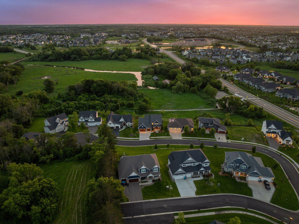
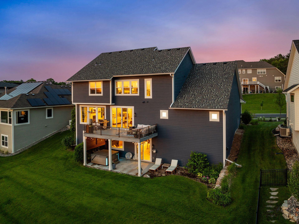
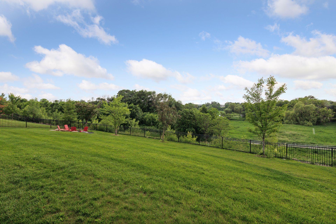
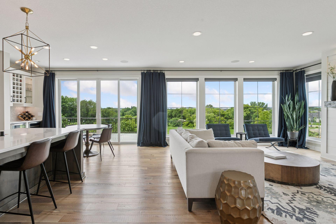
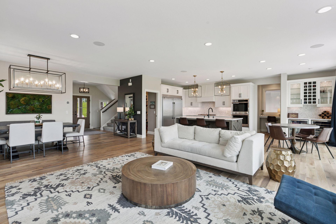
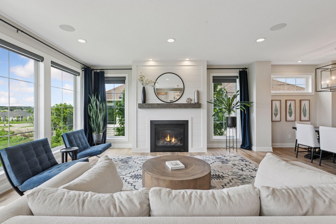
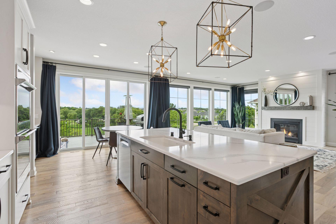
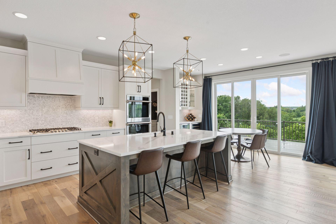
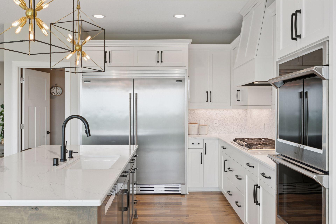
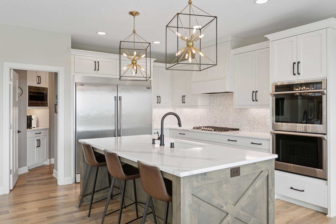
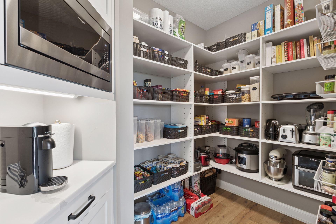
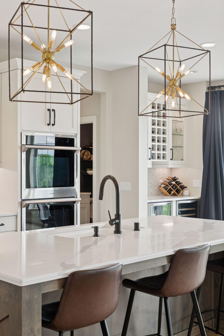
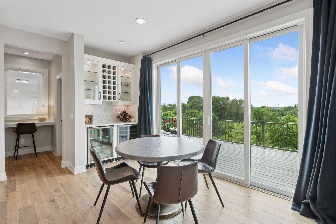
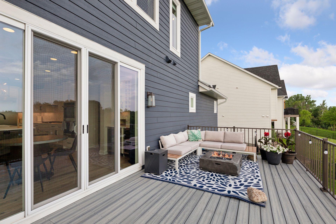
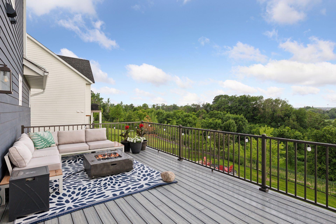
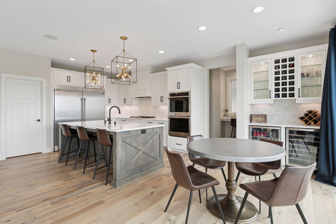
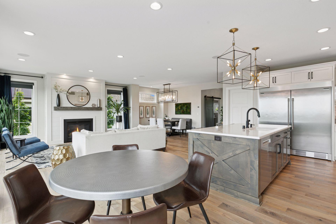
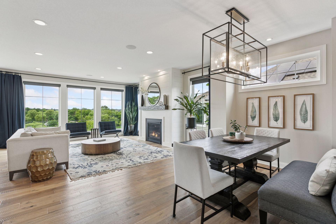
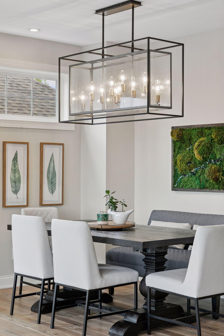
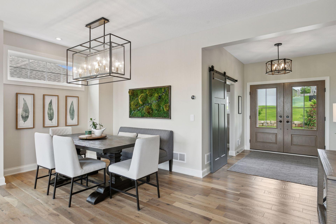
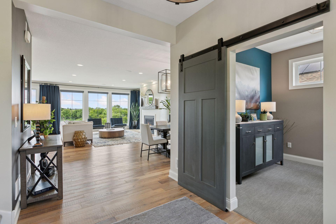
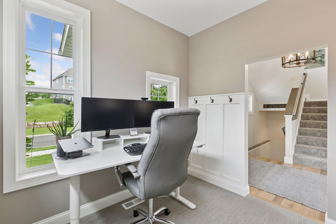
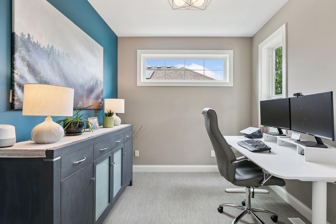
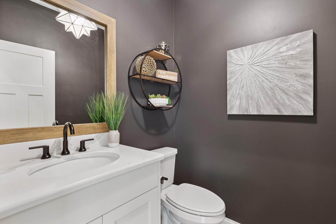
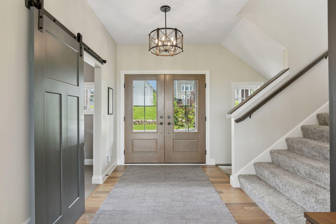
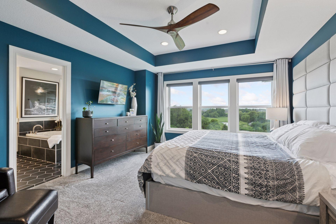
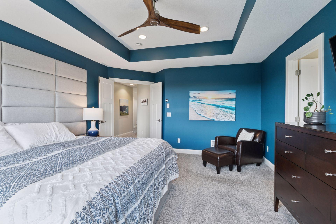
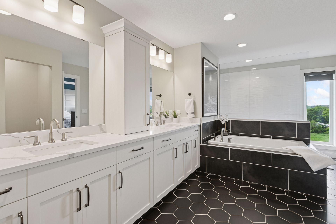
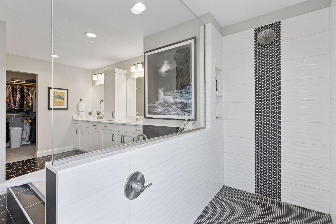
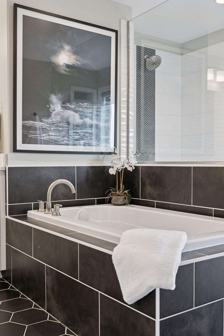
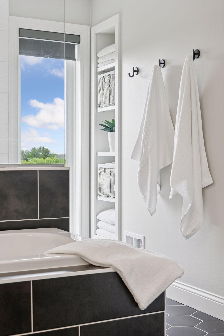
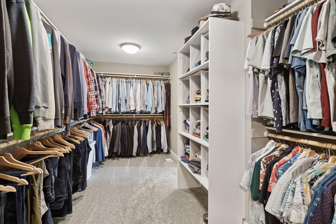
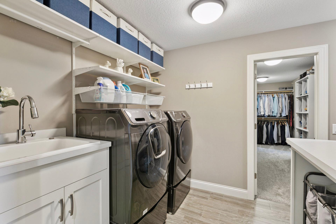
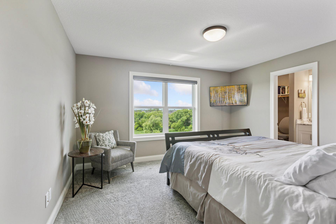
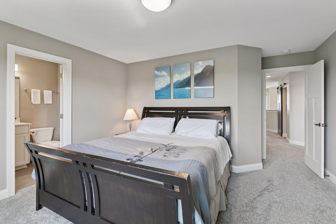
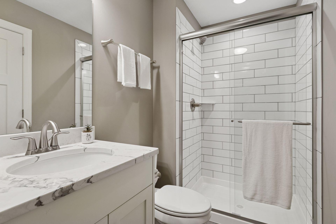
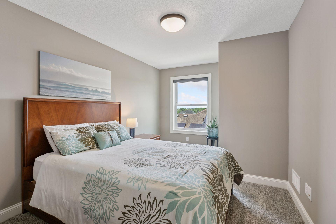
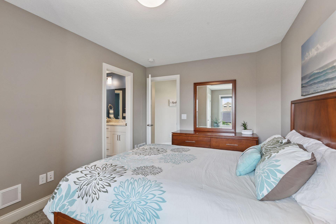
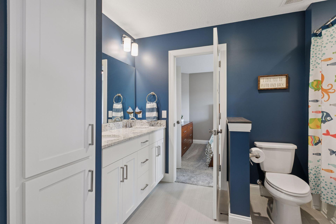
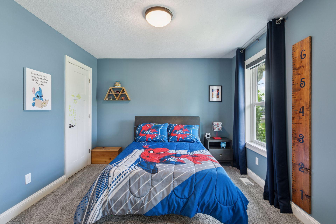
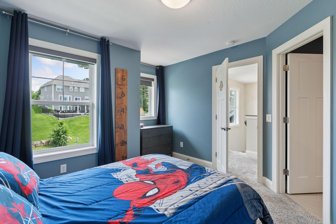
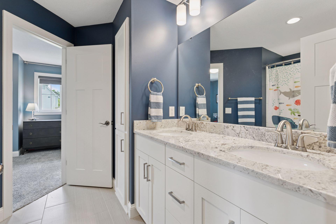
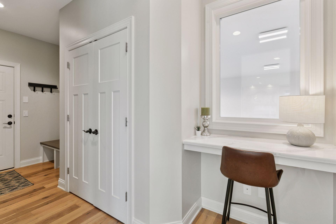
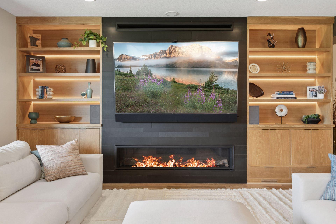
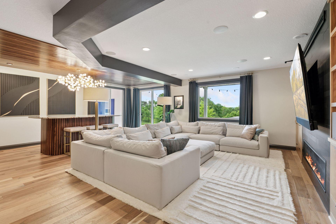
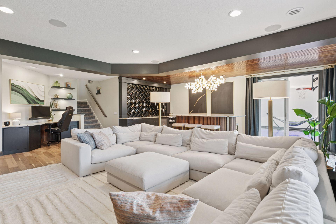
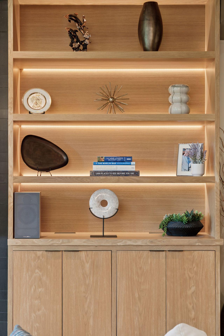
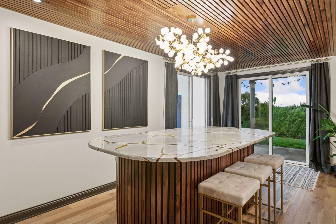
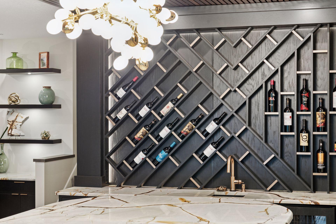
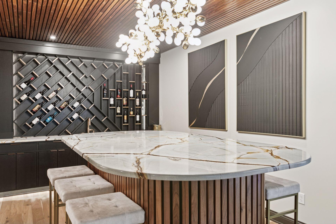
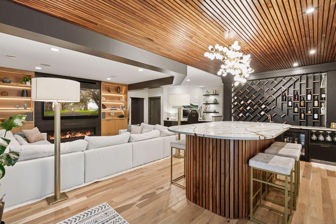
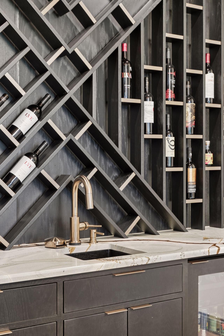
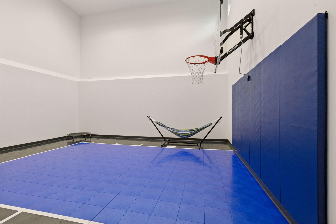
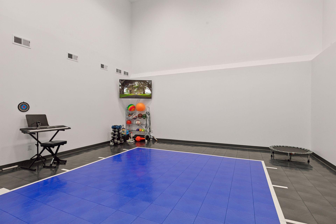
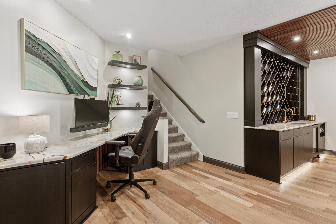
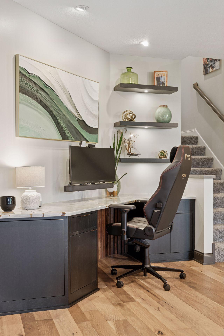
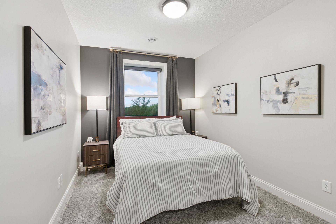
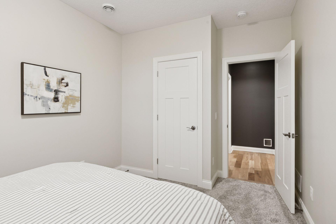
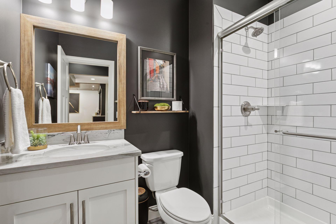
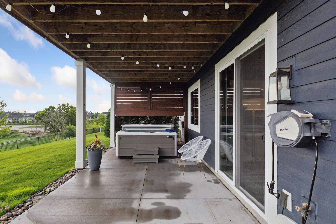
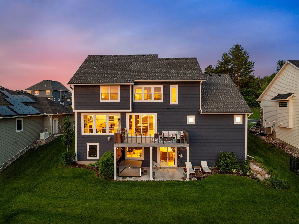
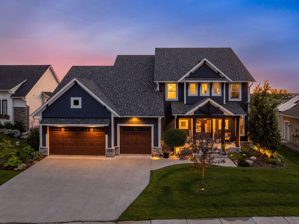
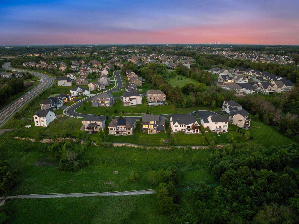
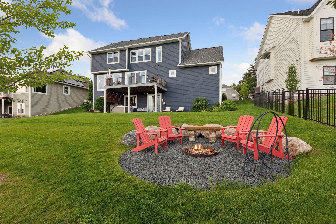
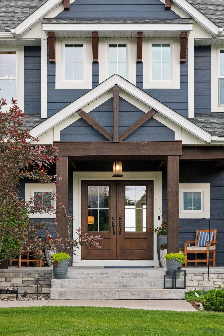
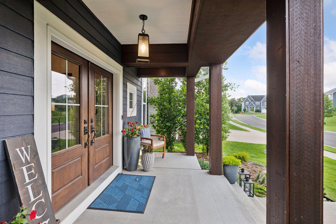
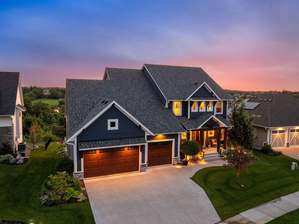
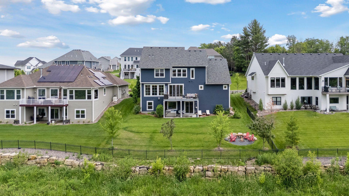
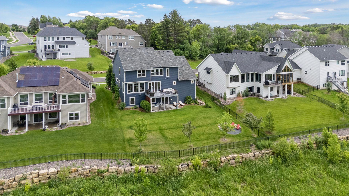
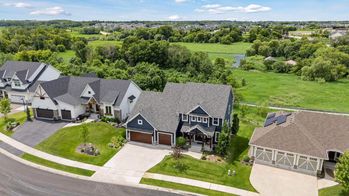
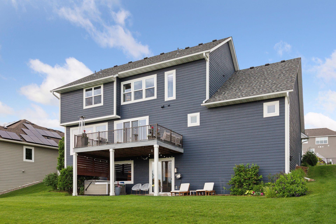
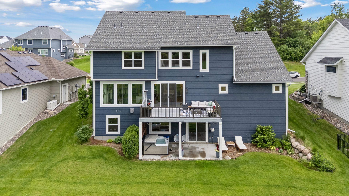
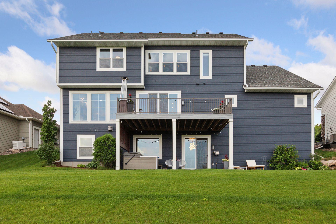
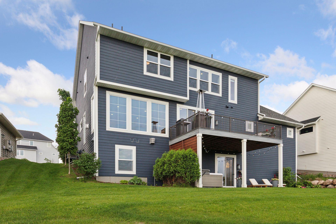
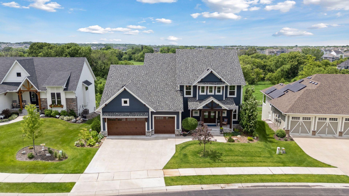
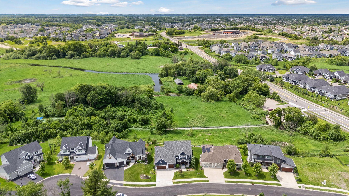
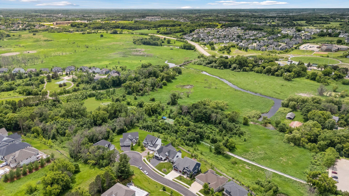
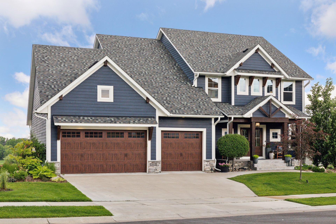
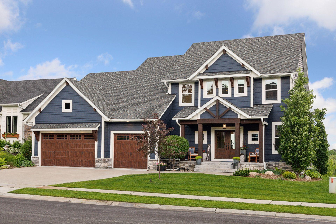
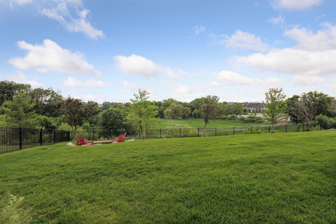
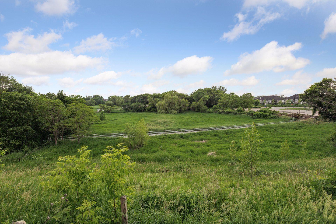
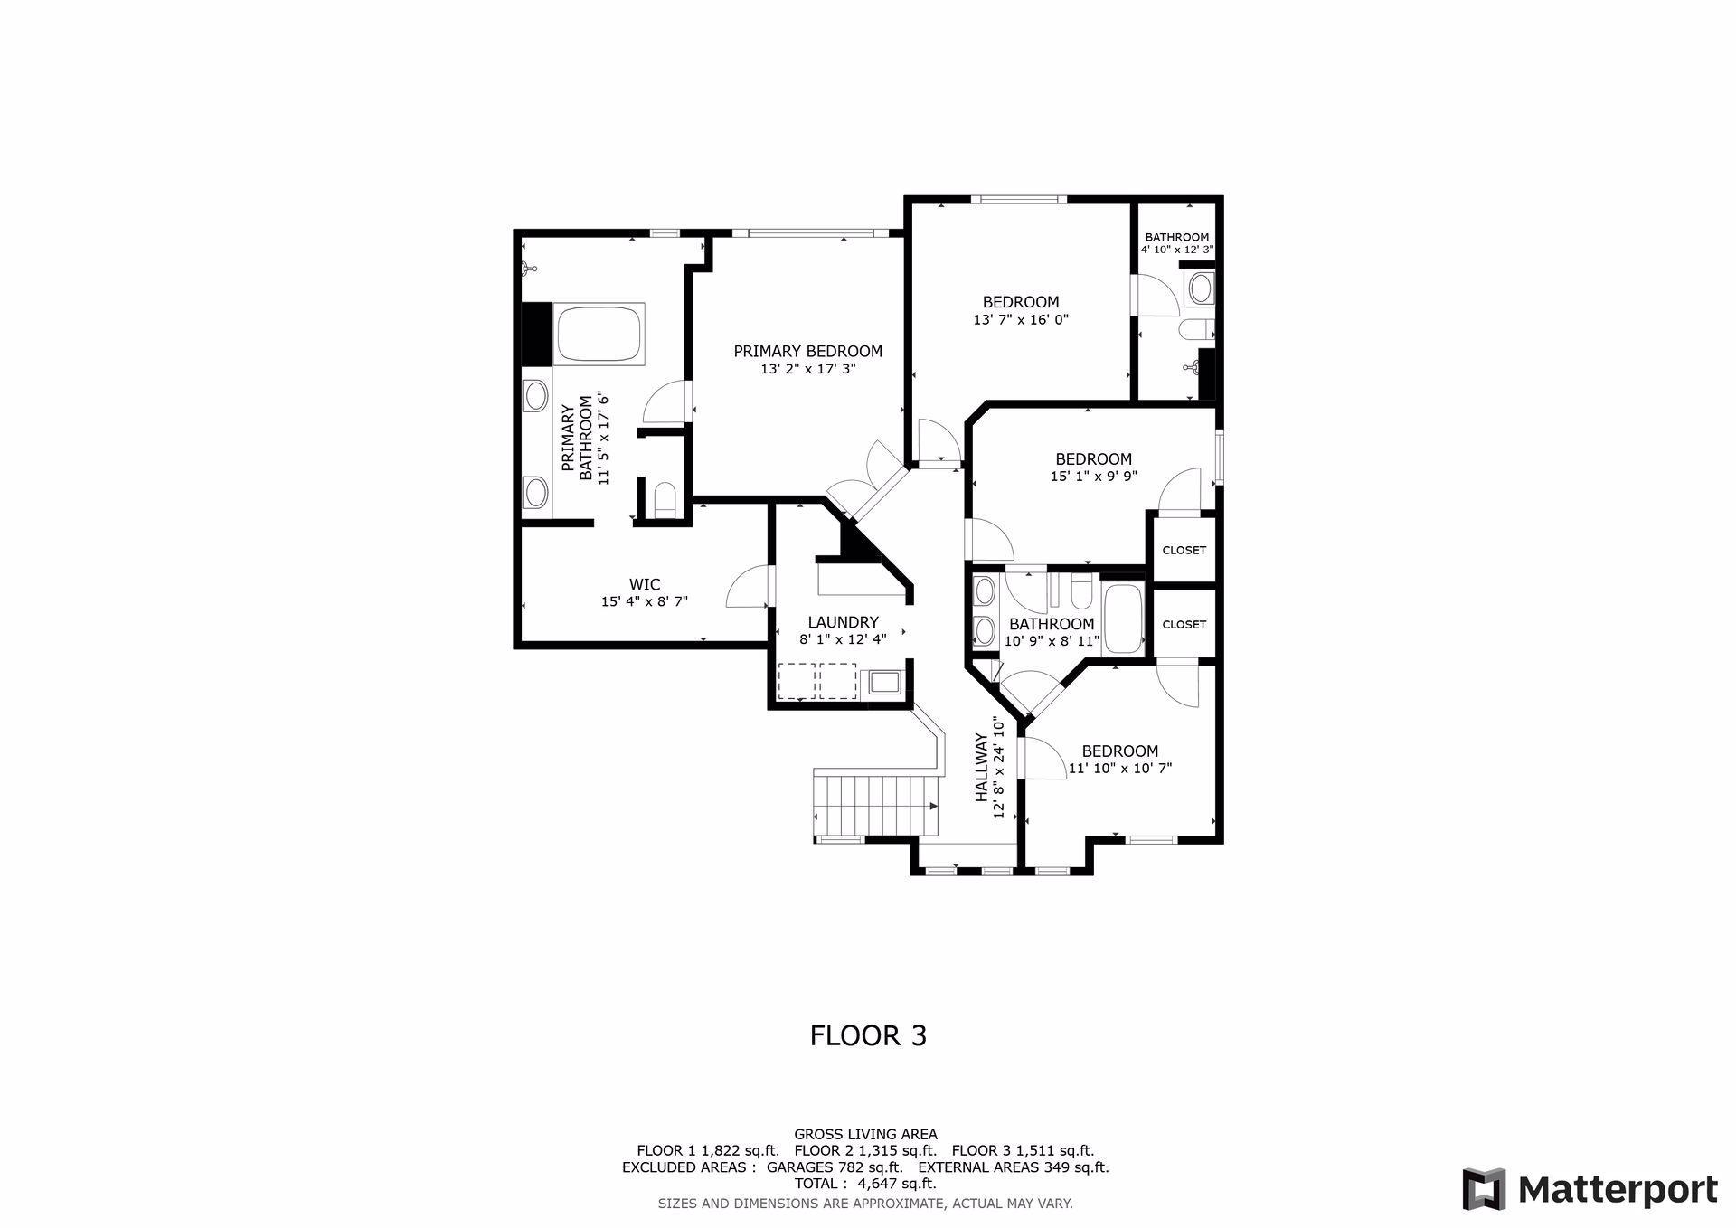
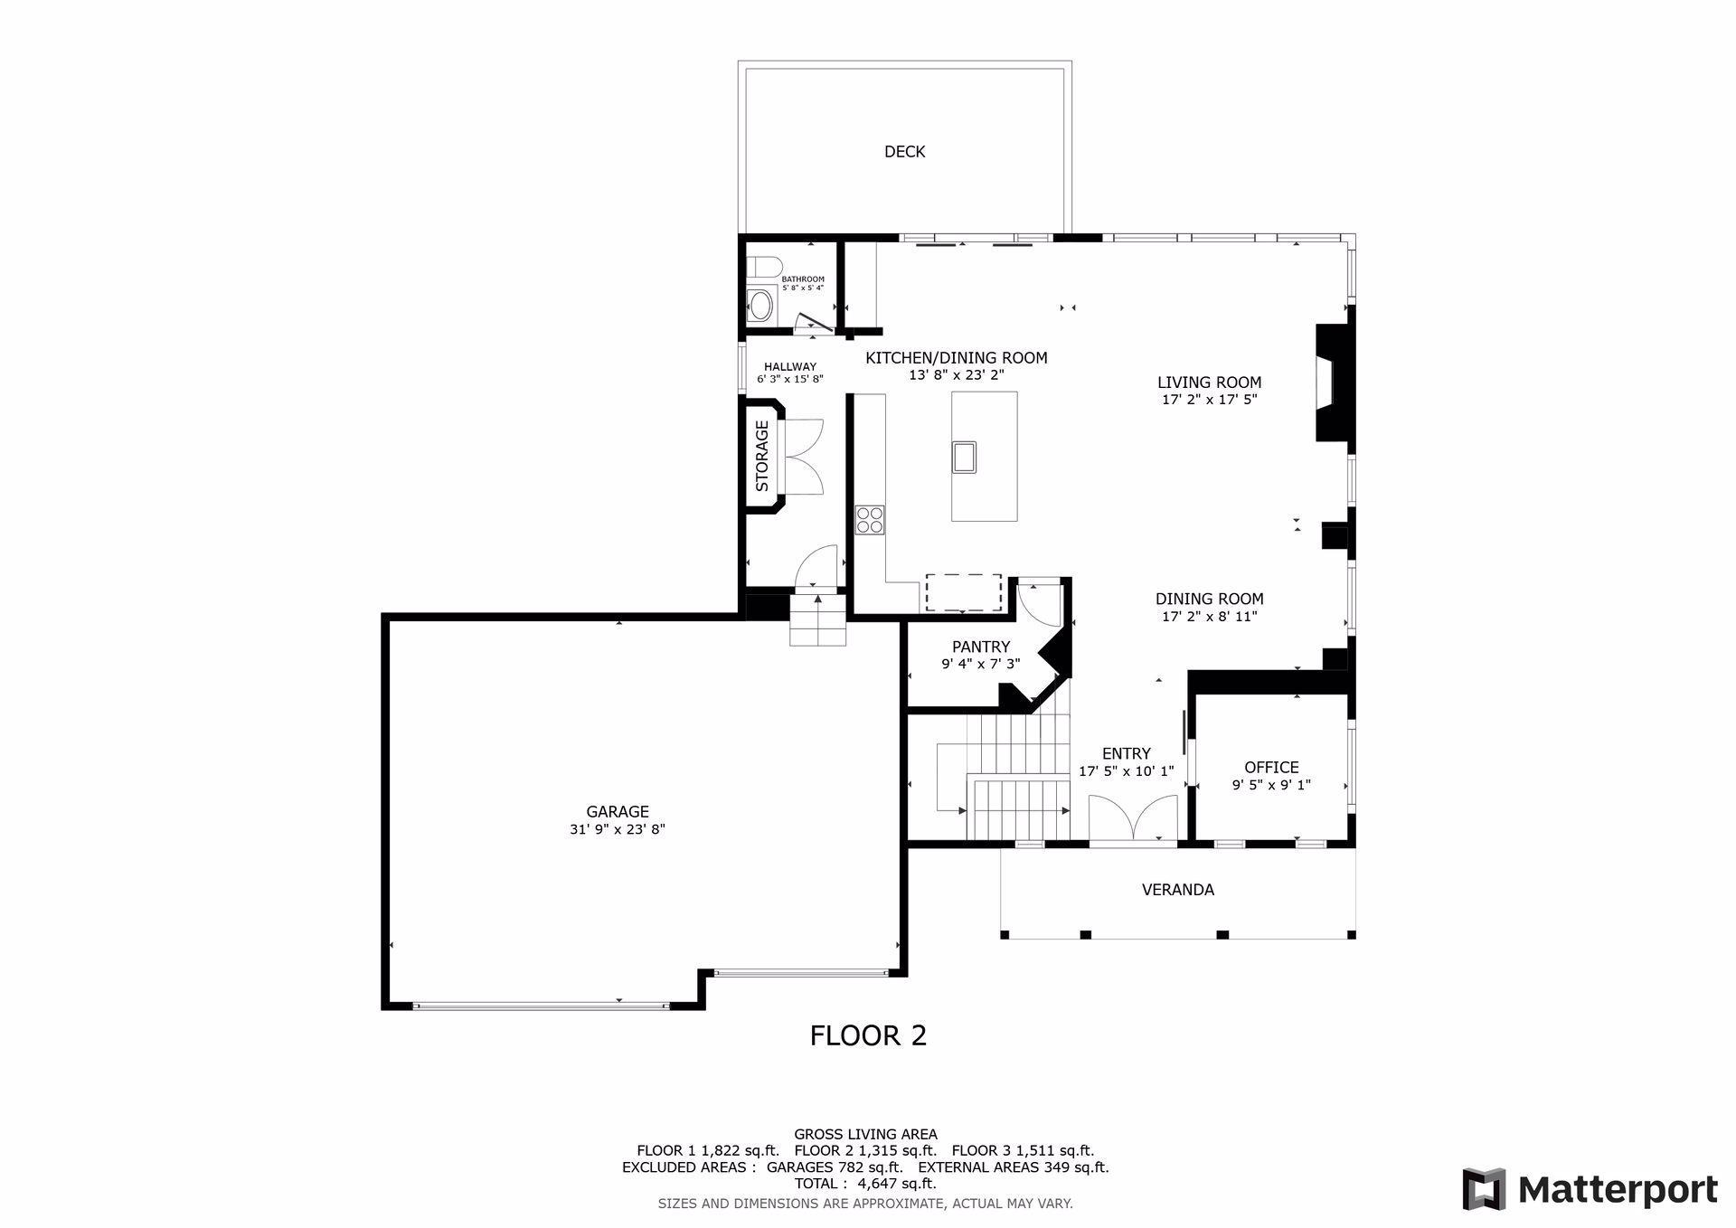
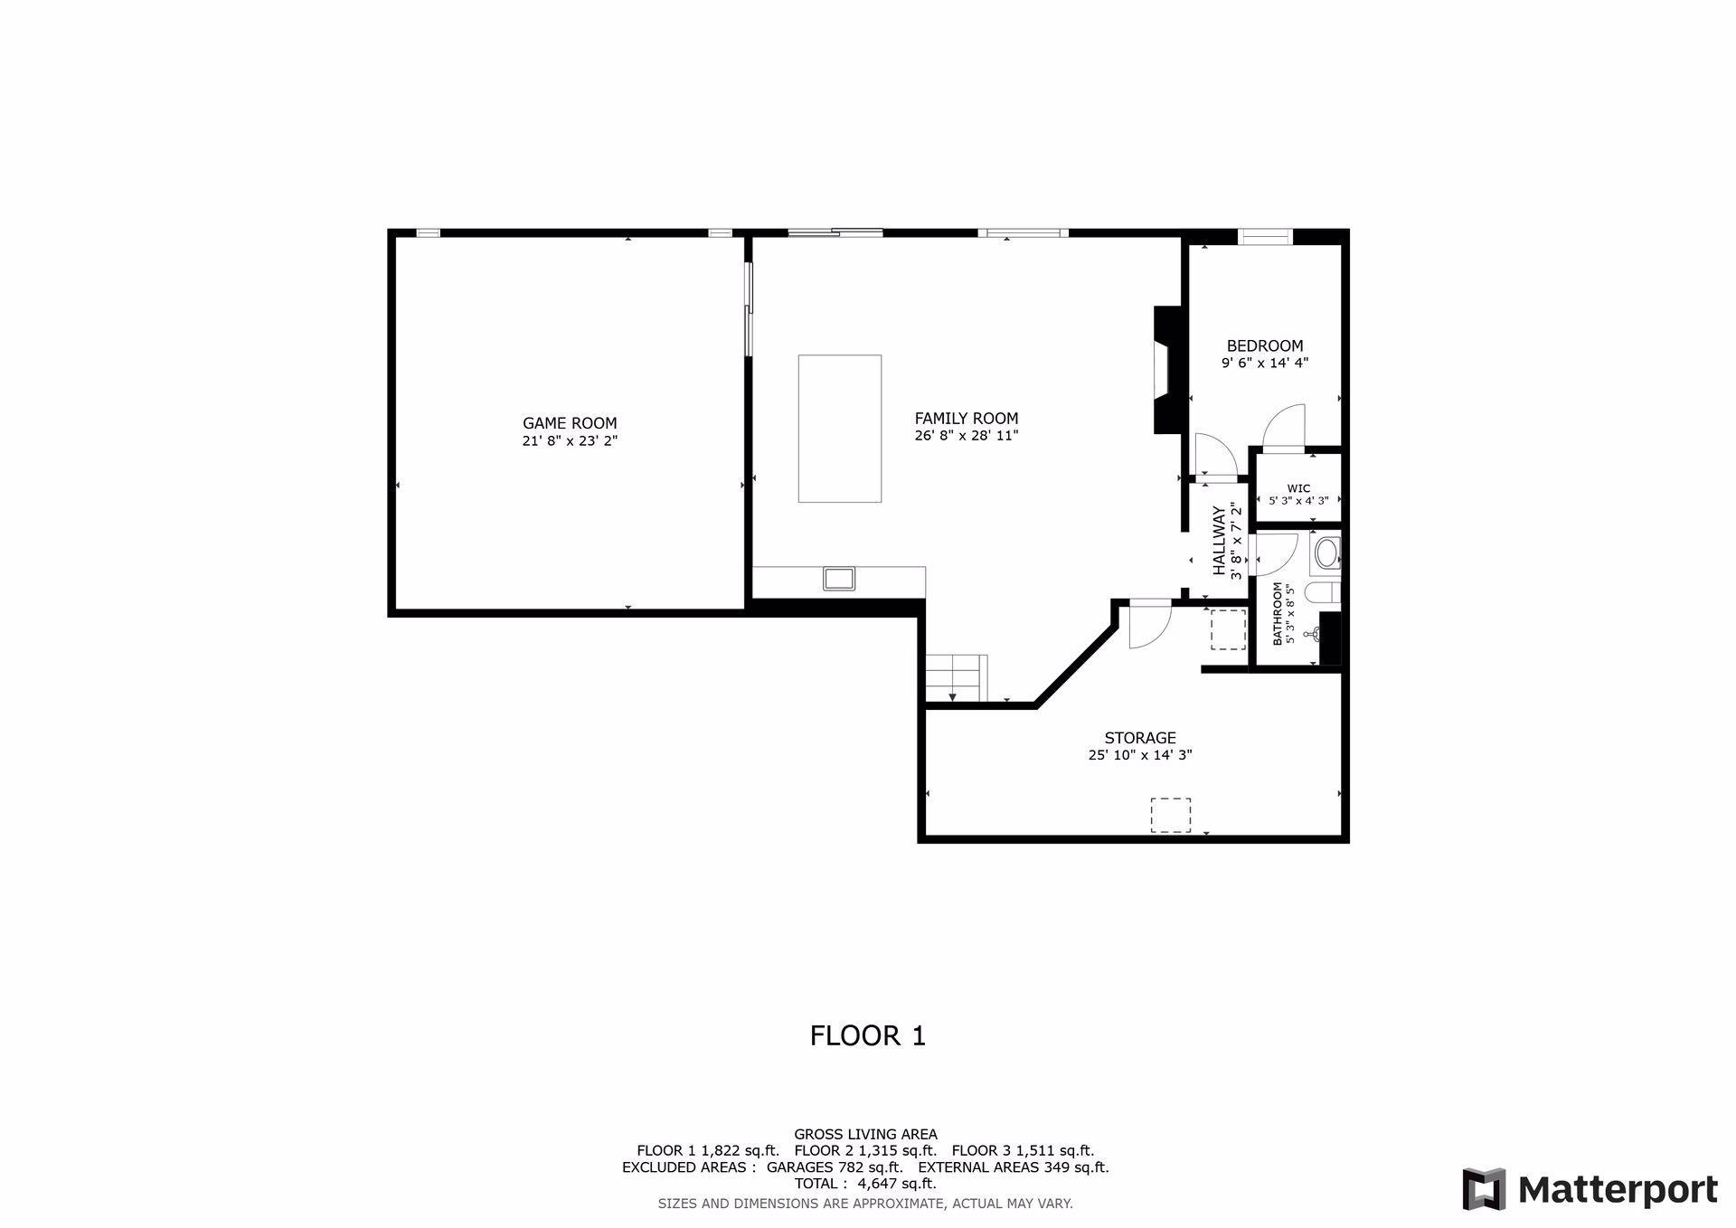
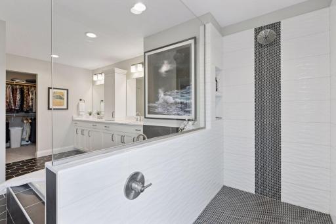
Welcome to 5865 Garland Lane N in Plymouth! Custom Built McDonald Construction home. A large 24x22 sports court offers year-round fun for all ages! This stunning 5 bed, 5 bath Custom Built McDonald home offers over 4,400 finished square feet of living space! The gourmet kitchen is a showstopper with premium appliances, stunning countertops, and a large center island. The living room is centered around a contemporary fireplace that brings both warmth and an inviting ambiance to the space. Oversized windows flood the space with natural light and showcase stunning views of the backyard and beyond. The extraordinary lower level is an entertainer's dream! A stunning 6 person bar table with quartzite is the perfect place to gather. The incredible entertainment center features a gas fireplace, shelving with tasteful lighting, and can fit up to a 85' TV. Backing up to rolling acres, this home offers unparalleled privacy and serene views. This luxurious home is nestled on a premier lot and in prestigious Wayzata Schools! The maintenance-free deck and patio effortlessly expand your living space outdoors. Enjoy the expansive green space in the backyard perfect for play, relaxation, or entertaining outdoors. Gleaming hard surface floors flow throughout the main level! The thoughtful layout effortlessly blends formal and informal spaces. Neutral colors create an ideal canvas for your own personal style! An expansive kitchen island provides casual seating along with extra storage and prep space. Crisp white cabinetry, a beautiful backsplash, and modern pendant light fixtures are all features you're guaranteed to love in this kitchen! A closer look showcasing this kitchen's premium appliances, including the sleek double wall oven. A highly functional layout for everyday cooking! The spacious walk-in pantry offers abundant storage and smart organization solutions. Designer lighting accentuates every space with style and elegance. The informal dining area is perfect for casual meals and walks out to the deck. Relax and unwind on the large deck while enjoying picturesque views. Ultimate privacy awaits with no backyard neighbors. Imagine grilling and entertaining in this space! Notice the kitchen bar, a stylish and functional centerpiece ideal for entertaining guests, or enjoying your morning coffee. 5865 Garland Lane N, Plymouth, MN 55446 The formal dining area is highlighted by a modern light fixture and flows seamlessly into the living room and kitchen. Perfectly suited for hosting, this space comfortably accommodates large gatherings. Greet guests with ease in the spacious foyer, designed to provide a warm welcome without feeling cramped. Located just off the entry, the office features a charming barn door that offers both style and privacy. Tucked away for privacy, yet close enough to stay connected with family. This versatile space boasts neutral carpeting and paint, and large windows for abundant natural light. The main level 1/2 bath is convenient to all living spaces making it ideal for guests and everyday use. Grand double entry doors create a stunning first impression and invite you into the home with elegance. Retreat to the owner's suite designed for ultimate comfort and privacy. This space showcases a tray ceiling for added architectural charm, a large windows, and a ceiling fan for year-round comfort. Another exceptional space! This ensuite features heated tile floors, a large tub, a separate walk-in shower, and an expansive vanity with abundant storage and dual sinks for added convenience. You’ll love the stylish tile selections throughout! 5865 Garland Lane N, Plymouth, MN 55446 Not a detail was missed in this extraordinary home! The 16x8 walk-in closet emphasizes tidiness with storage solutions for all your clothing and accessories. The walk-in closet offers convenient access directly to the upper level laundry. The first upper level bedroom features plush carpeting, a neutral palette, and abundant natural light streaming through the large window. Neutral colors throughout make this home move-in ready and waiting for you! The second bedroom also includes its own private junior suite. The third upstairs bedroom has neutral carpeting and paint, and convenient access to the Jack-and-Jill bathroom. Plenty of space for additional large furniture. This Jack-and-Jill bathroom offers a spacious vanity with ample storage and dual sinks. 5865 Garland Lane N, Plymouth, MN 55446 You'll love having 4 bedrooms on the same level! The fourth bedroom offers shared access to the Jack-and-Jill bathroom. A functional layout that for easy morning routines. Enjoy a perfect view of the sports court from this cozy overlook. Cozy around the family room fireplace during cool summer nights and chilly winter months. The walk-out lower level features recessed lighting and a large window, creating a bright and welcoming atmosphere. From cozy movie nights with family to lively gatherings with friends, this family room is perfect for every occasion. Every thoughtful detail throughout this home comes together to create a truly exceptional living experience. Whether you're hosting friends or enjoying a family game night, this stylish bar table provides the perfect setting for fun and connection. The wine rack and beverage center compliment the main level's design aesthetic. Stunning custom bar table and wet bar with abundant wine storage, quartzite countertops, and designer lighting. Spectacular open-concept lower level with stunning wood slat ceilings, designer wet bar and bar table, cozy fireplace seating area and a seamless flow - perfect for entertaining! Incredible wine rack wall compliments the custom wet bar, featuring a beverage center. Private indoor sports court with basketball hoop and protective wall padding for year-round active entertainment. The large 24x22 sports court has huge windows to brighten up this space even more. A built-in desk with quartzite top offers an additional workspace in the lower level. Every detail within this space is custom and stunning. The fifth bedroom, located on the lower level, is ideal for older children or providing guests with a private and comfortable stay. Each bedroom offers plenty of closet space perfect for storing and organizing all your personal belongings. Tasteful and convenient lower level 3/4 bathroom. The large 6' patio door leads you to a large concrete patio that overlooks your serene, private backyard. Move in ready with multiple indoor & outdoor entertaining spaces. You won't believe the views! On the exterior, this meticulously designed home features elegant stone and LP siding with oversized windows the flood the open-concept interior with natural light. Peaceful living and convenience with walking trails, parks, and shopping just minutes away. It's rare to find a home in this area with such a peaceful, large yard! You'll love not having neighbors behind you. Striking front entrance with custom timber frame details, elegant double doors, and welcoming covered porch showcasing exceptional curb appeal. Inviting covered front porch with rich timber columns and peaceful neighborhood views creating yet another outdoor relaxation space. 5865 Garland Lane N, Plymouth, MN 55446 5865 Garland Lane N, Plymouth, MN 55446 5865 Garland Lane N, Plymouth, MN 55446 5865 Garland Lane N, Plymouth, MN 55446 5865 Garland Lane N, Plymouth, MN 55446 5865 Garland Lane N, Plymouth, MN 55446 5865 Garland Lane N, Plymouth, MN 55446 5865 Garland Lane N, Plymouth, MN 55446 5865 Garland Lane N, Plymouth, MN 55446 5865 Garland Lane N, Plymouth, MN 55446 5865 Garland Lane N, Plymouth, MN 55446 5865 Garland Lane N, Plymouth, MN 55446 5865 Garland Lane N, Plymouth, MN 55446 5865 Garland Lane N, Plymouth, MN 55446 View of the Dog park on the west side of the home 5865 Garland Lane N, Plymouth, MN 55446 5865 Garland Lane N, Plymouth, MN 55446 5865 Garland Lane N, Plymouth, MN 55446 5865 Garland Lane N, Plymouth, MN 55446 5865 Garland Lane N, Plymouth, MN 55446 Wayzata_High_School_aerial_2,_August_2024.jpg

Property Description
Discover luxury living with breathtaking views in prestigious Wayzata Schools! This stunning 5 bed, 5 bath Custom Built Home sits on a premier lot backing up to rolling acres, offering unparalleled privacy and serene views that extend all the way to Wayzata Elementary School. This meticulously designed home showcases elegant stone and LP siding exteriors, complemented by oversized windows that flood the open-concept interior with natural light. The thoughtful layout seamlessly blends formal and informal spaces, creating the perfect environment for both intimate moments and grand entertaining. The heart of the home features a sophisticated gourmet kitchen with premium appliances, stunning countertops, and a large center island, while the adjacent great room boasts designer lighting and a contemporary fireplace. Retreat to the spacious owner's suite designed for ultimate comfort and privacy, incredible primary bath with heated tile floors and 16x8 walk-in closet that leads into the convenient upper level laundry. Three additional upper level bedrooms, jack and jill full bath and 3/4 ensuite ensure everyone has their own sanctuary. The sellers made a large investment in creating an extraordinary lower level featuring a stunning 6 person bar table with quartzite that showcases the wet bar with wine rack and beverage center that complement the main level's design aesthetic. A large 24x22 sports court with huge windows, incredible entertainment center with gas fireplace, shelving with tasteful lighting and can fit up to a 85' TV. Built in desk with quartzite top, gleaming French Oak hardwood flooring and a 5th bedroom with walk in closet, all with walkout access to your spacious concrete patio and private backyard oasis. This oversized three-car garage home offers the perfect blend of tranquil living and convenience, with award-winning Wayzata Schools, parks, and shopping just minutes away. Don't miss this rare opportunity to own a home that combines architectural beauty, premium finishes, incredible outdoor space, and one of the area's most coveted school districts.

Details
Maps
Documents
Contract Information
Status: Closed
Off Market Date: 2025-10-05
Contingency: None
Current Price: 1200000
Closed Date: 2025-12-19
Original List Price: 1250000
Sales Close Price: 1200000
ListPrice: 1250000
List Date: 2025-09-20
Owner is an Agent?: No
Auction?: No
General Property Information
Assoc Mgmt Co. Phone #: 763-449-9100
Association Fee Frequency: Annually
Association Mgmt Co. Name: Omega Property Mgmt
Common Wall: No
Lot Measurement: Acres
Manufactured Home?: No
Multiple PIDs?: No
New Development: No
Number of Fireplaces: 2
Waterfront YN: No
Year Built: 2019
Yearly/Seasonal: Yearly
Zoning: Residential-Single Family
Bedrooms: 5
Baths Total: 5
Bath Full: 2
Bath Three Quarters: 2
Bath Half: 1
Main Floor Total SqFt: 1868
Above Grd Total SqFt: 2884
Below Grd Total SqFt: 1868
Total SqFt: 4752
Total Finished Sqft: 4495.00
Style: (SF) Single Family
Foundation Size: 1868
Association Fee: 655
Garage Stalls: 3
Lot Dimensions: 80x222x81x220
Acres: 0.41
Location Tax and Other Information
House Number: 5865
Street Name: Garland
Street Suffix: Lane
Street Direction Suffix: N
Postal City: Plymouth
County: Hennepin
State: MN
Zip Code: 55446
Complex/Dev/Subdivision: Dunkirk Gateway
Assessments
Tax With Assessments: 11963
Basement
Foundation Dimensions: 60x48
Building Information
Finished SqFt Above Ground: 2884
Finished SqFt Below Ground: 1611
Lease Details
Land Leased: Not Applicable
Miscellaneous Information
Homestead: Yes
Ownership
Fractional Ownership: No
Parking Characteristics
Garage Dimensions: 32x24
Garage Door Height: 8
Garage Door Width: 16
Garage Square Feet: 748
Public Survey Info
Range#: 22
Section#: 05
Township#: 118
Property Features
Accessible: None
Air Conditioning: Central Air
Amenities Unit: Ceiling Fan(s); Ethernet Wired; Exercise Room; Hardwood Floors; In-Ground Sprinkler; Kitchen Center Island; Natural Woodwork; Paneled Doors; Patio; Primary Bedroom Walk-In Closet; Tile Floors; Vaulted Ceiling(s); Walk-In Closet; Washer/Dryer Hookup; Wet Bar
Appliances: Air-To-Air Exchanger; Cooktop; Dishwasher; Disposal; Double Oven; Dryer; Microwave; Refrigerator; Washer
Association Fee Includes: Other
Assumable Loan: Not Assumable
Basement: Drain Tiled; Full
Bath Description: Double Sink; Full Jack & Jill; Main Floor 1/2 Bath; Upper Level 3/4 Bath; Upper Level Full Bath; Full Primary; Private Primary; 3/4 Basement; Bathroom Ensuite; Separate Tub & Shower; Walk-In Shower Stall
Construction Materials: Frame
Construction Status: Previously Owned
Dining Room Description: Breakfast Bar; Eat In Kitchen; Informal Dining Room; Kitchen/Dining Room; Living/Dining Room
Electric: 200+ Amp Service
Existing Financing: Conventional
Exterior: Engineered Wood
Family Room Characteristics: Entertainment/Media Center; Lower Level
Fencing: None
Financing Terms: Conventional
Fireplace Characteristics: Brick; Family Room; Gas Burning; Living Room; Stone
Foundation: Poured Concrete
Fuel: Natural Gas
Heating: Forced Air; In-Floor Heating; Zoned
Laundry: Electric Dryer Hookup; Sink; Upper Level; Washer Hookup
Lock Box Type: Combo
Lot Description: Tree Coverage - Light
Parking Characteristics: Insulated Garage
Road Frontage: City Street; Cul De Sac; Paved Streets; Sidewalks
Road Responsibility: Public Maintained Road
Roof: Age 8 Years or Less
Sellers Terms: Cash; Conventional; FHA; VA
Sewer: City Sewer - In Street
Special Search: 2nd Floor Laundry; 4 BR on One Level; Primary Bdr Suite
Stories: Two
Water: City Water - In Street
Room Information
Room Name Dimensions Level
Kitchen13x12Main
Living Room19x18Main
Mud Room14x7Main
Athletic Court24x22Lower
Family Room27x16Lower
Bar/Wet Bar Room27x12Lower
Dining Room10x8Main
Office11x10Main
Pantry (Walk-In)12x8Main
Informal Dining Room12x6Main
Fourth (4th) Bedroom13x12Upper
Laundry10x9Upper
Primary Bath18x11Upper
Fifth (5th) Bedroom14x11Lower
First (1st) Bedroom17x13Upper
Second (2nd) Bedroom14x13Upper
Third (3rd) Bedroom15x10Upper

Listing Office: Realty ONE Group Choice

Last Updated: January - 27 - 2026
The data relating to real estate for sale on this web site comes in part from the Broker Reciprocity SM Program of the Regional Multiple Listing Service of Minnesota, Inc. The information provided is deemed reliable but not guaranteed. Properties subject to prior sale, change or withdrawal. ©2026 Regional Multiple Listing Service of Minnesota, Inc All rights reserved.

Sunday 25th of October 2026 12:45 AM

218-998-4400