5872 156th Way, Saint Paul, MN 55124 (MLS# 7078028)
$385,000
Saint Paul, MN 55124
MLS# 7078028
3 beds | 4 baths | 2174 sqft
1 / 50
Property Description
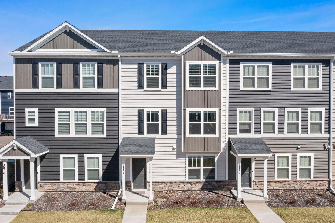
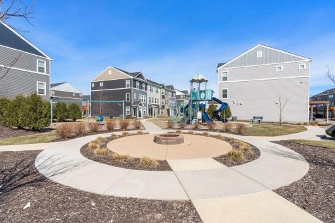
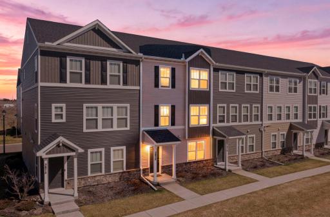
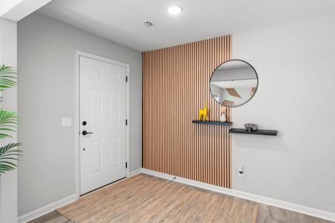
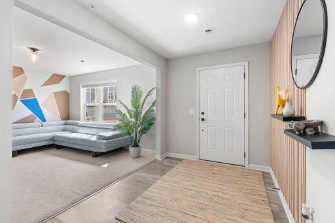
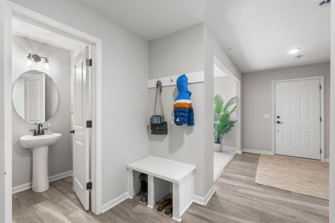
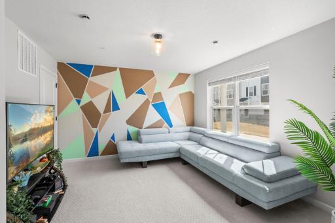
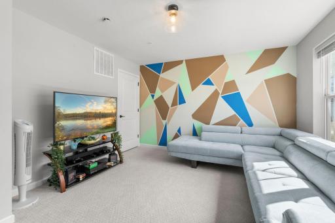
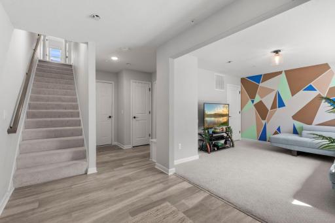
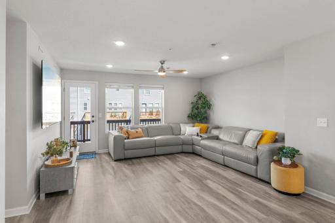
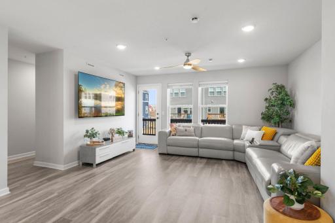
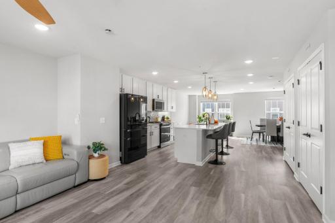
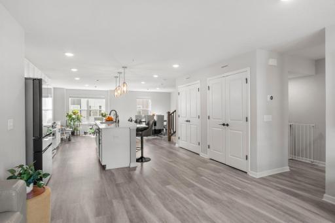
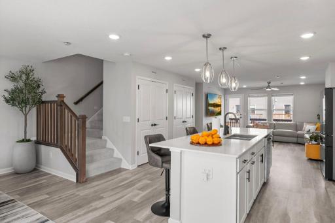
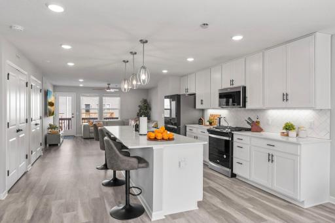
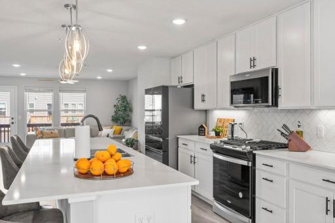
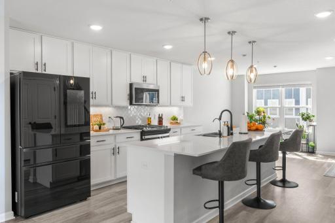
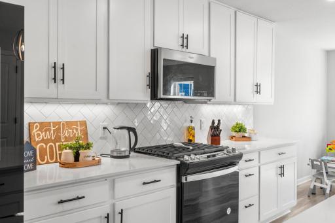
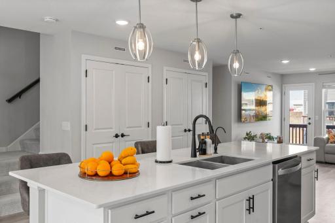
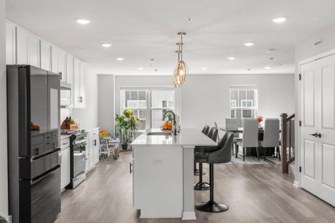
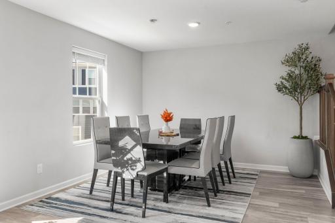
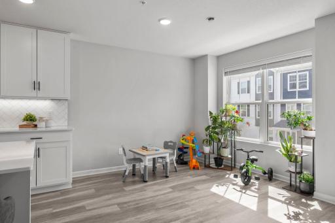
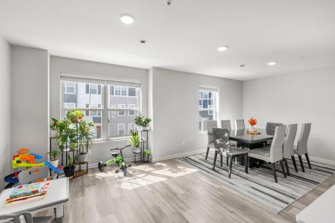
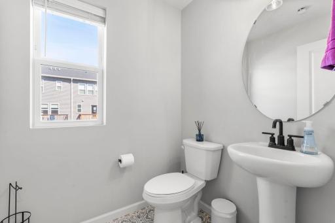
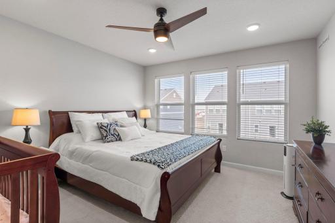
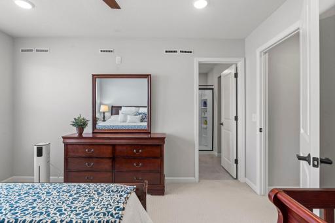
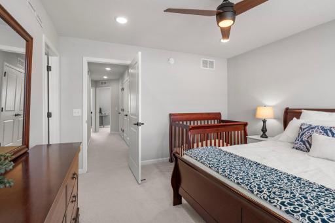
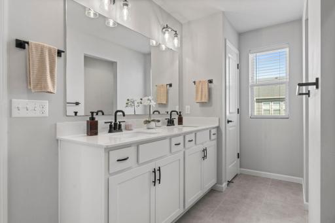
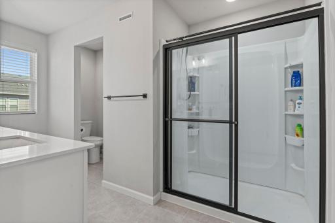
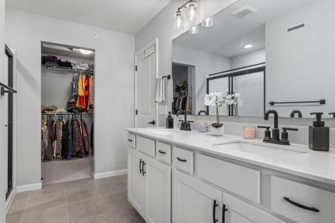
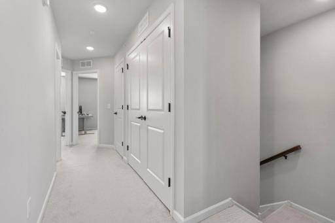
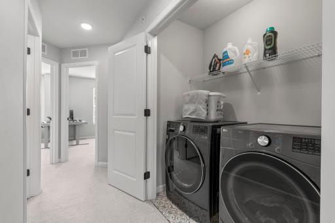
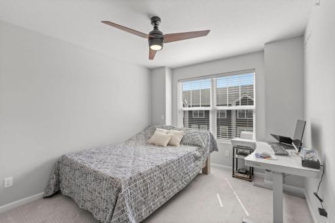
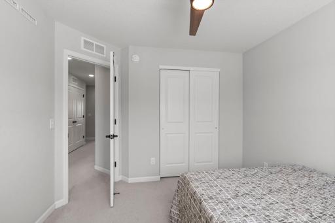
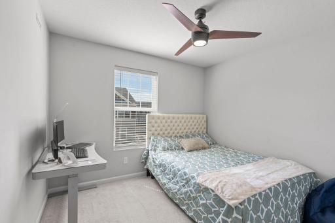
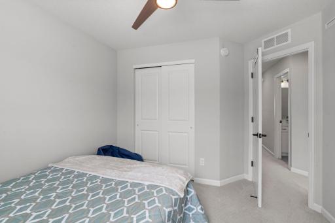
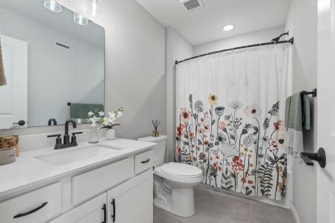
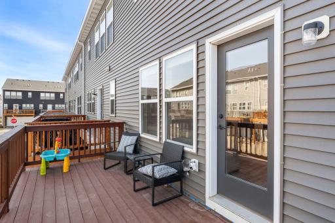
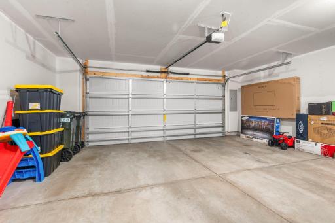
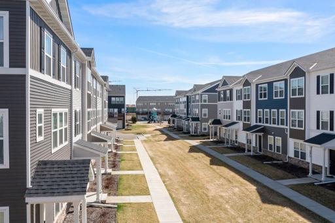
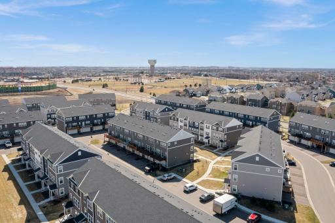
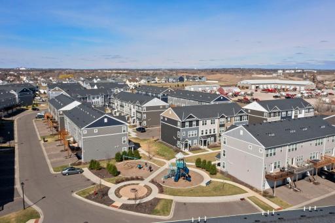
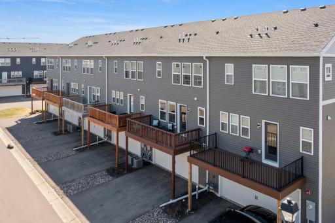
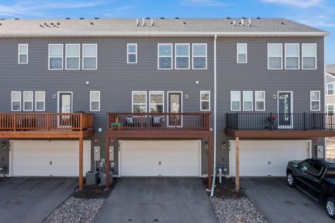
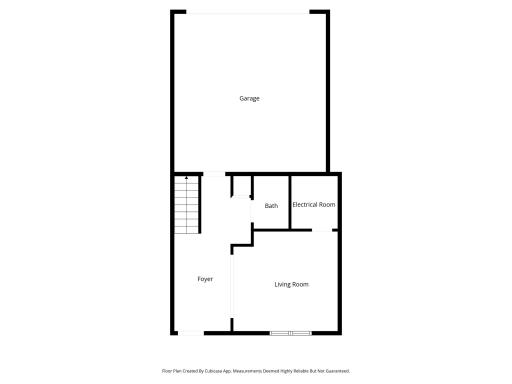
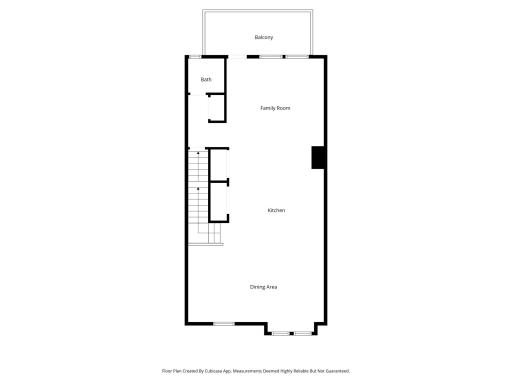
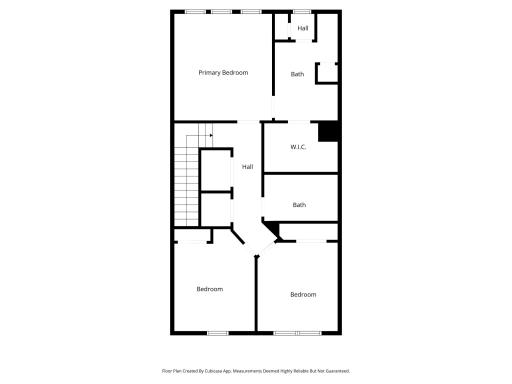
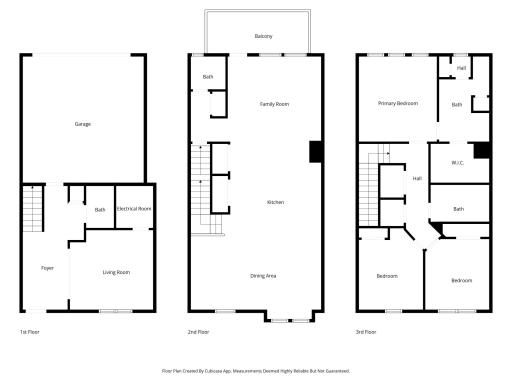
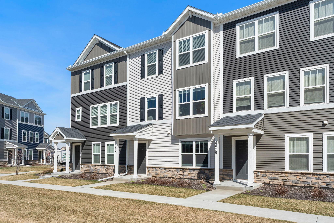
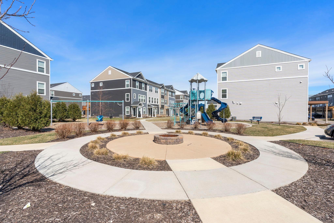
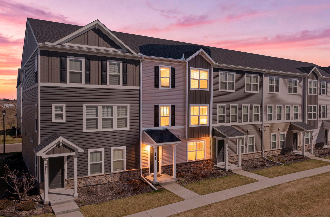
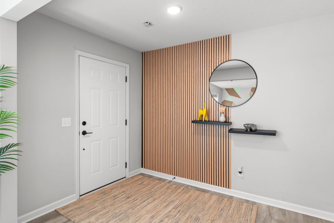
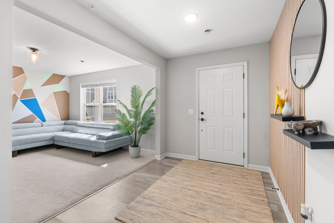
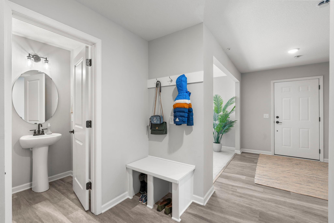
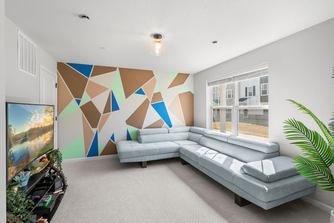
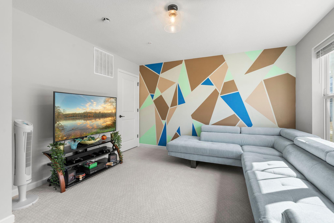
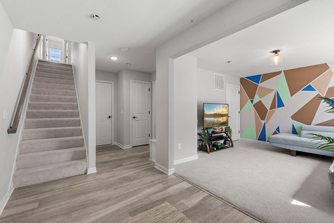
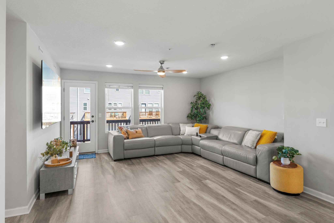
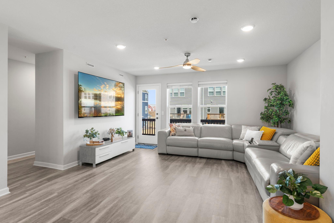
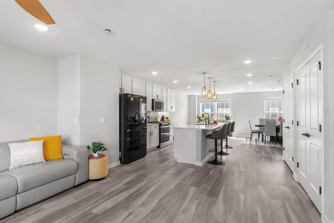
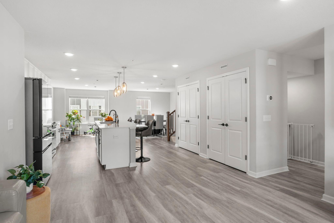
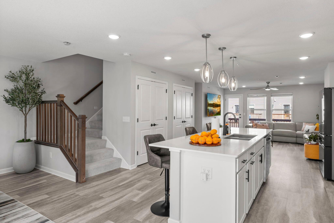
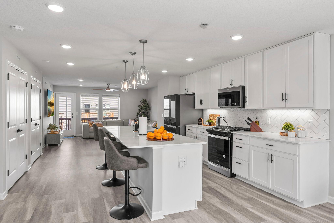
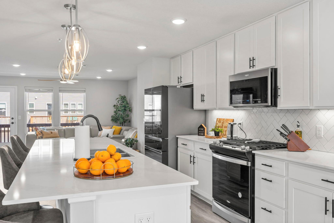
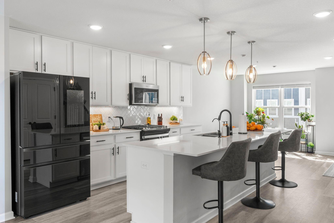
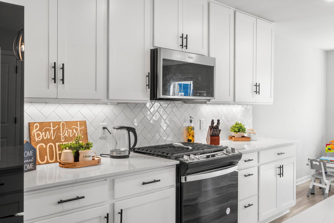
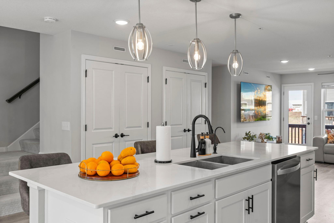
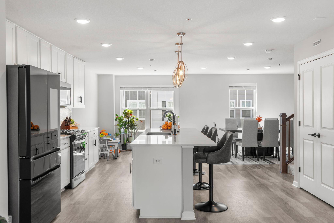
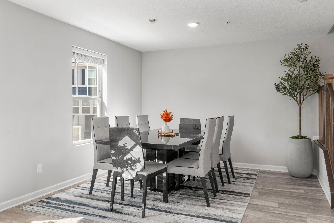
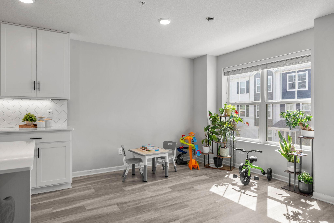
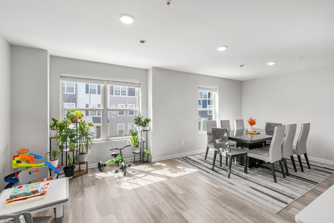
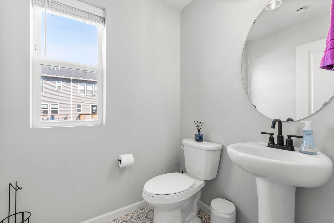
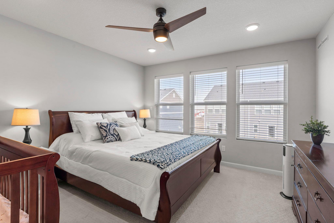
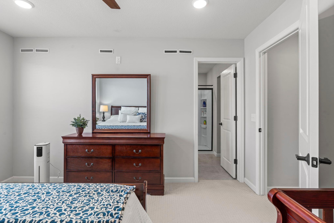
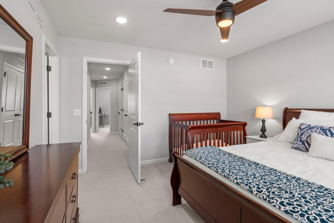
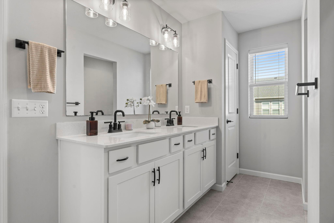
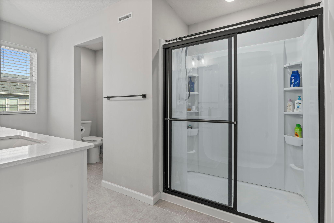
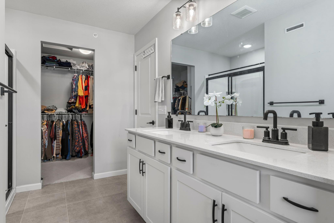
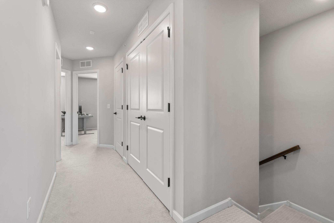
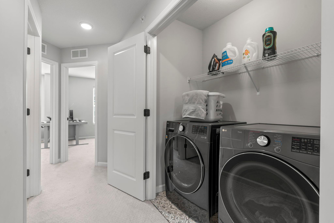
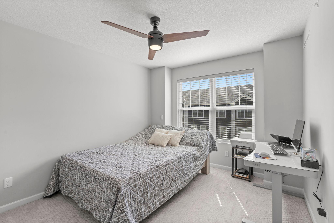
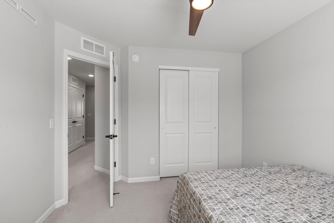
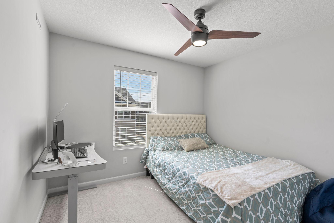
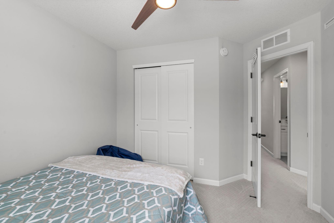
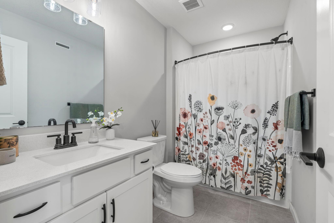
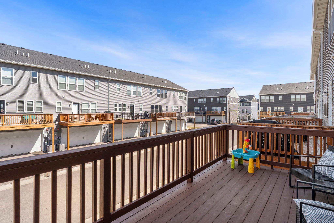
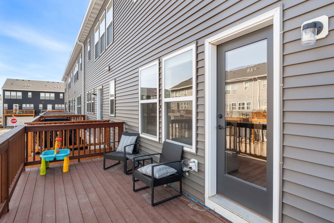
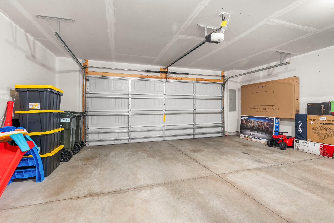
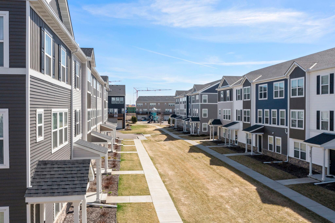
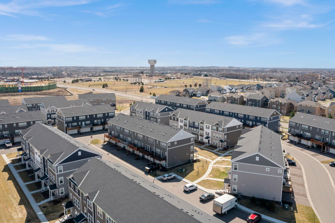
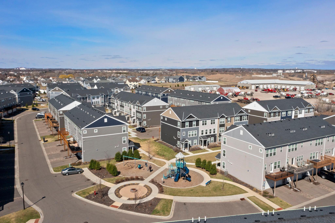
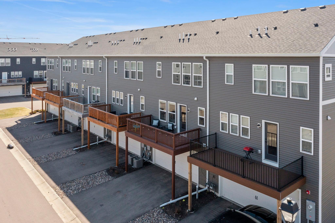
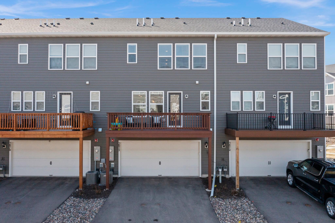
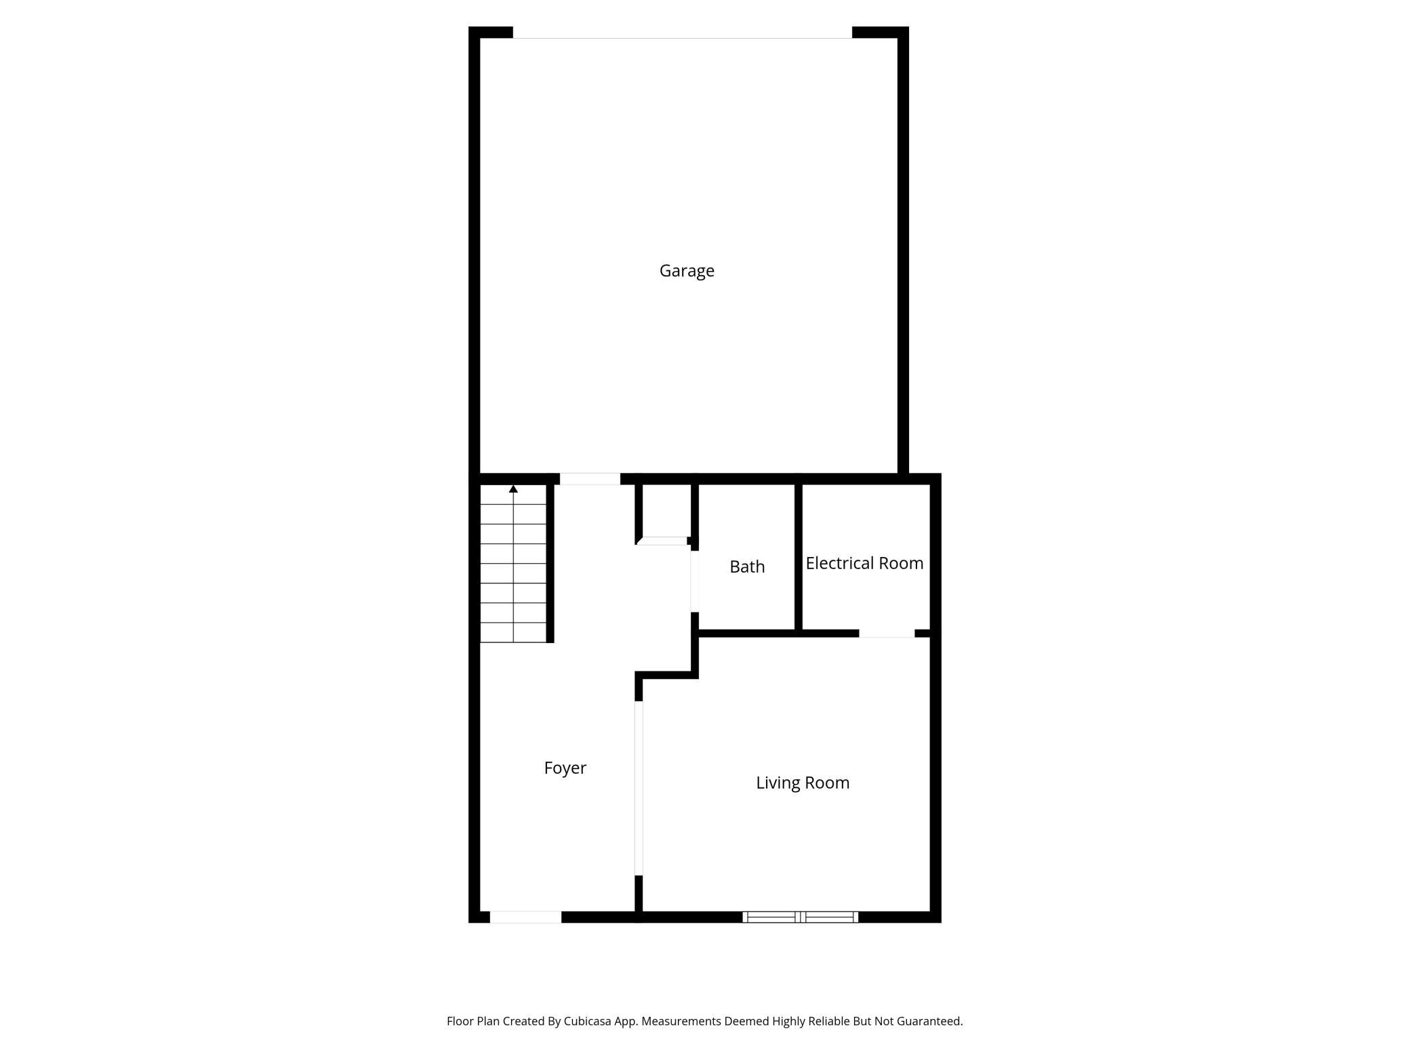
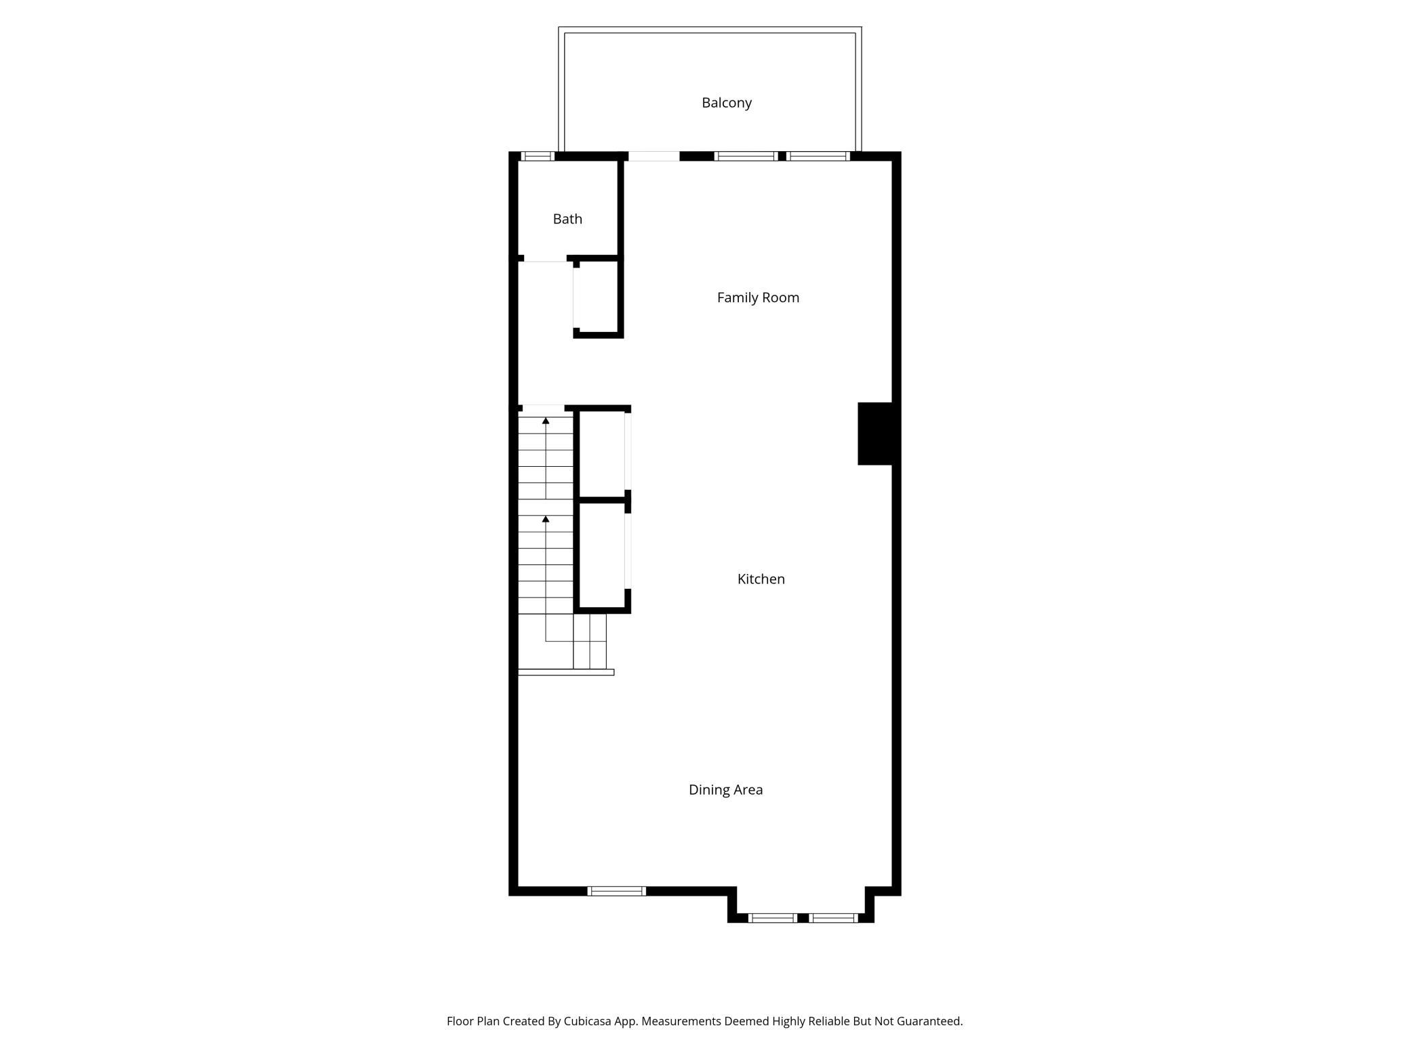
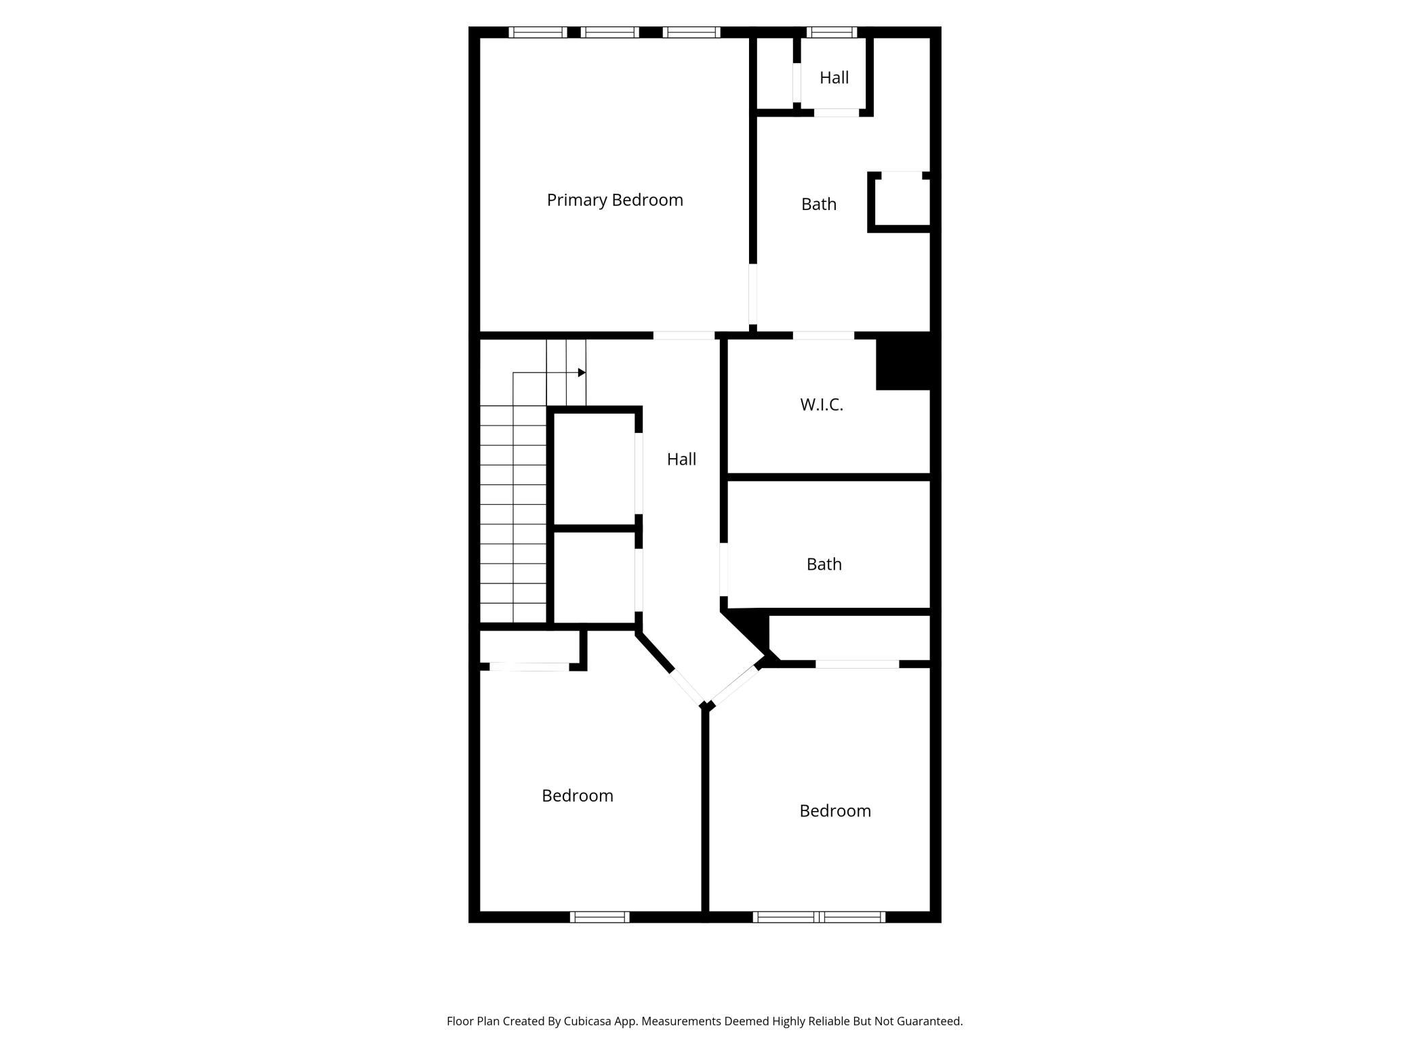
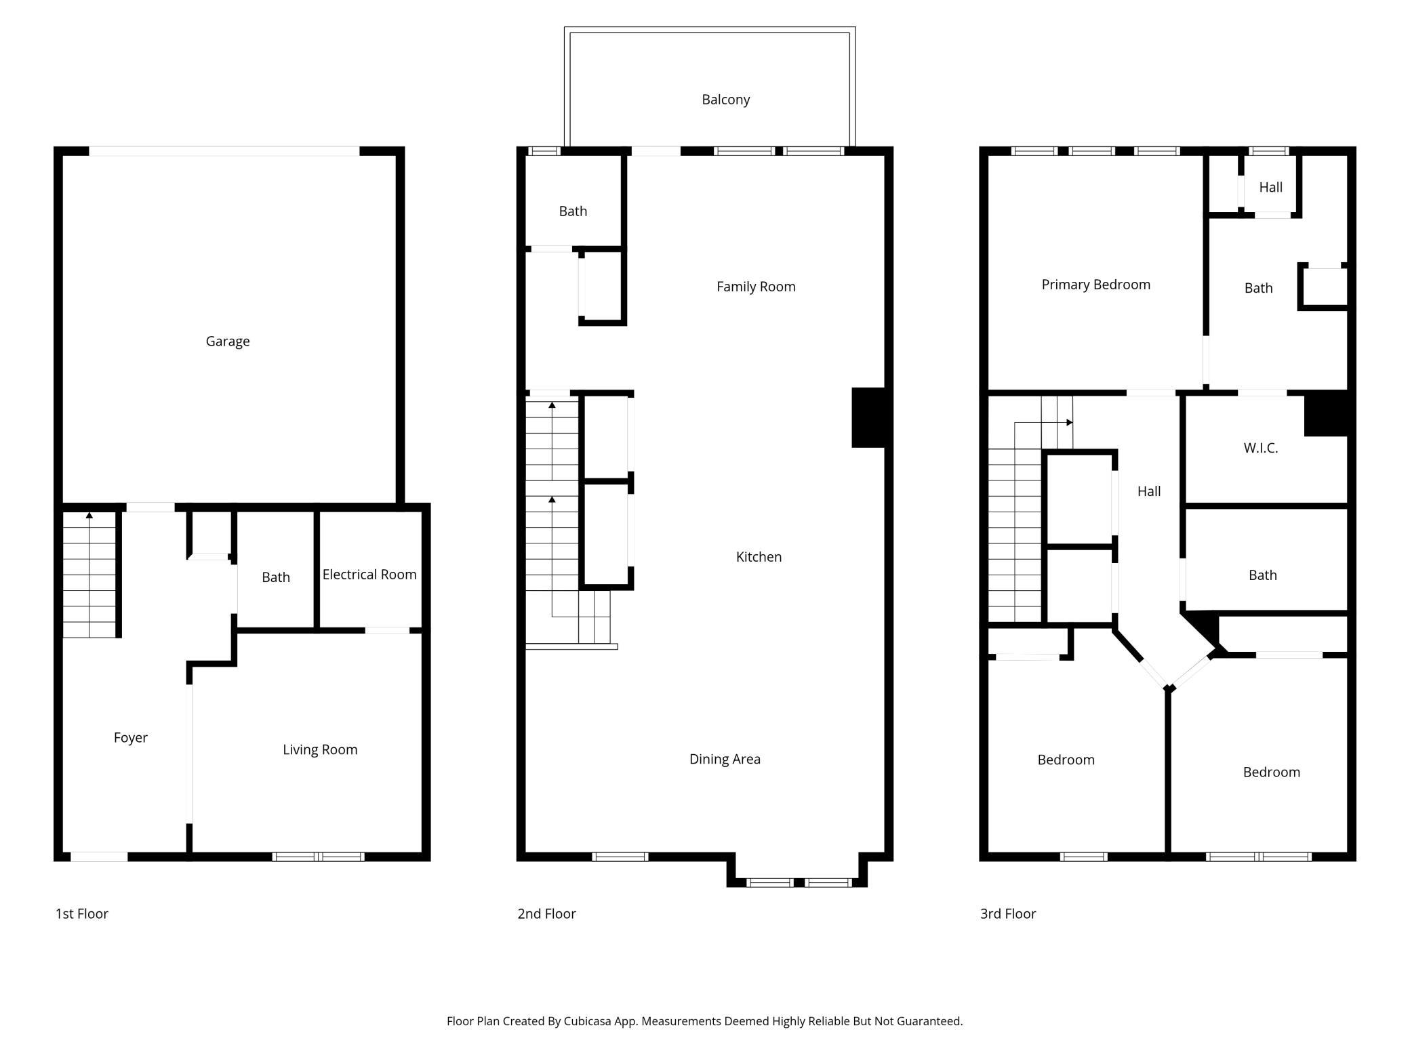
Why wait for new construction when you can move right into this pristine, 2022-built urban-style townhome offering a high-end, modern lifestyle in a prime, central Apple Valley location! Step through the inviting foyer, complete with luxury plank flooring and a custom built-in boot bench, into a bright, versatile lower-level family room with triple windows that is perfect for a home office, gym, or media space, alongside a convenient half-bath and an insulated garage. The main floor boasts an open-concept layout with soaring ceilings and durable LVP flooring throughout the spacious living and dining areas, seamlessly flowing into a chef-ready kitchen fully equipped with Quartz countertops, a gas range, upgraded stainless steel appliances, and a generous center island with pendant lighting and a snack bar made for entertaining. Upstairs, the luxurious Primary Suite features a private bath with dual sinks, a tiled shower, and a walk-in closet, while two additional bright bedrooms include custom closet organizers, ceiling fans, and large windows near a full guest bath and a dedicated laundry closet with washer and dryer. Loaded with premium upgrades, this home includes comfort-height bath fixtures, LED disc lighting with color-changing options, a Reverse Osmosis drinking system, a water softener, window blinds, upgraded stair rails, and built-in wiring for a future sound system. Enjoy an unbeatable, walkable lifestyle with easy sidewalk access to a community playground and walking distance to Target, local dining, shopping, and extensive biking trails connecting to the Spirit and Cobblestone neighborhoods. Offering high-end finishes, flexible occupancy, and a turn-key presentation, this spectacular property feels brand new without the wait!
Details
Maps
Contract Information
Status: Active
Contingency: None
Current Price: 385000
Original List Price: 399000
ListPrice: 385000
List Date: 2026-05-28
Owner is an Agent?: No
Auction?: No
General Property Information
Assoc Mgmt Co. Phone #: 952-922-5575
Association Fee Frequency: Monthly
Association Mgmt Co. Name: Gassen Management
Common Wall: Yes
Lot Measurement: Acres
Manufactured Home?: No
Multiple PIDs?: No
New Development: No
Waterfront YN: No
Year Built: 2022
Yearly/Seasonal: Yearly
Zoning: Residential-Single Family
Bedrooms: 3
Baths Total: 4
Bath Full: 1
Bath Three Quarters: 1
Bath Half: 2
Main Floor Total SqFt: 888
Above Grd Total SqFt: 2174
Total SqFt: 2174
Total Finished Sqft: 2174.00
FireplaceYN: No
Style: (TH) Side x Side
Foundation Size: 888
Association Fee: 255
Garage Stalls: 2
Lot Dimensions: 1254x22
Acres: 0.02
Assessment Pending: No
Location Tax and Other Information
House Number: 5872
Street Name: 156th
Street Suffix: Way
Postal City: Saint Paul
County: Dakota
State: MN
Zip Code: 55124
Complex/Dev/Subdivision: Orchard Place 3rd Add
Assessments
Tax With Assessments: 4366
Building Information
Finished SqFt Above Ground: 2174
Insurance Fee
Insurance Fee: 104
Insurance Fee Frequency: Monthly
Lease Details
Land Leased: Not Applicable
Miscellaneous Information
DP Resource: Yes
Homestead: Yes
Ownership
Fractional Ownership: No
Parking Characteristics
Garage Square Feet: 440
Property Features
Accessible: None
Air Conditioning: Central Air
Amenities Shared: In-Ground Sprinkler System; Other
Amenities Unit: Deck; In-Ground Sprinkler; Indoor Sprinklers; Kitchen Center Island
Appliances: Dishwasher; Disposal; Dryer; Microwave; Range; Refrigerator; Washer
Association Fee Includes: Hazard Insurance; Lawn Care; Outside Maintenance; Professional Mgmt; Sanitation; Shared Amenities; Snow Removal
Assumable Loan: Not Assumable
Basement: Full
Bath Description: Main Floor 1/2 Bath; Upper Level Full Bath; 3/4 Primary; Private Primary; 1/2 Basement
Construction Materials: Concrete
Construction Status: Previously Owned
Dining Room Description: Eat In Kitchen; Kitchen/Dining Room
Electric: 150 Amp Service
Existing Financing: Conventional
Exterior: Shakes; Vinyl
Family Room Characteristics: Lower Level
Foundation: Poured Concrete
Fuel: Natural Gas
Heating: Forced Air
Laundry: Laundry Closet; Upper Level
Lot Description: Tree Coverage - Light
Parking Characteristics: Garage Door Opener; Tuckunder Garage
Road Frontage: City Street
Roof: Age 8 Years or Less; Asphalt Shingles
Sellers Terms: Cash; Conventional; FHA; VA
Sewer: City Sewer/Connected
Special Search: 2nd Floor Laundry; 3 BR on One Level; Primary Bdr Suite
Stories: Two
Townhouse Characteristics: Street-Level
Water: City Water/Connected
Room Information
| Room Name | Dimensions | Level |
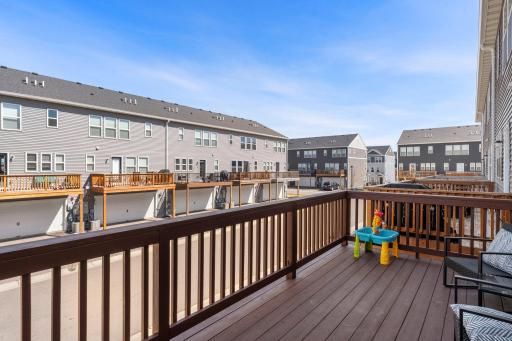
| Deck | 19x7 | Main |
| Dining Room | 11x11 | Main |
| Family Room | 13x12 | Lower |
| First (1st) Bedroom | 13x12 | Upper |
| Flex Room | 11x9 | Main |
| Kitchen | 16x14 | Main |
| Living Room | 20x13 | Main |
| Second (2nd) Bedroom | 12x10 | Upper |
| Third (3rd) Bedroom | 11x10 | Upper |
Listing Office: RE/MAX Results
Last Updated: July - 09 - 2026

The data relating to real estate for sale on this web site comes in part from the Broker Reciprocity SM Program of the Regional Multiple Listing Service of Minnesota, Inc. The information provided is deemed reliable but not guaranteed. Properties subject to prior sale, change or withdrawal. ©2024 Regional Multiple Listing Service of Minnesota, Inc All rights reserved.
Sunday 12th of July 2026 08:18 AM

218-998-4400
Mohagen Real Estate


Let's Connect

Mohagen Real Estate
sue@MohagenRealEstate.com
Office: 218-998-4400
Cell: 218-731-7376

Mohagen Real Estate is licensed in the State of Minnesota