5875 Meadowlark Lane, Prior Lake, MN 55372 (MLS# 7056107)
$1,795,000
Prior Lake, MN 55372
MLS# 7056107
4 beds | 4 baths | 3439 sqft
1 / 45
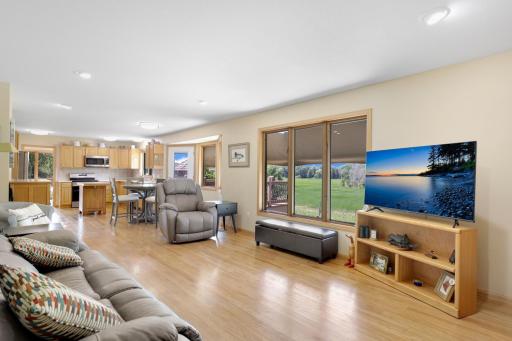
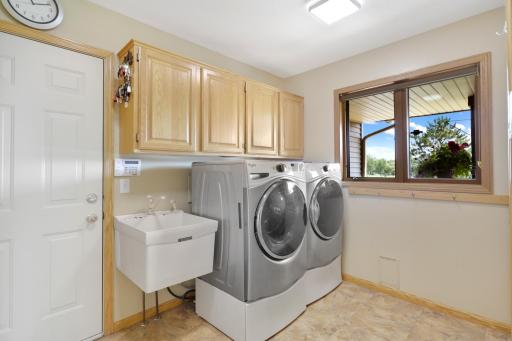
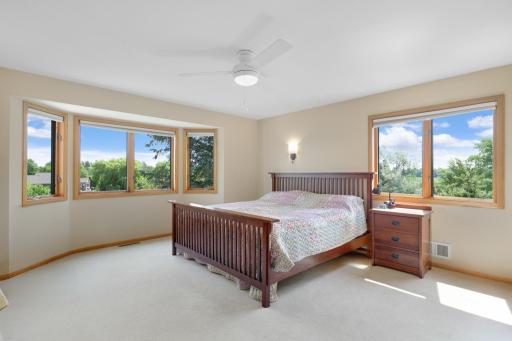
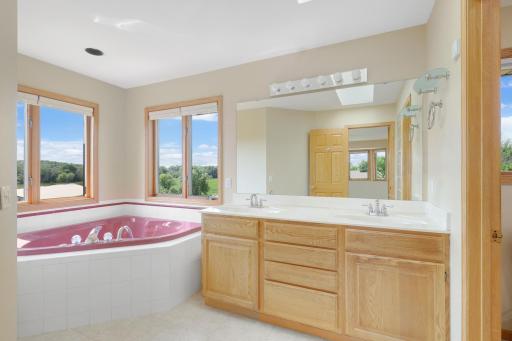

Property Description
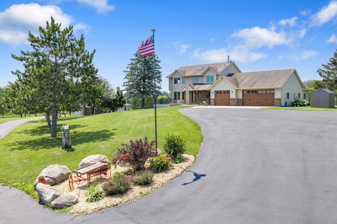
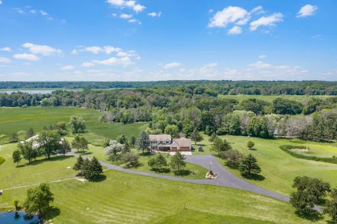
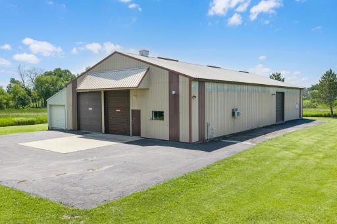
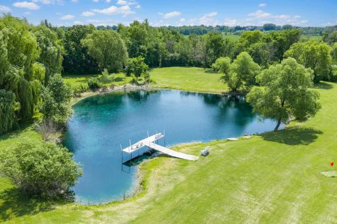
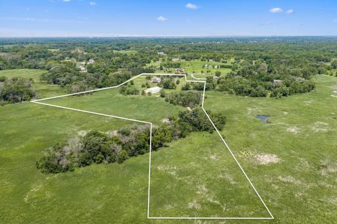
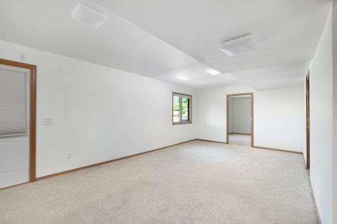
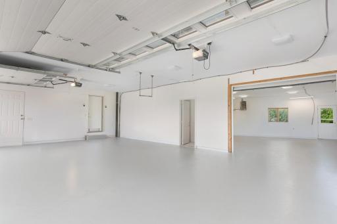
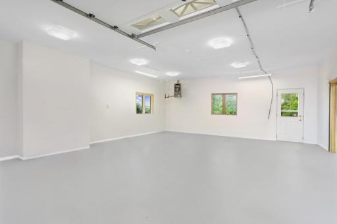
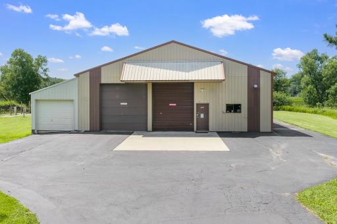
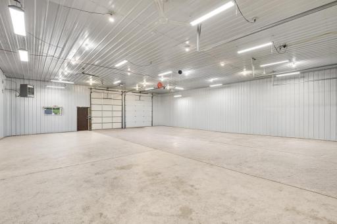
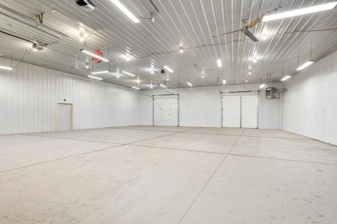
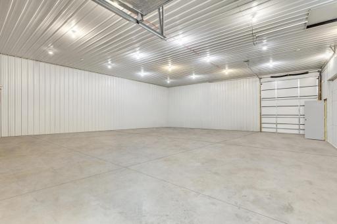
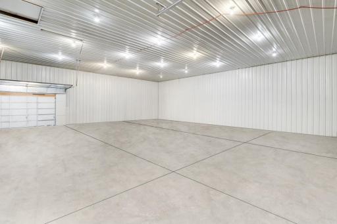
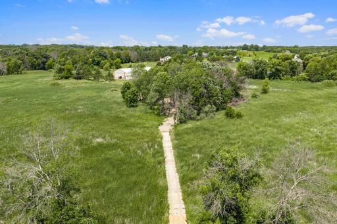
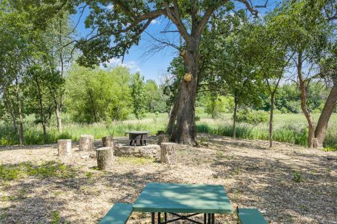
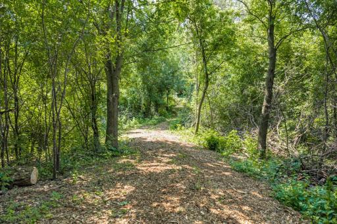
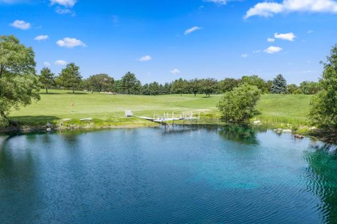
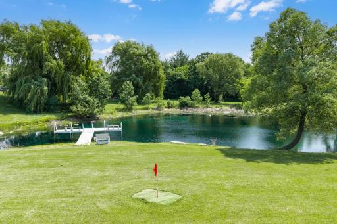
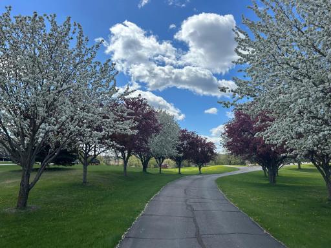
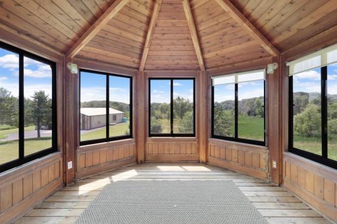
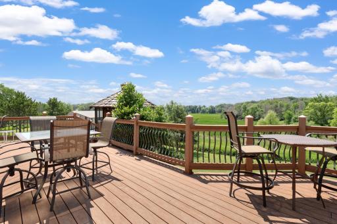
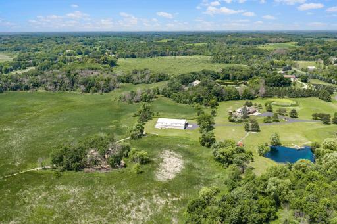
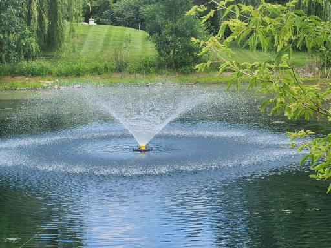
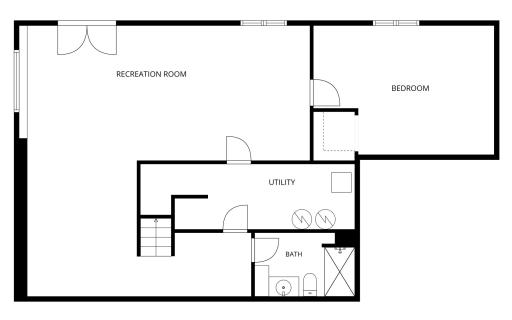
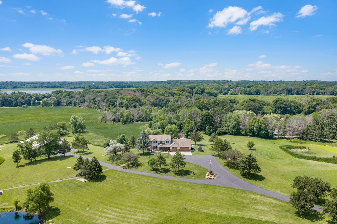
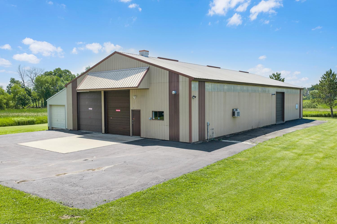
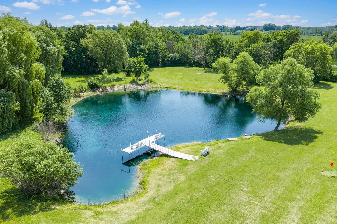
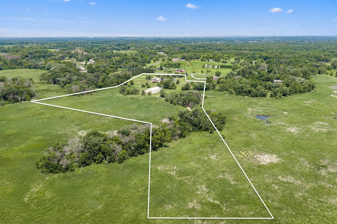
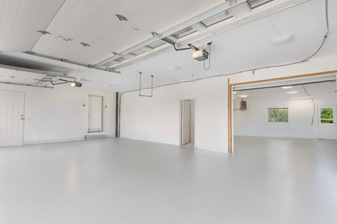
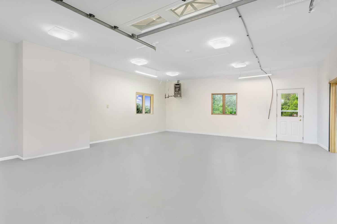
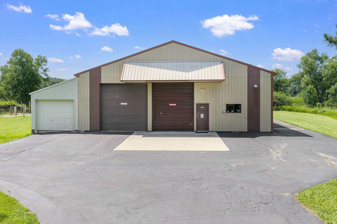
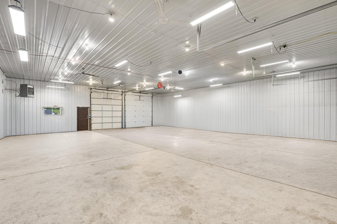
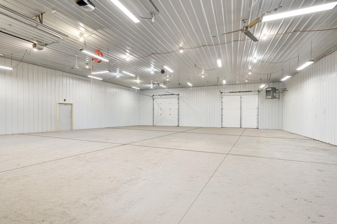
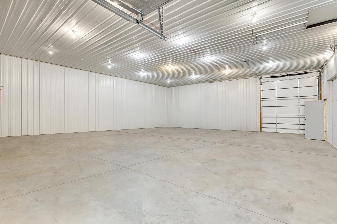
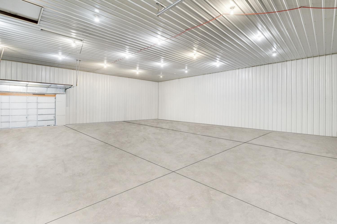
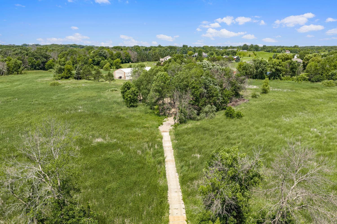
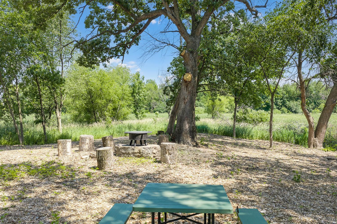
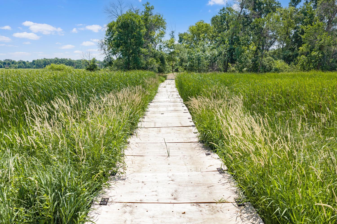
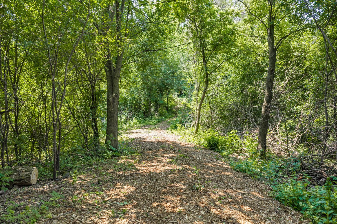
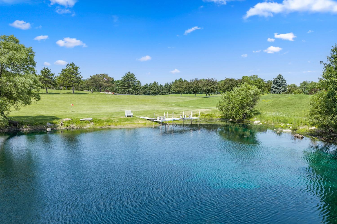
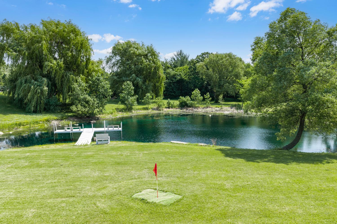
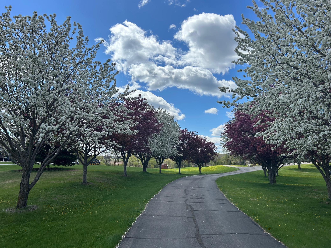
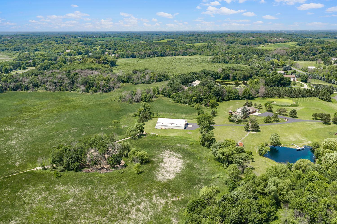
Nature's Preserve! Here's your rare opportunity to own your private 23-acre nature's preserve that is located right here in the Twin Cities. This unique property is located less than 5 minutes from downtown Prior Lake and possesses numerous fantastic features. For example, it has a groomed nature walking trail that is nearly 1/2 mile long which makes for about a 1-mile walk when taking the loop on the property. The quality of this wood chip covered trail rivals any local public park nature trail system. Who needs to go to the dog park anymore! In addition to being able to have horses, chickens, goats and just about any other type of animal on this property, it also has its own private man-made fish pond that has bass, crappies and more living in it. Beautiful to look at with its fountain and very fun to catch fish from! It also has an over-size 6,000 square foot finished pole building with 13'6" tall sidewalls. Its overhead doors are tall enough for motorhomes and heavy duty trucks. Such an awesome place for you to operate a business out of or just simply enjoy as a shop for your own personal projects and storage. Schedule your showing today as special property's like this are hard to find and do sell quickly!
Details
Maps
Contract Information
Status: Active
Contingency: None
Current Price: 1795000
Original List Price: 1850000
ListPrice: 1795000
List Date: 2026-07-11
Owner is an Agent?: No
Auction?: No
General Property Information
Common Wall: No
Lot Measurement: Acres
Manufactured Home?: No
Multiple PIDs?: Yes
New Development: No
Number of Fireplaces: 1
Waterfront YN: No
Year Built: 1993
Yearly/Seasonal: Yearly
Zoning: Residential-Single Family
Bedrooms: 4
Baths Total: 4
Bath Full: 2
Bath Three Quarters: 1
Bath Half: 1
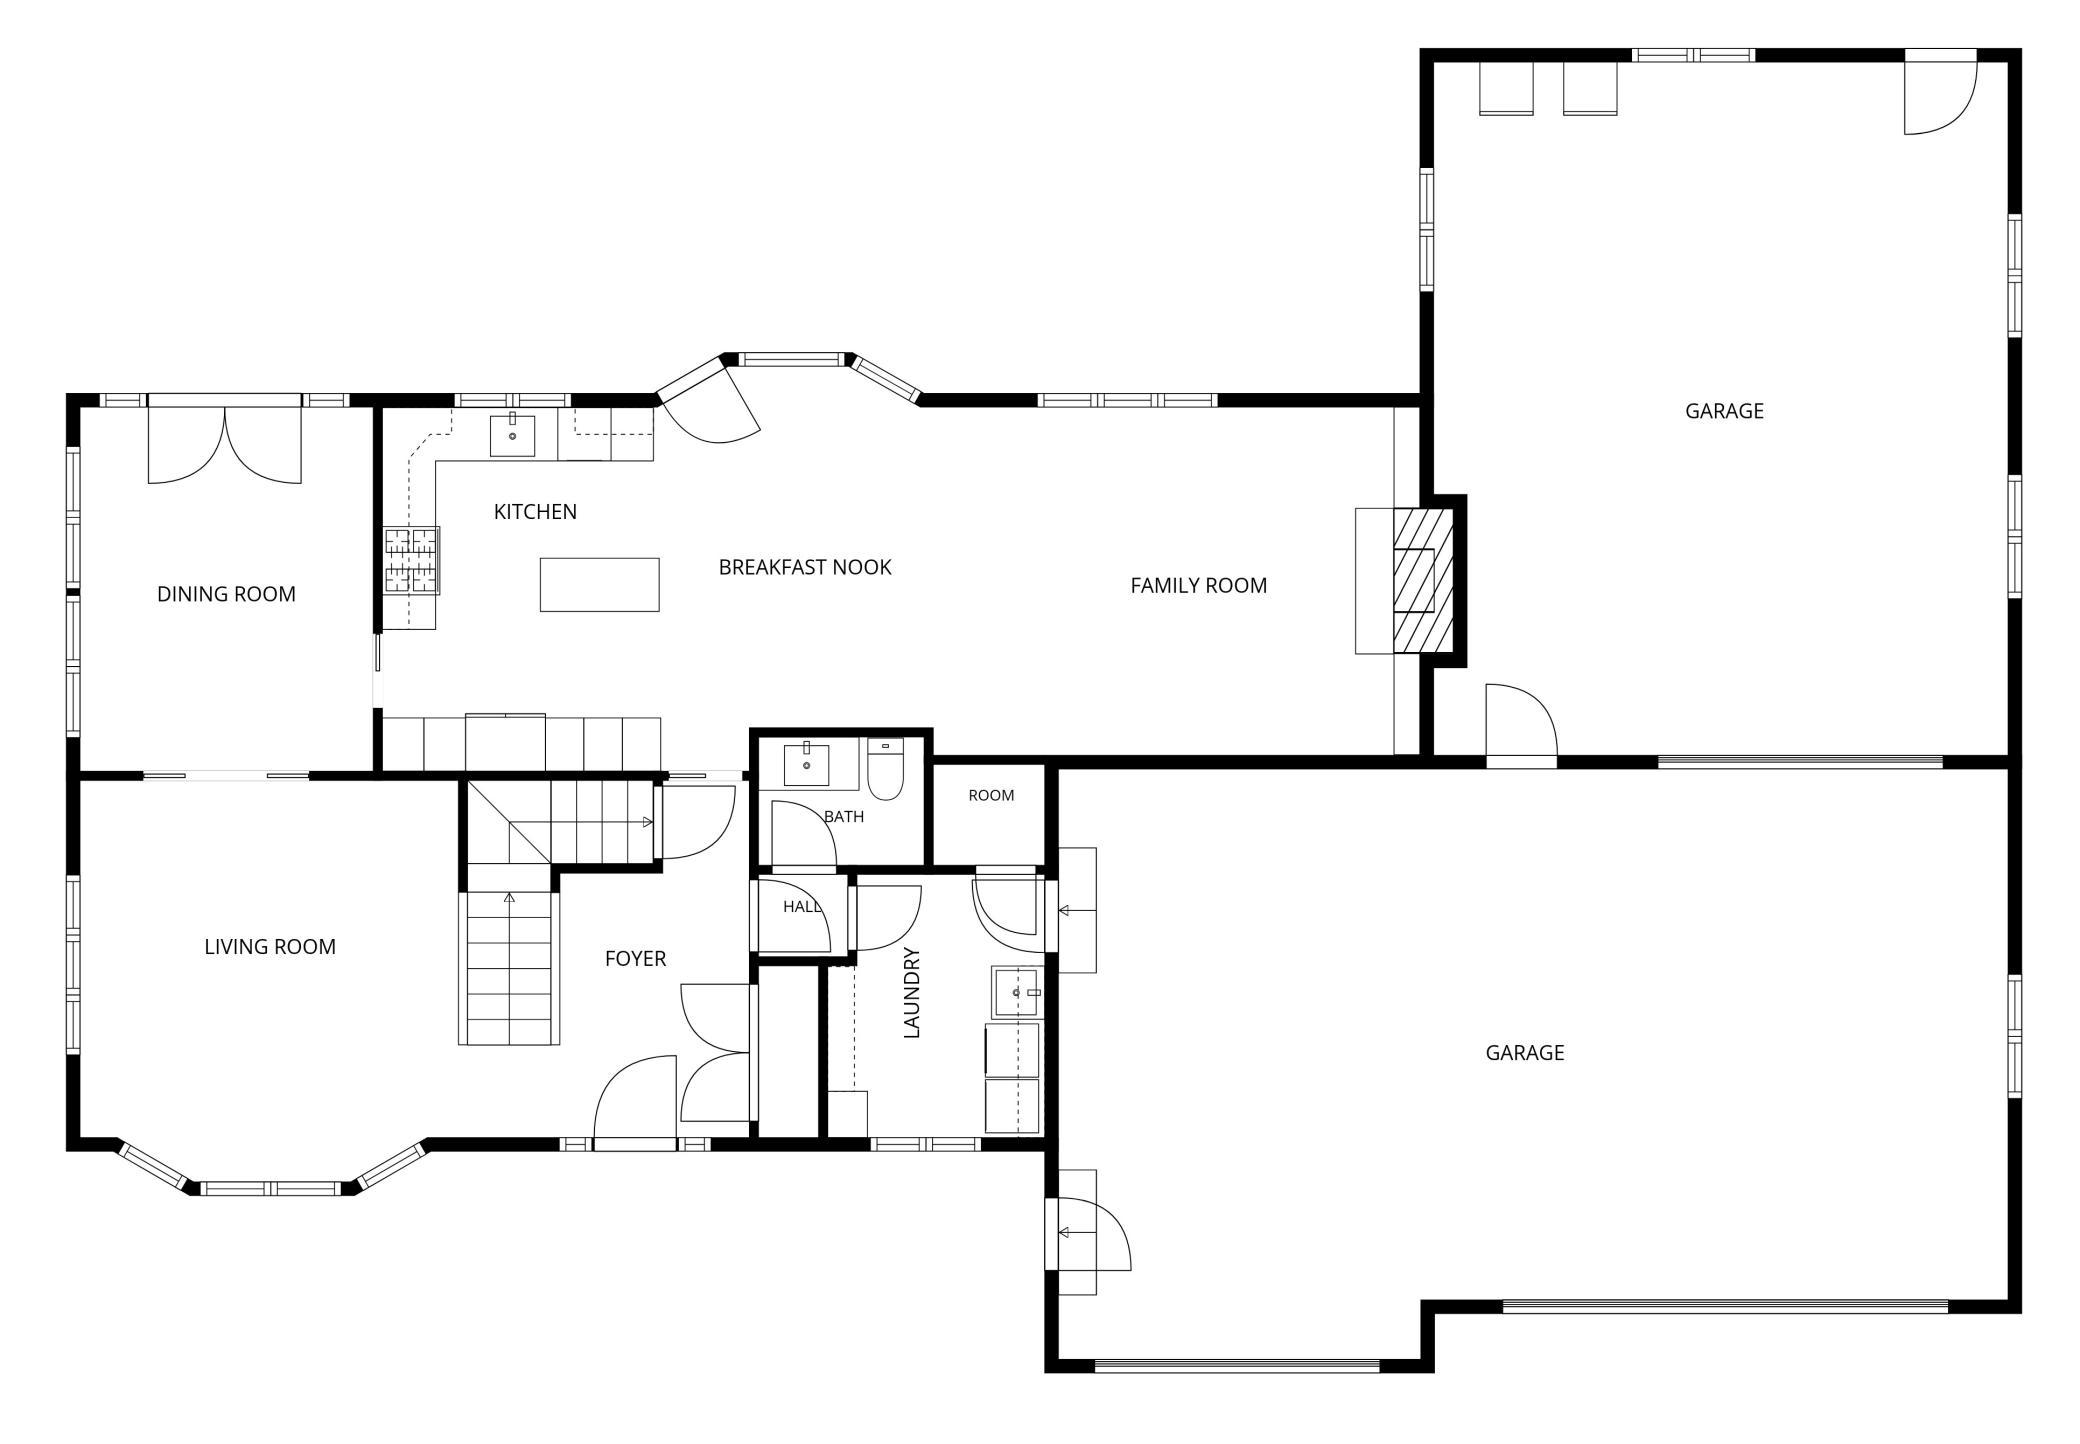
Main Floor Total SqFt: 1286
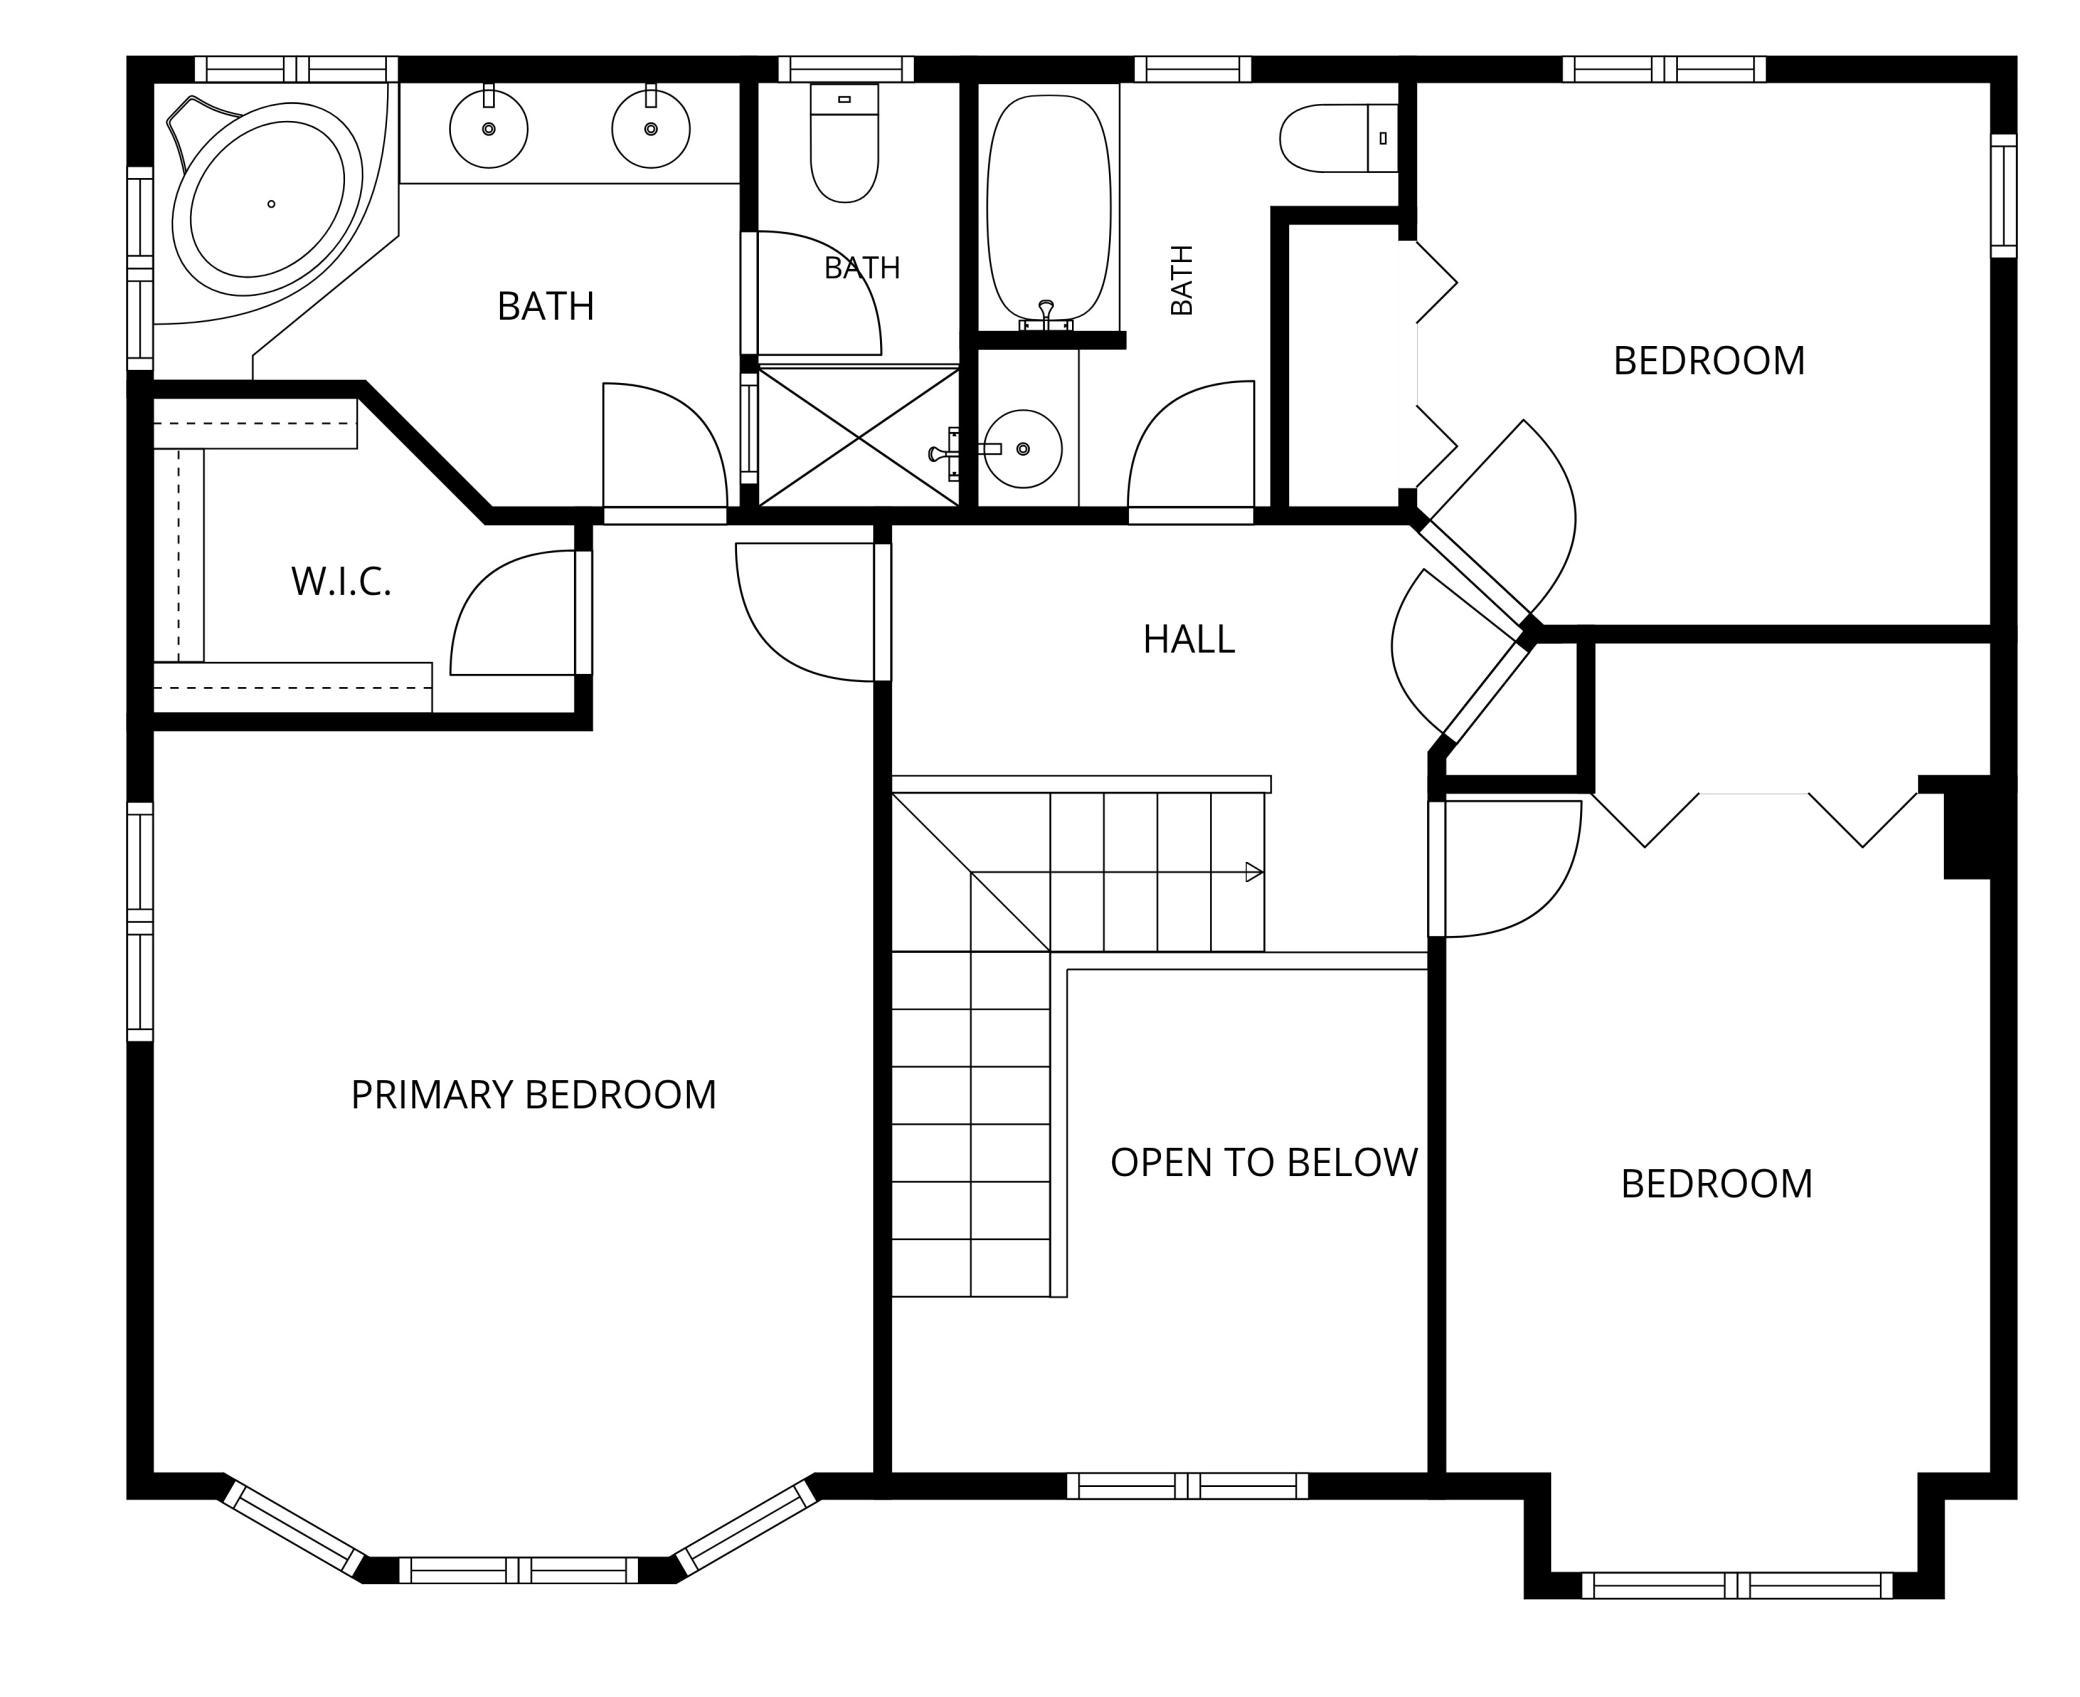
Above Grd Total SqFt: 2294
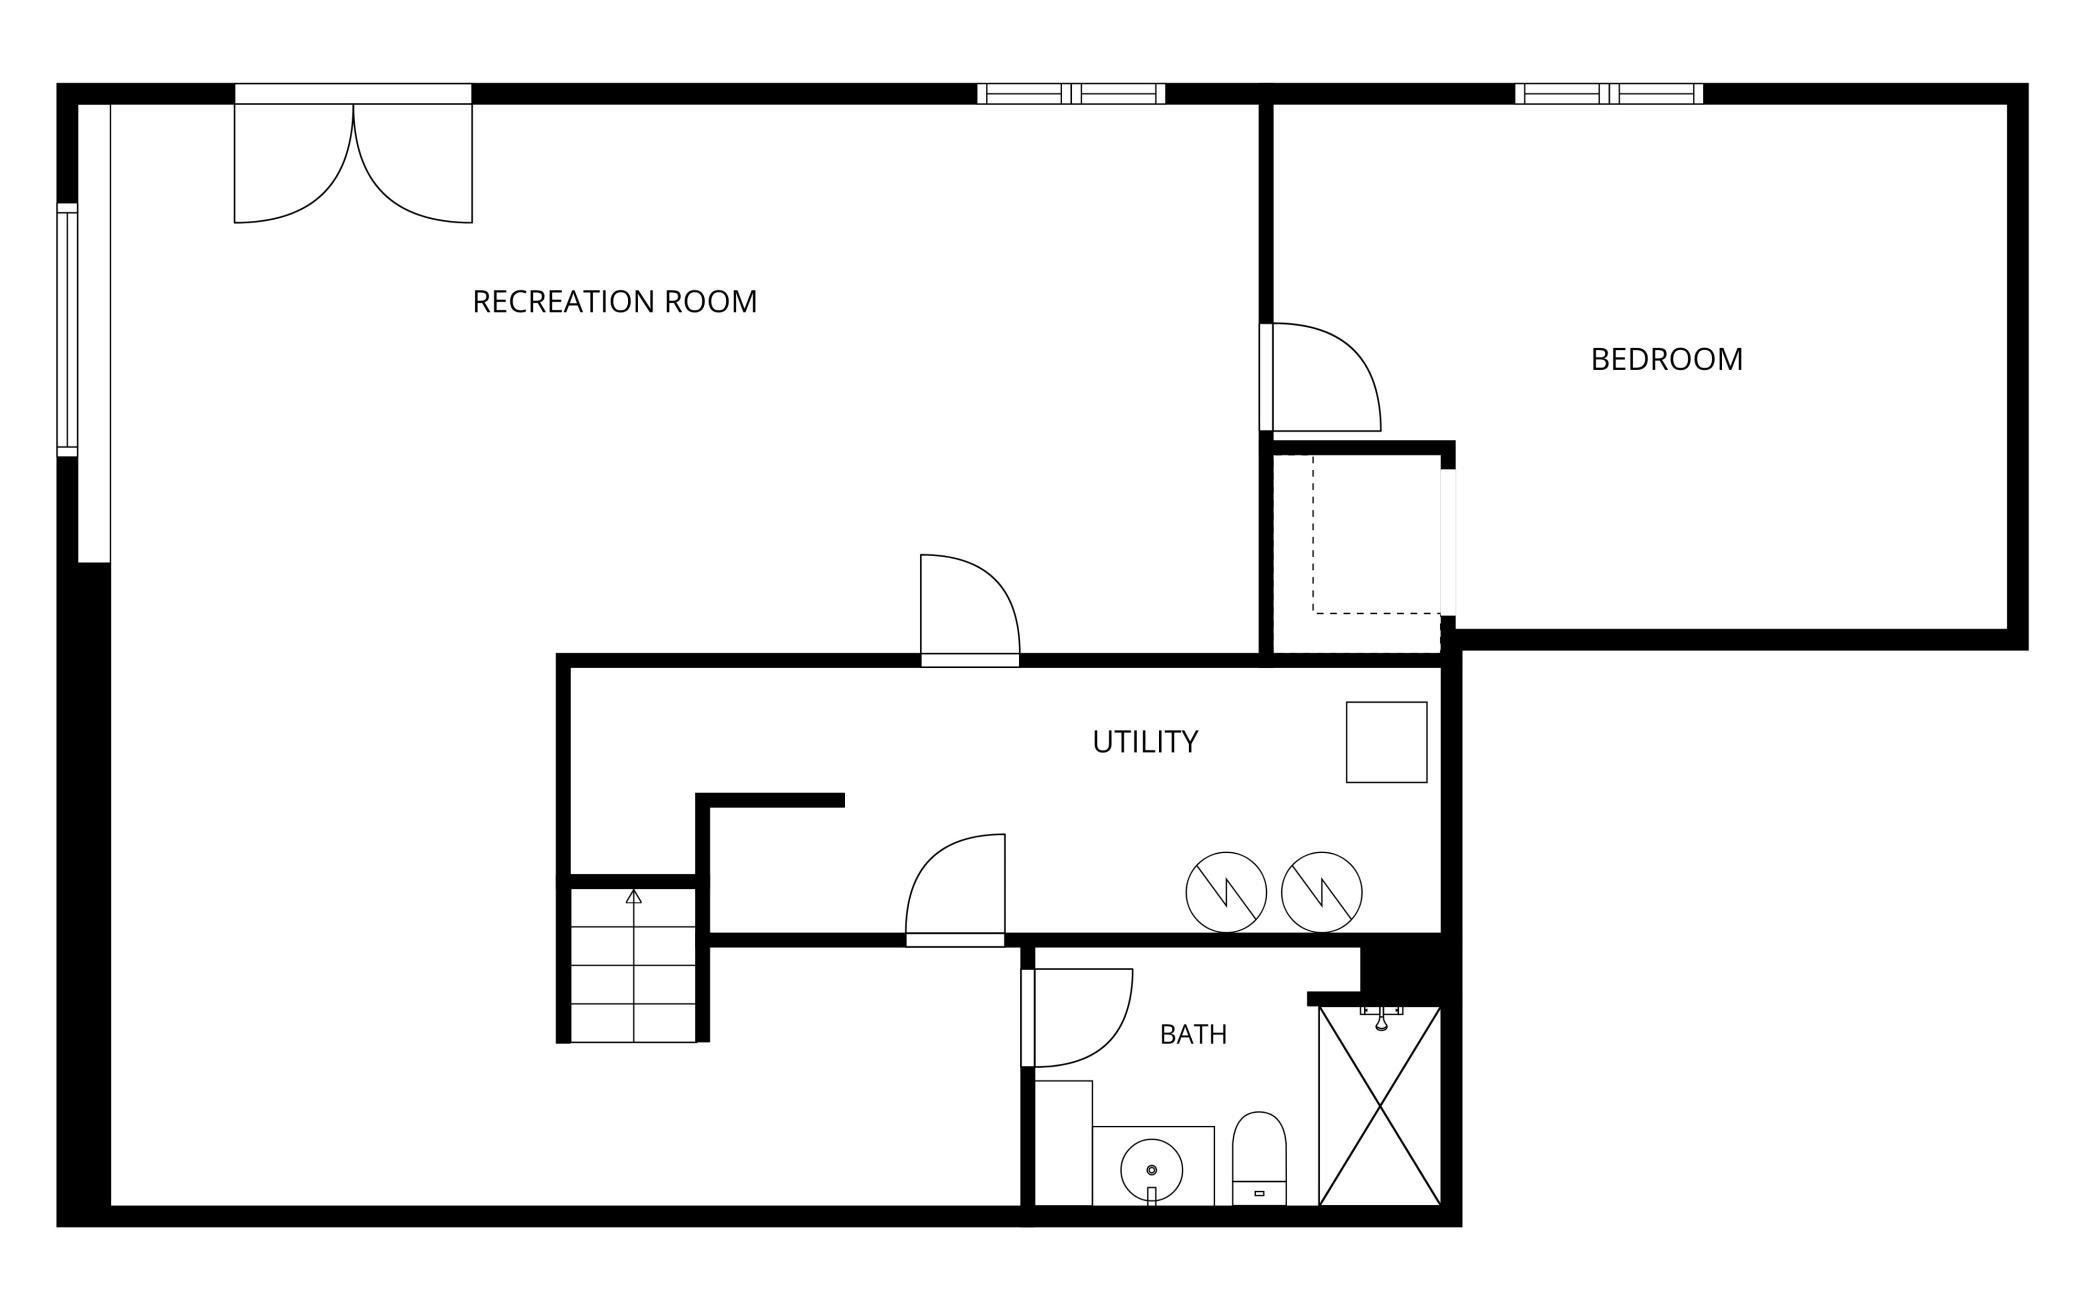
Below Grd Total SqFt: 1145
Total SqFt: 3439
Total Finished Sqft: 3379.00
FireplaceYN: Yes
Style: (SF) Single Family
Foundation Size: 1073
Garage Stalls: 4
Lot Dimensions: irregular
Acres: 22.42
Assessment Pending: No
Location Tax and Other Information
House Number: 5875
Street Name: Meadowlark
Street Suffix: Lane
Postal City: Prior Lake
County: Scott
State: MN
Zip Code: 55372
Additional Parcels Information
Property ID #2: 041290010
Property ID #3: 049190091
Assessments
Tax With Assessments: 7250
Basement
Foundation Dimensions: 25 x 45
Building Information
Finished SqFt Above Ground: 2294
Finished SqFt Below Ground: 1085
Lease Details
Land Leased: Not Applicable
Lock Box Type
Lock Box Source: MAAR
Miscellaneous Information
Homestead: Yes
Ownership
Fractional Ownership: No
Parking Characteristics
Garage Door Height: 7
Garage Door Width: 16
Garage Square Feet: 1281
Property Features
Accessible: None
Air Conditioning: Central Air
Appliances: Dishwasher; Dryer; Microwave; Range; Refrigerator; Washer
Basement: Concrete Block; Drain Tiled; Egress Windows; Sump Pump
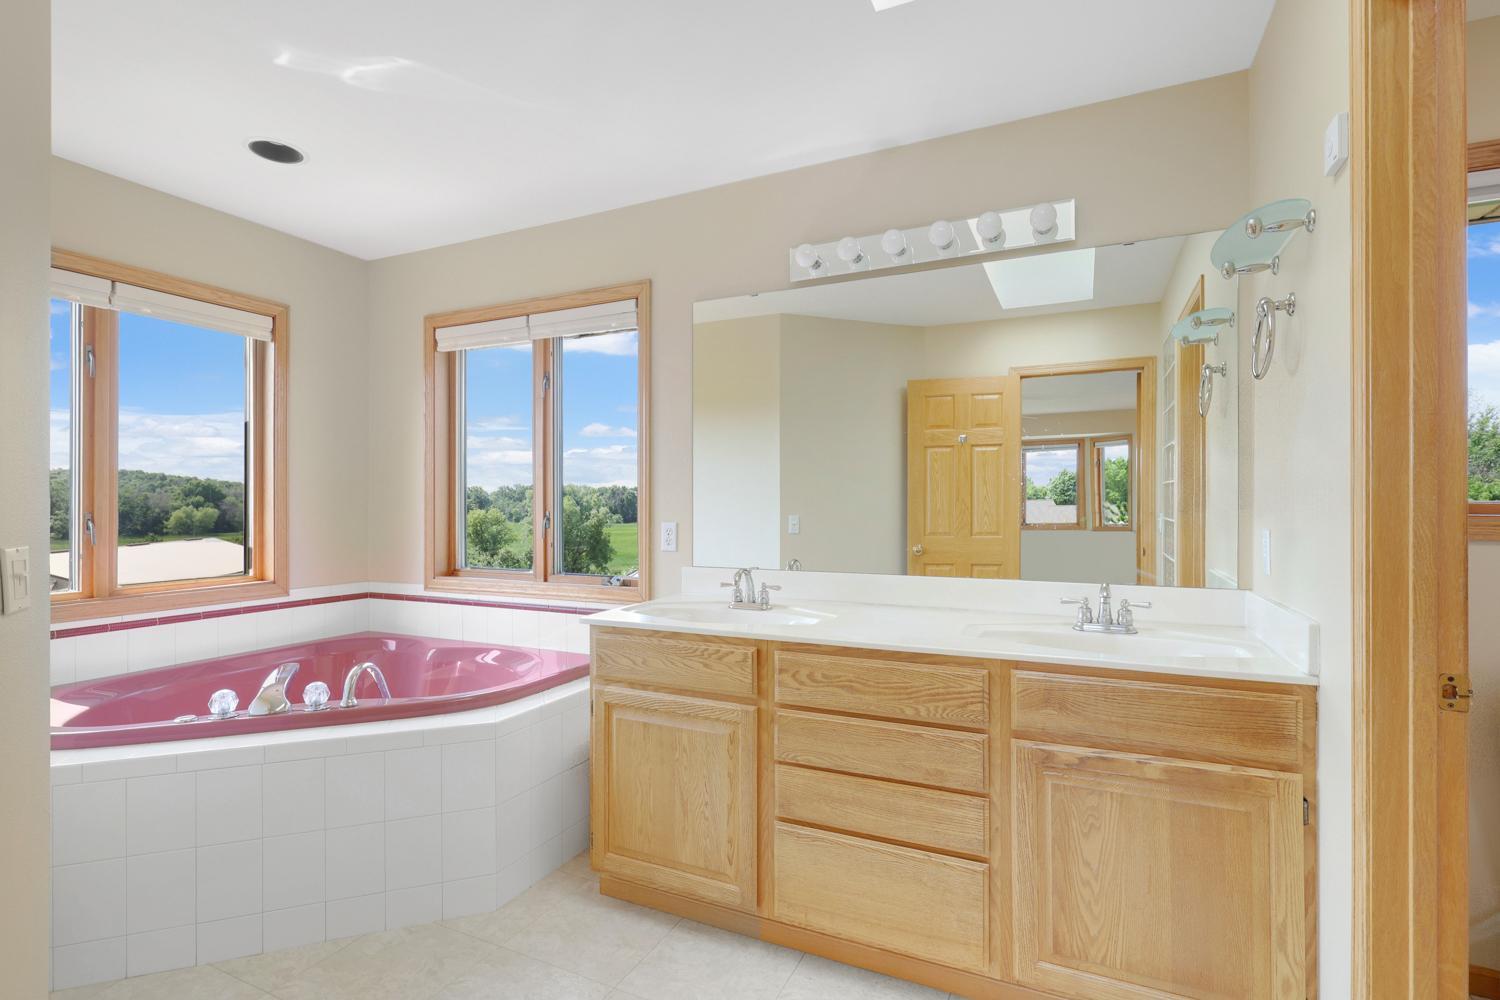
Bath Description: Main Floor 1/2 Bath; Upper Level 3/4 Bath; Full Primary; Private Primary; 3/4 Basement
Construction Status: Previously Owned
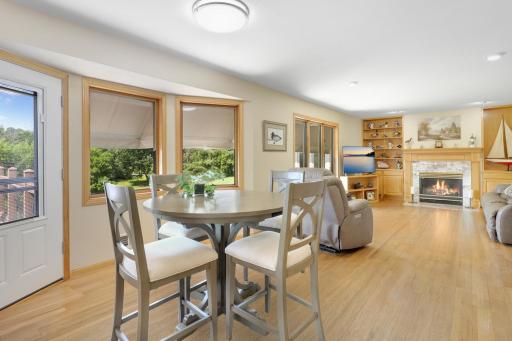
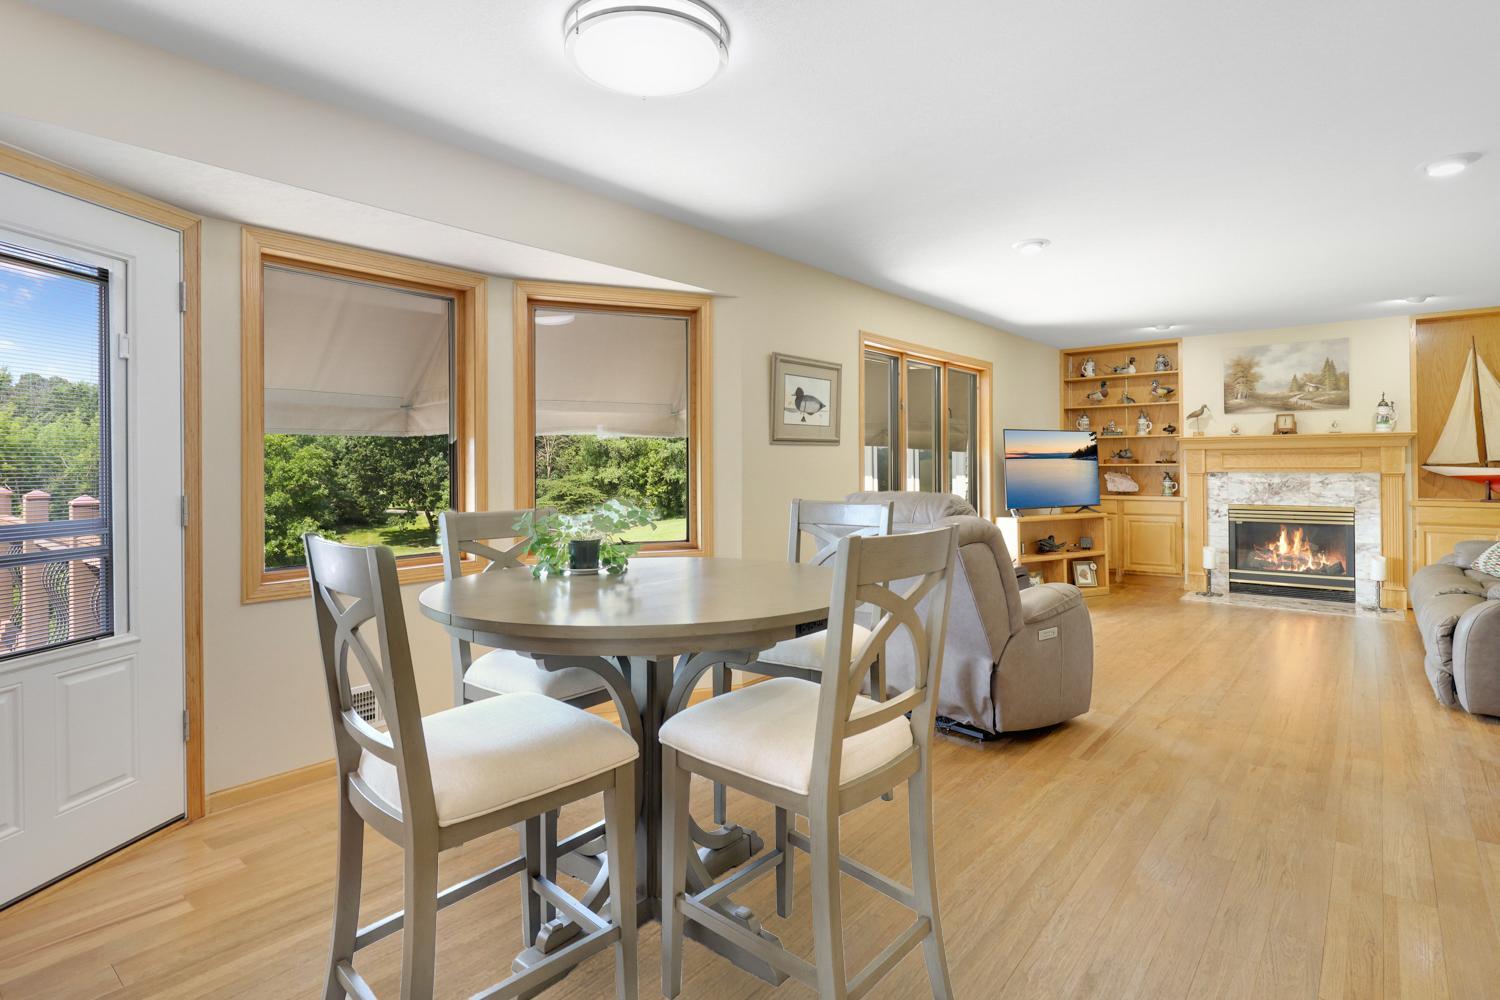
Dining Room Description: Informal Dining Room
Exterior: Steel Siding
Family Room Characteristics: Main Level
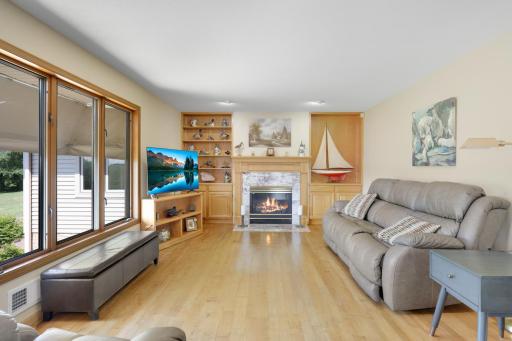
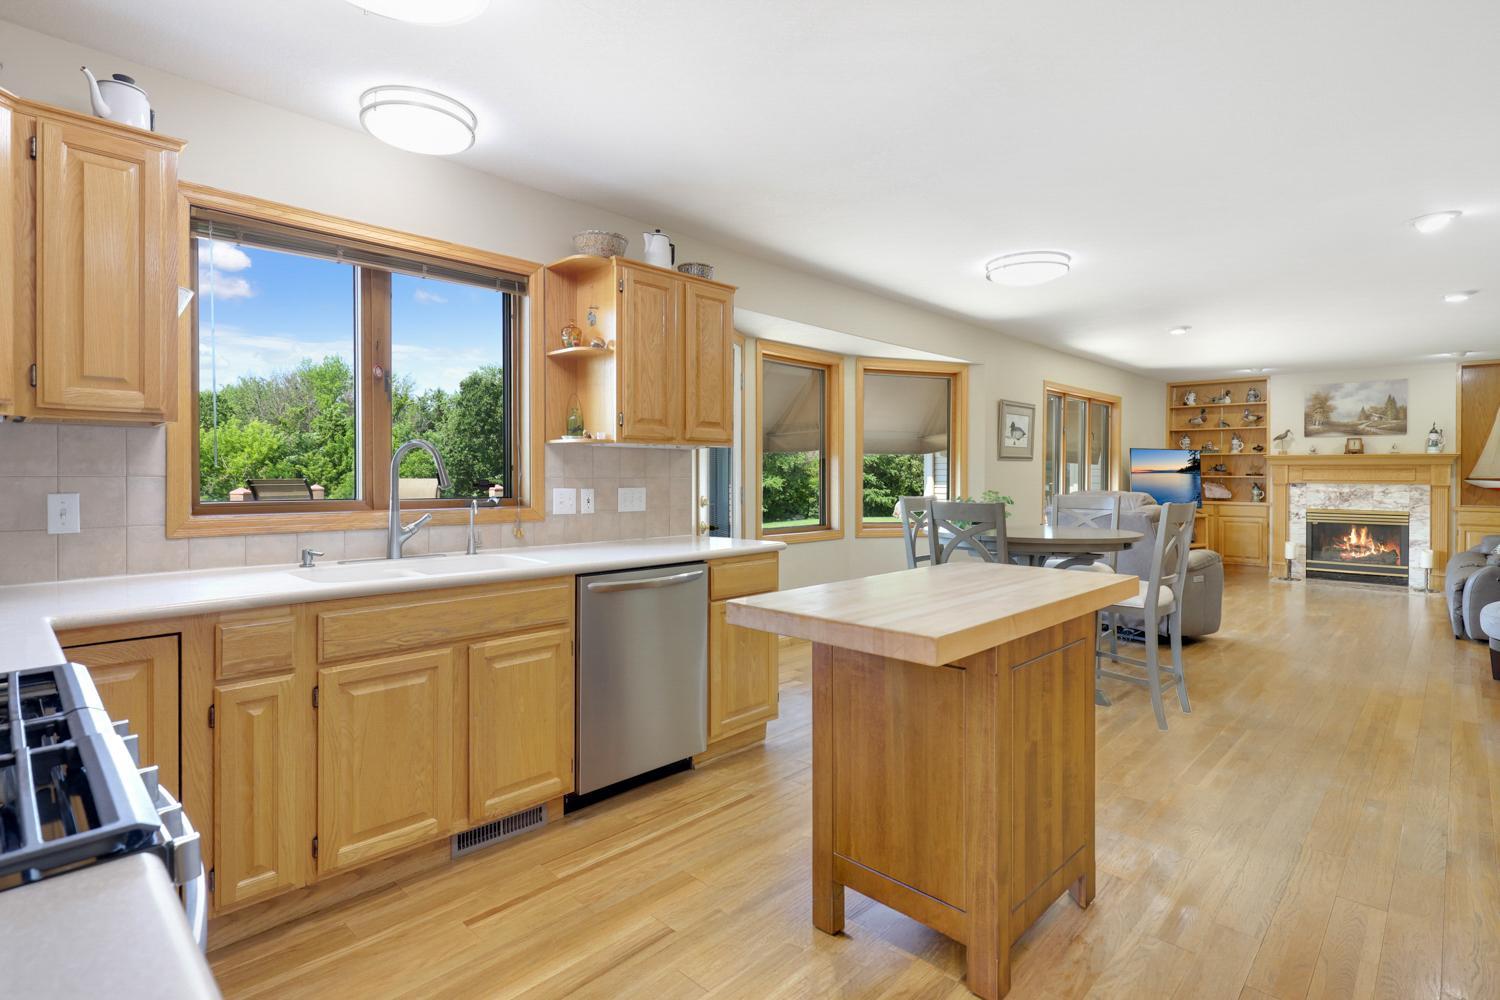
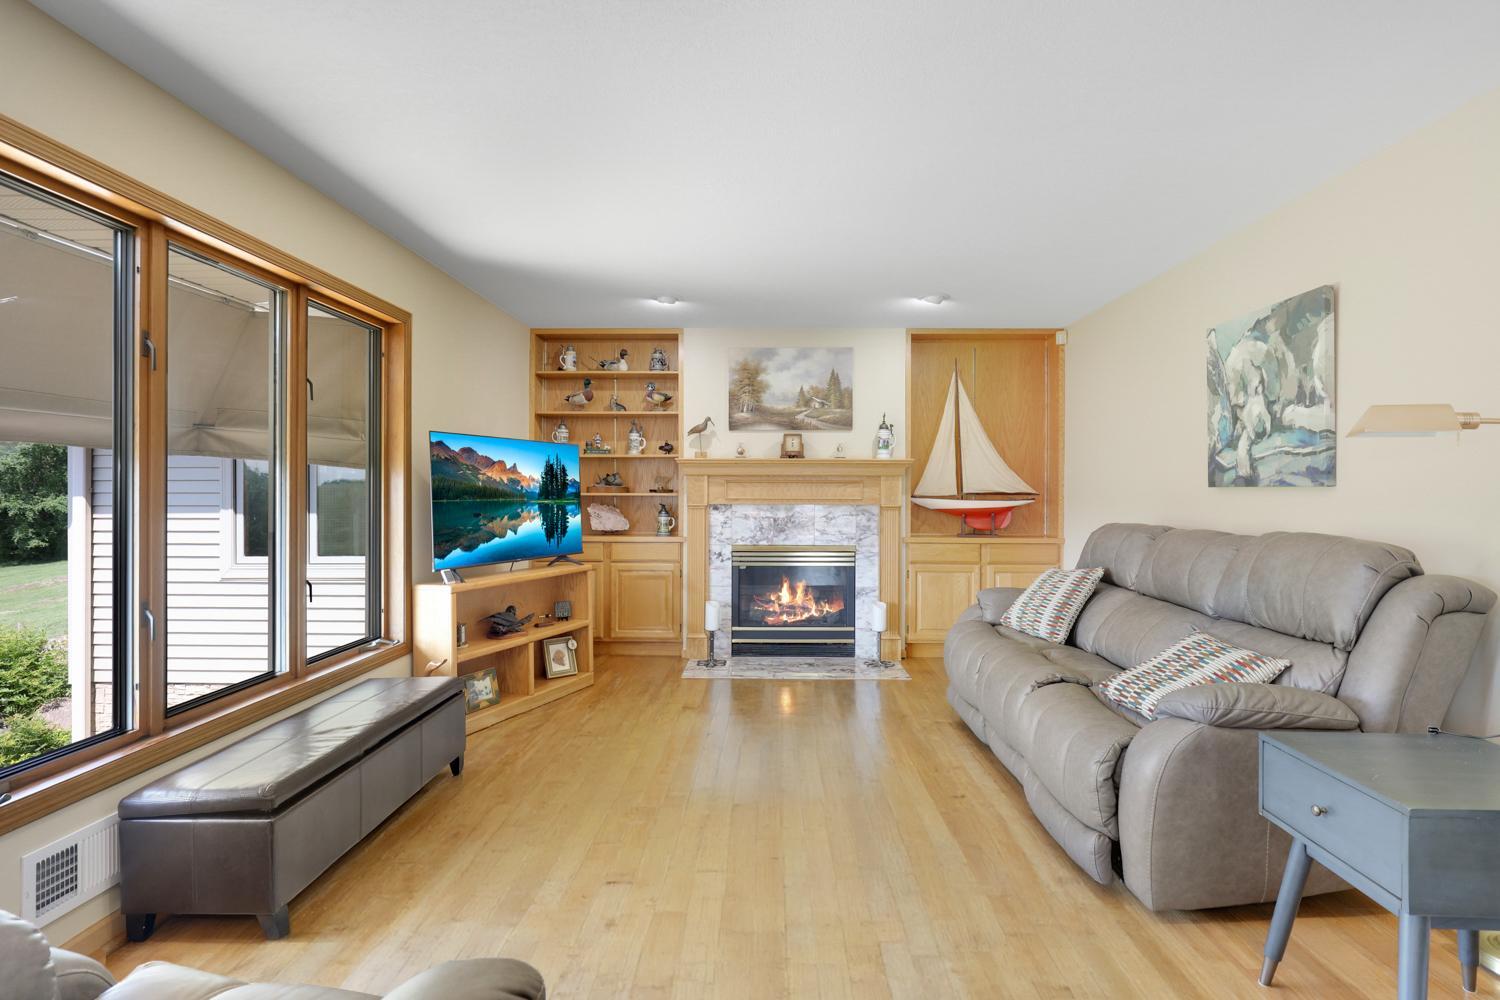
Fireplace Characteristics: Family Room; Gas Burning
Foundation: Concrete Block
Fuel: Natural Gas
Heating: Forced Air
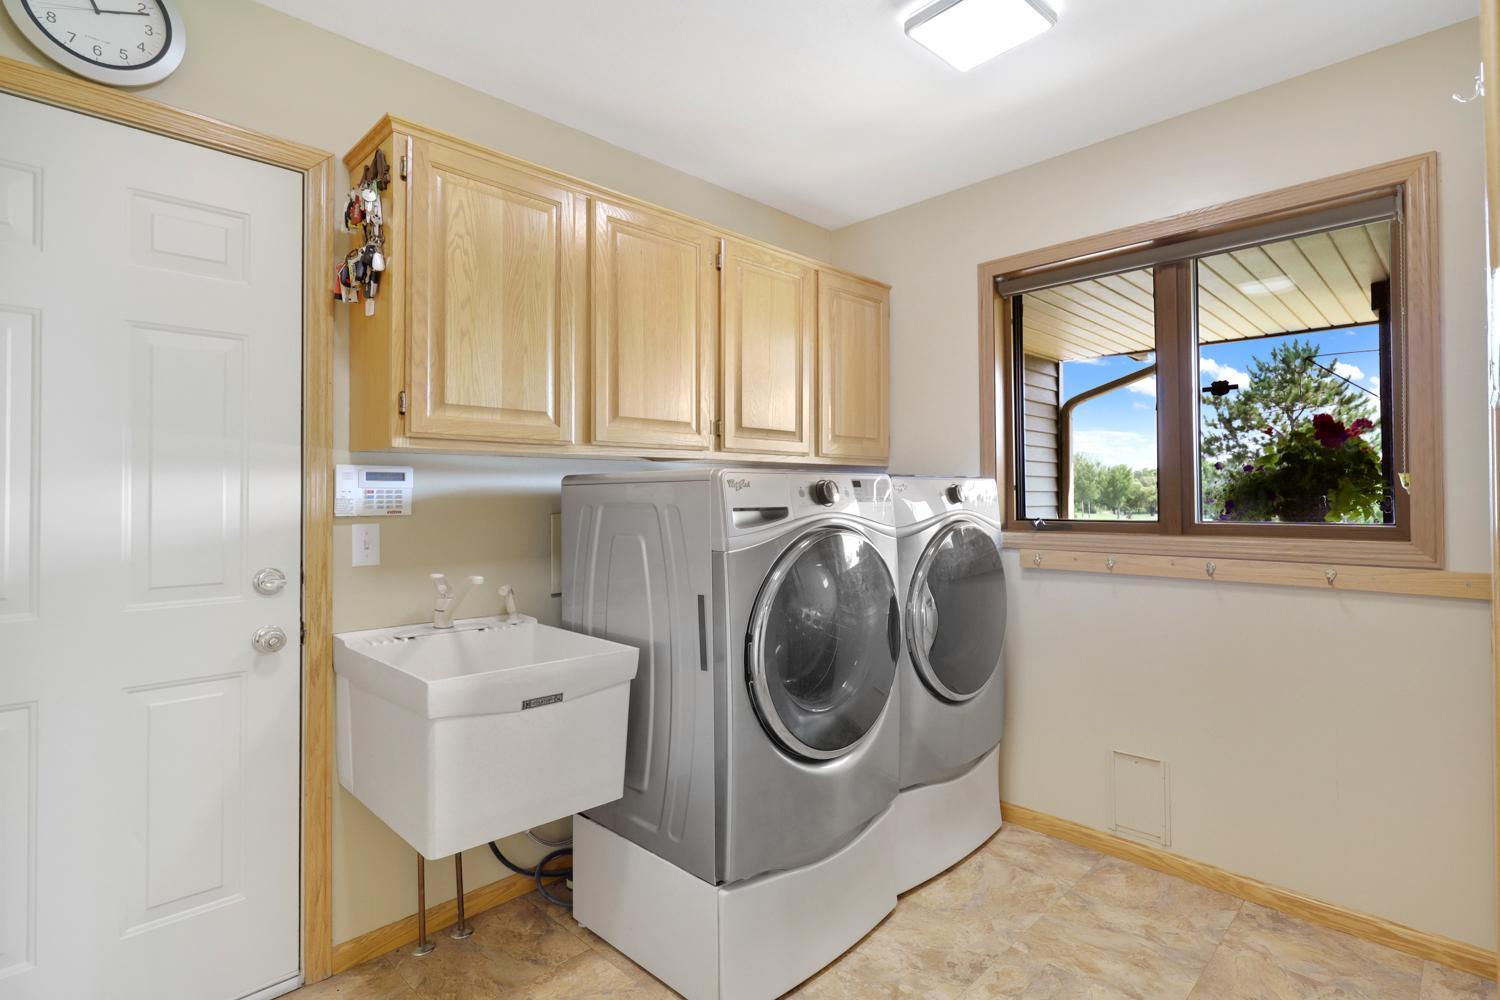
Laundry: Laundry Room; Main Level; Sink
Lock Box Type: Supra
Lot Description: Irregular Lot; Tree Coverage - Medium; Wetlands
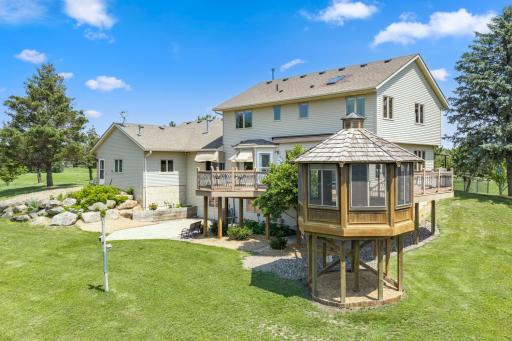
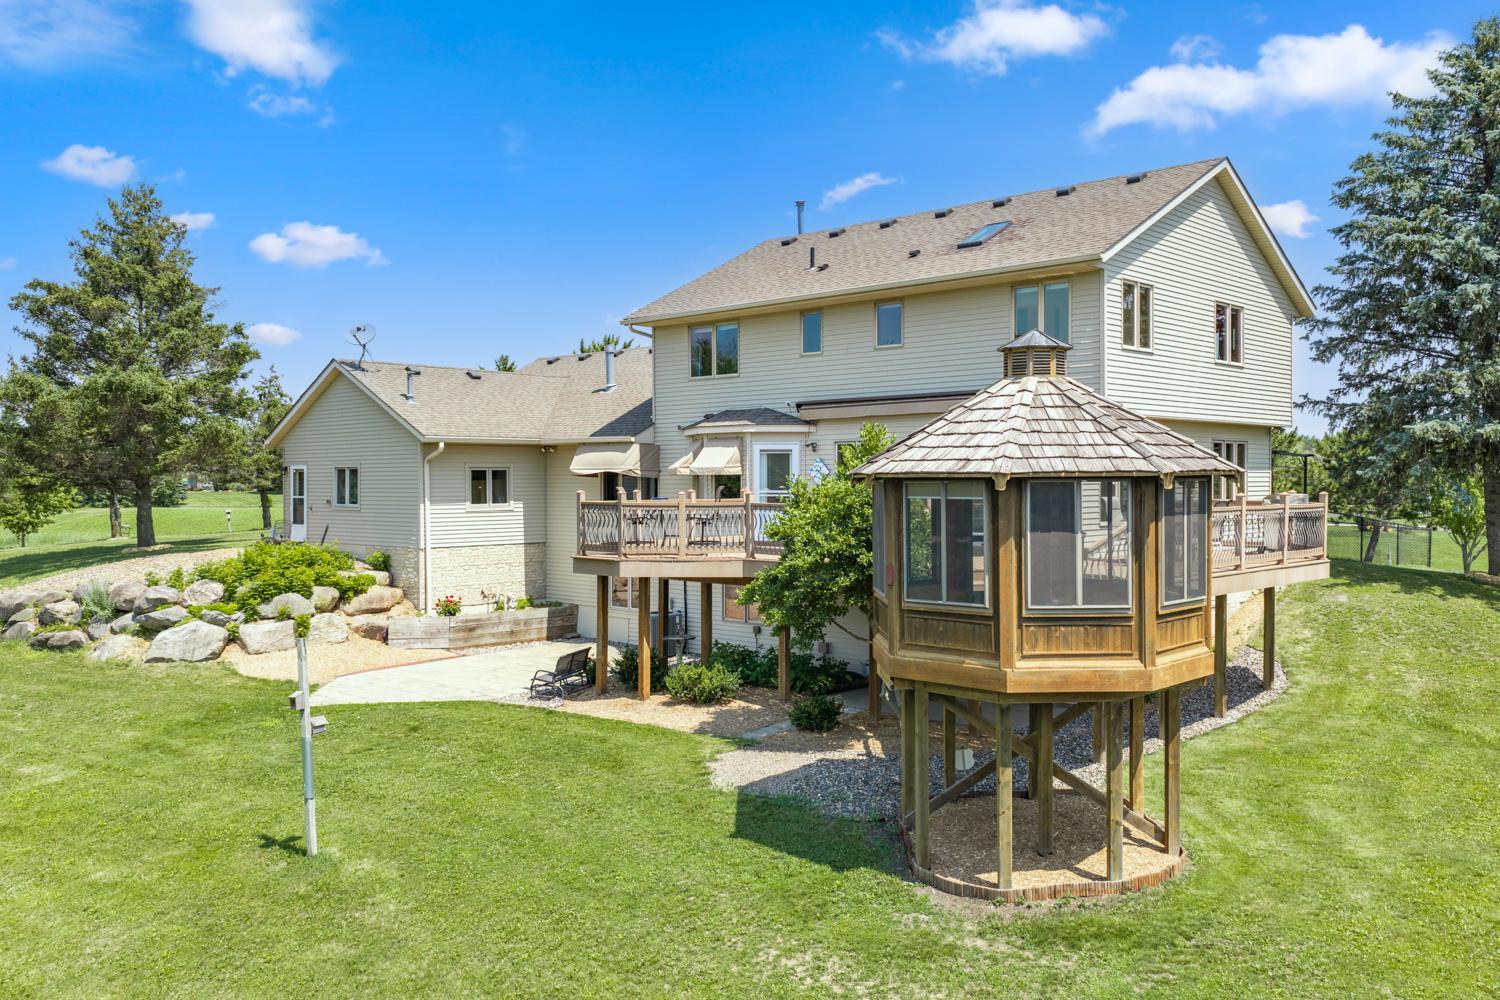
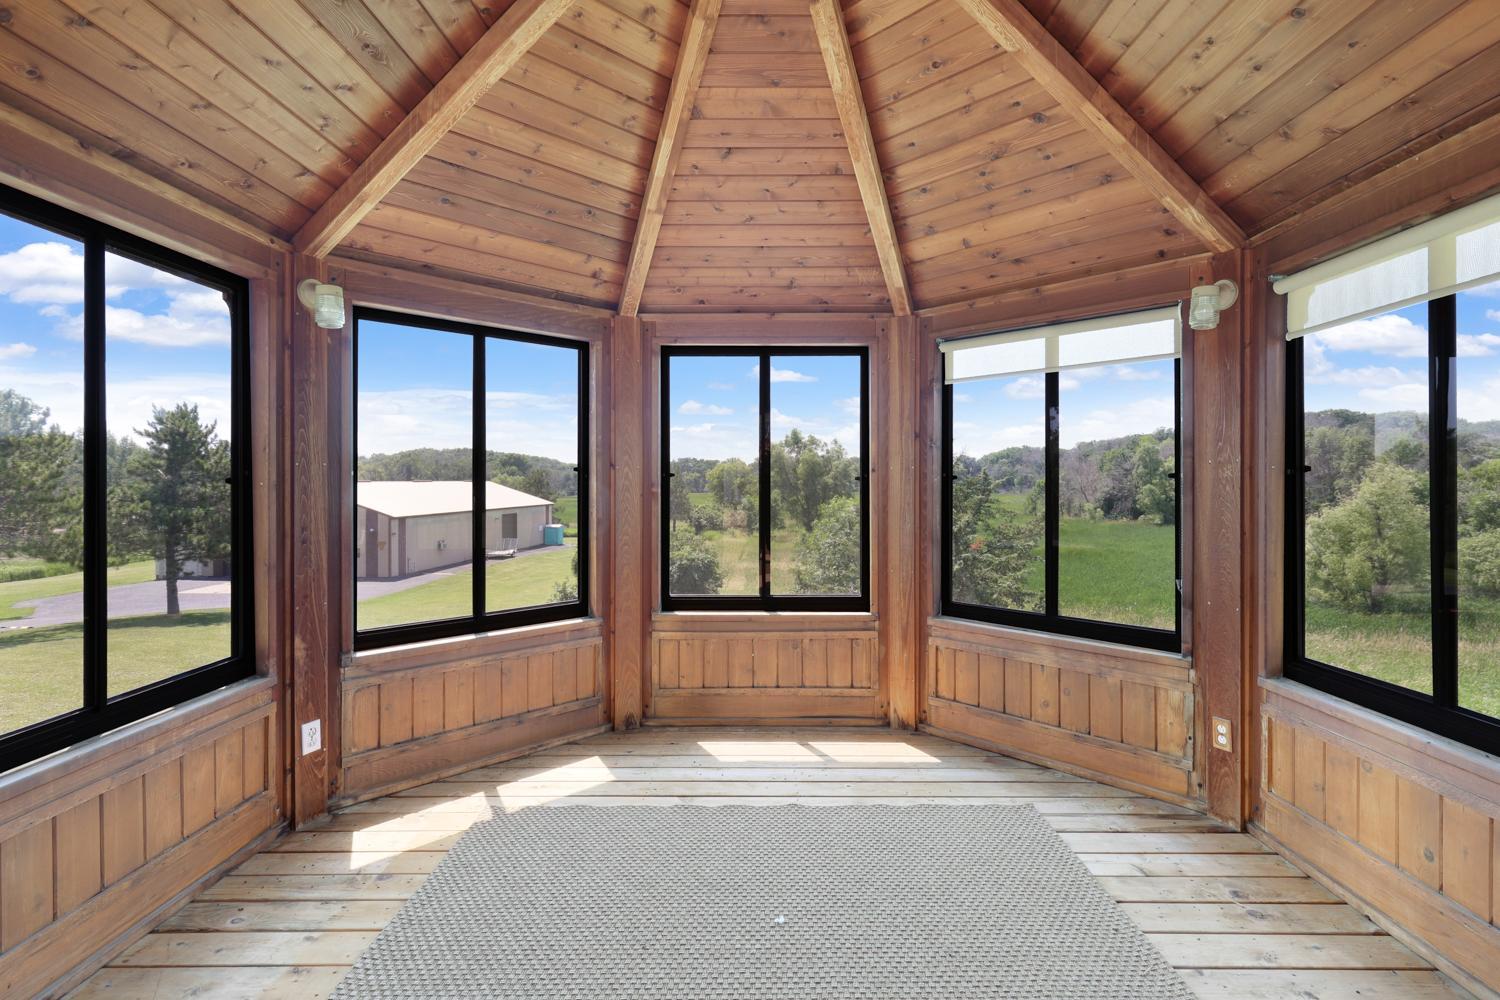
Outbuildings: Gazebo; Pole Building
Parking Characteristics: Finished Garage; Heated Garage; Insulated Garage; RV Access/Parking; Storage
Road Frontage: Paved Streets
Road Responsibility: Public Maintained Road
Roof: Asphalt Shingles
Sewer: Private Sewer
Special Search: 3 BR on One Level; Main Floor Laundry; Primary Bdr Suite
Stories: Two
Water: Private; Well
Room Information
| Room Name | Dimensions | Level |
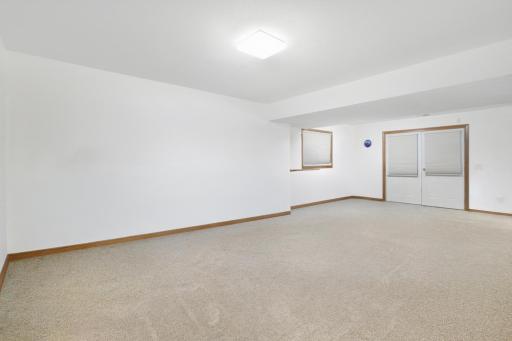
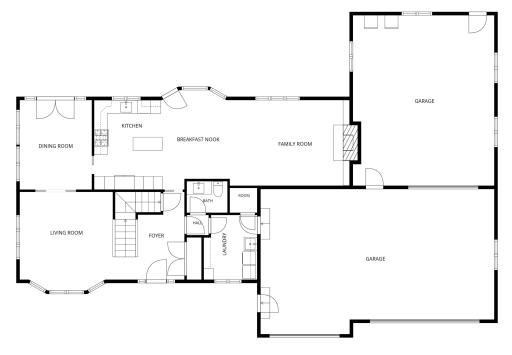
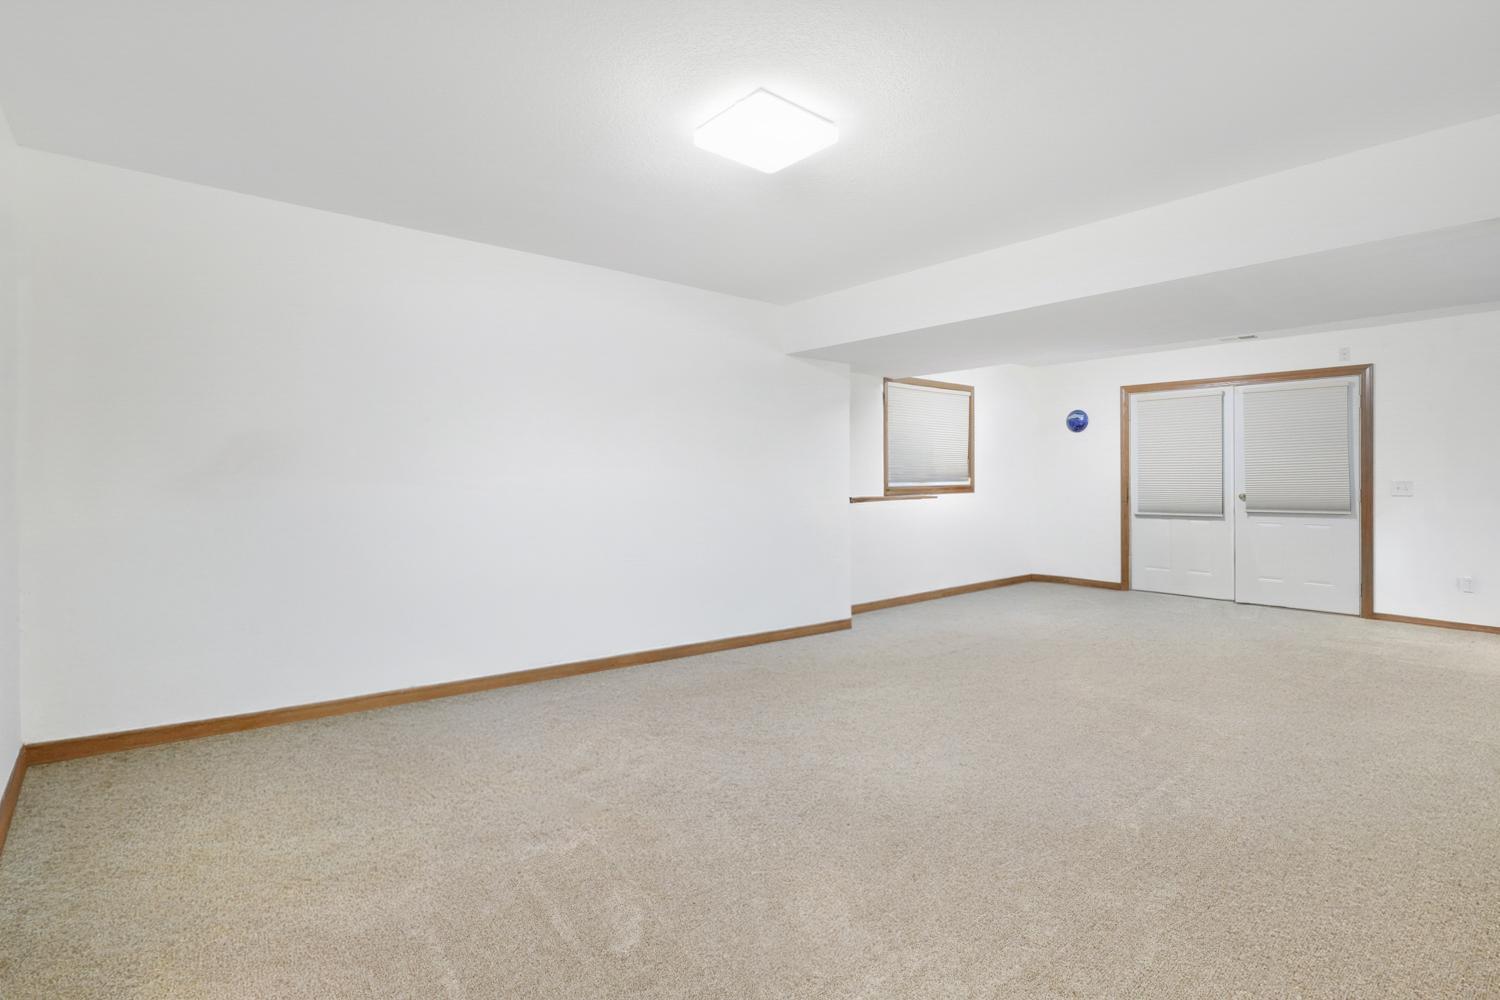
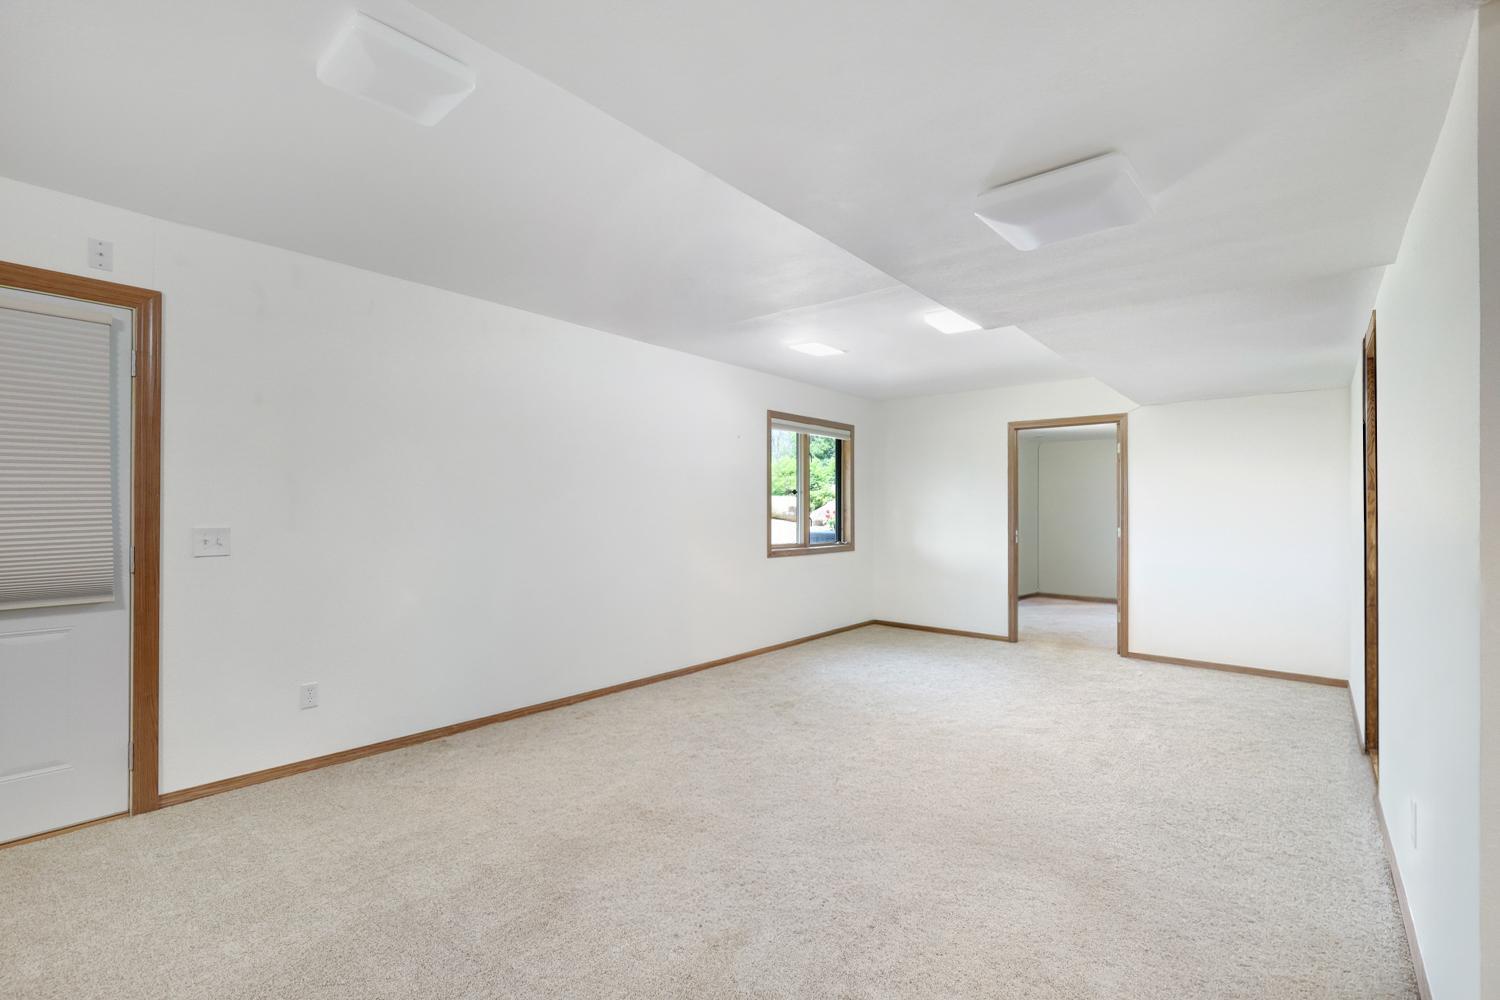
| Billiard Room | 30' x 13' | Lower |
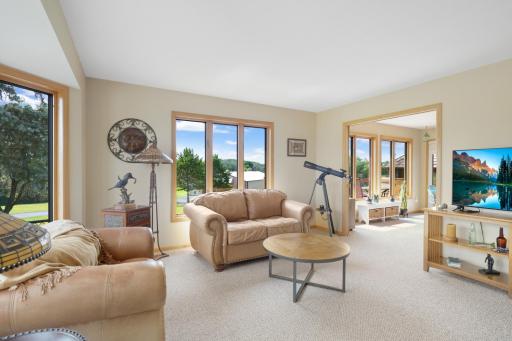
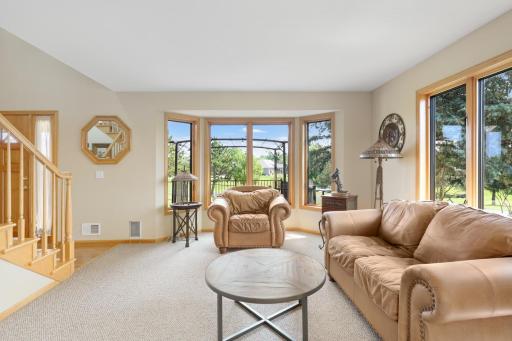
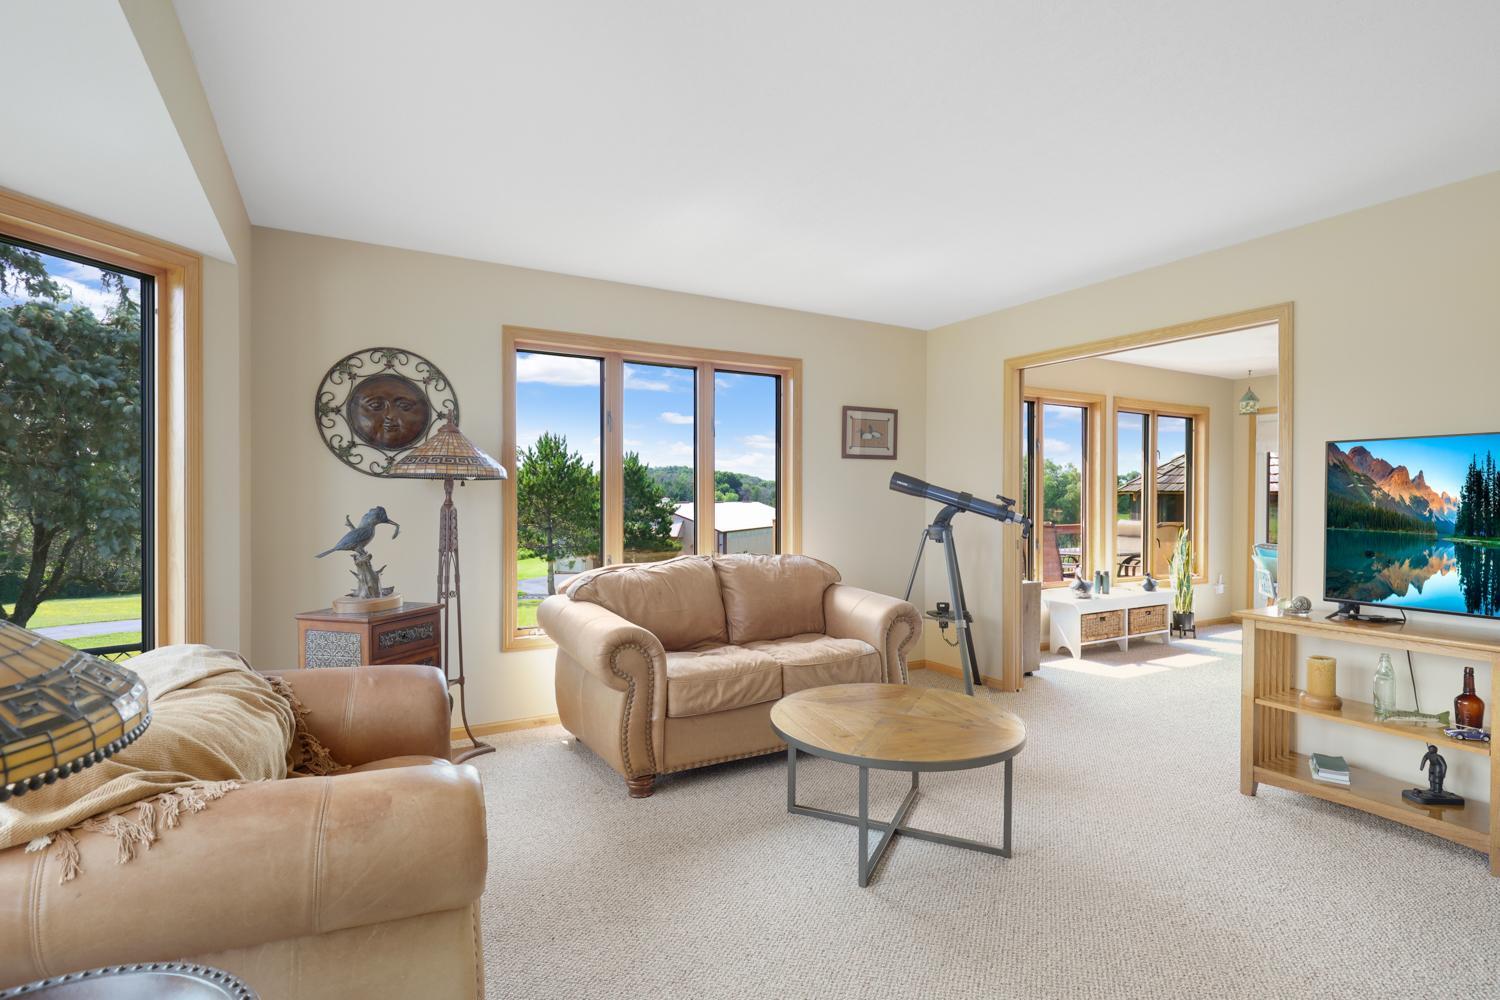
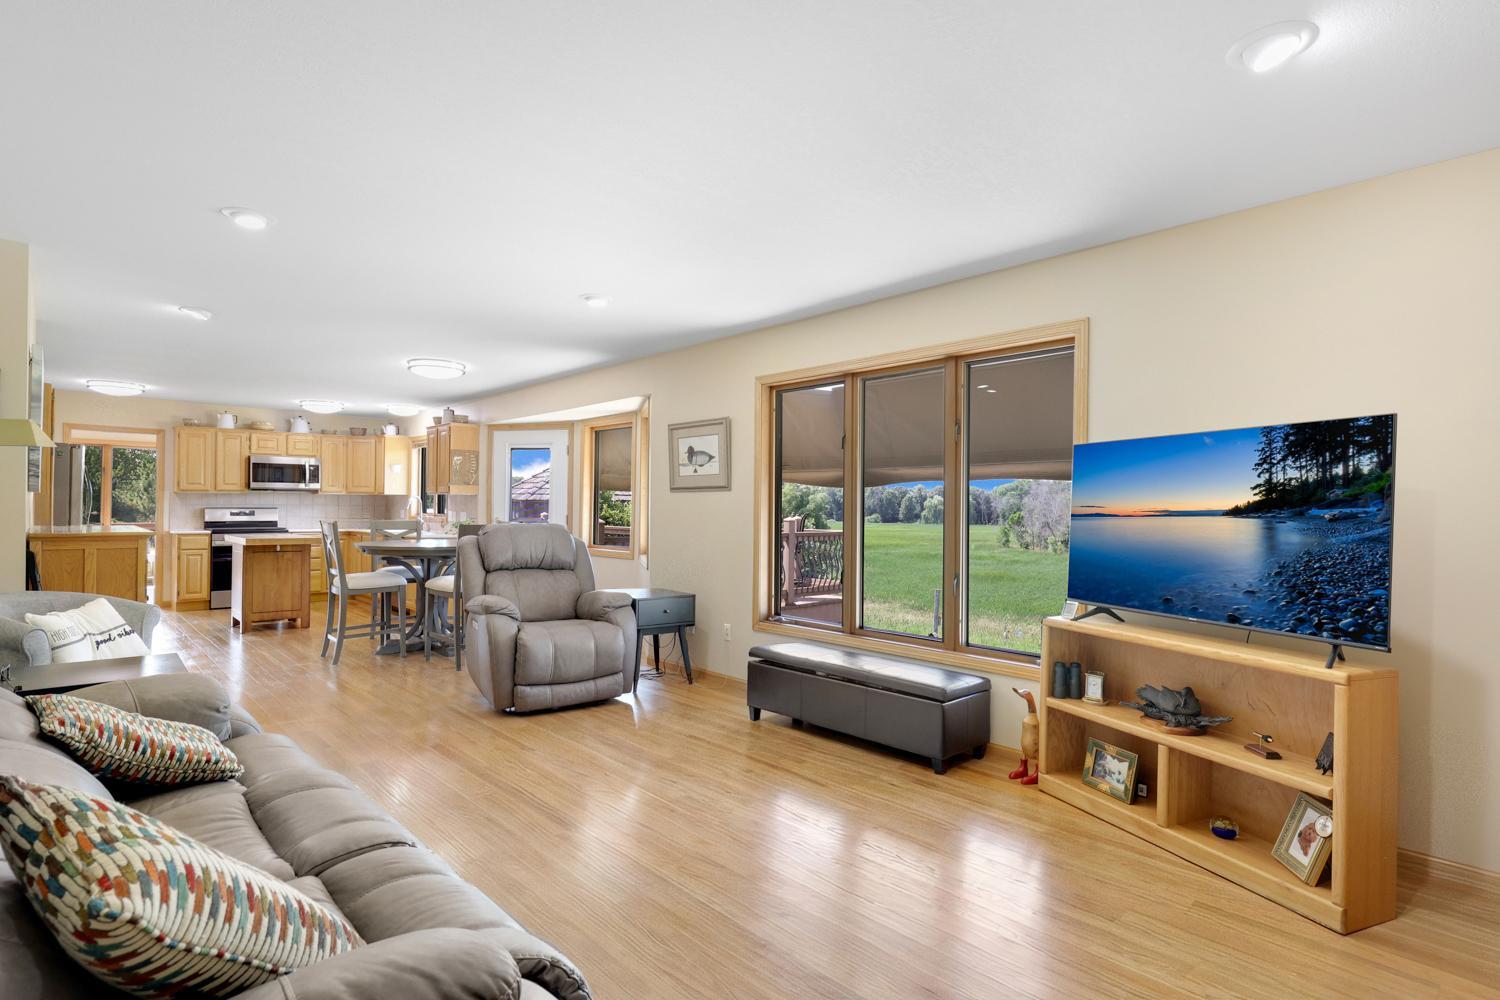
| Family Room | 17' x 13' | Main |
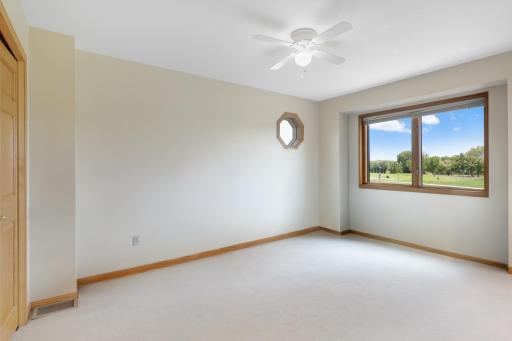
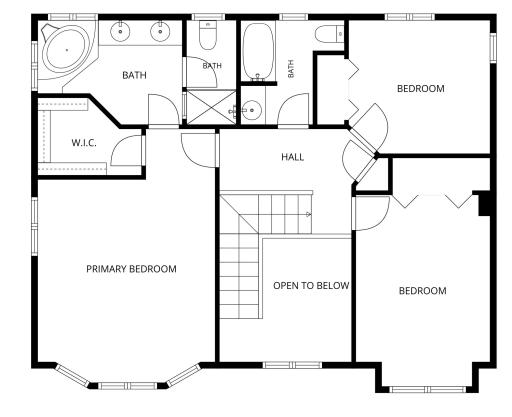
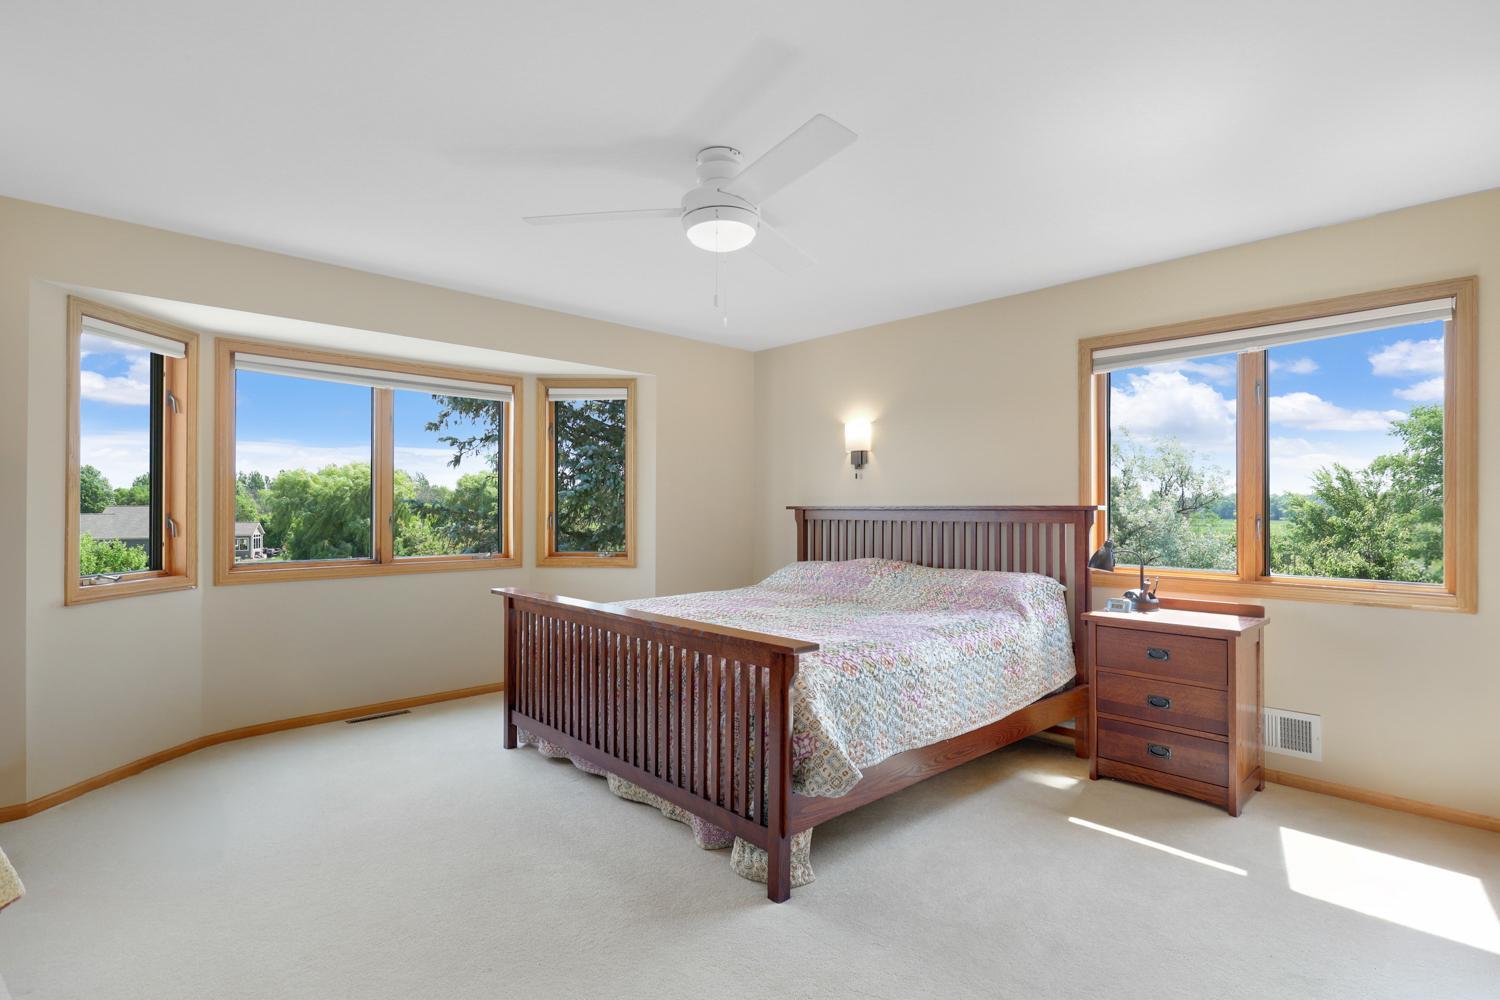
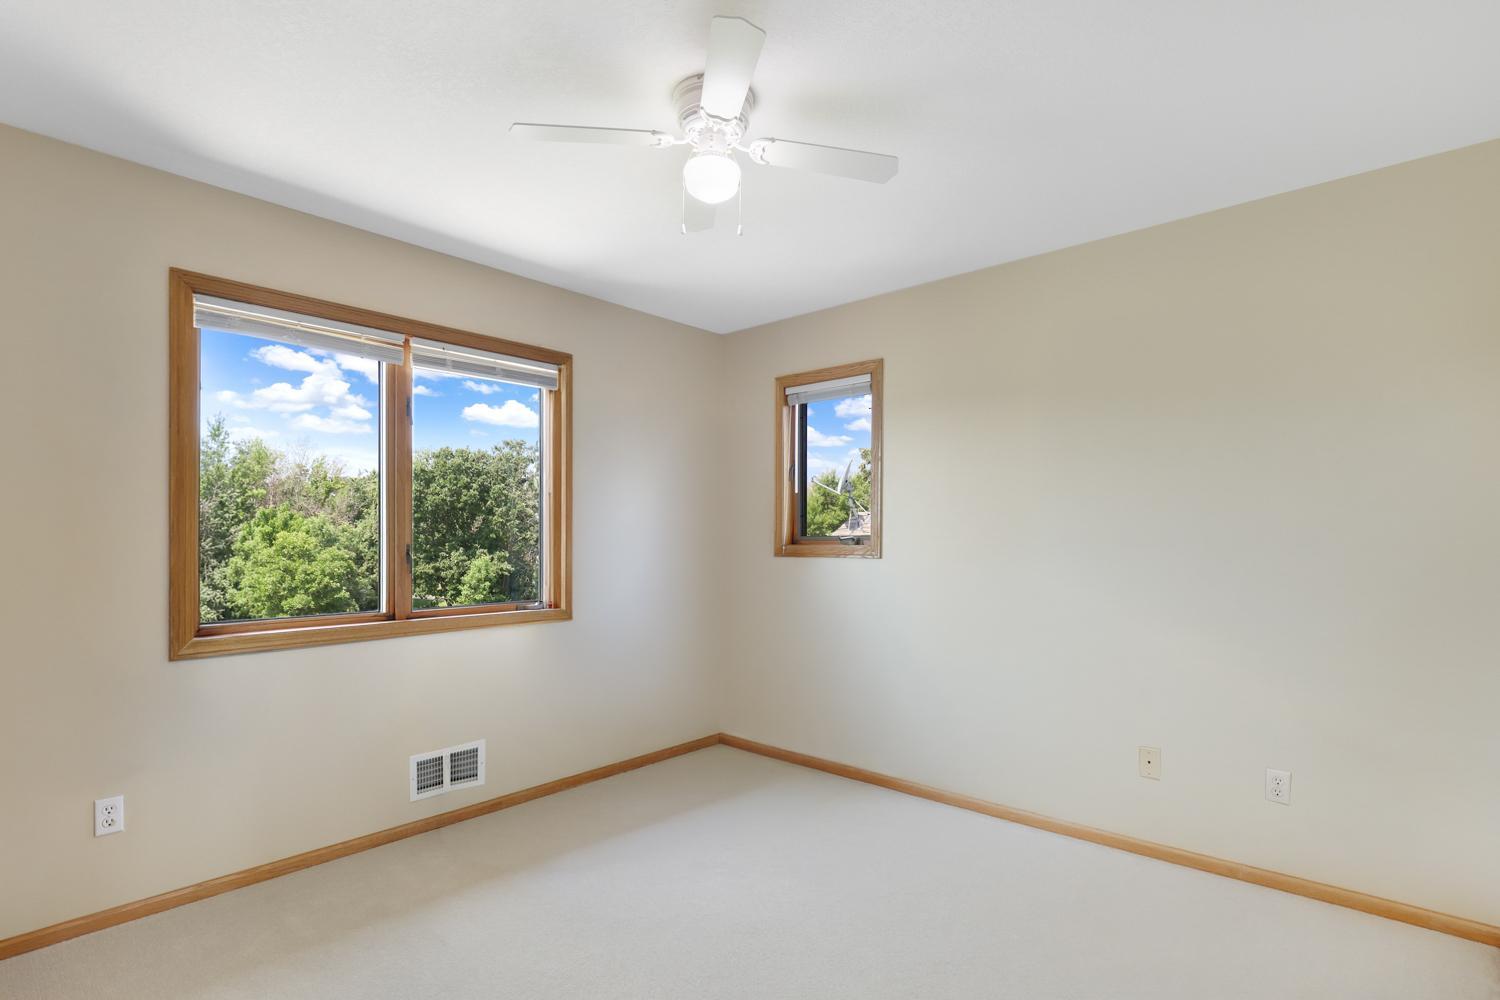
| First (1st) Bedroom | 20' x 15' | Upper |
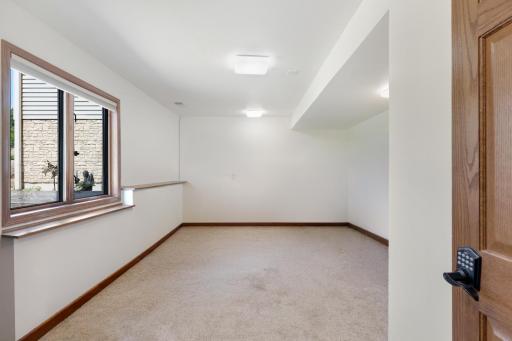
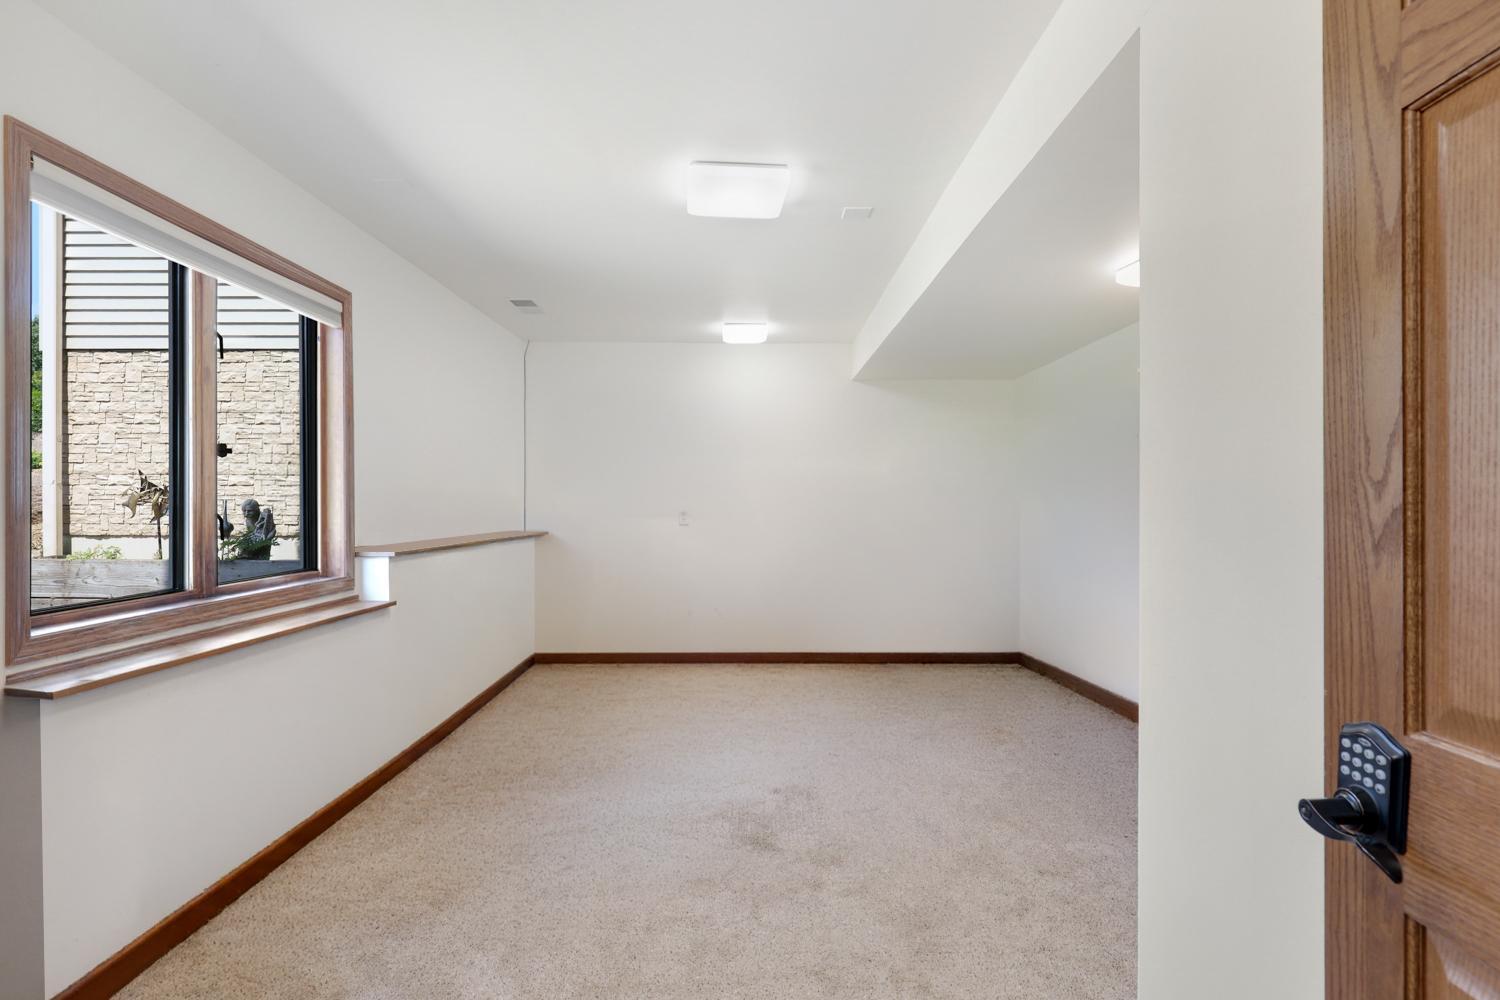
| Fourth (4th) Bedroom | 19' x 12' | Lower |
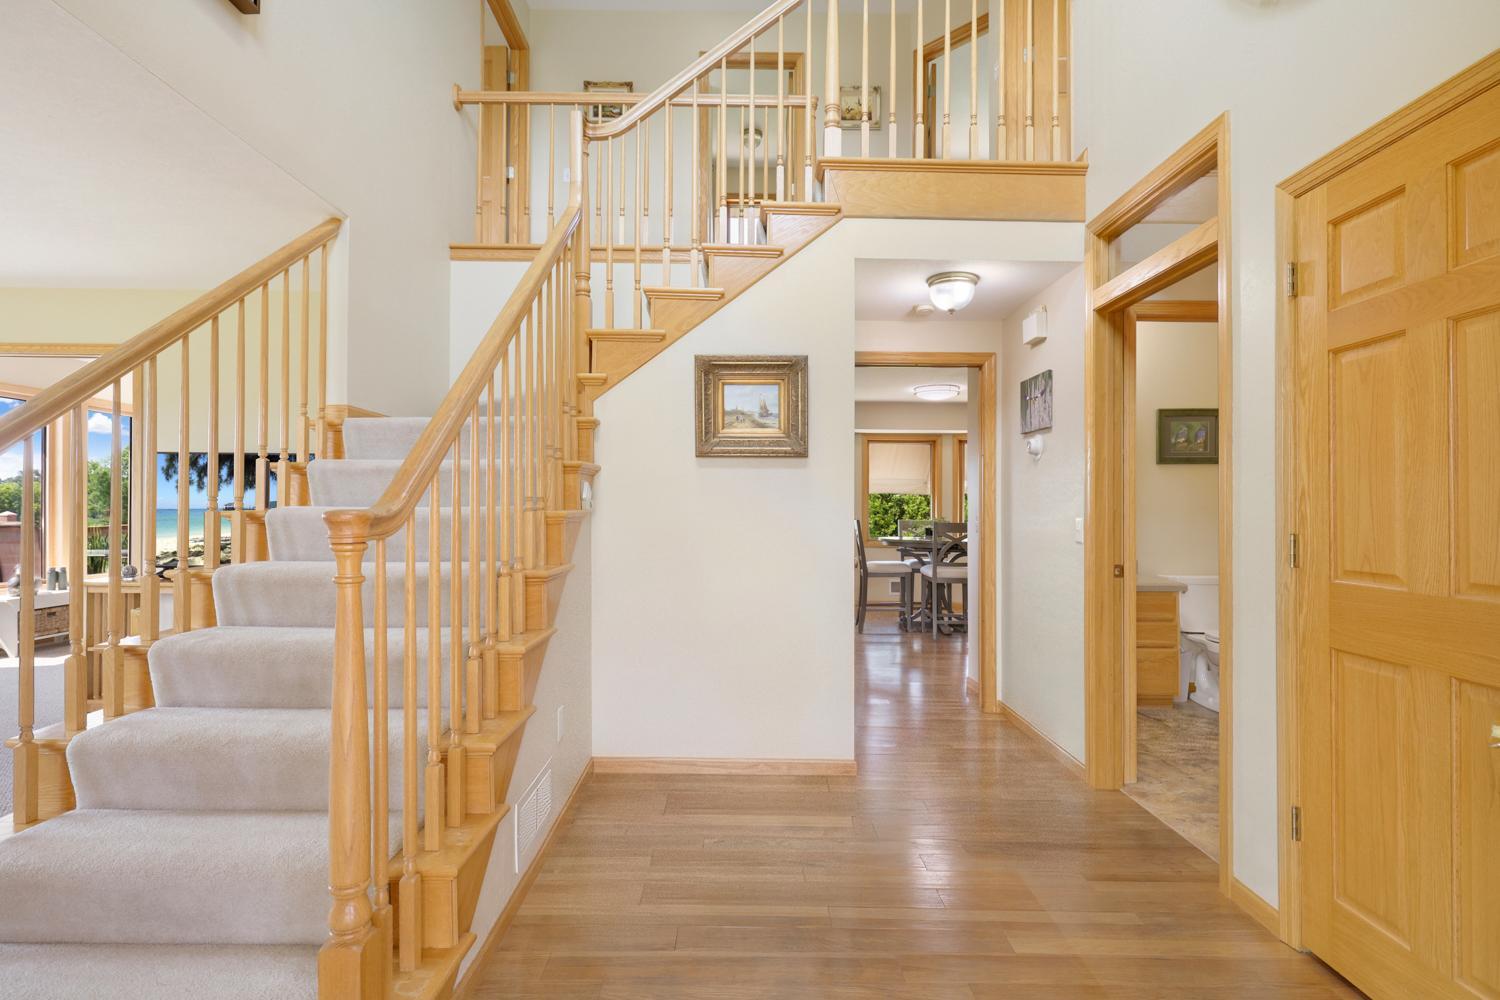
| Foyer | 10' x 10' | Main |
| Game Room | 13' x 12' | Lower |
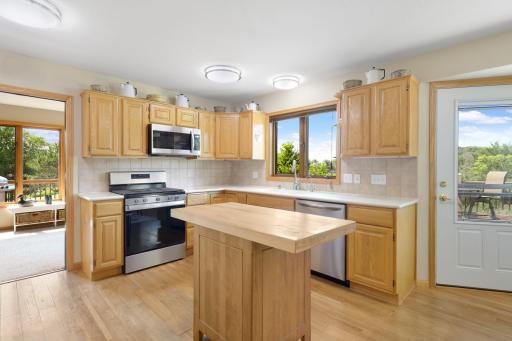
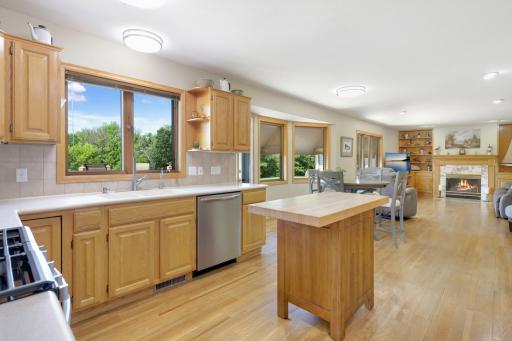
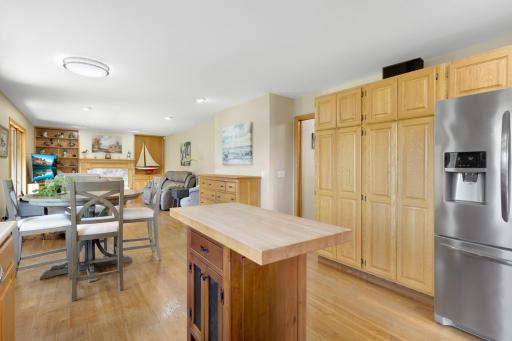
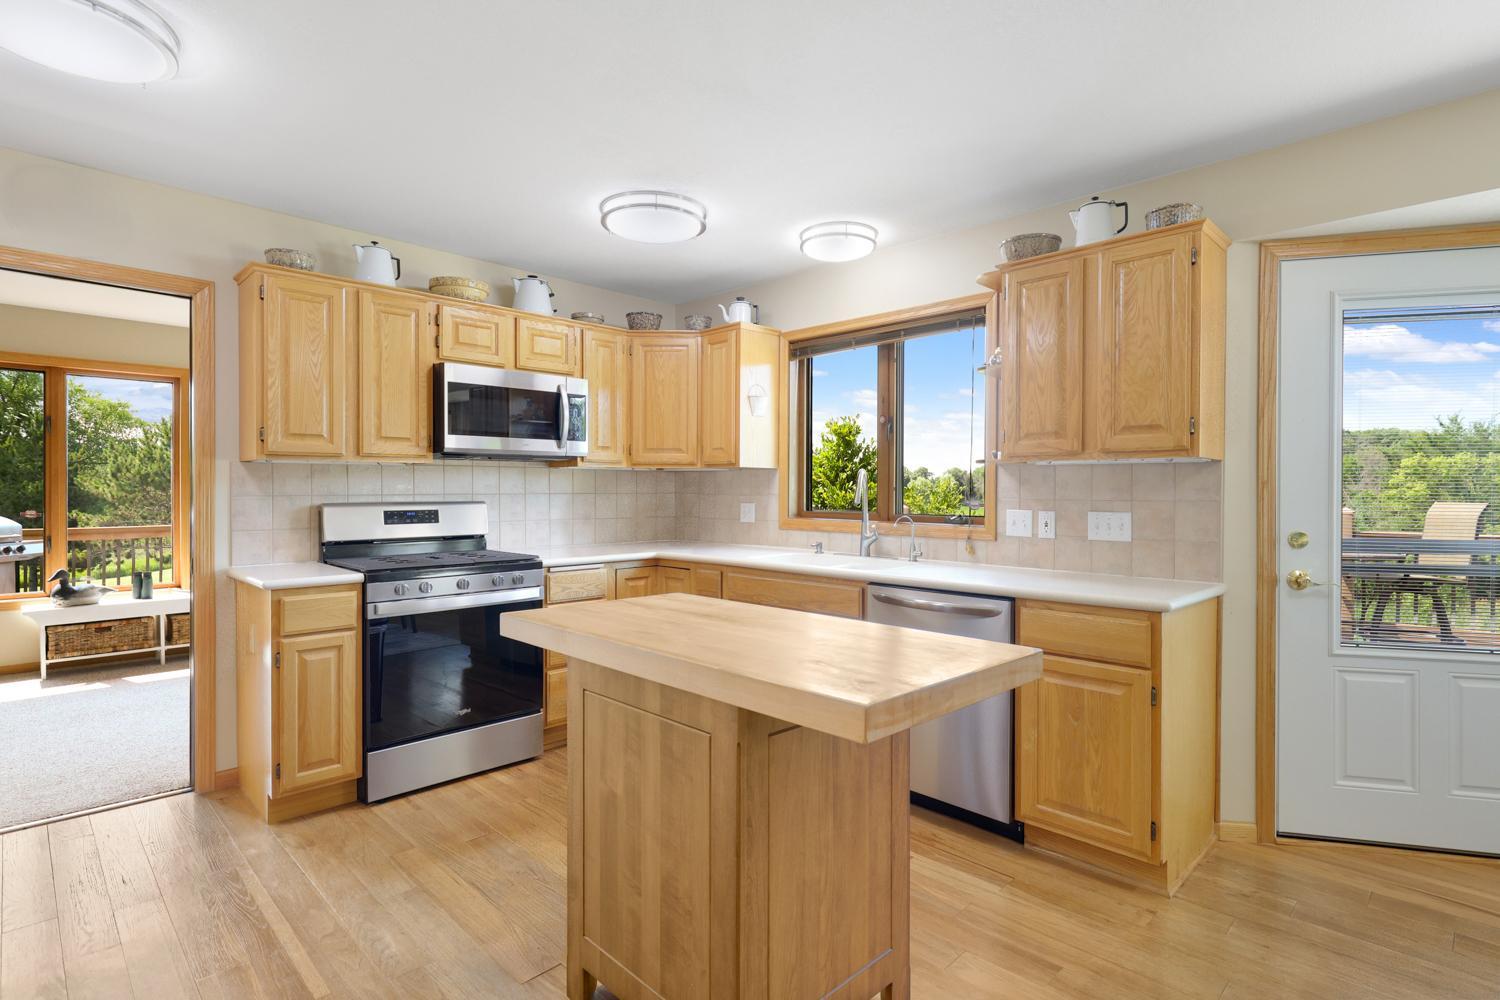
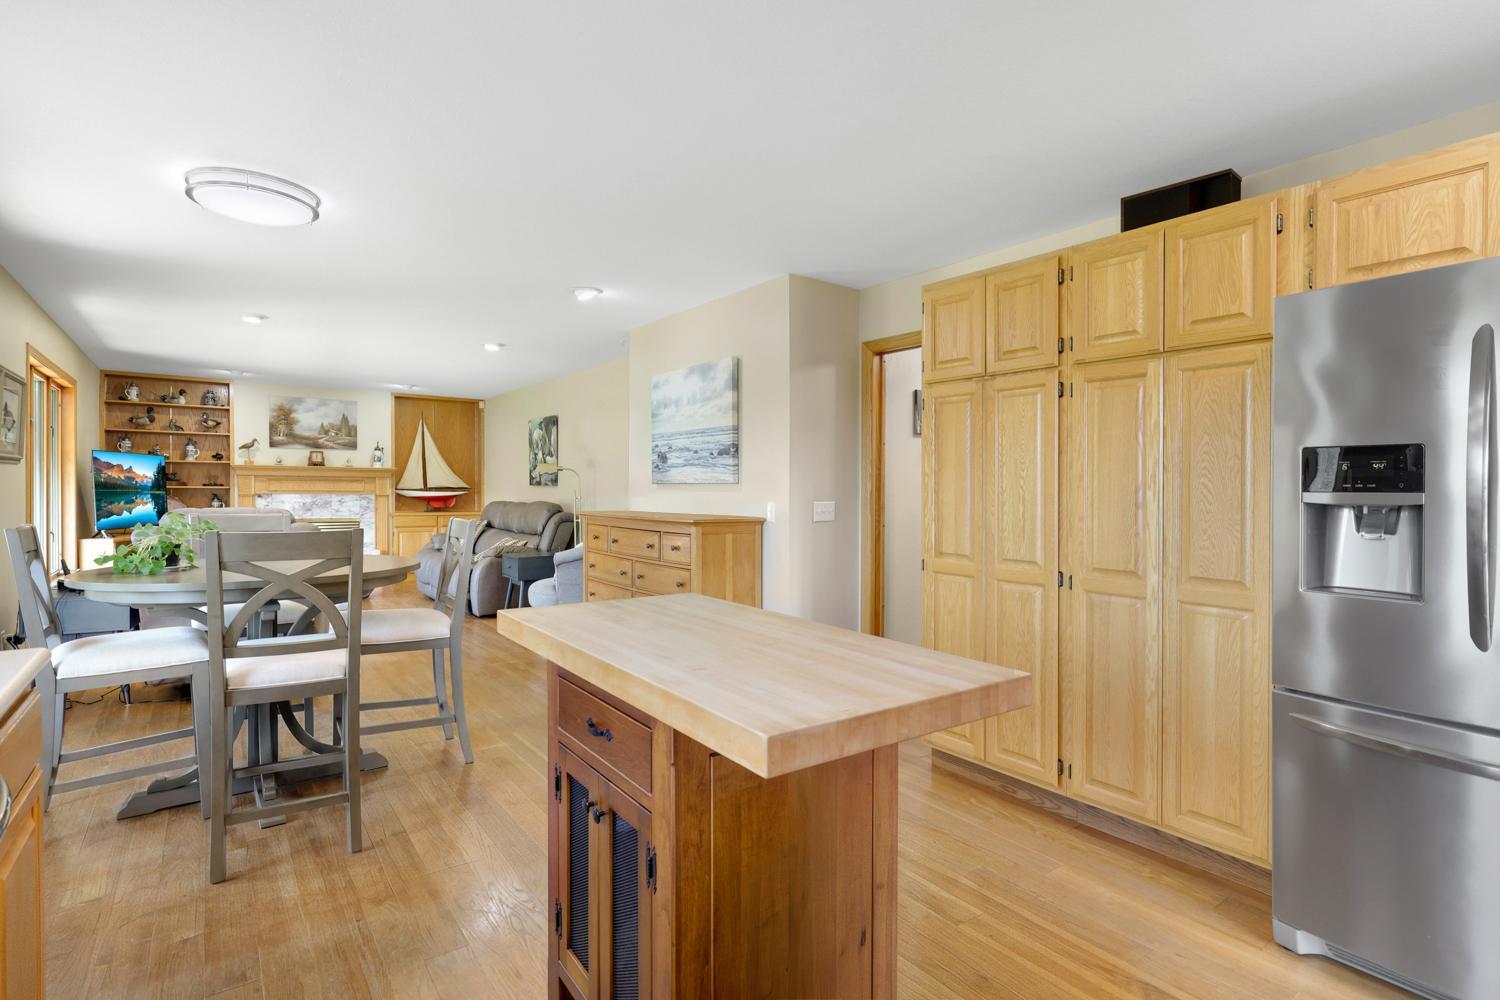
| Kitchen | 20' x 14' | Main |
| Laundry | 10' x 7' | Main |
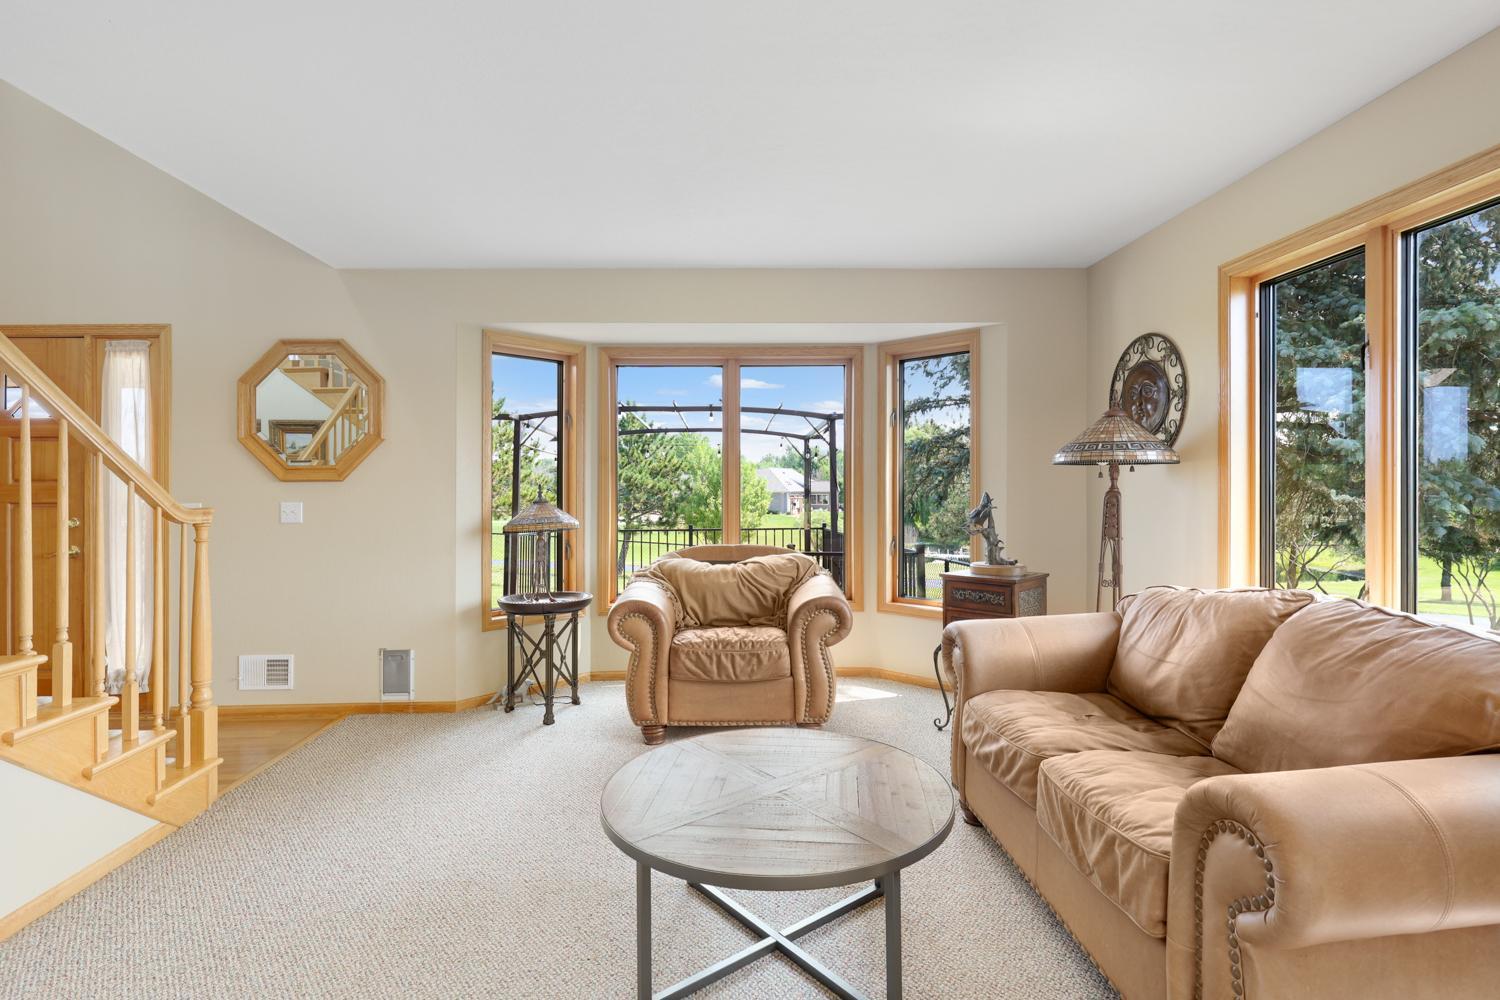
| Living Room | 16' x 13' | Main |
| Primary Bath | 16' x 8' | Upper |
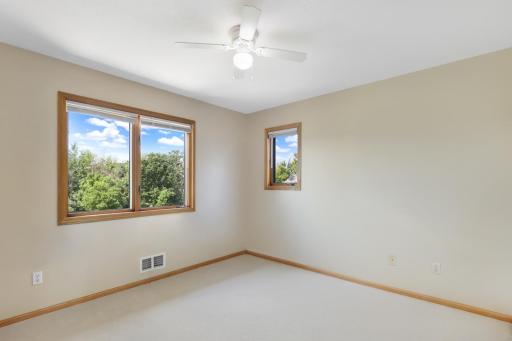
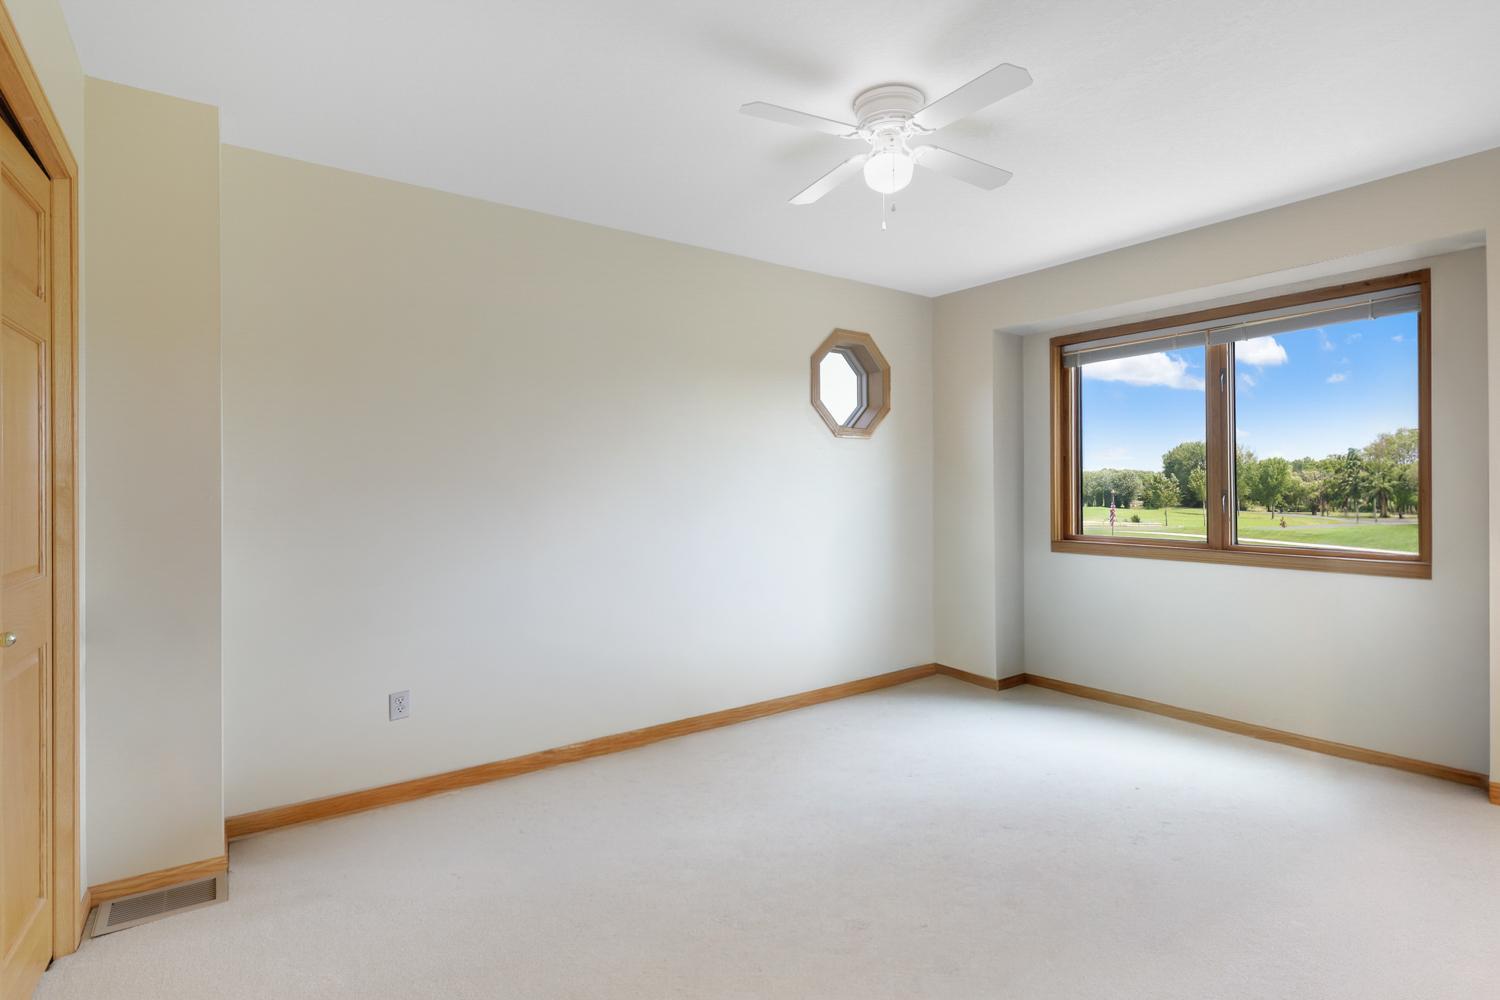
| Second (2nd) Bedroom | 12' x 11' | Upper |
| Third (3rd) Bedroom | 14' x 10' | Upper |
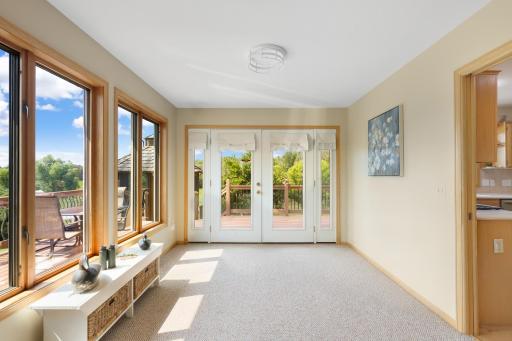
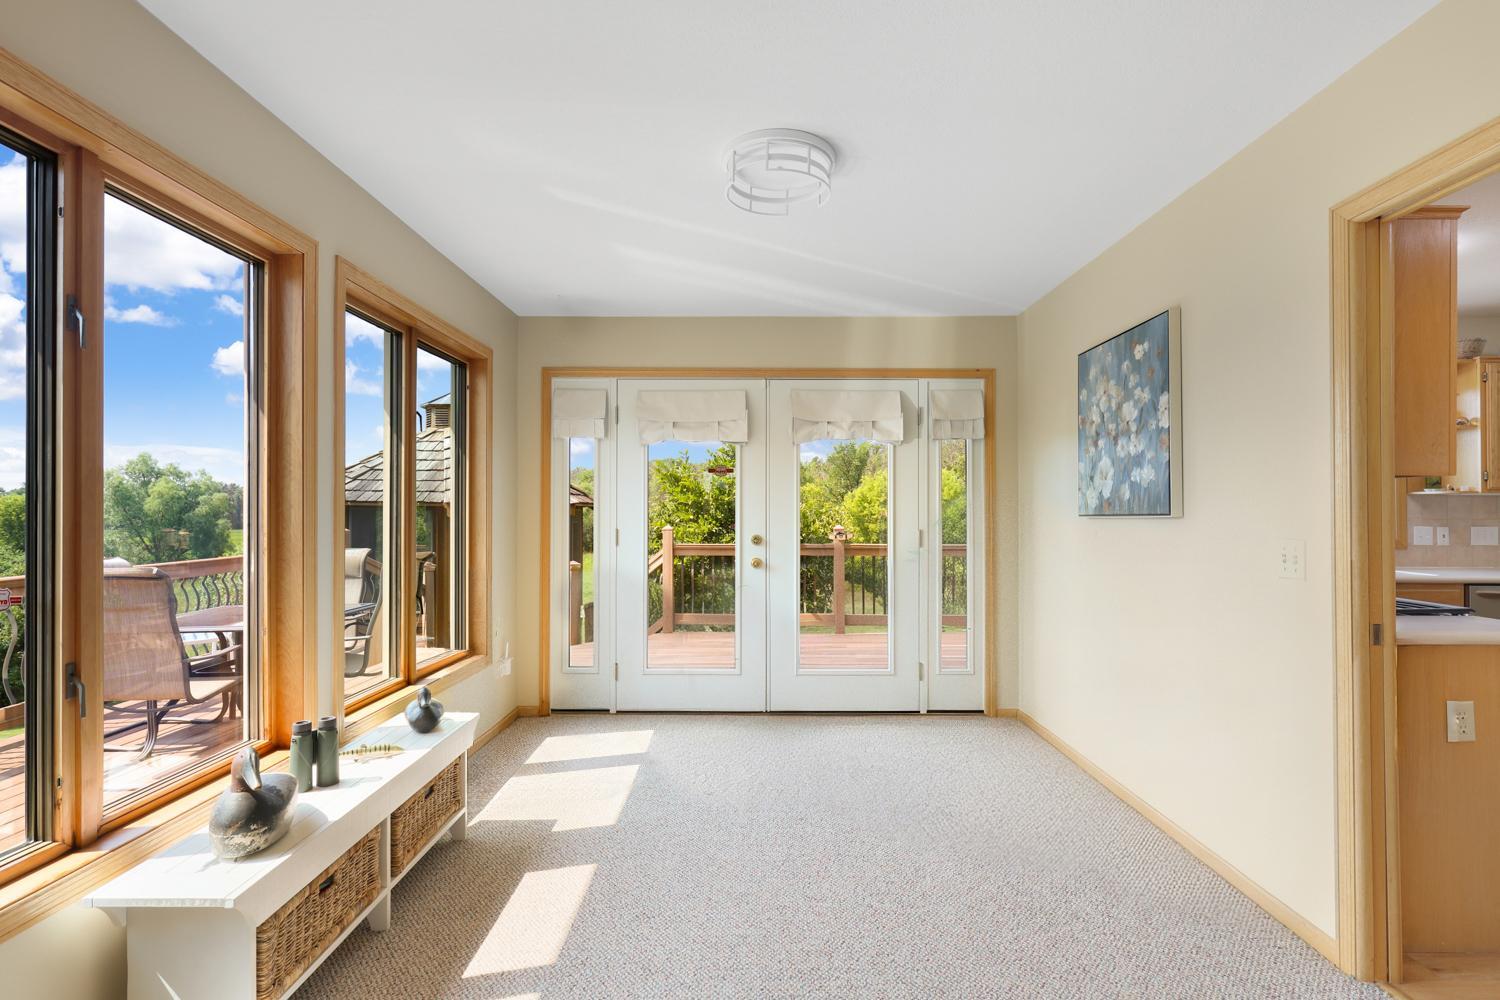
| Sun Room | 14' x 10' | Main |
Listing Office: RE/MAX Preferred
Last Updated: September - 17 - 2026

The data relating to real estate for sale on this web site comes in part from the Broker Reciprocity SM Program of the Regional Multiple Listing Service of Minnesota, Inc. The information provided is deemed reliable but not guaranteed. Properties subject to prior sale, change or withdrawal. ©2026 Regional Multiple Listing Service of Minnesota, Inc All rights reserved.
Friday 16th of October 2026 04:06 AM

218-998-4400
Mohagen Real Estate



Let's Connect

Mohagen Real Estate
sue@MohagenRealEstate.com
Office: 218-998-4400
Cell: 218-731-7376

Mohagen Real Estate is licensed in the State of Minnesota