5875 Red Leaf Court, Nisswa, MN 56468 (MLS# 7017534)
$479,000
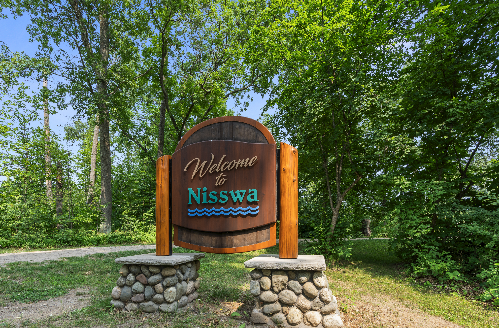
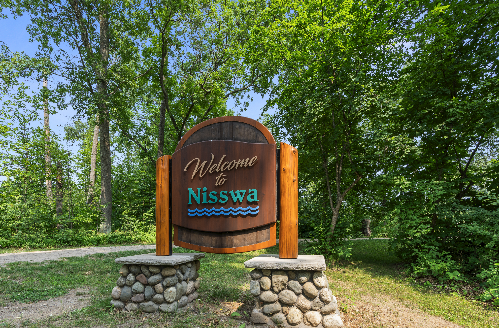
Nisswa, MN 56468
MLS# 7017534
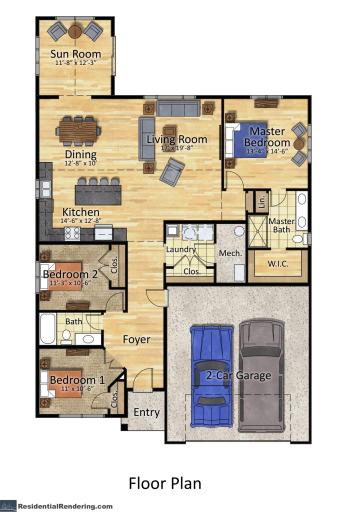
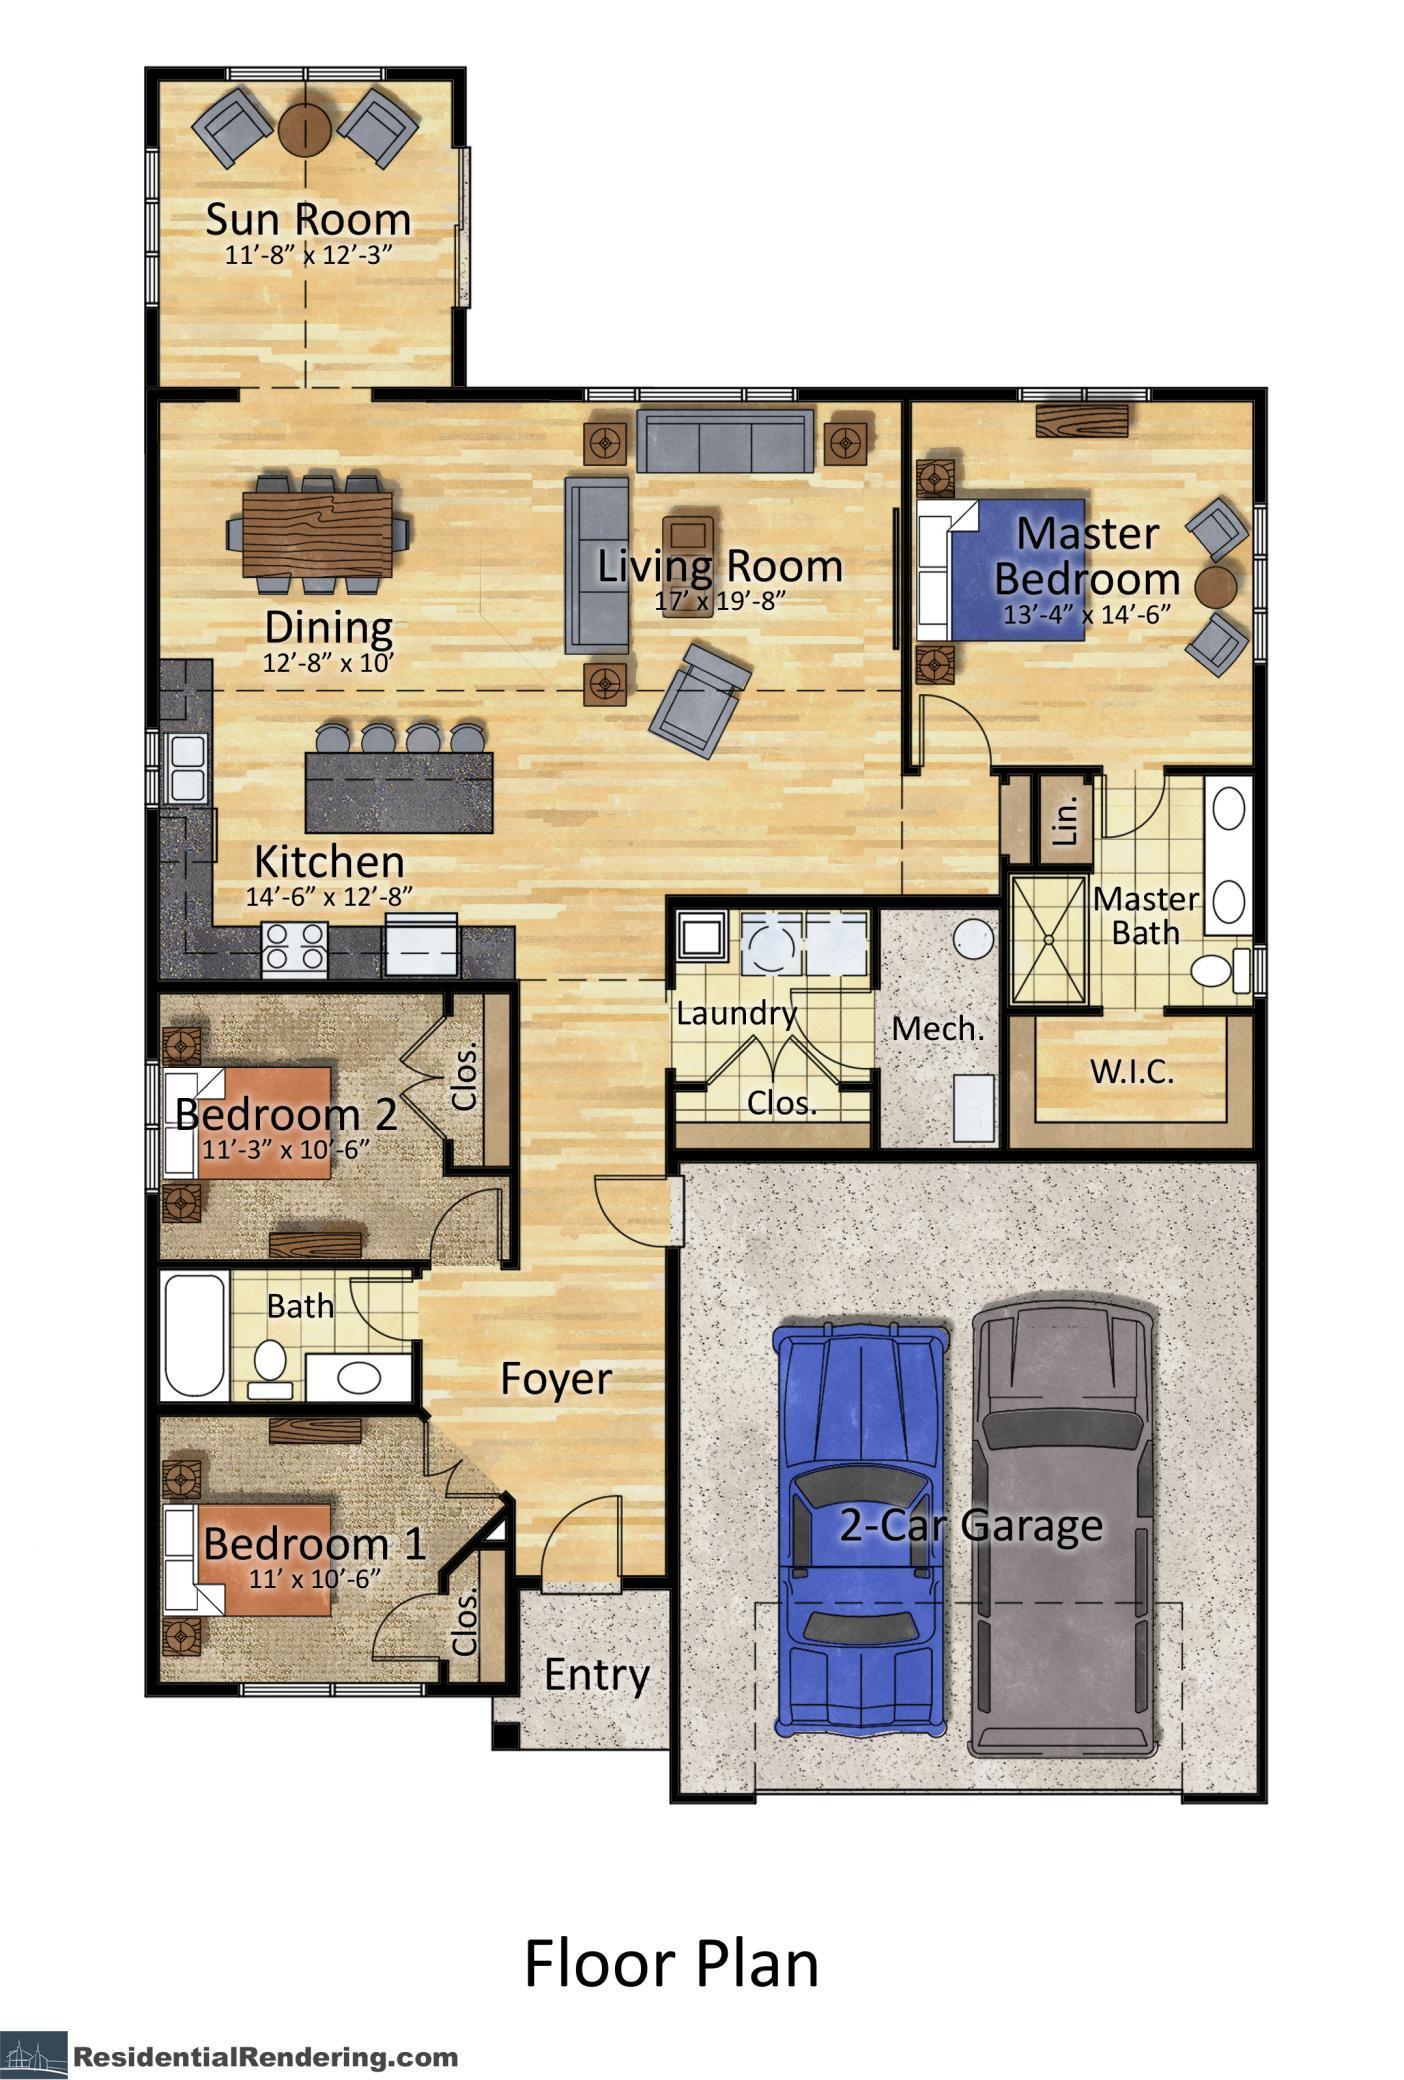
3 beds | 2 baths | 1594 sqft
1 / 23
Property Description
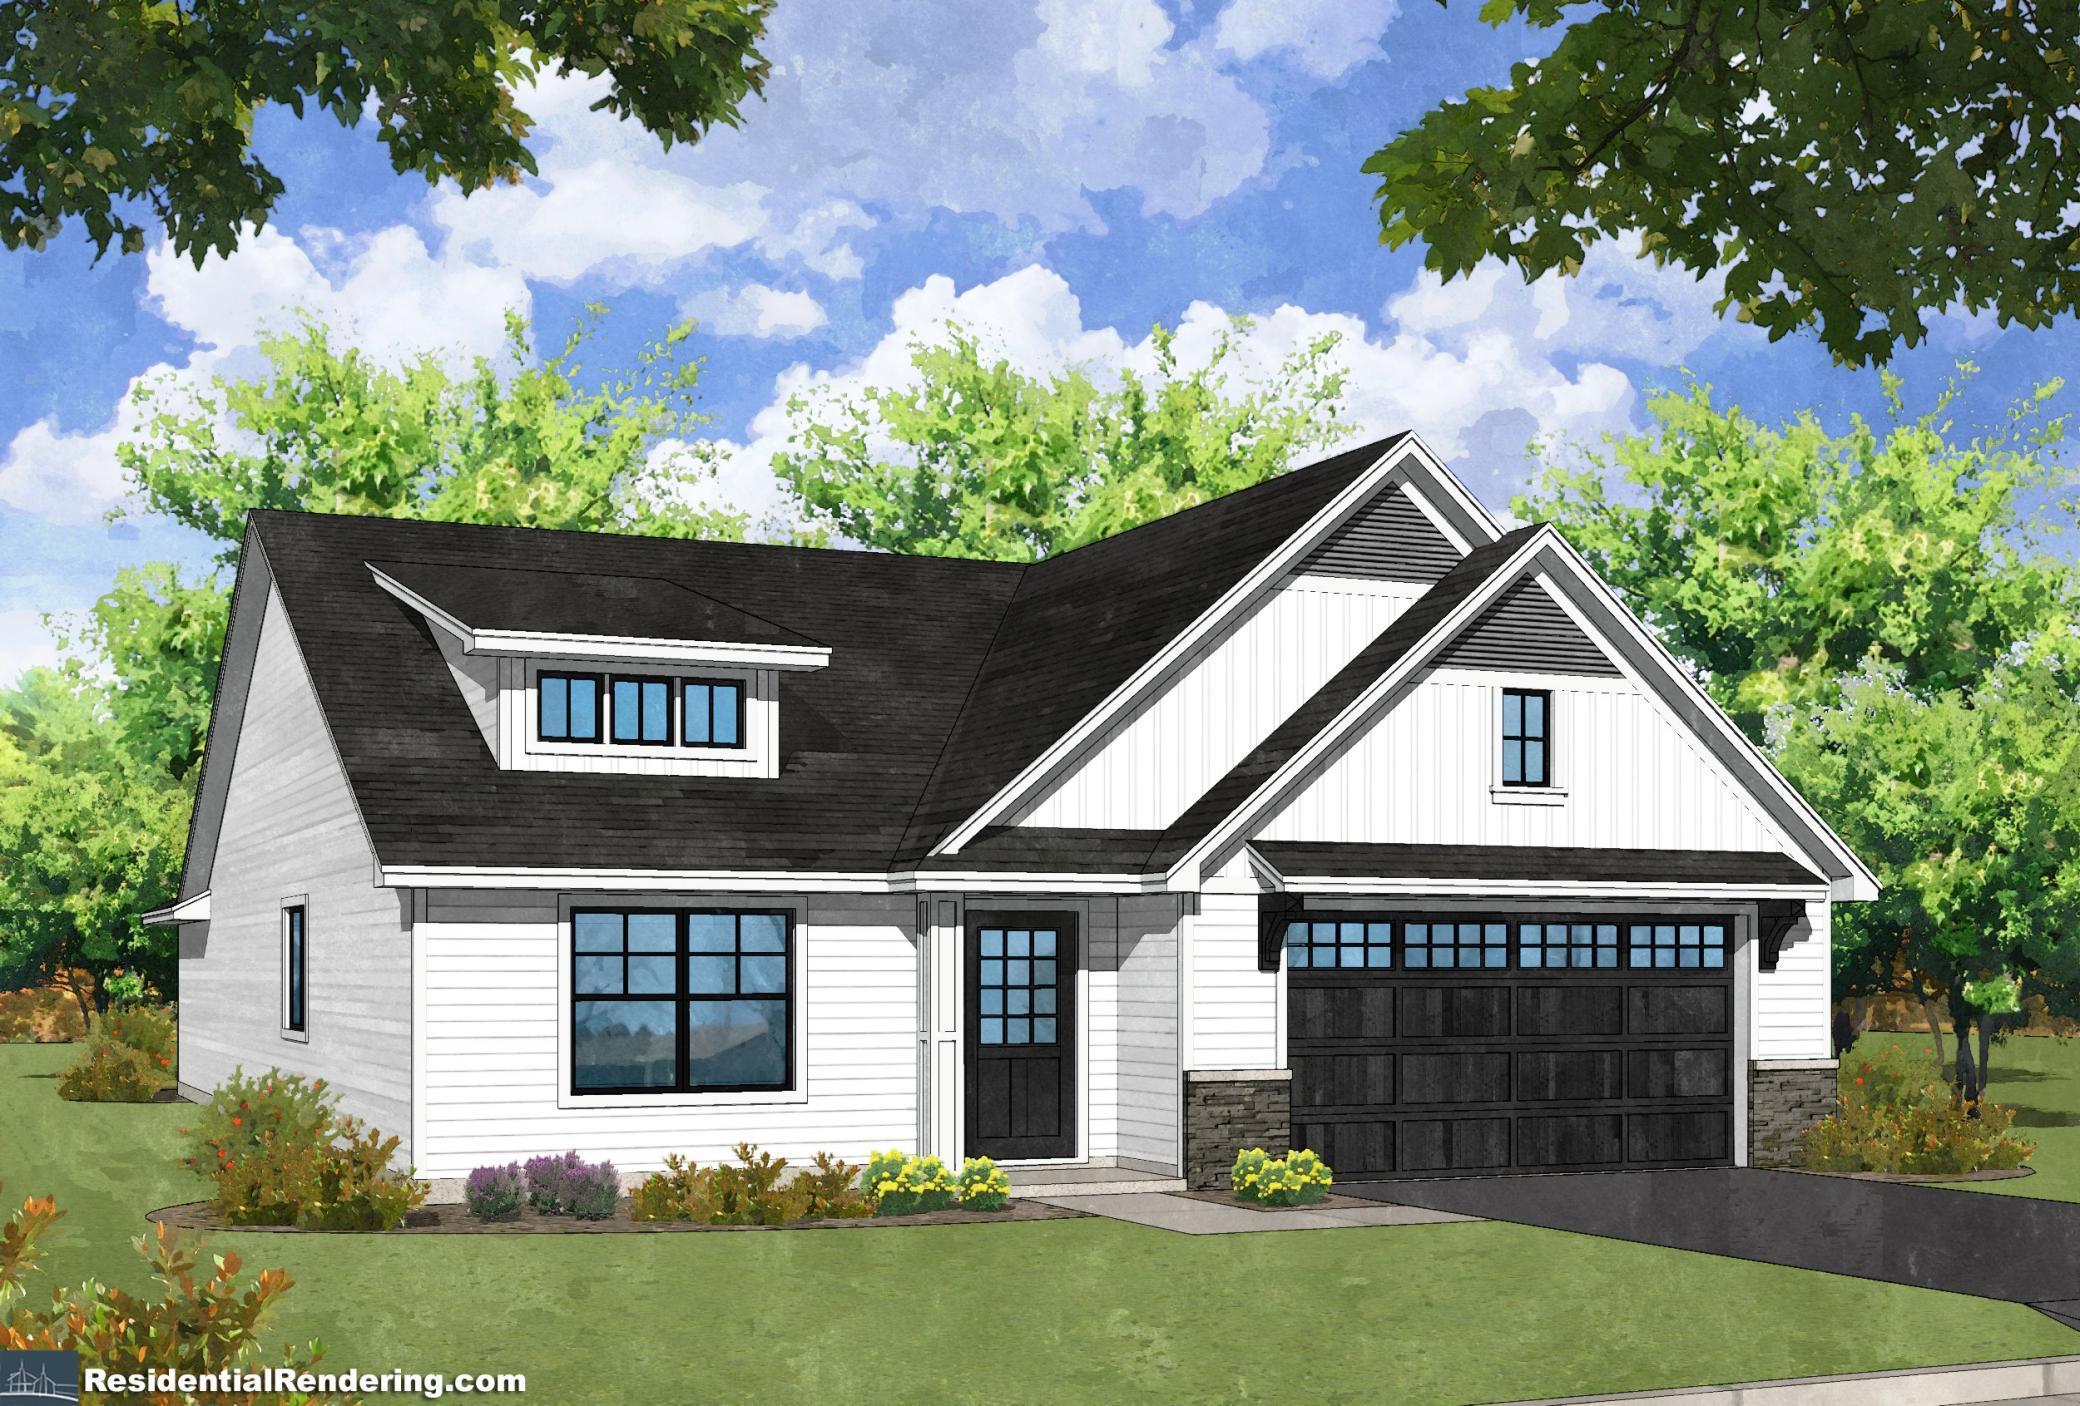
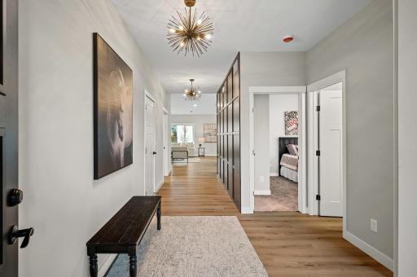
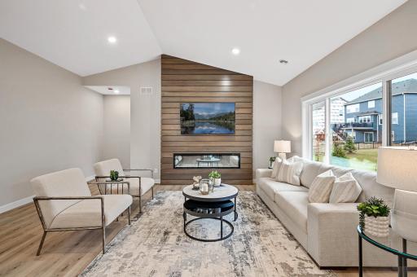
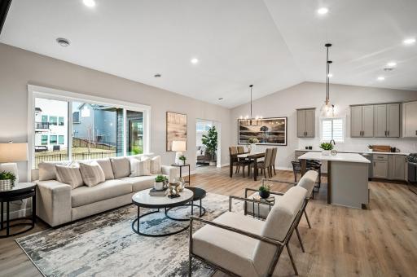
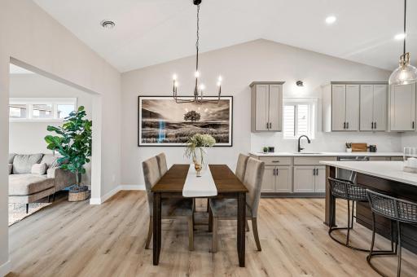
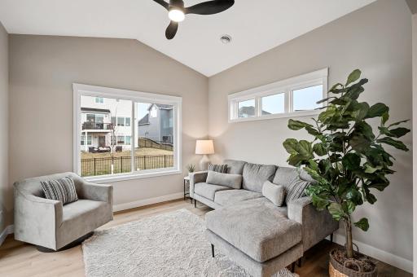
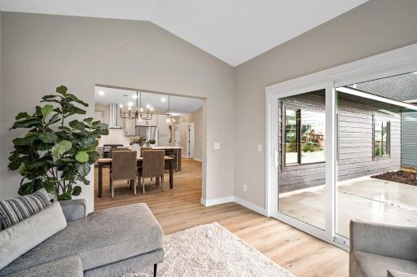
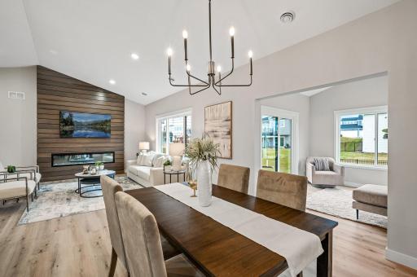
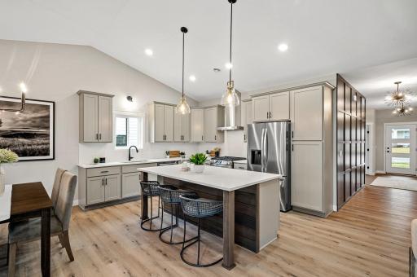
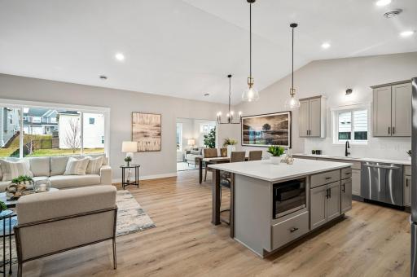
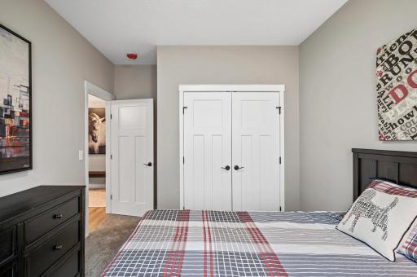
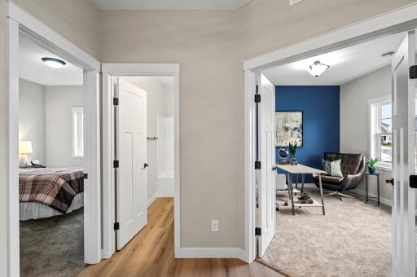
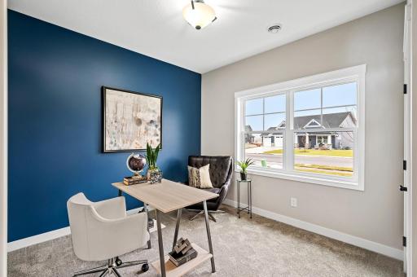
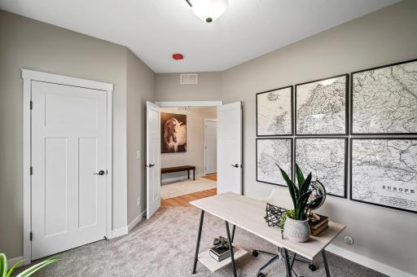
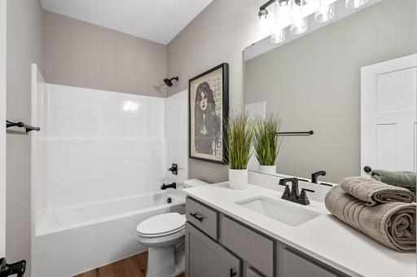
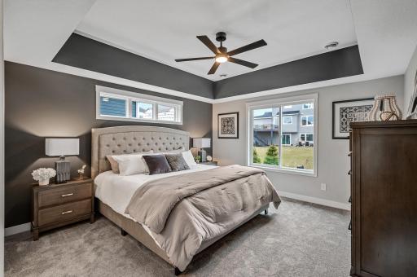
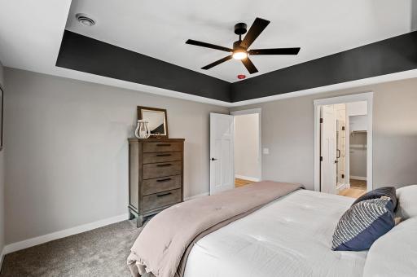
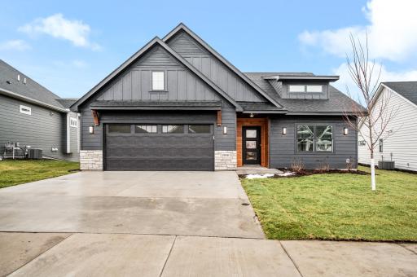
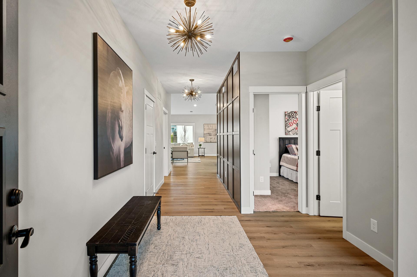
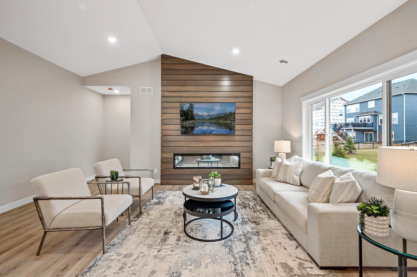

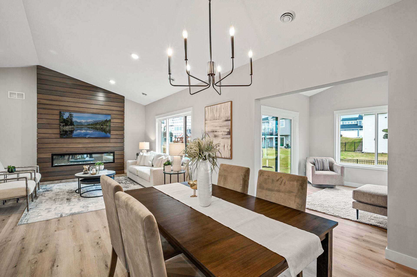
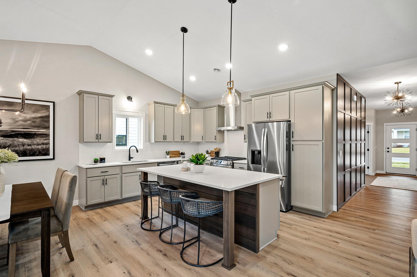
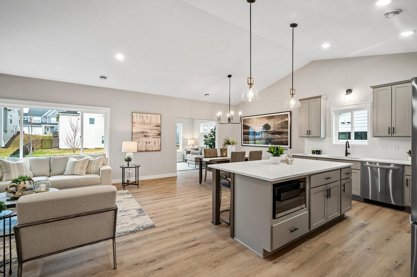
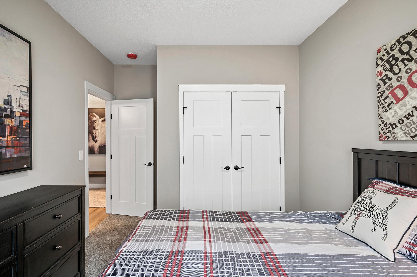
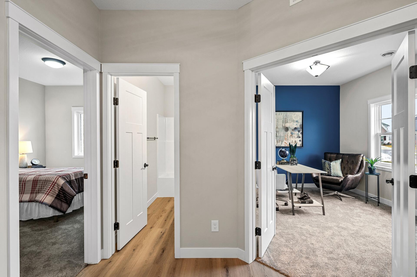
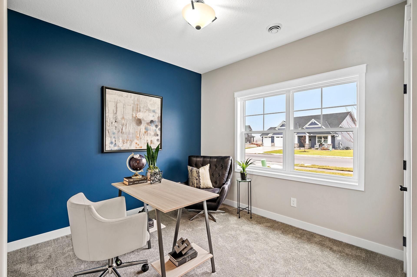
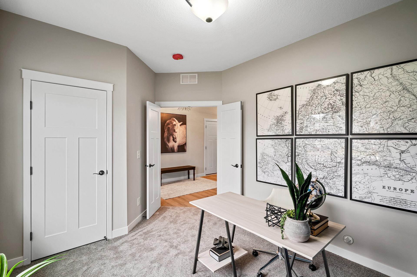
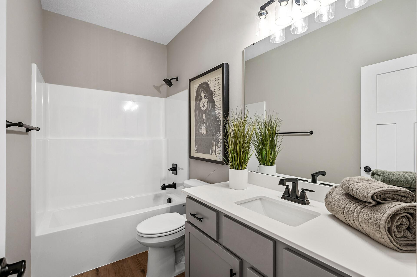
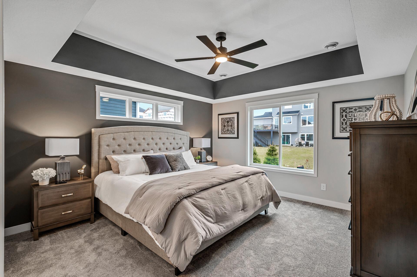
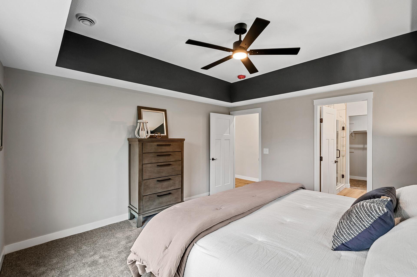
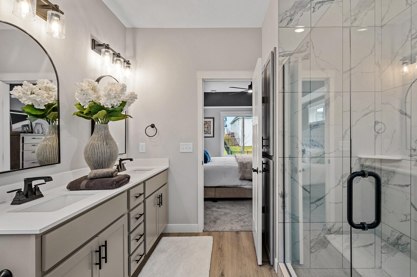
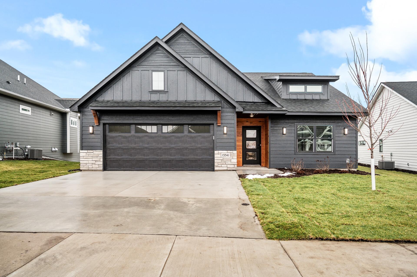
Welcome to your new home in Pine Trails of Nisswa! Presenting the "Executive" model, a harmonious blend of comfort and elegance all on one level. This exquisite home features 3 Bedrooms, 2 Bathrooms available features include: A cozy fireplace and a convenient 3-stall garage and a range of single-family home options. Not the plan for you? Choose from split-level, one-level, 3-level split, and our latest 2-story plans, all meticulously designed to suit your lifestyle. At Thomas Allen Homes, we believe in customization. Select your finishes, colors, and options to curate a home that mirrors your unique style. From the flooring to the fixtures, make it truly yours. A Seamless Experience: Building your dream home should be thrilling, not stressful. We take pride in ensuring your journey is exciting, seamless. Take your pick from a variety of choice lots in prime locations. Secure your spot now and embark on this incredible journey with Thomas Allen Homes.
Details
Maps
Contract Information
Maximum Price: 649500
Minimum Price: 418000
Status: Active
Contingency: None
Current Price: 479000
Original List Price: 479000
ListPrice: 479000
List Date: 2026-02-06
Owner is an Agent?: No
Auction?: No
General Property Information
Assoc Mgmt Co. Phone #: 612-759-7590
Association Fee Frequency: Monthly
Association Mgmt Co. Name: Home Owners Association
Common Wall: No
Lot Measurement: Acres
Manufactured Home?: No
Multiple PIDs?: No
New Development: Yes
Waterfront Present: No
Year Built: 2026
Yearly/Seasonal: Yearly
Zoning: Residential-Single Family
Bedrooms: 3
Baths Total: 2
Bath Full: 1
Bath Three Quarters: 1
Main Floor Total SqFt: 1594
Above Grd Total SqFt: 1594
Total SqFt: 1594
Total Finished Sqft: 1594.00
Style: (SF) Single Family
Foundation Size: 1594
Association Fee: 100
Garage Stalls: 2
Lot Dimensions: irr
Acres: 0.27
Assessment Pending: No
Location Tax and Other Information
House Number: 5875
Street Name: Red Leaf
Street Suffix: Court
Postal City: Nisswa
County: Crow Wing
State: MN
Zip Code: 56468
Assessments
Tax With Assessments: 548
Basement
Foundation Dimensions: 67x54
Builder Information
Builder ID: THOMAS ALLEN HOMES
Builder License Number: 712432
Builder Name: THOMAS ALLEN HOMES
Building Information
Finished SqFt Above Ground: 1594
Insurance Fee
Insurance Fee Frequency: N/A
Lease Details
Land Leased: Not Applicable
Miscellaneous Information
Community Name: Pine Trails
DP Resource: Yes
Homestead: No
Model Information
Hours Model Open: call for details
Model Location: 5390 Pine Haven Place
Model Phone: 218-839-3104
Ownership
Fractional Ownership: No
Parking Characteristics
Garage Dimensions: 22x24
Garage Door Height: 7
Garage Door Width: 16
Garage Square Feet: 528
Unit Details
Total Units Available: 45
Total Units Sold: 38
Property Features
Accessible: None
Air Conditioning: Central Air
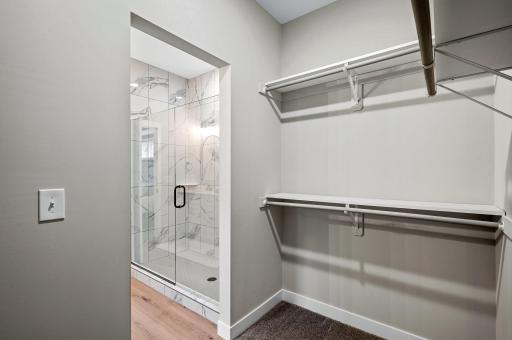

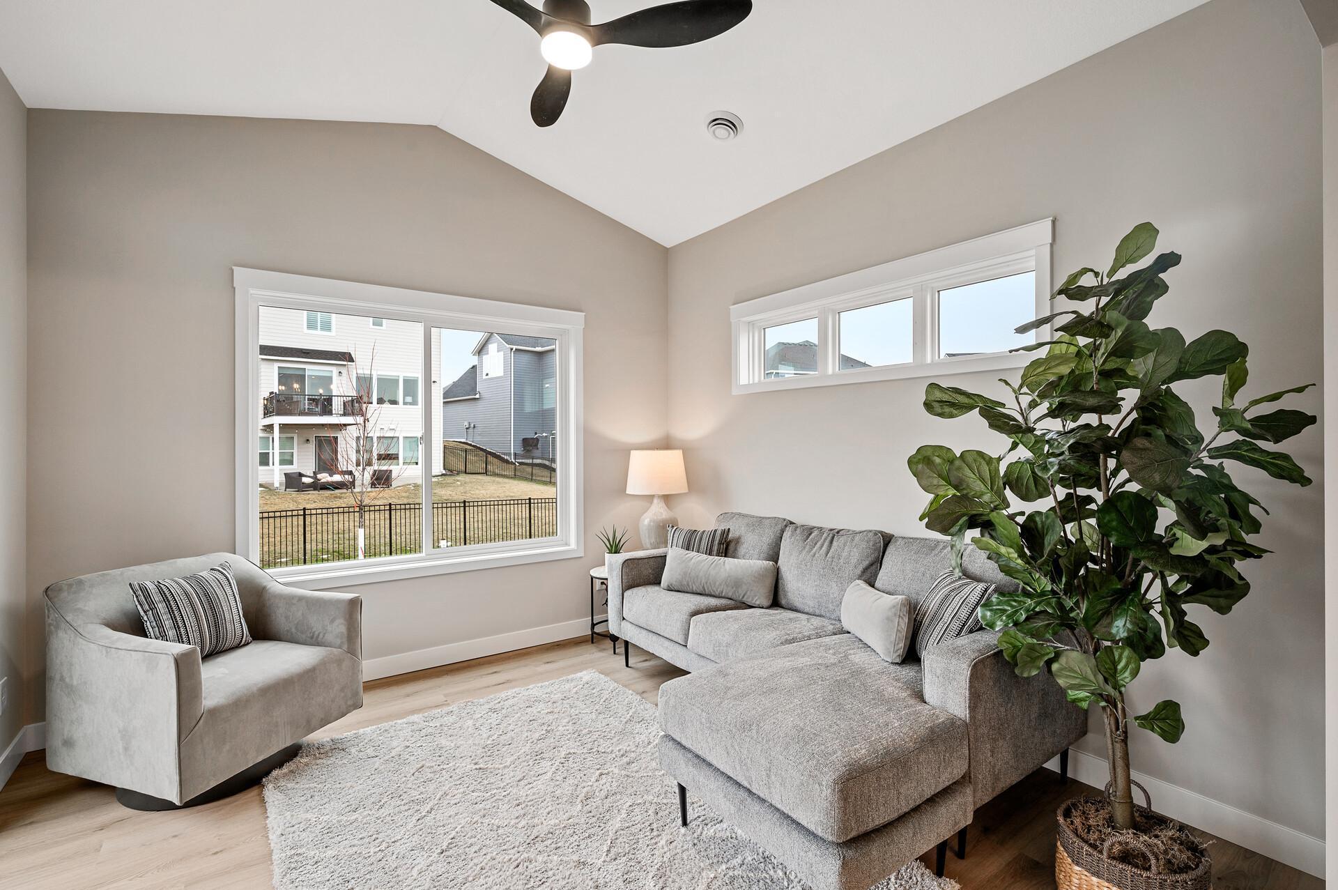
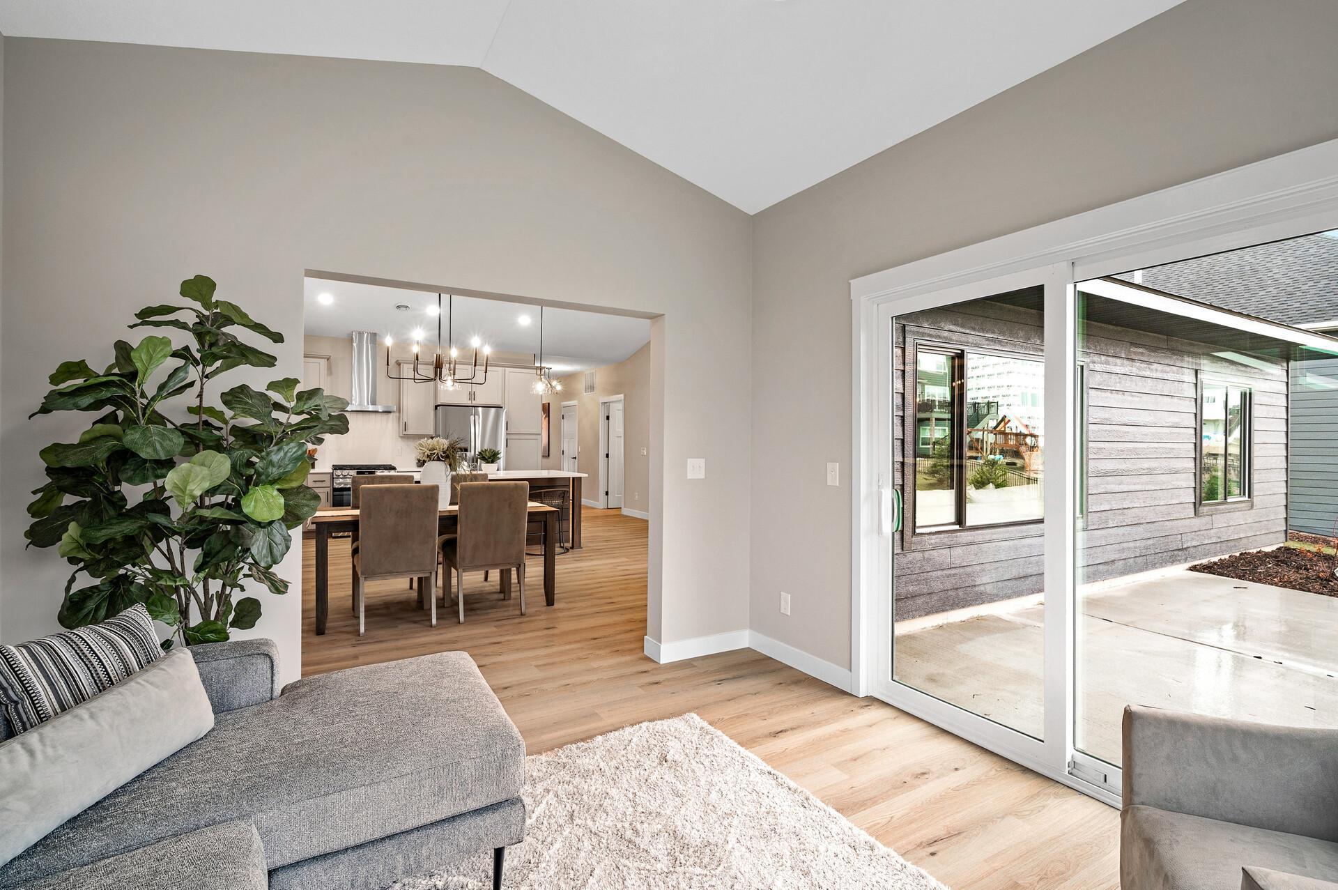
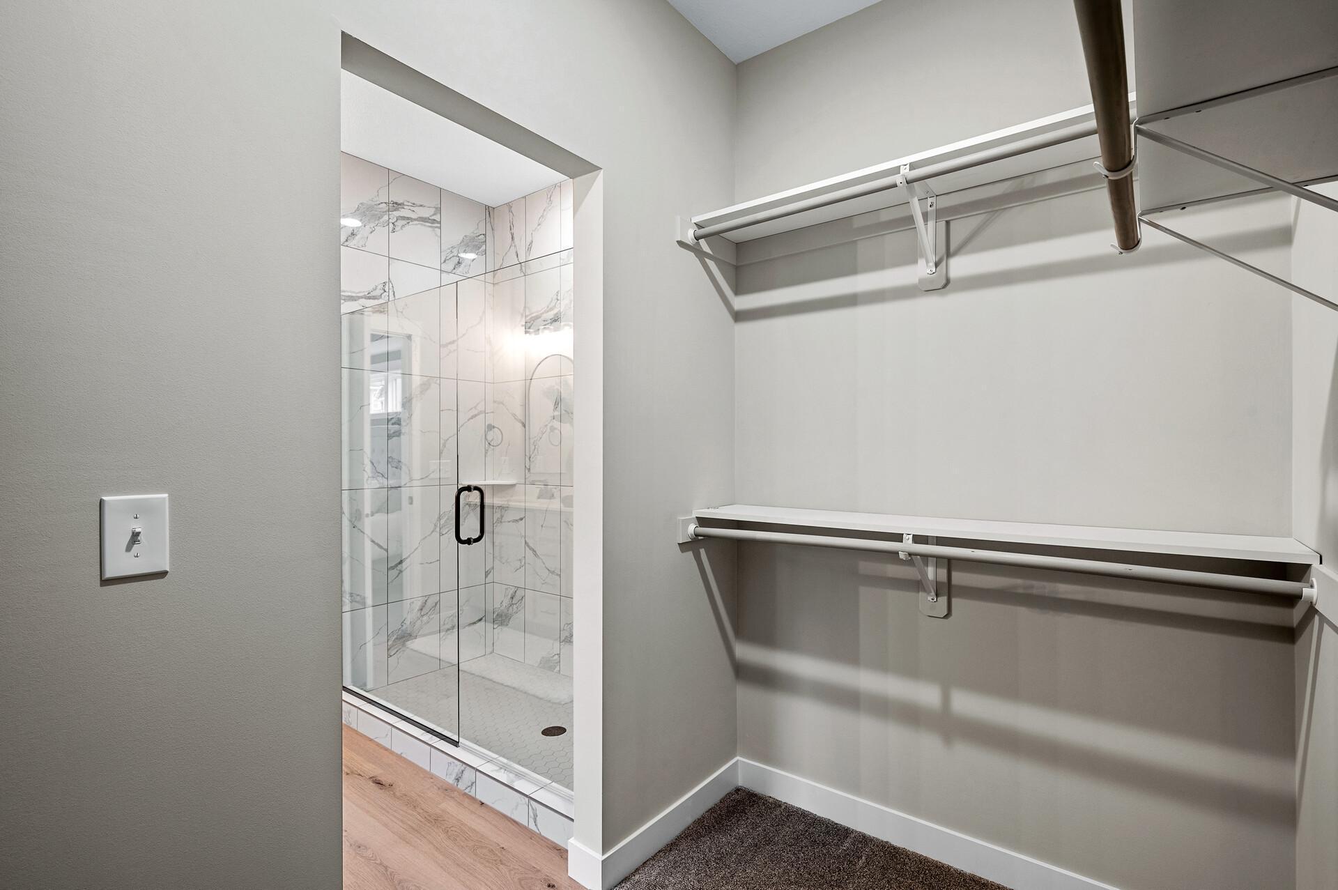
Amenities Unit: Ceiling Fan(s); In-Ground Sprinkler; Kitchen Window; Vaulted Ceiling(s); Walk-In Closet; Washer/Dryer Hookup
Appliances: Air-To-Air Exchanger; Dishwasher; Microwave; Range; Refrigerator
Association Fee Includes: Dock; Shared Amenities; Water
Basement: None
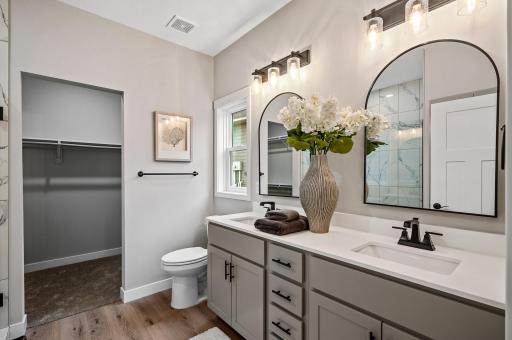
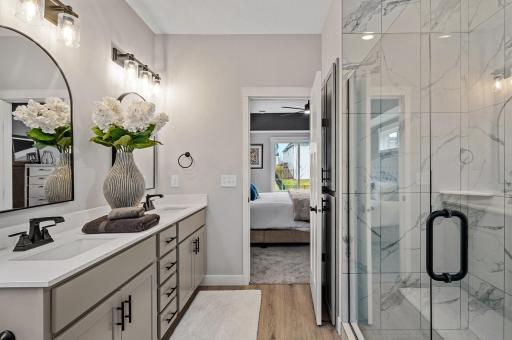
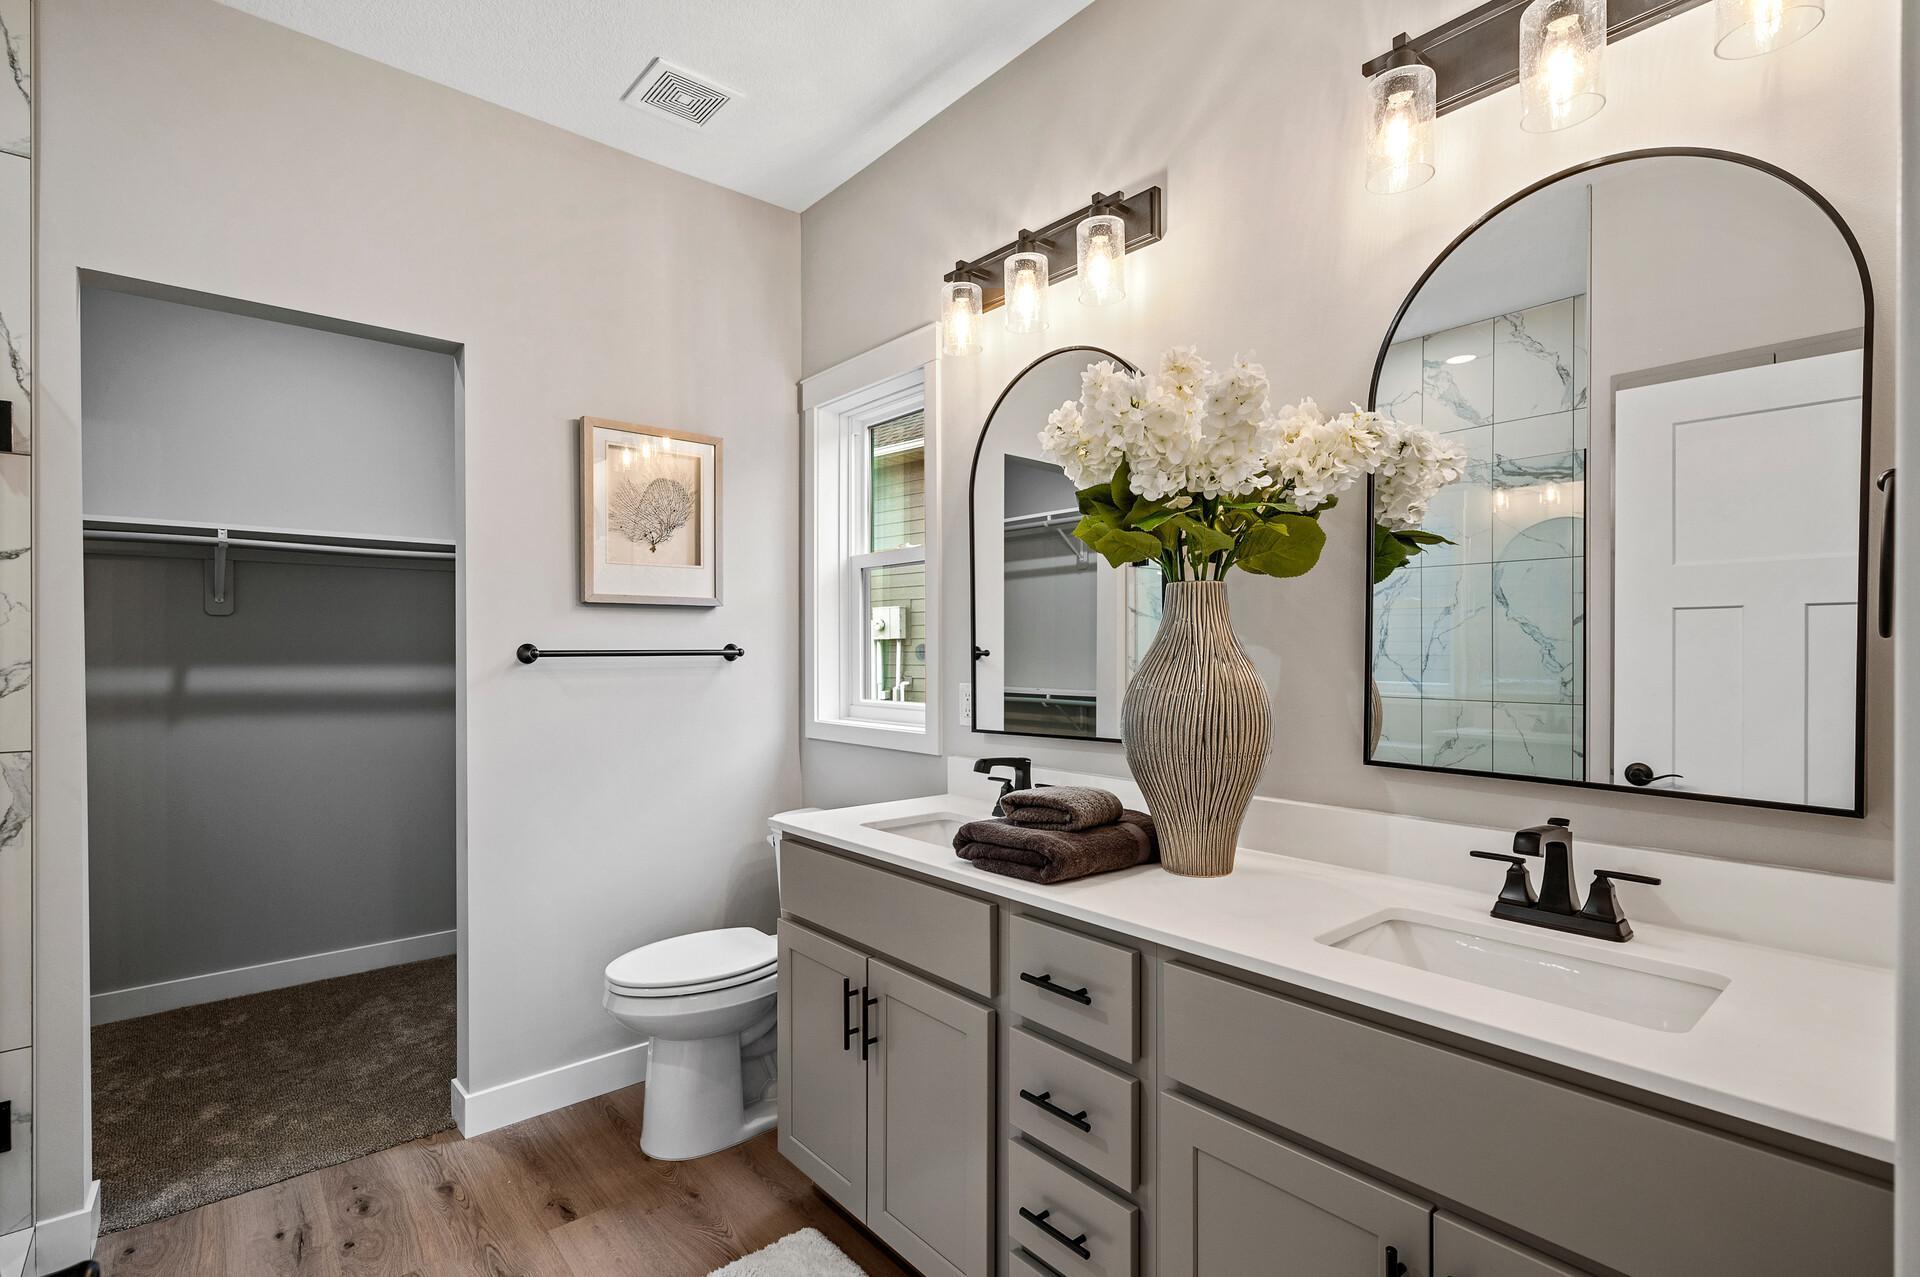
Bath Description: Main Floor 3/4 Bath; Main Floor Full Bath; Private Primary
Builder Information: Mid-Minnesota Builders Association
Construction Status: To Be Built/Floor Plan
Dining Room Description: Informal Dining Room
Electric: 200+ Amp Service
Exterior: Brick/Stone; Engineered Wood; Metal
Fireplace Characteristics: Living Room
Foundation: Slab
Fuel: Natural Gas
Heating: Forced Air
Laundry: Main Level
Lot Description: Irregular Lot
Road Frontage: City Street
Road Responsibility: Public Maintained Road
Roof: Asphalt Shingles
Sellers Terms: Cash; Conventional; FHA
Sewer: City Sewer/Connected
Special Search: 3 BR on One Level; All Living Facilities on One Level; Main Floor Laundry; Main Floor Primary; Primary Bdr Suite
Stories: One
Water: Private
Room Information
| Room Name | Dimensions | Level |
| Dining Room | 13x10 | Main |
| First (1st) Bedroom | 13x15 | Main |
| Kitchen | 15x13 | Main |
| Living Room | 17x20 | Main |
| Second (2nd) Bedroom | 11x11 | Main |
| Third (3rd) Bedroom | 11x11 | Main |
| Foyer | 12x9 | Main |
| Primary Bath | 9x7 | Main |
Listing Office: Edina Realty, Inc.
Last Updated: May - 30 - 2026

The data relating to real estate for sale on this web site comes in part from the Broker Reciprocity SM Program of the Regional Multiple Listing Service of Minnesota, Inc. The information provided is deemed reliable but not guaranteed. Properties subject to prior sale, change or withdrawal. ©2024 Regional Multiple Listing Service of Minnesota, Inc All rights reserved.
Saturday 30th of May 2026 05:24 PM

218-998-4400
Mohagen Real Estate


Let's Connect

Mohagen Real Estate
sue@MohagenRealEstate.com
Office: 218-998-4400
Cell: 218-731-7376

Mohagen Real Estate is licensed in the State of Minnesota