5880 Boulder Bridge Lane, Excelsior, MN 55331 (MLS# 6805988)
$1,695,000
Excelsior, MN 55331
MLS# 6805988
Status: Closed
4 beds | 5 baths | 4989 sqft
1 / 59

Property Description
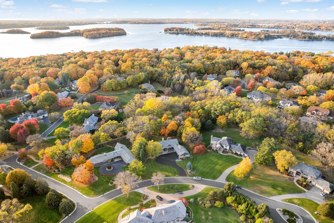
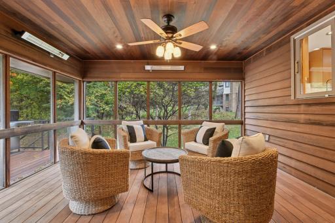
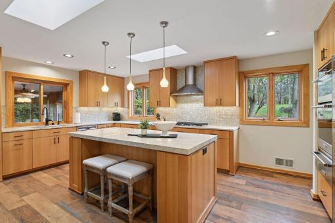
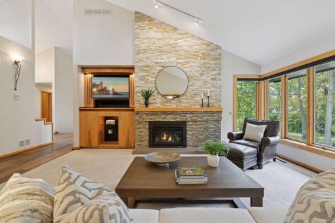
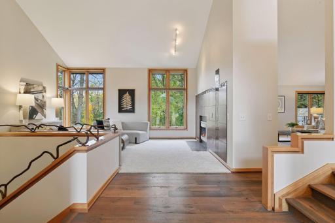
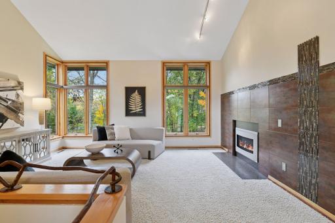
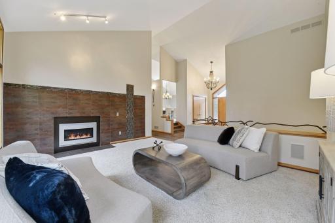
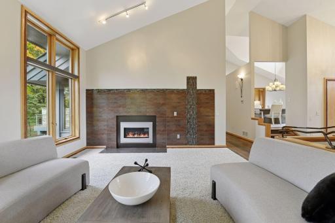
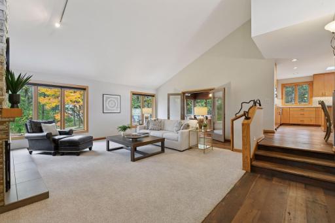
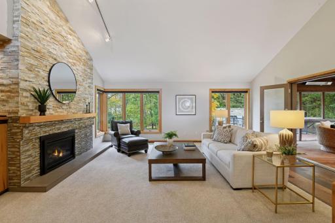
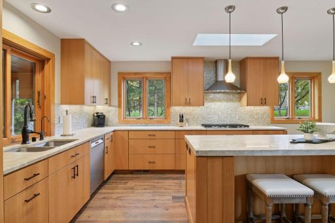
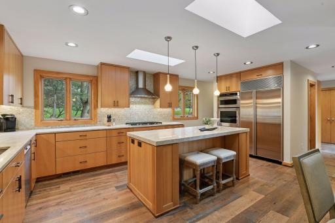
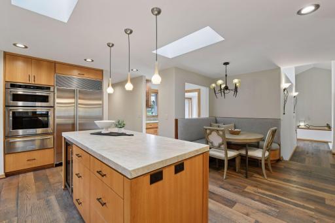
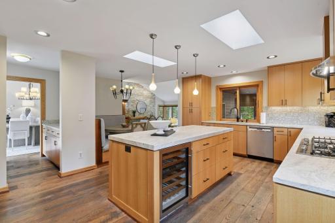
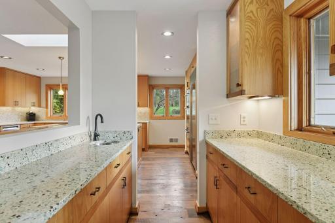
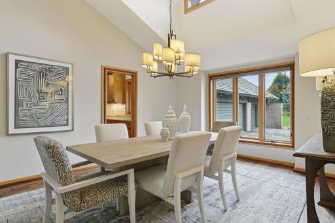
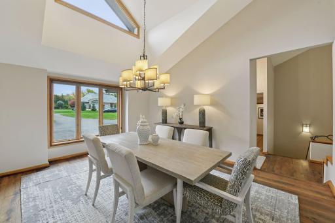
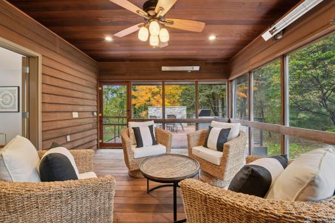
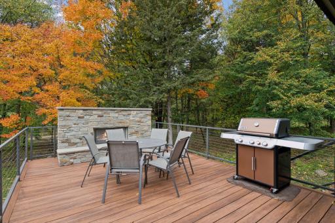
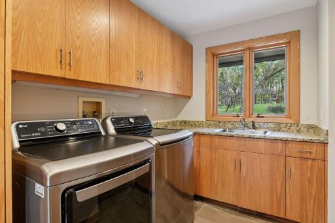
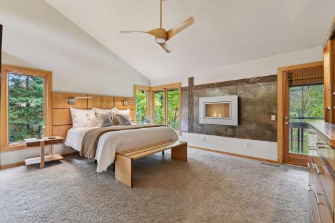
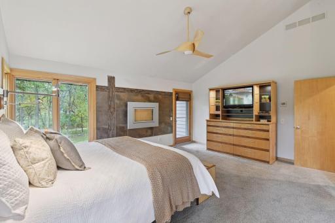
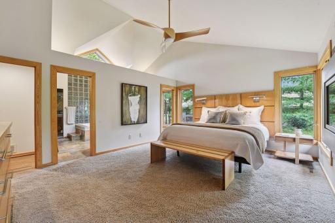
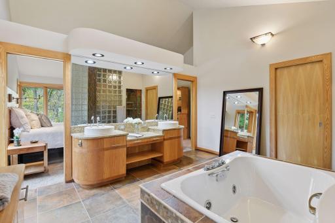
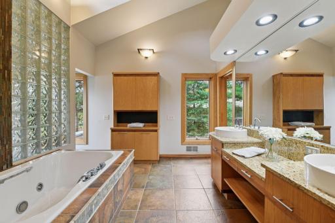
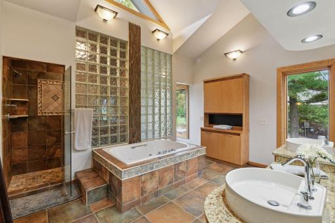
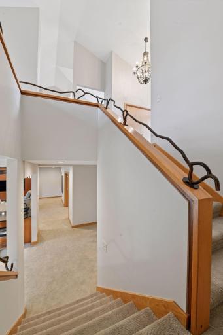
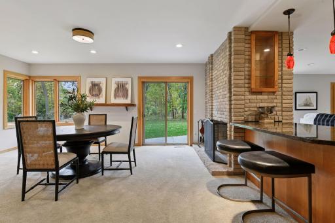
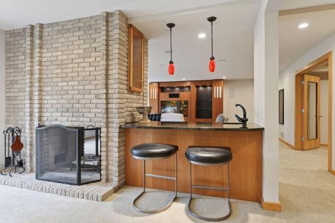
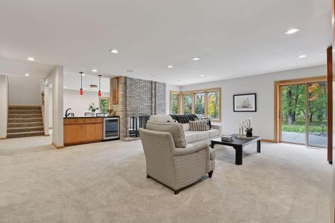
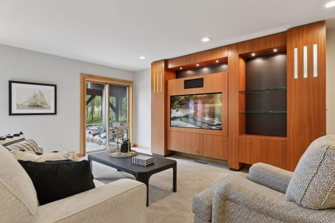
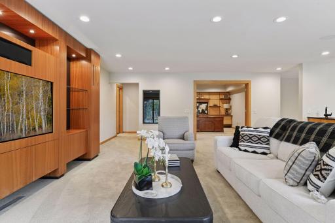
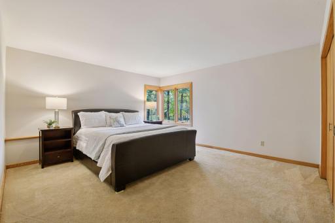
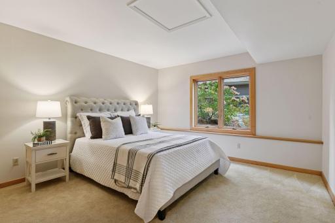
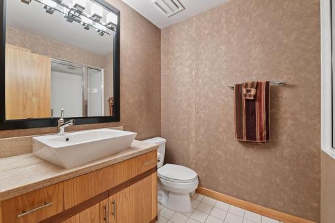
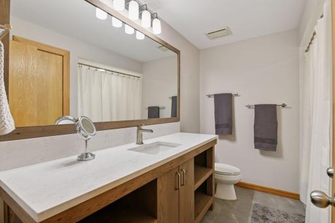
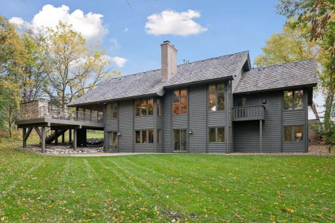
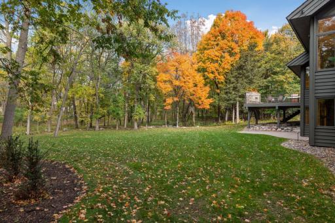
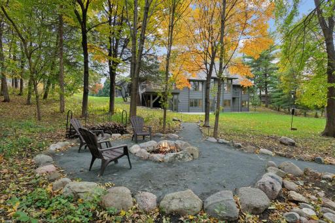
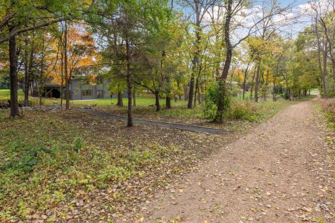

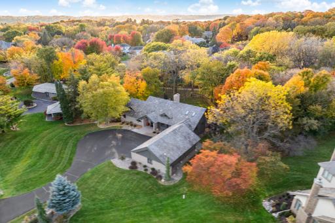
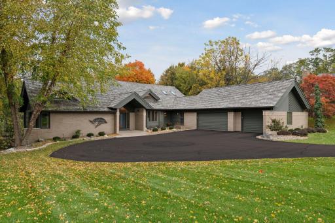
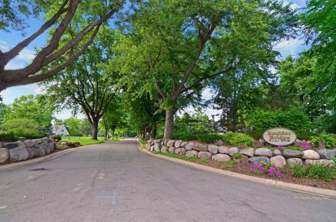
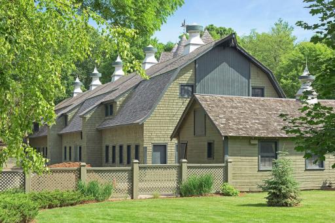
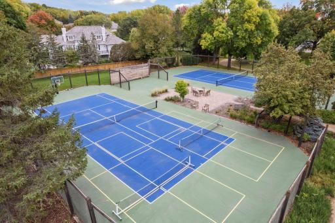
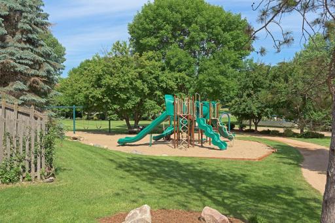
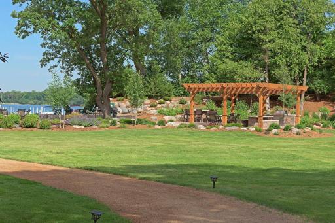
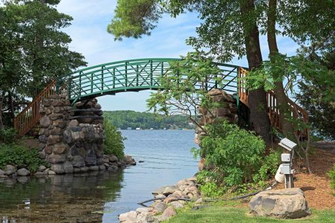
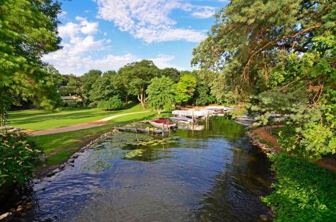
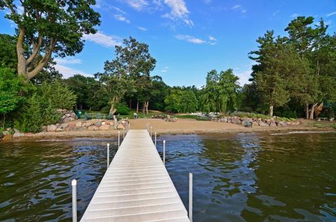
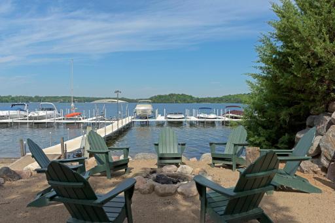
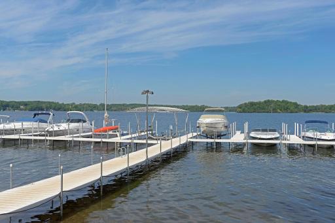
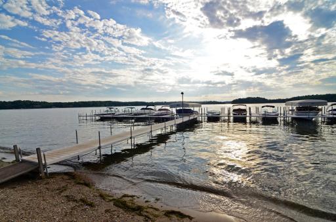
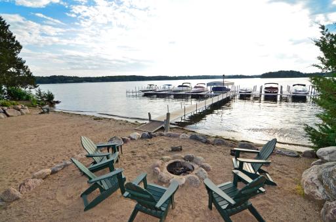
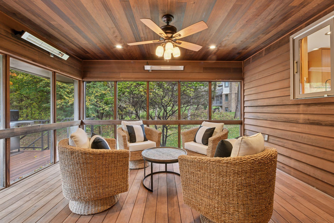
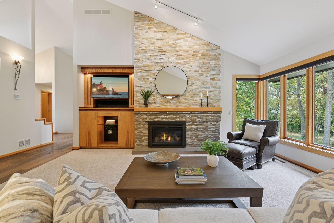
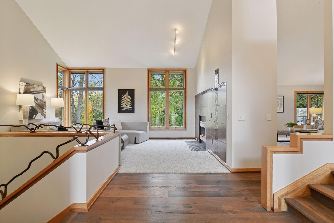
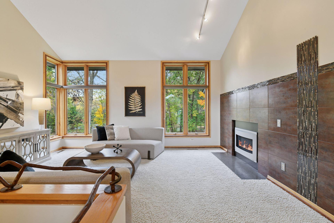
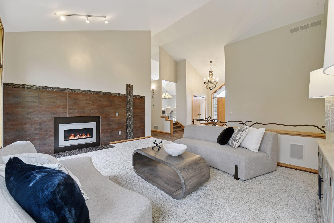
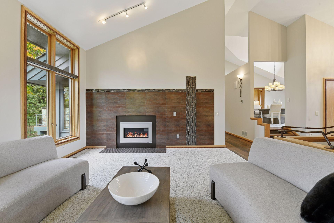
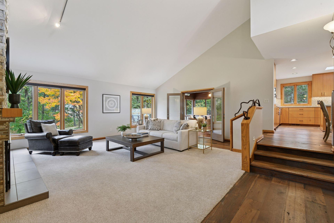
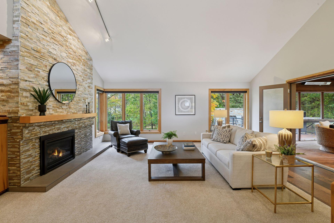
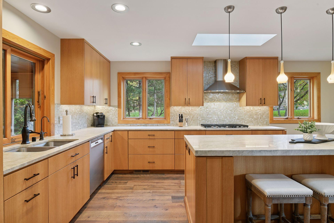
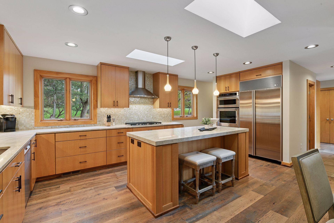

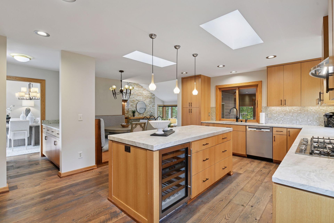
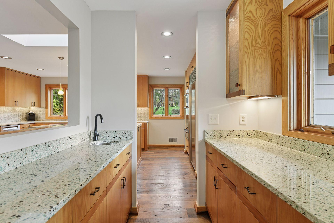
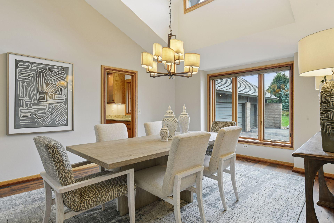
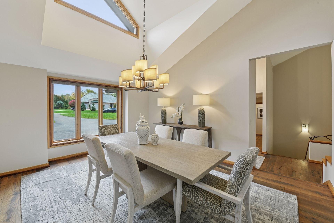
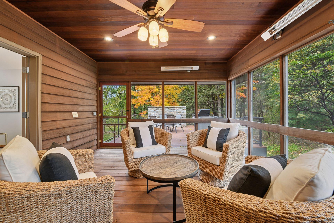
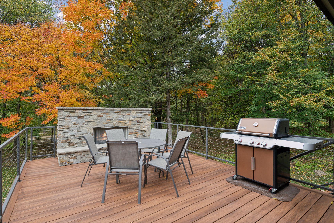
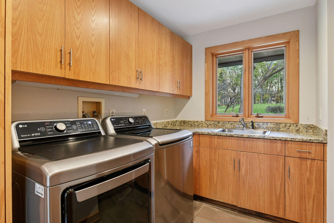
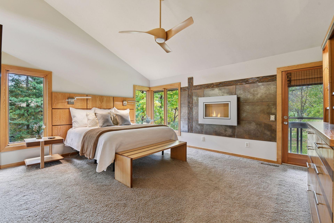
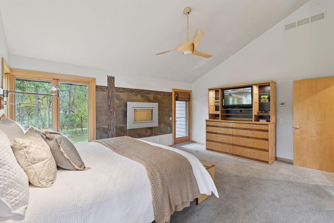
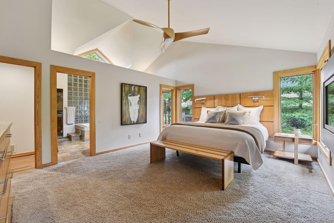
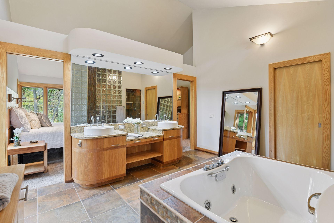

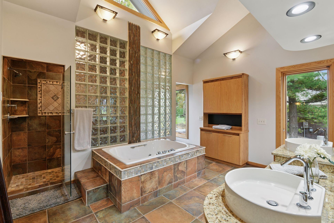
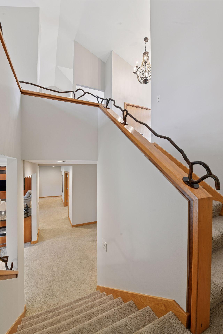
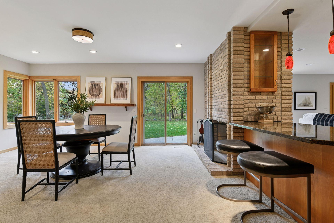
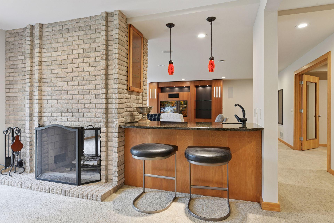
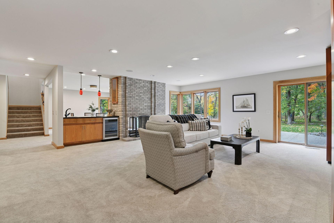
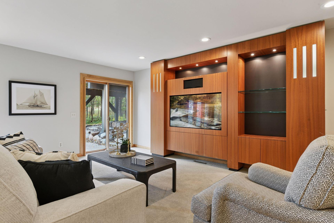
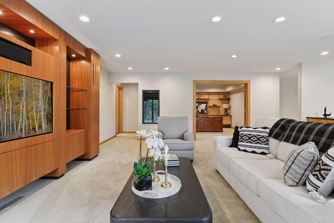
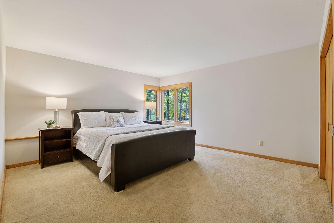
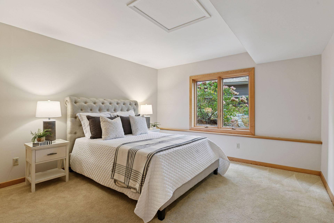
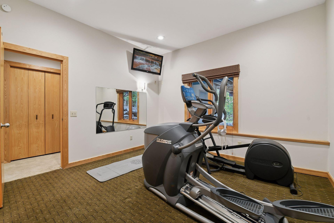
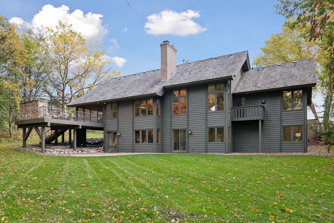
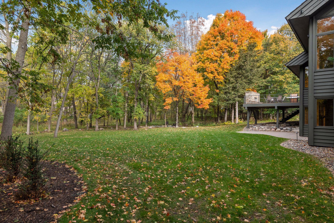
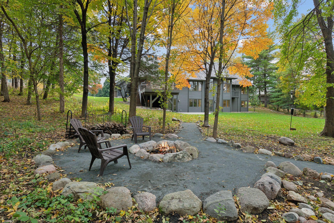
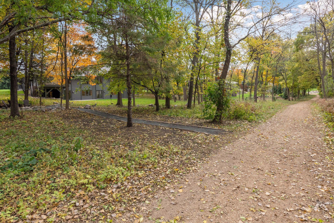
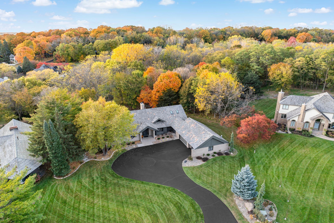
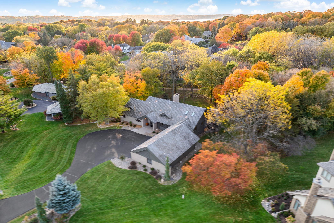

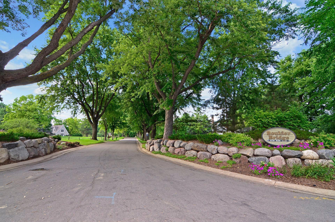
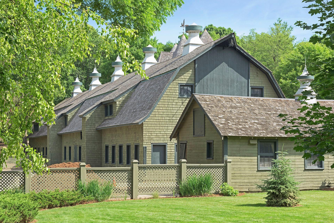
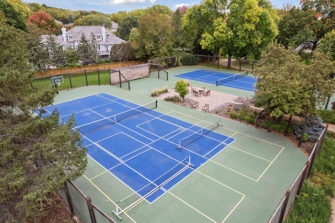

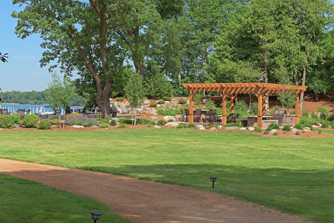
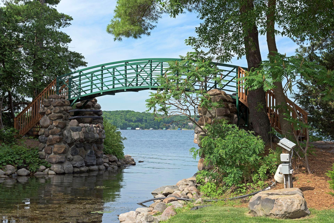
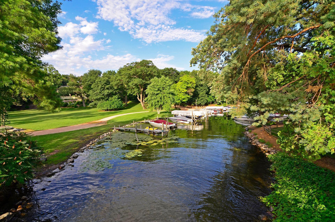
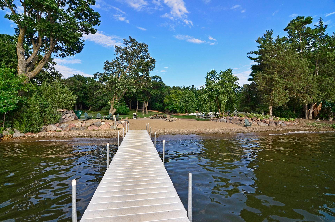
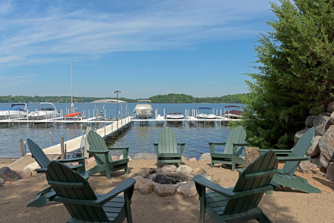
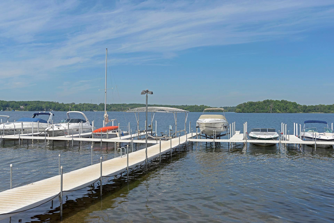
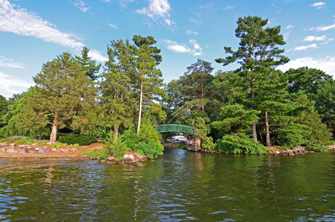
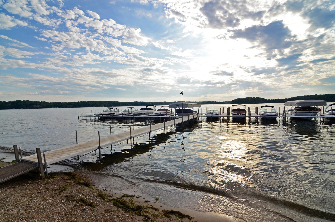
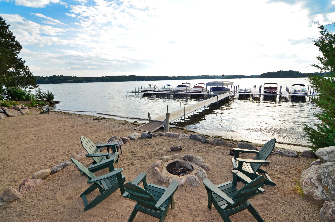
Discover timeless sophistication in this mid-century modern gem, gracefully situated on one of the largest lots in Shorewoodâs coveted Boulder Bridge neighborhood. Designed with an open-concept layout and effortless flow, this 4-bedroom, 5-bath residence offers the perfect balance of form and function for entertaining and everyday living. The kitchen features stainless steel appliances, a large quartz island, and a cozy built-in booth for casual dining, complemented by a formal dining room ideal for gatherings. Multiple living areasâboth formal and informalâare anchored by three beautiful fireplaces, while a spacious mudroom, main level laundry, and charming three-season porch add comfort and versatility to daily life. The main-floor primary suite provides a private retreat, with three additional bedrooms on the lower level offering generous accommodations for family or guests. Outside, enjoy sunset views from the hardwood porch and maintenance-free deck with a cozy outdoor fireplace, a sprawling flat backyard perfect for games or a future pool, and additional wooded acreage with endless possibilities. Step directly onto the neighborhoodâs scenic 3-mile walking trail from your own backyard. Residents enjoy deeded dock access on Lake Minnetonka, along with community amenities including tennis courts, a park, and a storage barn. A three-car garage completes this exceptional homeâa rare blend of mid-century design, natural beauty, and Lake Minnetonka lifestyle.
Details
Maps
Documents
Contract Information
Exclusions: Petrified rock and shale rock in front landscape
Status: Closed
Off Market Date: 2026-03-04
Contingency: None
Current Price: 1650000
Closed Date: 2026-05-08
Original List Price: 1695000
Sales Close Price: 1650000
ListPrice: 1695000
List Date: 2025-10-26
Owner is an Agent?: No
Auction?: No
General Property Information
Assoc Mgmt Co. Phone #: 952-994-3727
Association Fee Frequency: Annually
Association Mgmt Co. Name: Boulder Bridge Farm
Common Wall: No
Lot Measurement: Acres
Manufactured Home?: No
Multiple PIDs?: No
New Development: No
Number of Fireplaces: 5
Road Btwn WF & Home?: No
Waterfront YN: No
Year Built: 1986
Yearly/Seasonal: Yearly
Zoning: Residential-Single Family
Bedrooms: 4
Baths Total: 5
Bath Full: 2
Bath Three Quarters: 1
Bath Half: 2
Main Floor Total SqFt: 2709
Above Grd Total SqFt: 2709
Below Grd Total SqFt: 2280
Total SqFt: 4989
Total Finished Sqft: 4658.00
FireplaceYN: Yes
Lake/Waterfront Name: Minnetonka
Style: (SF) Single Family
Foundation Size: 2280
Association Fee: 4000
Garage Stalls: 3
Lot Dimensions: 114x261x200x57x348
Acres: 1.19
Assessment Pending: No
Location Tax and Other Information
House Number: 5880
Street Name: Boulder Bridge
Street Suffix: Lane
Postal City: Excelsior
County: Hennepin
State: MN
Zip Code: 55331
Complex/Dev/Subdivision: Boulder Bridge 2nd Add
Assessments
Tax With Assessments: 18524
Building Information
Finished SqFt Above Ground: 2494
Finished SqFt Below Ground: 2164
Lake Details
Lake Acres: 14205
Lake Depth: 113
Lease Details
Land Leased: Not Applicable
Miscellaneous Information
Homestead: Yes
Ownership
Fractional Ownership: No
Parking Characteristics
Garage Dimensions: 24x36
Garage Square Feet: 878
Public Survey Info
Range#: 23
Section#: 31
Township#: 117
Property Features
Accessible: None
Air Conditioning: Central Air
Amenities Shared: Beach; Tennis Courts; Other
Amenities Unit: Ceiling Fan(s); Deck; Dock; Hardwood Floors; In-Ground Sprinkler; Kitchen Center Island; Kitchen Window; Main Floor Primary Bedroom; Primary Bedroom Walk-In Closet; Skylight; Tile Floors; Vaulted Ceiling(s); Walk-In Closet; Washer/Dryer Hookup; Wet Bar
Appliances: Cooktop; Dishwasher; Disposal; Dryer; Freezer; Microwave; Range; Refrigerator; Washer
Association Fee Includes: Beach Access; Dock; Professional Mgmt; Recreation Facility; Shared Amenities; Other
Basement: Full
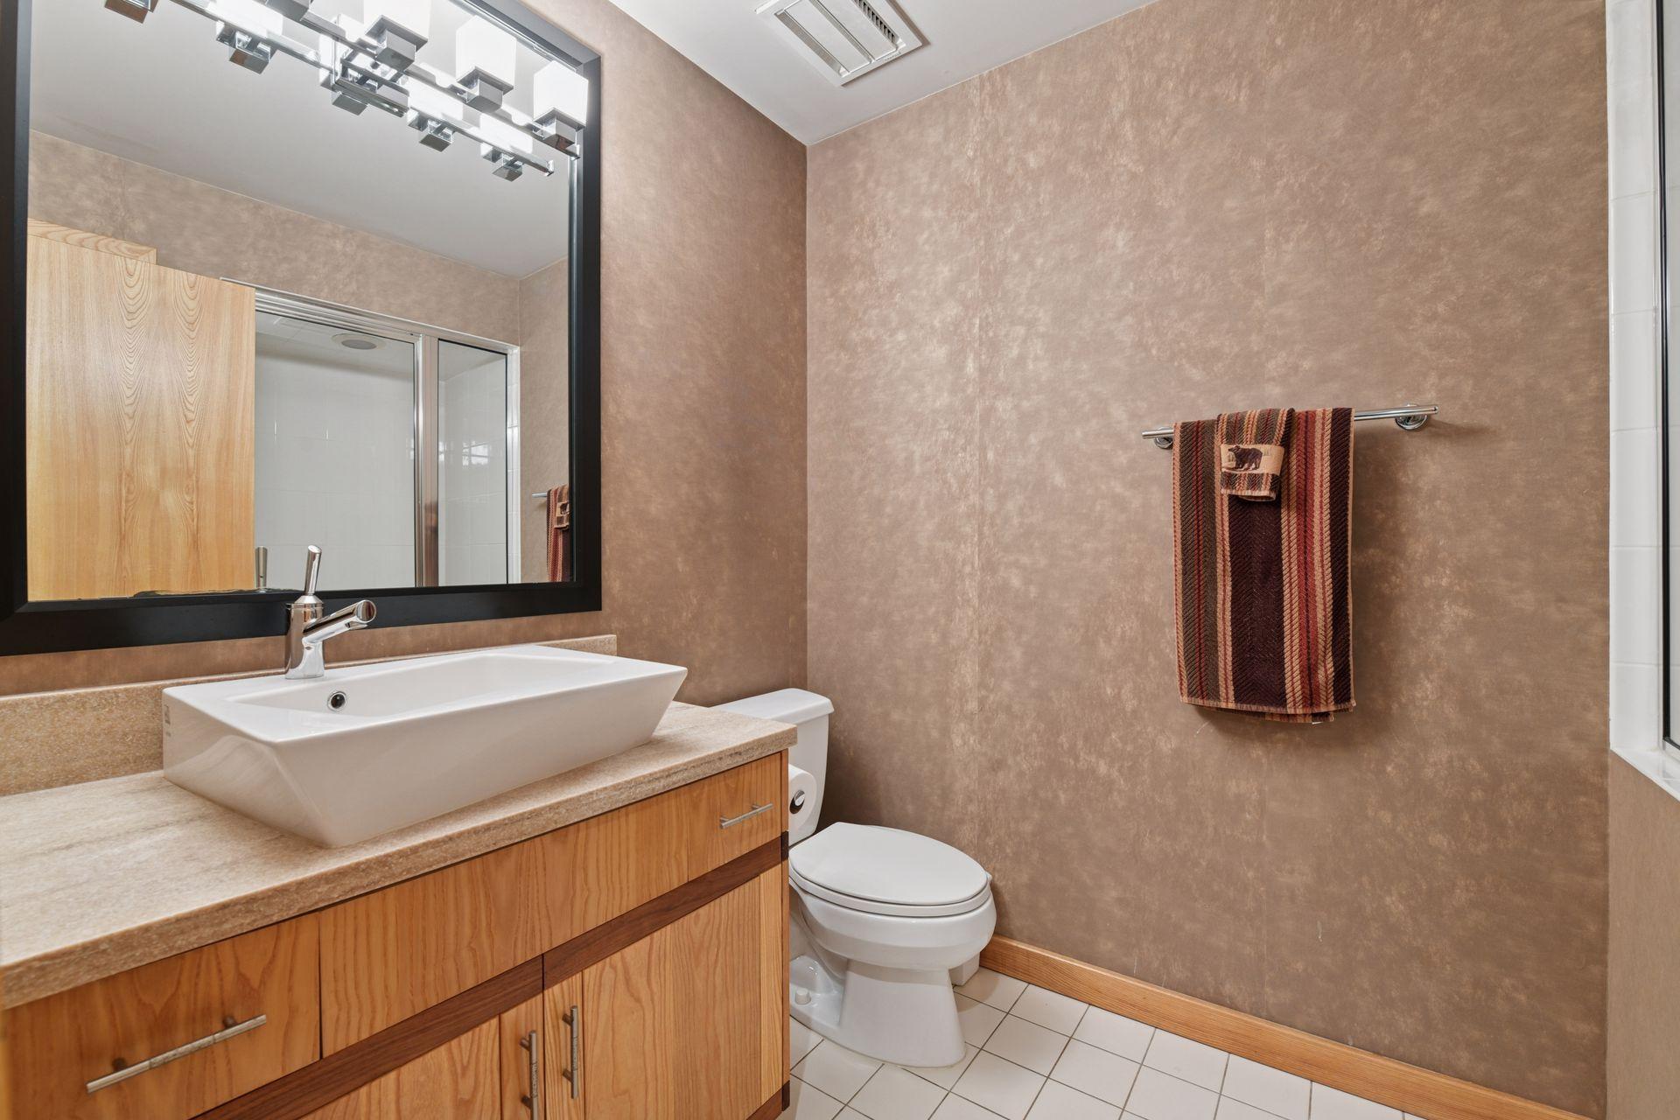
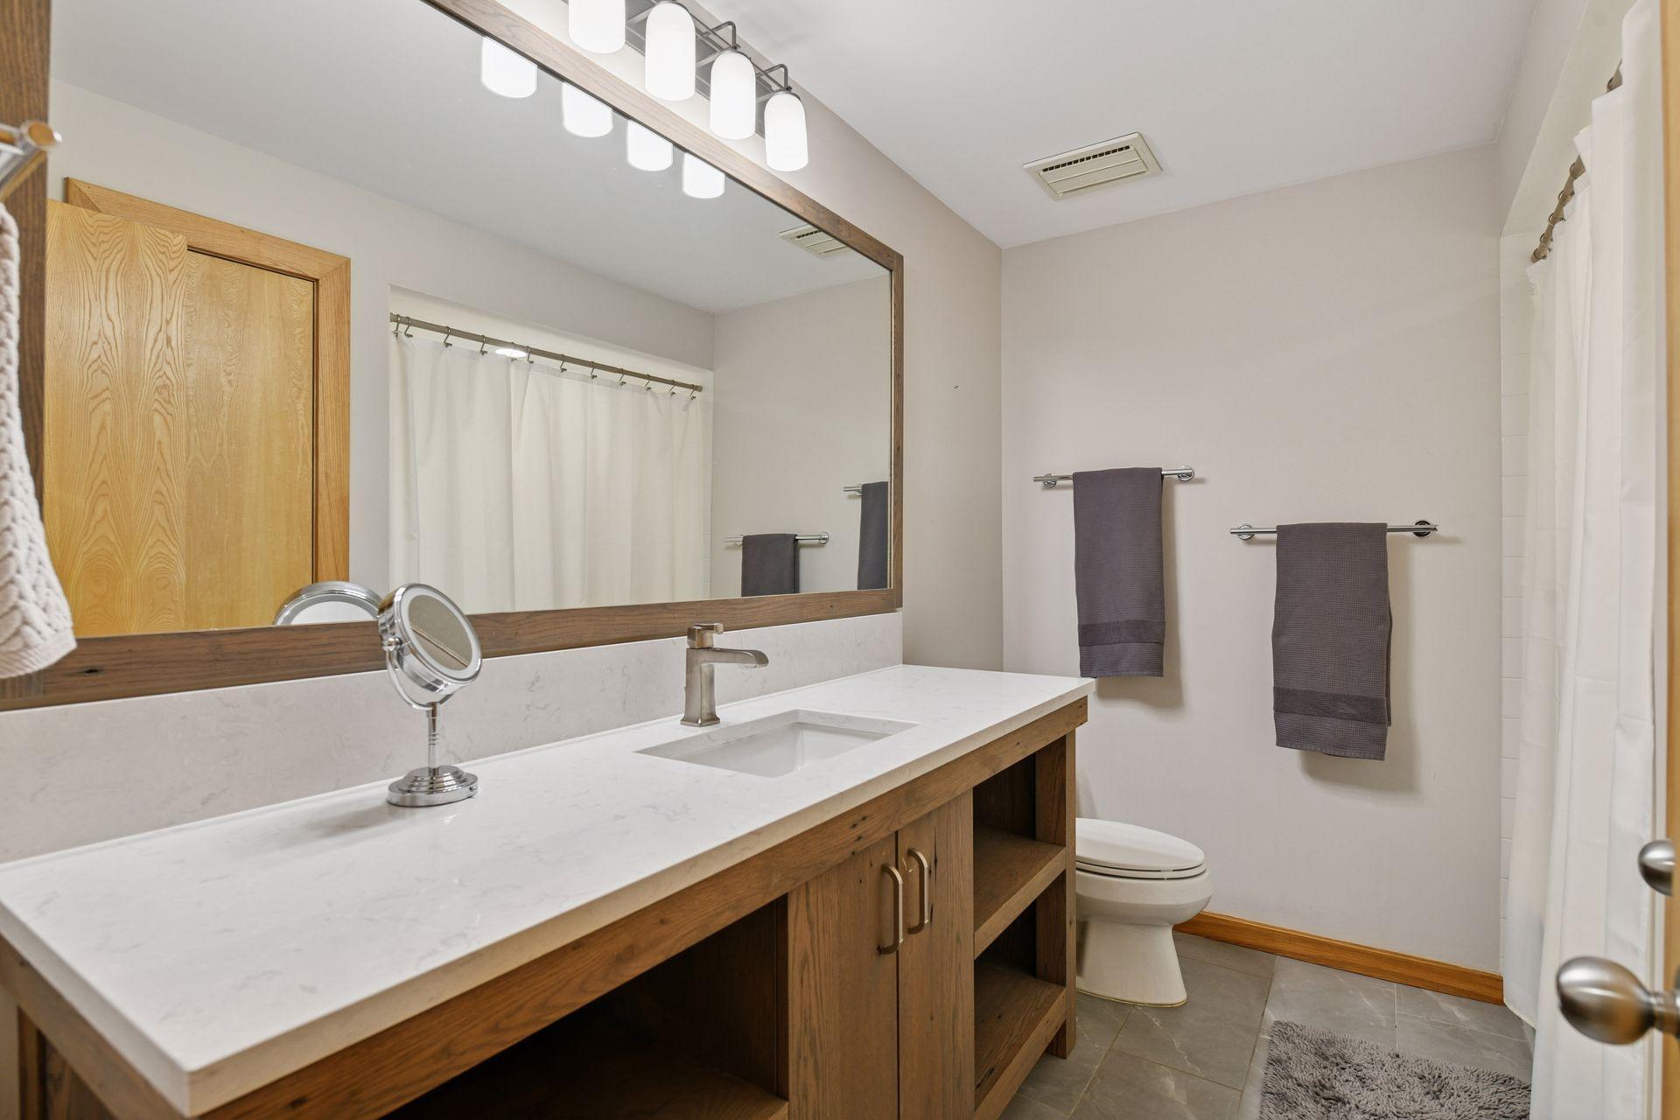
Bath Description: Double Sink; Main Floor 1/2 Bath; Main Floor Full Bath; Full Primary; Private Primary; 3/4 Basement; Full Basement; Bathroom Ensuite; Separate Tub & Shower; Walk-In Shower Stall
Construction Status: Previously Owned
Dining Room Description: Breakfast Area; Eat In Kitchen; Informal Dining Room; Separate/Formal Dining Room
Exterior: Brick/Stone; Wood
Family Room Characteristics: 2 or More; Family Room; Lower Level; Main Level
Financing Terms: Conventional
Fireplace Characteristics: 2-Sided; Amusement Room; Family Room; Gas Burning; Living Room; Other
Foundation: Concrete Block
Fuel: Natural Gas
Heating: Forced Air; In-Floor Heating
Lake Details: Sand
Laundry: Laundry Room; Main Level; Sink
Parking Characteristics: Garage Door Opener; Heated Garage; Insulated Garage
Roof: Age Over 8 Years
Sewer: City Sewer/Connected
Special Search: 3 BR on One Level; Main Floor Bedroom; Main Floor Laundry; Main Floor Primary; Primary Bdr Suite
Stories: One
Water: City Water/Connected
Waterfront Type: Association Access; Deeded Access; Shared; Dock
Room Information
| Room Name | Dimensions | Level |
| Dining Room | 13x15 | Main |
| Living Room | 18x14 | Main |
| Second (2nd) Bedroom | 17x14 | Lower |
| First (1st) Bedroom | 18x14 | Main |
| Fourth (4th) Bedroom | 13x12 | Lower |
| Third (3rd) Bedroom | 13x13 | Lower |
| Family Room | 22x19 | Main |
| Family Room | 20x14 | Lower |
| Kitchen | 13x18 | Main |
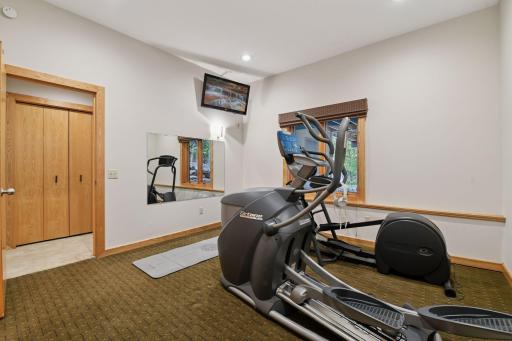
| Recreation Room | 19x21 | Lower |
| Screened Porch | 13x16 | Main |
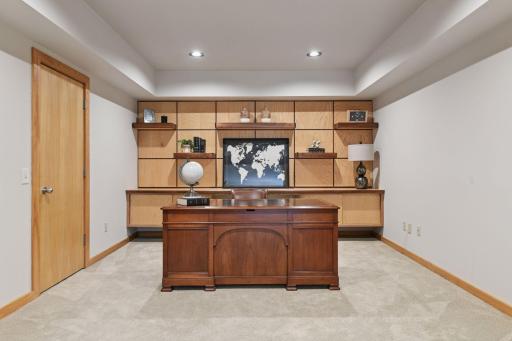
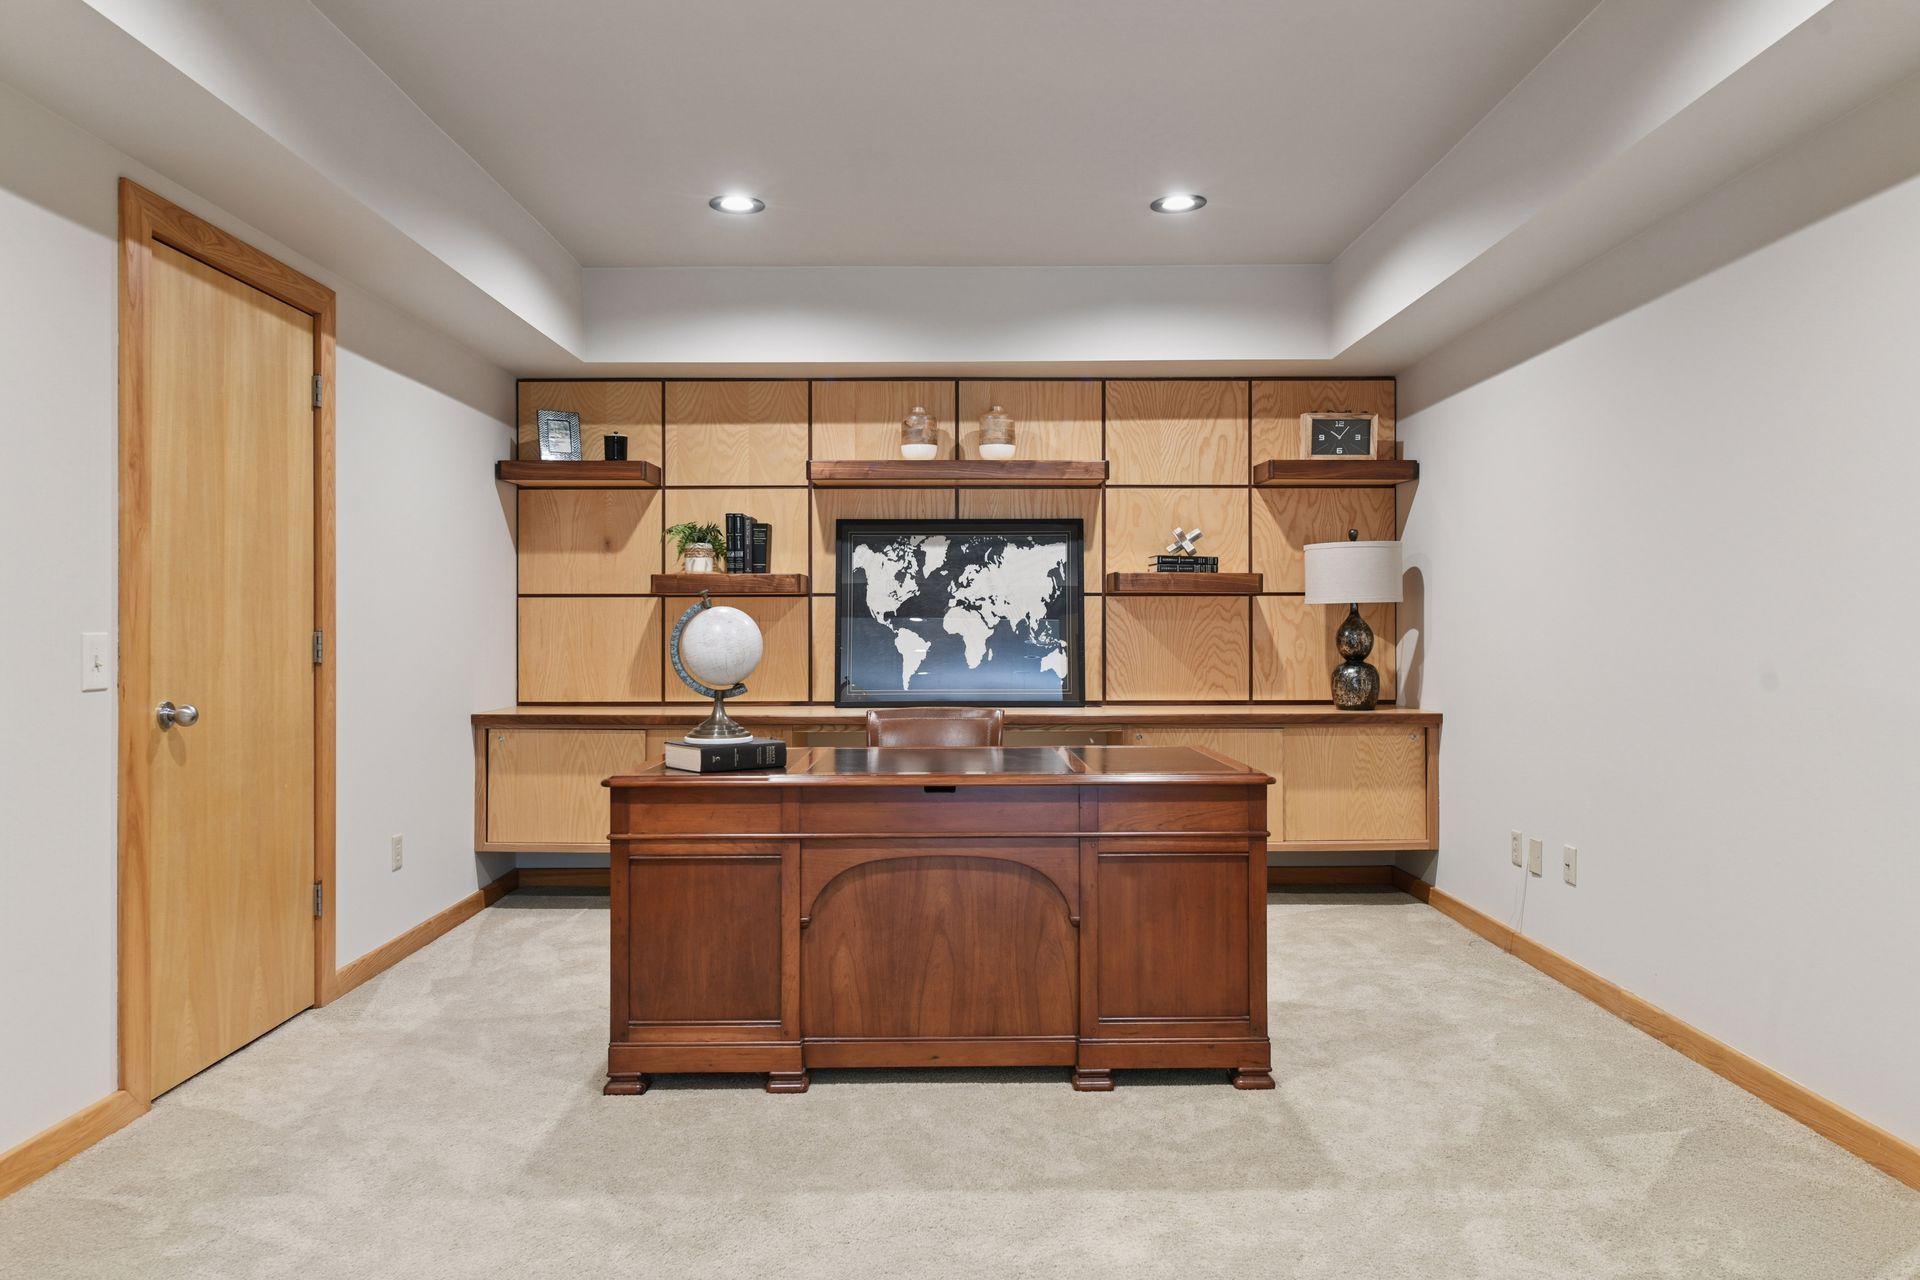
| Office | 12x15 | Lower |
| Deck | 17x22 | Main |
 5880 Boulder Bridge Lane - Updates & Imp
 Listing Office: Compass
Last Updated: June - 26 - 2026

The data relating to real estate for sale on this web site comes in part from the Broker Reciprocity SM Program of the Regional Multiple Listing Service of Minnesota, Inc. The information provided is deemed reliable but not guaranteed. Properties subject to prior sale, change or withdrawal. ©2026 Regional Multiple Listing Service of Minnesota, Inc All rights reserved.
Friday 16th of October 2026 09:39 PM

218-998-4400
Mohagen Real Estate



Let's Connect

Mohagen Real Estate
sue@MohagenRealEstate.com
Office: 218-998-4400
Cell: 218-731-7376

Mohagen Real Estate is licensed in the State of Minnesota