5881 131st Street W, Apple Valley, MN 55124 (MLS# 7132172)
$449,900
Apple Valley, MN 55124
MLS# 7132172
4 beds | 3 baths | 2060 sqft
1 / 43
Open House (11/15/2026 - 2:00 pm - 4:00 pm)
Property Description
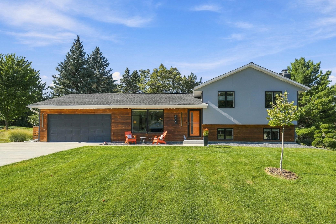
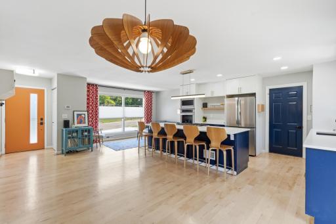
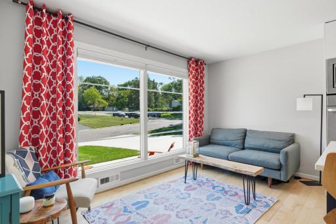
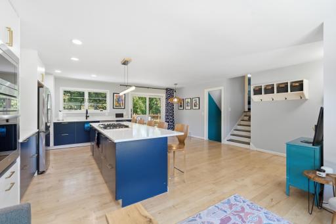
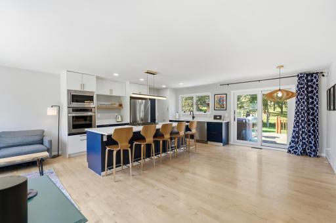
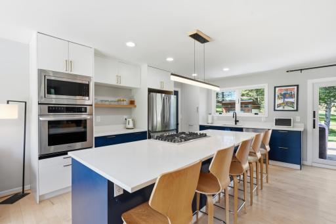
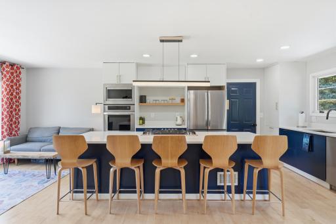
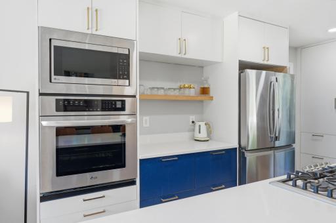
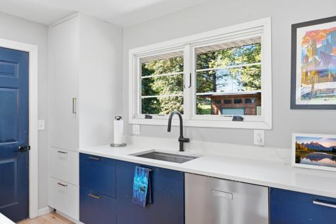
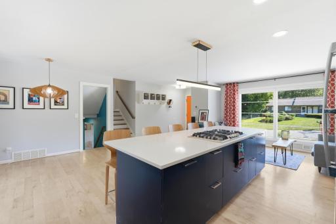
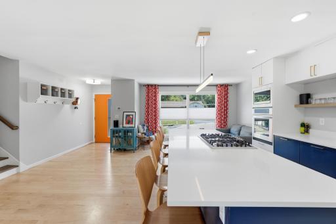
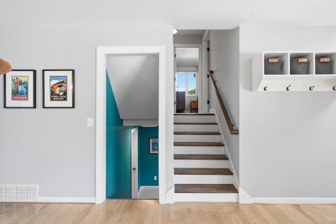
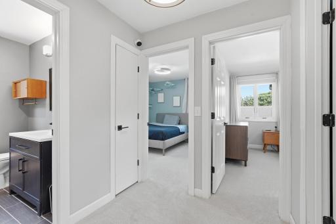
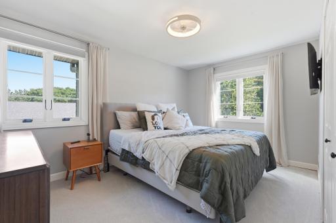
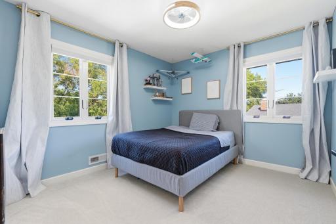
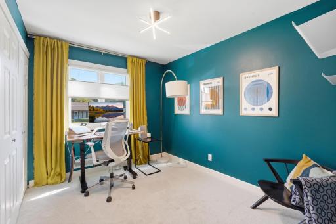
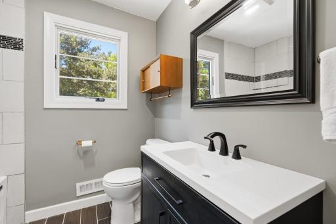
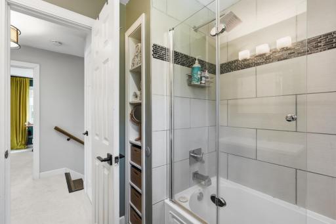
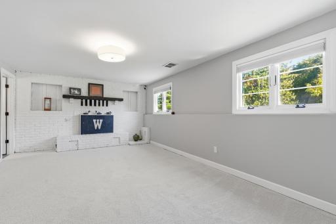
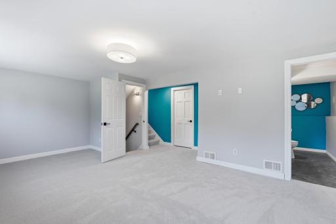
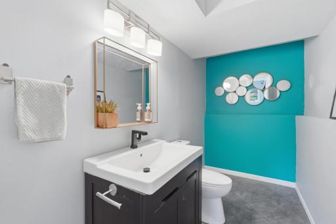
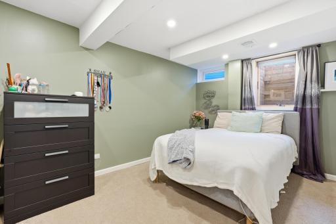
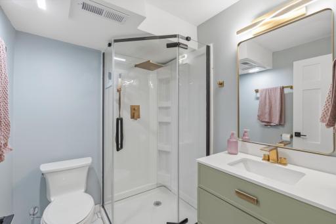
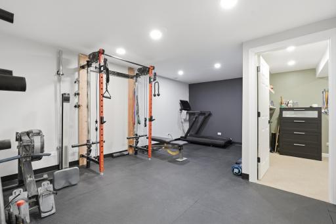
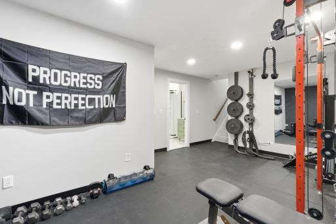
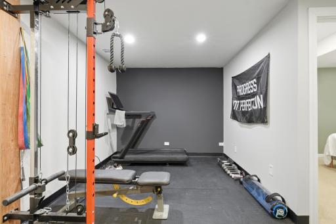
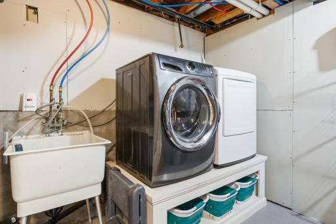
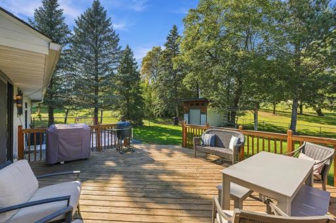
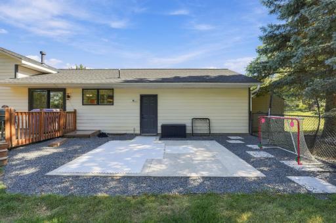
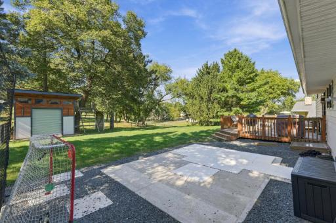
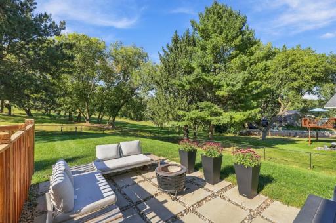
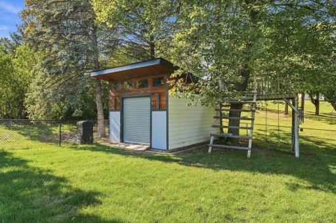
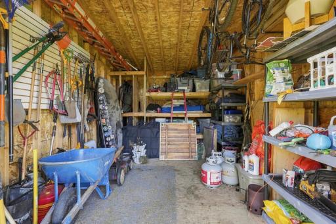
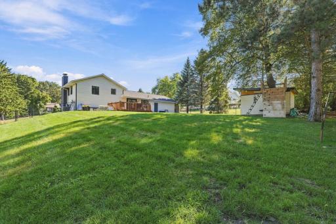
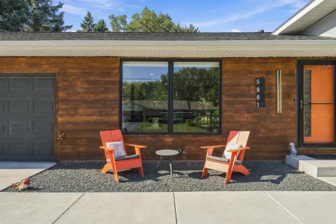
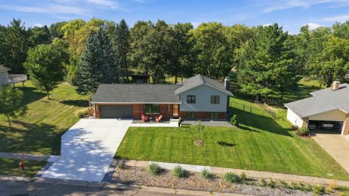
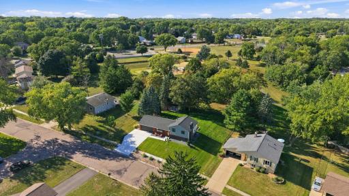
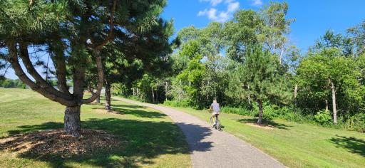
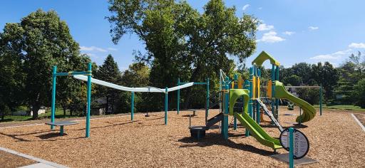
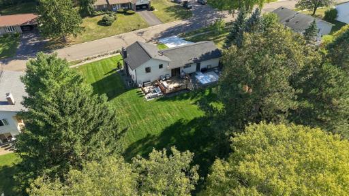
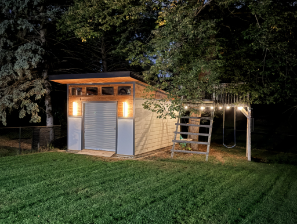
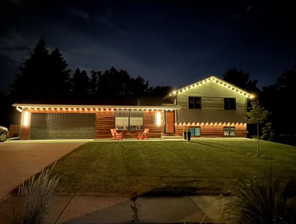
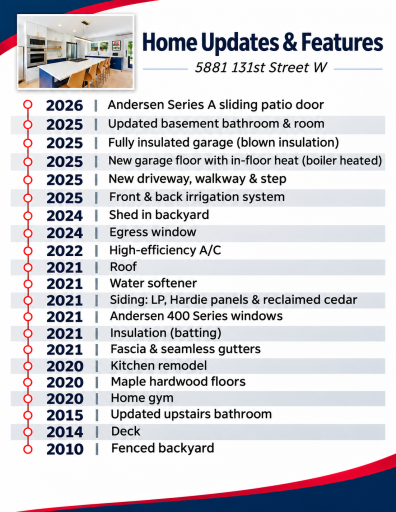
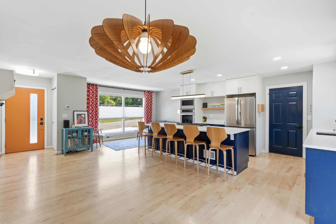
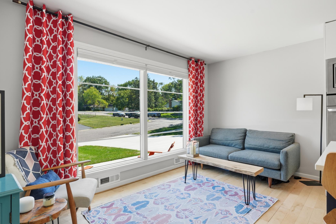
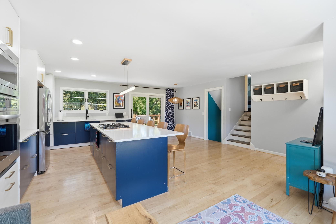
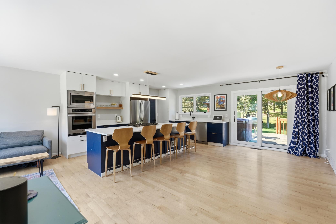
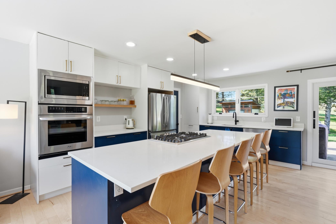
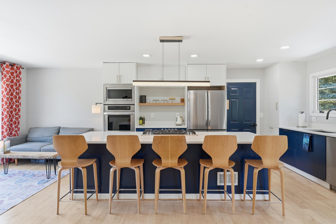
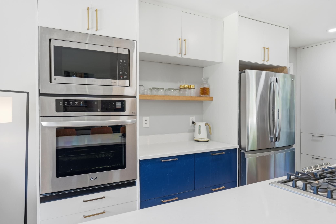
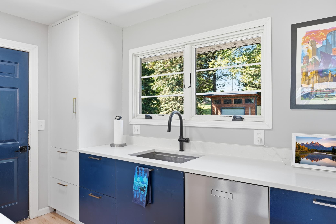
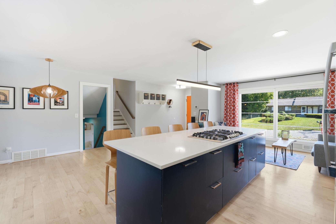
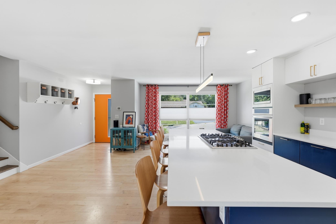
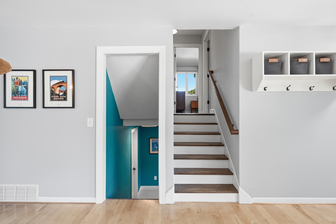
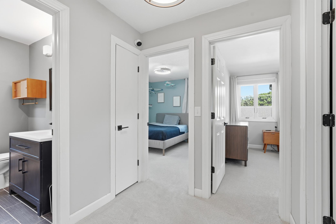
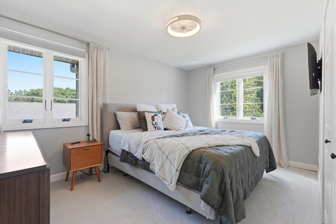
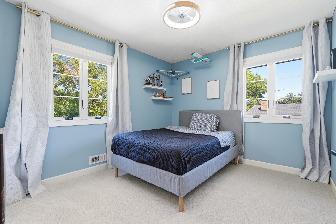
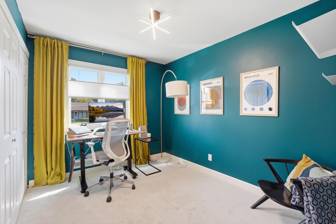
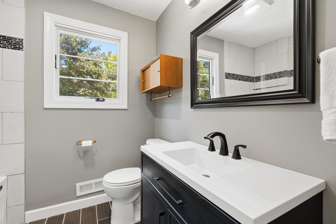
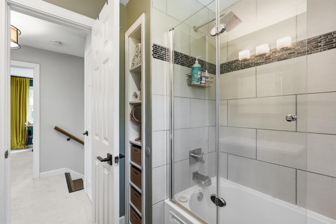
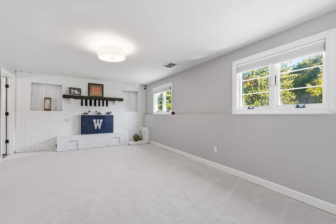
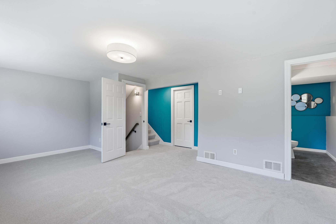
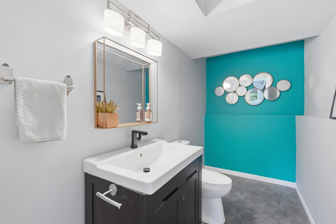
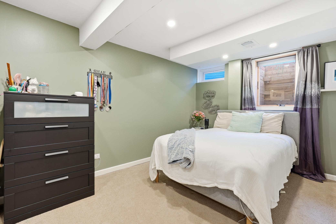
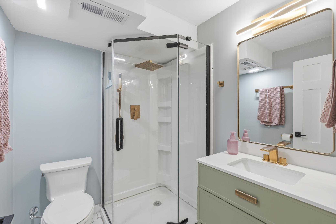
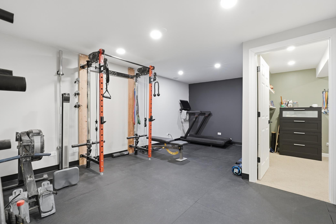
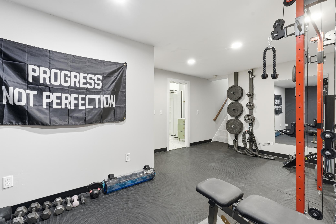
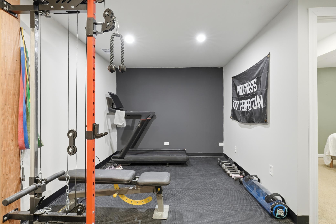
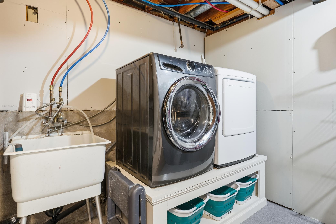
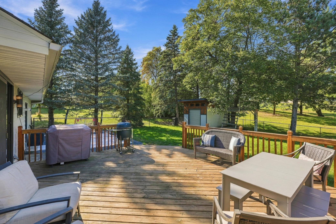
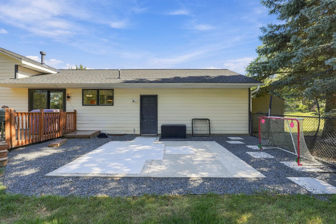
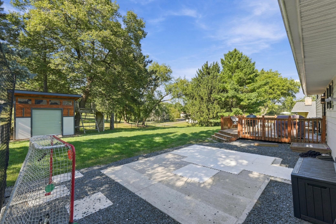
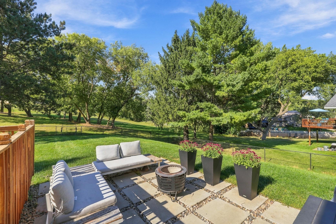
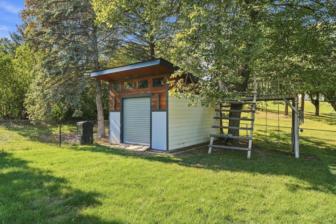
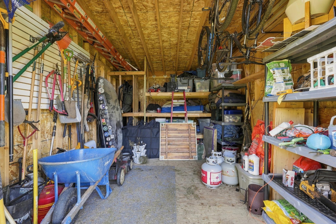
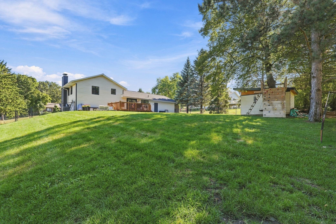
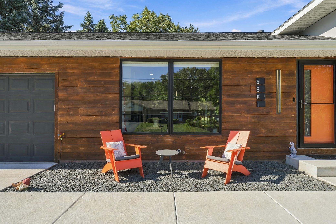
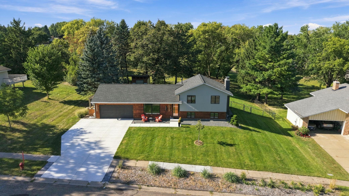
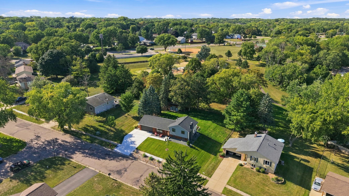
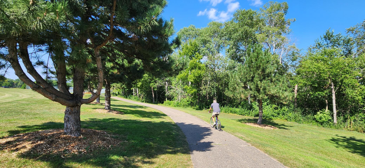
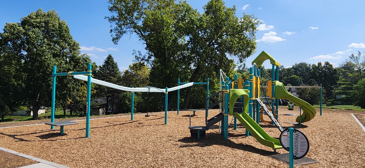
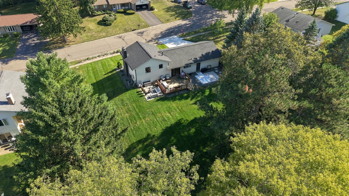
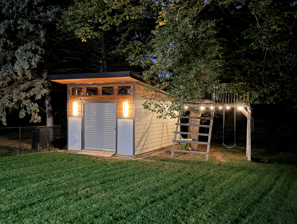
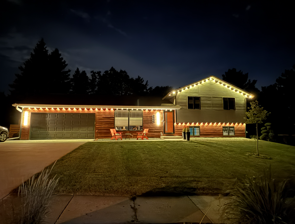
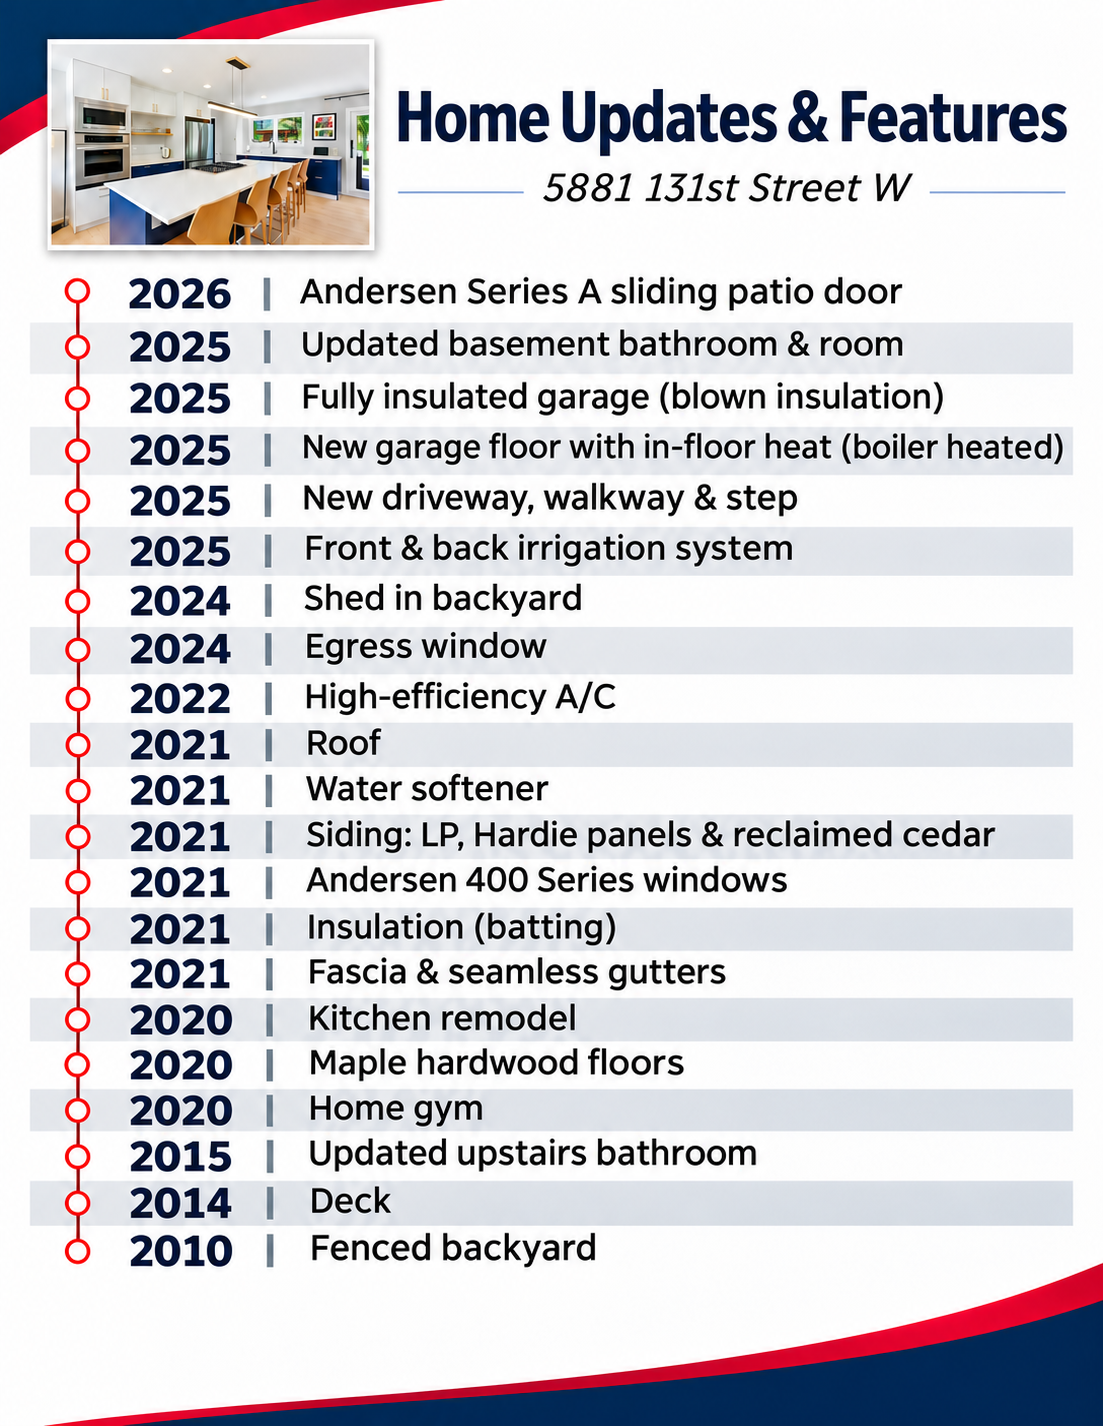
This beautifully updated 4-bedroom home combines comfort, versatility and impressive improvements throughout! Recently added maple hardwood floors welcome you into the main level, featuring an inviting formal living room and a stunningly remodeled kitchen with stainless steel appliances, quartz countertops, tile backsplash, soft-close cabinetry, and an oversized center island with seating for five, creating the perfect gathering place for everyday living and entertaining. Upstairs, enjoy the convenience of 3 bedrooms on one level and an updated full bathroom. The lower level includes a spacious family room with fireplace, ideal for movie nights, plus laundry, and a half bathroom that is roughed in for a shower. The finished basement adds a 4th bedroom, an updated 3rd bathroom, and a flexible room that could be used for a home gym or additional living area. Step outside and take in the fully fenced backyard, offering plenty of space to entertain, play, or simply relax. A roomy deck and two concrete patios create the perfect setting for summer barbecues or evenings around a fire pit, while the in-ground irrigation system keeps the front and backyard looking their best with minimal effort. In addition, a 14x10 shed with transom windows provides plenty of extra storage, and there's even a playset ready for backyard adventures. The finished, oversized garage offers much more than parking, with blown insulation and in-floor heating providing year-round comfort for projects and hobbies, while the newer concrete driveway provides the added flexibility of a third parking space. When it comes to location, you are conveniently placed close to stores, groceries, and popular restaurants along with paved walking trails, playgrounds, Splash Valley Water Park, and the Minnesota Zoo. On top of that youâre also located within the award winning School District 196 with Highland Elementary, Falcon Ridge Middle and Eastview High School. With so many quality updates throughout and most of the big ticket improvements already taken care of like the roof, durable Hardie board and reclaimed wood siding, Andersen 400 Series windows, Andersen A-Series sliding patio door, high-efficiency A/C, water softener, and more⦠you can spend less time worrying about costly updates and more time simply turning the key and enjoying your new home. This is truly a rare combination of quality updates, flexible living space, and everyday convenience. Donât miss out on this one!
Details
Maps
Documents
Contract Information
Status: Active
Contingency: None
Current Price: 449900
Original List Price: 449900
ListPrice: 449900
List Date: 2026-11-03
Owner is an Agent?: No
Auction?: No
General Property Information
Common Wall: No
Lot Measurement: Acres
Manufactured Home?: No
Multiple PIDs?: No
New Development: No
Number of Fireplaces: 1
Waterfront YN: No
Year Built: 1976
Yearly/Seasonal: Yearly
Zoning: Residential-Single Family
Bedrooms: 4
Baths Total: 3
Bath Full: 1
Bath Three Quarters: 1
Bath Half: 1
Main Floor Total SqFt: 515
Above Grd Total SqFt: 1030
Below Grd Total SqFt: 1030
Total SqFt: 2060
Total Finished Sqft: 1880.00
FireplaceYN: Yes
Style: (SF) Single Family
Foundation Size: 1030
Garage Stalls: 2
Lot Dimensions: 140x106x139x99
Acres: 0.32
Assessment Pending: No
Location Tax and Other Information
House Number: 5881
Street Name: 131st
Street Suffix: Street
Street Direction Suffix: W
Postal City: Apple Valley
County: Dakota
State: MN
Zip Code: 55124
Complex/Dev/Subdivision: Greenleaf 9th Add
Assessments
Tax With Assessments: 4150
Building Information
Finished SqFt Above Ground: 1030
Finished SqFt Below Ground: 850
Lease Details
Land Leased: Not Applicable
Lock Box Type
Lock Box Source: MAAR
Miscellaneous Information
DP Resource: Yes
Homestead: Yes
Ownership
Fractional Ownership: No
Parking Characteristics
Garage Dimensions: 23 x 20
Garage Square Feet: 460
Public Survey Info
Range#: 20
Section#: 14
Township#: 115
Property Features
Accessible: None
Air Conditioning: Central Air
Amenities Unit: Deck; Hardwood Floors; In-Ground Sprinkler; Kitchen Center Island; Kitchen Window; Patio; Tile Floors
Appliances: Dishwasher; Disposal; Dryer; Microwave; Range; Refrigerator; Washer
Basement: Egress Windows
Bath Description: Upper Level Full Bath; 1/2 Basement; 3/4 Basement; Rough In
Construction Status: Previously Owned
Dining Room Description: Eat In Kitchen; Informal Dining Room; Kitchen/Dining Room
Exterior: Cement Board; Wood
Family Room Characteristics: Lower Level
Fencing: Chain Link; Full
Fireplace Characteristics: Family Room; Wood Burning
Foundation: Concrete Block
Fuel: Natural Gas
Heating: Forced Air
Laundry: Lower Level; Sink
Lock Box Type: Supra
Lot Description: Tree Coverage - Light
Parking Characteristics: Finished Garage; Garage Door Opener; Heated Garage; Insulated Garage
Pool Description: None
Road Frontage: City Street; Paved Streets; Sidewalks
Road Responsibility: Public Maintained Road
Roof: Age 8 Years or Less; Asphalt Shingles
Sellers Terms: Cash; Conventional; FHA; VA
Sewer: City Sewer/Connected
Special Search: 3 BR on One Level
Stories: Four or More Level Split
Water: City Water/Connected
Room Information
| Room Name | Dimensions | Level |
| Deck | 20 x 16 | Main |
| Dining Room | 15 x 9 | Main |
| Family Room | 20 x 12 | Lower |
| First (1st) Bedroom | 14 x 10 | Upper |
| Flex Room | 18 x 12 | Basement |
| Fourth (4th) Bedroom | 13 x 10 | Basement |
| Kitchen | 16 x 11 | Main |
| Living Room | 13 x 8 | Main |
| Patio | 15 x 12 | Main |
| Patio | 13 x 11 | Main |
| Second (2nd) Bedroom | 11 x 10 | Upper |
| Third (3rd) Bedroom | 11 x 9 | Upper |
 5881 131st Street West Update List.pdf
Listing Office: RE/MAX Results
Last Updated: November - 14 - 2026

The data relating to real estate for sale on this web site comes in part from the Broker Reciprocity SM Program of the Regional Multiple Listing Service of Minnesota, Inc. The information provided is deemed reliable but not guaranteed. Properties subject to prior sale, change or withdrawal. ©2026 Regional Multiple Listing Service of Minnesota, Inc All rights reserved.
Sunday 15th of November 2026 12:08 AM

218-998-4400
Mohagen Real Estate


Let's Connect

Mohagen Real Estate
sue@MohagenRealEstate.com
Office: 218-998-4400
Cell: 218-731-7376

Mohagen Real Estate is licensed in the State of Minnesota