5885 Christmas Lake Road, Excelsior, MN 55331 (MLS# 6474259)
$2,445,000
Excelsior, MN 55331
MLS# 6474259
Status: Closed
5 beds | 5 baths | 6406 sqft
1 / 3
Property Description
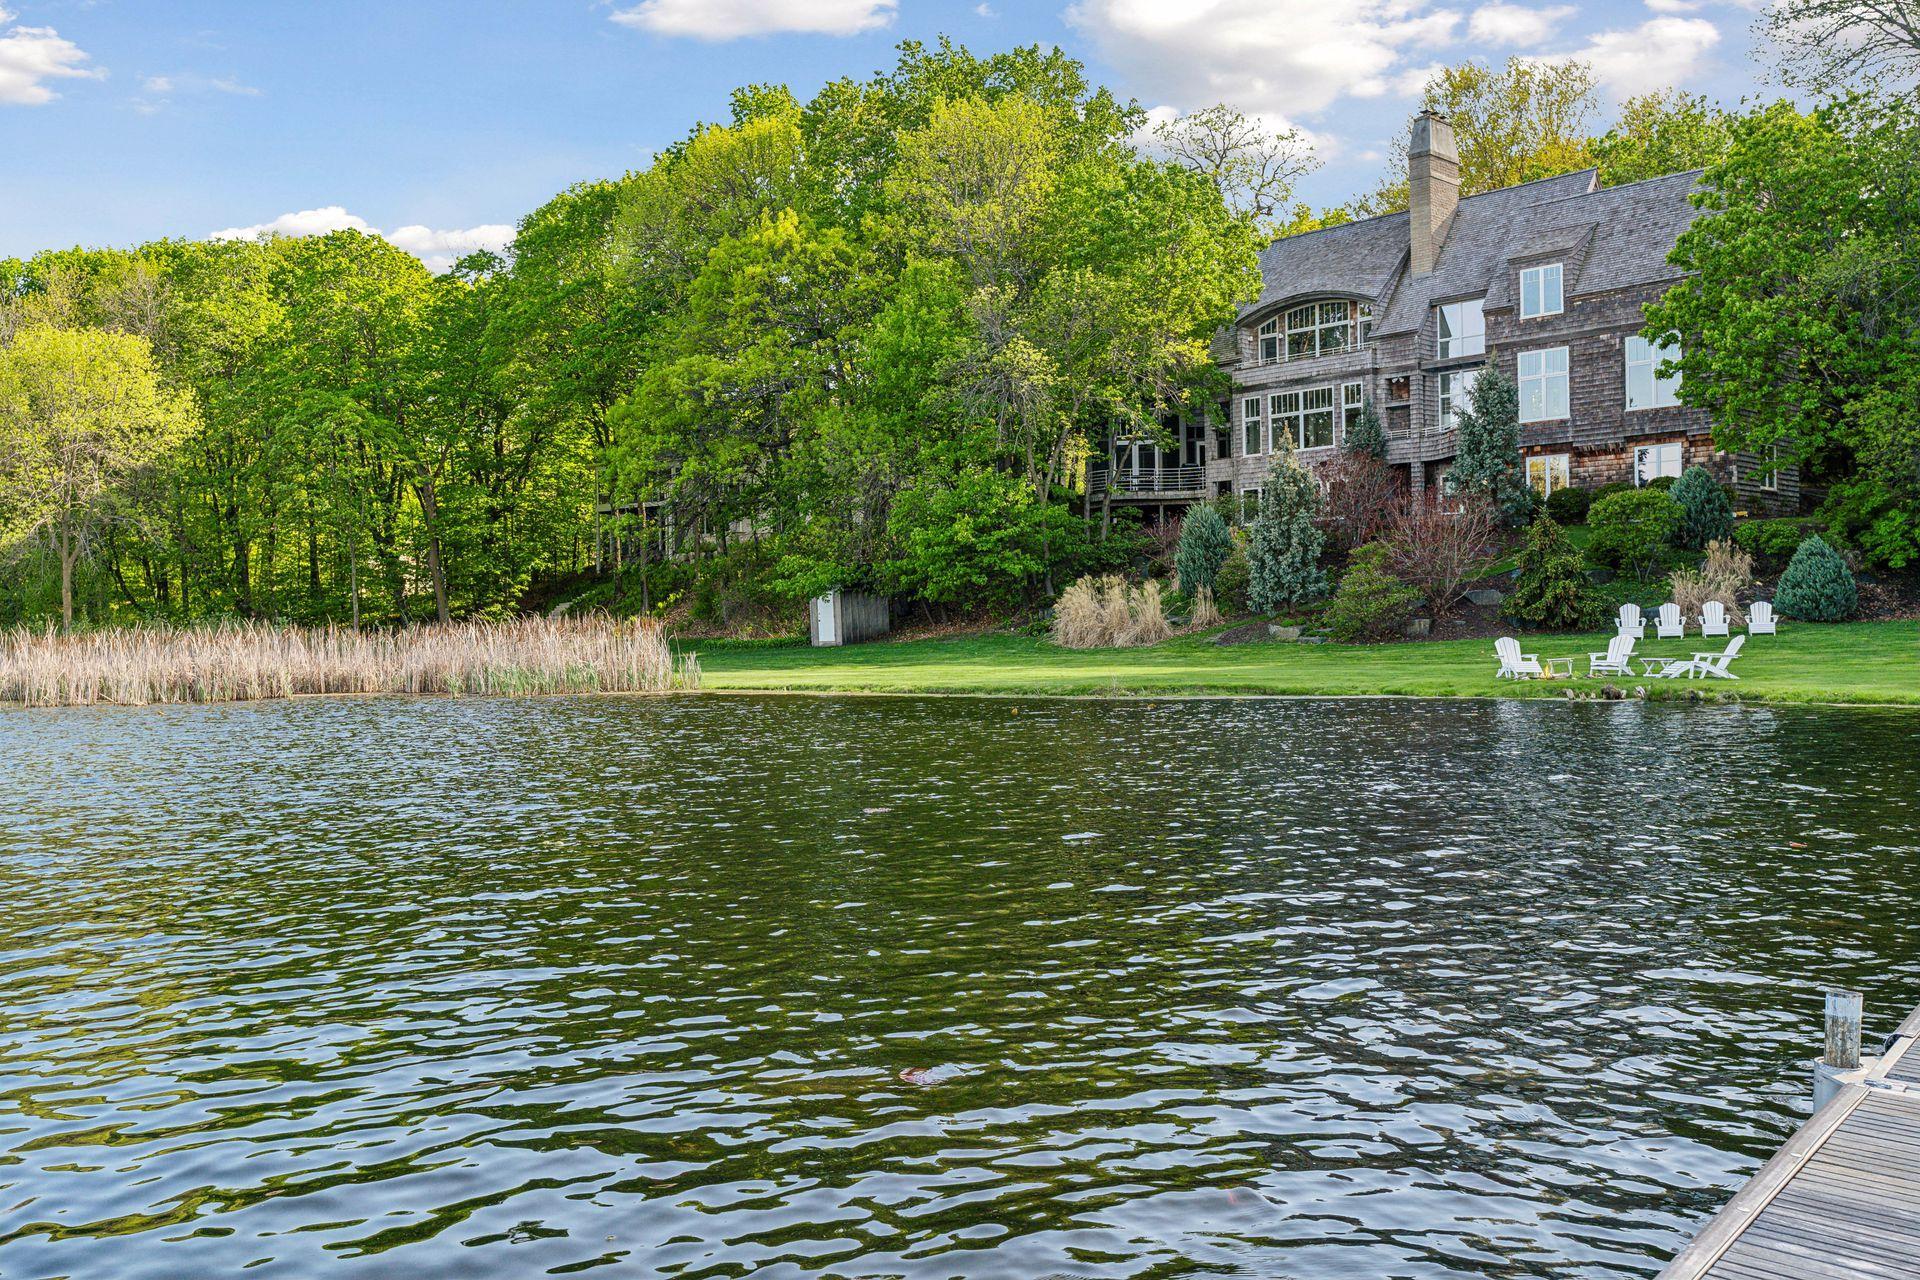
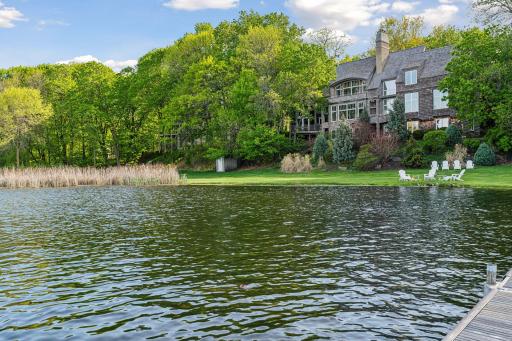
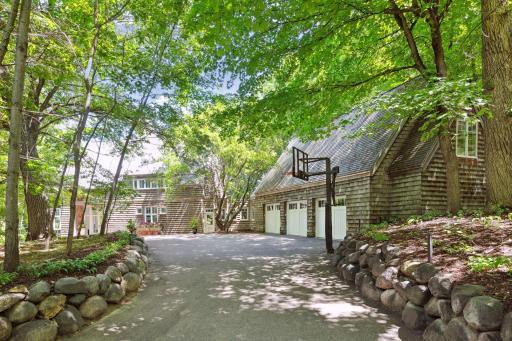
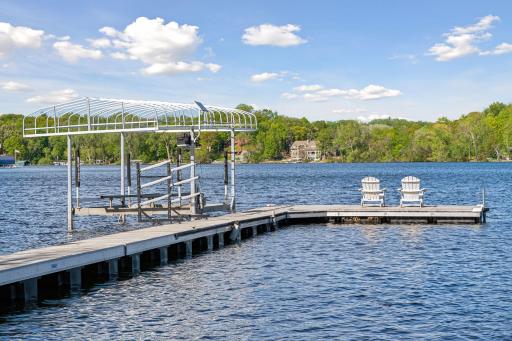

Exceptional chance to acquire a residence on the most crystalline lake in the metro! A splendid .82-acre secluded parcel emanates a distinct "up north" ambiance on a tranquil dead-end street. Tom Ellison's masterful design, in collaboration with the esteemed TEA2 Architects, is simply awe-inspiring. The Nantucket-style shingle exterior seamlessly transforms into a contemporary interior, offering panoramic views through expansive glass walls. Illuminated by abundant natural light, this exquisitely flowing and unbarred floorplan showcases refined and distinctive spaces, cathedral vaults, hardwood flooring, three fireplaces, a main floor laundry, a pocket office, an in-law/guest suite or Nannyâs quarters, plus an electric car charging station. Lakeside living along 112 feet of shoreline, capturing delightful views from the three decks and secluded screened porch. Encounter wildlife spectacles, including graceful swans and melodious loons. Award winning Minnetonka School district!
Details
Maps
Contract Information
Status: Closed
Off Market Date: 2024-05-13
Contingency: None
Current Price: 2300000
Closed Date: 2024-06-14
Original List Price: 2445000
Sales Close Price: 2300000
ListPrice: 2445000
List Date: 2024-01-05
Owner is an Agent?: No
Auction?: No
General Property Information
Association Fee Frequency: N/A
Common Wall: No
Lot Measurement: Acres
Manufactured Home?: No
Multiple PIDs?: No
New Development: No
Number of Fireplaces: 3
Road Btwn WF & Home?: No
Waterfront YN: Yes
Year Built: 1994
Yearly/Seasonal: Yearly
Zoning: Residential-Single Family
Bedrooms: 5
Baths Total: 5
Bath Full: 3
Bath Three Quarters: 1
Bath Half: 1
Main Floor Total SqFt: 1993
Above Grd Total SqFt: 4413
Below Grd Total SqFt: 1993
Total SqFt: 6406
Total Finished Sqft: 6086.00
Lake/Waterfront Name: Christmas
Style: (SF) Single Family
Foundation Size: 1993
Garage Stalls: 3
Lot Dimensions: 285x110x157xx165x35x50
Acres: 0.82
Assessment Pending: Unknown
Location Tax and Other Information
House Number: 5885
Street Name: Christmas Lake
Street Suffix: Road
Postal City: Excelsior
County: Hennepin
State: MN
Zip Code: 55331
Assessments
Tax With Assessments: 30653
Building Information
Finished SqFt Above Ground: 4413
Finished SqFt Below Ground: 1673
Elevation Highpoint to Waterfront Feet
Elevation Highpoint Waterfront Feet: 26-40
Lake Details
Lake Acres: 267
Lake Depth: 87
Lease Details
Land Leased: Not Applicable
Miscellaneous Information
Homestead: Yes
Ownership
Fractional Ownership: No
Parking Characteristics
Garage Square Feet: 760
Public Survey Info
Range#: 23
Section#: 35
Township#: 117
Property Features
Accessible: None
Air Conditioning: Central Air; Dual; Zoned
Amenities Unit: Balcony; Boat Slip; Ceiling Fan(s); Deck; Dock; French Doors; Hardwood Floors; Kitchen Center Island; Kitchen Window; Paneled Doors; Panoramic View; Patio; Porch; Primary Bedroom Walk-In Closet; Skylight; Tile Floors; Vaulted Ceiling(s); Walk-In Closet; Washer/Dryer Hookup
Appliances: Cooktop; Dishwasher; Disposal; Double Oven; Dryer; Freezer; Iron Filter; Microwave; Refrigerator; Washer
Association Fee Includes: Other
Basement: Full
Bath Description: 3/4 Jack & Jill; Double Sink; Main Floor 1/2 Bath; Full Primary; Private Primary; 3/4 Basement; Two Basement Baths; Bathroom Ensuite; Separate Tub & Shower; Walk-In Shower Stall
Construction Status: Previously Owned
Dining Room Description: Breakfast Area; Informal Dining Room; Living/Dining Room
Electric: Circuit Breakers
Elevation Highpoint to Waterfront Slope: Gradual
Existing Financing: Conventional
Exterior: Cedar; Shakes
Family Room Characteristics: 2 or More; Great Room; Lower Level; Main Level
Financing Terms: Cash
Fireplace Characteristics: Amusement Room; Brick; Family Room; Primary Bedroom; Wood Burning
Fuel: Natural Gas
Heating: Forced Air
Lake Details: Soft
Laundry: Gas Dryer Hookup; Laundry Room; Main Level; Sink; Washer Hookup
Lot Description: Accessible Shoreline; Tree Coverage - Medium
Parking Characteristics: Floor Drain; Garage Door Opener; Heated Garage; Insulated Garage
Pool Description: None
Road Frontage: City Street; No Outlet/Dead End; Paved Streets
Roof: Age 8 Years or Less; Pitched; Shake
Second Unit: Existing In-Law w/Bath
Sellers Terms: Cash; Conventional
Sewer: City Sewer/Connected
Special Search: Main Floor Laundry
Stories: Two
Water: Well
Waterfront View: Lake; Panoramic; East
Room Information
| Room Name | Dimensions | Level |
| Screened Porch | 13 x 13 | Main |
| Deck | 18 x 10 | Main |
| Amusement Room | 28 x 21 | Lower |
| Dining Room | 17 x 11 | Main |
| Living Room | 17 x 14 | Main |
| Bonus Room | 22 x 15 | Upper |
| Fifth (5th) Bedroom | 22 x 14 | Lower |
| Fourth (4th) Bedroom | 14 x 13 | Lower |
| Third (3rd) Bedroom | 13 x 13 | Upper |
| Second (2nd) Bedroom | 15 x 11 | Upper |
| First (1st) Bedroom | 27 x 14 | Upper |
| Family Room | 28 x 17 | Main |
| Kitchen | 20 x 10 | Main |
Listing Office: Coldwell Banker Realty
Last Updated: August - 08 - 2025

The data relating to real estate for sale on this web site comes in part from the Broker Reciprocity SM Program of the Regional Multiple Listing Service of Minnesota, Inc. The information provided is deemed reliable but not guaranteed. Properties subject to prior sale, change or withdrawal. ©2026 Regional Multiple Listing Service of Minnesota, Inc All rights reserved.
Monday 12th of October 2026 06:47 PM

218-998-4400
Mohagen Real Estate



Let's Connect

Mohagen Real Estate
sue@MohagenRealEstate.com
Office: 218-998-4400
Cell: 218-731-7376

Mohagen Real Estate is licensed in the State of Minnesota