5901 County Road 105 NW, Byron, MN 55920 (MLS# 6788981)
$1,350,000
Byron, MN 55920
MLS# 6788981
8000 sqft
1 / 44
Property Description
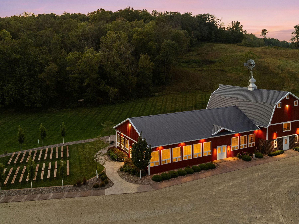
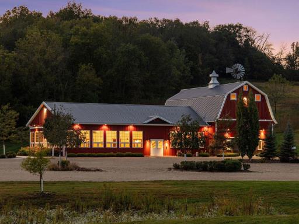
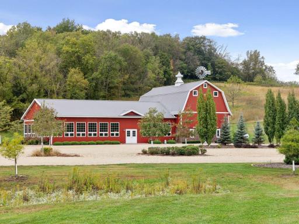
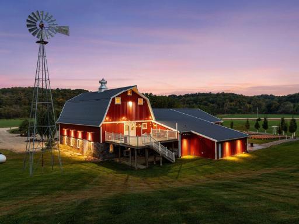
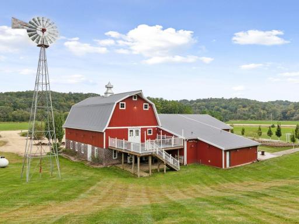
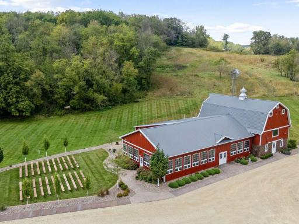
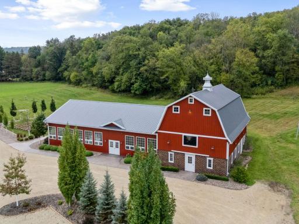
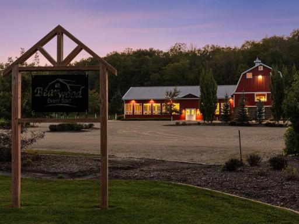
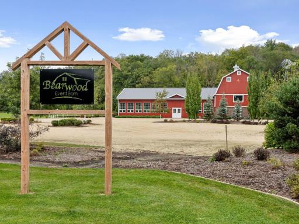
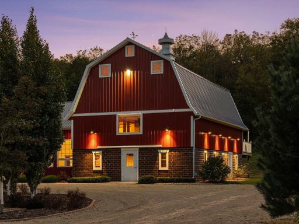
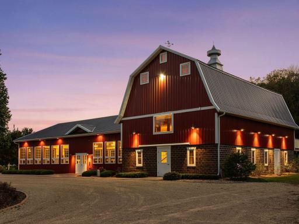
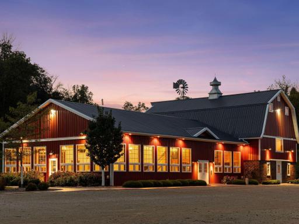
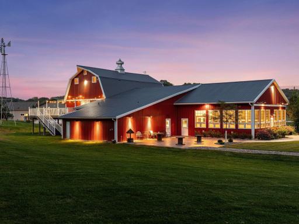
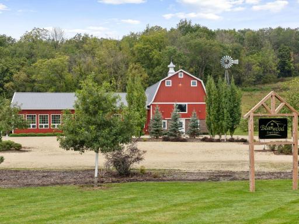
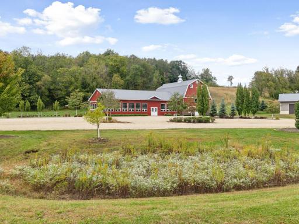
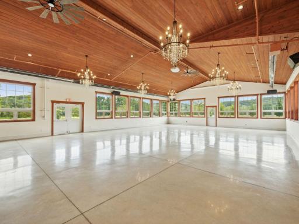
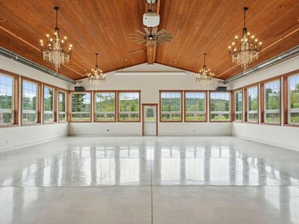
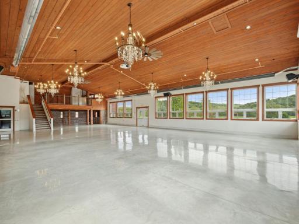
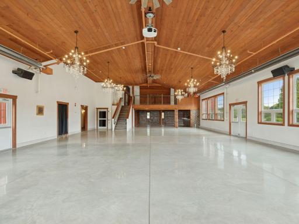
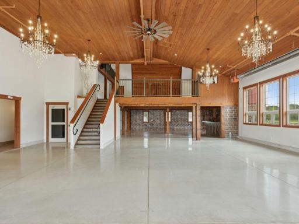
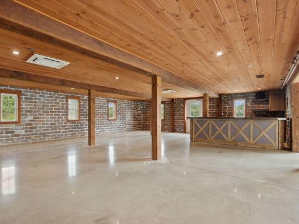
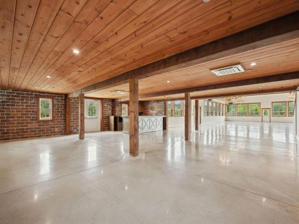
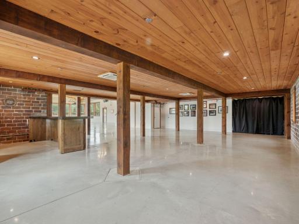
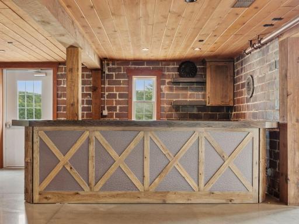
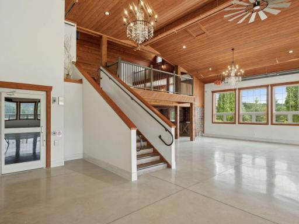
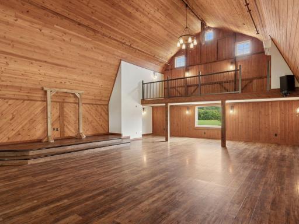
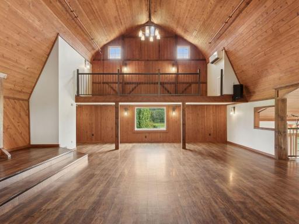
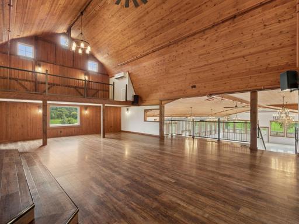
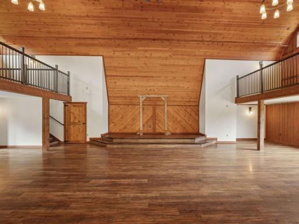
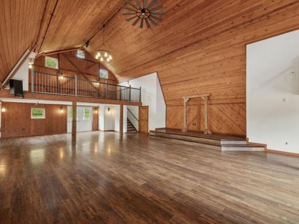
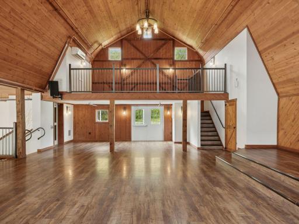
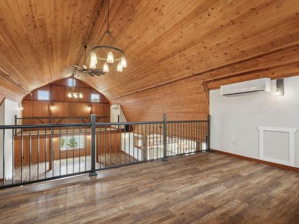
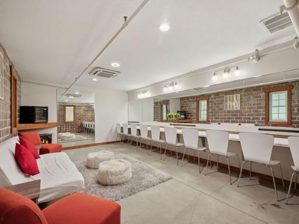
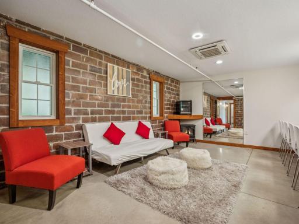
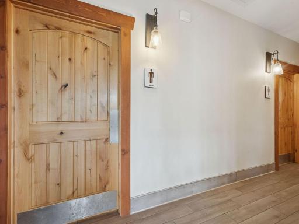
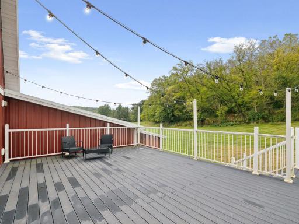
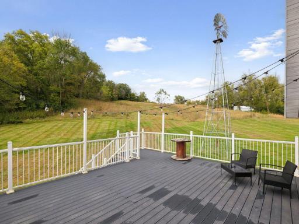
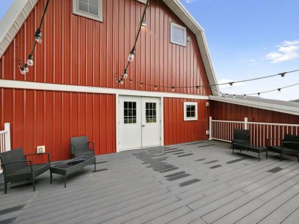
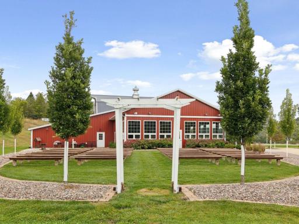
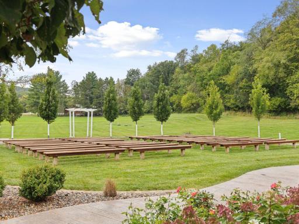
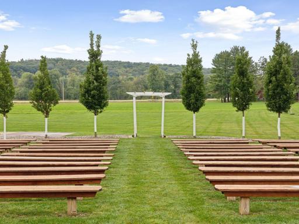
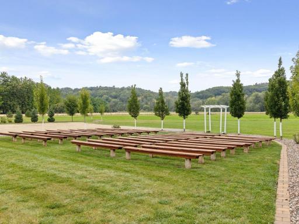
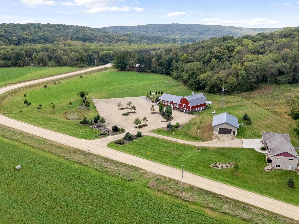
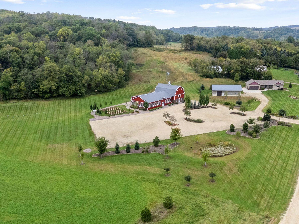
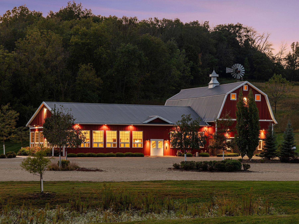
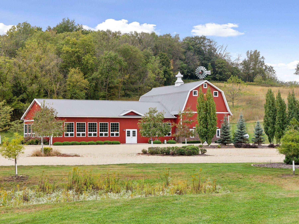
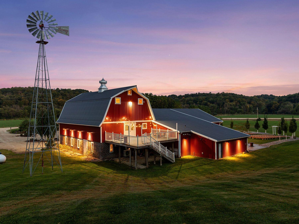
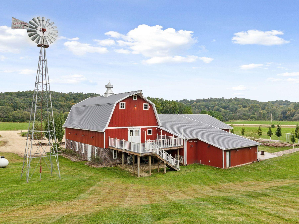
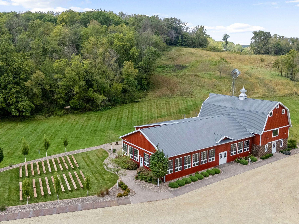
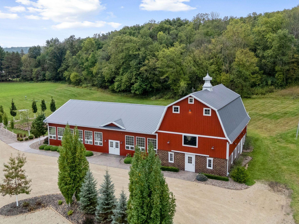
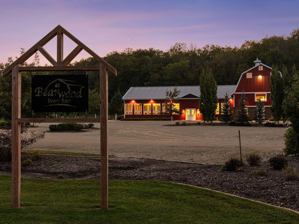
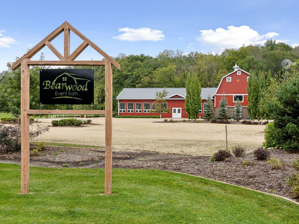
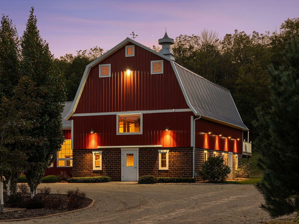
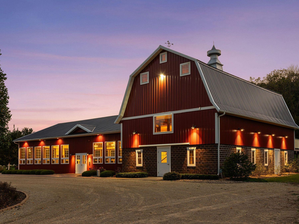
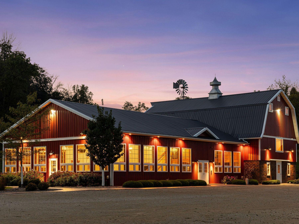
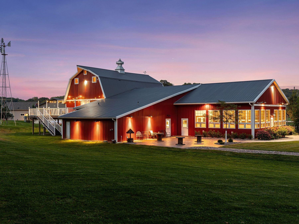
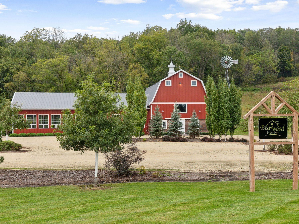
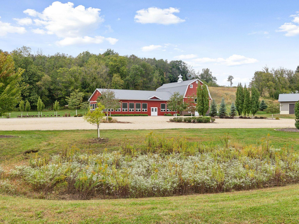
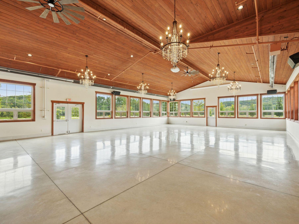
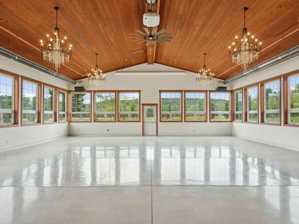
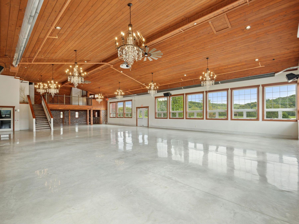
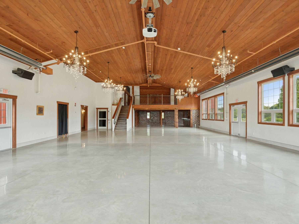
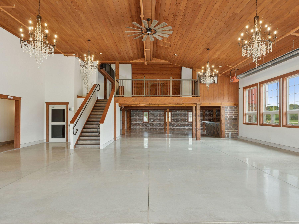
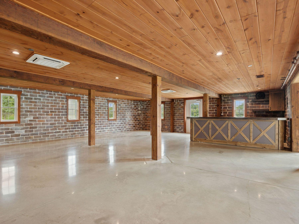
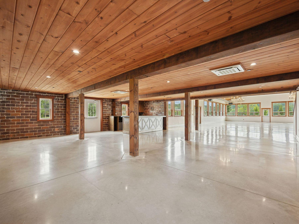
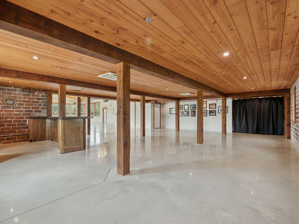
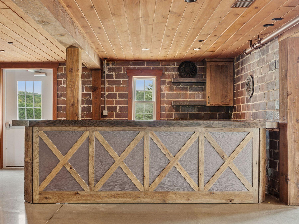
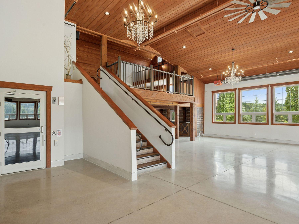
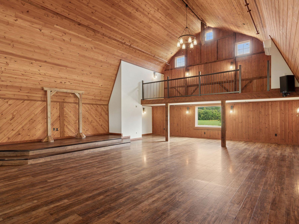
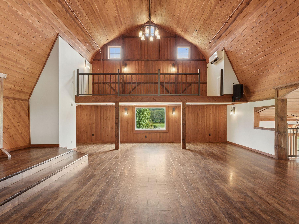
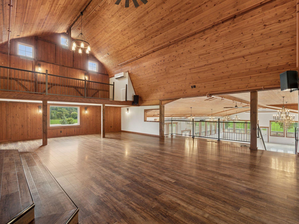
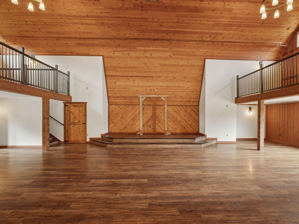
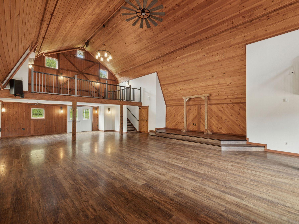
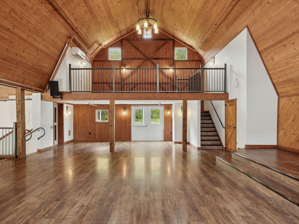
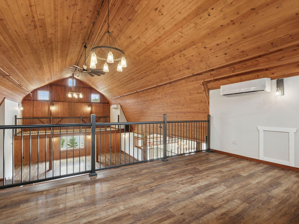
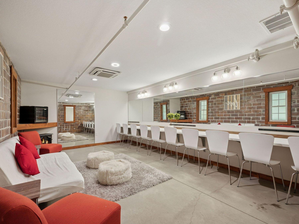
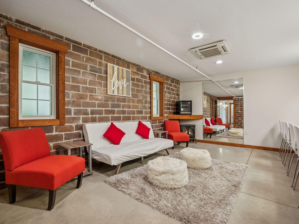
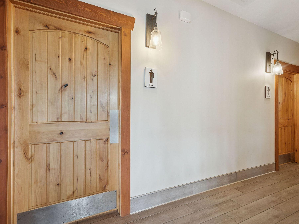
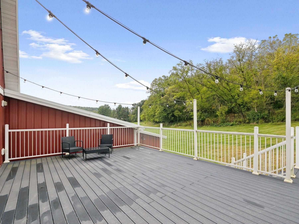
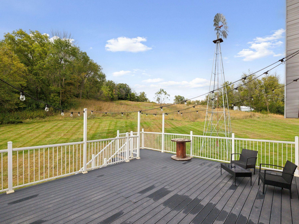
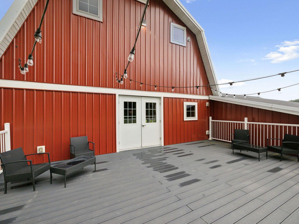
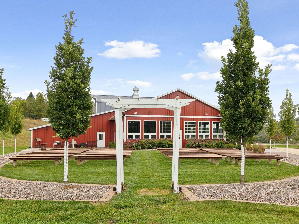
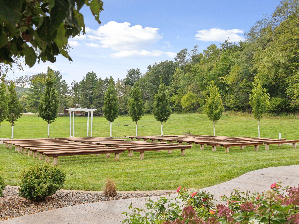
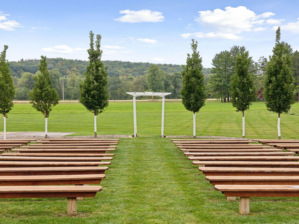
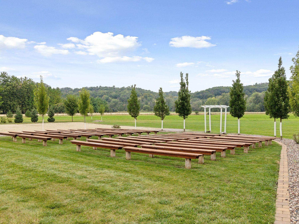
Turnkey 8,000+ square foot event venue and banquet facility set on approximately 5.51 acres in Byron, Minnesota, just minutes from Rochester. Built to ADA specifications, Bearwood Event Barn is a fully finished, move-in-ready wedding and event venue complete with restrooms, tables and chairs, ample on-site parking, HVAC, and integrated sound and projection systems. The open floor plan and rustic barn setting are well-suited for weddings, receptions, banquets, corporate events, and community gatherings, with a rear service bar area that could be enclosed to create additional fellowship or reception space, plus flexible zones suitable for partitioning into classroom, youth, or breakout areas. This purpose-built commercial property offers a turnkey business opportunity for an owner-operator ready to build out bookings and programming, whether as a wedding and event venue, banquet hall, or community and faith-based gathering facility. Buyers considering a change in use should note that any such change would need to be reviewed and approved by the Township. A rare opportunity to acquire a finished, ready-to-use commercial building in the Byron and Rochester, Minnesota area rather than build from the ground up. Offered as the barn plus approximately 5.51 acres; additional adjoining acreage available separately.
Details
Maps
Contract Information
Status: Active
Current Price: 1350000
Contingency: None
ListPrice: 1350000
List Date: 2026-08-21
Owner is an Agent?: No
Auction?: No
General Property Information
Lot Measurement: Acres
Multiple PIDs?: No
Other Parking Spaces: 20
Owner Occupied: No
Waterfront YN: No
Year Built: 1917
Yearly/Seasonal: Yearly
Zoning: Business/Commercial
Foundation Size: 4220
For Sale or Lease: For Sale
Acres: 5.52
Lot Dimensions: 580 x 372
Assessment Pending: No
Location Tax and Other Information
House Number: 5901
Street Name: County Road 105
Street Direction Suffix: NW
Postal City: Byron
County: Olmsted
State: MN
Zip Code: 55920
Assessments
Tax With Assessments: 16714
Basement
Foundation Dimensions: 50x98
Building Information
Building Finished SqFt: 8000
Building SqFt: 8000
Ceiling Height: Over 20
Lease Details
Land Leased: Not Applicable
Miscellaneous Information
Homestead: No
Ownership
Fractional Ownership: No
Public Survey Info
Range#: 15
Section#: 8
Township#: 107
Sale Options
Sale Includes: Building, Land
Unit Details
Total Units: 1
Property Features
Accessible: Accessible Elevator Installed; Fully Wheelchair; Grab Bars In Bathroom; No Stairs External
Air Conditioning: Central Air
Amenities Unit: Ceiling Fan(s); Deck; In-Ground Sprinkler; Natural Woodwork; Panoramic View; Patio; Security Lights; Vaulted Ceiling(s)
Appliances: Energy Star Appliances
Assumable Loan: Not Assumable
Basement: Concrete Block; Storage Space
CMU Style: Business Opportunity; Freestanding; Single Occupancy
Construction Materials: Brick; Timber/Post & Beam
Construction Status: Previously Owned
Current Use: Event Space
Exterior: Brick/Stone
Fencing: None
Flooring: Concrete Slab; Wood
Foundation: Concrete Block
Fuel: Propane
Heating: Forced Air; Radiant
Loan Terms: Cash; Conventional; Other
Lock Box Type: None
Miscellaneous Information: Building Sign; Exterior Lighting
On Site Utilities: Electric Separate; Heating Separate; Hot Water Separate
Parking Characteristics: Gravel Lot
Potential Use: Other
Road Frontage: City Street
Road Responsibility: Public Maintained Road
Roof: Age 8 Years or Less; Asphalt Shingles; Metal
Sewer: Septic System Compliant - Yes
Stories: One
Wall Description: Wood
Water: Well
Window Features: Aluminum Frames
Listing Office: Lakes Sotheby's International Realty
Last Updated: September - 02 - 2026

The data relating to real estate for sale on this web site comes in part from the Broker Reciprocity SM Program of the Regional Multiple Listing Service of Minnesota, Inc. The information provided is deemed reliable but not guaranteed. Properties subject to prior sale, change or withdrawal. ©2026 Regional Multiple Listing Service of Minnesota, Inc All rights reserved.
Friday 23rd of October 2026 03:22 AM

218-998-4400
Mohagen Real Estate


Let's Connect

Mohagen Real Estate
sue@MohagenRealEstate.com
Office: 218-998-4400
Cell: 218-731-7376

Mohagen Real Estate is licensed in the State of Minnesota