5901 Drake Drive, Maple Plain, MN 55359 (MLS# 7010190)
$1,600,000
Maple Plain, MN 55359
MLS# 7010190
Status: Closed
5 beds | 4 baths | 4403 sqft
1 / 56
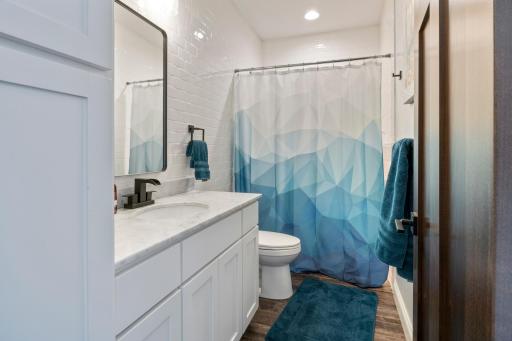
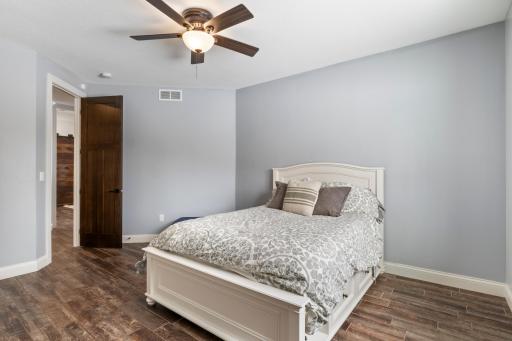
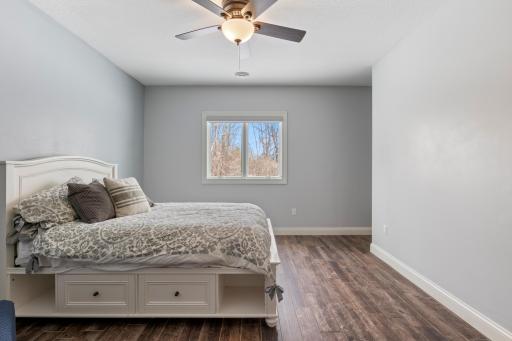
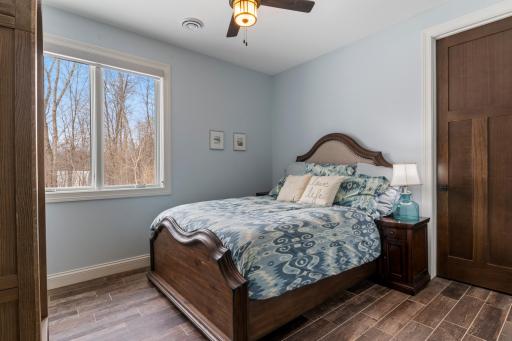

Property Description
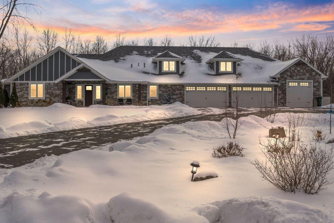
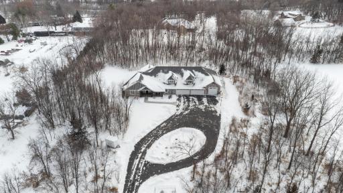
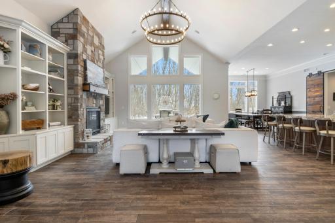
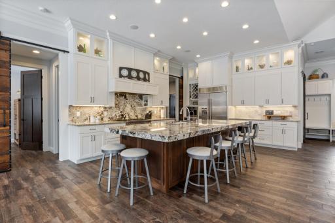
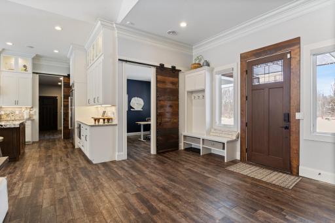
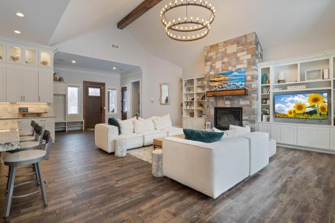
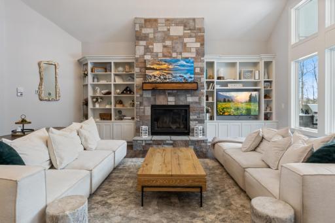
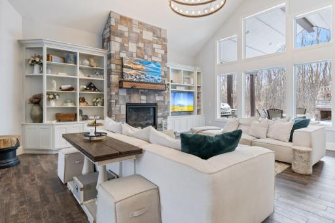
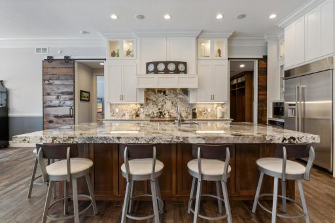
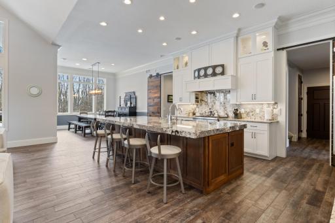
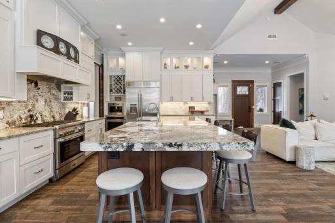
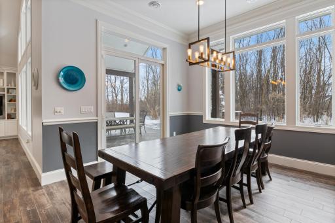
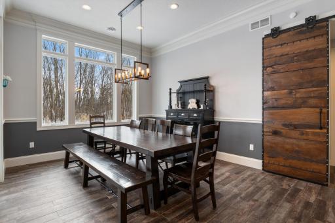
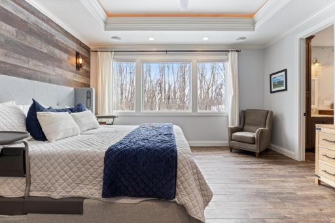
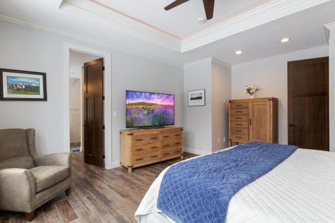
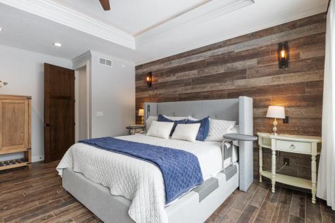
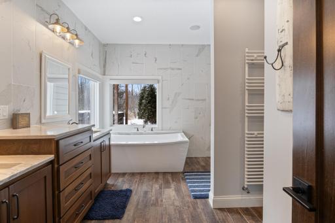
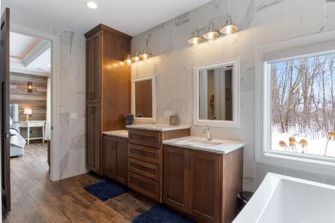
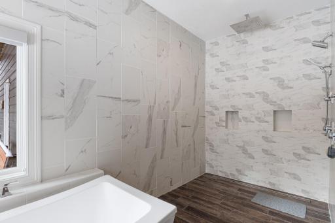
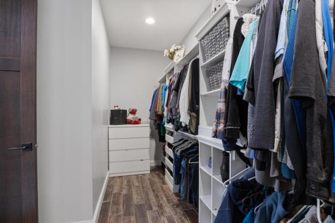
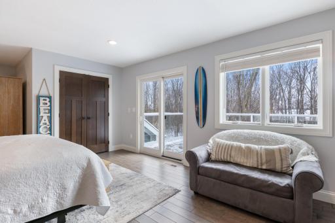
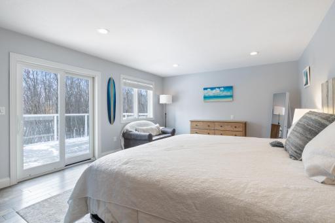
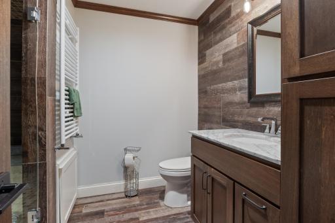
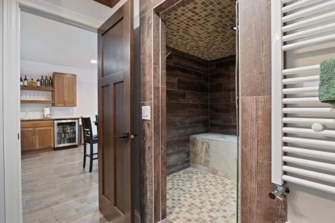
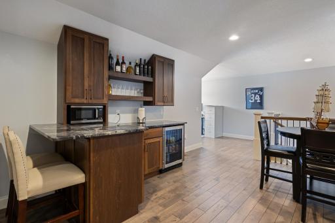
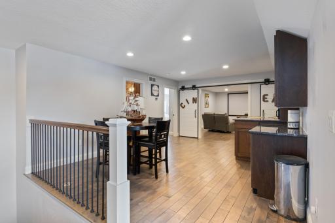
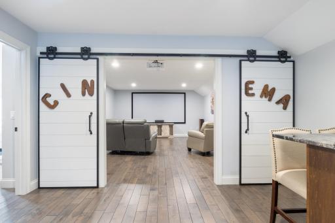
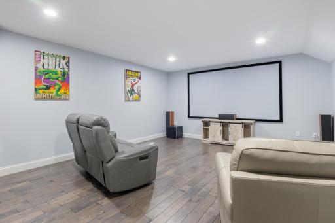
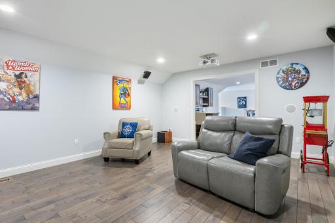
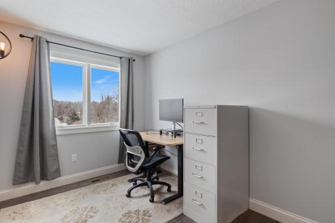
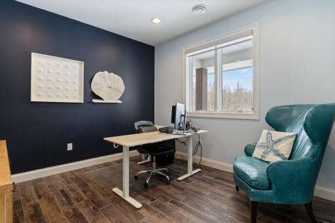
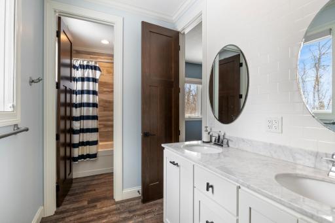
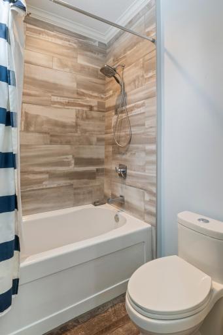
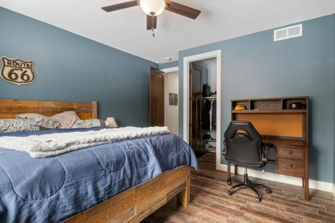
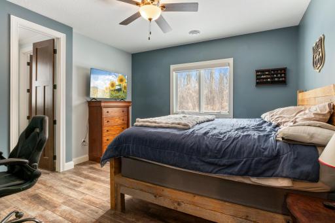
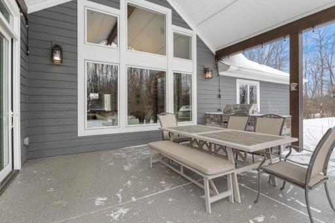
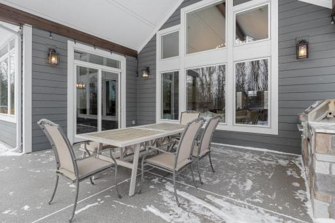
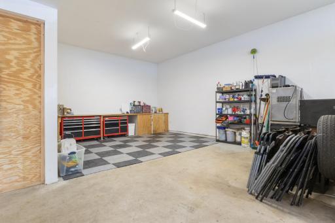
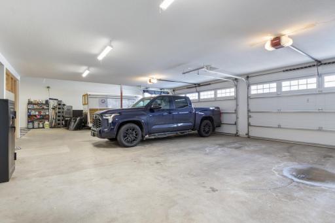
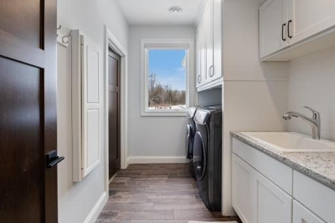
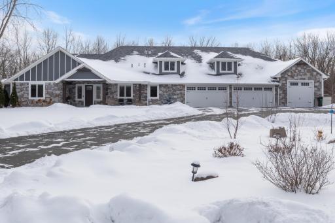
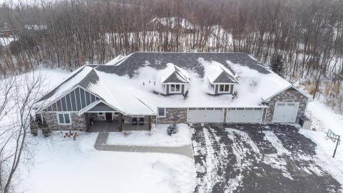
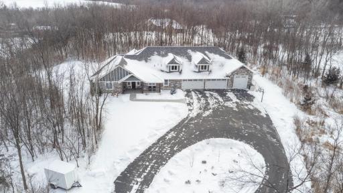
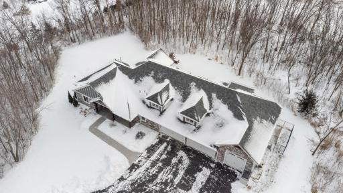
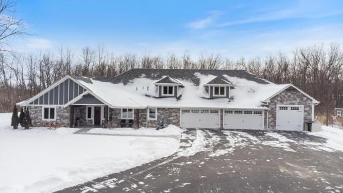
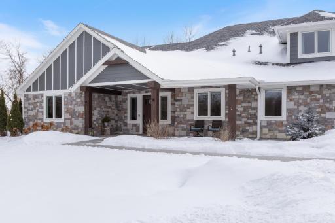
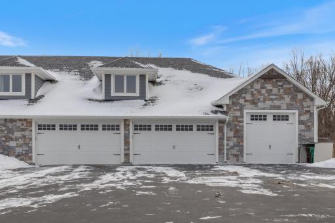
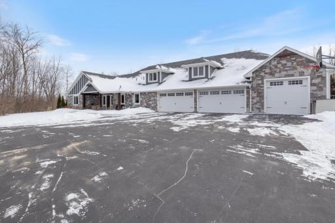
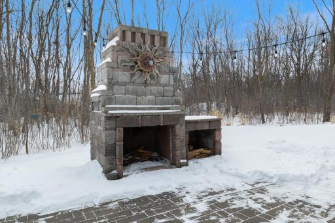
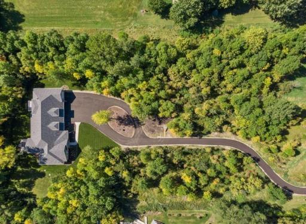
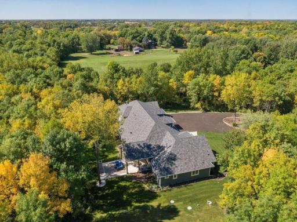
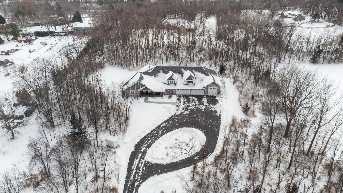
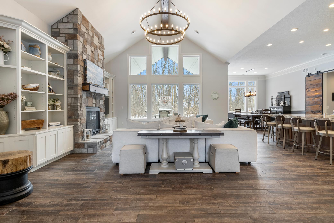
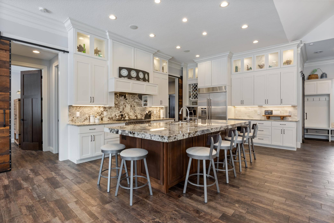
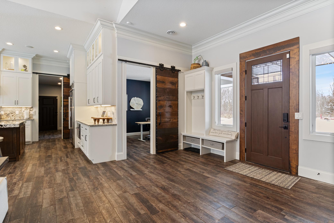
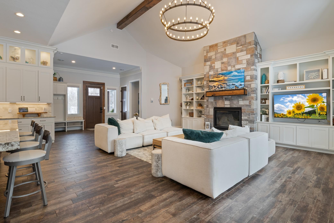
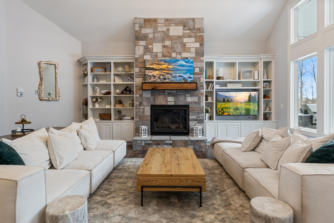
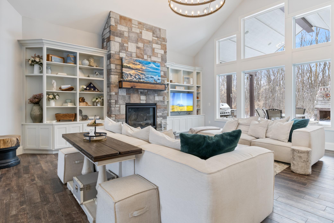
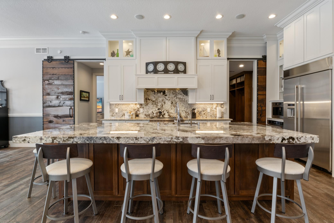
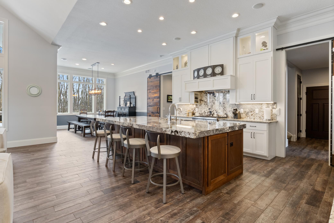
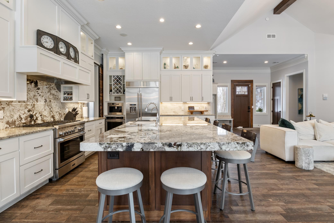
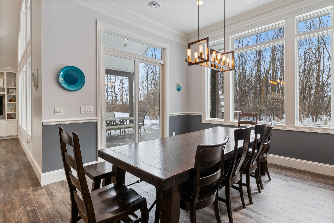
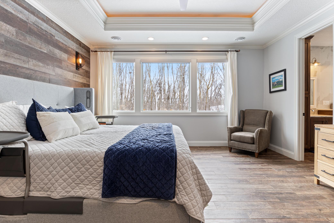
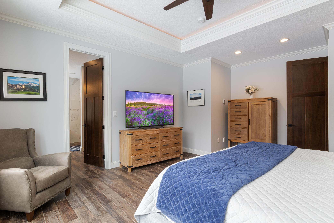
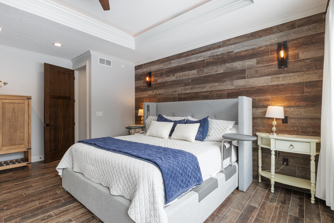
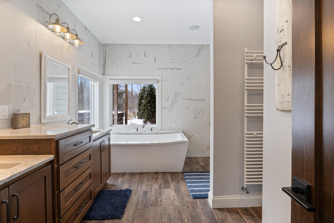
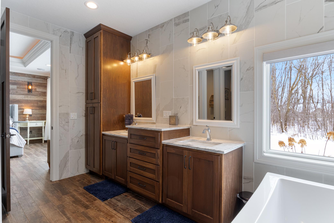
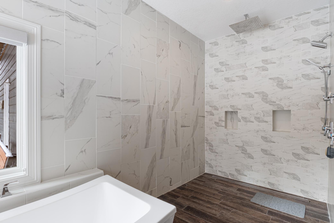
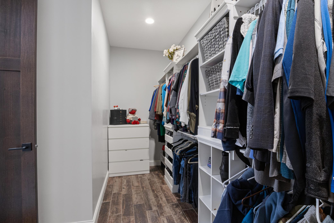
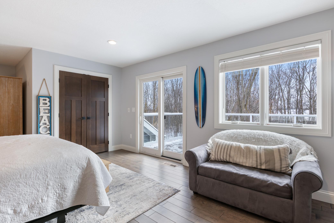
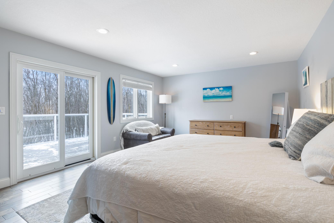
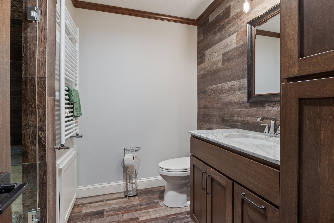
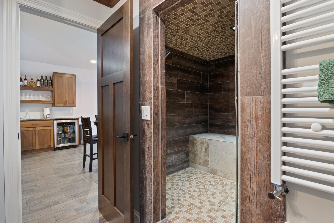
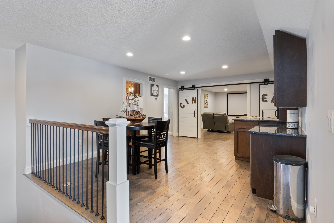
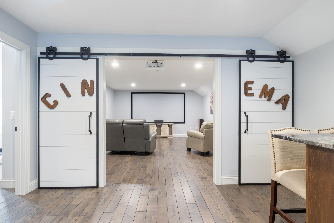
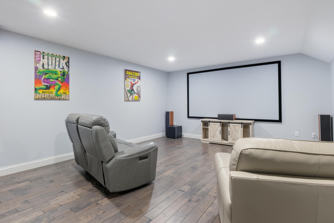
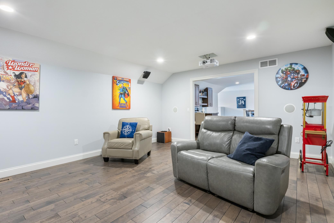
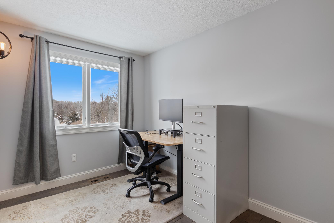
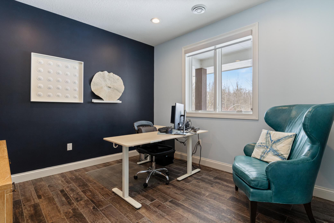
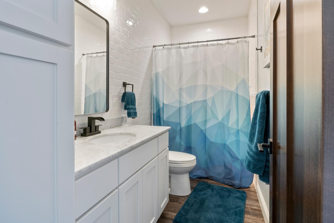
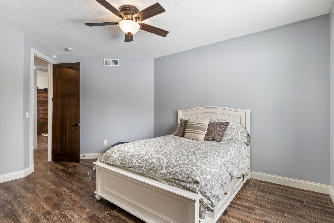
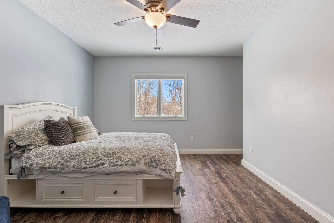
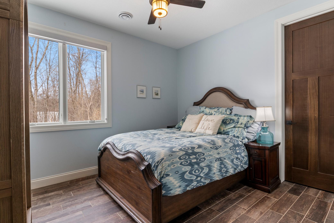
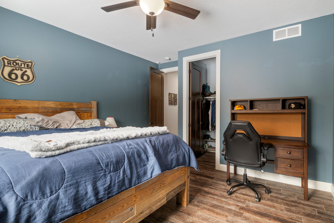
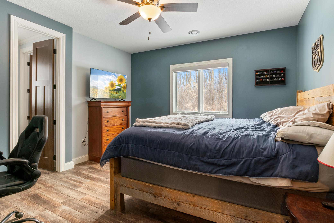
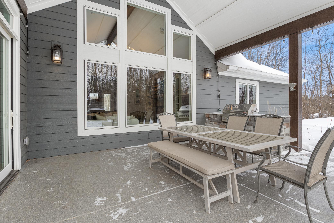
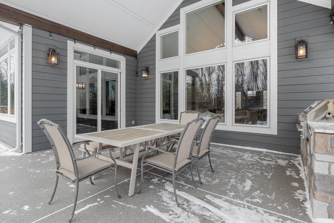
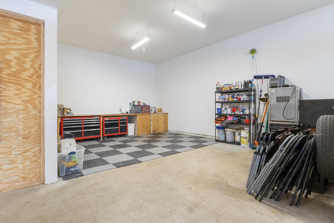
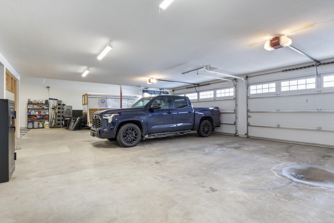
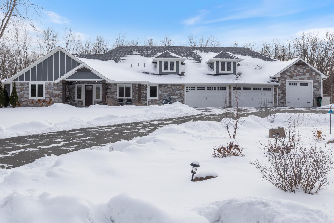
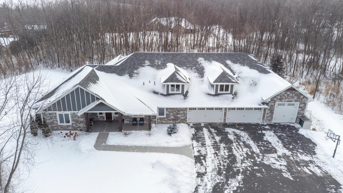
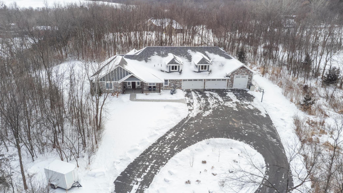
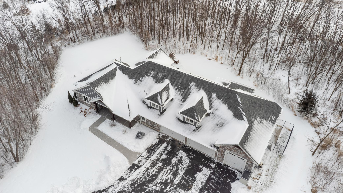
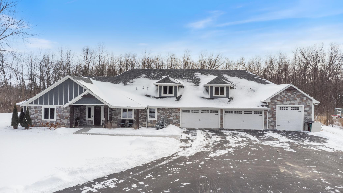
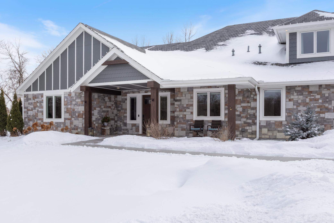
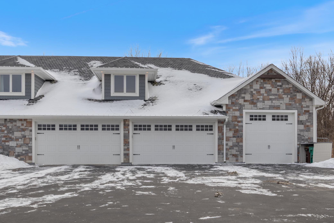
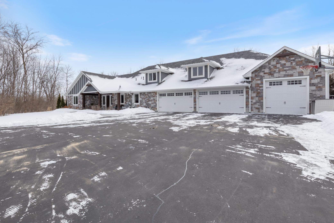
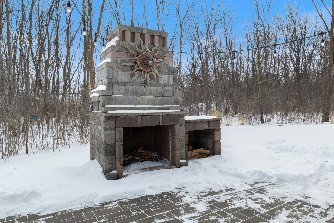
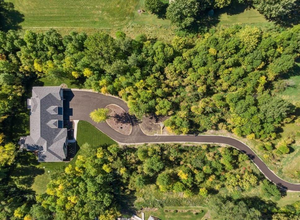
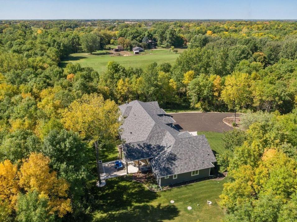
Luxury, privacy, and comfort converge in this exceptional home located in the highly sought-after Orono School District. Designed for effortless main-level living, the open floor plan features soaring 11-foot-ceilings, in-floor heat throughout the entire main level, and expansive windows that fill the home with natural light. The fully customized kitchen is an entertainerâs dream with a stunning single-piece granite center island, dual ovens, built-in coffee machine, and high-end finishes throughout. The main level offers four spacious bedrooms, including a private ownerâs suite highlighted by a spa-inspired walk-in shower with multiple shower heads, towel warmers, and premium finishes. Spray-foam insulation in walls and ceilings, along with Marvin windows, provided exceptional efficiency and comfort year-round. The home features all hard-surface flooring, including tile and hardwood, for a clean and timeless aesthetic. Enjoy luxury amenities rarely found at this level, including a private home theater and a five-person steam room. Set on a secluded 4.83-acre lot, the beautifully designed outdoor living space featuring a covered porch, outdoor fireplace, and built-in grill with matching countertops, seamless transition perfect for outdoor entertaining or relaxing in complete privacy. The heated 8-car garage features an oversized door, offers exceptional space and flexibility for large vehicles, storage, or hobby use. A newly paved asphalt driveway completes this impressive property. Countless upgrades and thoughtful details throughout make this home truly one of a kind.
Details
Maps
Contract Information
Status: Closed
Off Market Date: 2026-02-09
Contingency: None
Current Price: 1525000
Closed Date: 2026-03-18
Original List Price: 1600000
Sales Close Price: 1525000
ListPrice: 1600000
List Date: 2026-01-18
Owner is an Agent?: No
Auction?: No
General Property Information
Common Wall: No
Lot Measurement: Acres
Manufactured Home?: No
Multiple PIDs?: No
New Development: No
Number of Fireplaces: 1
Waterfront YN: No
Year Built: 2018
Yearly/Seasonal: Yearly
Zoning: Residential-Single Family
Bedrooms: 5
Baths Total: 4
Bath Full: 3
Bath Three Quarters: 1
Main Floor Total SqFt: 3165
Above Grd Total SqFt: 4403
Total SqFt: 4403
Total Finished Sqft: 4403.00
FireplaceYN: Yes
Style: (SF) Single Family
Foundation Size: 3165
Garage Stalls: 8
Lot Dimensions: 330x637x330x636
Acres: 4.83
Location Tax and Other Information
House Number: 5901
Street Name: Drake
Street Suffix: Drive
Postal City: Maple Plain
County: Hennepin
State: MN
Zip Code: 55359
Complex/Dev/Subdivision: Maple Plain Orchards
Assessments
Tax With Assessments: 16577
Building Information
Finished SqFt Above Ground: 4403
Lease Details
Land Leased: Not Applicable
Miscellaneous Information
Homestead: No
Ownership
Fractional Ownership: No
Parking Characteristics
Garage Square Feet: 1200
Public Survey Info
Range#: 24
Section#: 26
Township#: 118
Property Features
Accessible: None
Air Conditioning: Central Air
Amenities Unit: Cable; Ceiling Fan(s); Deck; Ethernet Wired; Hot Tub; In-Ground Sprinkler; Kitchen Center Island; Main Floor Primary Bedroom; Tile Floors; Vaulted Ceiling(s); Walk-In Closet
Appliances: Air-To-Air Exchanger; Central Vacuum; Dishwasher; Dryer; Freezer; Microwave; Range; Refrigerator; Washer
Basement: None
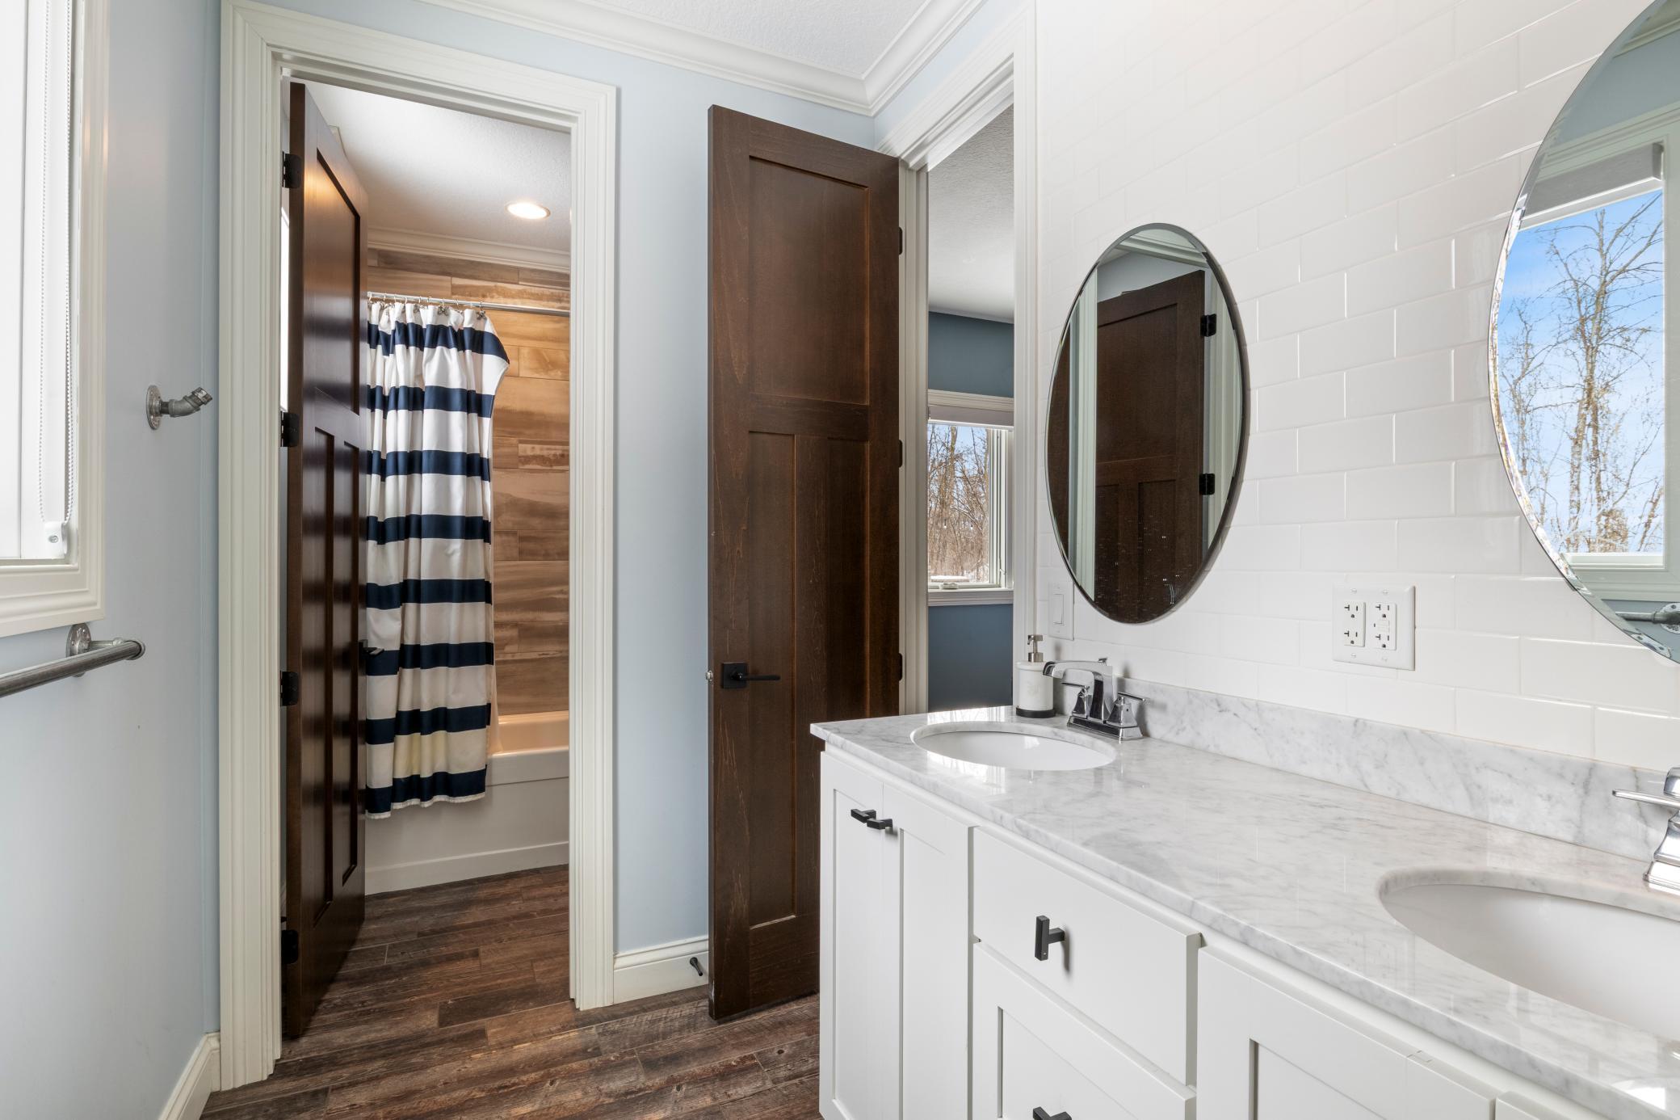
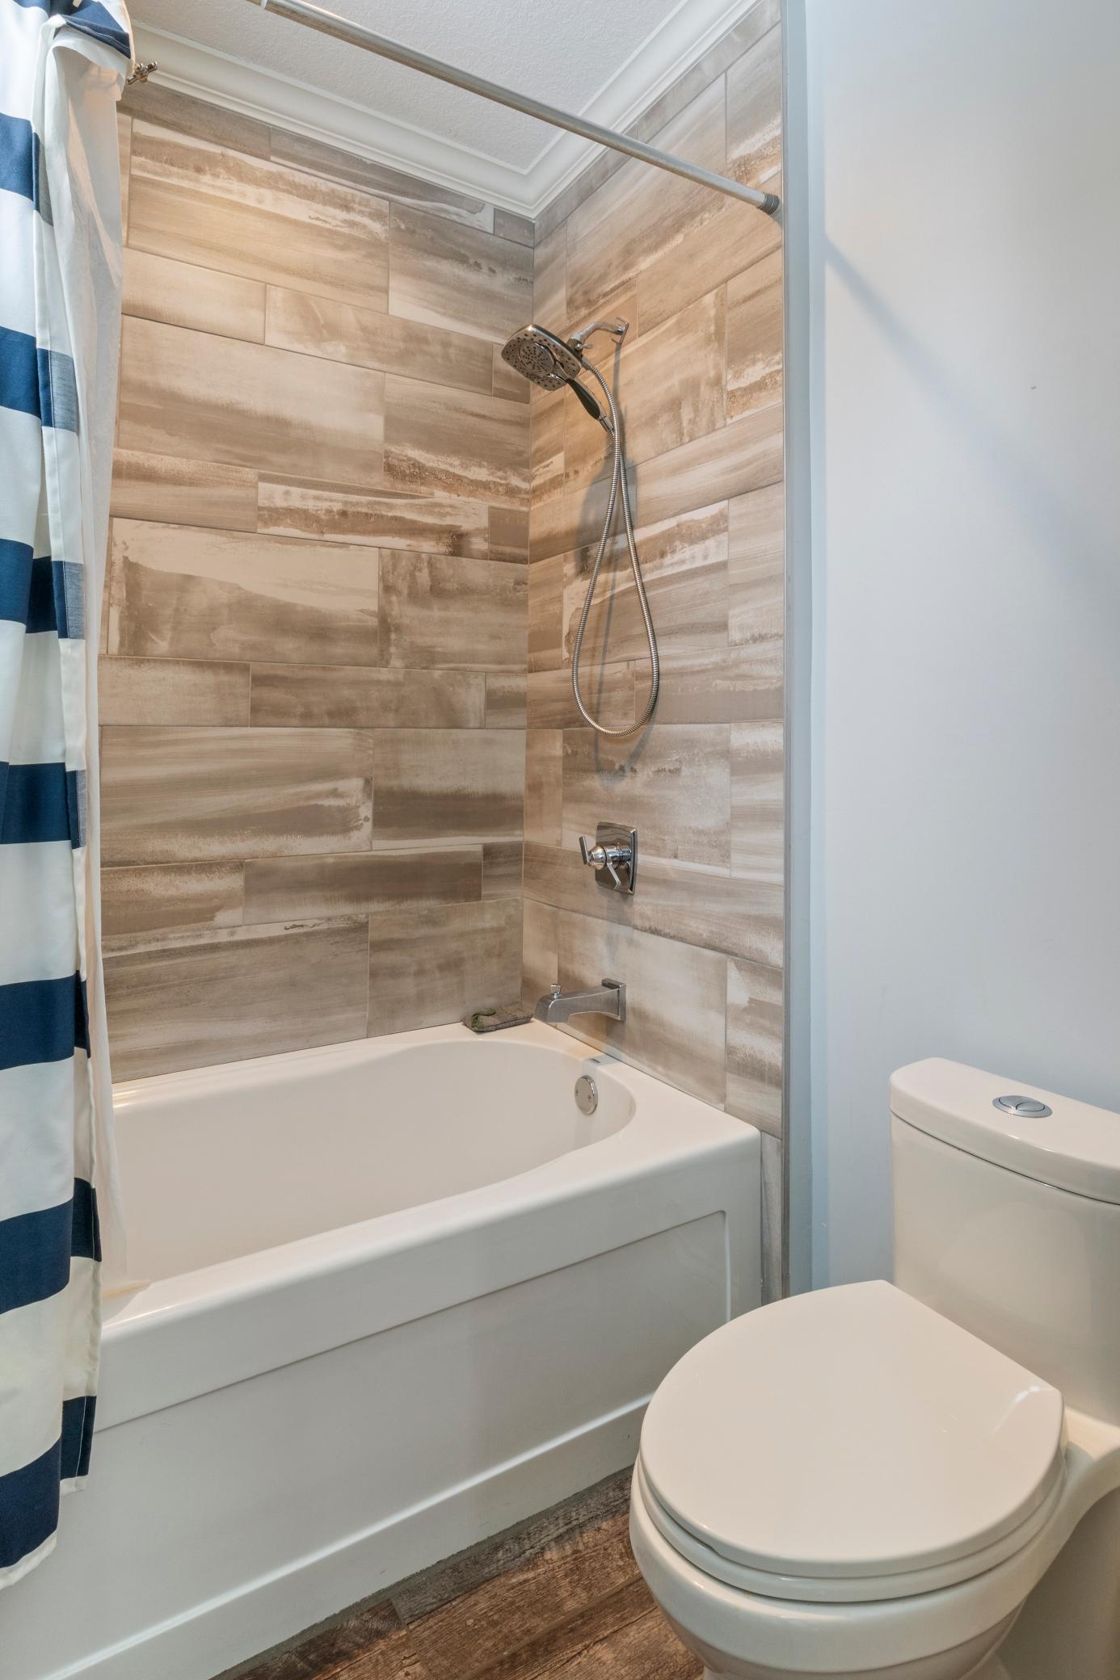
Bath Description: Double Sink; Full Jack & Jill; Steam Shower; Main Floor 3/4 Bath; Main Floor Full Bath; Upper Level 3/4 Bath; Full Primary; Bathroom Ensuite; Walk-In Shower Stall
Construction Status: Previously Owned
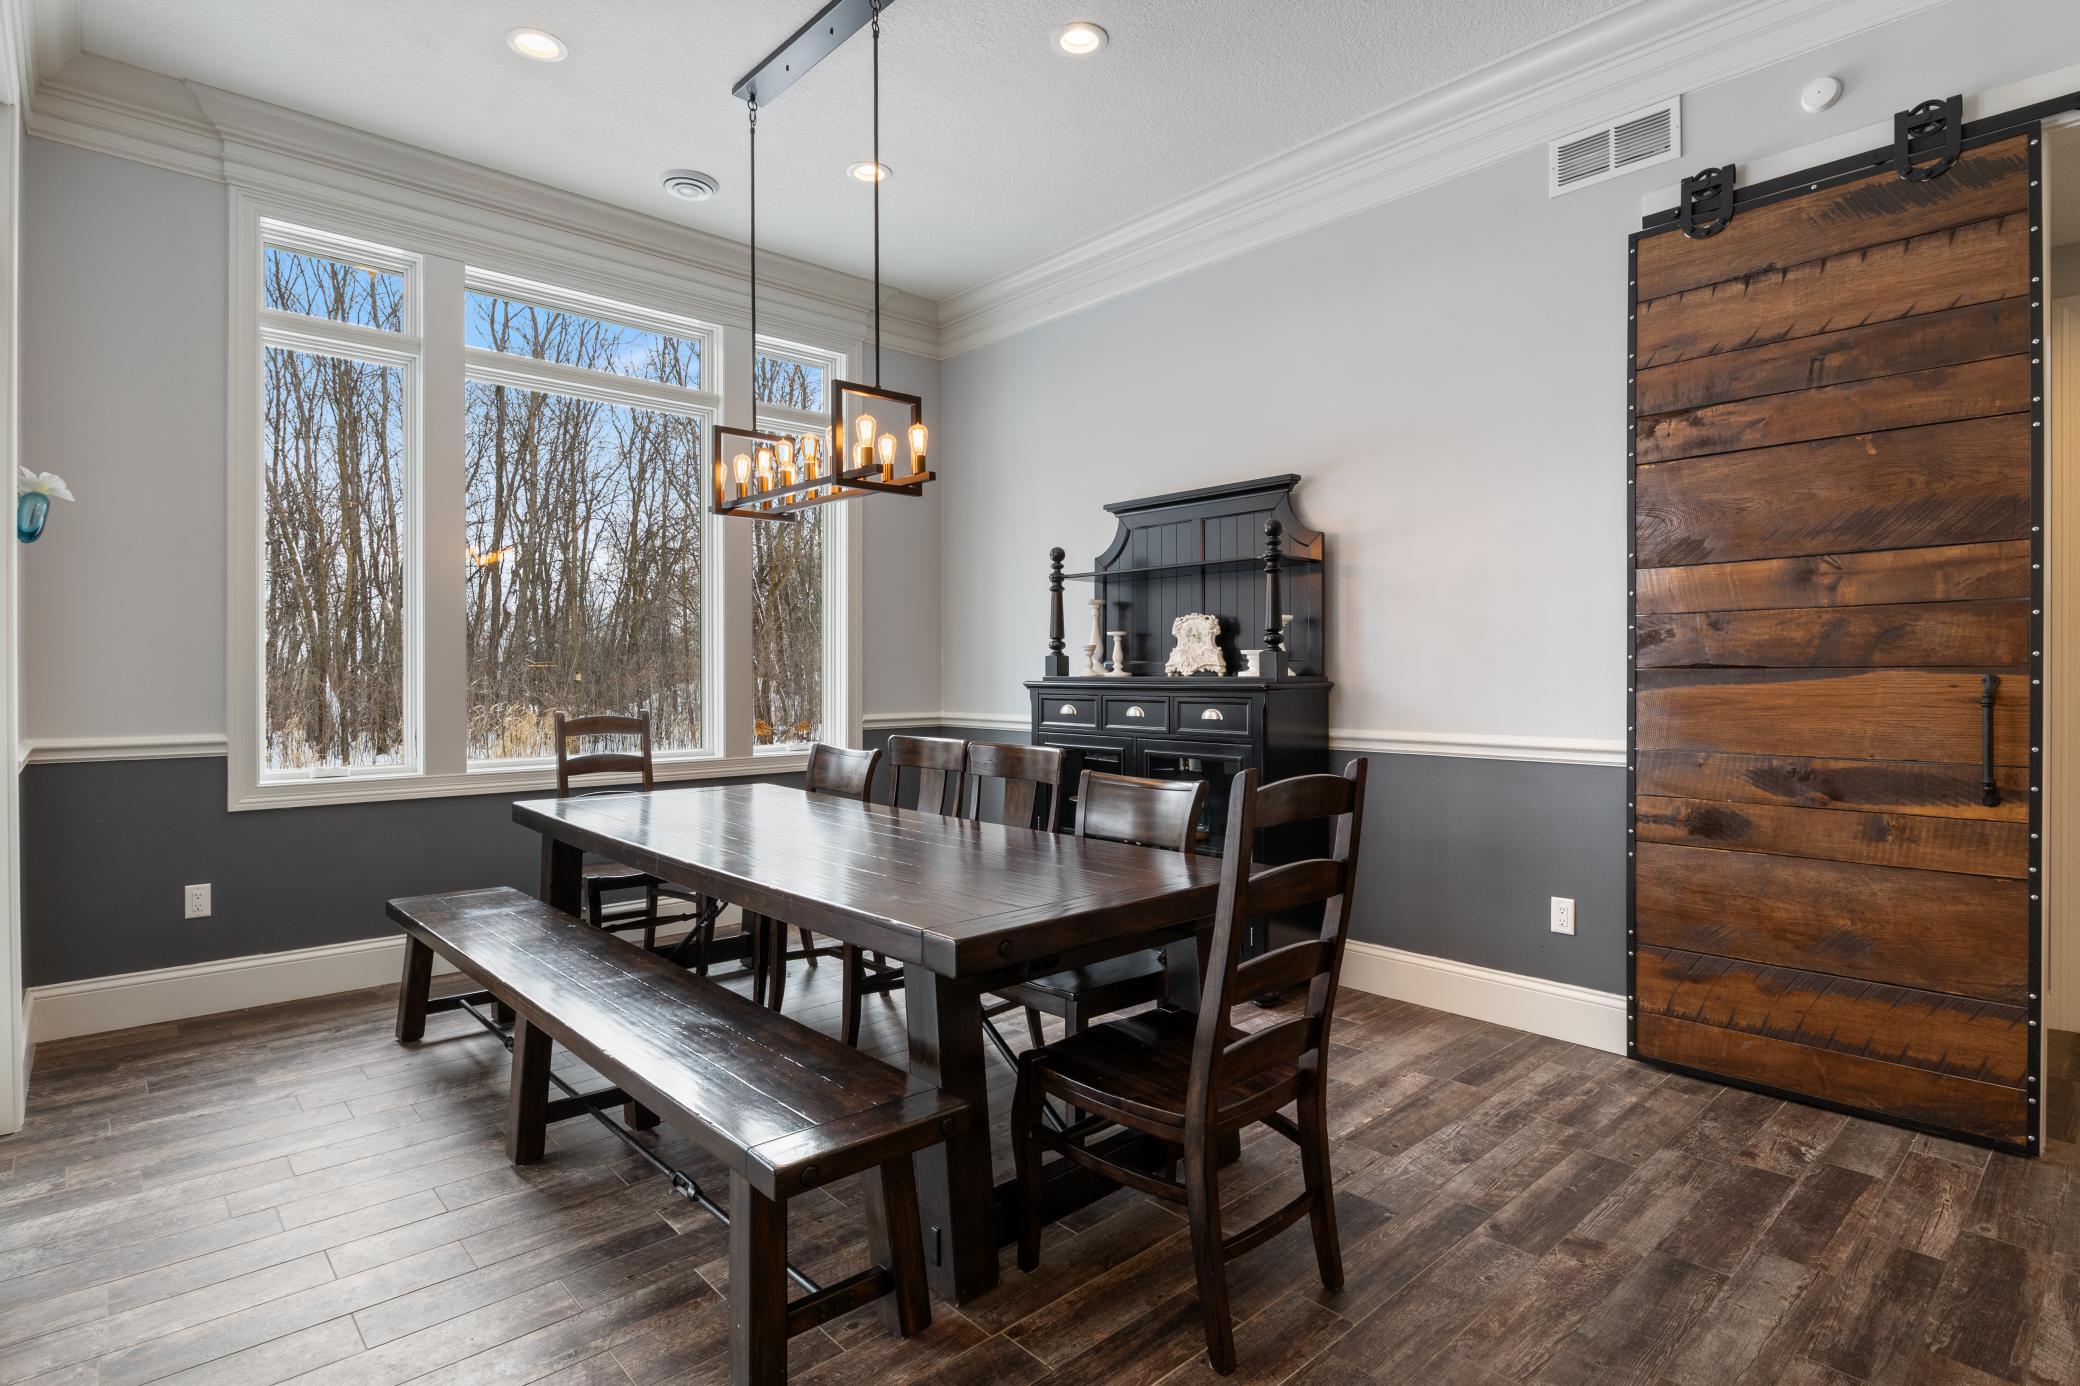
Dining Room Description: Eat In Kitchen; Informal Dining Room
Exterior: Engineered Wood
Family Room Characteristics: Entertainment/Media Center
Financing Terms: Conventional
Foundation: None
Fuel: Natural Gas
Heating: Forced Air; In-Floor Heating; Zoned
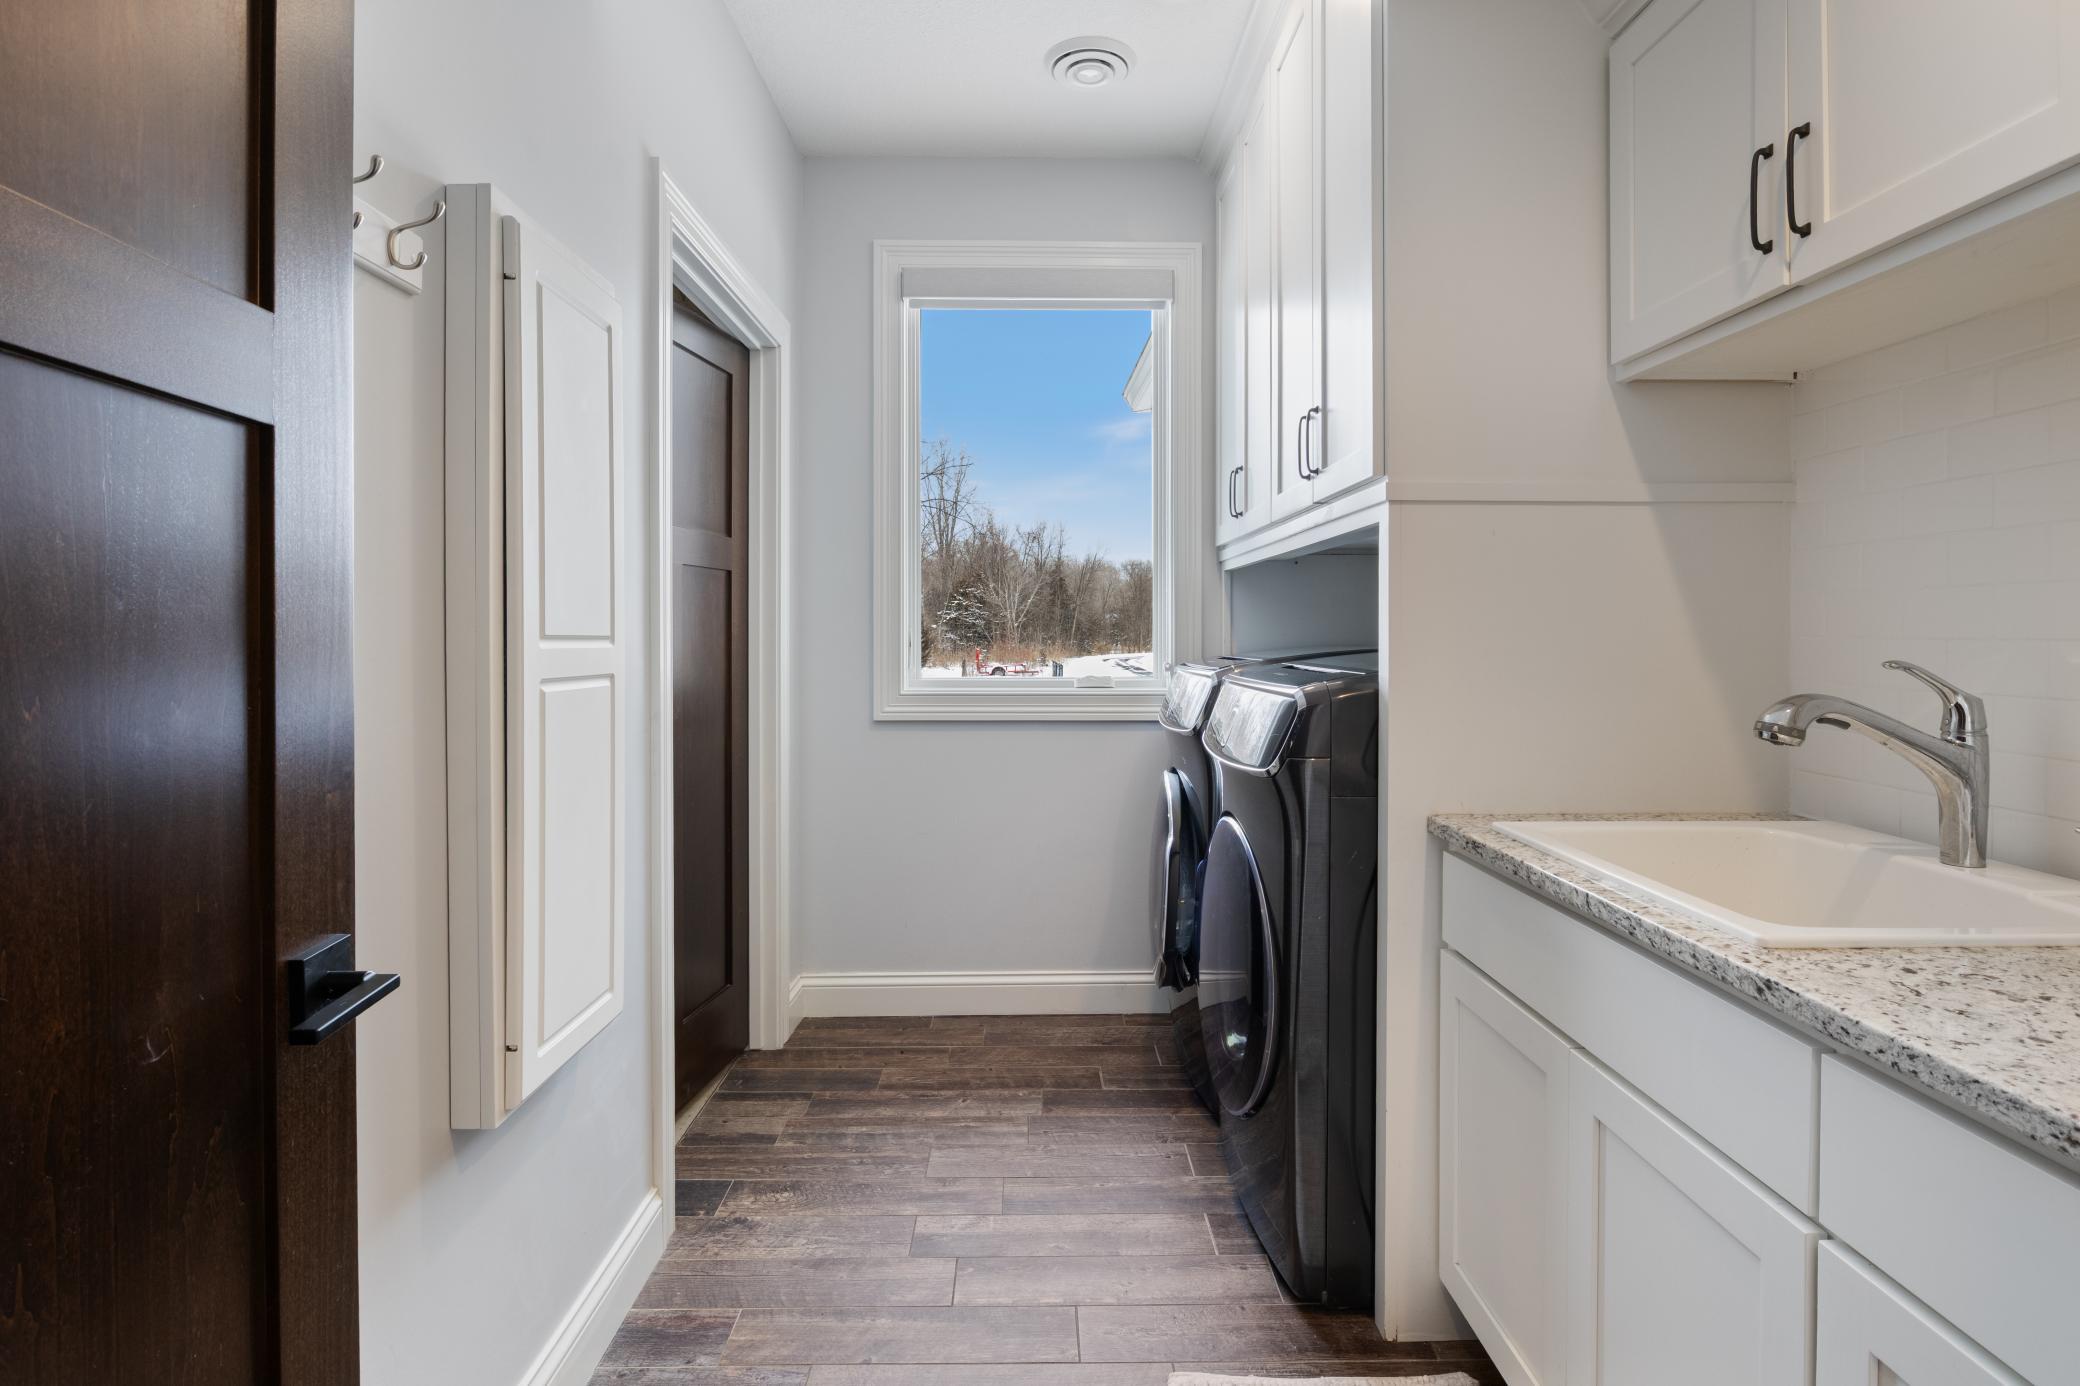
Laundry: Laundry Room; Main Level
Lot Description: Tree Coverage - Heavy
Parking Characteristics: Finished Garage; Garage Door Opener; Heated Garage; Insulated Garage; Storage
Sewer: Mound Septic; Private Sewer; Septic System Compliant - Yes
Special Search: 4 BR on One Level; All Living Facilities on One Level; Main Floor Primary; Primary Bdr Suite
Stories: One and One Half
Water: Private; Well
Room Information
| Room Name | Level |
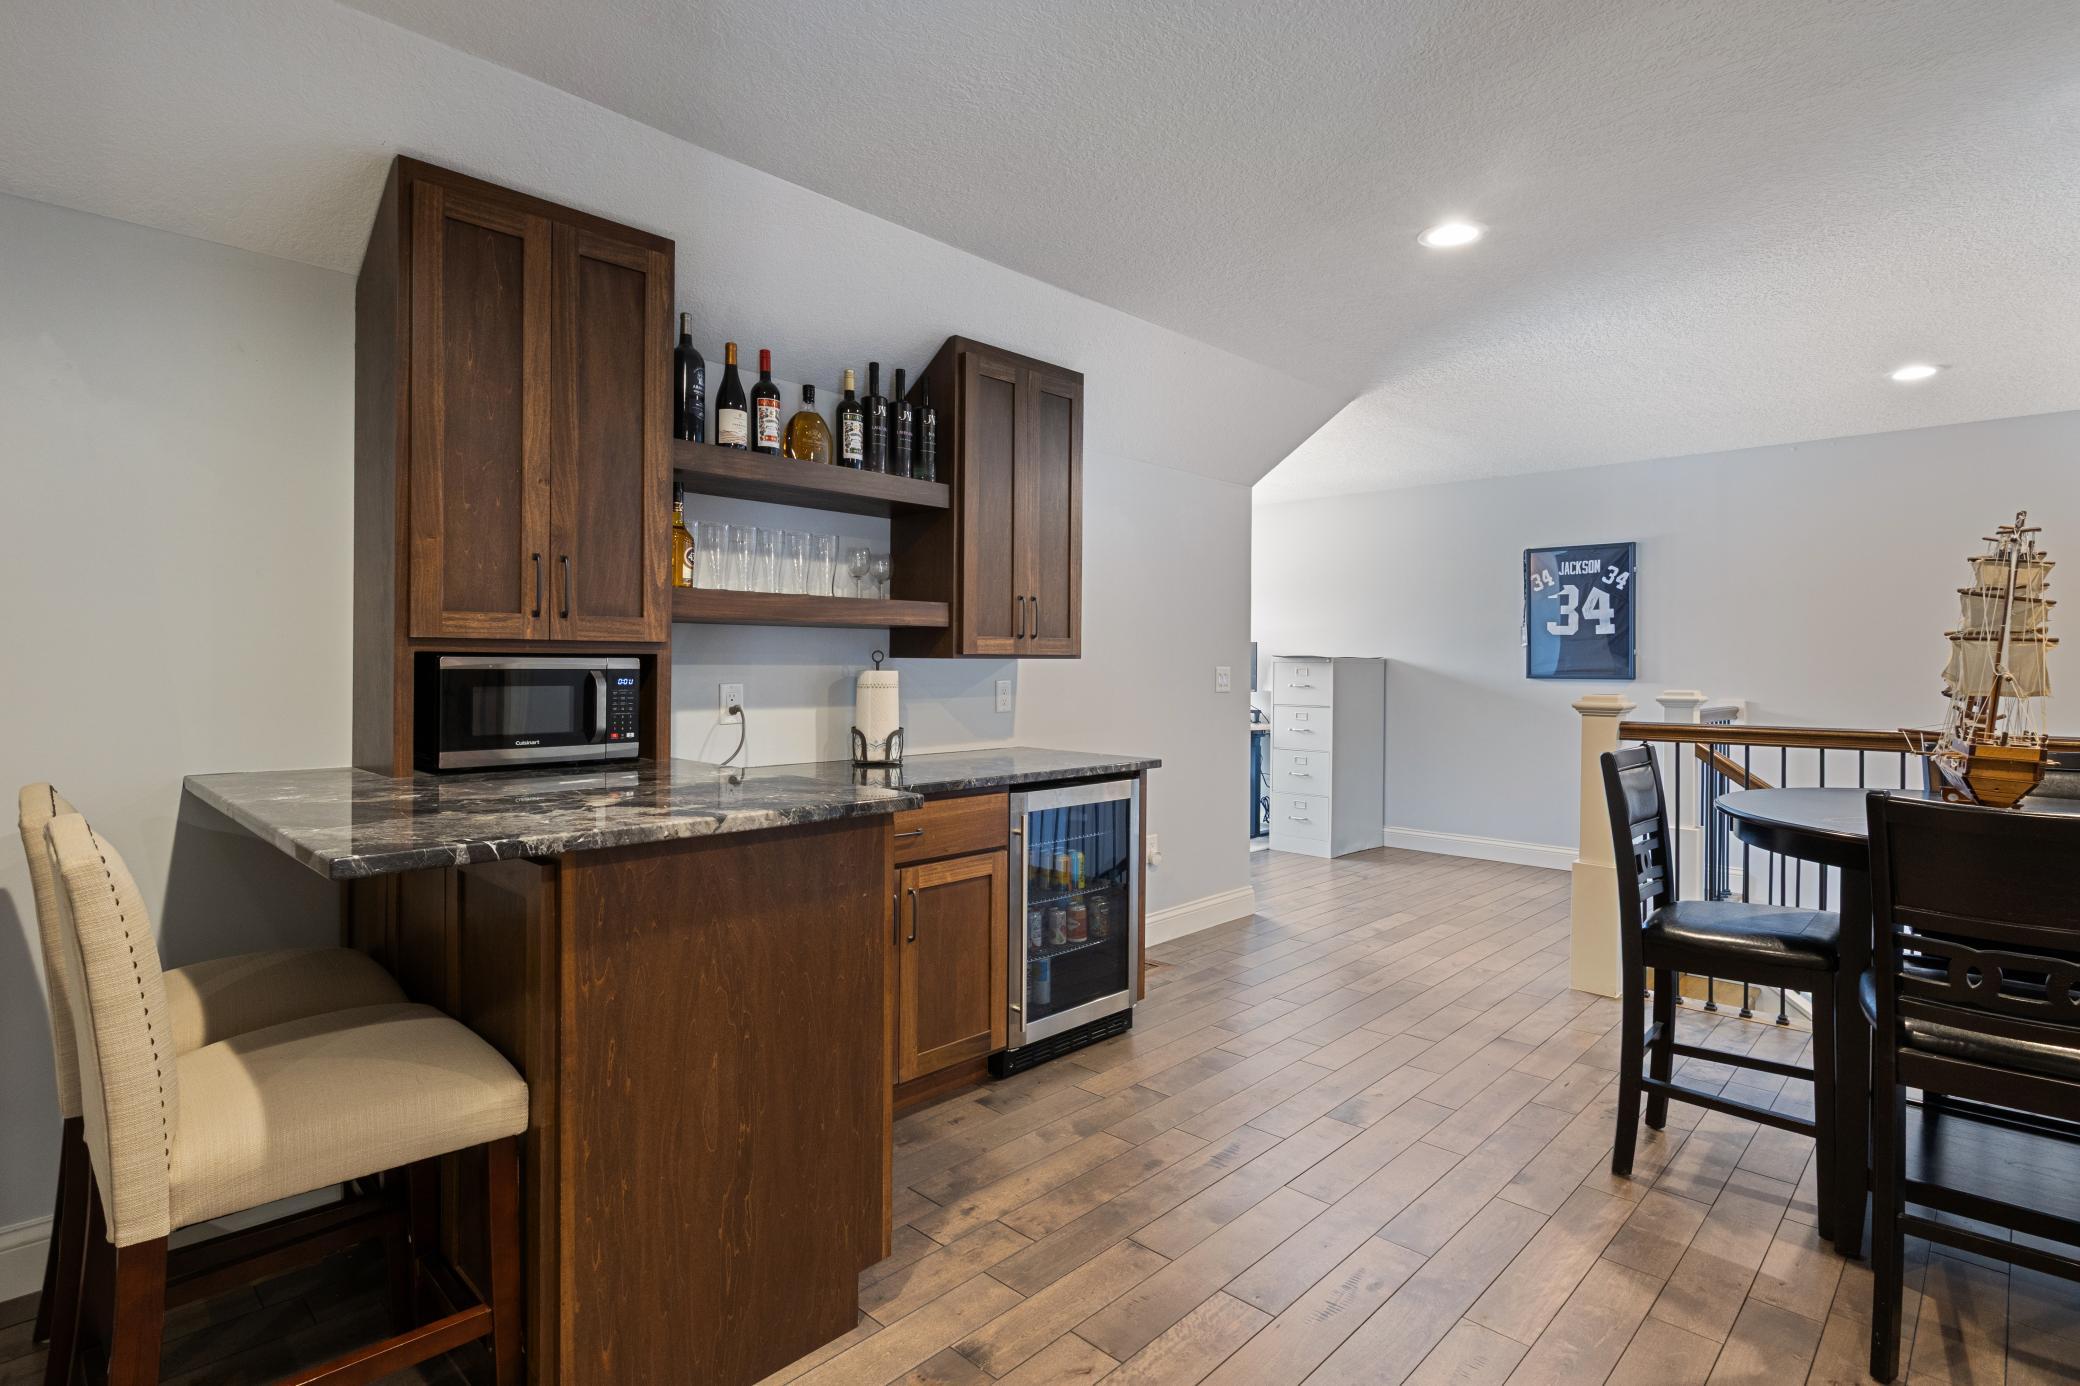
| Bar/Wet Bar Room | Upper |
| Deck | Upper |
| Dining Room | Main |
| Family Room | Upper |
| Fifth (5th) Bedroom | Upper |
| First (1st) Bedroom | Main |
| Fourth (4th) Bedroom | Main |
| Kitchen | Main |
| Living Room | Main |
| Mud Room | Main |
| Office | Main |
| Second (2nd) Bedroom | Main |
| Third (3rd) Bedroom | Main |
Listing Office: Edina Realty, Inc.
Last Updated: March - 24 - 2026

The data relating to real estate for sale on this web site comes in part from the Broker Reciprocity SM Program of the Regional Multiple Listing Service of Minnesota, Inc. The information provided is deemed reliable but not guaranteed. Properties subject to prior sale, change or withdrawal. ©2026 Regional Multiple Listing Service of Minnesota, Inc All rights reserved.
Sunday 18th of October 2026 01:52 PM

218-998-4400
Mohagen Real Estate



Let's Connect

Mohagen Real Estate
sue@MohagenRealEstate.com
Office: 218-998-4400
Cell: 218-731-7376

Mohagen Real Estate is licensed in the State of Minnesota