5905 Chippewa Trail, North Branch, MN 55056 (MLS# 7153709)
$365,000
North Branch, MN 55056
MLS# 7153709
5 beds | 2 baths | 2600 sqft
1 / 36
Property Description
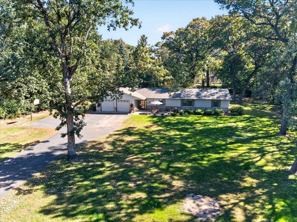
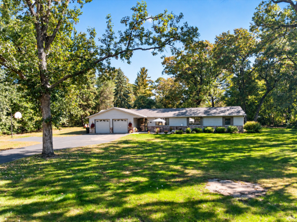
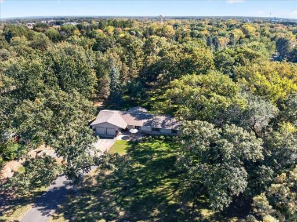
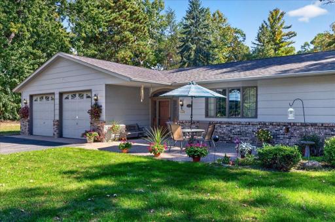
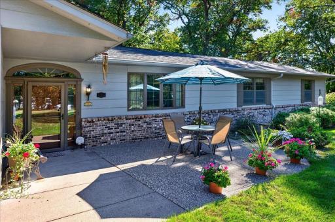
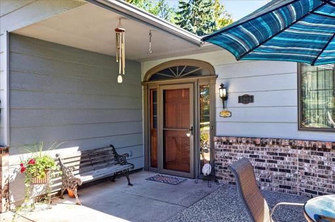
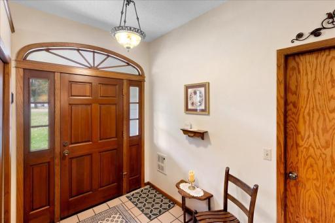
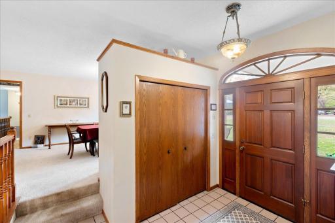
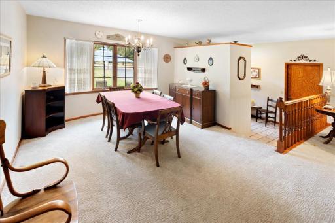
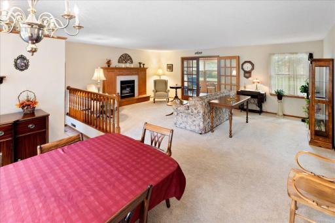
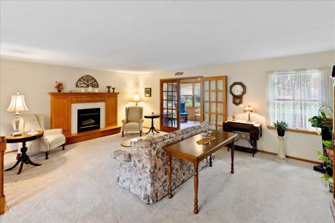
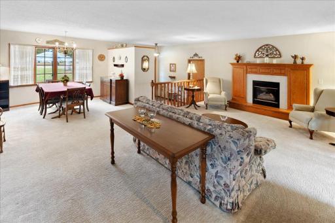
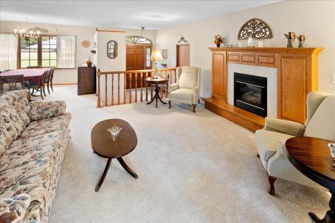
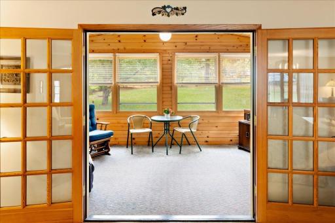
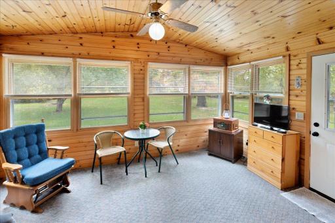
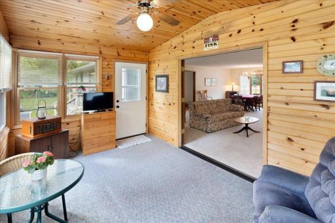
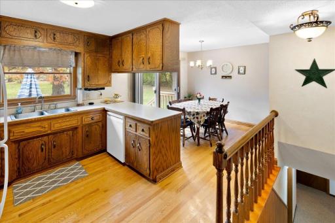
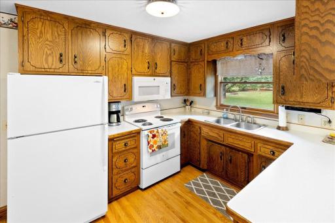
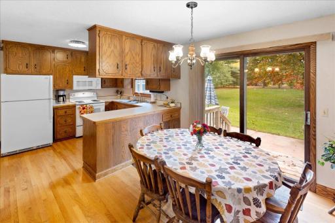
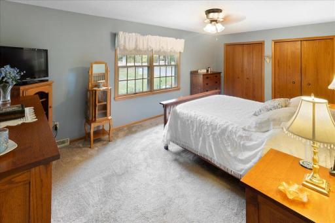
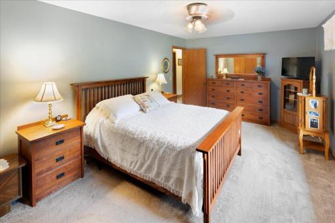
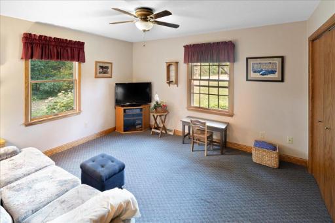
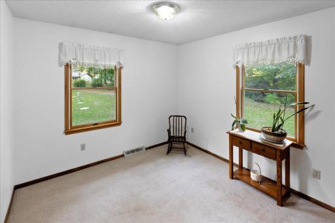
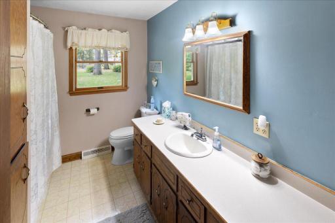
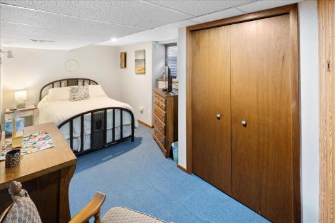
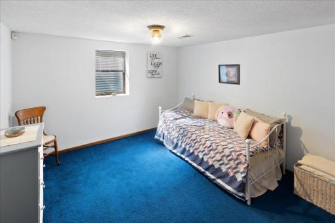
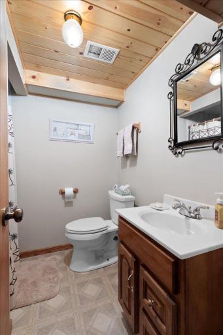
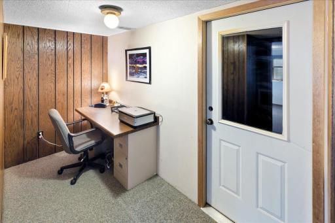
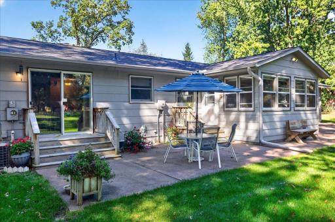
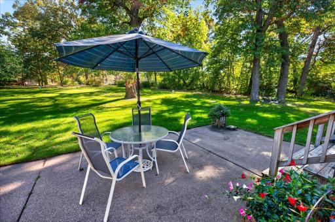
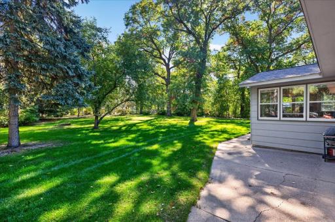
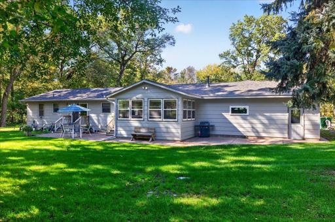
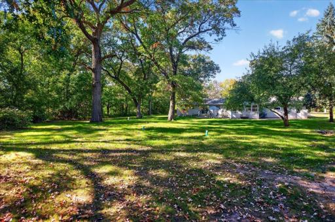
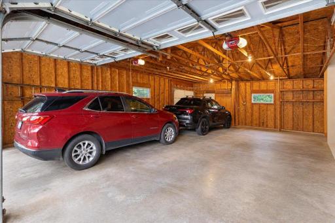
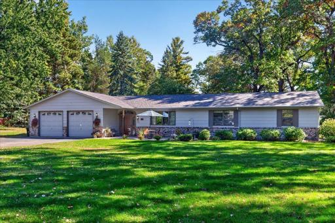
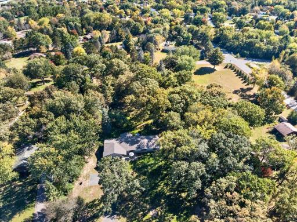
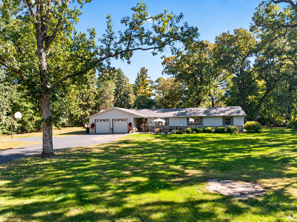
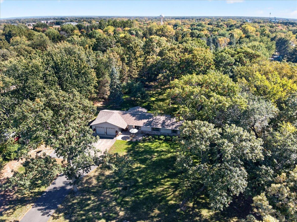
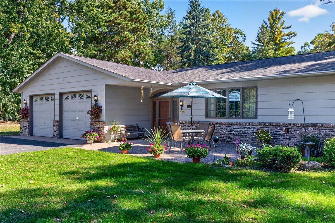
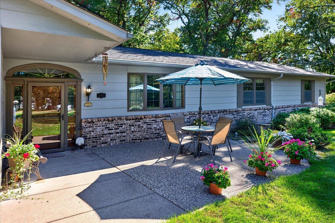
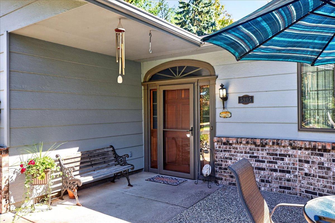
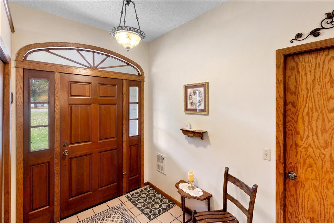
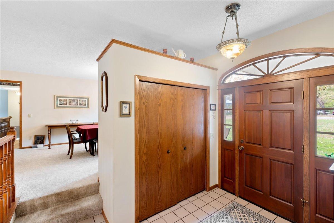
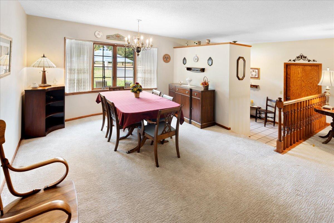
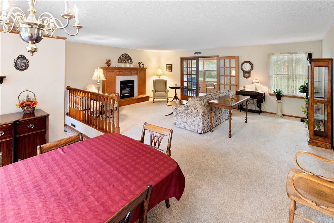
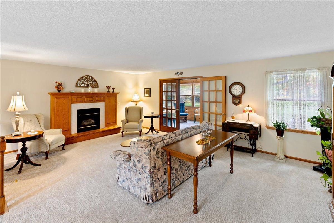
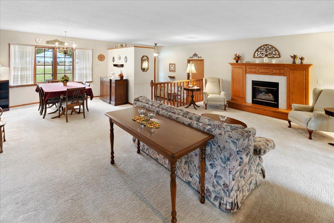
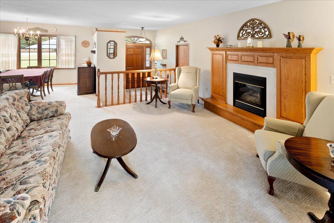
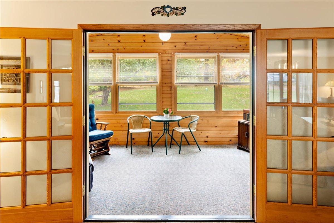
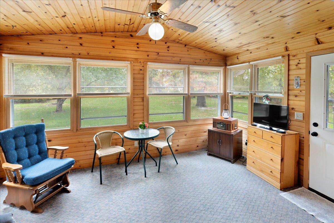
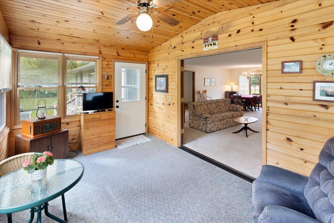
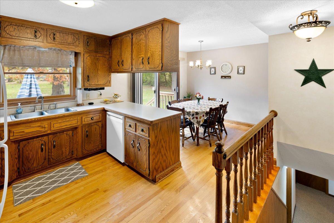
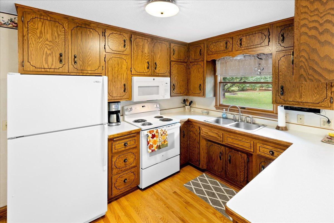
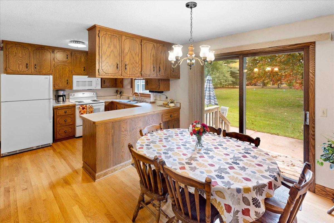
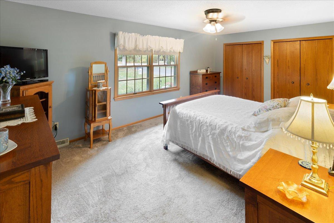
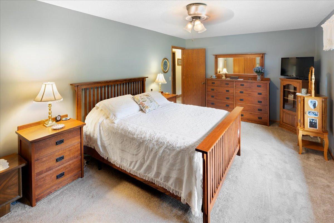
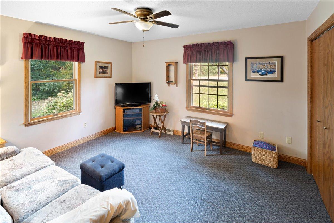
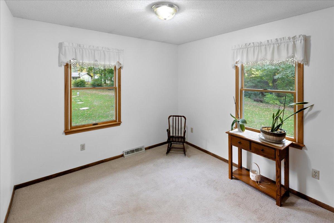
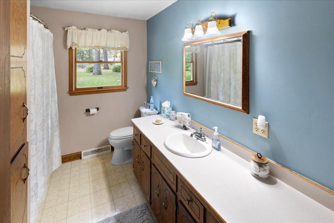
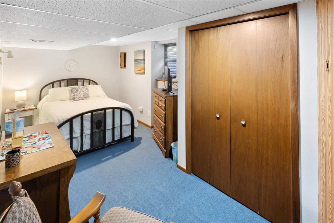
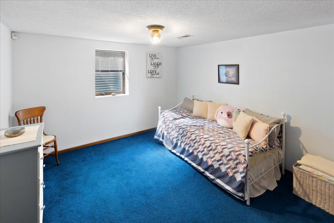
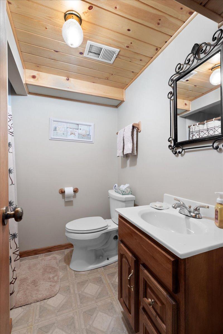
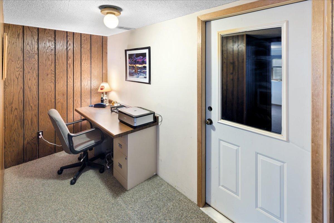
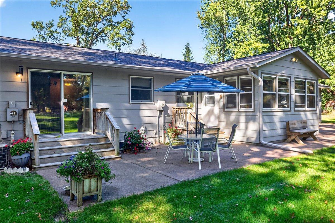
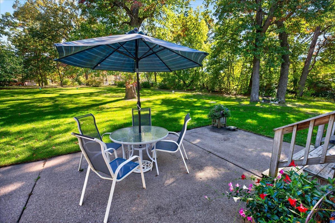
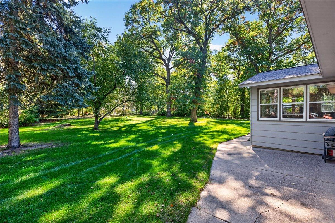
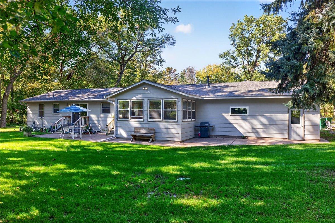
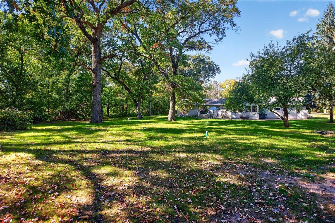
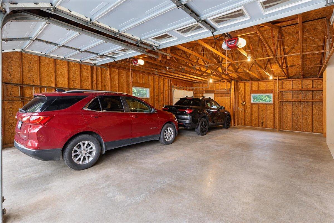
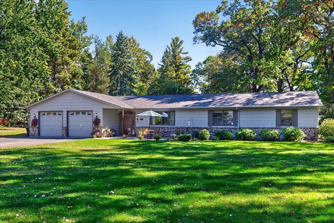
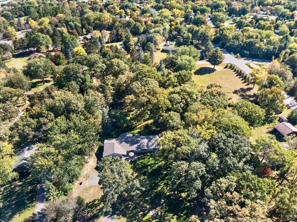
Welcome to this beautifully maintained, one-owner rambler nestled on approximately 1 acre just north of North Branch, offering the perfect blend of privacy, space, and convenience! Surrounded by mature trees and lush landscaping, this inviting property boasts a peaceful, park-like setting with plenty of room to relax, entertain, and enjoy the outdoors. Lovingly cared for by its original owner, this home offers a spacious and functional layout with exceptional versatility. The main level welcomes you with an inviting foyer, generous living room featuring a cozy gas fireplace, and a kitchen with beautiful wood flooring, ample cabinetry, and an adjoining dinette. Three main-level bedrooms and a full bathroom provide comfortable living, while the third bedroom offers excellent potential for conversion into a future main-level laundry room, creating the convenience of one-level living. A charming, enclosed porch with warm wood finishes, abundant windows, and newer storm windows provides the perfect retreat to enjoy peaceful views of the surrounding landscape. The finished lower level offers even more living space with two additional bedrooms, a 3/4 bathroom, a dedicated office, and a versatile flex room ideal for hobbies, recreation, or additional storage. Outside, enjoy two patios, a beautifully maintained lawn, mature shade trees, and an in-ground sprinkler system. The impressive oversized attached garage offers room for approximately 3â4 vehicles, with additional space for storage, tools, and hobbies. Significant recent improvements include a new roof and gutters in 2023, a new septic system in 2025, and a new water heater and air exchanger in 2025. Additional features include Andersen windows, central air conditioning, natural gas, and a water softener. Enjoy the beauty and tranquility of country-style living while remaining just minutes from shopping, dining, schools, and everyday conveniences in North Branch. A wonderful opportunity to own a lovingly maintained, one-owner home offering space, flexibility, and a beautiful, wooded setting!
Details
Maps
Contract Information
Status: Active
Contingency: Inspection
Current Price: 365000
Original List Price: 365000
ListPrice: 365000
List Date: 2026-10-09
Owner is an Agent?: No
Auction?: No
General Property Information
Common Wall: No
Lot Measurement: Acres
Manufactured Home?: No
Multiple PIDs?: No
New Development: No
Number of Fireplaces: 1
Waterfront YN: No
Year Built: 1977
Yearly/Seasonal: Yearly
Zoning: Residential-Single Family
Bedrooms: 5
Baths Total: 2
Bath Full: 1
Bath Three Quarters: 1
Main Floor Total SqFt: 1640
Above Grd Total SqFt: 1640
Below Grd Total SqFt: 960
Total SqFt: 2600
Total Finished Sqft: 2440.00
FireplaceYN: Yes
Style: (SF) Single Family
Foundation Size: 1640
Garage Stalls: 3
Lot Dimensions: 155x241x204x254
Acres: 1.02
Assessment Pending: No
Location Tax and Other Information
House Number: 5905
Street Name: Chippewa
Street Suffix: Trail
Postal City: North Branch
County: Chisago
State: MN
Zip Code: 55056
Complex/Dev/Subdivision: Northwood
Assessments
Tax With Assessments: 3518
Building Information
Finished SqFt Above Ground: 1640
Finished SqFt Below Ground: 800
Lease Details
Land Leased: Not Applicable
Miscellaneous Information
DP Resource: Yes
Homestead: Yes
Ownership
Fractional Ownership: No
Parking Characteristics
Garage Dimensions: 32x26
Garage Square Feet: 832
Public Survey Info
Range#: 21
Section#: 17
Township#: 35
Property Features
Accessible: None
Air Conditioning: Central Air
Amenities Unit: Ceiling Fan(s); Hardwood Floors; In-Ground Sprinkler; Kitchen Window; Main Floor Primary Bedroom; Sun Room; Tile Floors; Washer/Dryer Hookup
Appliances: Air-To-Air Exchanger; Dryer; Microwave; Range; Refrigerator; Washer
Basement: Egress Windows
Bath Description: Main Floor Full Bath; 3/4 Basement
Construction Status: Previously Owned
Dining Room Description: Eat In Kitchen; Informal Dining Room; Kitchen/Dining Room; Living/Dining Room
Exterior: Brick/Stone; Fiber Board
Family Room Characteristics: Main Level
Fireplace Characteristics: Gas Burning; Living Room
Foundation: Concrete Block
Fuel: Natural Gas
Heating: Forced Air
Laundry: Lower Level
Lock Box Type: Combo
Lot Description: Tree Coverage - Heavy
Property Subtype: Acreage
Road Frontage: City Street; Paved Streets
Road Responsibility: Public Maintained Road
Roof: Age 8 Years or Less; Asphalt Shingles
Sellers Terms: Cash; Conventional; FHA; VA
Sewer: Private Sewer
Special Search: 3 BR on One Level; Main Floor Bedroom; Main Floor Primary
Stories: One
Water: Well
Room Information
| Room Name | Dimensions | Level |
| Three Season Porch | 15x10 | Main |
| Dining Room | 12x12 | Main |
| Fifth (5th) Bedroom | 11x11 | Lower |
| First (1st) Bedroom | 19x11 | Main |
| Flex Room | 15x11 | Lower |
| Fourth (4th) Bedroom | 17x8 | Lower |
| Foyer | 10x6 | Main |
| Informal Dining Room | 10x10 | Main |
| Kitchen | 13x10 | Main |
| Living Room | 21x14 | Main |
| Office | 10x5 | Lower |
| Patio | 20x16 | Main |
| Patio | 18x12 | Main |
| Second (2nd) Bedroom | 13x11 | Main |
| Third (3rd) Bedroom | 10x10 | Main |
Listing Office: Realty Executives Top Results
Last Updated: October - 10 - 2026

The data relating to real estate for sale on this web site comes in part from the Broker Reciprocity SM Program of the Regional Multiple Listing Service of Minnesota, Inc. The information provided is deemed reliable but not guaranteed. Properties subject to prior sale, change or withdrawal. ©2026 Regional Multiple Listing Service of Minnesota, Inc All rights reserved.
Monday 12th of October 2026 09:22 PM

218-998-4400
Mohagen Real Estate


Let's Connect

Mohagen Real Estate
sue@MohagenRealEstate.com
Office: 218-998-4400
Cell: 218-731-7376

Mohagen Real Estate is licensed in the State of Minnesota