5905 Country Club Road, Excelsior, MN 55331 (MLS# 7155943)
$499,900
Excelsior, MN 55331
MLS# 7155943
Status: Coming Soon
3 beds | 3 baths | 3040 sqft
1 / 21

Property Description
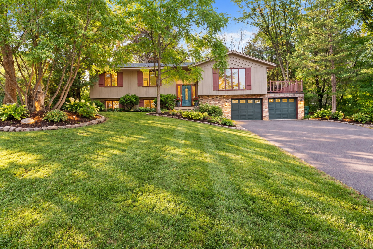
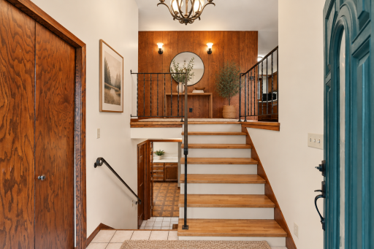
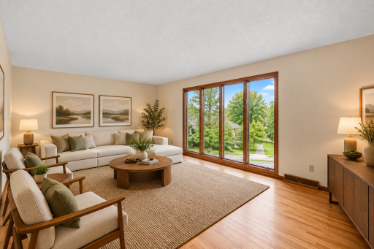
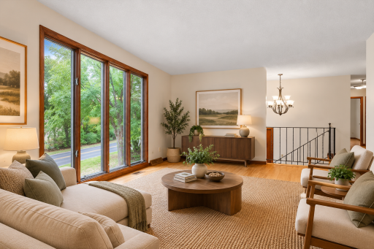
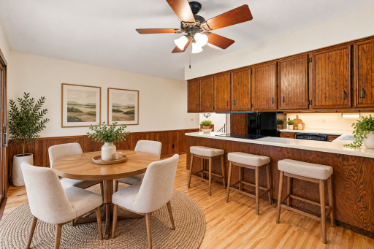
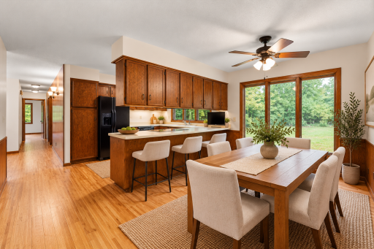
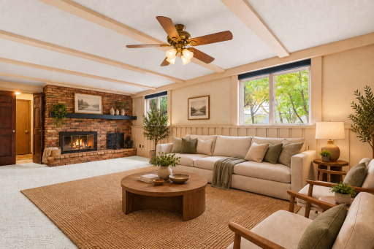
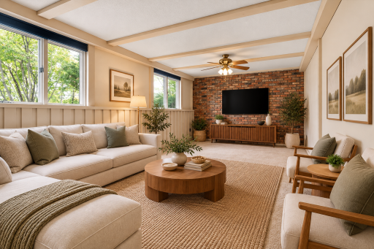
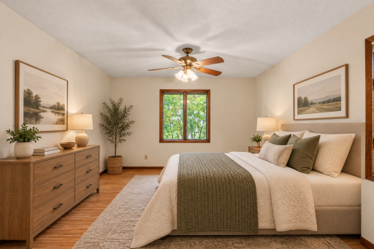
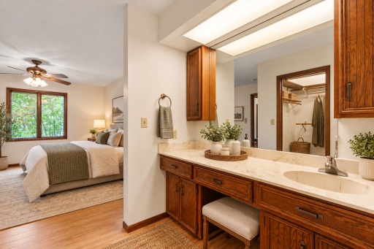
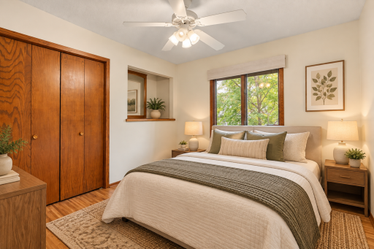
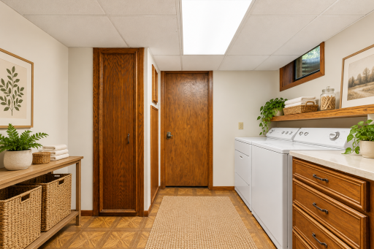
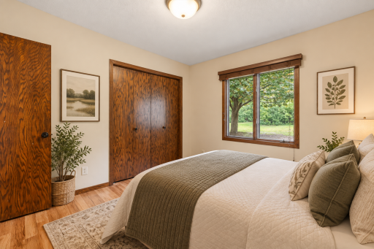
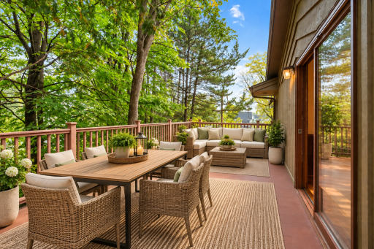
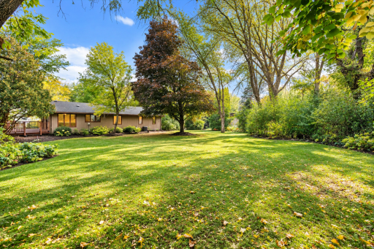
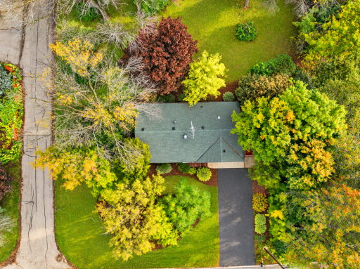
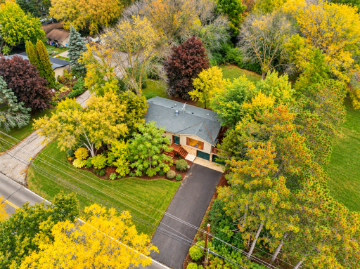
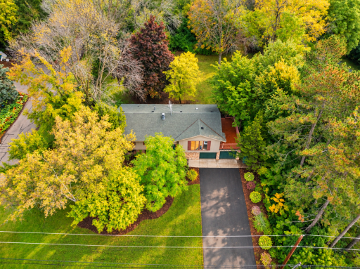
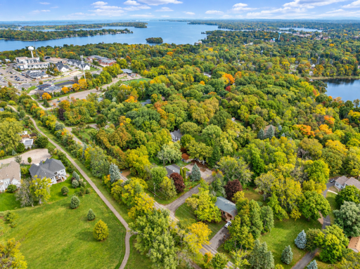
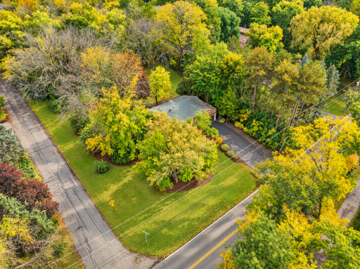
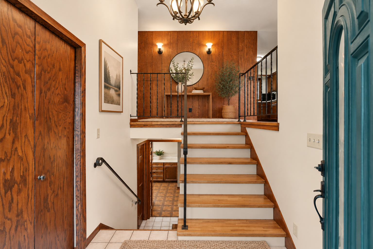
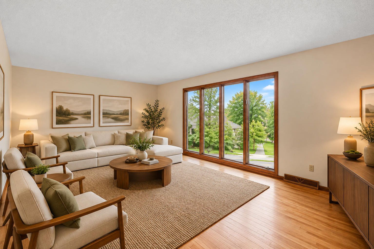
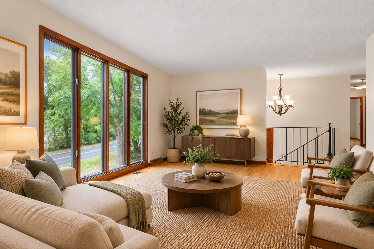
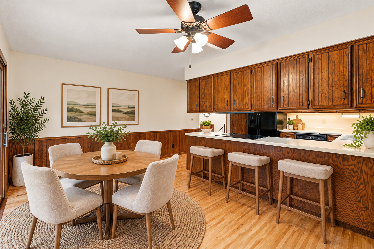
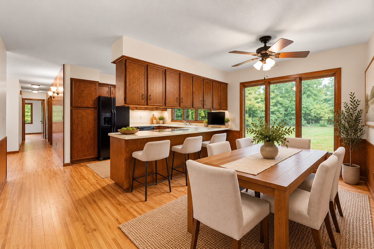
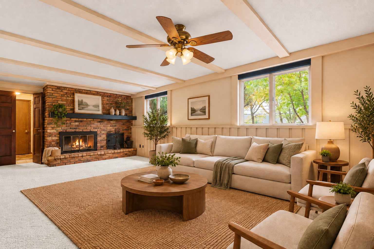
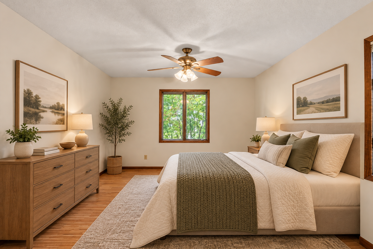
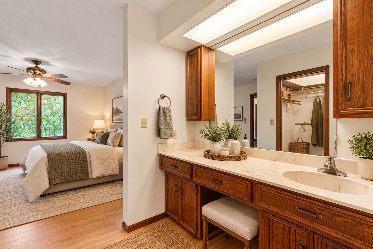
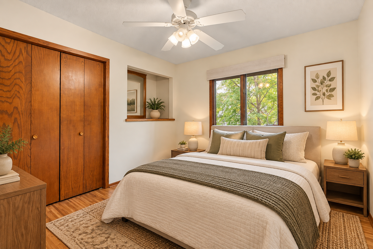
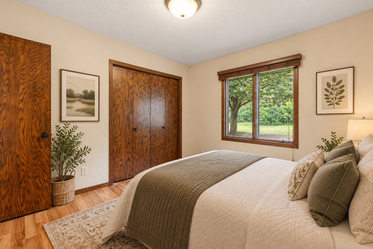
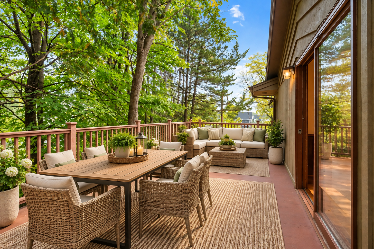
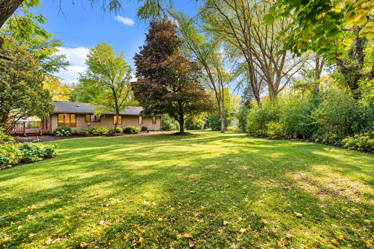
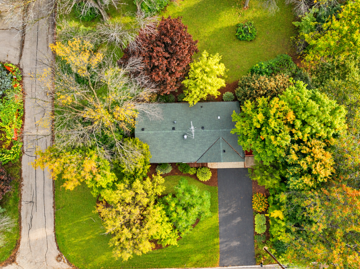
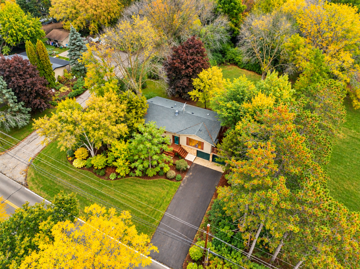
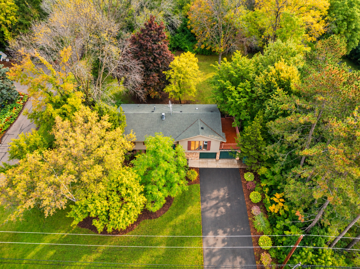
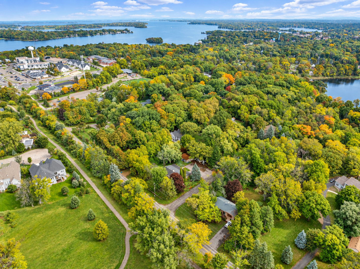
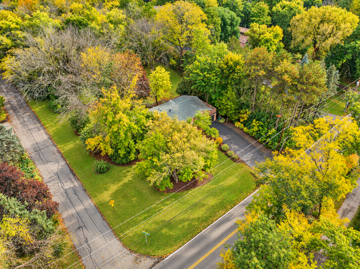
Re-Introducing 5905 Country Club! Set on a rare and exceptionally private 0.93-acre lot in one of the areaâs most sought-after locations, this one-owner custom home presents a unique opportunity to own a property offering the ideal combination of location, lot size, and long-term potential. Whether you are looking to renovate and build equity over time or simply secure an exceptional homesite in a premier setting, this property offers outstanding value and versatility. Offering approximately 2,400 finished square feet, the home features 3 main-level bedrooms, including a private primary suite with a ¾ bath, hardwood floors, an oversized heated garage, solid mechanical systems, and the kind of quality construction and âgood bonesâ that are becoming increasingly difficult to find. Move in and make thoughtful updates over time, pursue a larger renovation project, or customize the home to better suit your lifestyle and vision. For those considering future improvements, the nearly one-acre setting provides exceptional space and flexibility to explore a variety of possibilities. The unique layout of the property, combined with private side street access from Red Point Circle, may offer additional advantages for buyers seeking to thoughtfully maximize the site over time. Buyers are encouraged to independently verify any future building, remodeling, redevelopment, or site improvement plans directly with the municipality. Enjoy a peaceful and private backyard setting surrounded by mature trees, nearby parks and trails, and convenient access to Lake Minnetonka, downtown Excelsior, Minnesota, USA, Hazelwood Food and Drink, shopping, dining, and all within the highly regarded Minnetonka Public Schools district. Recent capital improvements include a new roof (2020), driveway base and apron improvements (2020 & 2024), new A/C (2023), and a recently replaced furnace heat exchanger. City sewer is connected, and fiber internet service is expected to be available nearby in the near future. A truly rare opportunity to secure a premier lot and create something special in one of the west metroâs most desirable communities.
Details
Maps
Documents
Contract Information
Status: Coming Soon
Contingency: None
Current Price: 499900
Original List Price: 499900
ListPrice: 499900
List Date: 2026-10-08
Owner is an Agent?: No
Auction?: No
General Property Information
Common Wall: No
Lot Measurement: Acres
Manufactured Home?: No
Multiple PIDs?: No
New Development: No
Number of Fireplaces: 1
Waterfront YN: No
Year Built: 1976
Yearly/Seasonal: Yearly
Zoning: Residential-Single Family
Bedrooms: 3
Baths Total: 3
Bath Full: 1
Bath Three Quarters: 1
Main Floor Total SqFt: 1364
Above Grd Total SqFt: 1364
Below Grd Total SqFt: 1676
Total SqFt: 3040
Total Finished Sqft: 2319.00
FireplaceYN: Yes
Bath Quarter: 1
Style: (SF) Single Family
Foundation Size: 1364
Garage Stalls: 2
Lot Dimensions: 254x178x258x139
Acres: 0.93
Assessment Pending: No
Location Tax and Other Information
House Number: 5905
Street Name: Country Club
Street Suffix: Road
Postal City: Excelsior
County: Hennepin
State: MN
Zip Code: 55331
Complex/Dev/Subdivision: Auditors Sub 133
Assessments
Tax With Assessments: 5523.92
Building Information
Finished SqFt Above Ground: 1364
Finished SqFt Below Ground: 955
Lease Details
Land Leased: Not Applicable
Miscellaneous Information
Homestead: Yes
Ownership
Fractional Ownership: No
Parking Characteristics
Garage Square Feet: 720
Public Survey Info
Range#: 23
Section#: 33
Township#: 117
Property Features
Accessible: None
Air Conditioning: Central Air
Amenities Unit: Deck; Hardwood Floors; Kitchen Window; Natural Woodwork; Walk-In Closet; Washer/Dryer Hookup
Appliances: Cooktop; Dishwasher; Dryer; Refrigerator
Basement: Concrete Block; Drain Tiled; Egress Windows; Full; Storage Space; Sump Pump
Construction Materials: Block; Concrete
Construction Status: Previously Owned
Dining Room Description: Eat In Kitchen; Informal Dining Room; Kitchen/Dining Room
Electric: 150 Amp Service
Existing Financing: Free and Clear
Exterior: Cedar
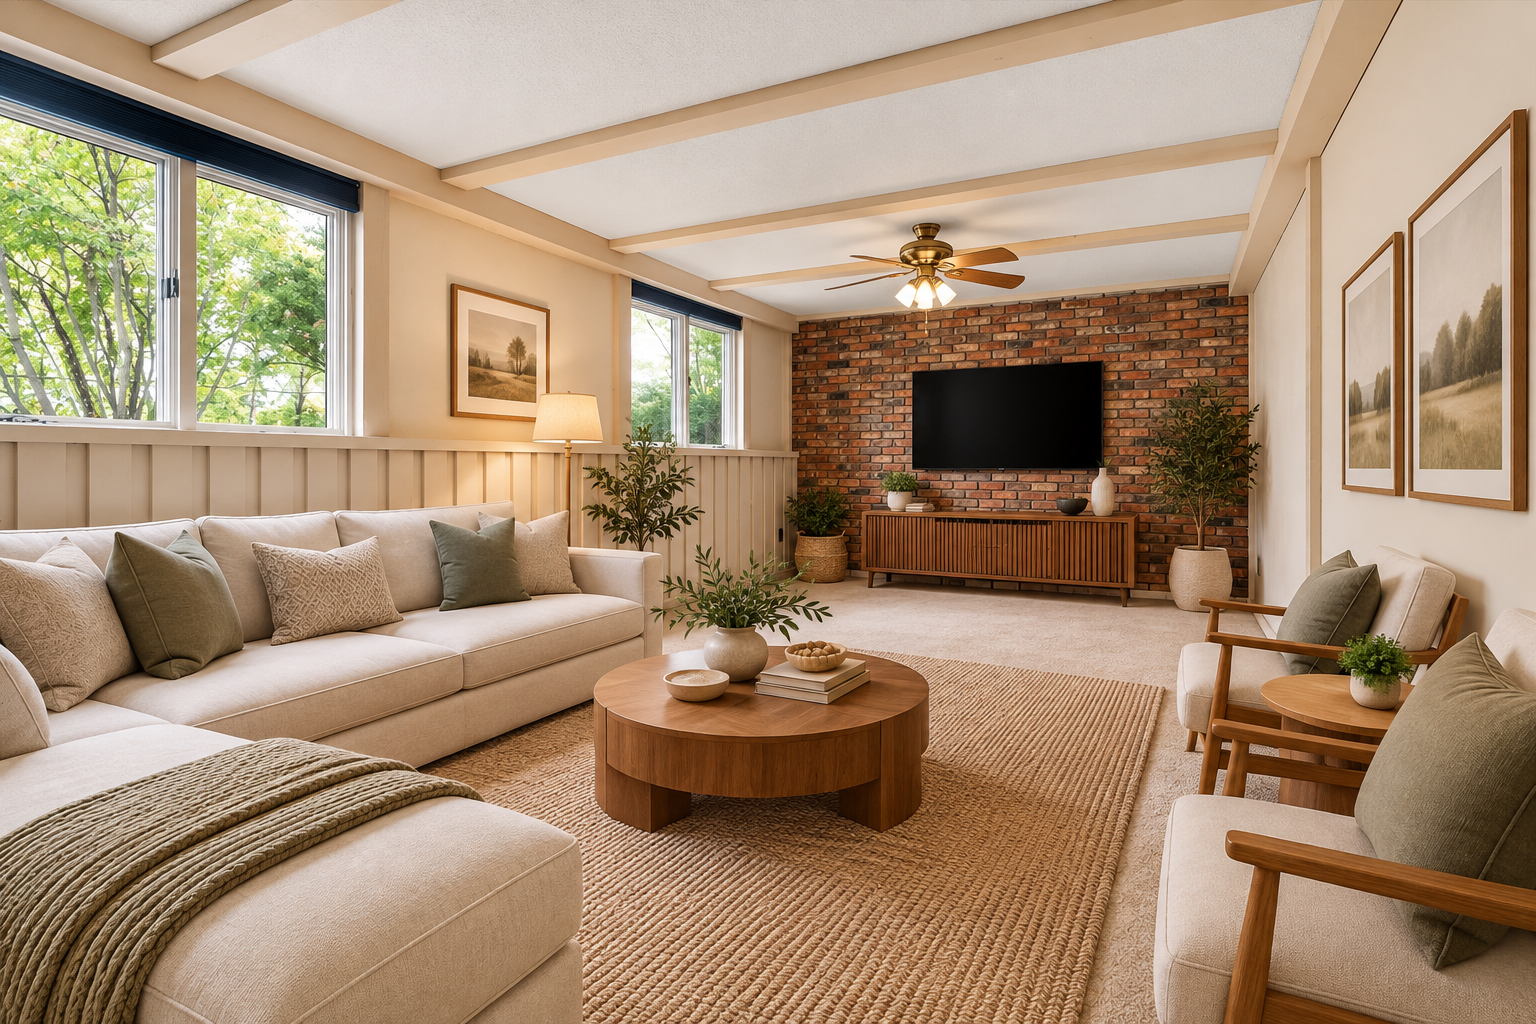
Family Room Characteristics: Family Room; Lower Level
Fencing: None
Fireplace Characteristics: Family Room; Wood Burning
Foundation: Concrete Block
Fuel: Natural Gas
Heating: Forced Air
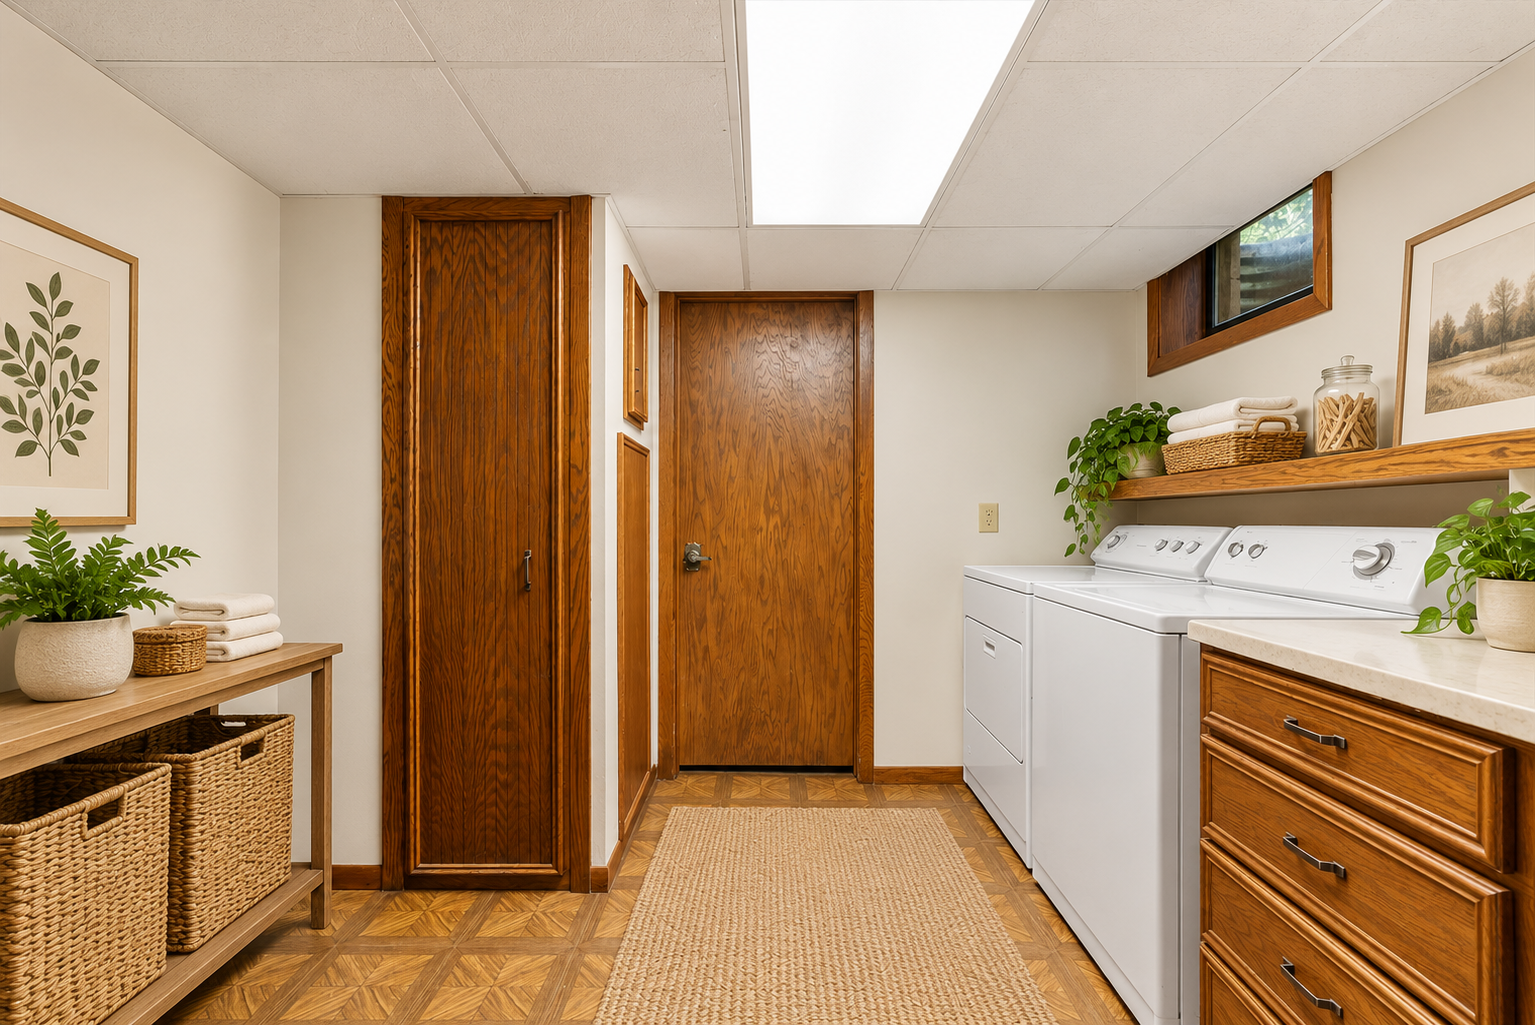
Laundry: Gas Dryer Hookup; In Basement; Laundry Room; Lower Level; Washer Hookup
Lot Description: Corner Lot; Tree Coverage - Medium
Parking Characteristics: Floor Drain; Garage Door Opener; Heated Garage; Tuckunder Garage
Pool Description: None
Road Frontage: City Street; Paved Streets
Road Responsibility: Public Maintained Road
Roof: Age 8 Years or Less; Asphalt Shingles; Pitched
Sellers Terms: Cash; Conventional; Conventional Rehab
Sewer: City Sewer/Connected
Special Search: 3 BR on One Level; Main Floor Primary; Primary Bdr Suite
Stories: Bi-Level
Water: Private; Well
Room Information
| Room Name | Dimensions | Level |
| Dining Room | Main | |
| Family Room | Lower | |
| First (1st) Bedroom | 11x10 | Main |
| Kitchen | 14x11 | Main |
| Laundry | Lower | |
| Living Room | Main | |
| Second (2nd) Bedroom | 10x9 | Main |
| Storage Room | Lower | |
| Third (3rd) Bedroom | Main | |
| Other | Lower |
 Addendum to Purchase Agreement Disclosur
 Listing Office: Coldwell Banker Realty
Last Updated: October - 08 - 2026

The data relating to real estate for sale on this web site comes in part from the Broker Reciprocity SM Program of the Regional Multiple Listing Service of Minnesota, Inc. The information provided is deemed reliable but not guaranteed. Properties subject to prior sale, change or withdrawal. ©2026 Regional Multiple Listing Service of Minnesota, Inc All rights reserved.
Friday 9th of October 2026 10:02 AM

218-998-4400
Mohagen Real Estate



Let's Connect

Mohagen Real Estate
sue@MohagenRealEstate.com
Office: 218-998-4400
Cell: 218-731-7376

Mohagen Real Estate is licensed in the State of Minnesota