5908 Drew Avenue S, Edina, MN 55410 (MLS# 6789713)
$1,799,900
Edina, MN 55410
MLS# 6789713
Status: Closed
6 beds | 5 baths | 4448 sqft
1 / 48
Property Description
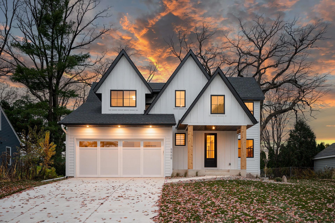
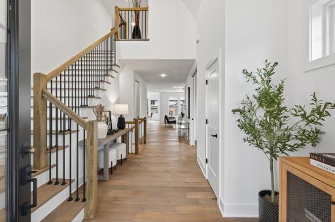
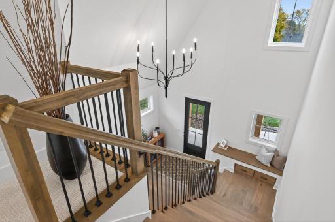
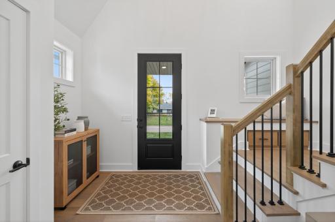
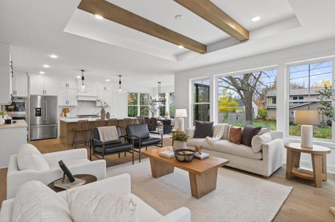
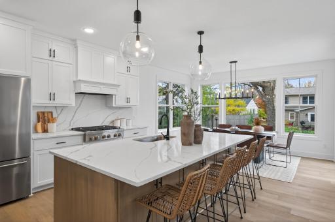
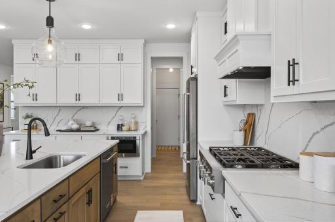
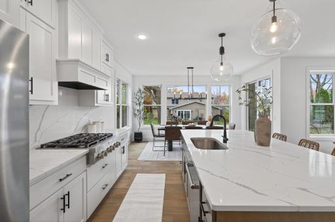
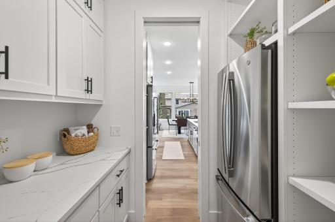
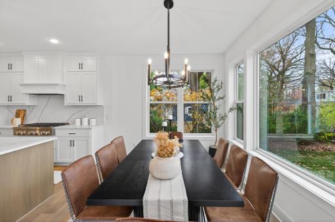
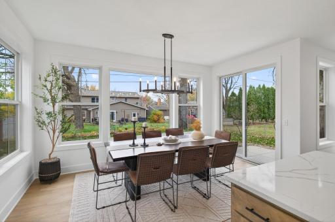
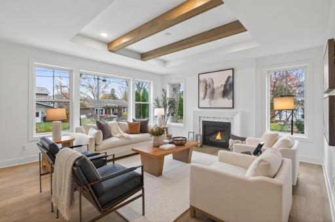
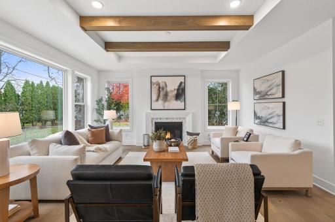
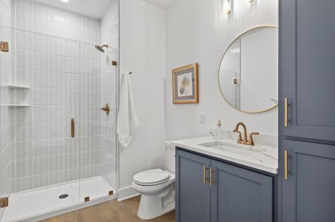
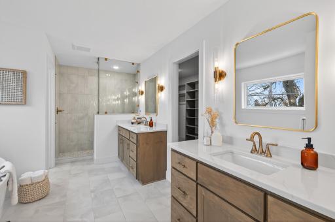
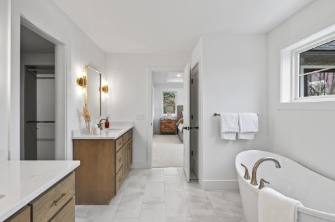
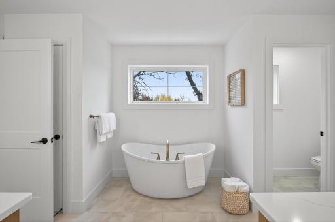
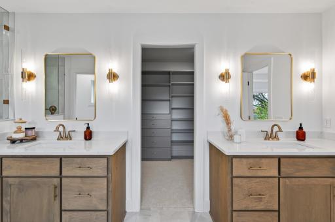
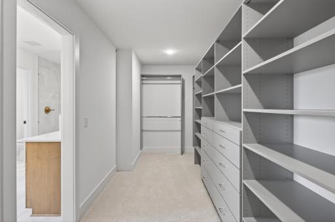
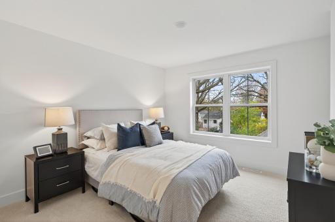
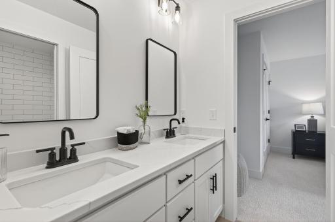
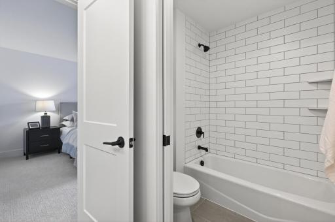
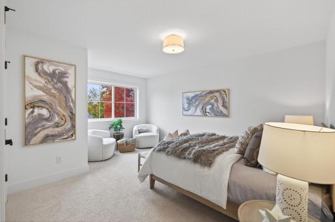
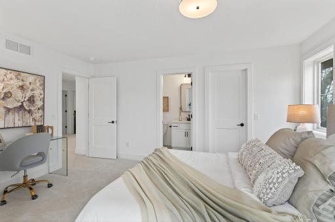
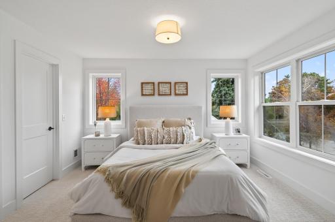
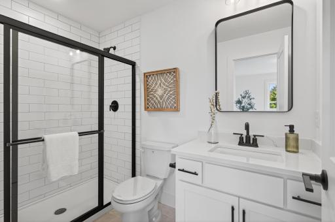
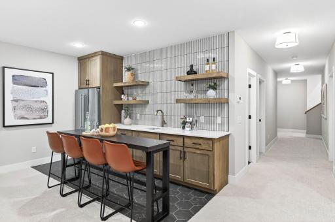
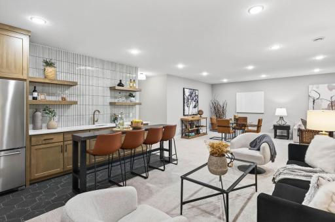
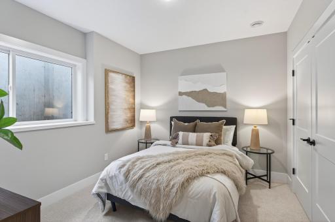
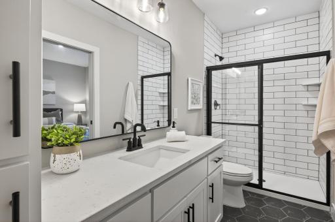
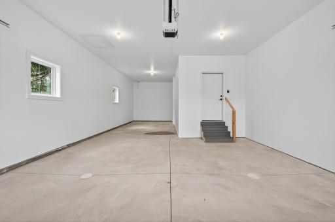
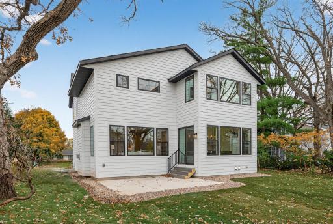
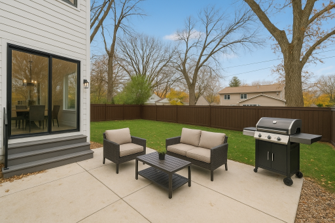
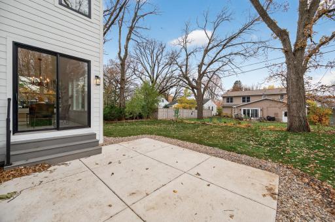
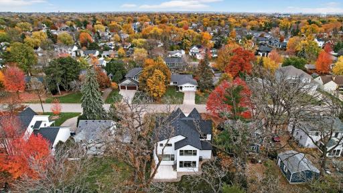
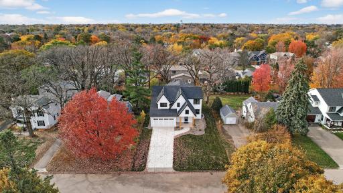
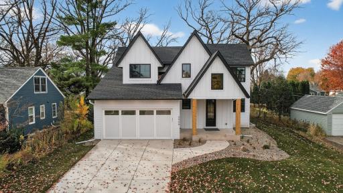
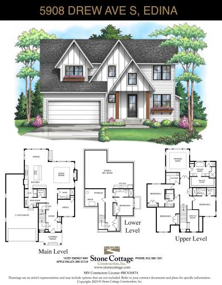
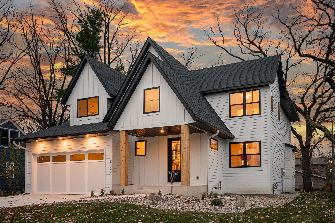
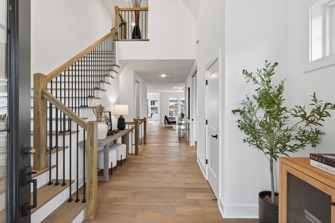
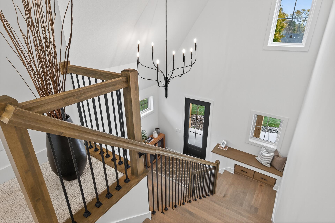
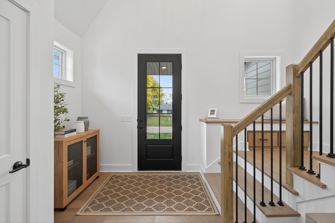
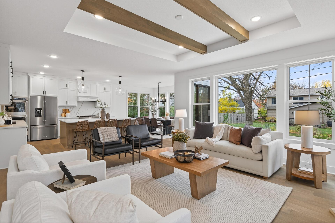
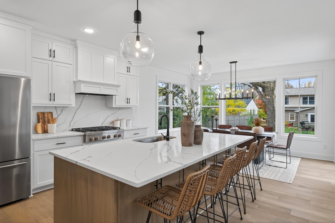
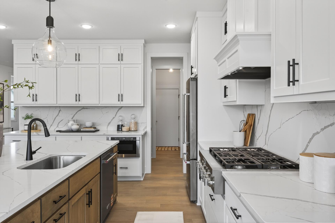
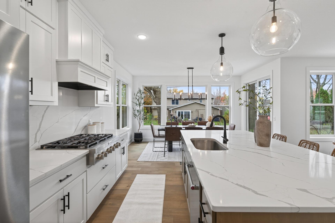
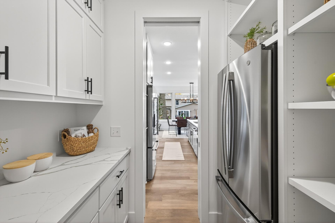
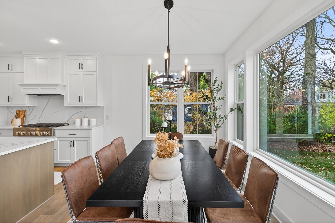
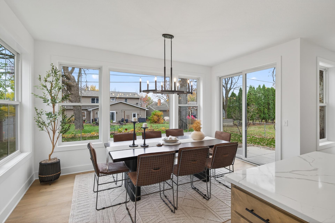
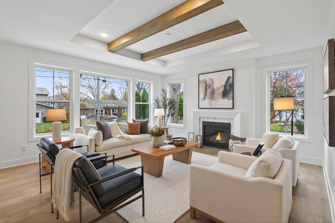
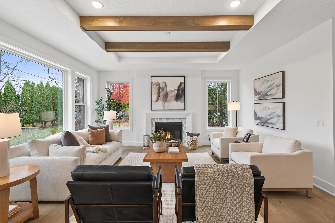
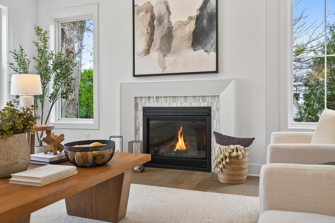
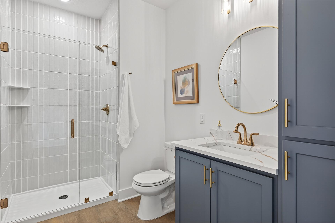
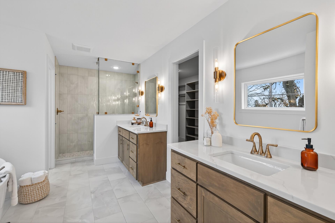
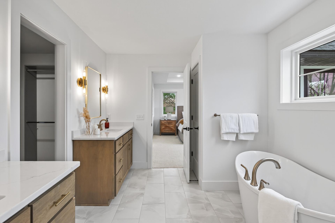
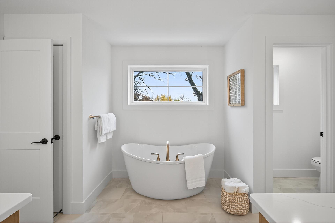
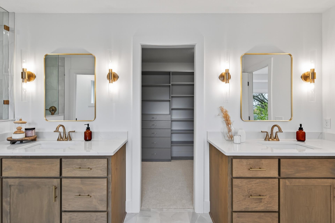
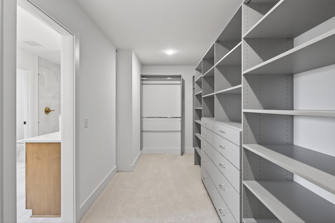
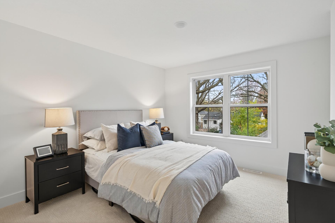
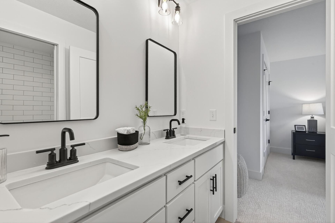
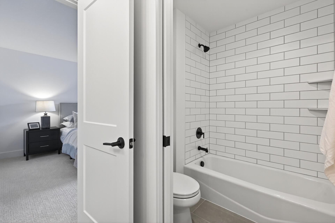
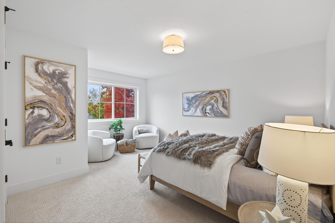
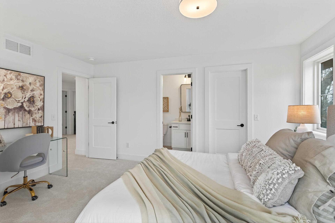
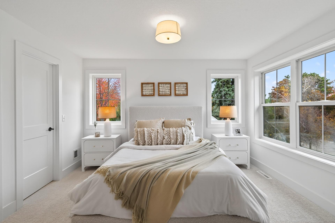
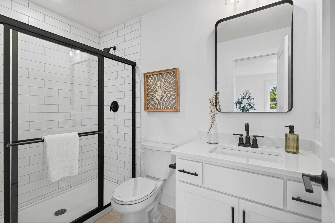
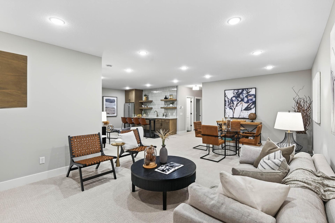
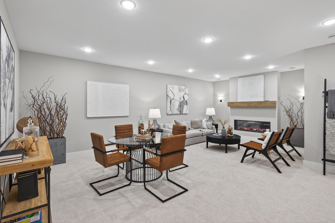
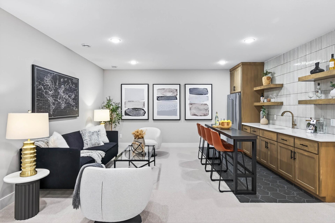
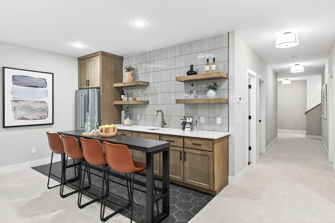
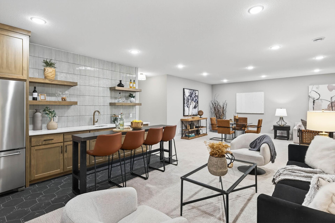
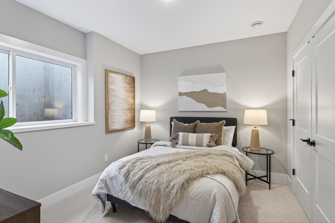
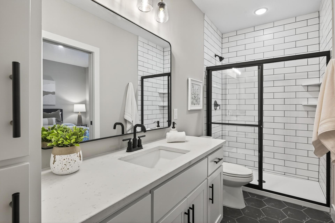
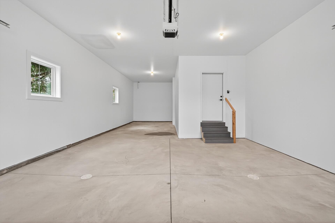
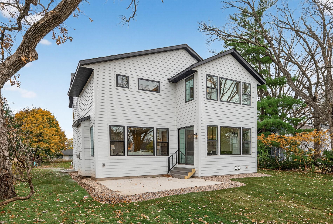

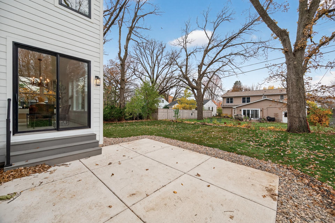
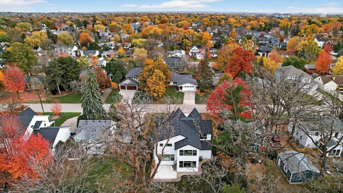
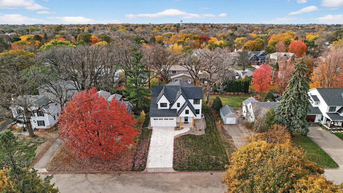
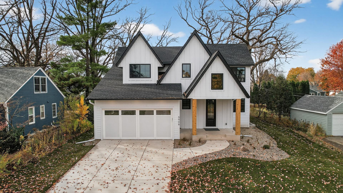
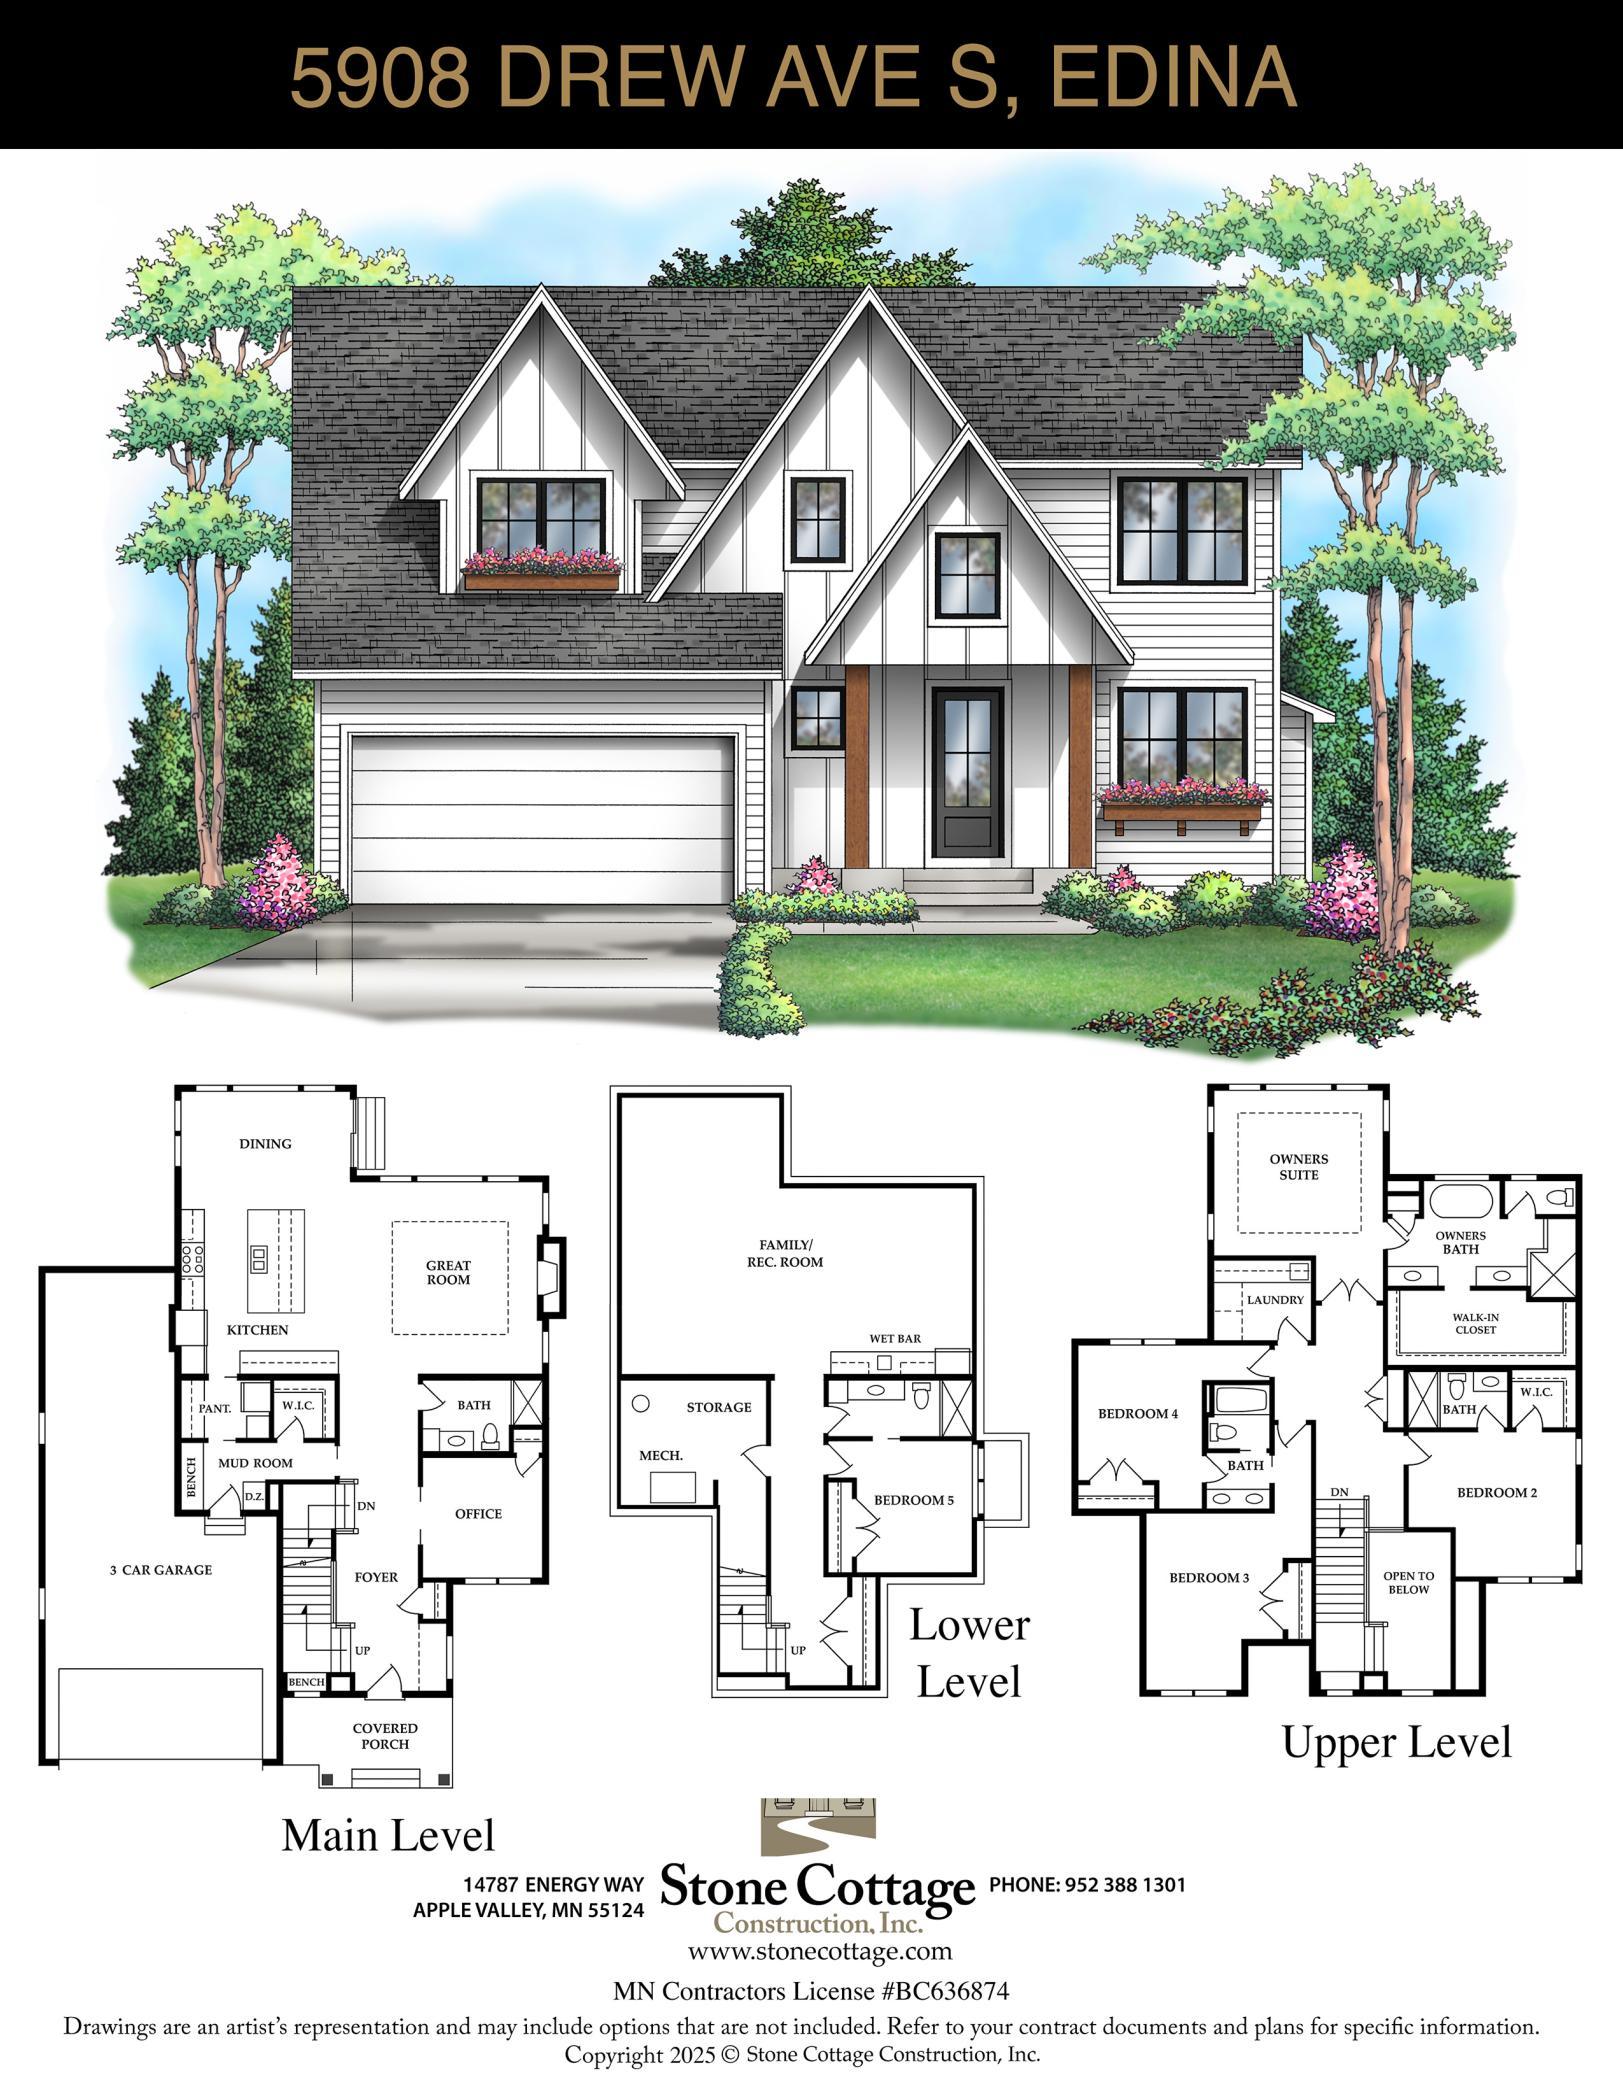
A rare opportunity awaits in the heart of Edinaâs highly coveted Chowen Park neighborhoodâa meticulously designed, custom home that effortlessly blends timeless craftsmanship with modern luxury. Featuring 6 spacious bedrooms and 5 elegantly appointed bathrooms, this residence promises an elevated lifestyle, all within walking distance of parks, shopping, dining, public transportation, and top-tier schools. Step inside to discover an expansive open-concept main floor with soaring 10-foot ceilings and a dramatic vaulted foyer that creates an unforgettable first impression. The gourmet kitchen and living areas are the true heart of the home, adorned with on-site finished hardwood flooring, custom cabinetry, and exquisite tile work that showcases the finest in design and detail. Exposed ceiling beams and a bespoke iron staircase railing add architectural flair and craftsmanship. Upstairs and in the fully finished lower level, youâll find 9-foot ceilings that maintain the airy, open feel throughout the home. Each bathroom has been thoughtfully designed with blending spa-like comfort with refined elegance. The three-car garage is finished and heated, ensuring year-round convenience and comfort. All of this is nestled within the award-winning Edina School District. Sellers are offering a $10,000 allowance for the buyer to use toward installing a new fence of their choice.
Details
Maps
Documents
Contract Information
Status: Closed
Off Market Date: 2026-02-10
Contingency: None
Current Price: 1740000
Closed Date: 2026-03-18
Original List Price: 1867500
Sales Close Price: 1740000
ListPrice: 1799900
List Date: 2025-09-16
Owner is an Agent?: No
Auction?: No
General Property Information
Common Wall: No
Lot Measurement: Acres
Manufactured Home?: No
Multiple PIDs?: No
New Development: No
Number of Fireplaces: 2
Projected Completion Date: 2025-10-15
Waterfront YN: No
Year Built: 2025
Yearly/Seasonal: Yearly
Zoning: Residential-Single Family
Bedrooms: 6
Baths Total: 5
Bath Full: 2
Bath Three Quarters: 3
Main Floor Total SqFt: 1424
Above Grd Total SqFt: 3024
Below Grd Total SqFt: 1424
Total SqFt: 4448
Total Finished Sqft: 4252.00
FireplaceYN: Yes
Style: (SF) Single Family
Foundation Size: 1424
Garage Stalls: 3
Lot Dimensions: 66 X 135
Acres: 0.2
Location Tax and Other Information
House Number: 5908
Street Name: Drew
Street Suffix: Avenue
Street Direction Suffix: S
Postal City: Edina
County: Hennepin
State: MN
Zip Code: 55410
Complex/Dev/Subdivision: Auditors Sub 312
Assessments
Tax With Assessments: 6568
Builder Information
Builder ID: STONE COTTAGE CONSTRUCTION INC
Builder License Number: 636874
Builder Name: STONE COTTAGE CONSTRUCTION INC
Building Information
Finished SqFt Above Ground: 3024
Finished SqFt Below Ground: 1228
Lease Details
Land Leased: Not Applicable
Miscellaneous Information
Homestead: No
Ownership
Fractional Ownership: No
Parking Characteristics
Garage Dimensions: 22 X 22, 22 X 12
Garage Square Feet: 748
Public Survey Info
Range#: 24
Section#: 20
Township#: 28
Property Features
Accessible: None
Air Conditioning: Central Air
Appliances: Air-To-Air Exchanger; Cooktop; Dishwasher; Disposal; Double Oven; Dryer; Microwave; Refrigerator; Washer
Basement: Drain Tiled; Egress Windows; Full; Sump Pump
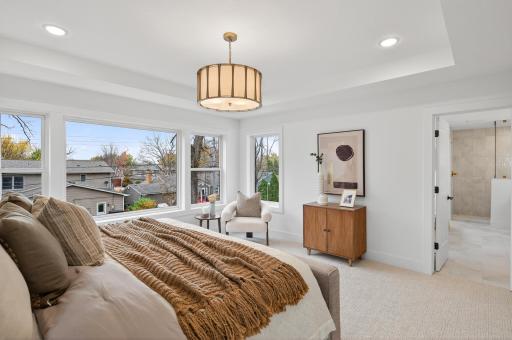
Bath Description: Full Jack & Jill; Main Floor 3/4 Bath; Upper Level 3/4 Bath; Upper Level Full Bath; Full Primary; Private Primary; 3/4 Basement; Bathroom Ensuite; Separate Tub & Shower
Construction Status: Completed New Construction
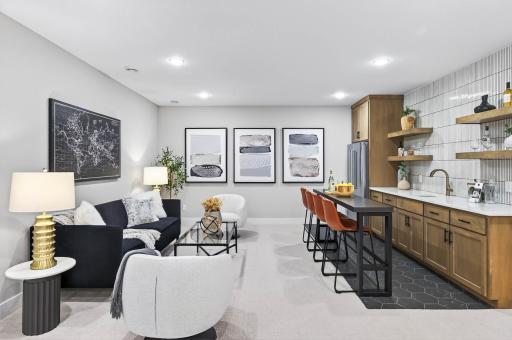
Dining Room Description: Breakfast Bar; Eat In Kitchen; Informal Dining Room
Exterior: Engineered Wood
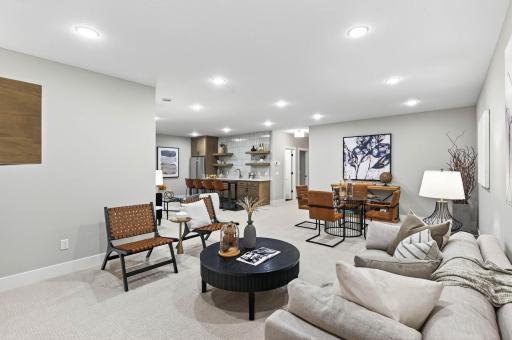
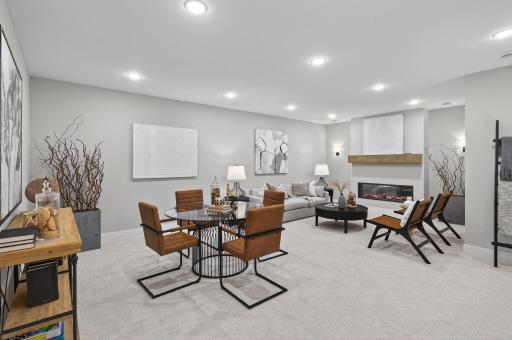
Family Room Characteristics: Family Room; Lower Level
Financing Terms: Conventional
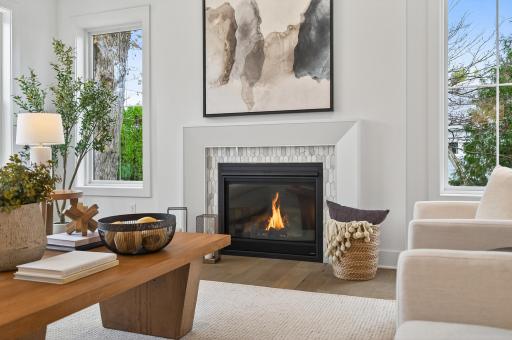
Fireplace Characteristics: Electric; Family Room; Gas Burning; Living Room
Foundation: Poured Concrete
Fuel: Natural Gas
Heating: Forced Air
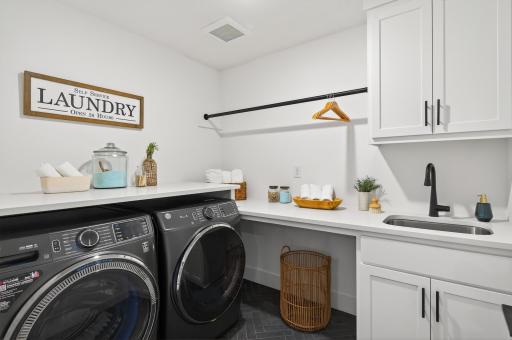
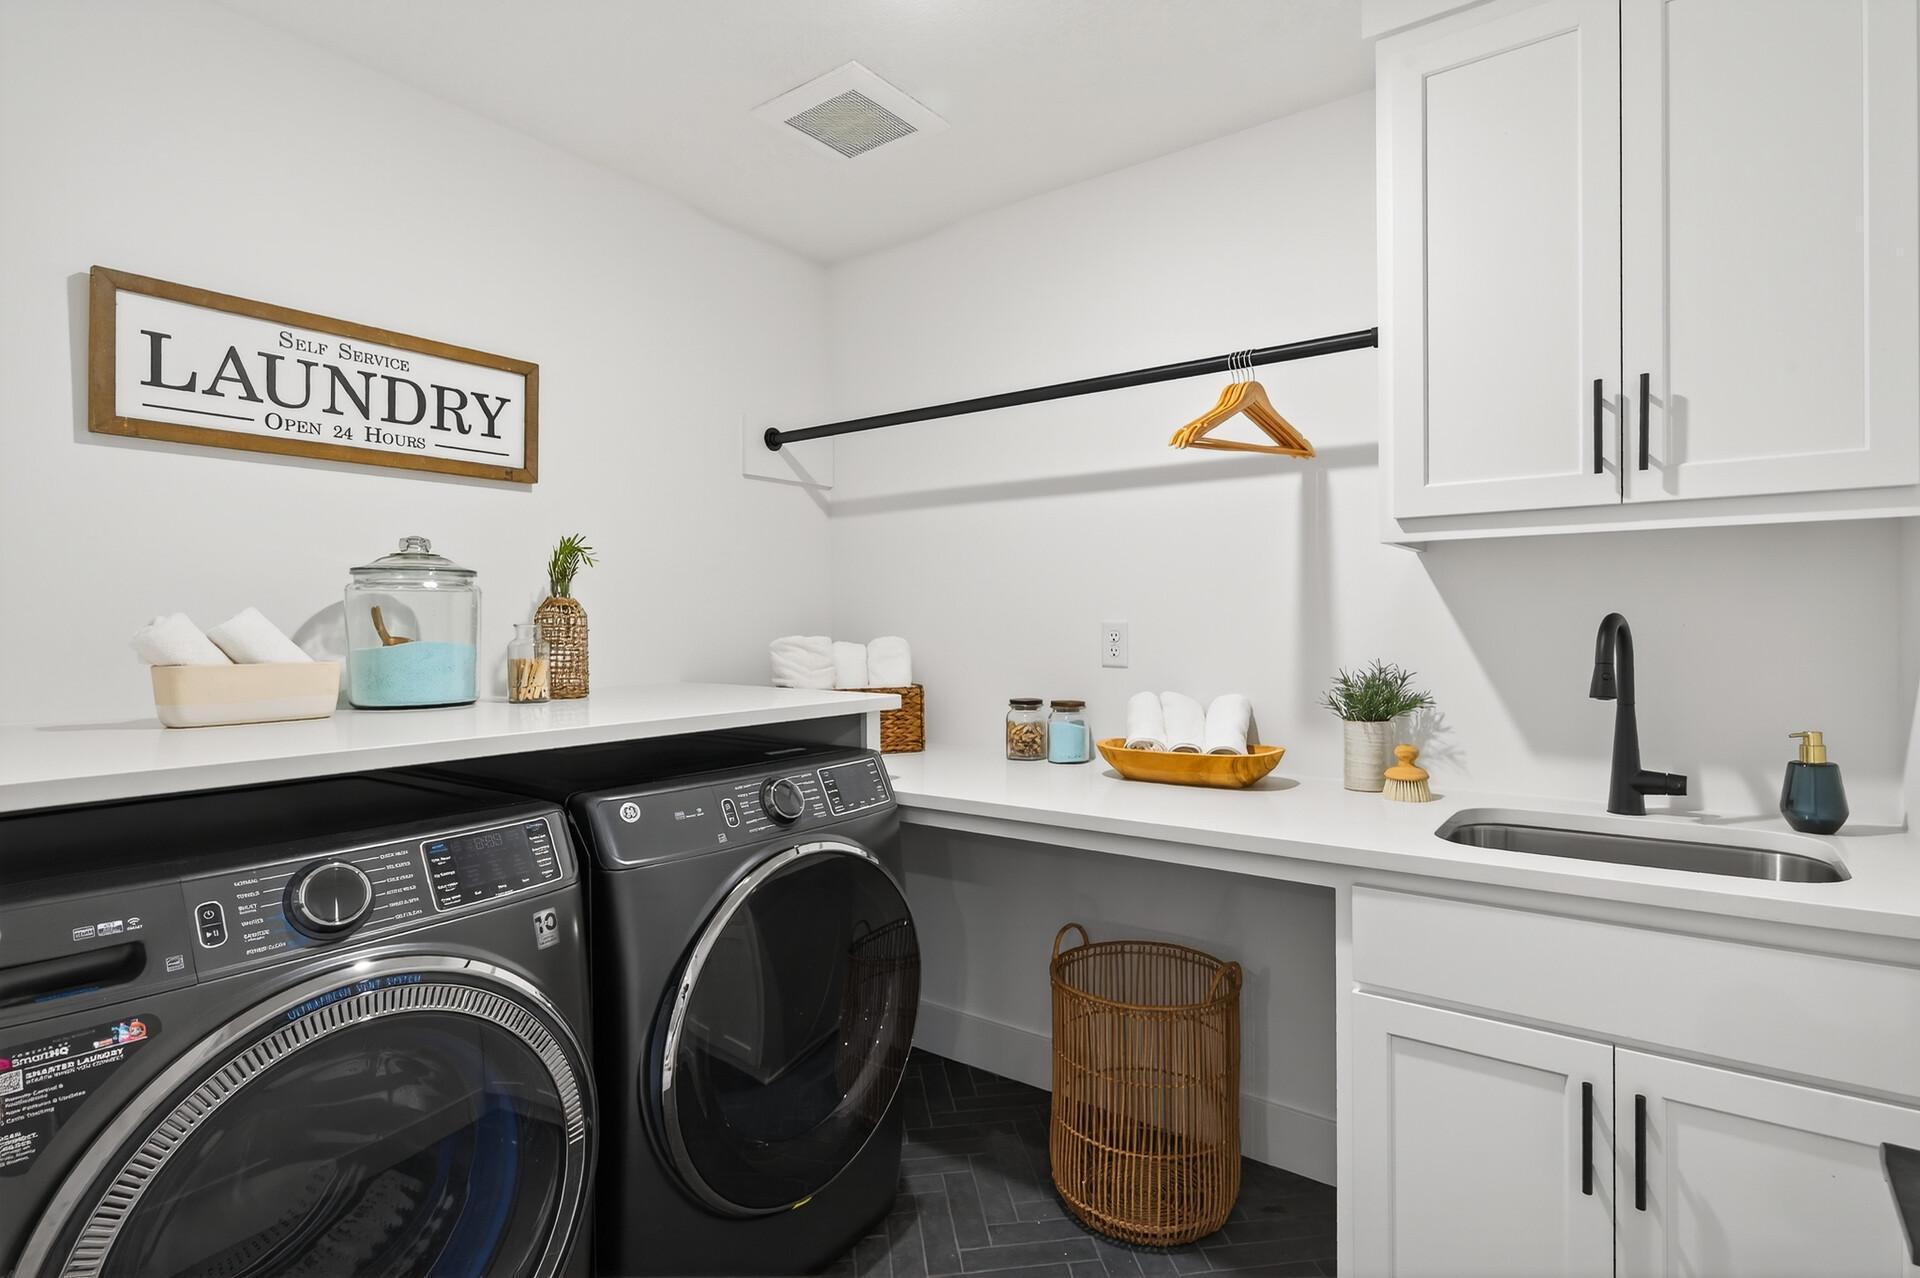
Laundry: Laundry Room; Sink; Upper Level
Lot Description: Irregular Lot
Parking Characteristics: Finished Garage; Garage Door Opener; Heated Garage; Insulated Garage
Roof: Age 8 Years or Less
Sellers Terms: Cash; Conventional
Sewer: City Sewer/Connected
Special Search: 2nd Floor Laundry; 3 BR on One Level; 4 BR on One Level; Main Floor Bedroom; Primary Bdr Suite
Stories: Two
Water: City Water/Connected
Room Information
| Room Name | Dimensions | Level |
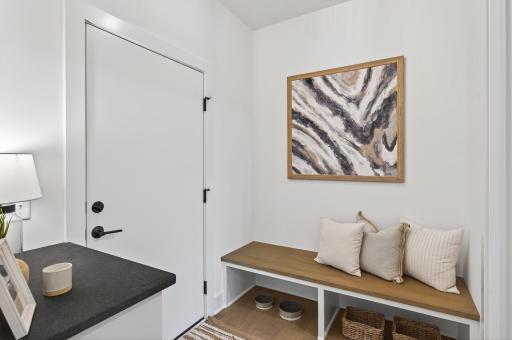
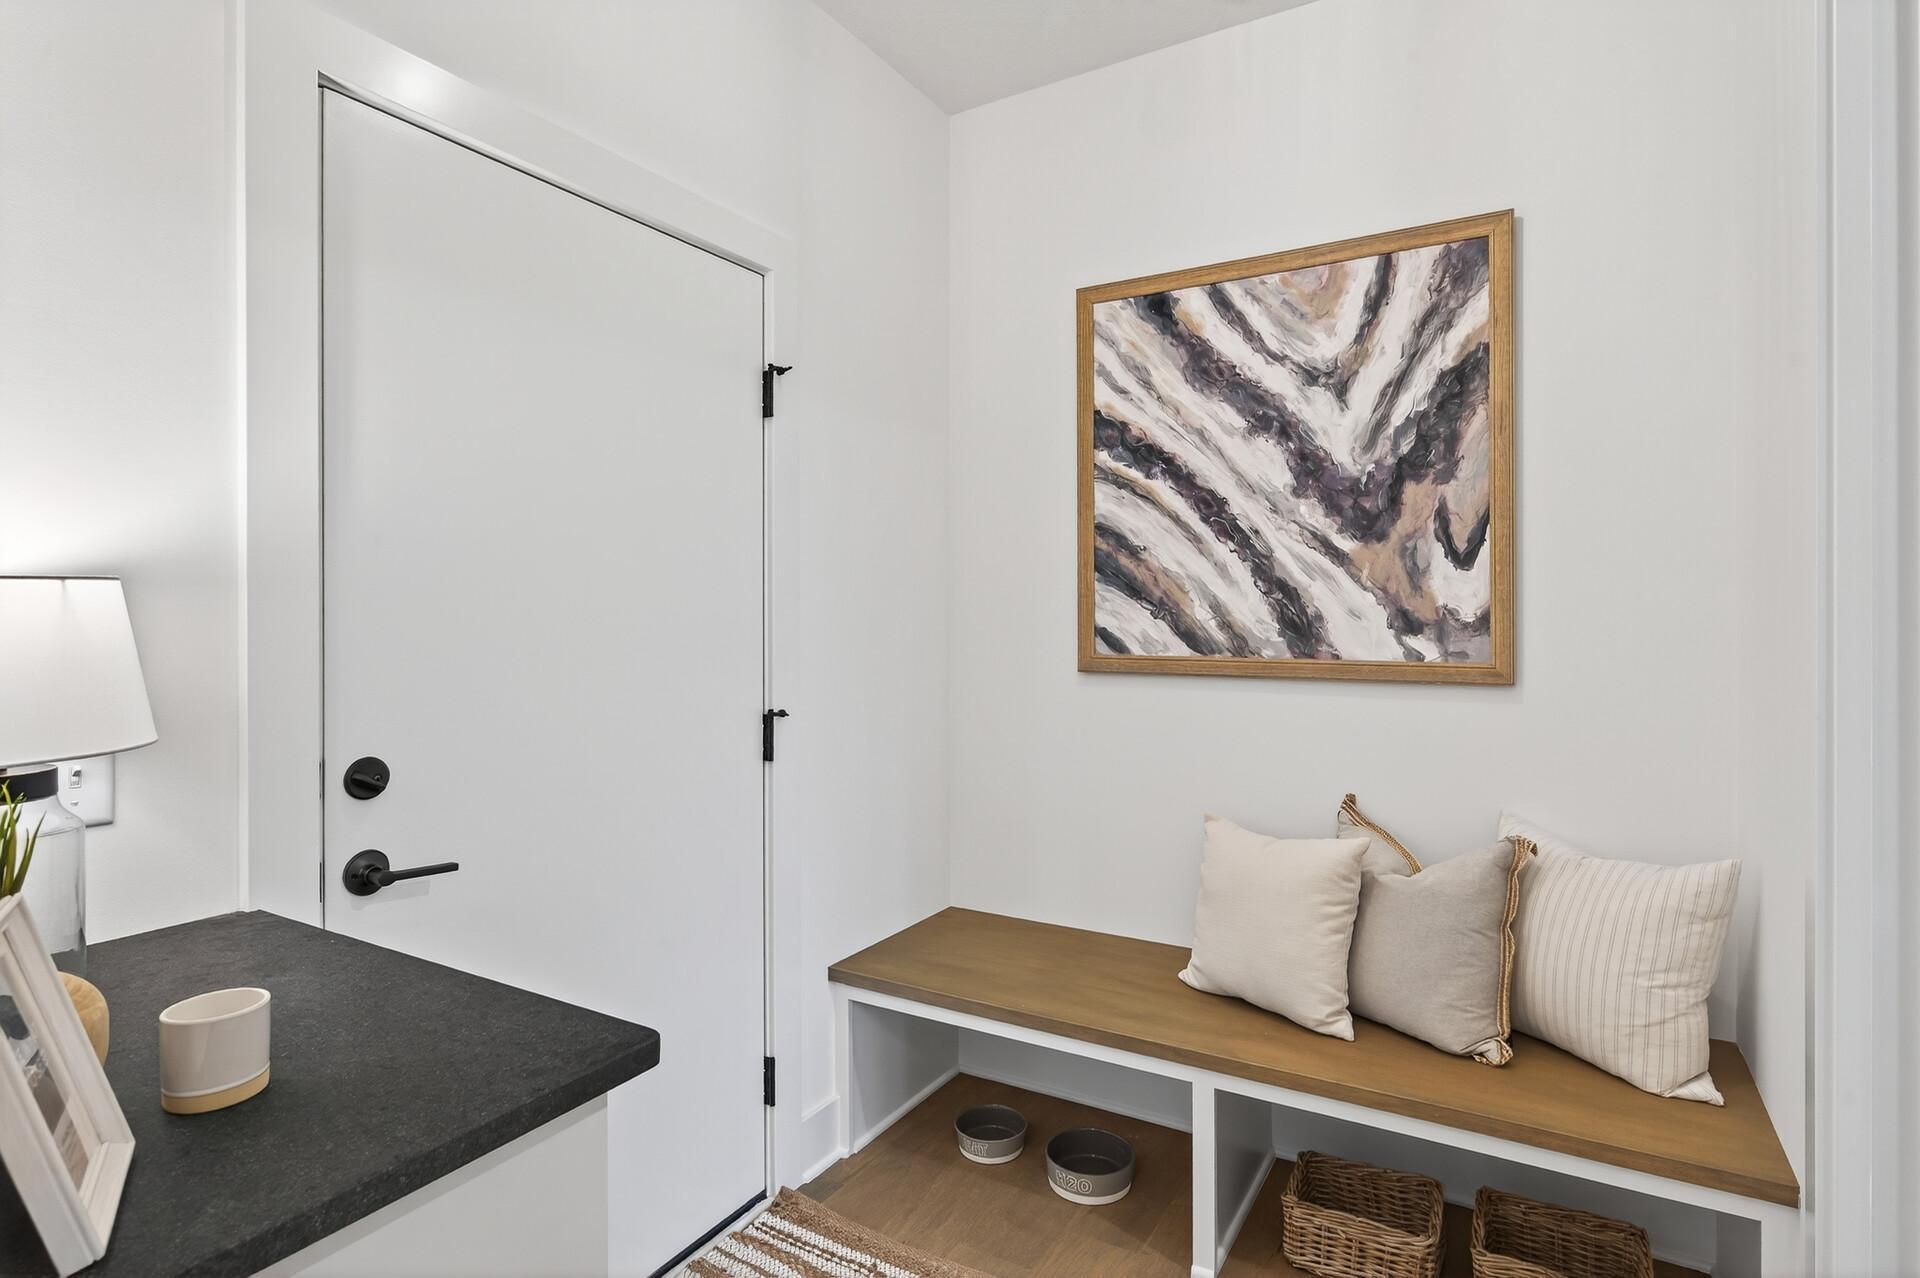
| Mud Room | 8 X 6 | Main |
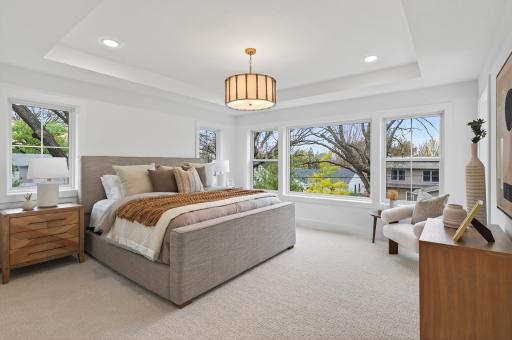
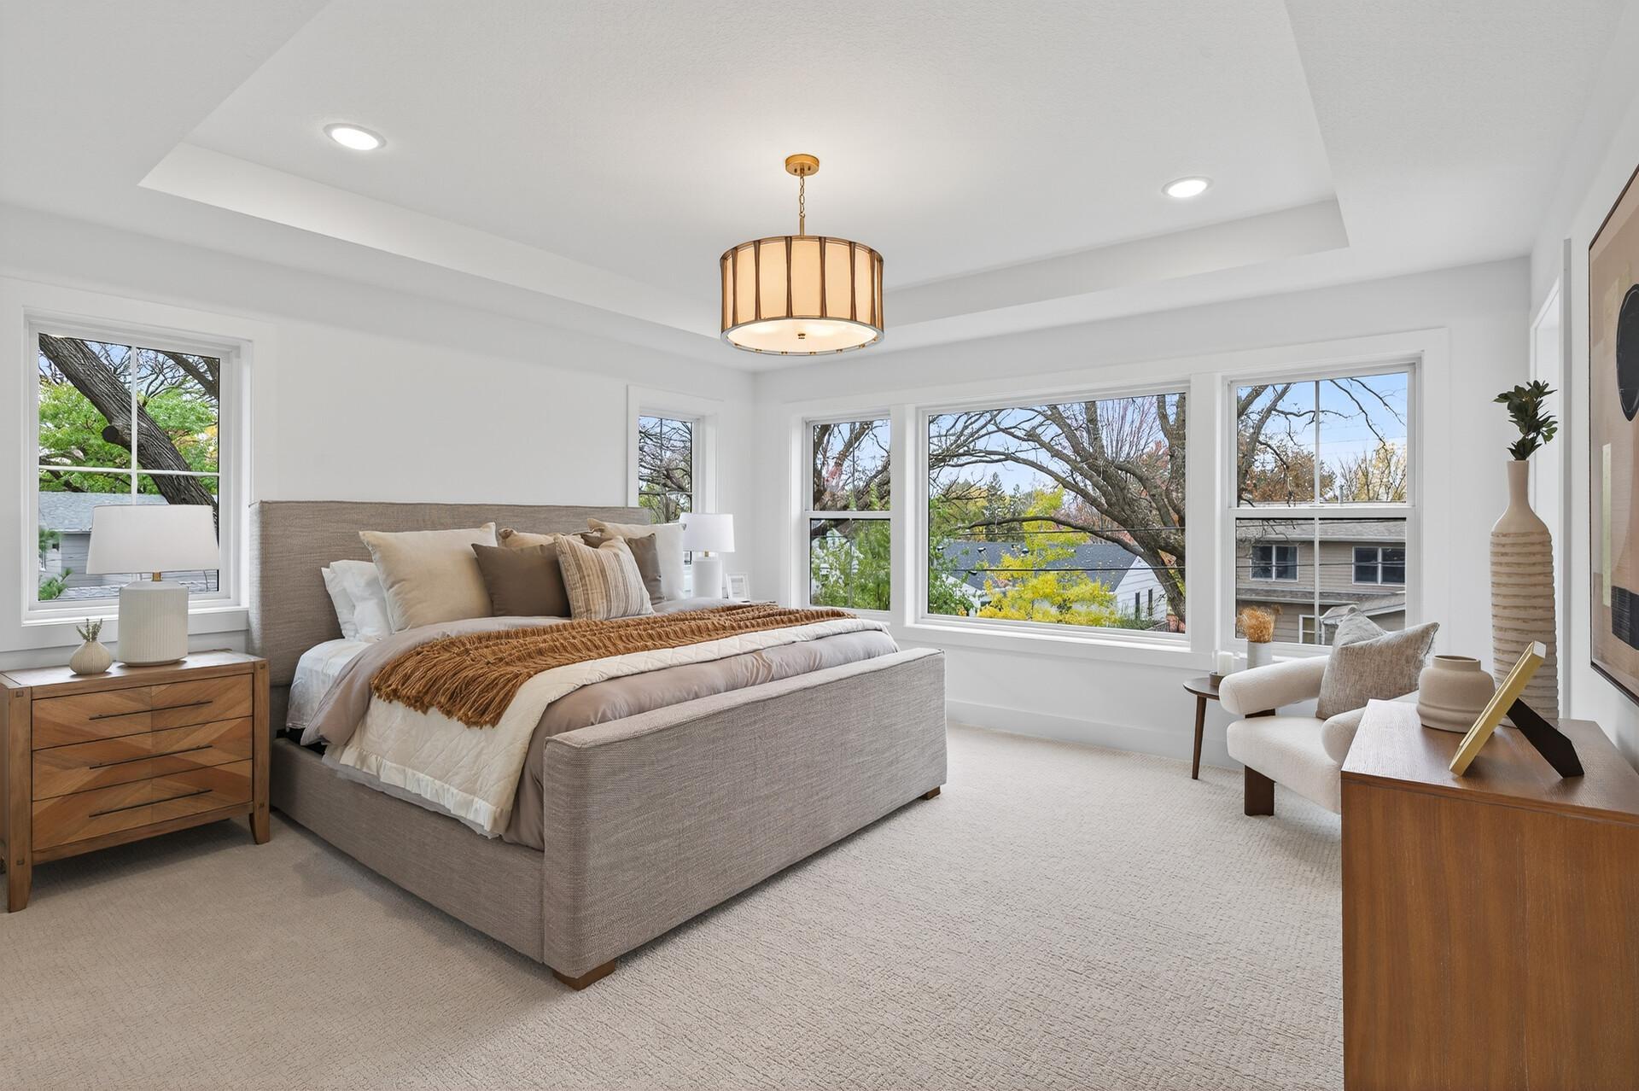
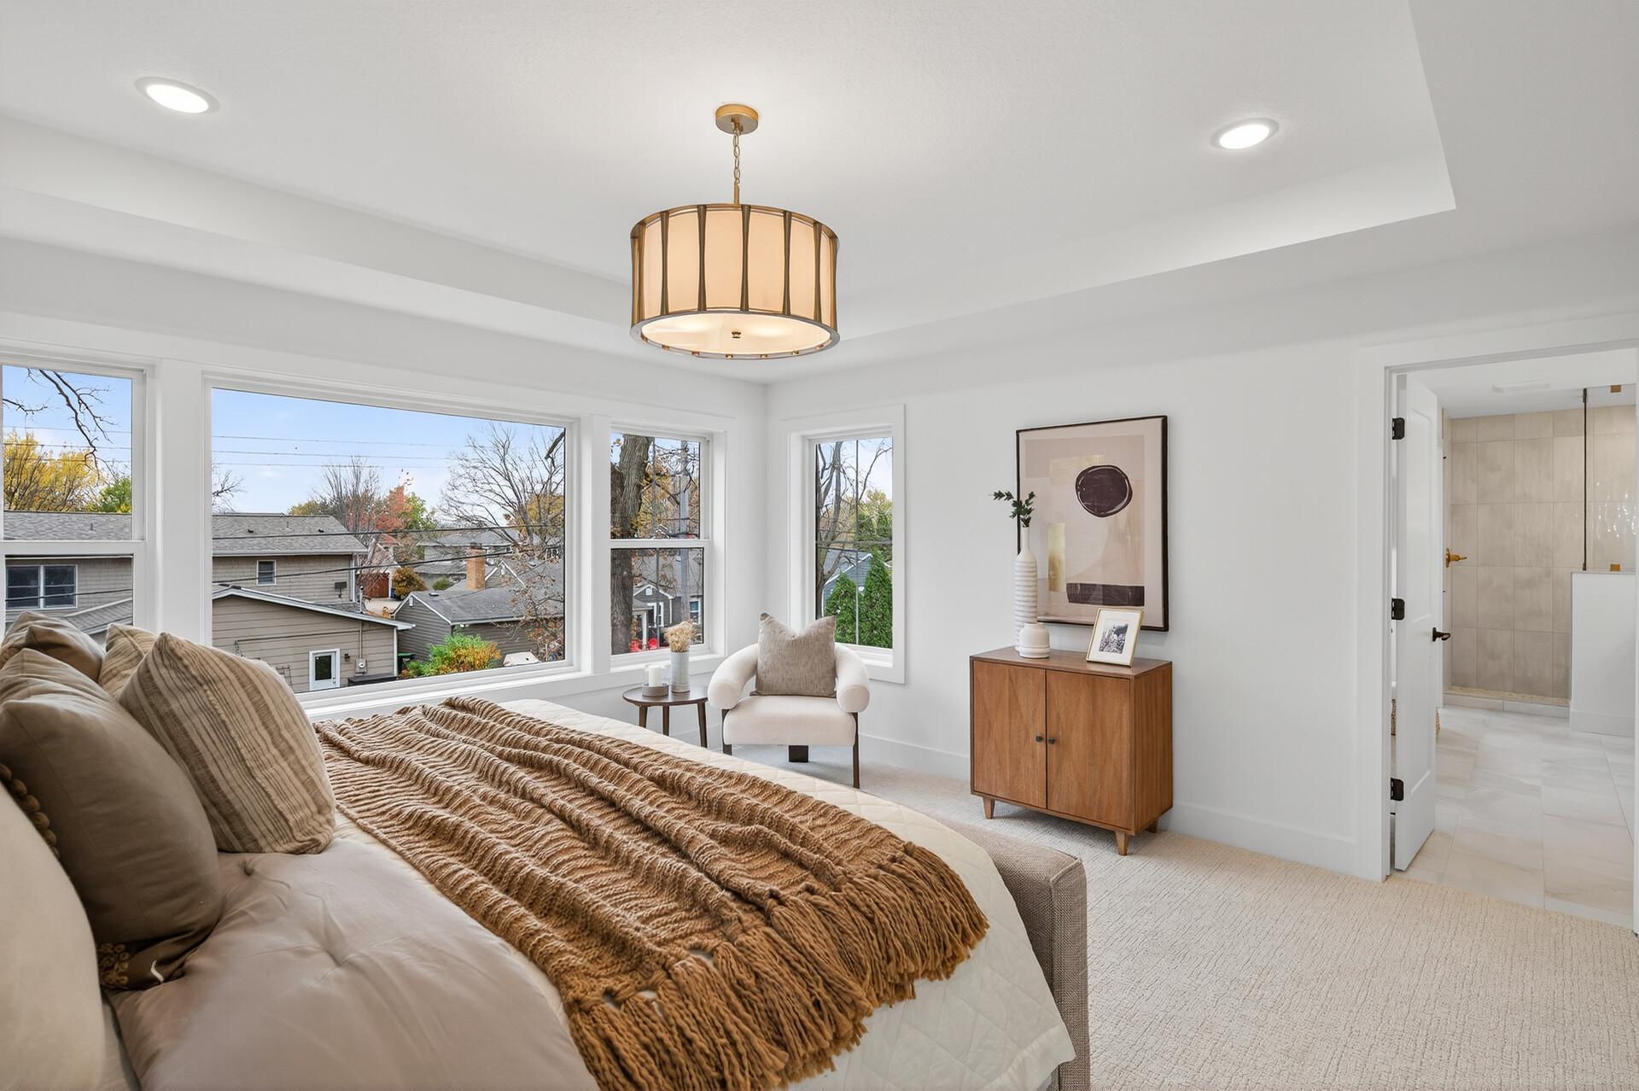
| First (1st) Bedroom | 15 X 15 | Upper |
| Second (2nd) Bedroom | 15 X 13 | Upper |
| Third (3rd) Bedroom | 15 X 12 | Upper |
| Dining Room | 16 X 11 | Main |
| Kitchen | 15 X 14 | Main |
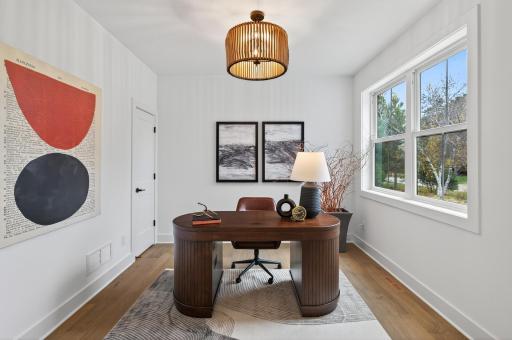
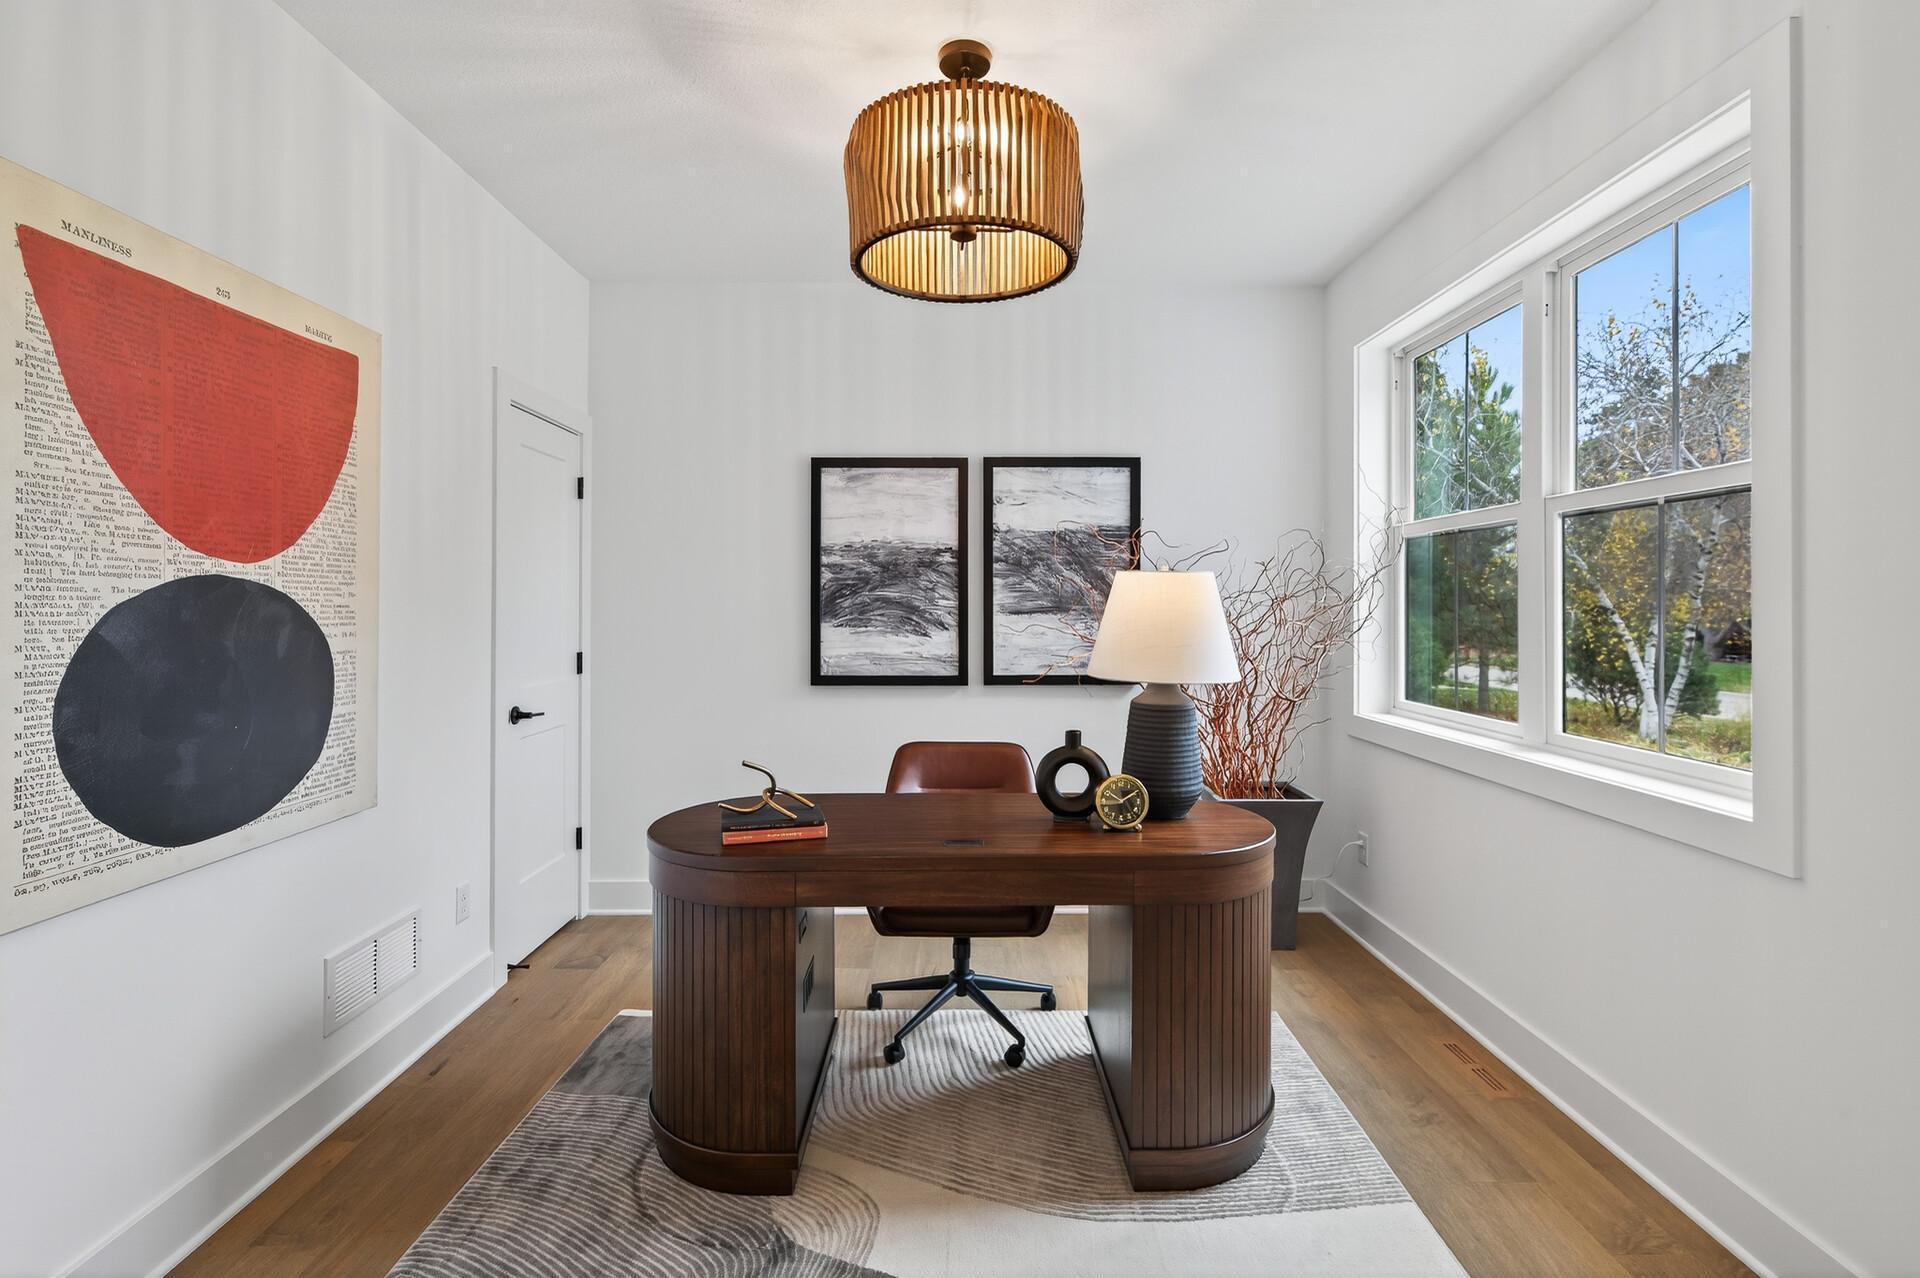
| Office | 11 X 11 | Main |
| Foyer | 14 X 7 | Main |
| Fourth (4th) Bedroom | 12 X 11 | Upper |
| Fifth (5th) Bedroom | 12 X 10 | Lower |
| Family Room | 24 X 14 | Lower |
| Bar/Wet Bar Room | 17 X 16 | Lower |
| Great Room | 18 X 17 | Main |
 Property Highlights - Drew Ave.pdf
 Listing Office: eXp Realty
Last Updated: March - 18 - 2026

The data relating to real estate for sale on this web site comes in part from the Broker Reciprocity SM Program of the Regional Multiple Listing Service of Minnesota, Inc. The information provided is deemed reliable but not guaranteed. Properties subject to prior sale, change or withdrawal. ©2026 Regional Multiple Listing Service of Minnesota, Inc All rights reserved.
Thursday 15th of October 2026 05:07 PM

218-998-4400
Mohagen Real Estate


Let's Connect

Mohagen Real Estate
sue@MohagenRealEstate.com
Office: 218-998-4400
Cell: 218-731-7376

Mohagen Real Estate is licensed in the State of Minnesota