5912 10th Avenue S, Minneapolis, MN 55417 (MLS# 7153118)
$374,900
Minneapolis, MN 55417
MLS# 7153118
3 beds | 1 baths | 2069 sqft
1 / 25
Open House (10/01/2026 - 5:00 pm - 6:30 pm)
Property Description
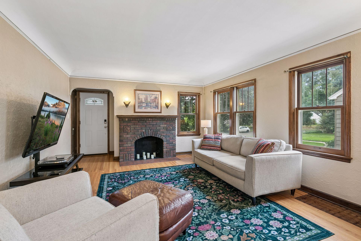
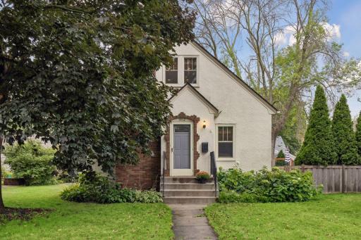
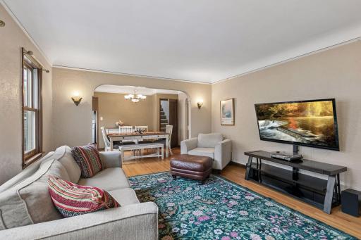
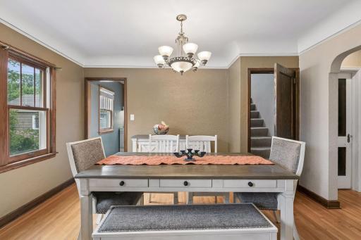
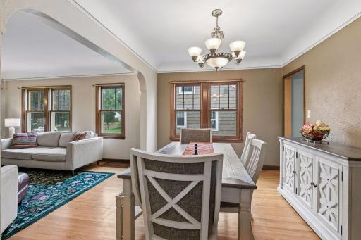
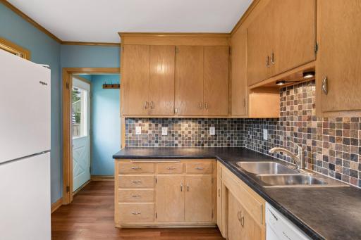
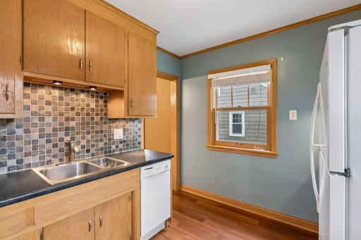
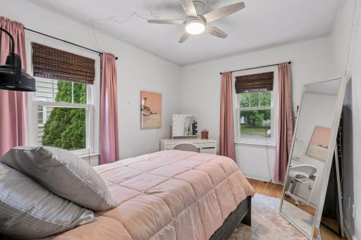
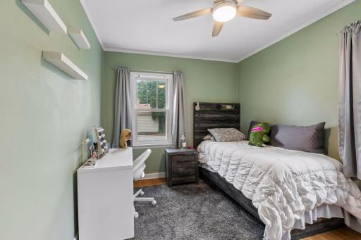
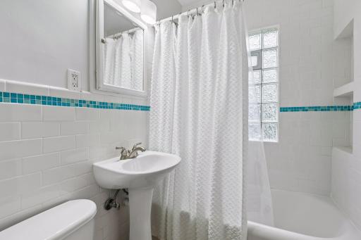
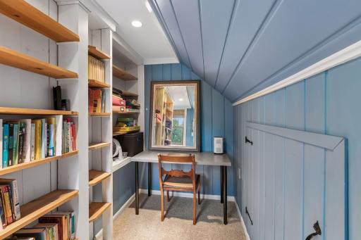
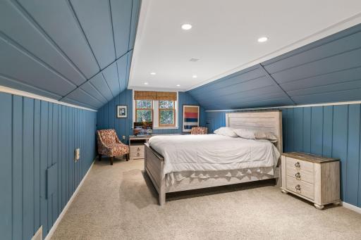
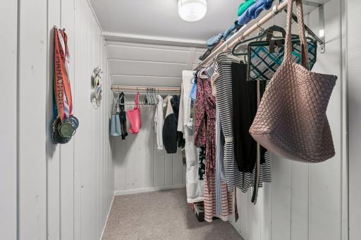
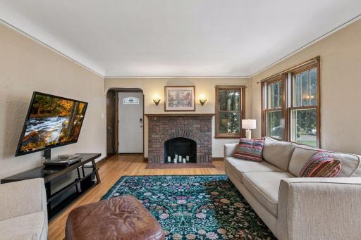
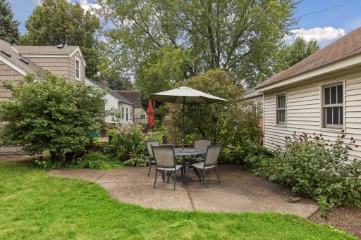
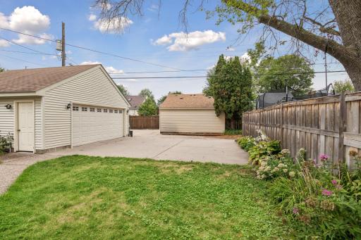
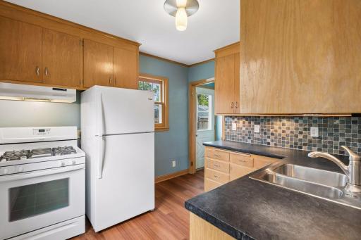
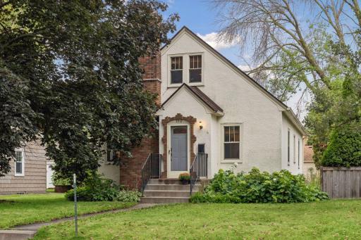
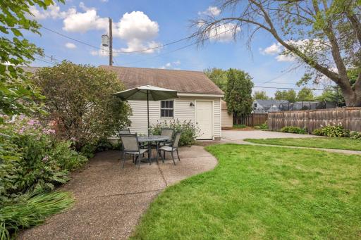
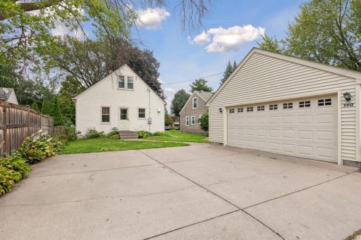
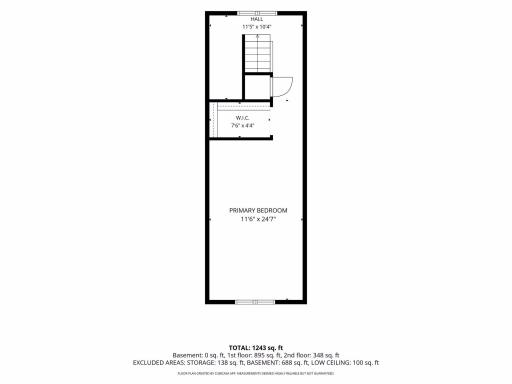
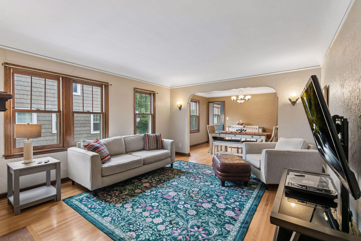
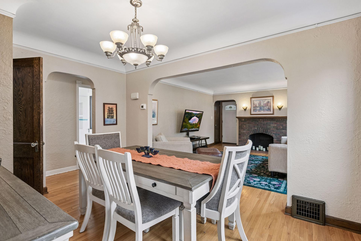
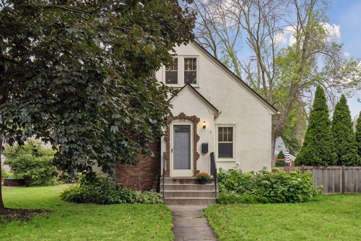
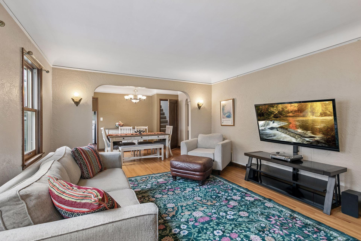
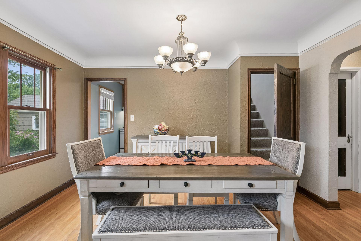
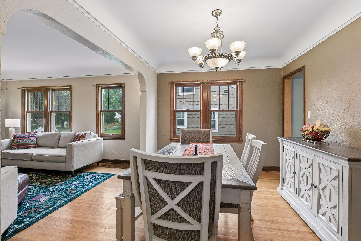
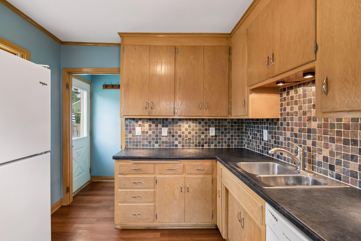
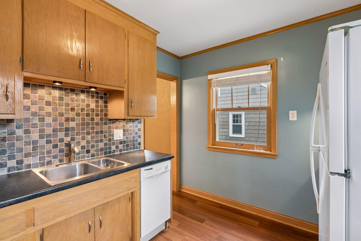
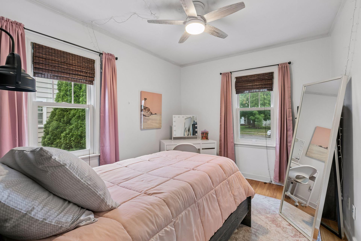
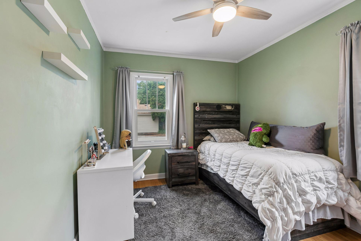
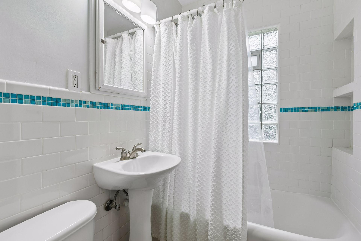
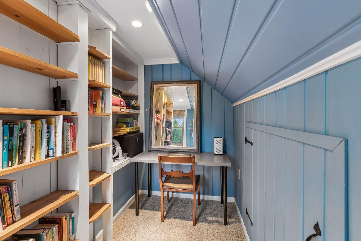
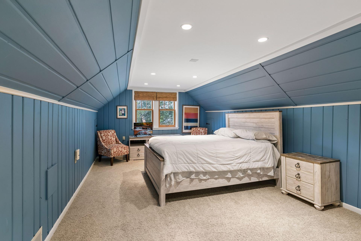
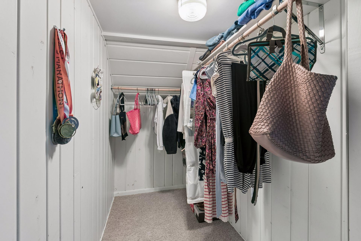
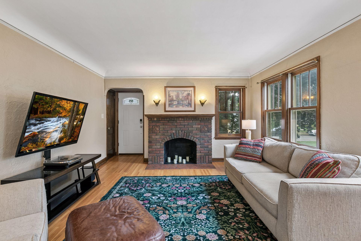
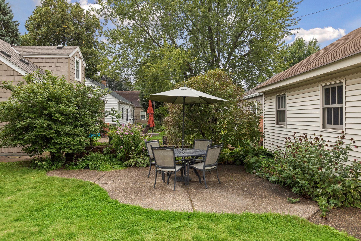
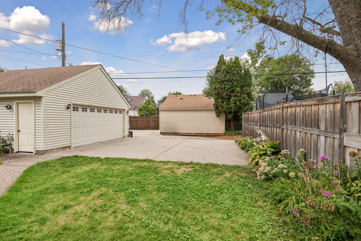
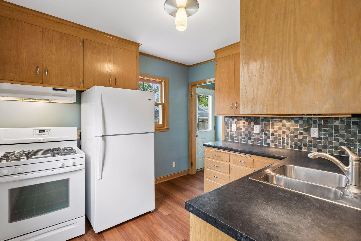
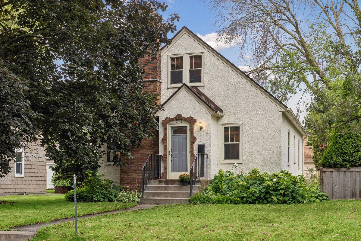
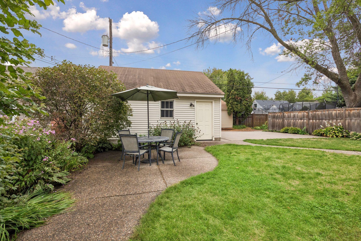
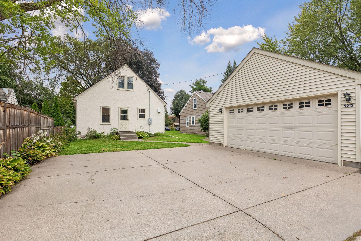
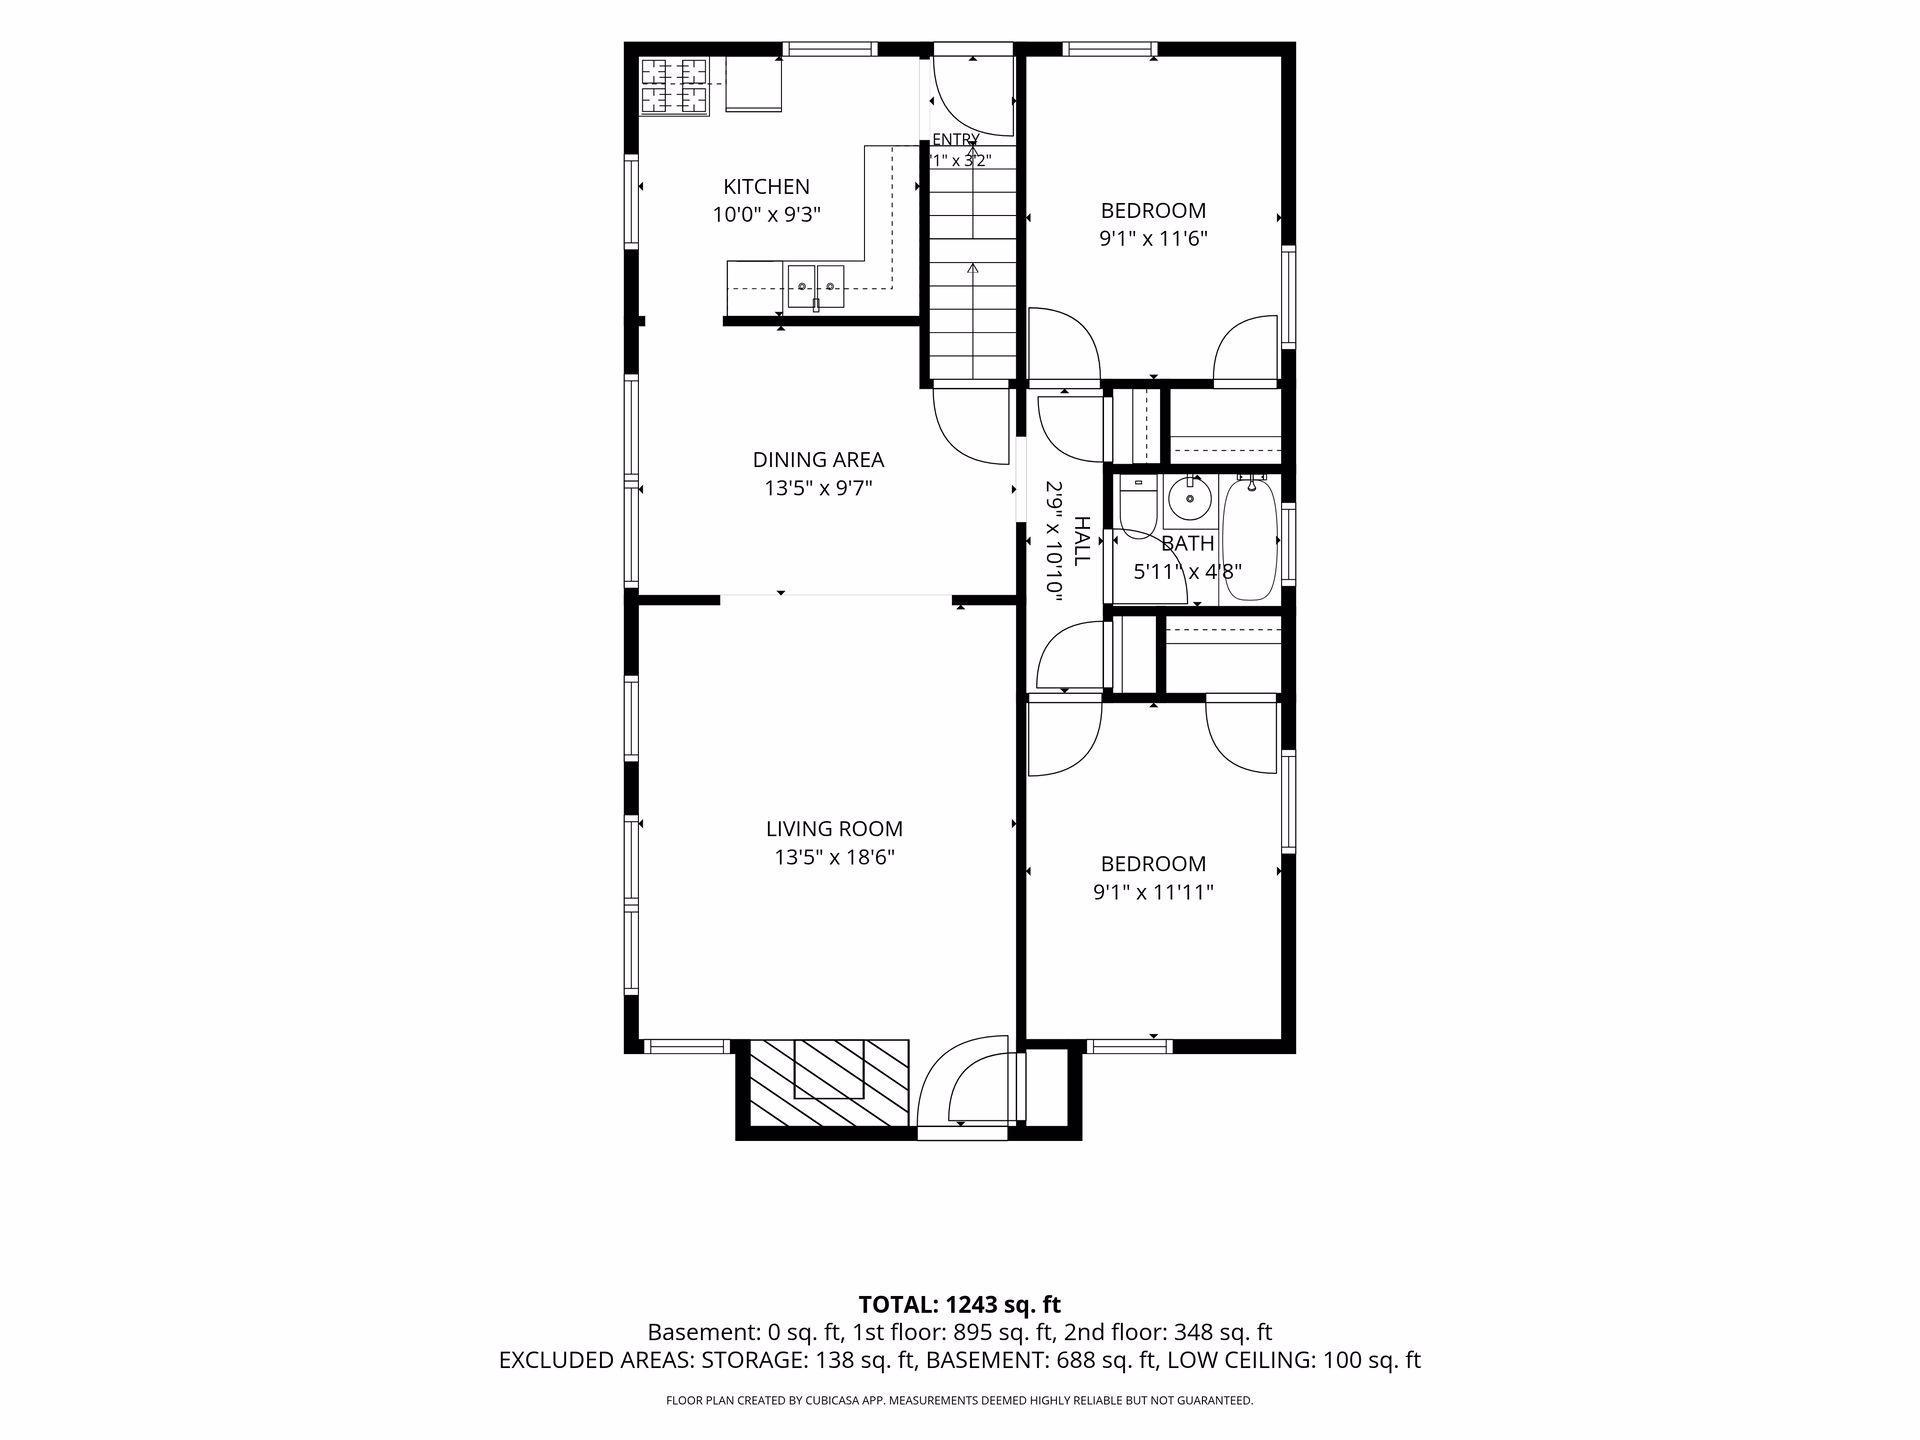
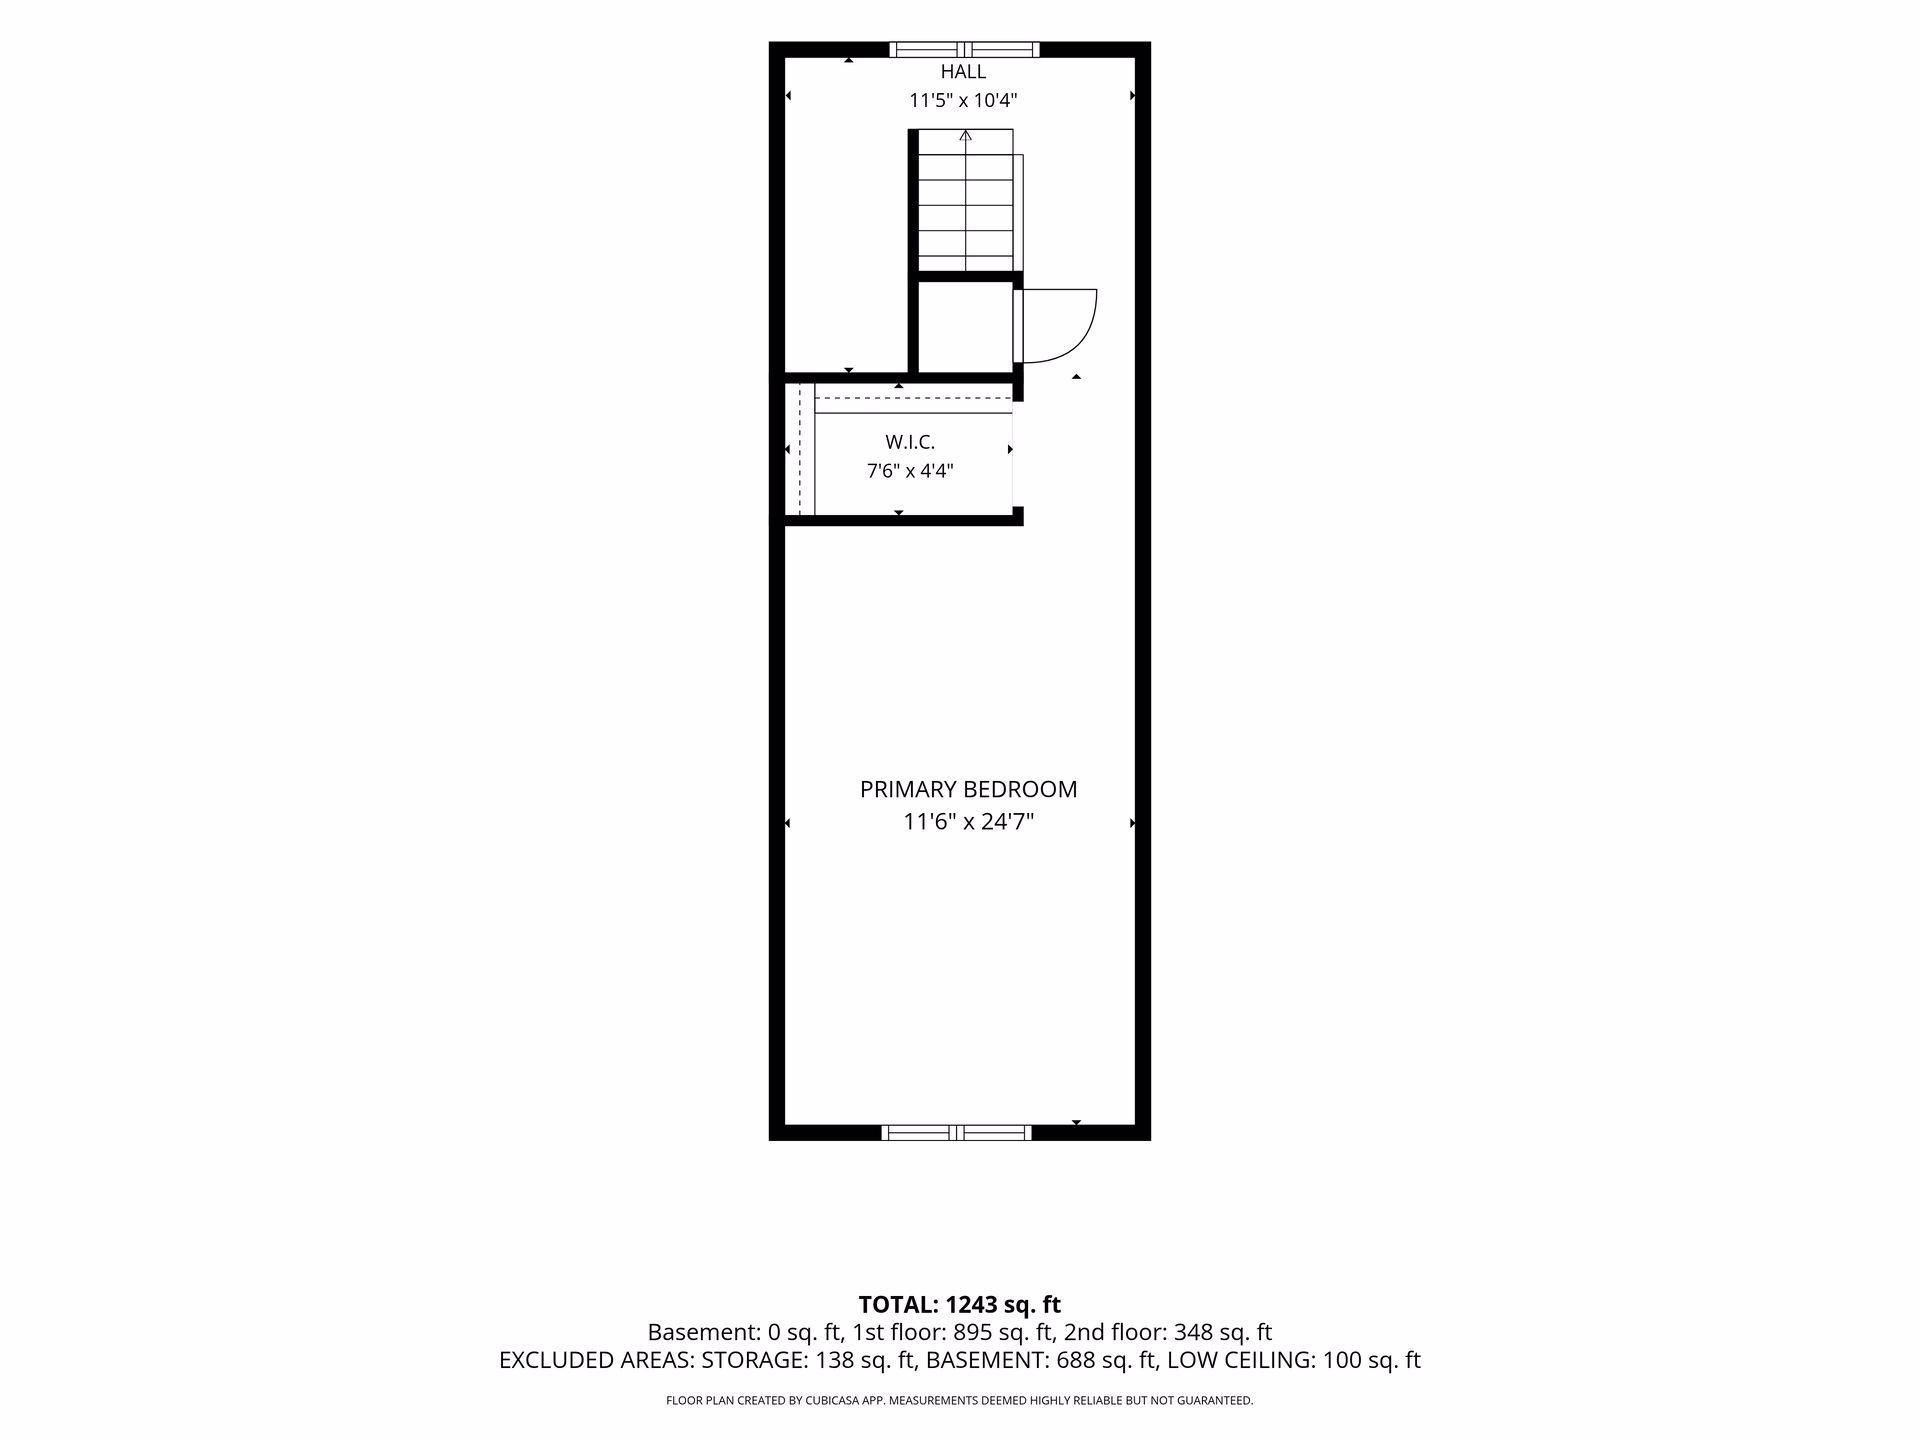
Thereâs something about this Diamond Lake Tudor that feels like home the moment you walk through the door. Maybe itâs the warm hardwood floors, coved ceilings and original oak trim, or the little detailsâglass doorknobs, antique sconces and the classic brick fireplaceâthat give the home so much character. The updated kitchen blends beautifully with the original charm and feels like a natural gathering place for everyday meals and conversations. On cold Minnesota mornings, youâll especially appreciate the heated bathroom floor. Upstairs feels like its own cozy retreat, with a spacious bedroom, built-in dressers, a walk-in closet and a separate study thatâs perfect for working from home, curling up with a book or creating a quiet space of your own. Outside, established gardens and a patio make it easy to picture morning coffee, summer dinners and evenings spent outdoors. Thereâs also a large concrete driveway and oversized two-car garage, while the lower level offers additional space and plenty of possibilities for the future. And then thereâs the neighborhood. Lake Nokomis, parks, trails, restaurants and everything people love about South Minneapolis are all close by. With a new roof installed in 2024 with a 50-year warranty, this is a home where the character has been lovingly preserved, thoughtful updates have been made, and it simply feels good to be home.
Details
Maps
Contract Information
Status: Active
Contingency: None
Current Price: 374900
Original List Price: 374900
ListPrice: 374900
List Date: 2026-09-30
Owner is an Agent?: No
Auction?: No
General Property Information
Common Wall: No
Lot Measurement: Acres
Manufactured Home?: No
Multiple PIDs?: No
New Development: No
Number of Fireplaces: 1
Waterfront YN: No
Year Built: 1932
Yearly/Seasonal: Yearly
Zoning: Residential-Single Family
Bedrooms: 3
Baths Total: 1
Bath Full: 1
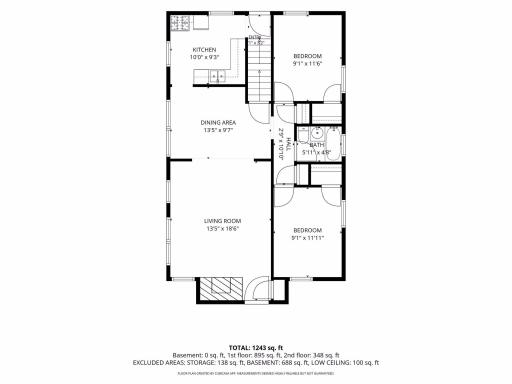
Main Floor Total SqFt: 895
Above Grd Total SqFt: 1243
Below Grd Total SqFt: 826
Total SqFt: 2069
Total Finished Sqft: 1243.00
FireplaceYN: Yes
Style: (SF) Single Family
Foundation Size: 882
Garage Stalls: 2
Lot Dimensions: 50x122
Acres: 0.14
Assessment Pending: No
Location Tax and Other Information
House Number: 5912
Street Name: 10th
Street Suffix: Avenue
Street Direction Suffix: S
Postal City: Minneapolis
County: Hennepin
State: MN
Zip Code: 55417
Complex/Dev/Subdivision: Edgewater On Nokomis 2nd Add
Assessments
Tax With Assessments: 6303
Building Information
Finished SqFt Above Ground: 1243
Lease Details
Land Leased: Not Applicable
Miscellaneous Information
DP Resource: Yes
Homestead: Yes
Ownership
Fractional Ownership: No
Parking Characteristics
Garage Dimensions: 22x22
Garage Square Feet: 484
Public Survey Info
Range#: 24
Section#: 23
Township#: 28
Property Features
Accessible: None
Air Conditioning: Central Air
Appliances: Dryer; Range; Refrigerator; Washer
Assumable Loan: Not Assumable
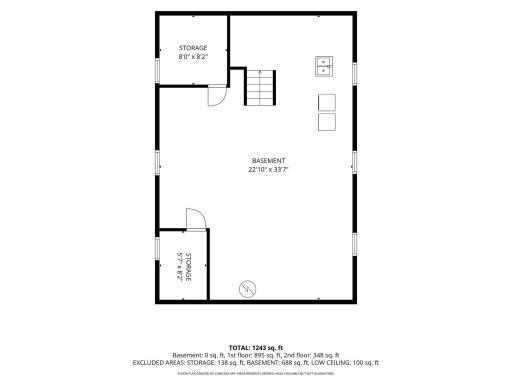
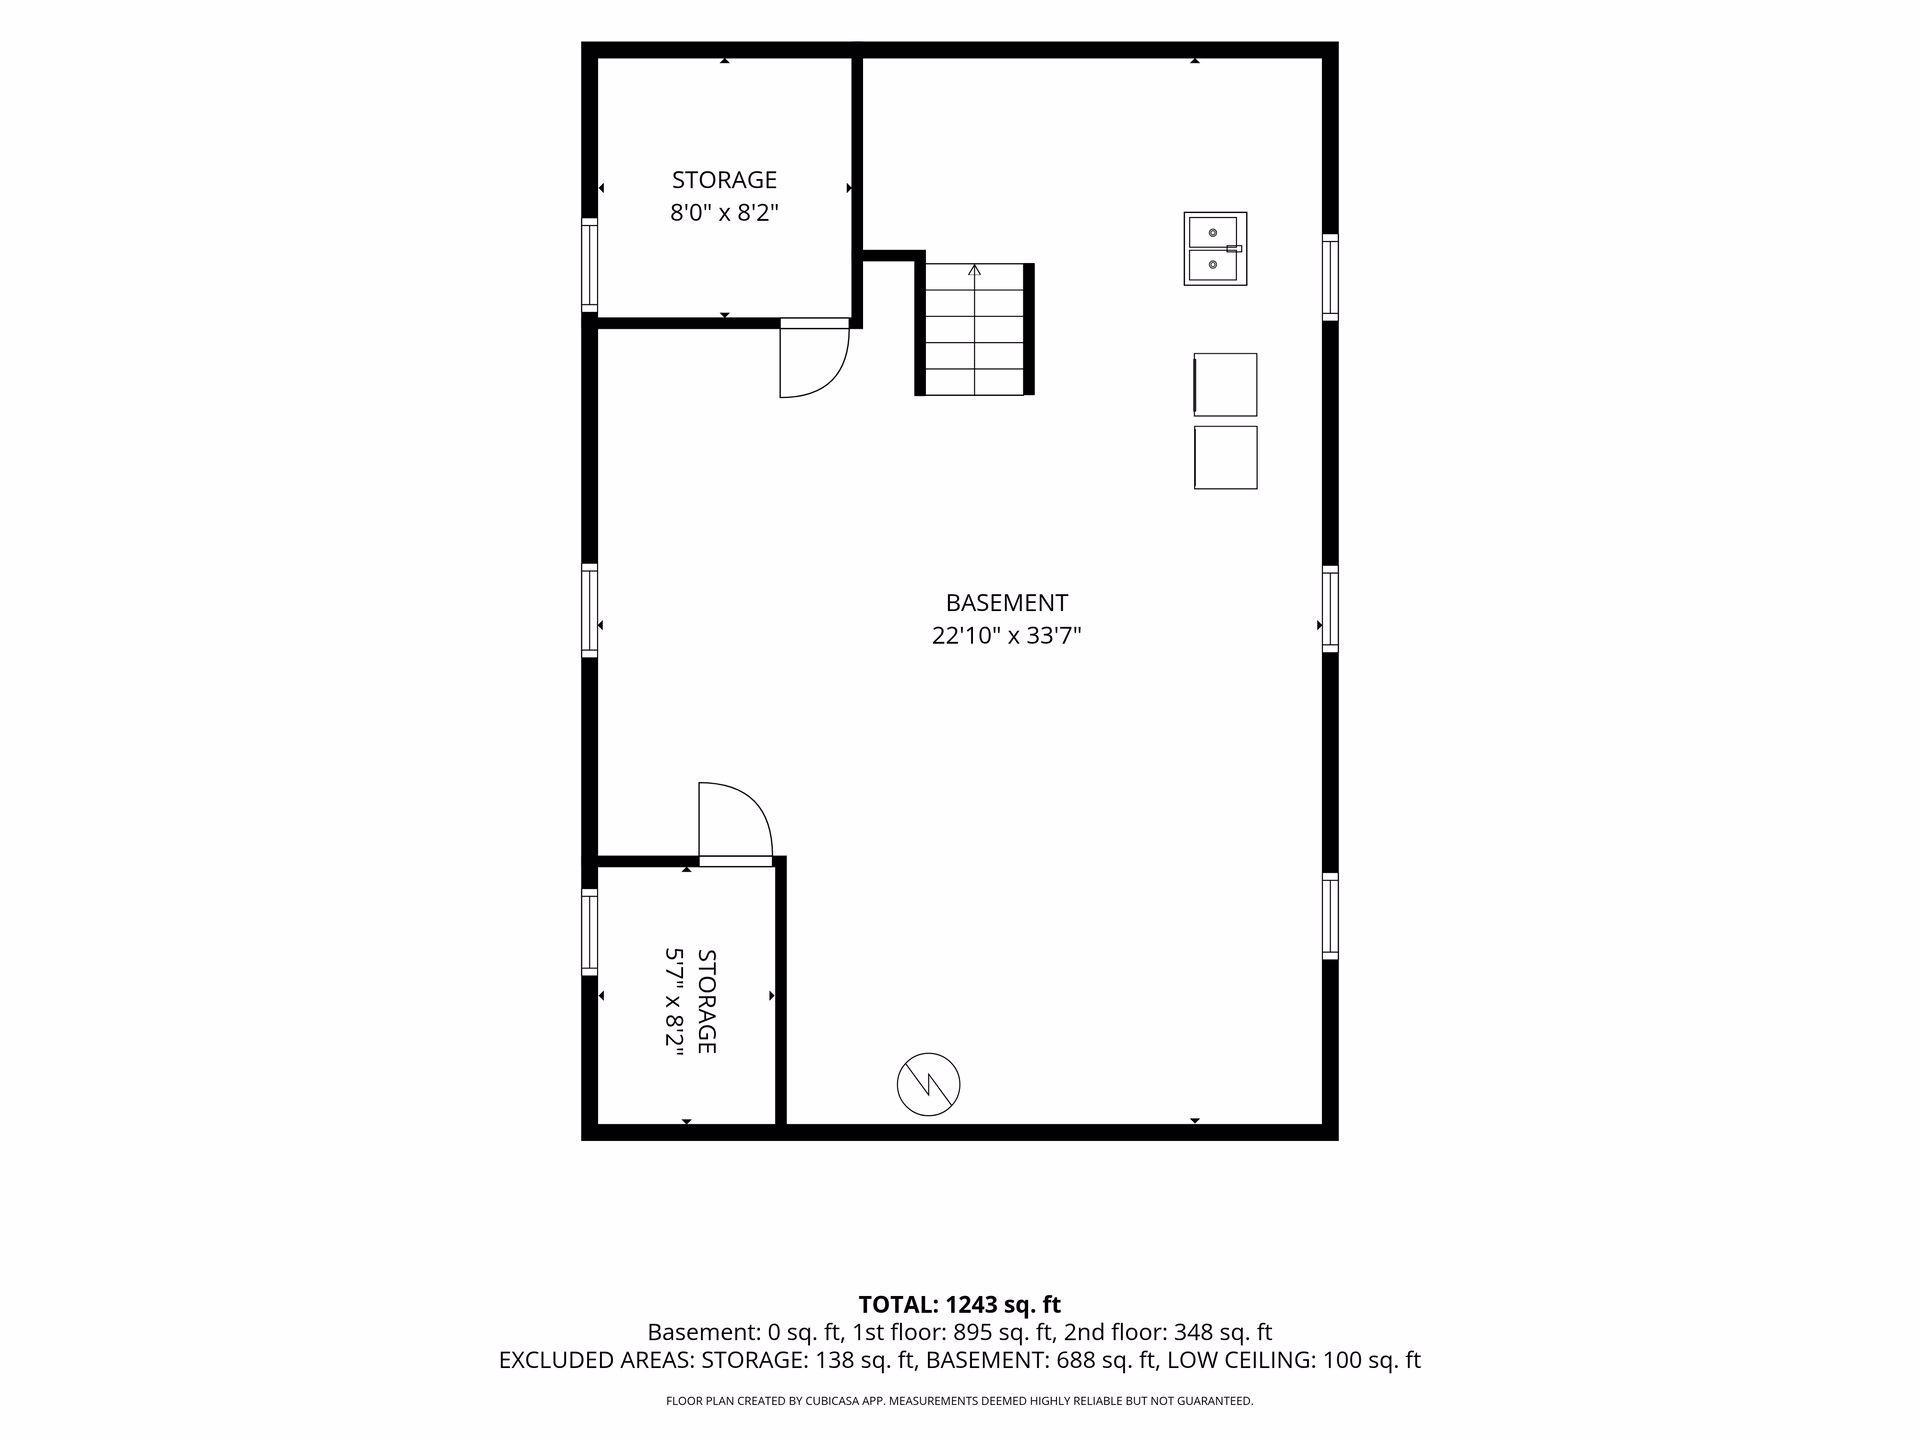
Basement: Concrete Block; Full; Unfinished
Construction Status: Previously Owned
Electric: Circuit Breakers
Existing Financing: Conventional
Exterior: Brick/Stone; Stucco
Foundation: Concrete Block
Fuel: Natural Gas
Heating: Forced Air; In-Floor Heating
Laundry: In Basement
Lot Description: Tree Coverage - Light
Roof: Age 8 Years or Less
Sellers Terms: Cash; Conventional; FHA; VA
Sewer: City Sewer/Connected
Special Search: Main Floor Bedroom
Stories: One and One Half
Water: City Water/Connected
Room Information
| Room Name | Dimensions | Level |
| Dining Room | 14x10 | Main |
| First (1st) Bedroom | 9x12 | Main |
| Kitchen | 10x9 | Main |
| Living Room | 14x19 | Main |
| Second (2nd) Bedroom | 9x12 | Main |
| Storage Room | 8x8 | Lower |
| Storage Room | 6x8 | Lower |
| Third (3rd) Bedroom | 12x25 | Upper |
| Unfinished | 23x34 | Basement |
Listing Office: Keller Williams Select Realty
Last Updated: October - 01 - 2026

The data relating to real estate for sale on this web site comes in part from the Broker Reciprocity SM Program of the Regional Multiple Listing Service of Minnesota, Inc. The information provided is deemed reliable but not guaranteed. Properties subject to prior sale, change or withdrawal. ©2026 Regional Multiple Listing Service of Minnesota, Inc All rights reserved.
Thursday 1st of October 2026 07:19 PM

218-998-4400
Mohagen Real Estate


Let's Connect

Mohagen Real Estate
sue@MohagenRealEstate.com
Office: 218-998-4400
Cell: 218-731-7376

Mohagen Real Estate is licensed in the State of Minnesota