5913 Abbott Avenue S, Edina, MN 55410 (MLS# 7134234)


$1,699,900
5913 Abbott Avenue S
Edina, MN 55410
MLS# 7134234
5 beds  |  5 baths  |  4260 sqft
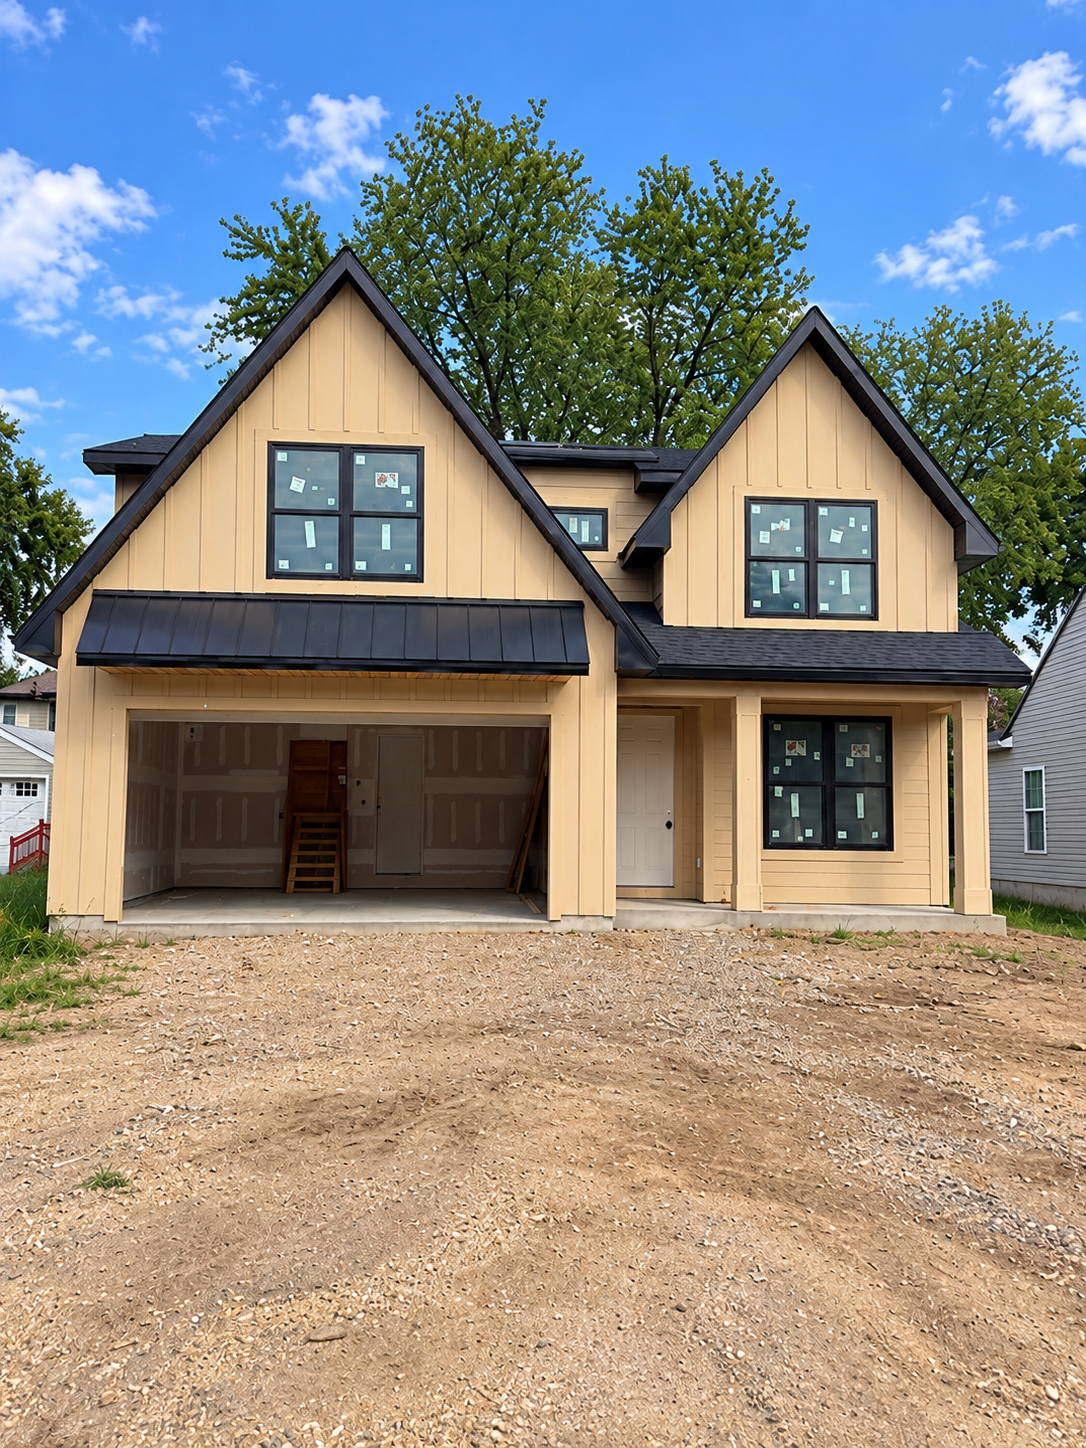

Welcome to 5913 Abbott Ave - New construction in great Edina location.
  1 / 66  
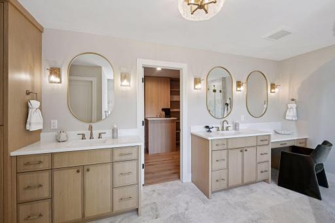
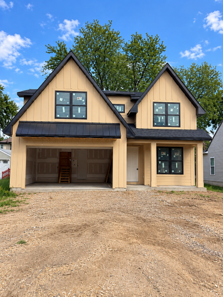
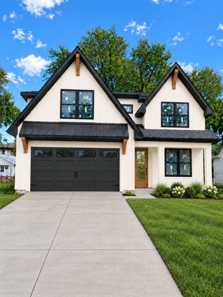
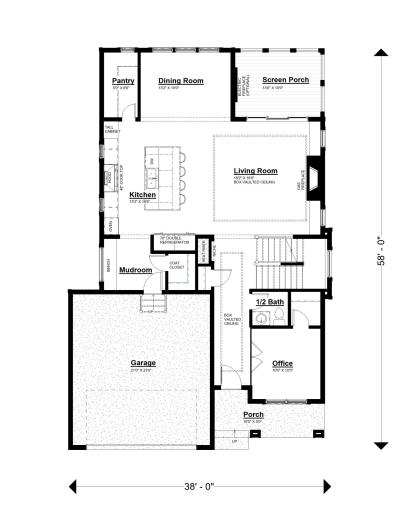
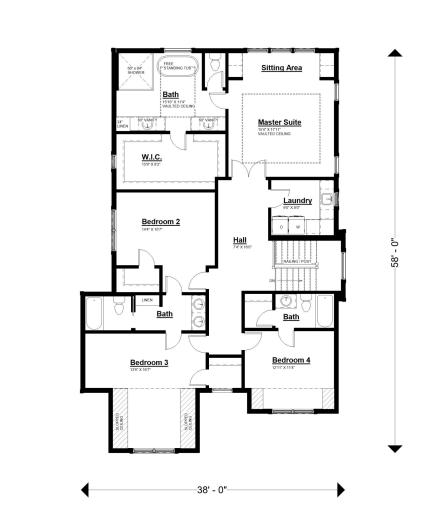
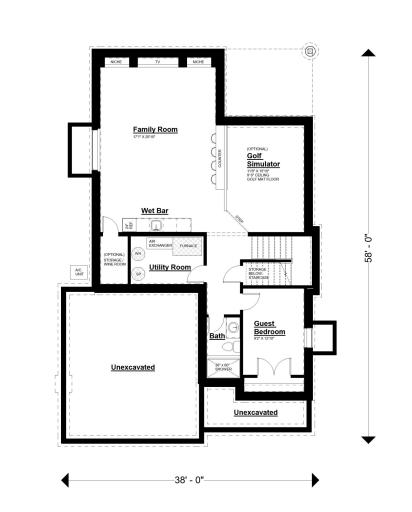
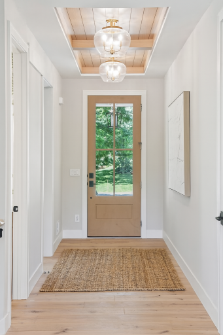
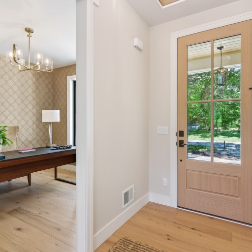
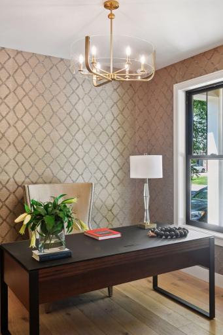
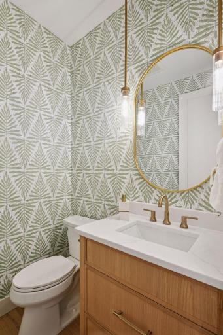
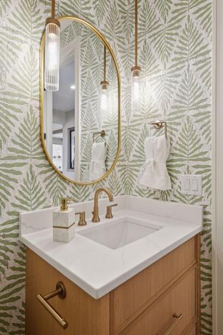
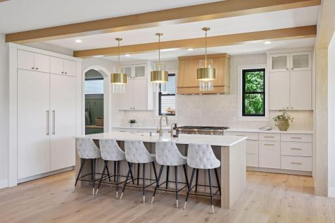
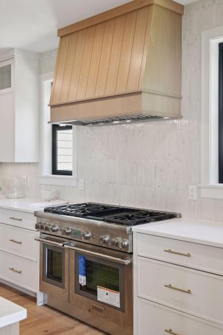
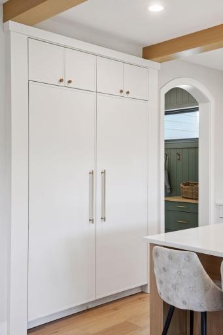
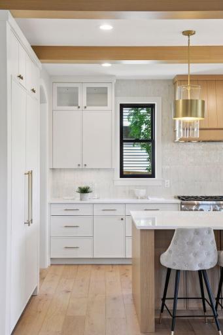
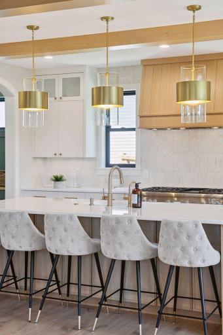
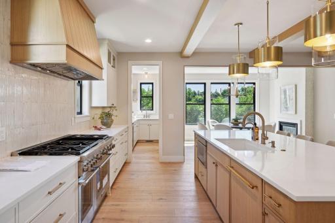
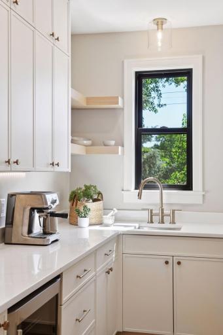
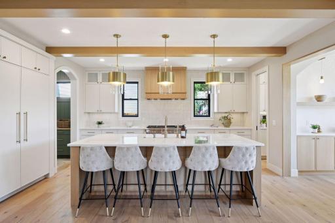
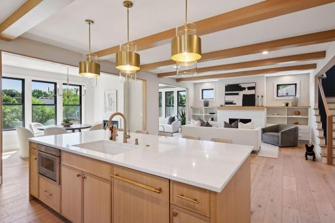
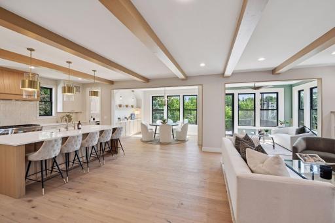
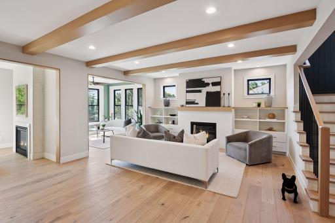
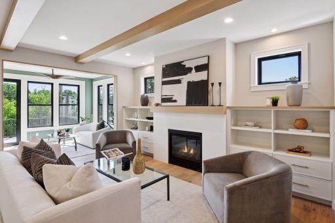
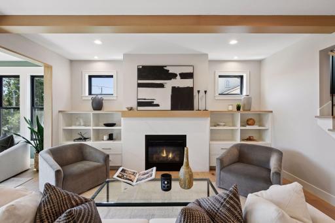
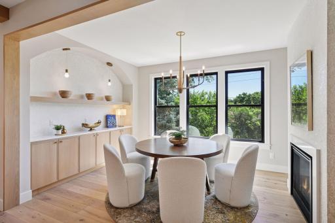
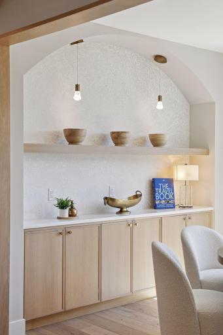
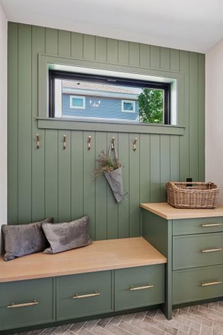
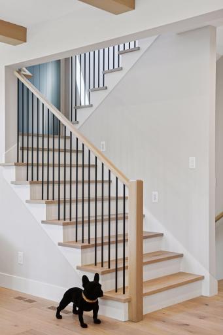
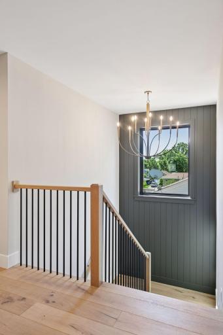
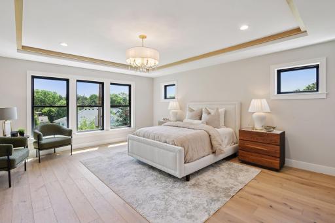
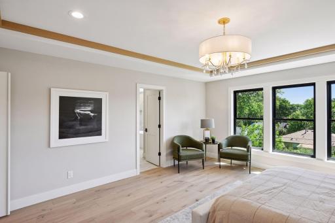
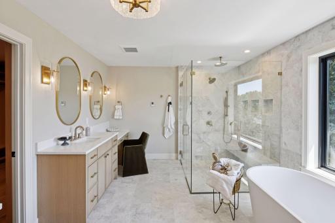
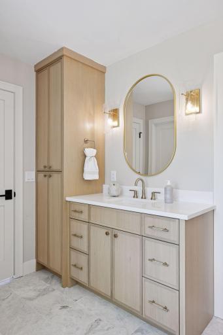
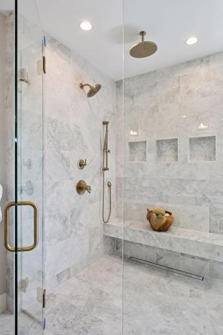
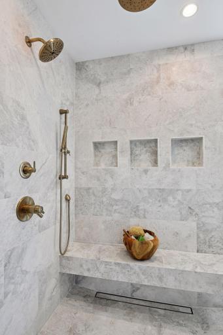
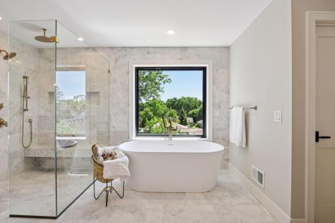
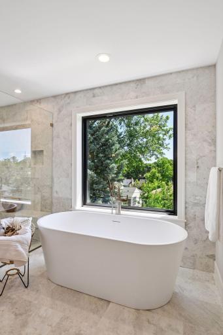
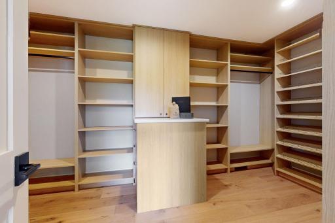
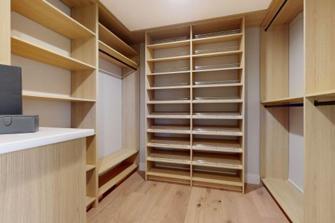
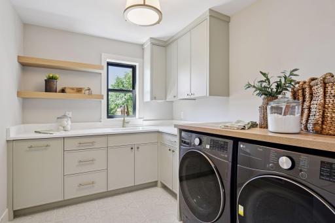
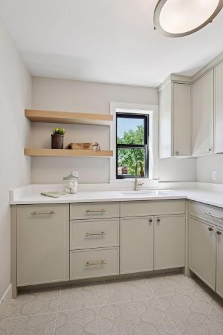
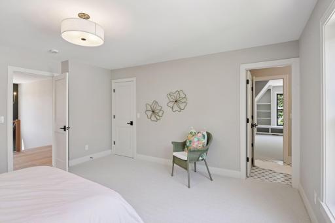
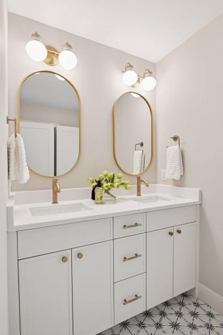
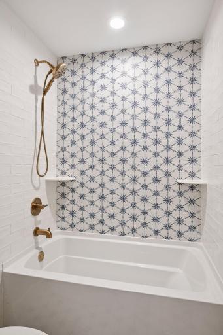
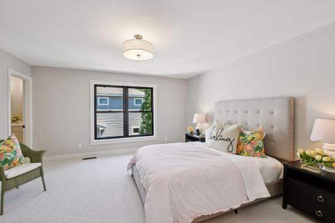
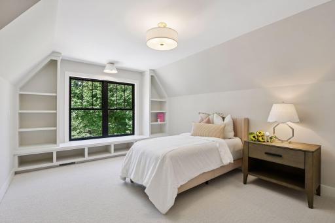
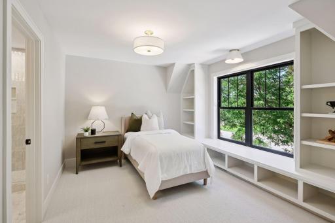
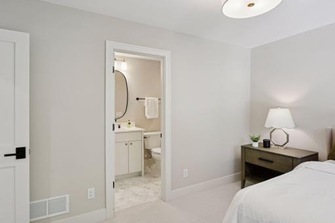
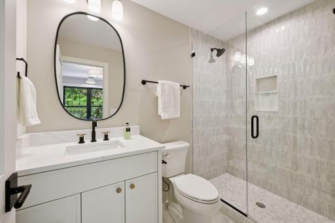
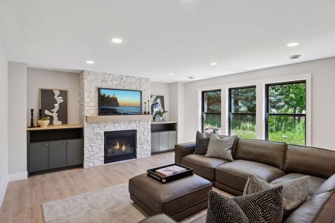
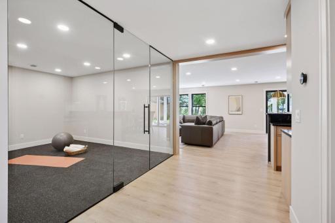
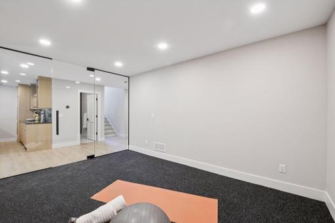
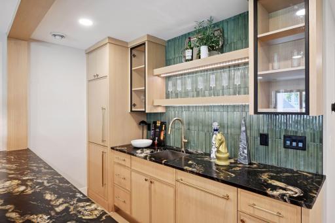
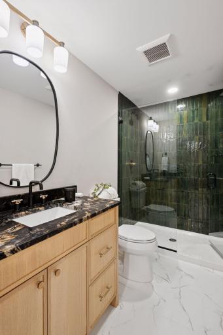
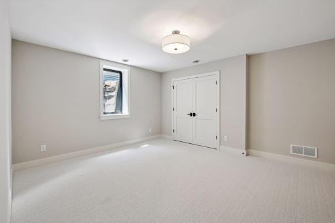
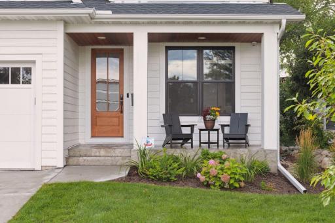
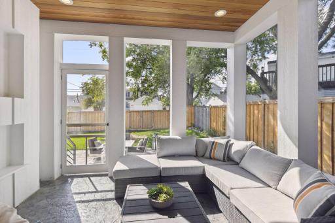
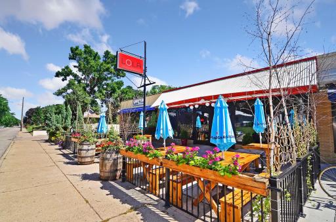
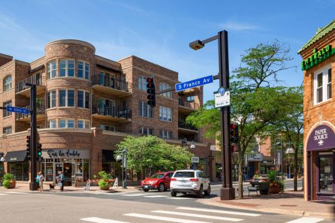
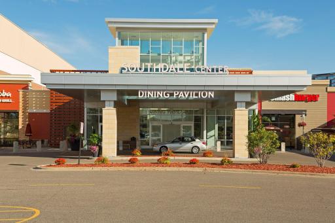
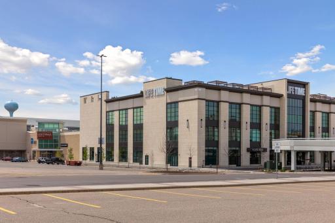
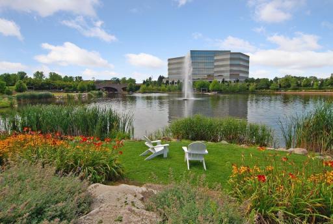
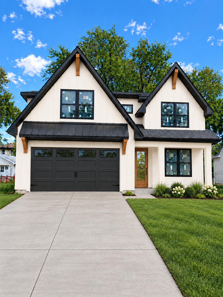
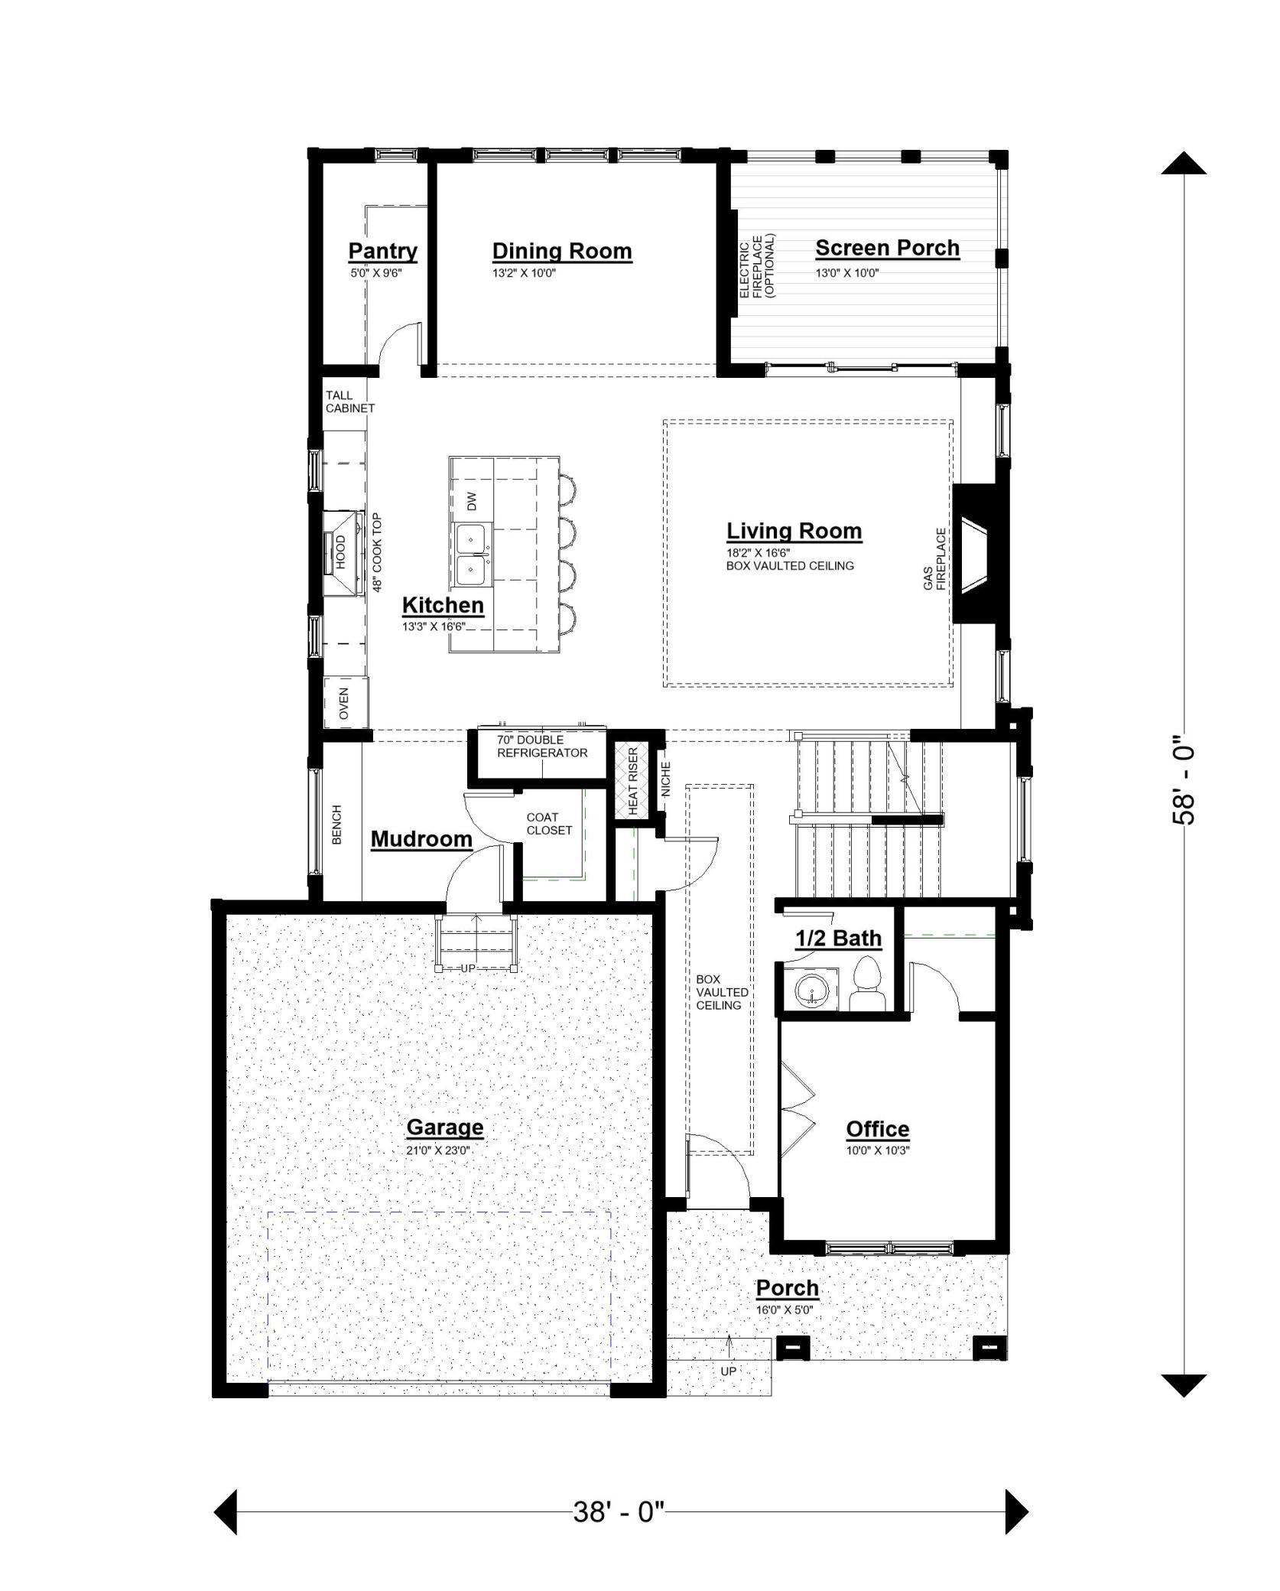
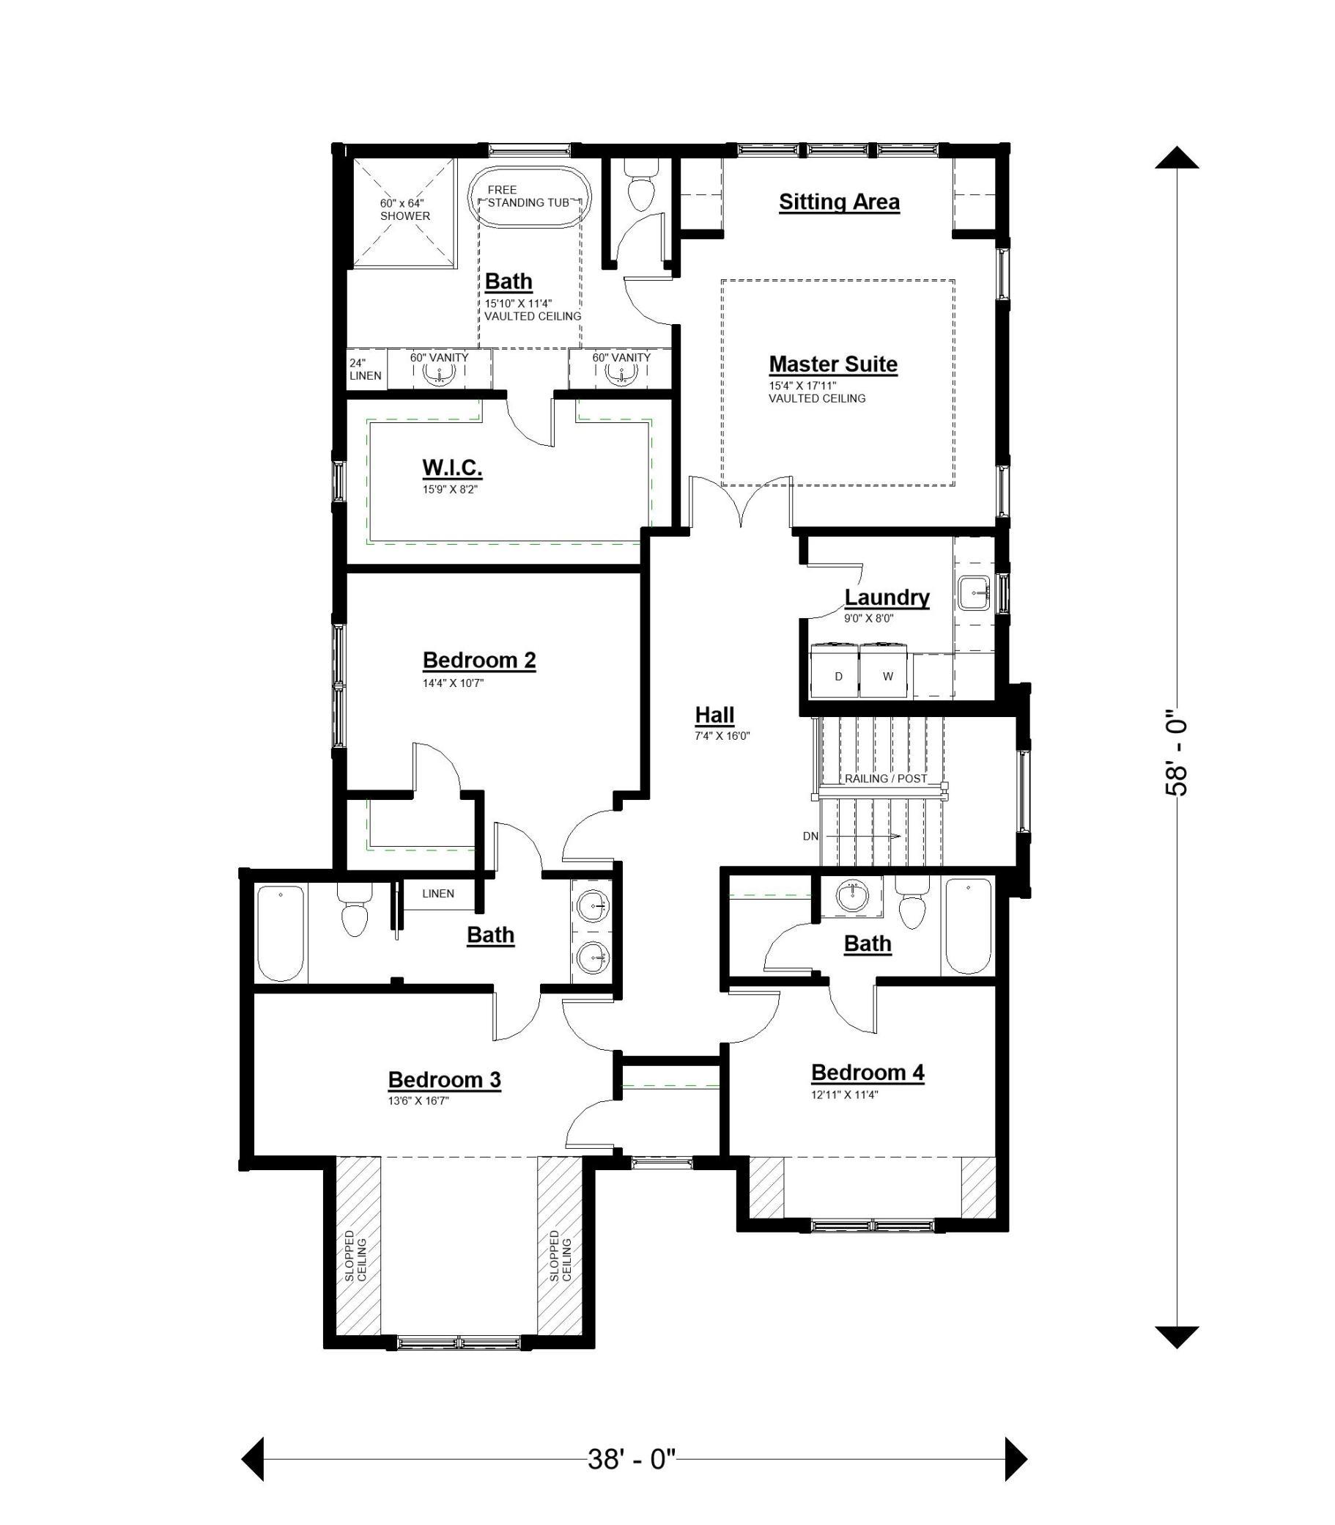
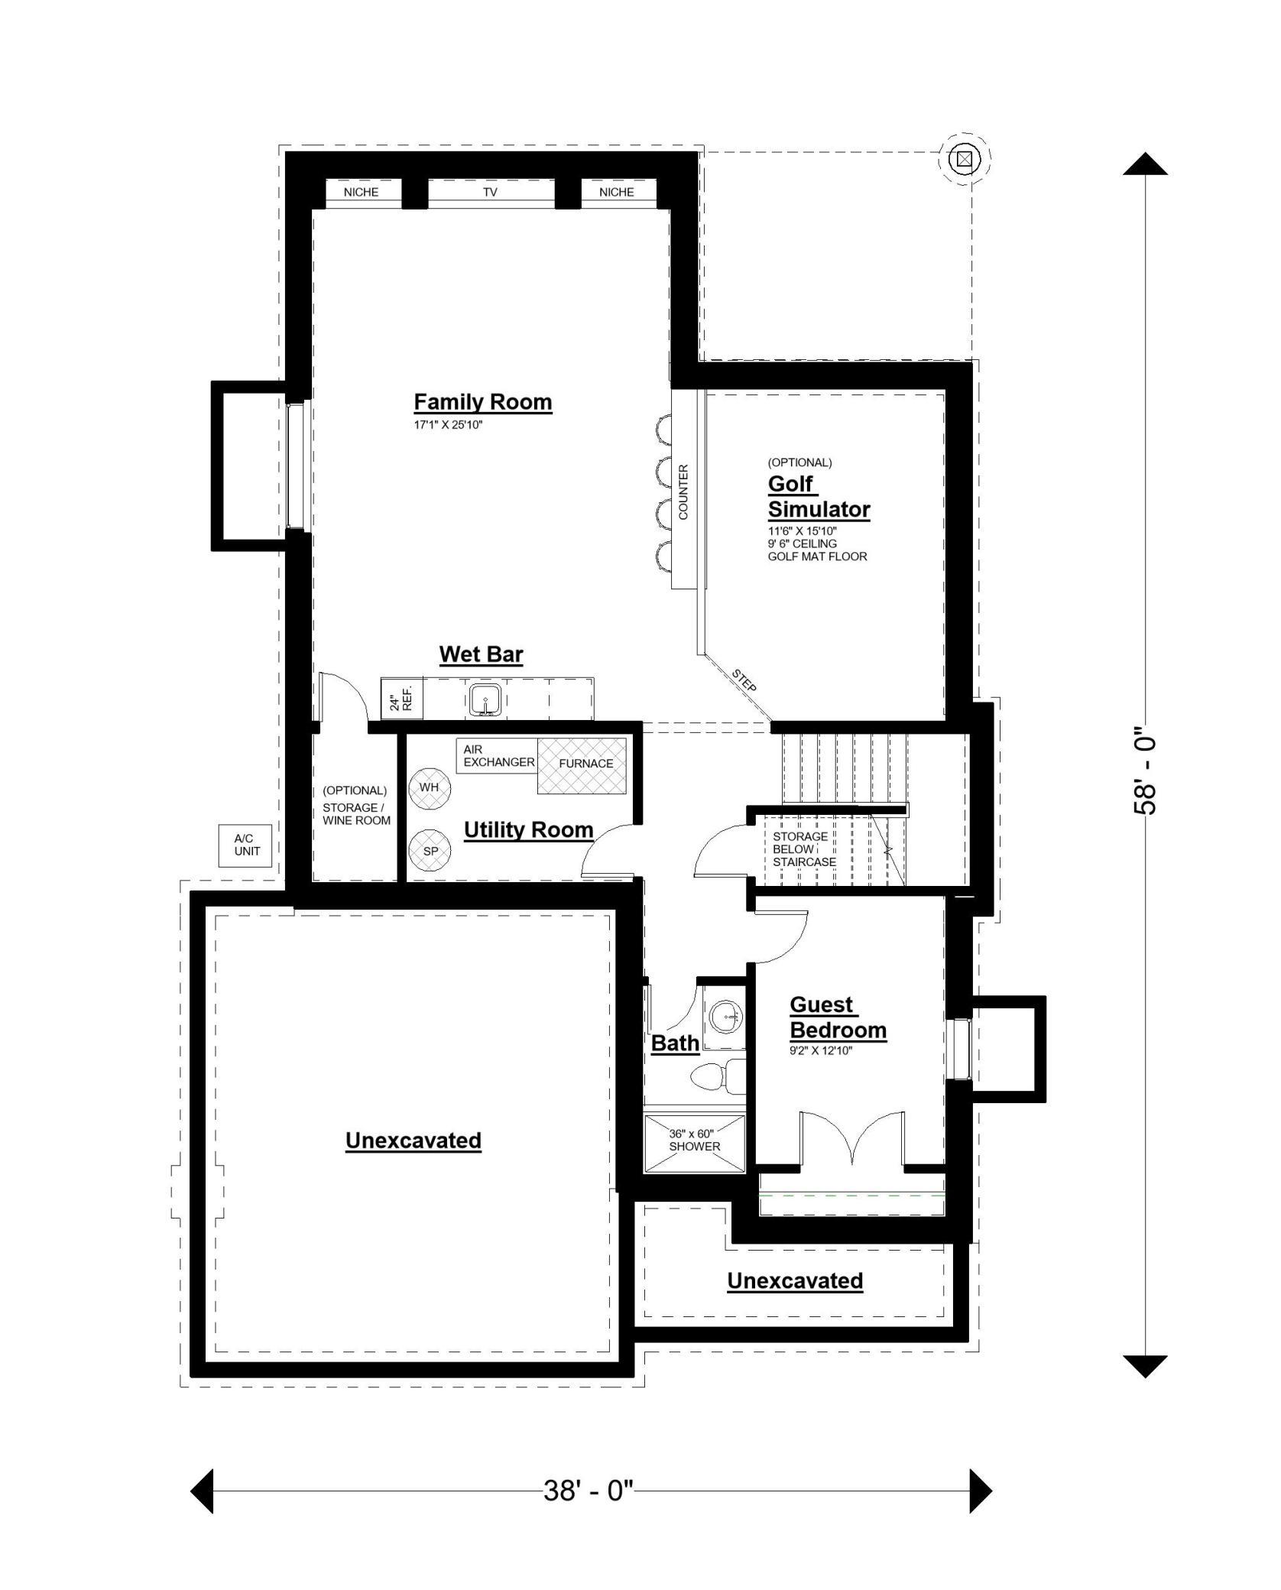
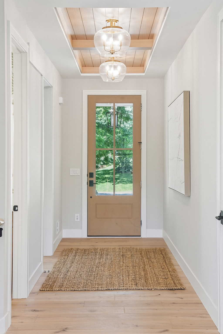
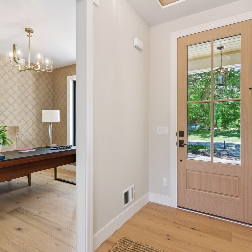
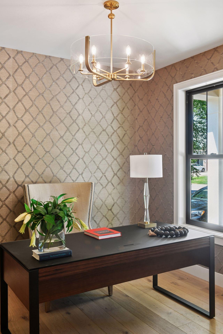
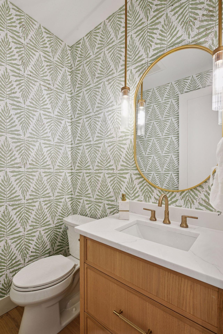
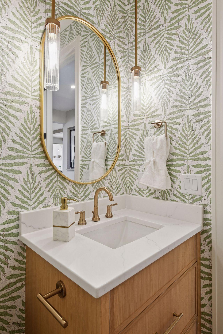
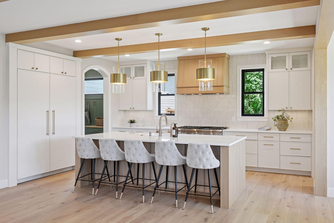
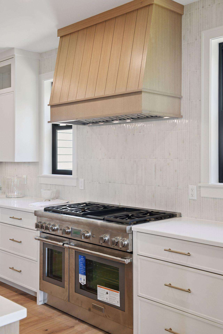
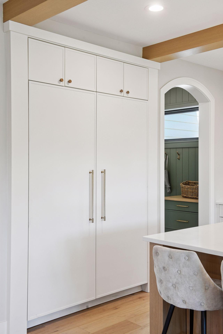
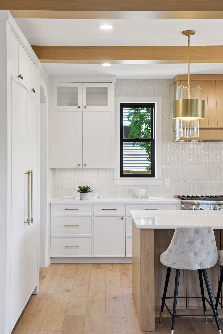
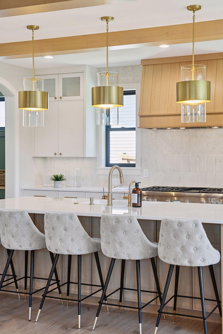
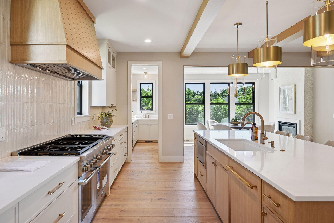
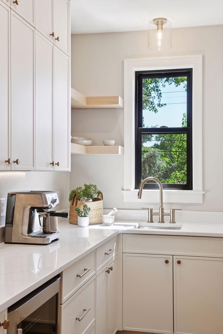
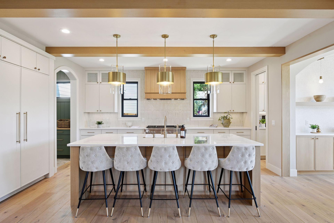
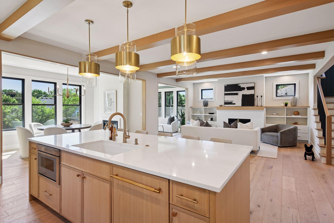
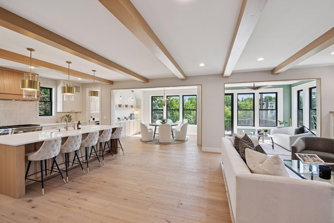
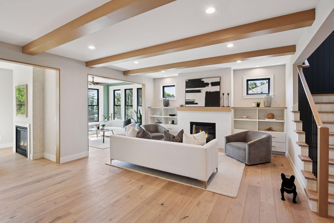
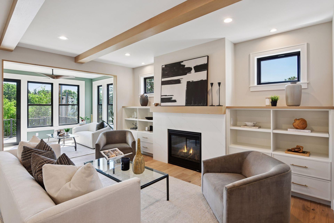
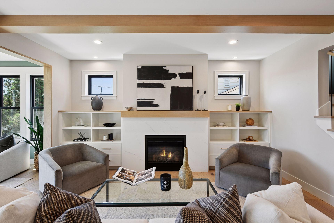
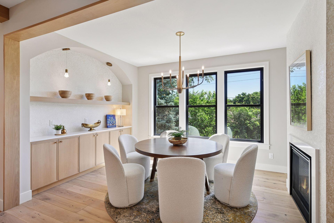
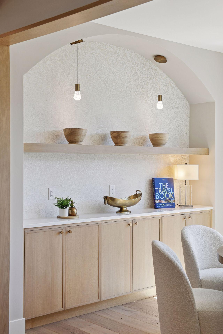
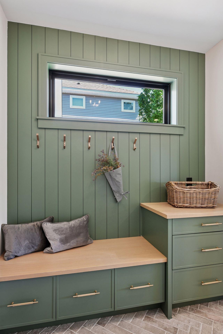
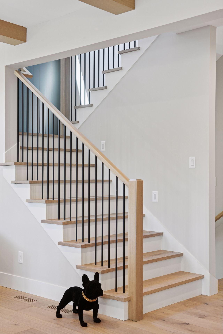
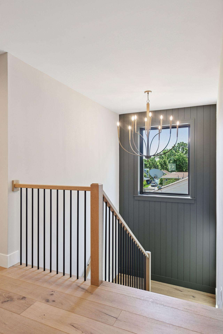
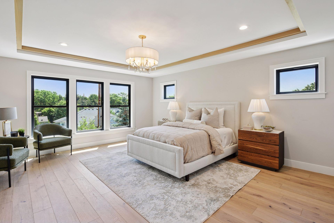
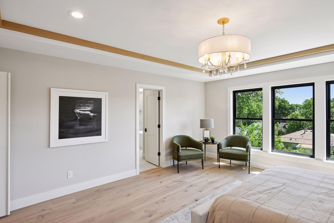
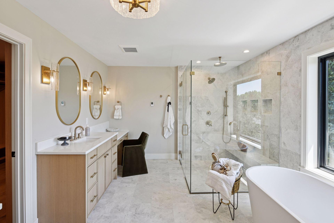
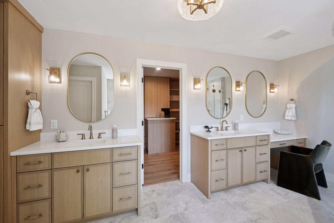
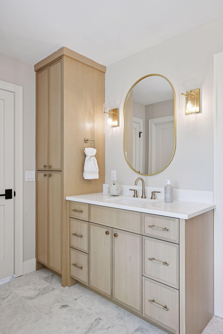
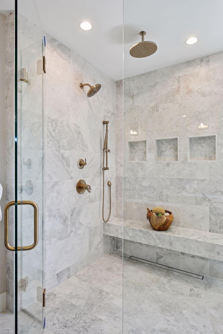
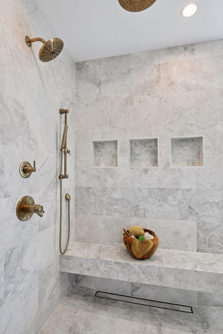
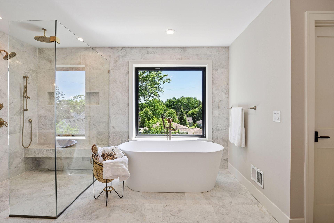
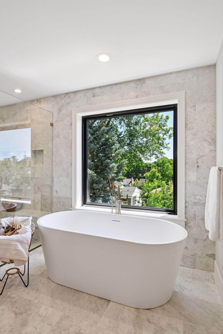
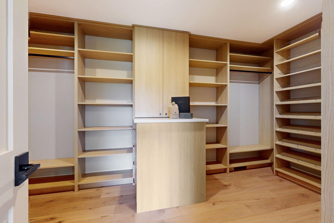
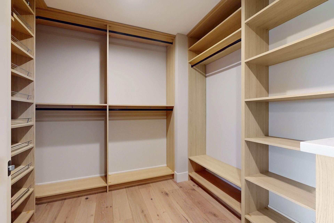
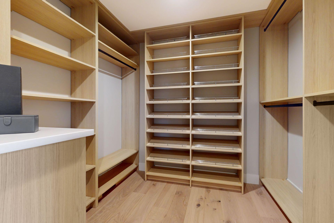
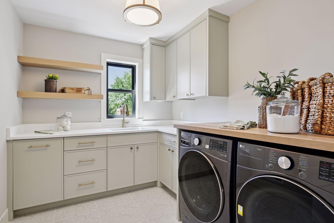
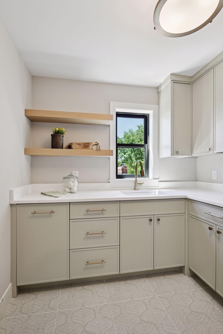
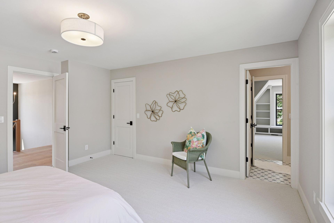
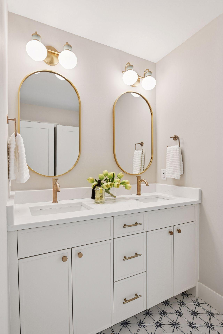
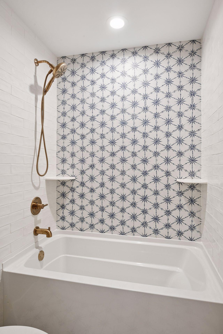
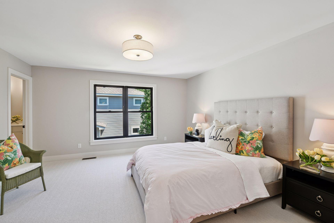
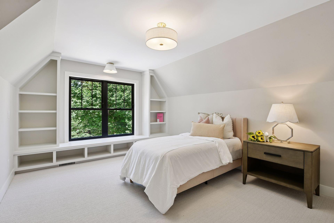
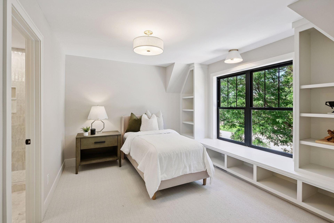
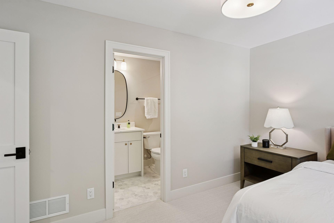
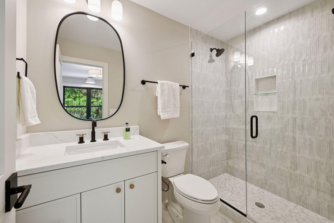
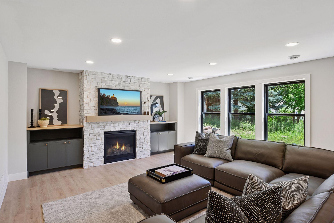
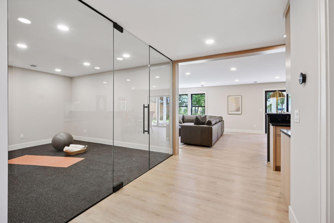
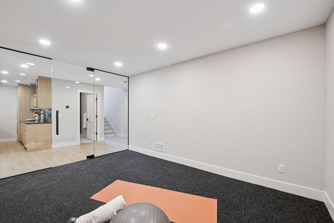
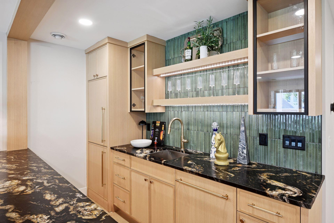
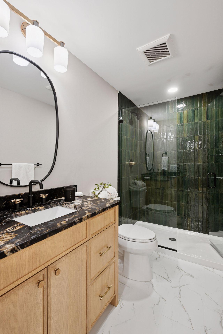
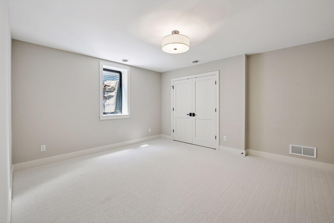
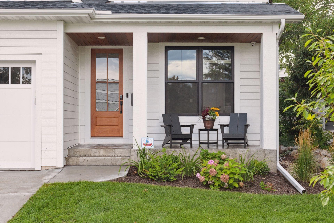
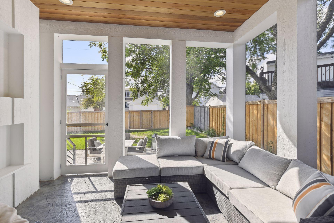
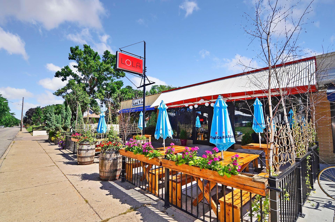
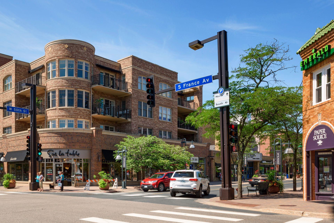
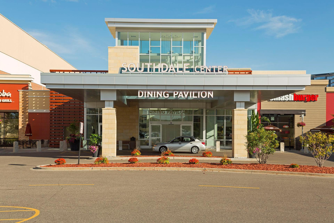
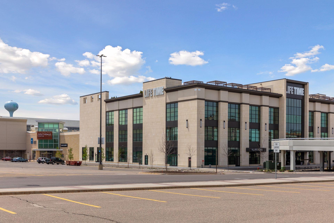
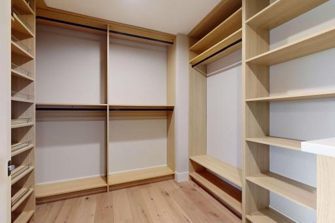
Welcome to 5913 Abbott Ave - New construction in great Edina location. Rendering of the finished house. This expertly crafted custom home blends traditional elegance with modern luxury. Buyers still have time to select some options and finishes. The open-concept main level features a gourmet kitchen with custom cabinetry, professional-grade appliances and butlers pantry, flowing seamlessly into a spacious living room. A private office, mudroom, and screened porch complete the main level. Upstairs, the expansive primary suite is a true retreat. Additional bedrooms include a junior suite and two connected by a Jack & Jill bath. The lower level is ideal for entertaining, with a large family room, wet bar, and space for a home gym or a golf simulator. Fifth bedroom is perfect for a guest suite Custom builder will work with you to create a home that reflects your unique taste and lifestyle! Photos shown are from a previously built home with similar design and finishes. Main level office is ideal for remote work, client meetings, or running a home-based business. Photos shown are from a previously built home with similar design and finishes. Main level office. Photos shown are from a previously built home with similar design and finishes. This refined powder room is thoughtfully designed with upscale finishes and modern flair. Photos shown are from a previously built home with similar design and finishes. Photos shown are from a previously built home with similar design and finishes. Gourmet kitchen designed for both function and style and features an oversized central island perfect for prep and entertaining and premium Thermador appliance package. Photos shown are from a previously built home with similar design and finishes. A 48" Thermador range with double ovens anchors the chef’s kitchen, offering precision and power that will inspire culinary creativity in every home cook. Photos shown are from a previously built home with similar design and finishes. A built-in double refrigerator/freezer offers generous storage and a sleek, integrated look. Photos shown are from a previously built home with similar design and finishes. Photos shown are from a previously built home with similar design and finishes. Photos shown are from a previously built home with similar design and finishes. The spacious walk-in pantry provides ample storage, keeping countertops clear and clutter out of sight. Photos shown are from a previously built home with similar design and finishes. Prep sink adds convenience for food prep, cleanup, or beverage service. Photos shown are from a previously built home with similar design and finishes. Photos shown are from a previously built home with similar design and finishes. The kitchen seamlessly flows into the spacious living and dining areas, creating an open-concept layout that’s perfect for entertaining and effortless everyday living. Photos shown are from a previously built home with similar design and finishes. Photos shown are from a previously built home with similar design and finishes. Photos shown are from a previously built home with similar design and finishes. Photos shown are from a previously built home with similar design and finishes. Photos shown are from a previously built home with similar design and finishes. Elegant Dining Room designed for both formal gatherings and everyday meals. Photos shown are from a previously built home with similar design and finishes. Photos shown are from a previously built home with similar design and finishes. Functional Mudroom designed with everyday convenience in mind, offers built-in storage and tile flooring. Photos shown are from a previously built home with similar design and finishes. The staircase to the upper level features clean lines and quality craftsmanship. Photos shown are from a previously built home with similar design and finishes. Photos shown are from a previously built home with similar design and finishes. The spacious primary suite with dedicated seating area perfect for relaxing, reading, or unwinding at the end of the day. Photos shown are from a previously built home with similar design and finishes. Indulge in luxury with marble floors, a custom walk-in shower, and a freestanding soaking tub in the spa-inspired primary bath. Photos shown are from a previously built home with similar design and finishes. Double vanities for effortless morning routines, a built-in linen and a dedicated make-up table that adds both function and luxury. Photos shown are from a previously built home with similar design and finishes. Photos shown are from a previously built home with similar design and finishes. Custom marble shower features luxurious tonework. Photos shown are from a previously built home with similar design and finishes. Photos shown are from a previously built home with similar design and finishes. The luxurious freestanding tub anchors the primary bath creating a serene, spa-like atmosphere ideal for unwinding after a long day. Photos shown are from a previously built home with similar design and finishes. Photos shown are from a previously built home with similar design and finishes. Expansive primary closet features a custom shelving system designed for versatility—easily tailored to suit your wardrobe, storage, and organizational needs. Photos shown are from a previously built home with similar design and finishes. Photos shown are from a previously built home with similar design and finishes. Photos shown are from a previously built home with similar design and finishes. Conveniently located on the upper level, the laundry room offers generous built-in storage, ample folding space. Photos shown are from a previously built home with similar design and finishes. Photos shown are from a previously built home with similar design and finishes. Two spacious bedrooms are connect via Jack & Jill bathroom with a double vanity and a separate tub. Photos shown are from a previously built home with similar design and finishes. Convenient dual vanities in J&J bathroom. Photos shown are from a previously built home with similar design and finishes. The Jack & Jill bathroom features a luxurious deep soaking tub. Photos shown are from a previously built home with similar design and finishes. Spacious bedroom. Photos shown are from a previously built home with similar design and finishes. Photos shown are from a previously built home with similar design and finishes. Junior suite offers private bathroom and walk-in closet. Photos shown are from a previously built home with similar design and finishes. Photos shown are from a previously built home with similar design and finishes. Junior Suite 3/4 bathroom. Photos shown are from a previously built home with similar design and finishes. The expansive lower level offers a versatile retreat ideal for entertaining or unwinding with family movie nights. Photos shown are from a previously built home with similar design and finishes. Lower level includes space for a dedicated exercise room with 9.5' ceiling or an optional golf simulator. Photos shown are from a previously built home with similar design and finishes. Photos shown are from a previously built home with similar design and finishes. The lower-level wet bar offers a stylish and functional space for mixing cocktails, serving refreshments, and entertaining guests with ease. Photos shown are from a previously built home with similar design and finishes. Lower level bathroom. Photos shown are from a previously built home with similar design and finishes. The fifth lower level bedroom offers a private and comfortable space guests and visitors. Photos shown are from a previously built home with similar design and finishes. The welcoming front porch exudes charm with its cozy seating area and warm wood accents. Photos shown are from a previously built home with similar design and finishes. The screened porch offers a serene extension of the living space. Photos shown are from a previously built home with similar design and finishes. Enjoy artisan pizza and vibrant community vibes right around the corner in the neighborhood favorite, Pizzeria Lola! 50th & France shopping and entertainment district, home to a curated mix of boutique shops, gourmet eateries. Discover the best of Edina living just minutes from your doorstep. Southdale Center is a standout destination for shopping, dining, and entertainment in Edina. Life Time at Southdale Center is a standout destination for your daily fitness routine. Galleria in Edina is another premier shopping destination that blends upscale retail with standout dining. From fashion-forward boutiques to refined eateries, it’s a curated experience that feels both luxurious and inviting. Centennial Lakes Park is a year-round gem in Edina that offers something for everyone. 5913 Abbott Avenue S, Edina, MN 55410

Property Description
Welcome to 5913 Abbott - This custom home showcases timeless design, superior craftsmanship, and premium finishes throughout. The open-concept main level features a gourmet kitchen with quartz countertops, custom cabinetry, and a professional-grade Fisher & Paykel appliance package. A private office, mudroom, and screened porch complete the main level and offer elegance and functionality. Upstairs, the expansive primary suite is a true retreat, complete with a spa-inspired bath featuring a freestanding tub, huge walk-in shower, two separate vanities, make-up table and huge walk-in closet with custom shelving. Additional bedrooms include a junior suite and two connected by a Jack & Jill bath. The lower level is ideal for entertaining, with a large family room, wet bar, and space for a home gym or a golf simulator. Fifth bedroom is perfect for a guest suite. Professional landscaping with irrigation system is included. Top-rated Edina schools, parks, shopping, and dining. Centrally located to everything else great Twin Cities area has to offer. Custom builder will work with you to personalize every detail to create a space that is truly yours.

Details
Maps
Contract Information
Status: Active
Contingency: None
Current Price: 1699900
Original List Price: 1699900
ListPrice: 1699900
List Date: 2026-09-06
Owner is an Agent?: Yes
Auction?: No
General Property Information
Common Wall: No
Lot Measurement: Acres
Manufactured Home?: No
Multiple PIDs?: No
New Development: No
Number of Fireplaces: 2
Projected Completion Date: 2026-11-30
Waterfront YN: No
Year Built: 2026
Yearly/Seasonal: Yearly
Zoning: Residential-Single Family
Bedrooms: 5
Baths Total: 5
Bath Full: 4
Bath Half: 1
Main Floor Total SqFt: 1269
Above Grd Total SqFt: 3099
Below Grd Total SqFt: 1161
Total SqFt: 4260
Total Finished Sqft: 4179.00
FireplaceYN: Yes
Style: (SF) Single Family
Foundation Size: 1269
Garage Stalls: 2
Lot Dimensions: 50x132
Acres: 0.15
Assessment Pending: No
Location Tax and Other Information
House Number: 5913
Street Name: Abbott
Street Suffix: Avenue
Street Direction Suffix: S
Postal City: Edina
County: Hennepin
State: MN
Zip Code: 55410
Assessments
Tax With Assessments: 5353.4
Builder Information
Builder ID: CITYLINE HOMES INC
Builder License Number: 709335
Builder Name: CITYLINE HOMES INC
Building Information
Availability Dt for Closing: 2026-11-30
Finished SqFt Above Ground: 3099
Finished SqFt Below Ground: 1080
Green Verification
Green Certified Status: Pending
Green Verification Type: Home Energy Rating System
Verification Status: In Process
Lease Details
Land Leased: Not Applicable
Miscellaneous Information
Homestead: No
Ownership
Fractional Ownership: No
Parking Characteristics
Garage Dimensions: 21x23
Garage Door Height: 8
Garage Door Width: 16
Garage Square Feet: 483
Property Features
Accessible: None
Air Conditioning: Central Air
Amenities Unit: Exercise Room; Hardwood Floors; In-Ground Sprinkler; Kitchen Window; Local Area Network; Natural Woodwork; Porch; Security System; Sun Room; Tile Floors; Vaulted Ceiling(s); Walk-In Closet; Washer/Dryer Hookup
Appliances: Air-To-Air Exchanger; Dishwasher; Disposal; Dryer; Microwave; Range; Refrigerator; Washer; Water Osmosis System
Basement: Drain Tiled; Egress Windows; Full; Sump Pump
Bath Description: Full Jack & Jill; Main Floor 1/2 Bath; Upper Level Full Bath; Full Primary; Private Primary; Full Basement; Separate Tub & Shower
Builder Information: Builders Association of the Twin Cities
Construction Materials: Frame
Construction Status: Under Construc/Spec Homes
Dining Room Description: Breakfast Area; Informal Dining Room; Kitchen/Dining Room
Electric: 200+ Amp Service
Exterior: Engineered Wood
Family Room Characteristics: Lower Level
Fireplace Characteristics: Gas Burning; Living Room; Other
Foundation: Poured Concrete
Fuel: Natural Gas
Heating: Forced Air
Laundry: Gas Dryer Hookup; Laundry Room; Sink; Upper Level
Lot Description: Public Transit (w/in 6 blks); Tree Coverage - Light
Parking Characteristics: Garage Door Opener; Insulated Garage
Pool Description: None
Road Frontage: City Street; Paved Streets
Roof: Age 8 Years or Less; Asphalt Shingles
Sewer: City Sewer/Connected
Special Search: 2nd Floor Laundry; 3 BR on One Level; 4 BR on One Level
Stories: Two
Water: City Water/Connected
Room Information
Room Name Dimensions Level
Dining Room13.2x10Main
Exercise Room15.10x11.6Lower
Family Room25.10x17.1Lower
Fifth (5th) Bedroom12.10x9.2Lower
First (1st) Bedroom17.11x15.4Upper
Fourth (4th) Bedroom12.11x11.4Upper
Kitchen13.3x16.6Main
Laundry10x9Upper
Living Room18.2x16.6Main
Mud Room7.6x14Main
Office10x10.3Main
Pantry (Walk-In)5x10Main
Screened Porch13x10Main
Second (2nd) Bedroom14.4x10.7Upper
Third (3rd) Bedroom13.5x16.7Upper

Listing Office: CityLine Realty

Last Updated: September - 07 - 2026

The data relating to real estate for sale on this web site comes in part from the Broker Reciprocity SM Program of the Regional Multiple Listing Service of Minnesota, Inc. The information provided is deemed reliable but not guaranteed. Properties subject to prior sale, change or withdrawal. ©2026 Regional Multiple Listing Service of Minnesota, Inc All rights reserved.

Saturday 17th of October 2026 12:28 AM

218-998-4400