5925 Chowen Avenue S, Edina, MN 55410 (MLS# 6651002)
$2,198,900
Edina, MN 55410
MLS# 6651002
Status: Closed
6 beds | 5 baths | 5173 sqft
1 / 52
Property Description
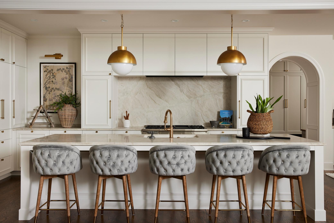
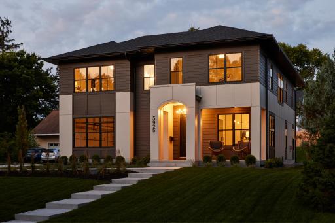
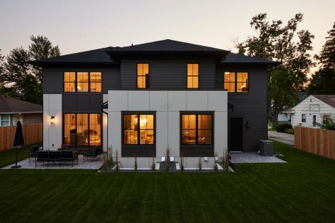
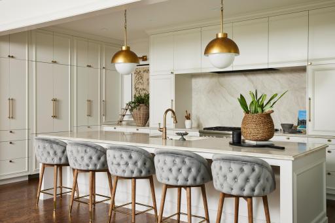
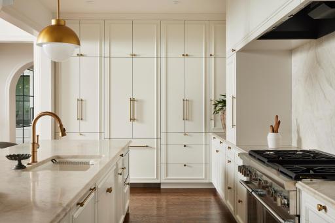
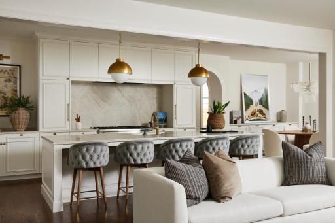
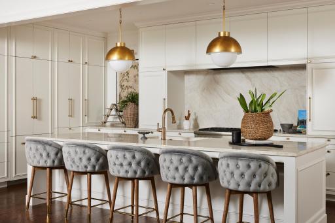
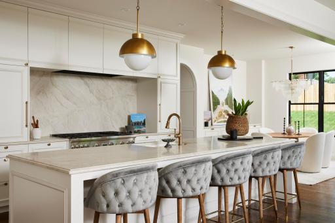
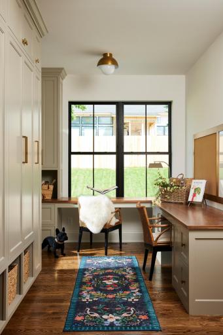
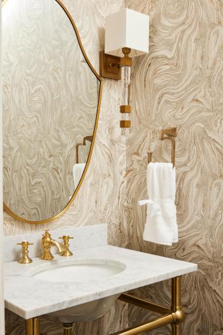
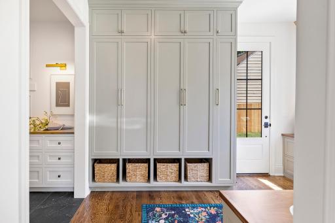
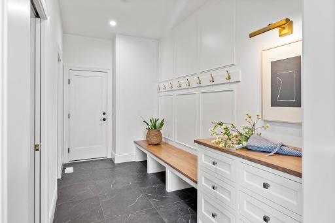
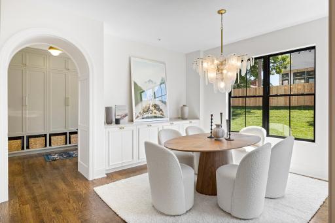
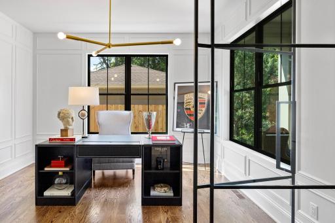
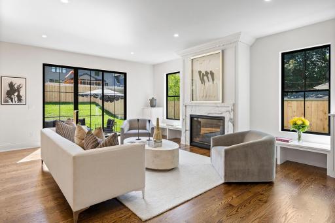
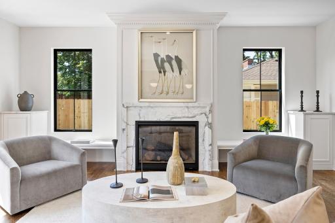
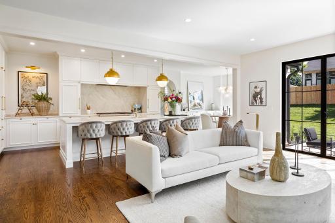
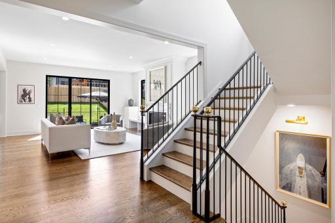
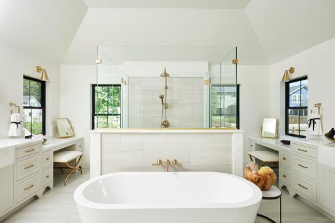
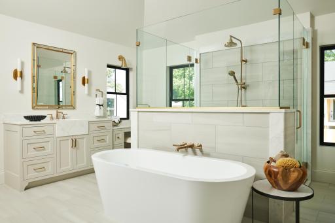
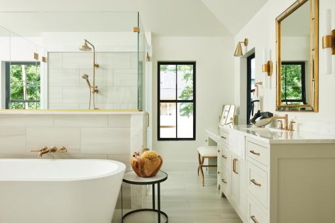
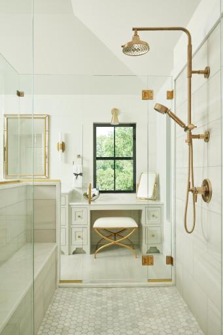
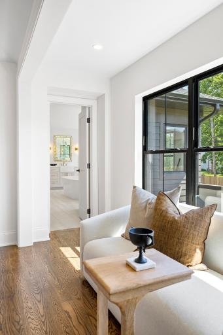
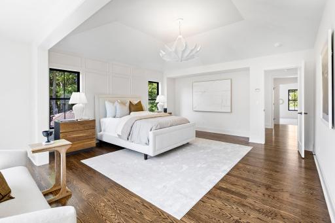
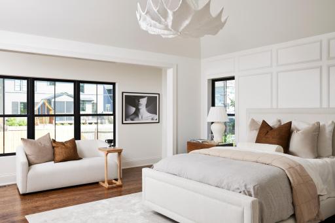
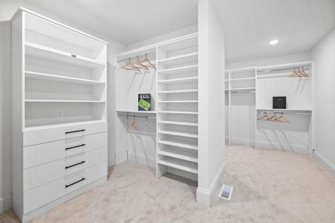
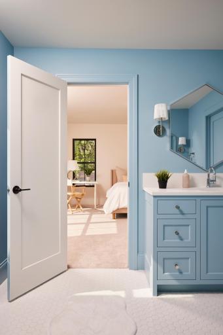
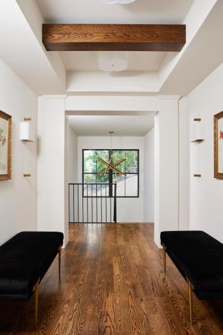
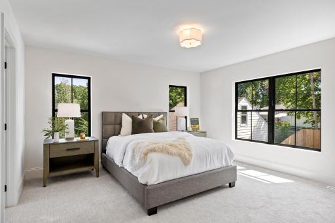
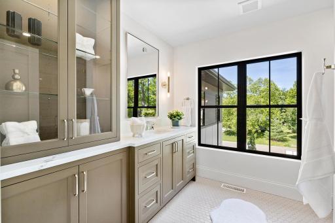
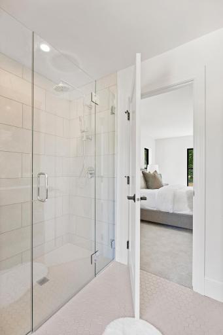
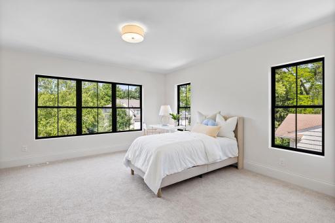
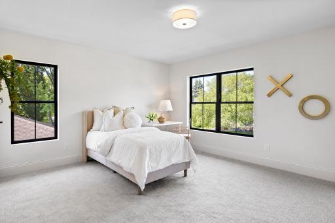
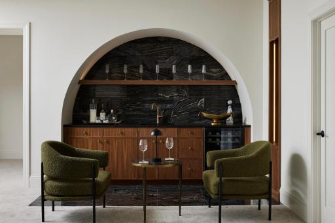
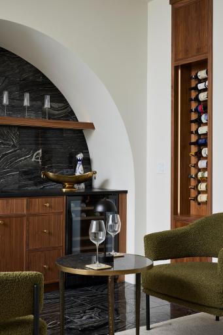
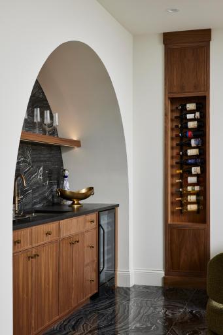
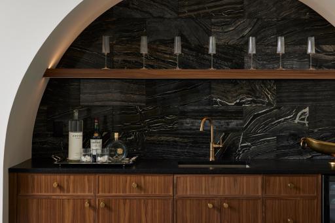
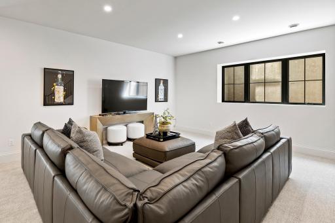
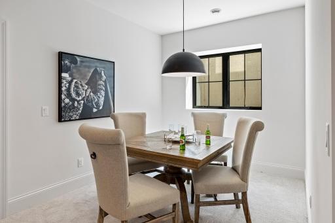
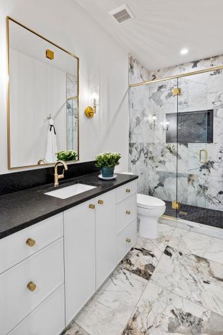
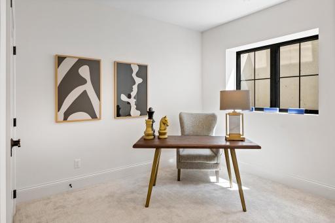
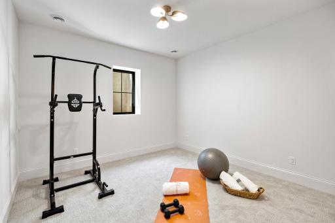
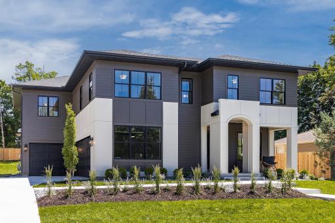
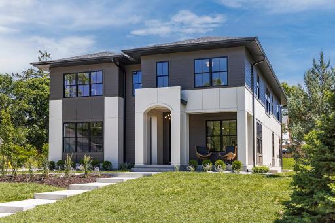
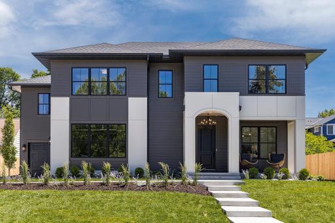
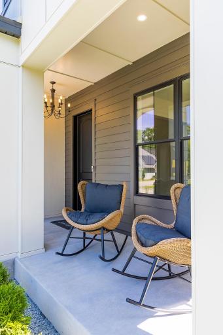
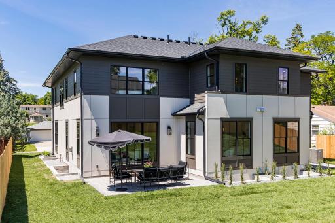
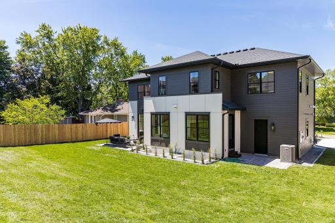
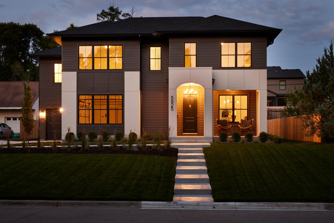
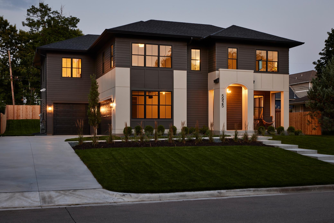
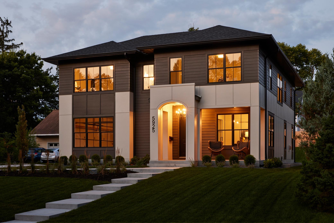
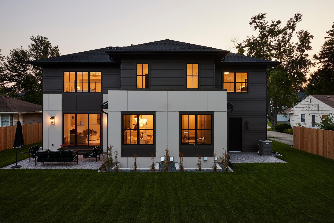
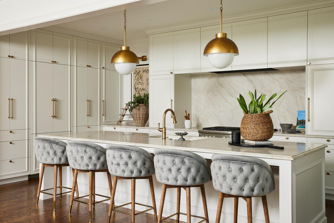
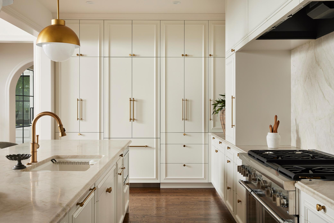
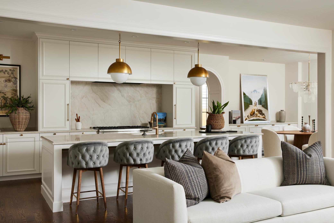
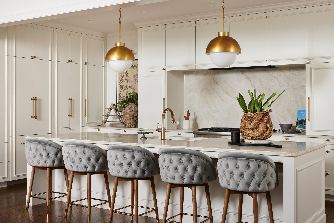
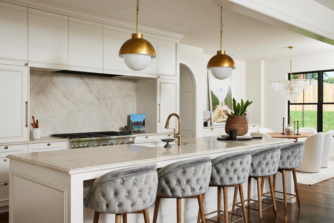
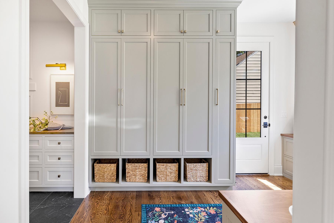
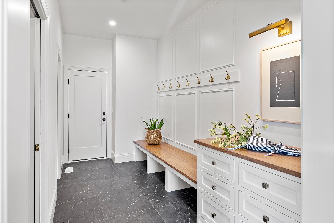
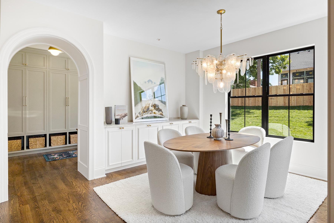
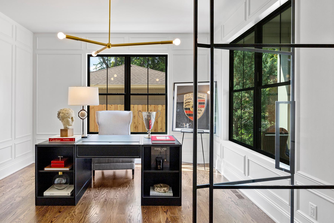
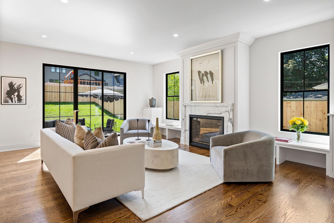
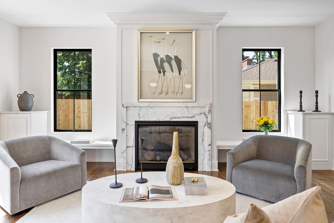
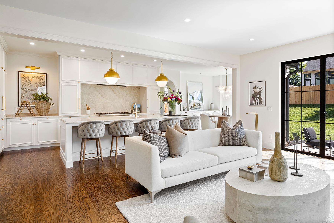
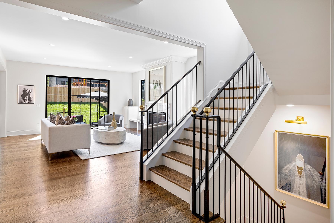
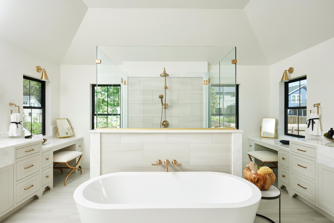
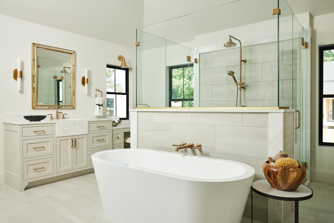
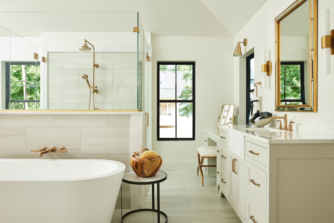
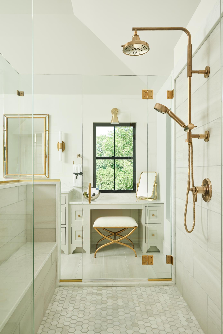
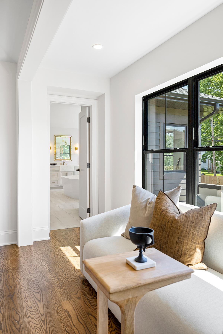
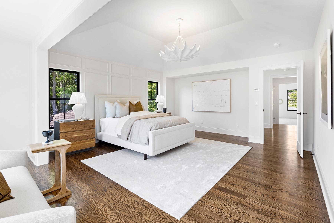
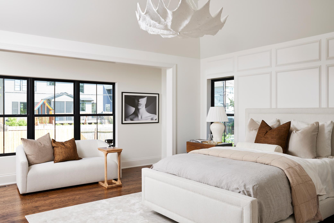
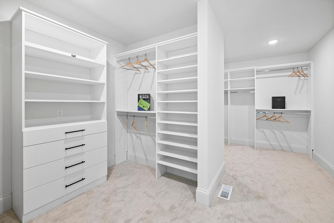
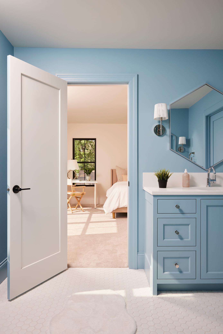
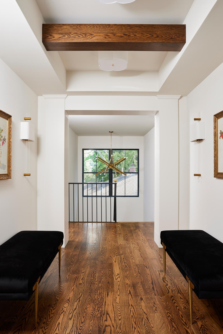

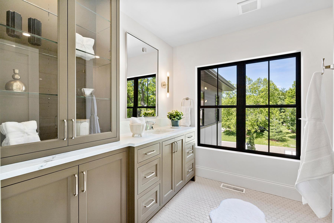
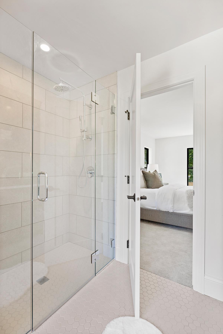
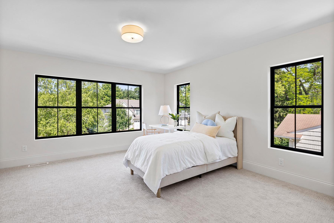
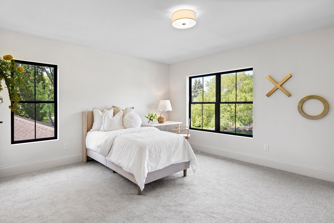
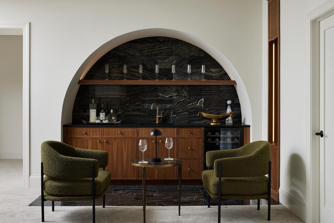
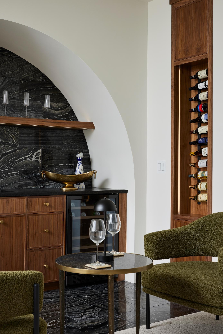
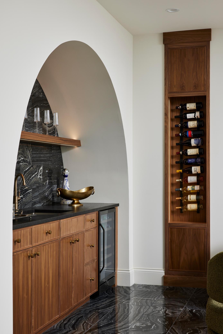
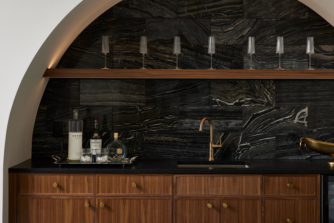
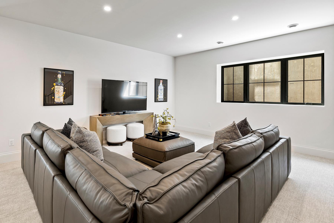
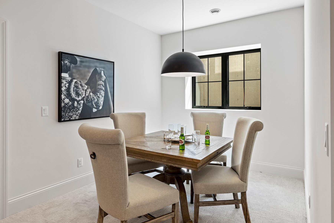
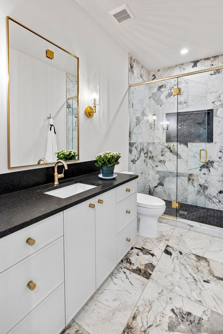
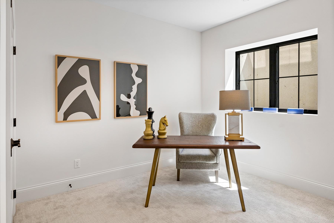
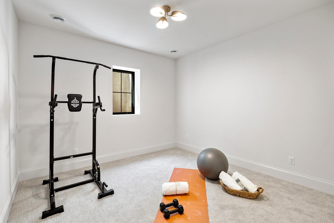
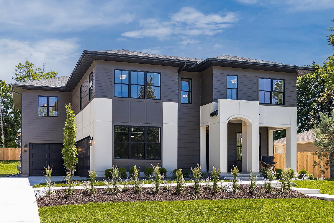
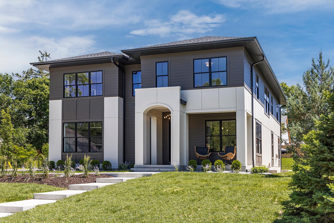
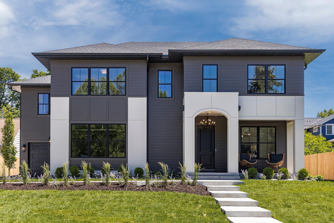
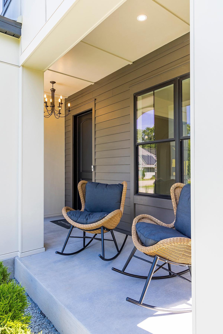
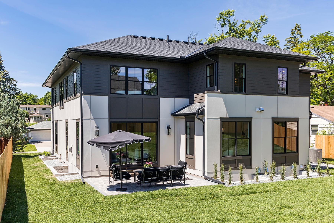
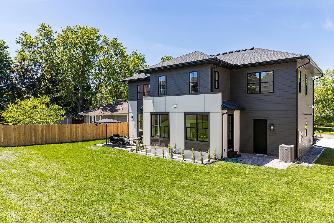
Discover an exquisite home by Adriatic Construction, an award-winning local builder on a rare East Edina 75' wide lot. This renowned team proudly presents a stunning 2-story home in a coveted Edina neighborhood. This modern Mediterranean gem features a rare, sleek side-loaded 3-car garage. The ML showcases elegant wall moldings, deep coved archways, modern statement lighting, and a show-stopping kitchen with Thermador appliances. Head to the 2nd floor, offering a sophisticated gallery walk, 4 beds, J&J bath, private ensuite, and a luxurious Owner's Oasis. The lavish primary bath boasts a dual entry shower, huge 2-sided W/I closet, Brizo fixtures, and a soaking tub. The expansive LL offers high ceilings, a refined wet bar, game area, and a spacious family room. The intentional design blends early 20th-century architectural grandeur with the warmth and functionality of modern living.
Details
Maps
Contract Information
Status: Closed
Off Market Date: 2025-05-28
Contingency: None
Current Price: 2198900
Closed Date: 2025-05-30
Original List Price: 2198900
Sales Close Price: 2198900
ListPrice: 2198900
List Date: 2025-01-20
Owner is an Agent?: No
Auction?: No
General Property Information
Common Wall: No
Lot Measurement: Acres
Manufactured Home?: No
Multiple PIDs?: No
New Development: No
Number of Fireplaces: 1
Waterfront YN: No
Year Built: 2024
Yearly/Seasonal: Yearly
Zoning: Residential-Single Family
Bedrooms: 6
Baths Total: 5
Bath Full: 2
Bath Three Quarters: 2
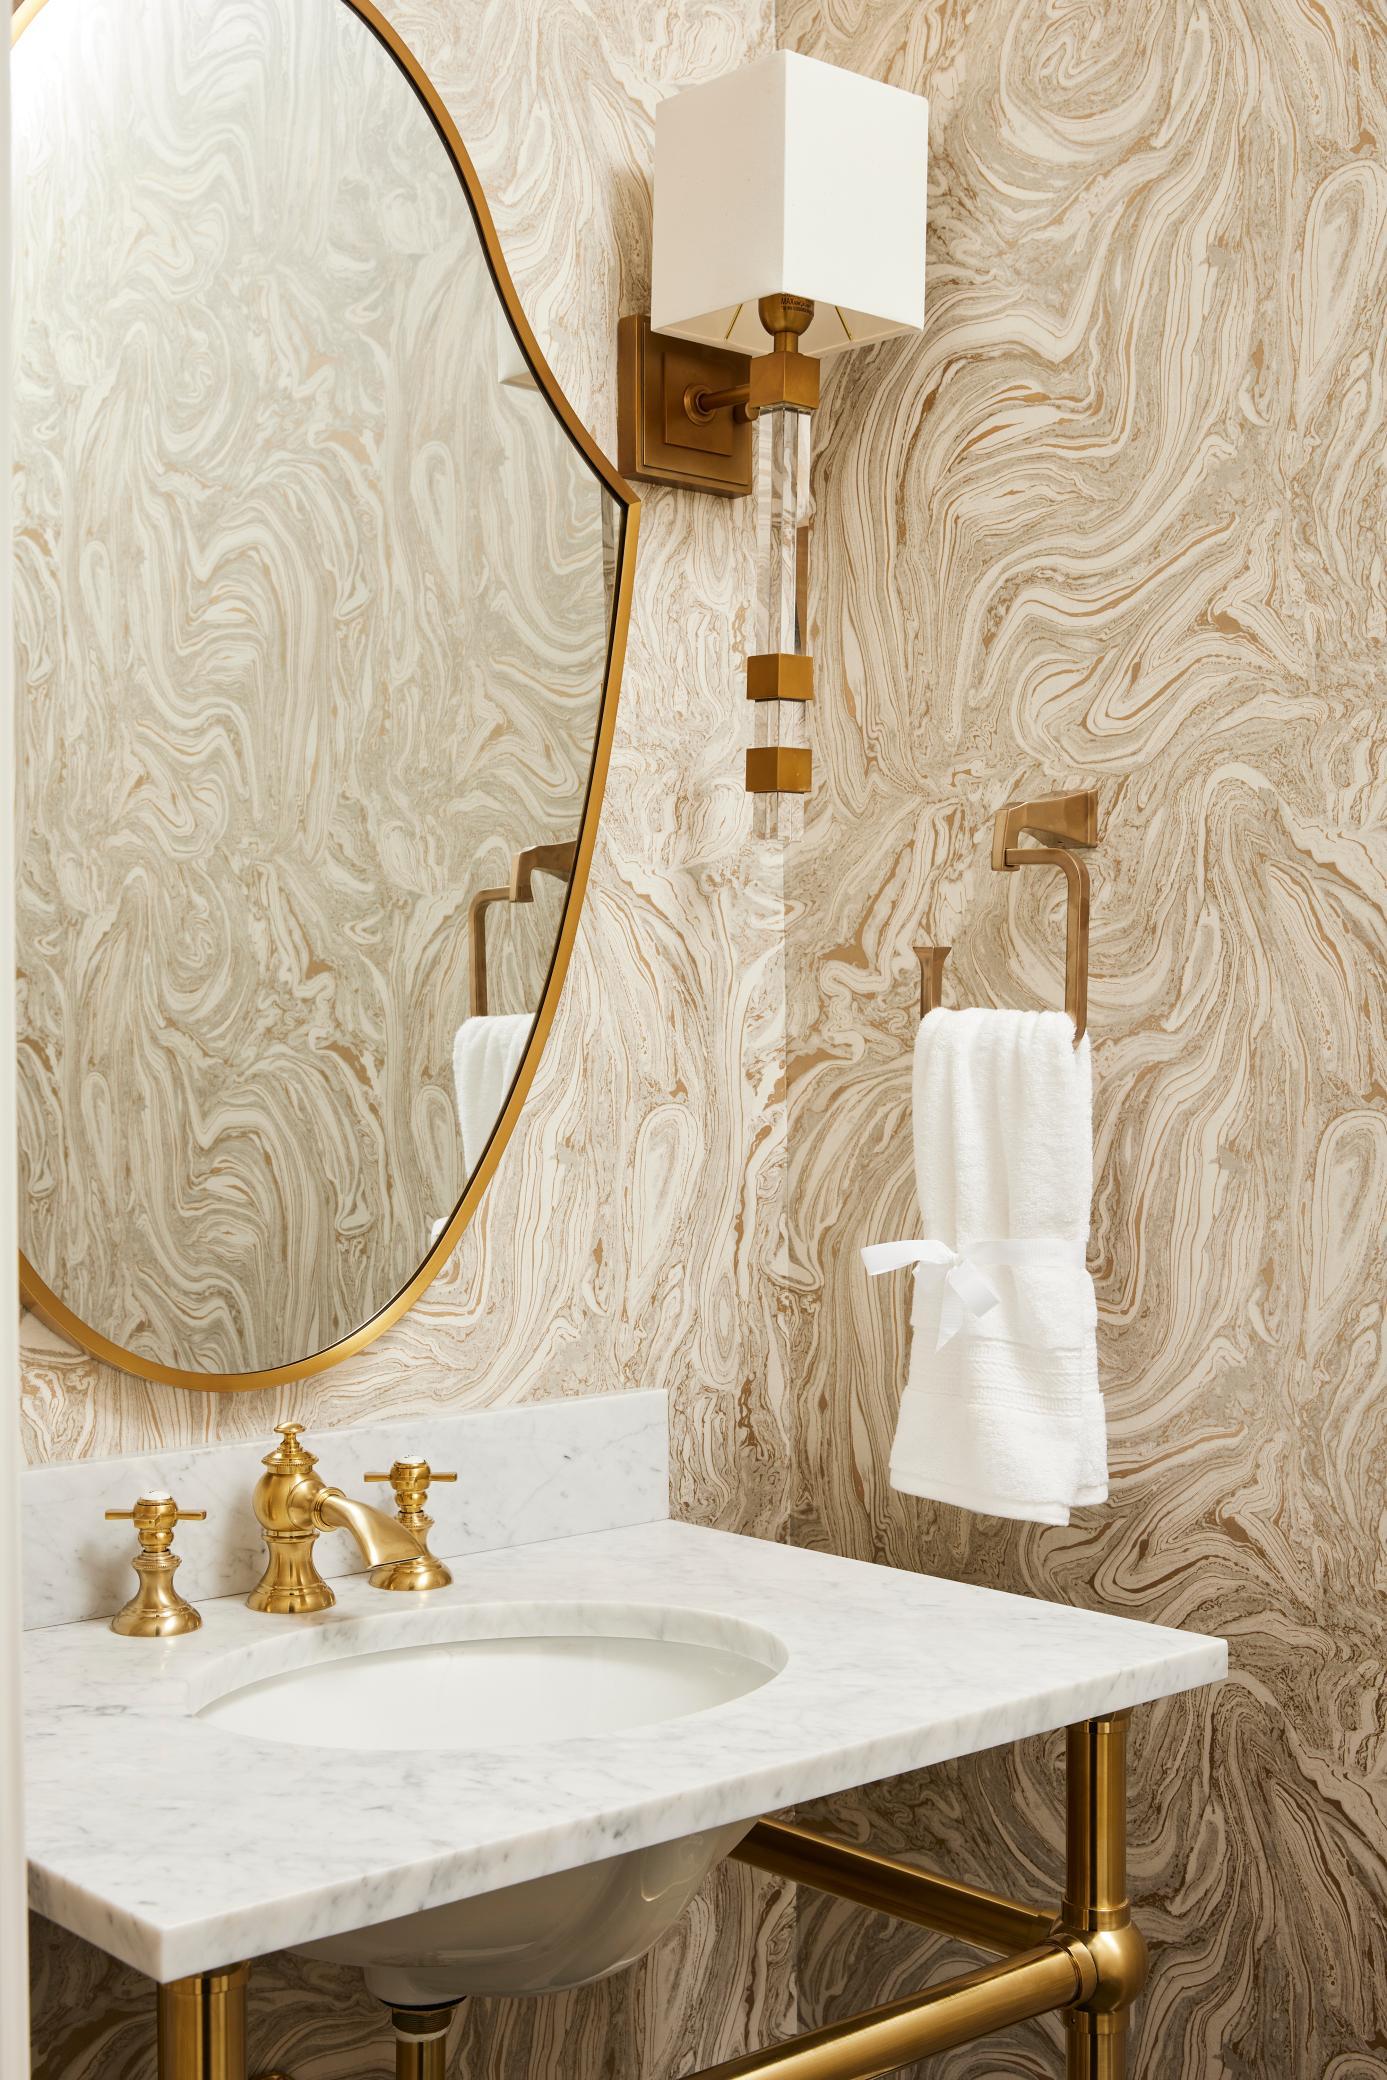
Bath Half: 1
Main Floor Total SqFt: 1472
Above Grd Total SqFt: 3840
Below Grd Total SqFt: 1333
Total SqFt: 5173
Total Finished Sqft: 5173.00
Style: (SF) Single Family
Foundation Size: 2368
Garage Stalls: 3
Lot Dimensions: 75x135
Acres: 0.23
Assessment Pending: No
Location Tax and Other Information
House Number: 5925
Street Name: Chowen
Street Suffix: Avenue
Street Direction Suffix: S
Postal City: Edina
County: Hennepin
State: MN
Zip Code: 55410
Complex/Dev/Subdivision: Roy H Petersons 1st Add
Assessments
Tax With Assessments: 7027
Builder Information
Builder ID: ADRIATIC CONSTRUCTION LLC
Builder License Number: 711925
Builder Name: ADRIATIC CONSTRUCTION LLC
Building Information
Availability Dt for Closing: 2024-07-01
Cert of Occupancy Date: 2024-07-01
Finished SqFt Above Ground: 3840
Finished SqFt Below Ground: 1333
Lease Details
Land Leased: Not Applicable
Miscellaneous Information
Community Name: Chowen Park
Homestead: No
Ownership
Fractional Ownership: No
Parking Characteristics
Garage Dimensions: 23x21
Garage Square Feet: 736
Public Survey Info
Range#: 24
Section#: 20
Township#: 28
Property Features
Accessible: None
Air Conditioning: Central Air
Amenities Unit: Ceiling Fan(s); French Doors; Hardwood Floors; In-Ground Sprinkler; Kitchen Center Island; Paneled Doors; Patio; Primary Bedroom Walk-In Closet; Tile Floors; Vaulted Ceiling(s); Walk-In Closet; Washer/Dryer Hookup; Wet Bar
Appliances: Air-To-Air Exchanger; Dishwasher; Disposal; Dryer; Microwave; Range; Refrigerator; Washer; Wine Cooler
Basement: Drain Tiled; Full; Sump Pump
Bath Description: Full Jack & Jill; His and Her Closets; Main Floor 1/2 Bath; Upper Level 3/4 Bath; Upper Level Full Bath; Full Primary; Private Primary; 3/4 Basement; Separate Tub & Shower
Builder Information: Builders Association of the Twin Cities
Construction Status: Completed New Construction
Dining Room Description: Eat In Kitchen; Informal Dining Room
Exterior: Cement Board
Family Room Characteristics: Family Room; Lower Level
Fencing: Partial; Wood
Financing Terms: Conventional
Fireplace Characteristics: Gas Burning; Living Room
Foundation: Insulating Concrete Forms
Fuel: Natural Gas
Heating: Forced Air
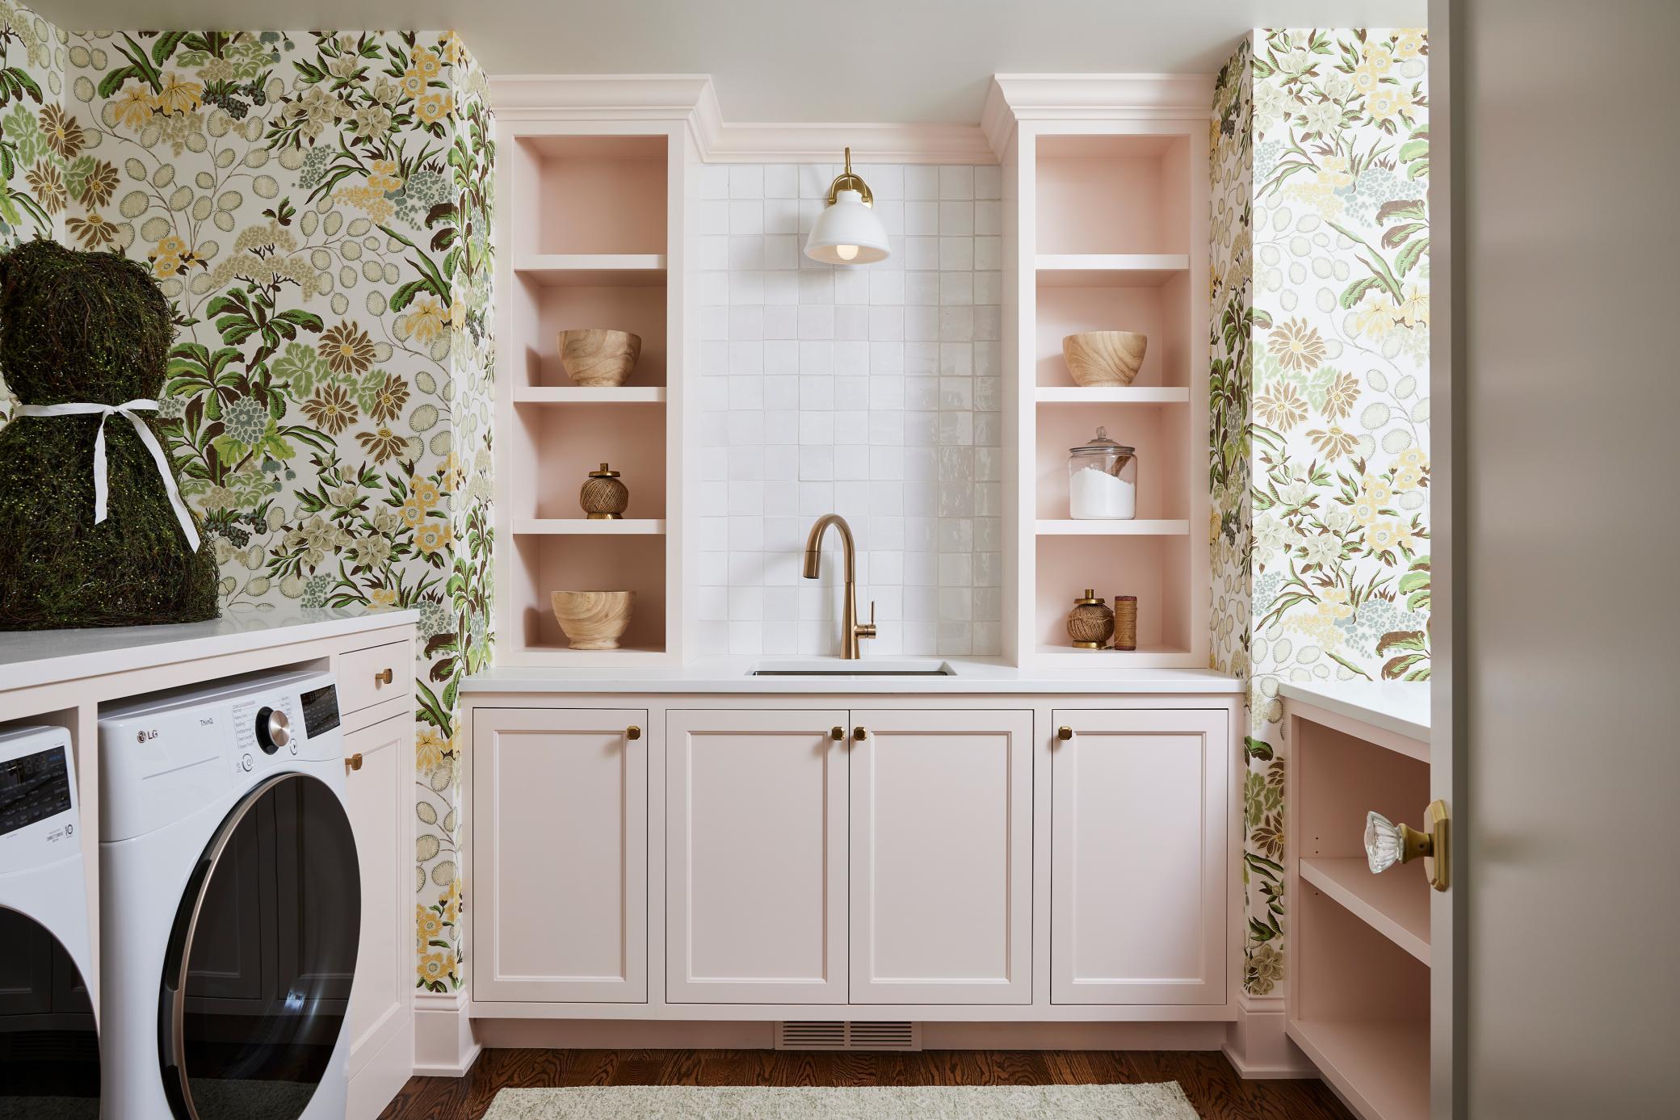
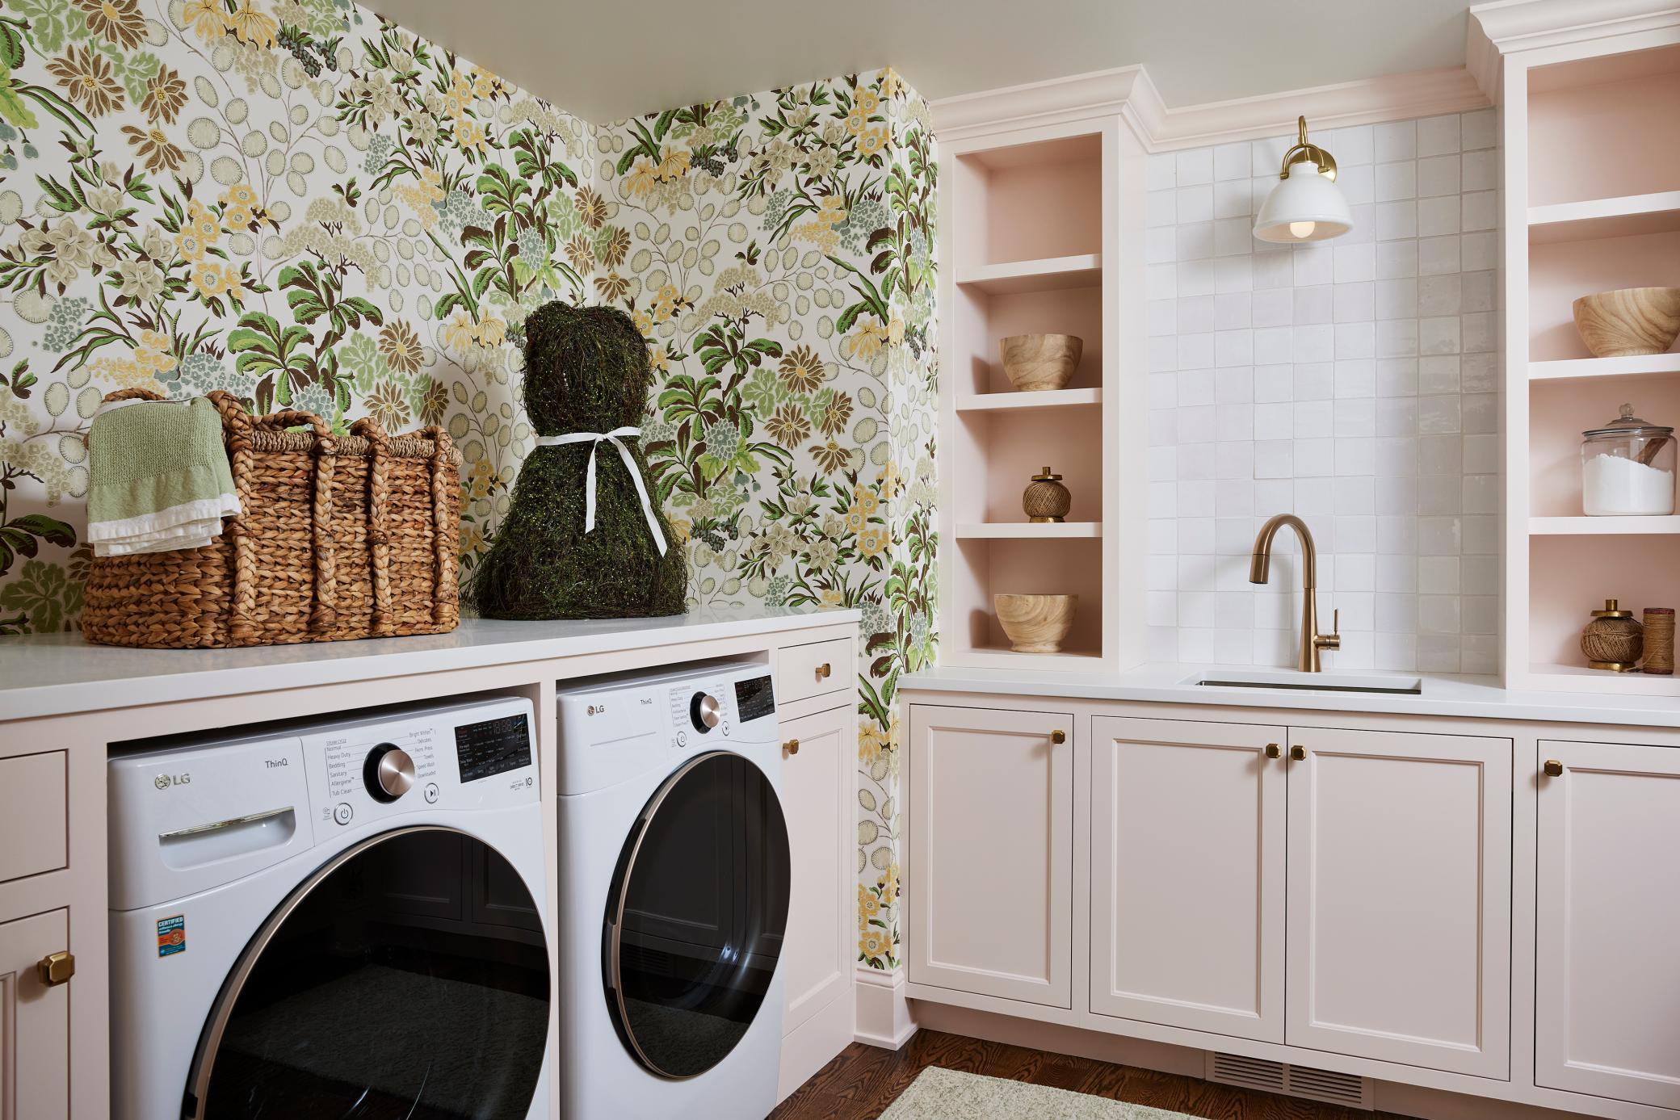
Laundry: Laundry Room; Upper Level
Parking Characteristics: Garage Door Opener; Heated Garage; Insulated Garage
Roof: Architectural Shingle
Sellers Terms: Cash; Conventional
Sewer: City Sewer/Connected
Special Search: 2nd Floor Laundry; 4 BR on One Level; Primary Bdr Suite
Stories: Two
Water: City Water/Connected
Room Information
| Room Name | Dimensions | Level |
| Fifth (5th) Bedroom | 11x10 | Lower |
| Sixth (6th) Bedroom | 12x12 | Lower |
| Primary Bath | 17x14 | Upper |
| Second (2nd) Bedroom | 16x13 | Upper |
| Third (3rd) Bedroom | 15x12 | Upper |
| Fourth (4th) Bedroom | 12x12 | Upper |
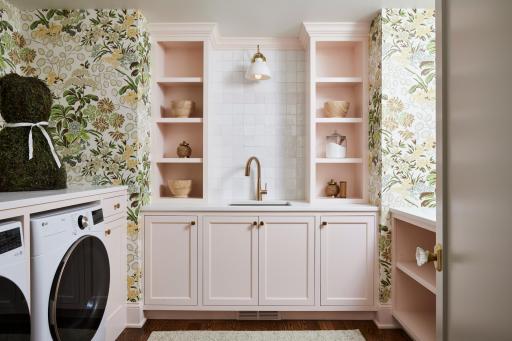
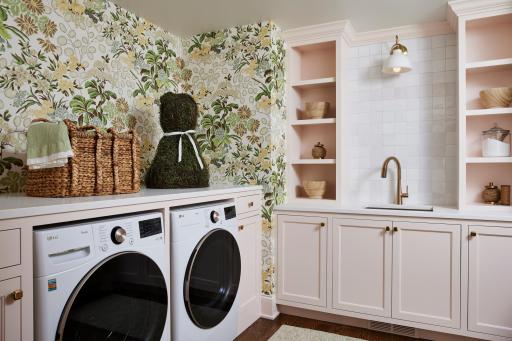
| Laundry | 11x10 | Upper |
| Family Room | 27x22 | Lower |
| Game Room | 10x9 | Lower |
| Dining Room | 15x10 | Main |
| Kitchen | 18x11 | Main |
| Pantry (Walk-In) | 15x8 | Main |
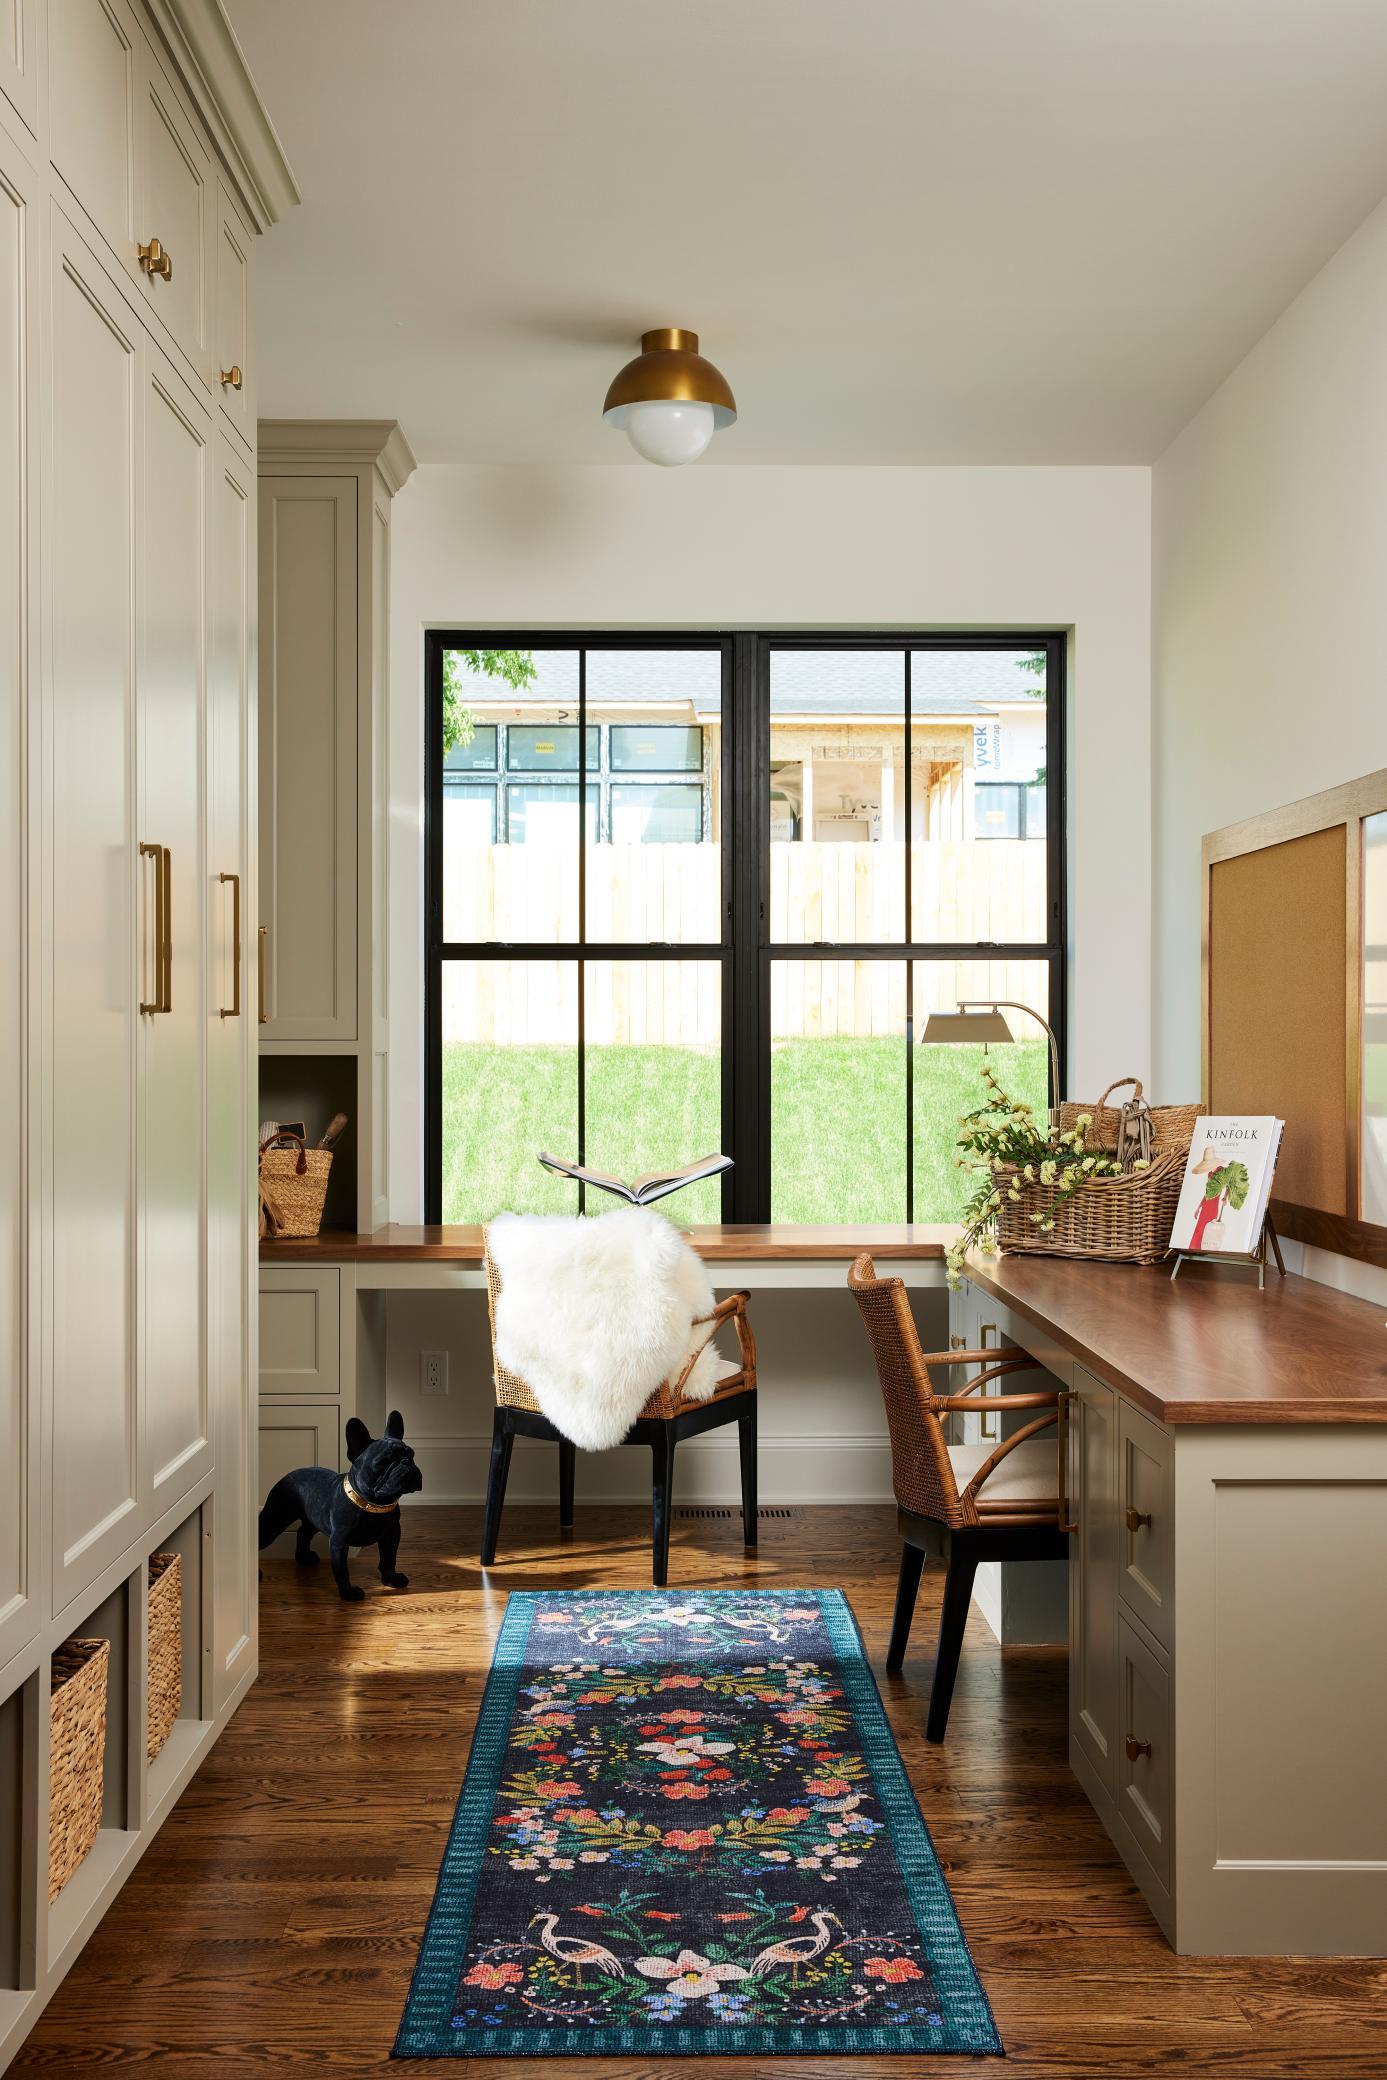
| Mud Room | 12x7 | Main |
| Foyer | 12x6 | Main |
| Patio | 14x10 | Main |
| First (1st) Bedroom | 21x16 | Upper |
| Living Room | 20x18 | Main |
Listing Office: Coldwell Banker Realty - Southwest Regional
Last Updated: June - 26 - 2026

The data relating to real estate for sale on this web site comes in part from the Broker Reciprocity SM Program of the Regional Multiple Listing Service of Minnesota, Inc. The information provided is deemed reliable but not guaranteed. Properties subject to prior sale, change or withdrawal. ©2026 Regional Multiple Listing Service of Minnesota, Inc All rights reserved.
Monday 12th of October 2026 09:18 PM

218-998-4400
Mohagen Real Estate


Let's Connect

Mohagen Real Estate
sue@MohagenRealEstate.com
Office: 218-998-4400
Cell: 218-731-7376

Mohagen Real Estate is licensed in the State of Minnesota