5925 Chowen Avenue S, Edina, MN 55410 (MLS# 7058385)
$2,399,900
Edina, MN 55410
MLS# 7058385
6 beds | 5 baths | 5173 sqft
1 / 45
Property Description
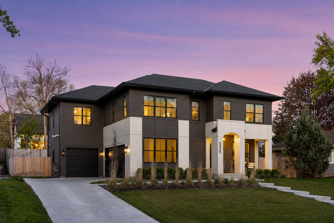
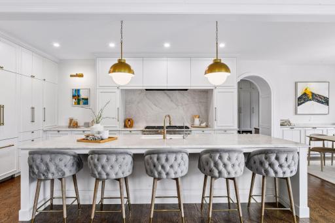
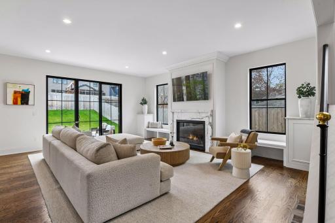
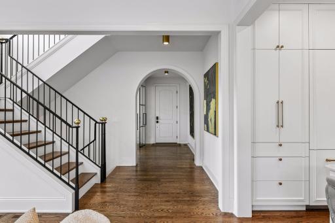
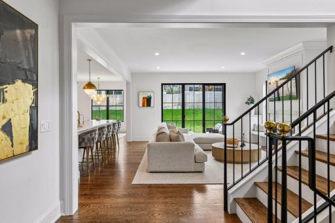
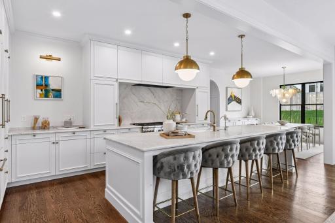
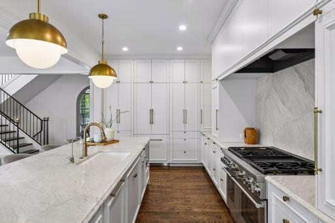
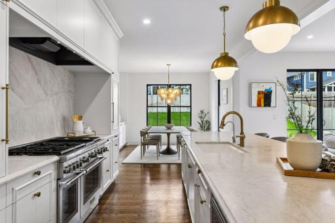
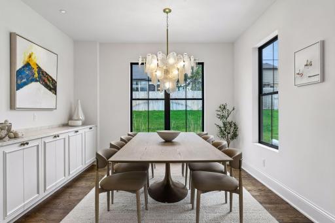
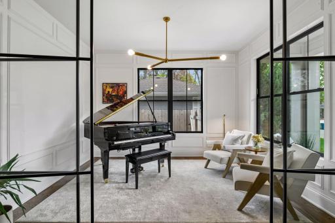
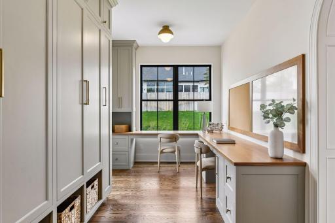
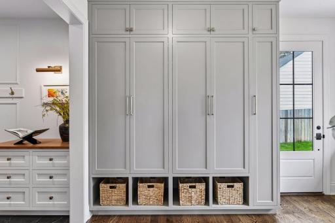
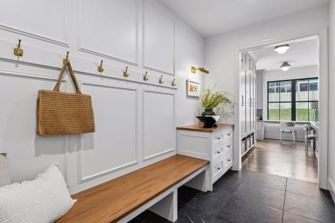
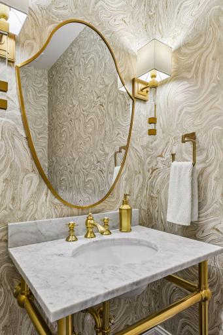
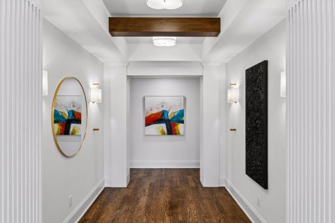
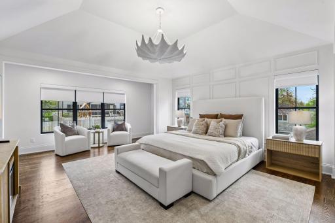
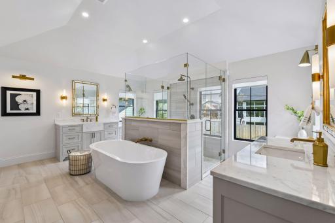
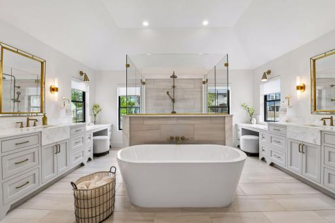
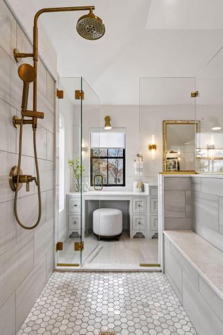
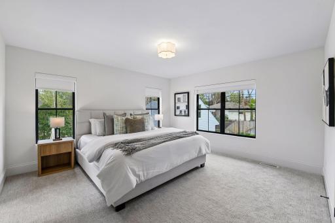
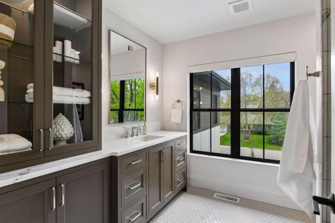
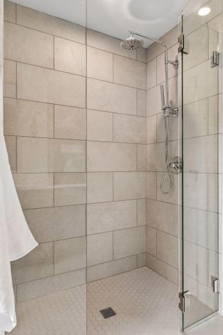
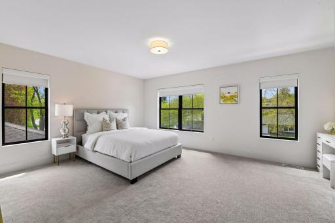
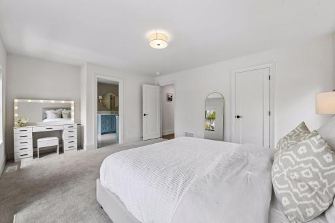
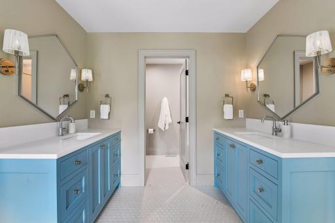
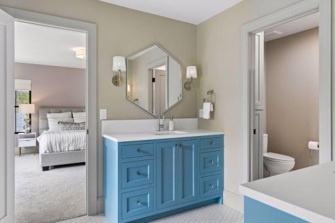
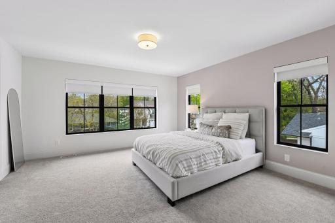
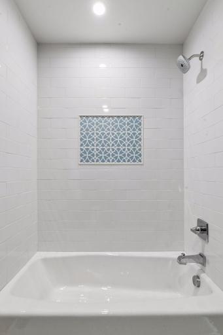
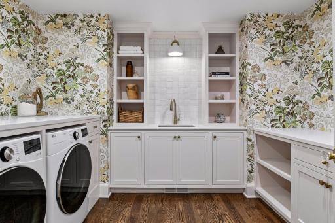
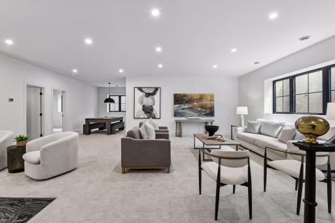
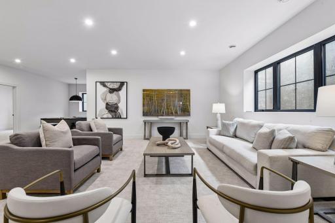
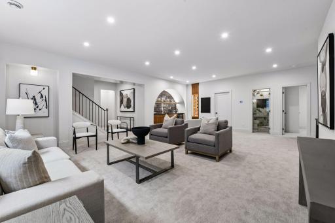
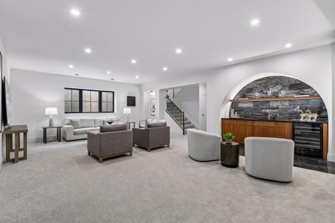
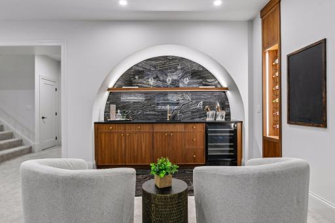
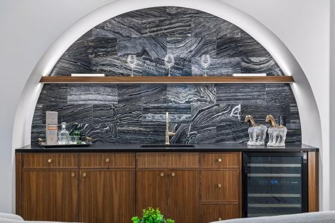
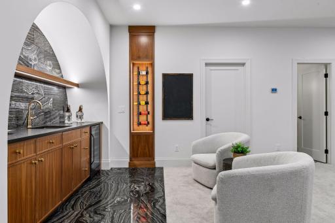
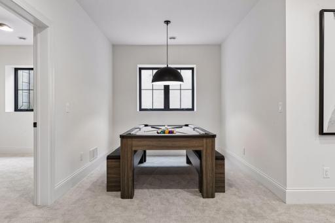
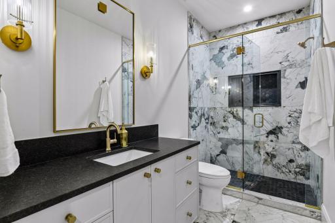
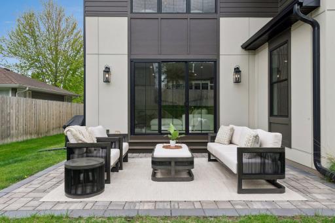
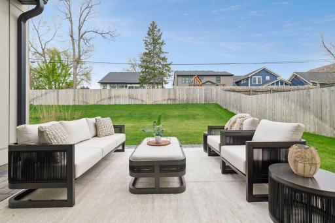
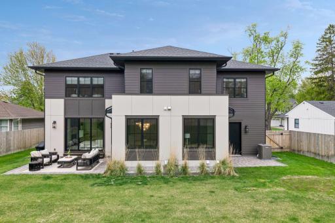
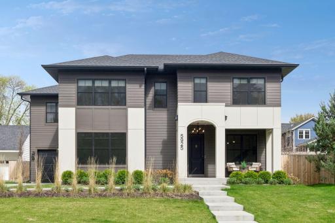
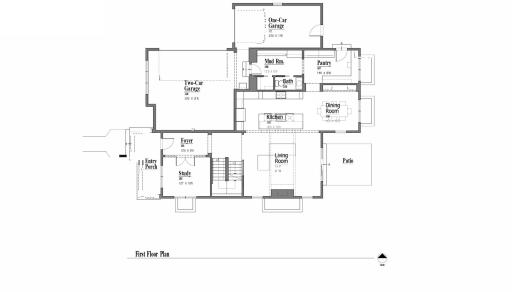
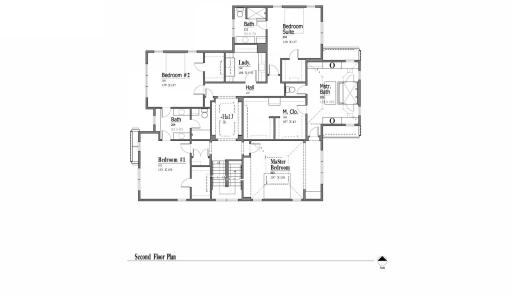
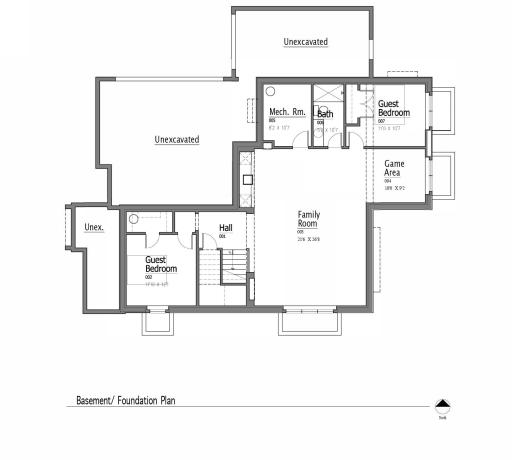
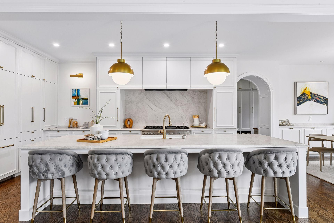
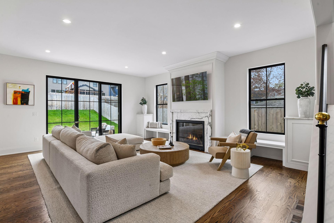
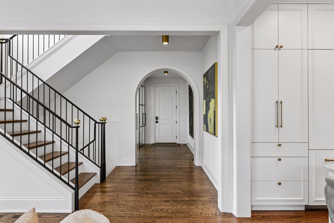
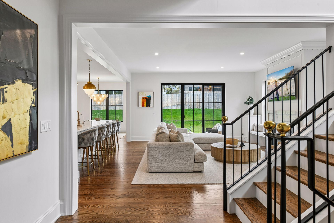
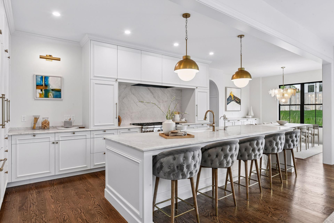
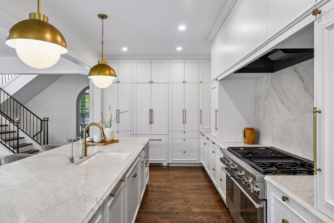
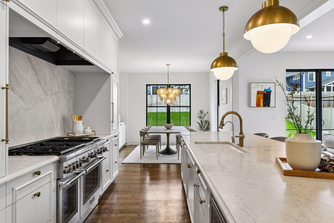
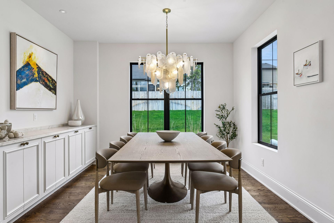
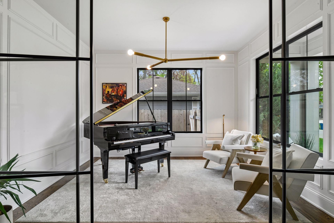
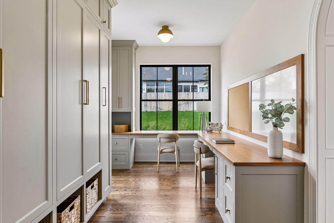
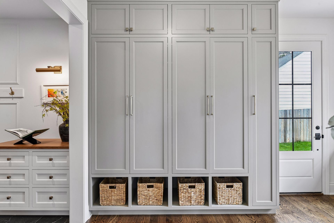
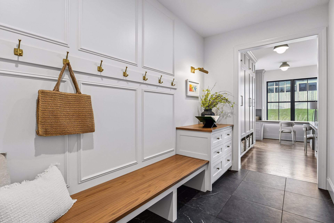
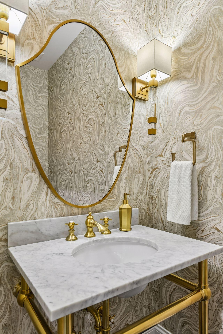
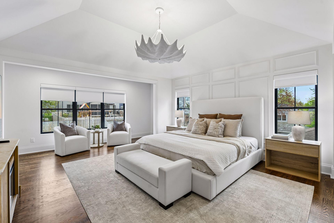
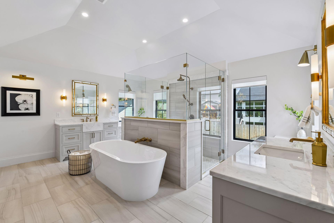
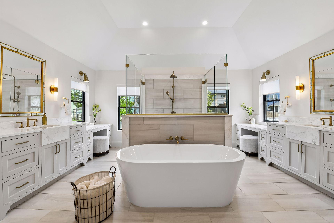
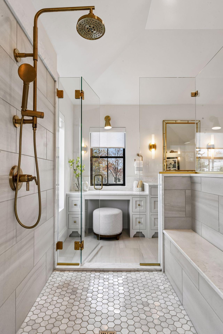
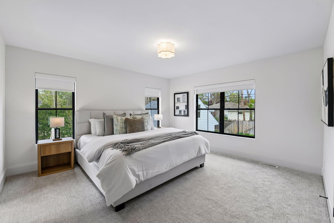
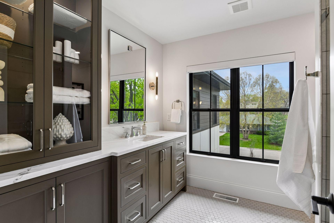
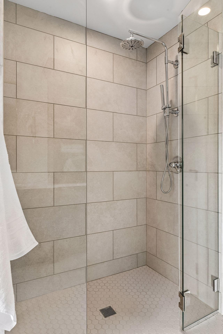
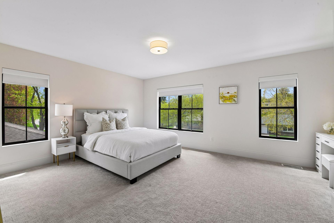
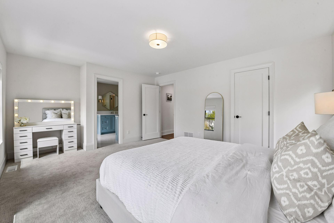
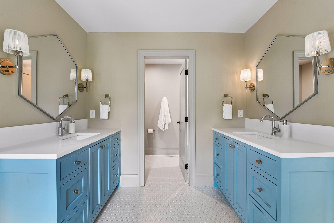
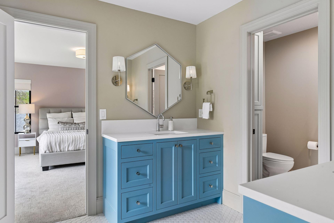
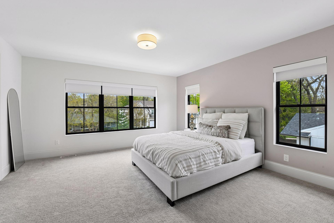
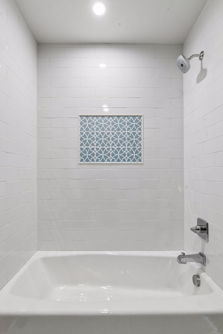
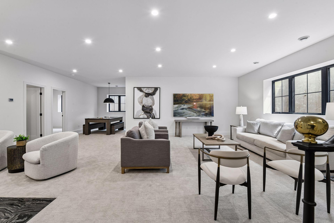
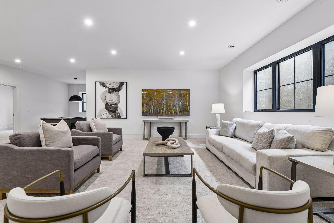
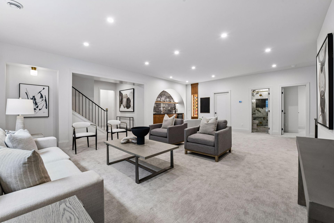
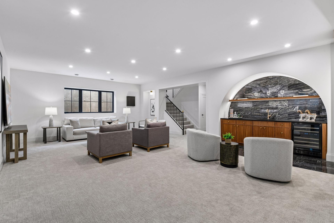
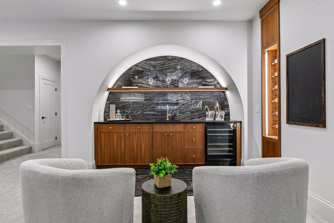
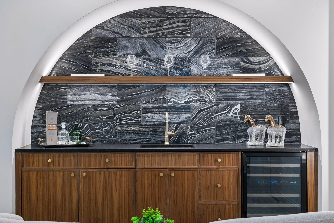
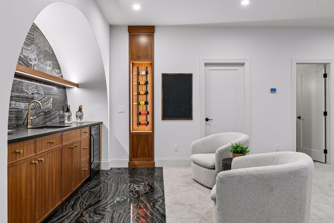
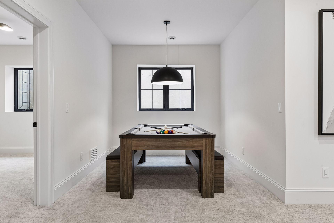
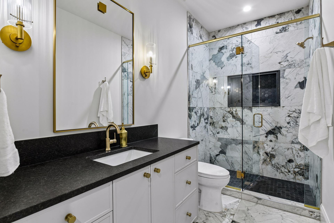
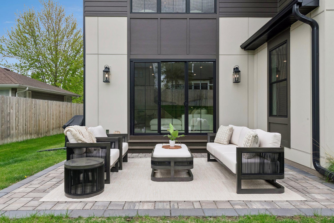
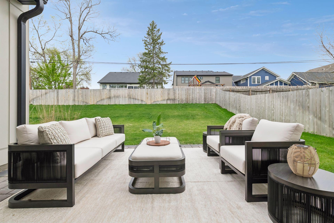
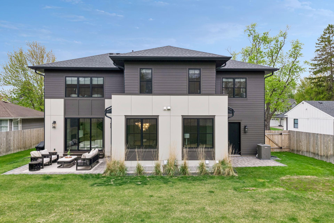
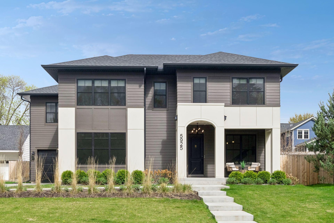
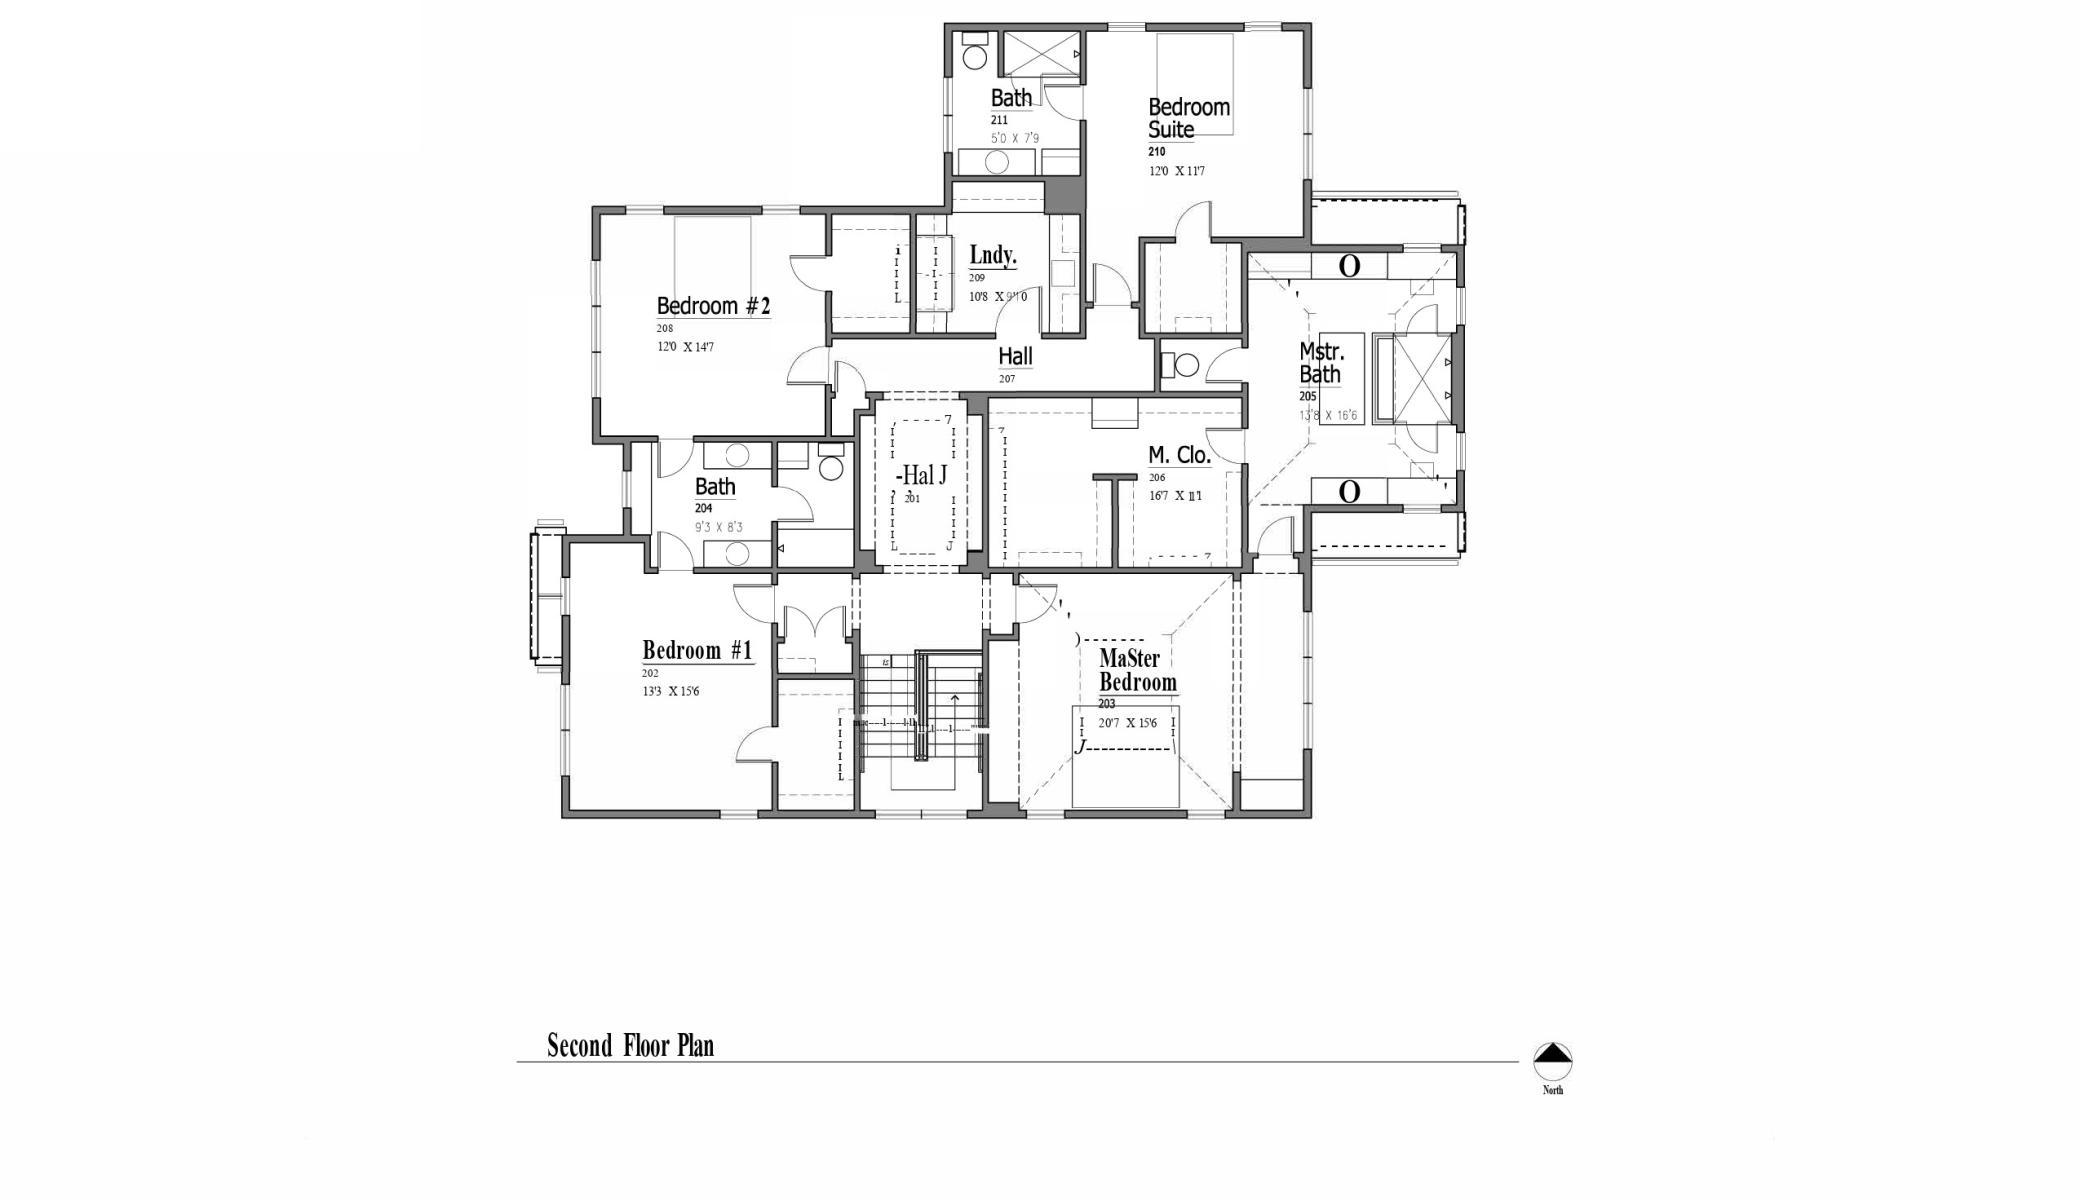
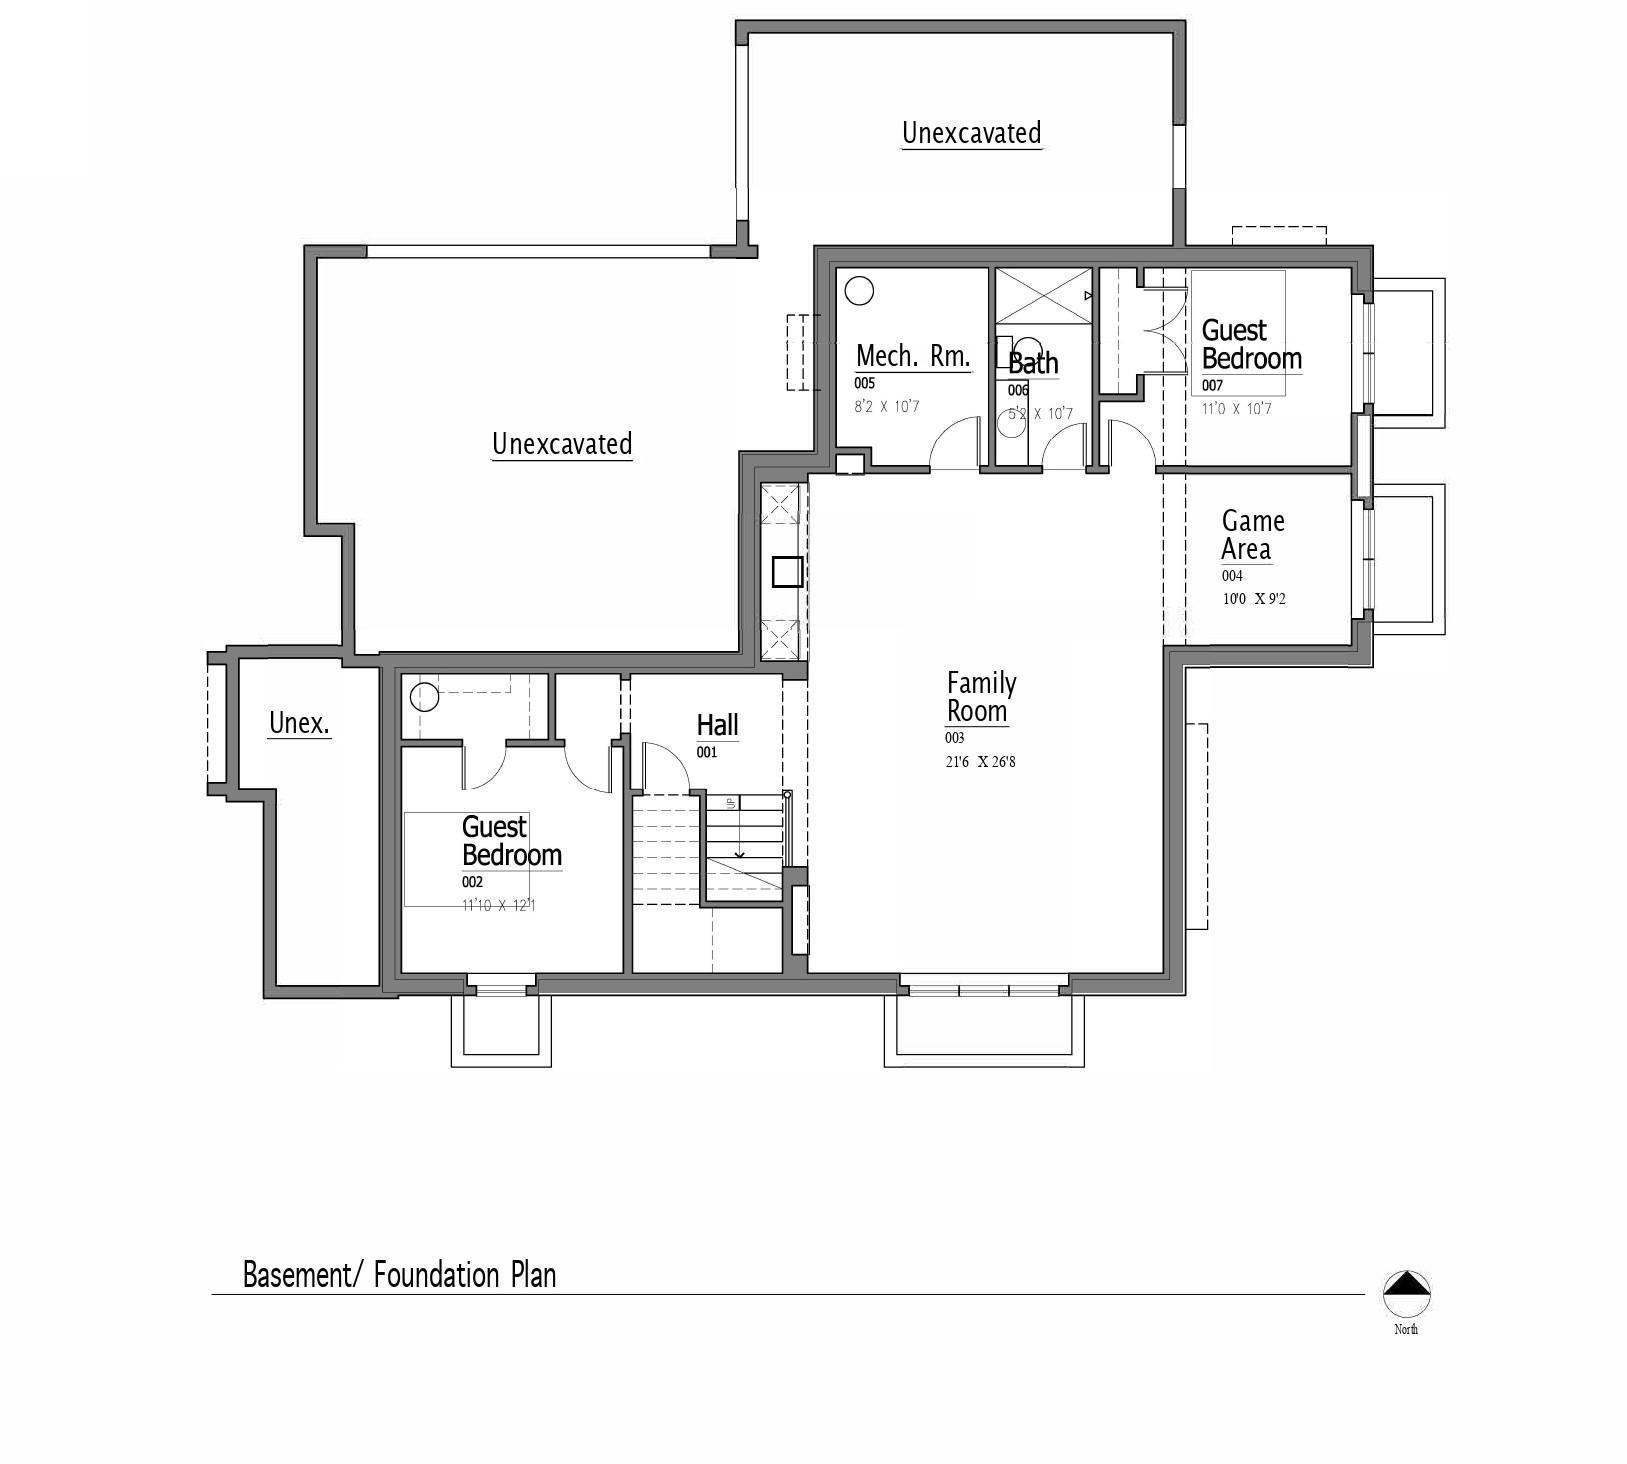
Welcome to 5925 Chowen Avenue. This award-winning Adriatic Custom home was featured in the 2024 Artisan Home Tour and built to a standard that shows in every room. Every finish was deliberately chosen, every detail custom executed. The main level centers on a chef's kitchen with a 48-inch Thermador Pro Harmony gas range, panel-ready Thermador refrigerator and dishwasher, custom cabinetry made to match the millwork and trim, Taj Mahal quartzite countertops and backsplash with Ogee edge, and designer pendants overhead. A glass-walled study with custom picture frame wall molding, a designer powder bath wrapped floor-to-ceiling in custom swirled wallpaper with Brizo fixtures, and a fully built-out pantry with walnut countertops complete the main level. Upstairs, four bedrooms include a primary suite with heated bath floor, freestanding soaking tub, oversized glass-enclosed shower, dual vanities with quartz countertops, and a two-sided walk-in closet with custom walnut and marble accent dual lit shelving. A junior suite with private bath and two bedrooms sharing a Jack and Jill bath round out the upper level. Walnut stained oak hardwood floors throughout. The lower level delivers 10-foot ceilings, a custom arched wet bar clad floor-to-ceiling in dramatic stone with walnut cabinetry and Brizo fixtures, a dedicated game area, and two guest bedrooms. Heated and insulated three-car garage. Permeable paver patio. Fenced in backyard. Regina Andrew light fixtures and Brizo fixtures throughout.
Details
Maps
Contract Information
Status: Active
Contingency: None
Current Price: 2399900
Original List Price: 2399900
ListPrice: 2399900
List Date: 2026-05-08
Owner is an Agent?: No
Auction?: No
General Property Information
Common Wall: No
Lot Measurement: Acres
Manufactured Home?: No
Multiple PIDs?: No
New Development: No
Number of Fireplaces: 1
Waterfront Present: No
Year Built: 2024
Yearly/Seasonal: Yearly
Zoning: Residential-Single Family
Bedrooms: 6
Baths Total: 5
Bath Full: 2
Bath Three Quarters: 2
Bath Half: 1
Main Floor Total SqFt: 1472
Above Grd Total SqFt: 3840
Below Grd Total SqFt: 1333
Total SqFt: 5173
Total Finished Sqft: 5173.00
FireplaceYN: Yes
Style: (SF) Single Family
Foundation Size: 2368
Garage Stalls: 3
Lot Dimensions: 75x135
Acres: 0.23
Assessment Pending: No
Location Tax and Other Information
House Number: 5925
Street Name: Chowen
Street Suffix: Avenue
Street Direction Suffix: S
Postal City: Edina
County: Hennepin
State: MN
Zip Code: 55410
Complex/Dev/Subdivision: Roy H Petersons 1st Add
Assessments
Tax With Assessments: 30600
Building Information
Finished SqFt Above Ground: 3840
Finished SqFt Below Ground: 1333
Lease Details
Land Leased: Not Applicable
Miscellaneous Information
Homestead: Yes
Ownership
Fractional Ownership: No
Parking Characteristics
Garage Dimensions: 23x21
Garage Door Height: 8
Garage Door Width: 16
Garage Square Feet: 736
Public Survey Info
Range#: 24
Section#: 20
Township#: 28
Property Features
Accessible: None
Air Conditioning: Central Air
Amenities Unit: Ceiling Fan(s); French Doors; Hardwood Floors; In-Ground Sprinkler; Kitchen Center Island; Paneled Doors; Patio; Primary Bedroom Walk-In Closet; Tile Floors; Vaulted Ceiling(s); Walk-In Closet; Washer/Dryer Hookup; Wet Bar
Appliances: Air-To-Air Exchanger; Dishwasher; Disposal; Dryer; Microwave; Range; Refrigerator; Washer; Wine Cooler
Assumable Loan: Not Assumable
Basement: Drain Tiled; Full; Sump Pump
Bath Description: Full Jack & Jill; His and Her Closets; Main Floor 1/2 Bath; Upper Level 3/4 Bath; Upper Level Full Bath; Full Primary; Private Primary; 3/4 Basement; Separate Tub & Shower
Construction Status: Previously Owned
Dining Room Description: Eat In Kitchen; Informal Dining Room
Electric: 200+ Amp Service
Existing Financing: Conventional
Exterior: Cement Board
Family Room Characteristics: Family Room; Lower Level
Fencing: Full; Wood
Fireplace Characteristics: Gas Burning; Living Room
Foundation: Insulating Concrete Forms
Fuel: Natural Gas
Heating: Forced Air
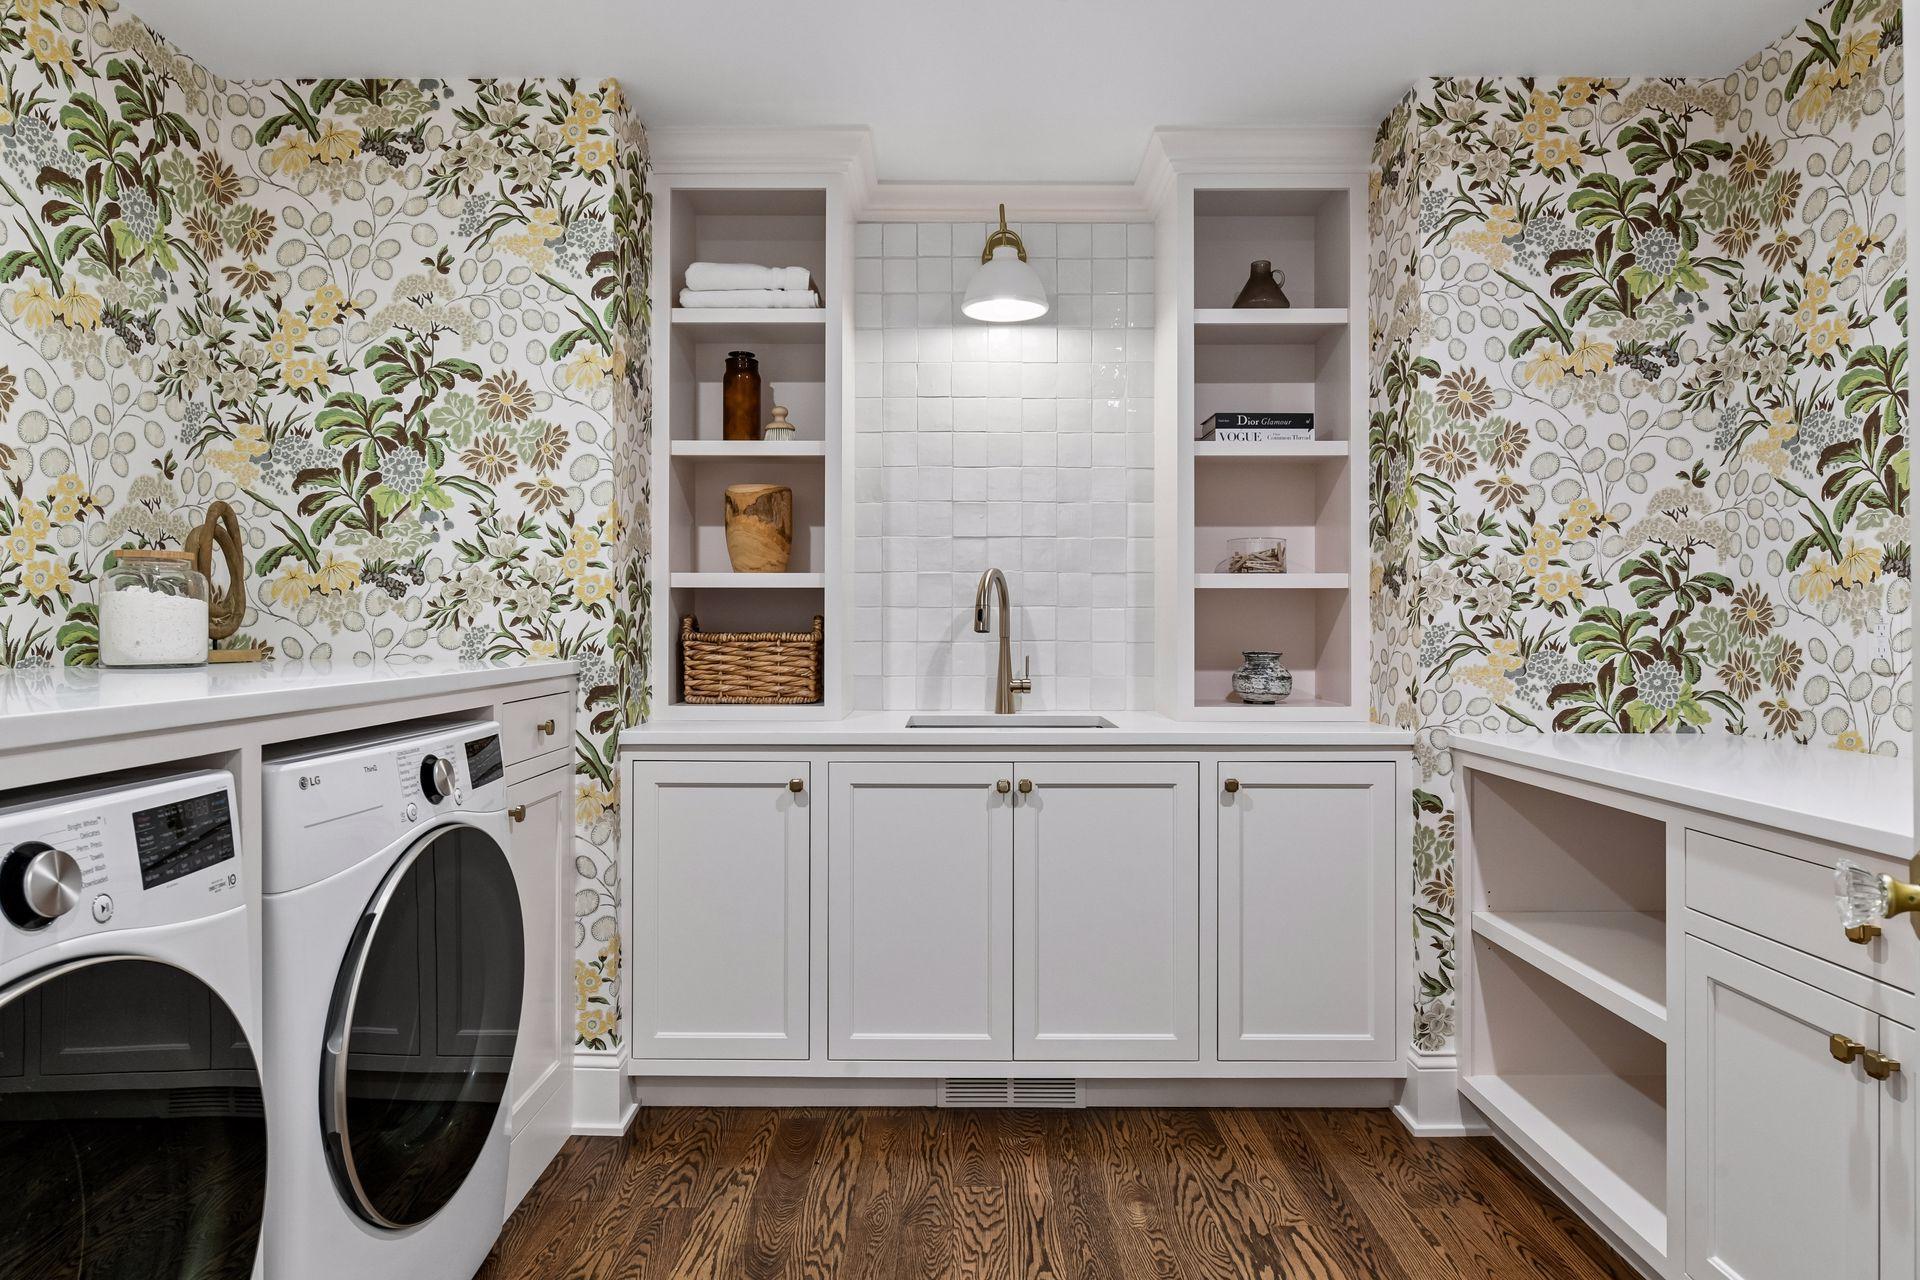
Laundry: Laundry Closet; Sink; Upper Level
Parking Characteristics: Garage Door Opener; Heated Garage; Insulated Garage
Road Responsibility: Public Maintained Road
Roof: Architectural Shingle
Sellers Terms: Cash; Conventional
Sewer: City Sewer/Connected
Special Search: 2nd Floor Laundry; 4 BR on One Level; Primary Bdr Suite
Stories: Two
Water: City Water/Connected
Room Information
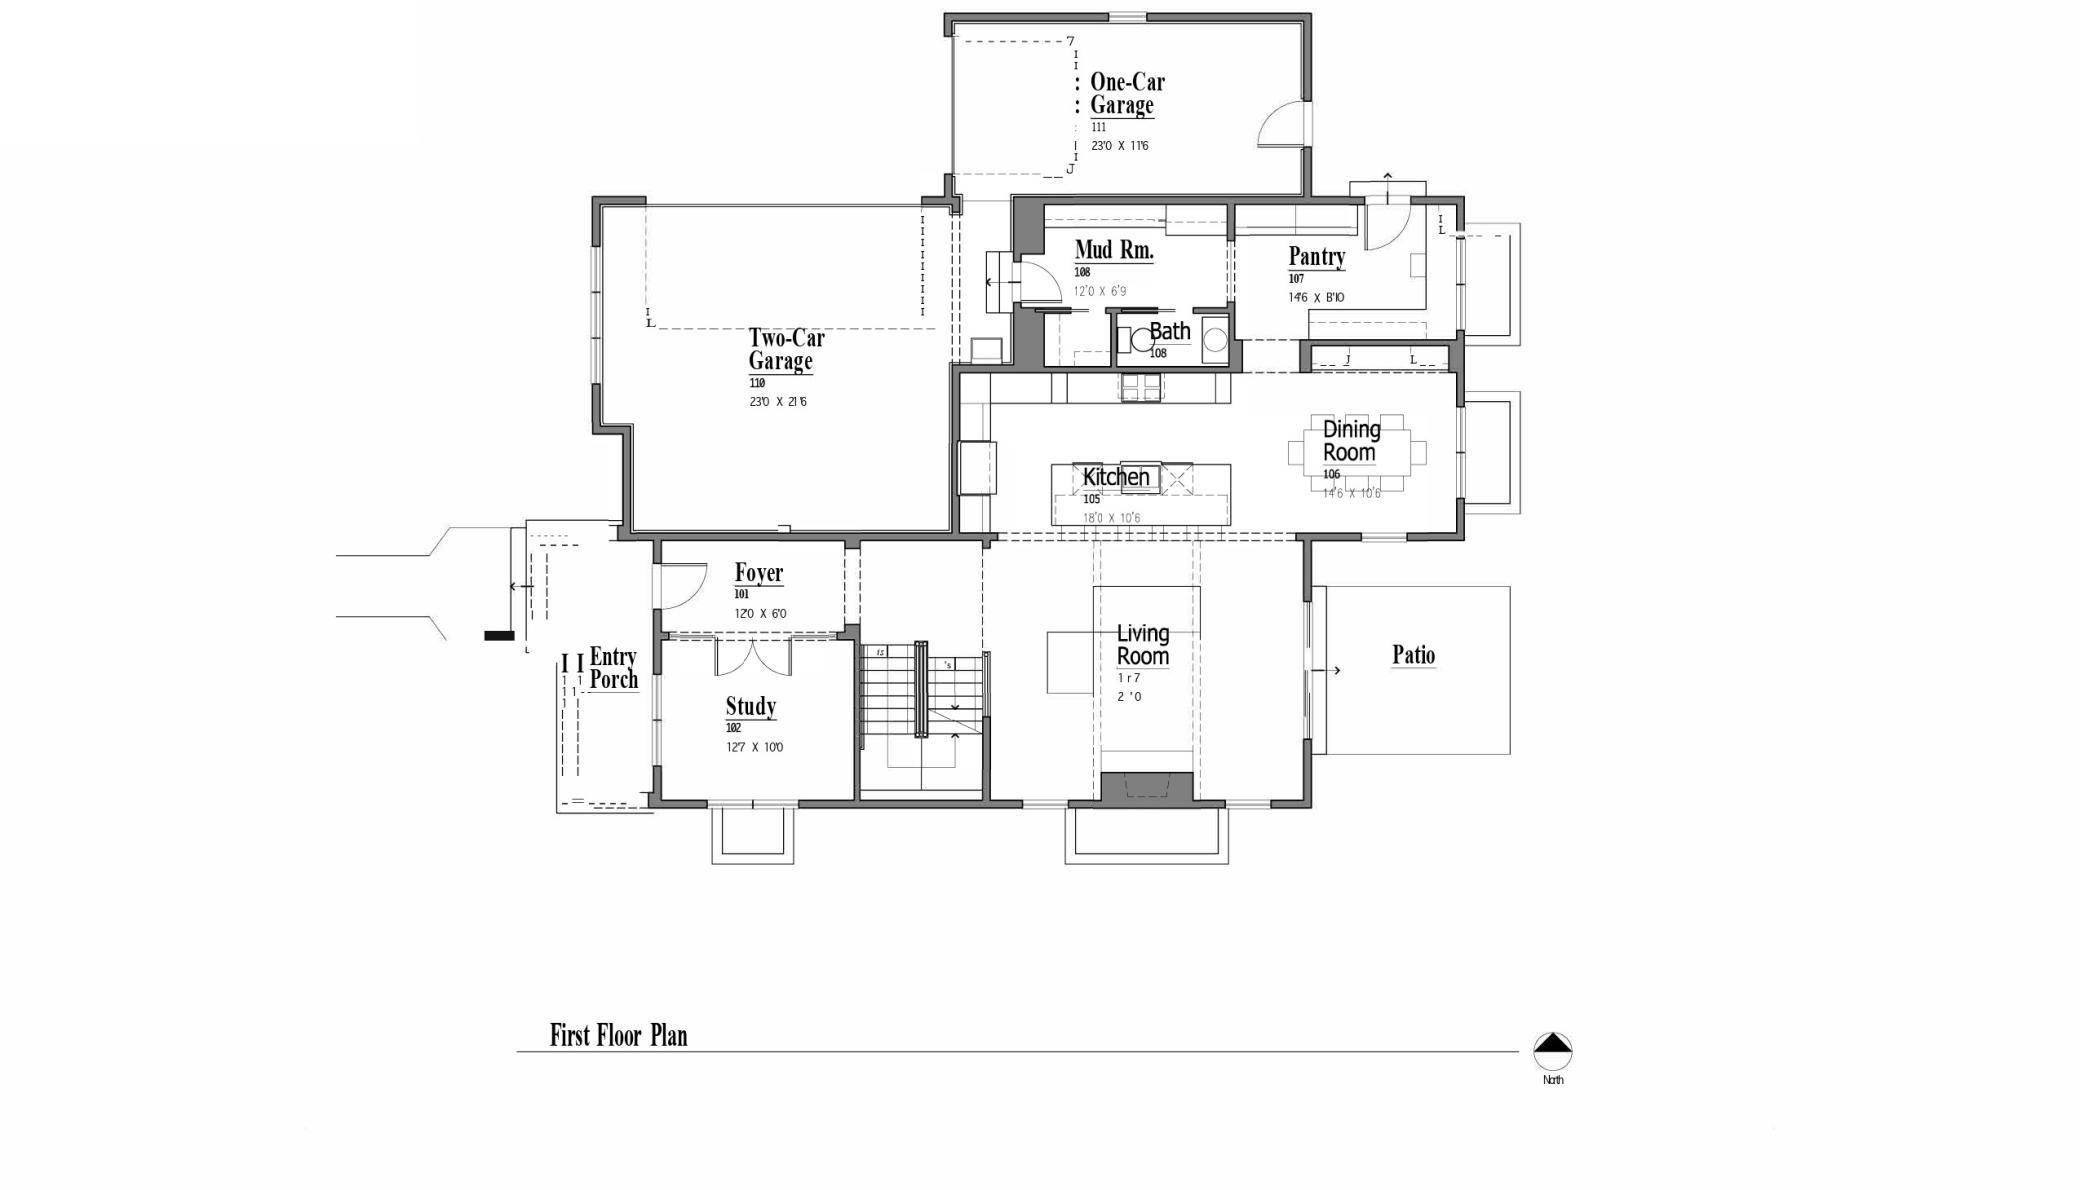
| Room Name | Dimensions | Level |
| Dining Room | 15x10 | Main |
| Family Room | 27x22 | Lower |
| Fifth (5th) Bedroom | 11x10 | Lower |
| First (1st) Bedroom | 21x16 | Upper |
| Fourth (4th) Bedroom | 12x12 | Upper |
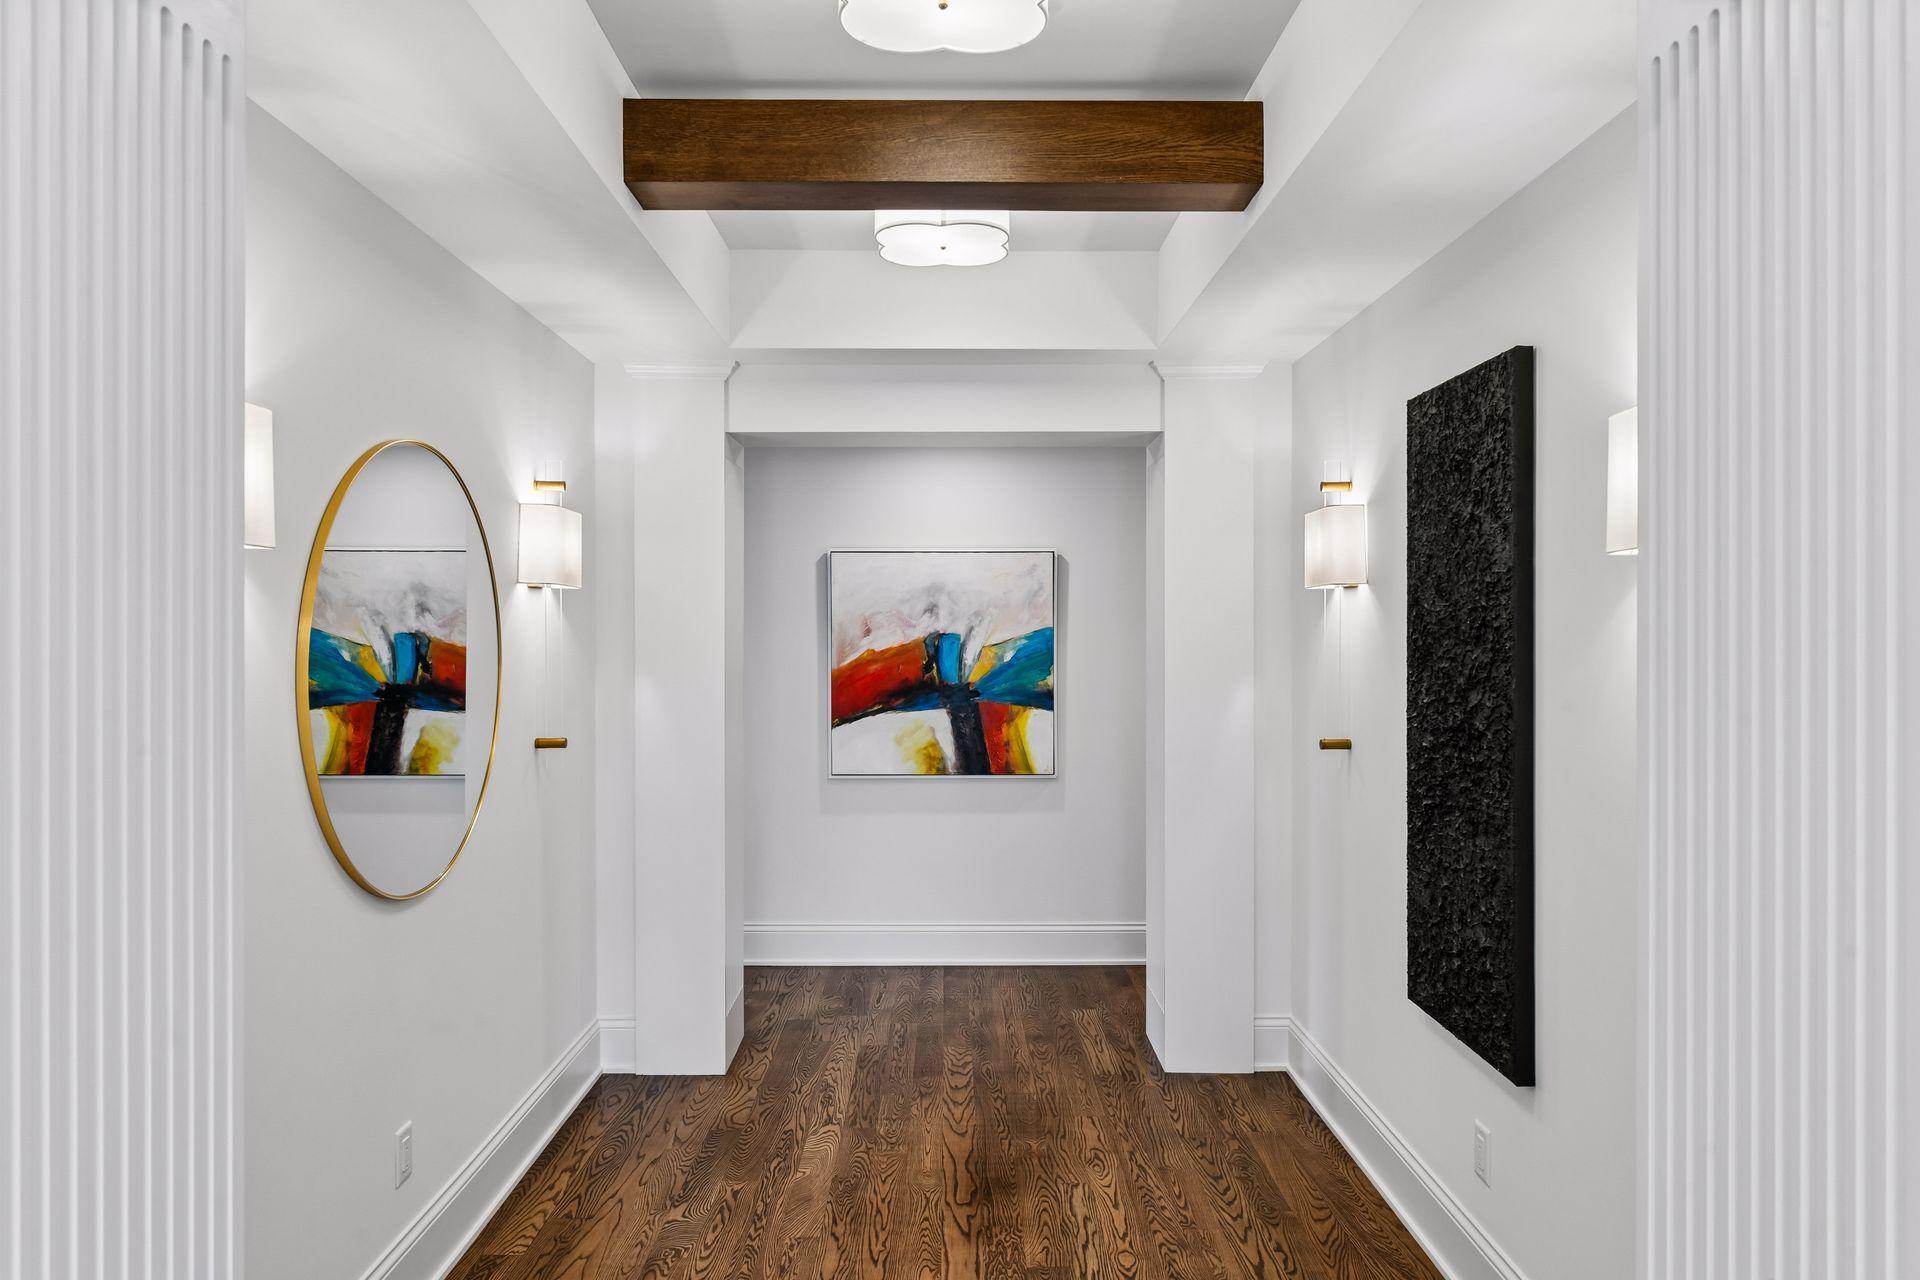
| Foyer | 12x6 | Main |
| Game Room | 10x9 | Lower |
| Kitchen | 18x11 | Main |
| Laundry | 11x10 | Upper |
| Living Room | 20x18 | Main |
| Primary Bath | 17x14 | Upper |
| Mud Room | 12x7 | Main |
| Patio | 14x10 | Main |
| Pantry (Walk-In) | 15x8 | Main |
| Second (2nd) Bedroom | 16x13 | Upper |
| Sixth (6th) Bedroom | 12x12 | Lower |
| Third (3rd) Bedroom | 15x12 | Upper |
Listing Office: eXp Realty
Last Updated: May - 17 - 2026

The data relating to real estate for sale on this web site comes in part from the Broker Reciprocity SM Program of the Regional Multiple Listing Service of Minnesota, Inc. The information provided is deemed reliable but not guaranteed. Properties subject to prior sale, change or withdrawal. ©2024 Regional Multiple Listing Service of Minnesota, Inc All rights reserved.
Tuesday 26th of May 2026 11:30 AM

218-998-4400
Mohagen Real Estate


Let's Connect

Mohagen Real Estate
sue@MohagenRealEstate.com
Office: 218-998-4400
Cell: 218-731-7376

Mohagen Real Estate is licensed in the State of Minnesota