59261 County 7, Zumbro Falls, MN 55991 (MLS# 7142520)
$674,900
Zumbro Falls, MN 55991
MLS# 7142520
4 beds | 3 baths | 3238 sqft
1 / 20
Property Description
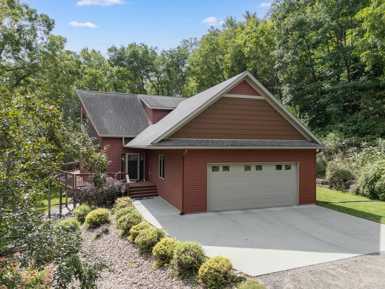
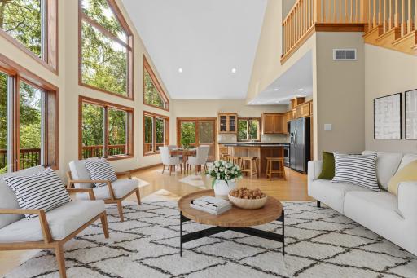
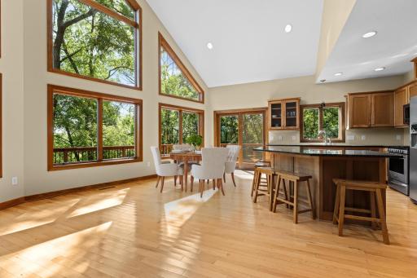
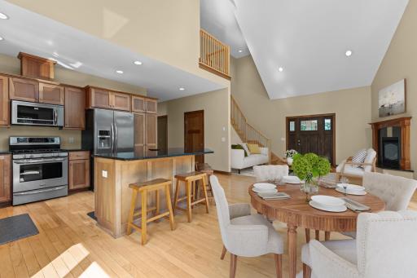
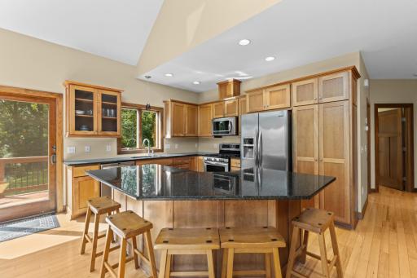
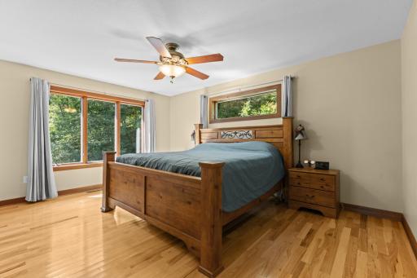
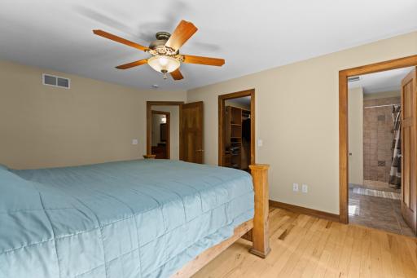
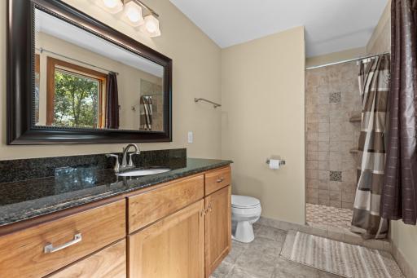
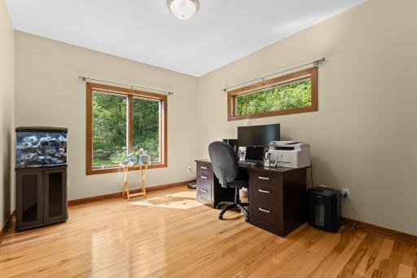
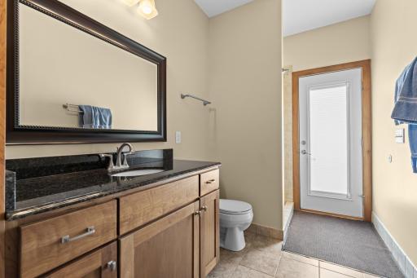
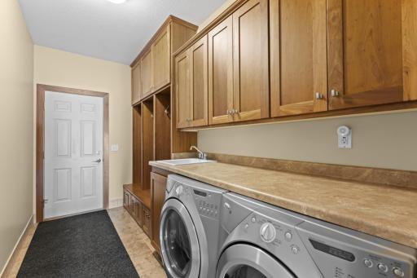
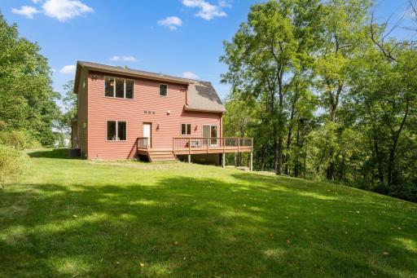
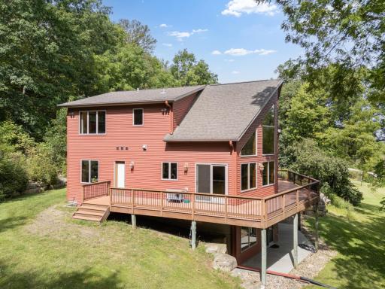
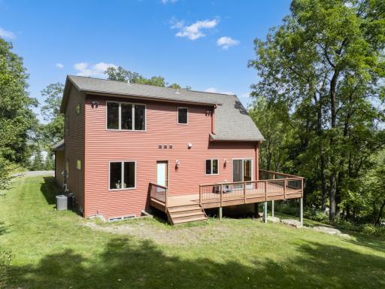
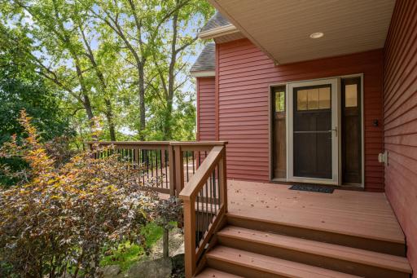
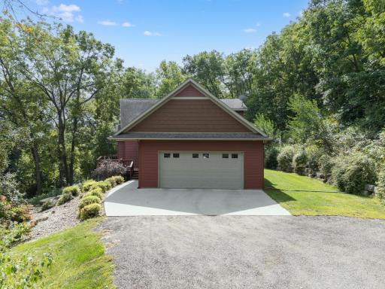
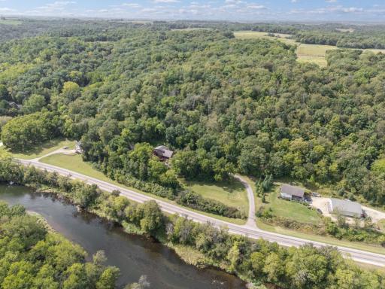
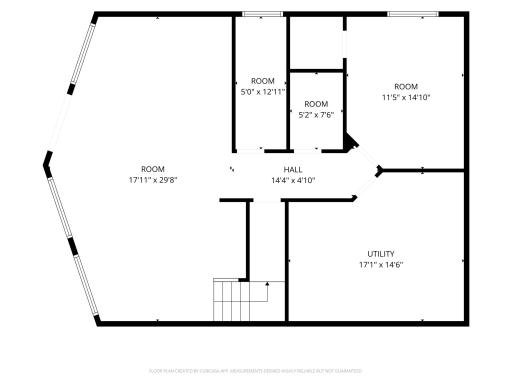
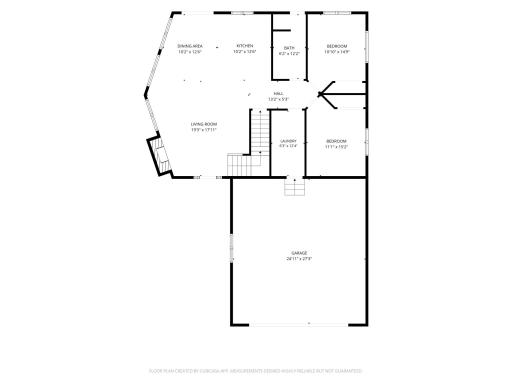
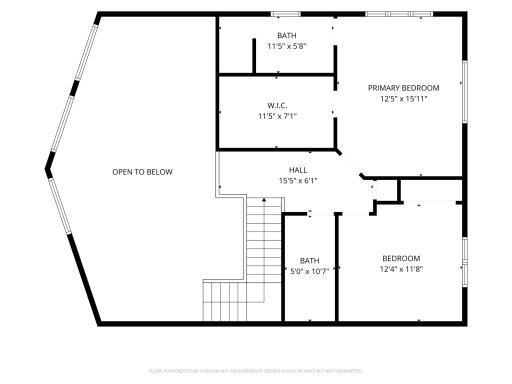
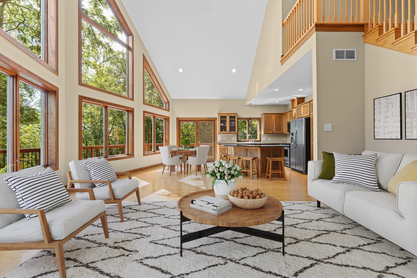
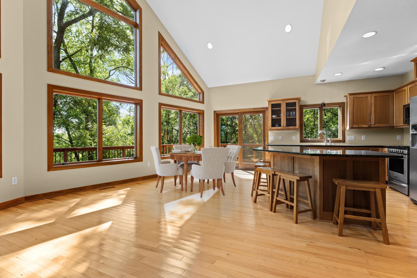
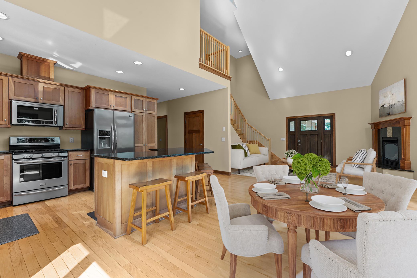
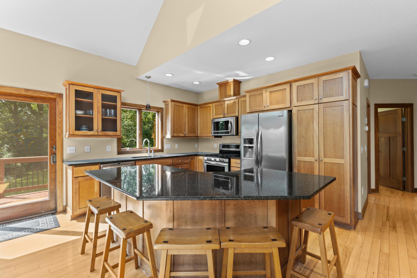
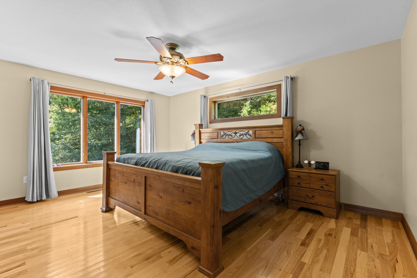
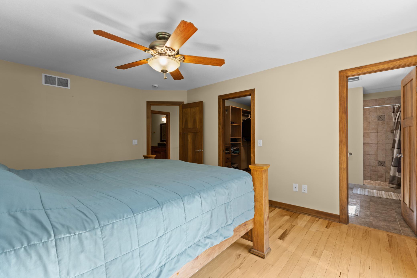
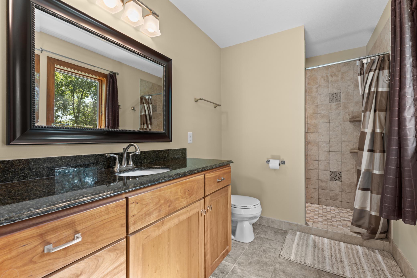
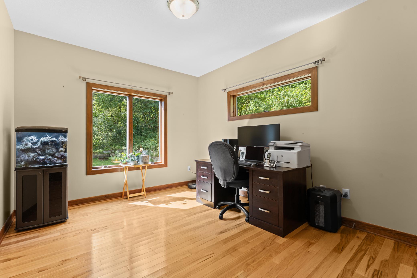
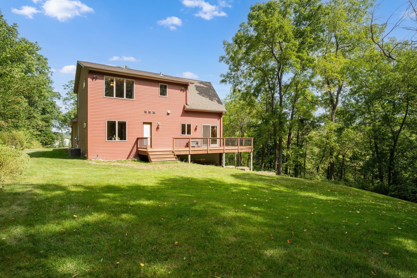
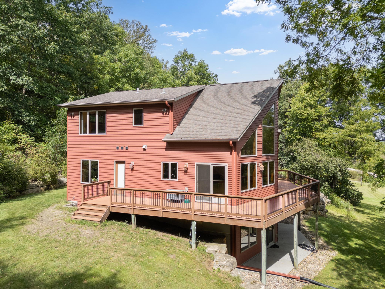
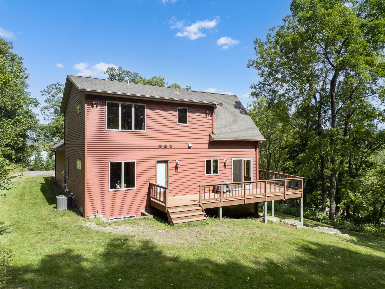
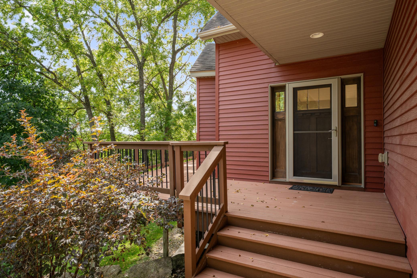
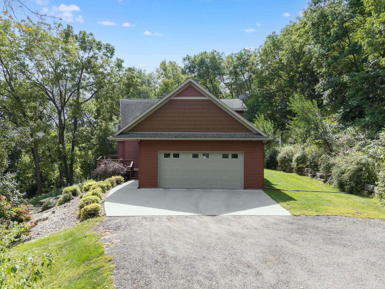
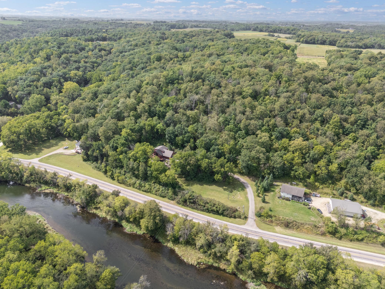
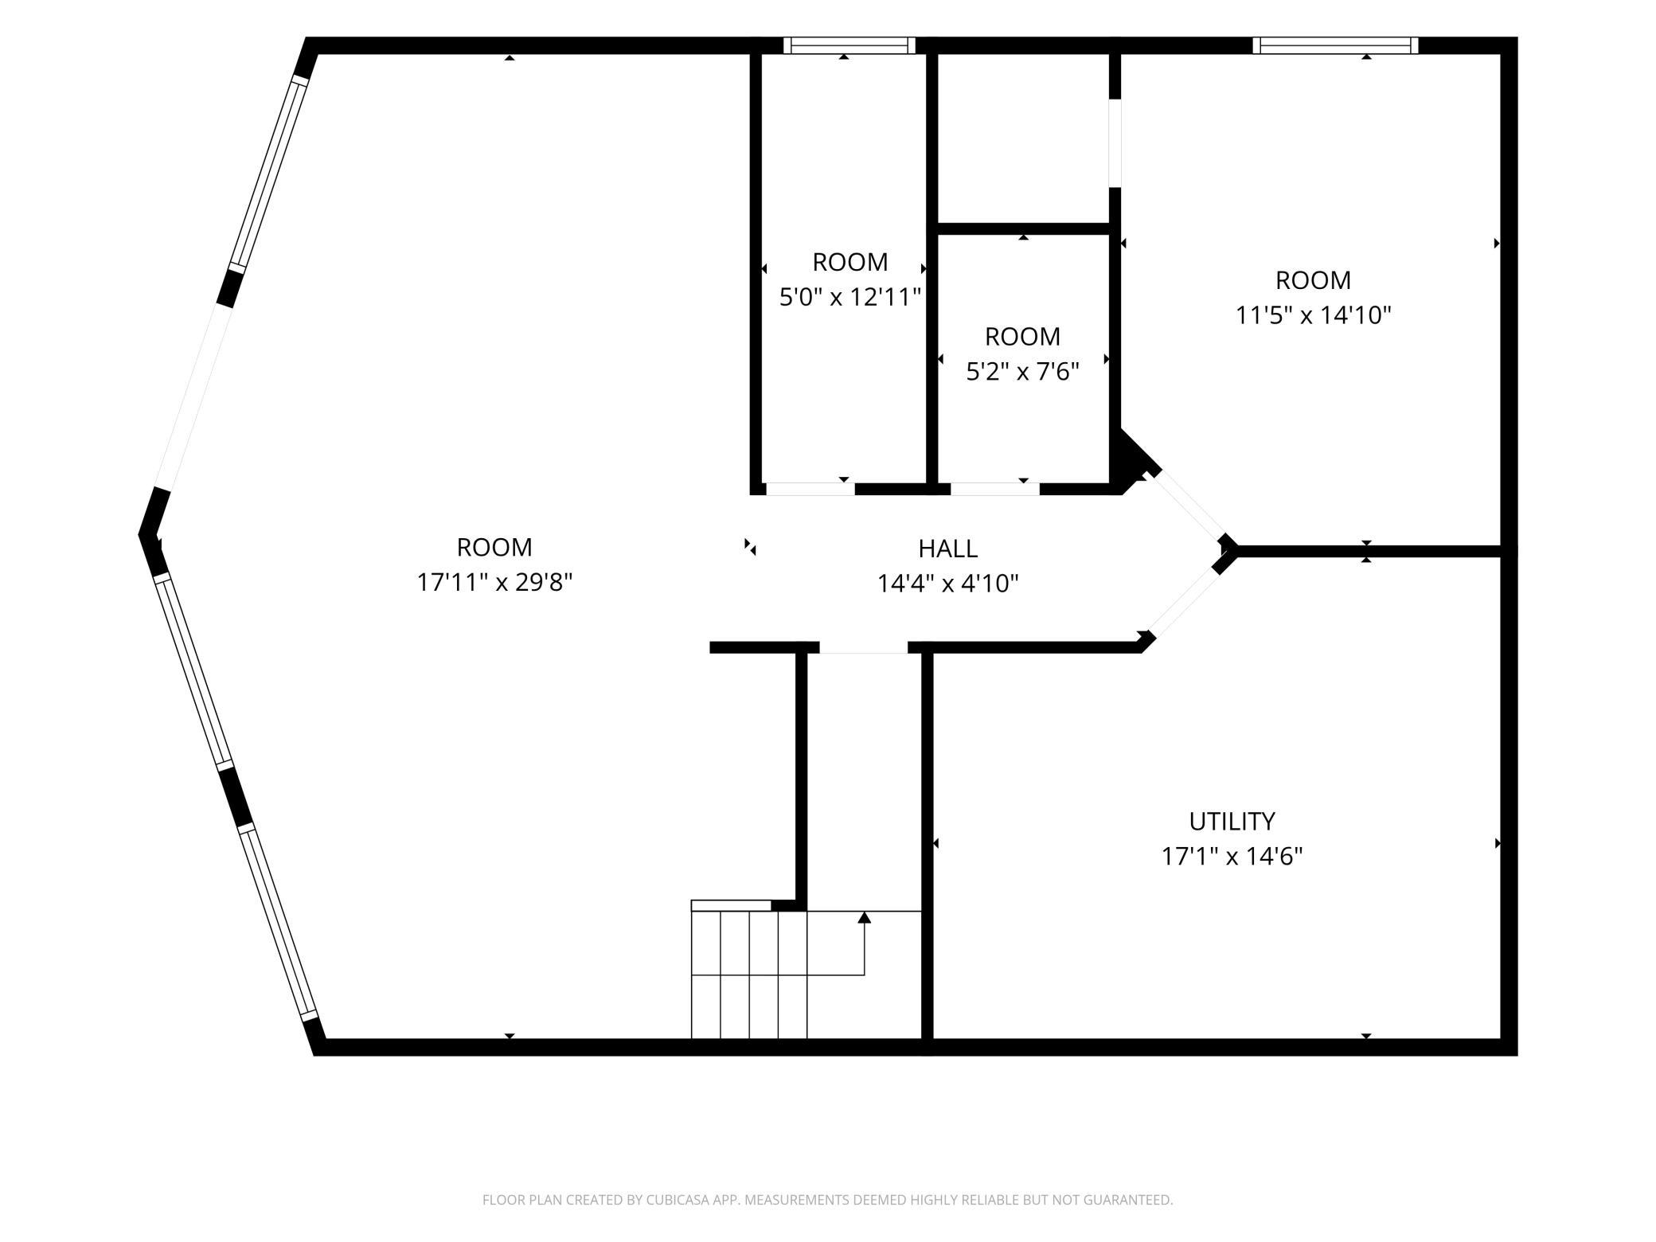
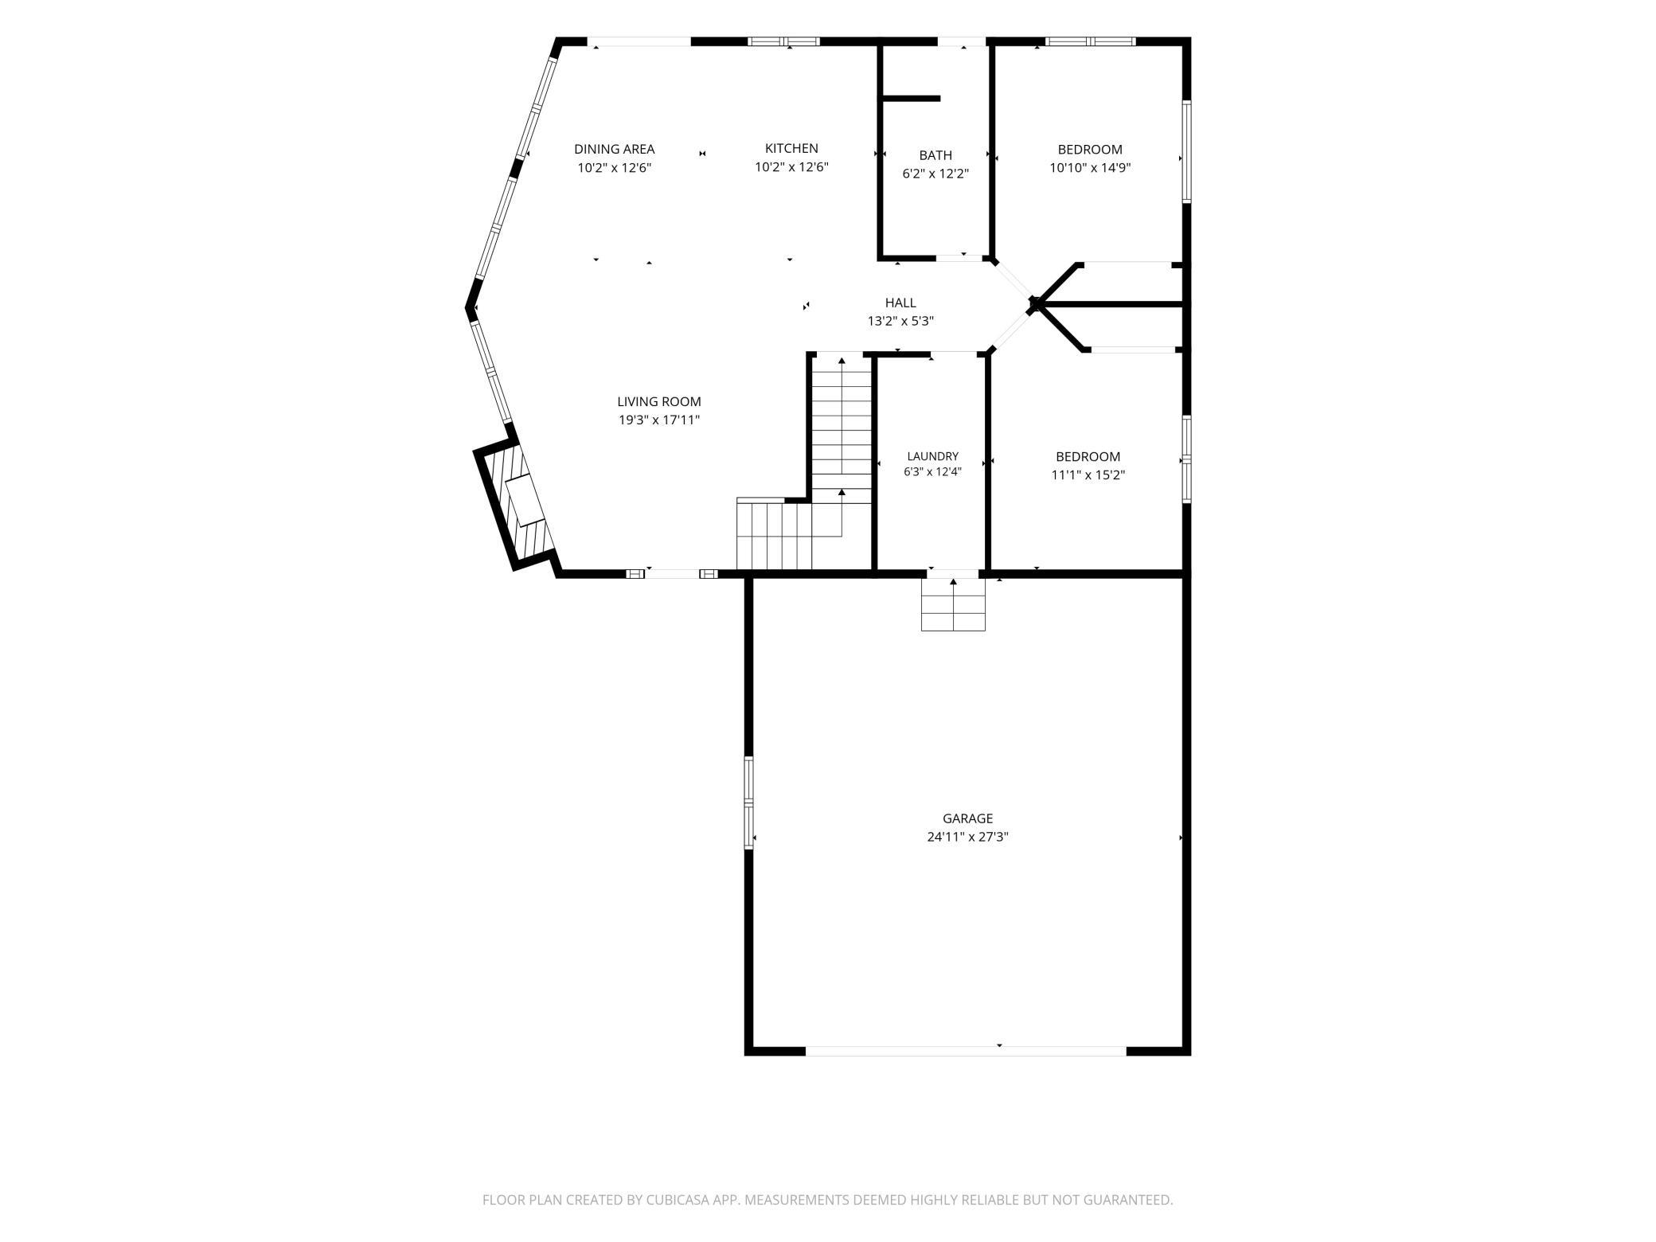
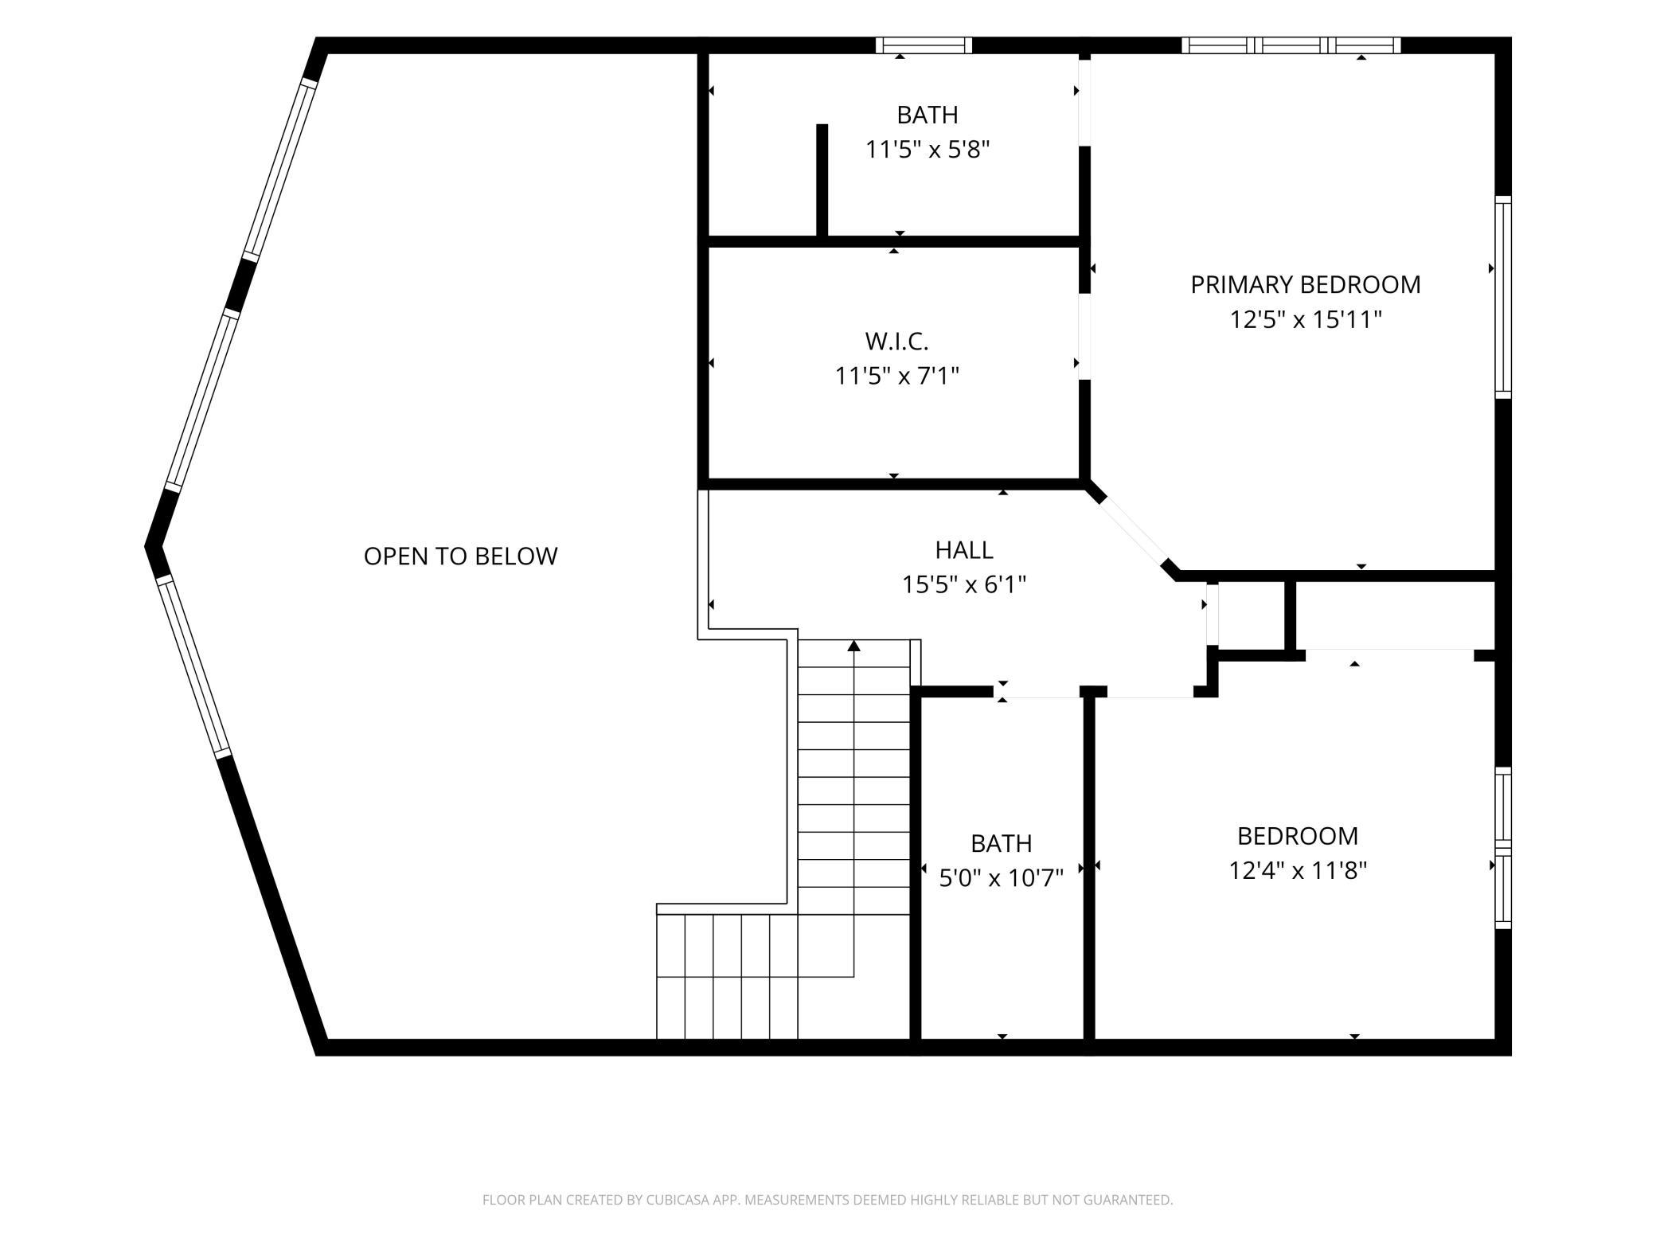
Welcome home to your own private retreat on more than 15 picturesque acres of mature woodland along the beautiful Zumbro River. This exceptional 4-bedroom, 3-bath home perfectly blends timeless craftsmanship with the tranquility of nature. Step inside to a breathtaking great room, where soaring 20-foot ceilings and walls of windows capture stunning river views and fill the home with natural light. Rich hickory hardwood floors create a warm, welcoming atmosphere, while the thoughtfully designed kitchen showcases custom cherry cabinetry, elegant granite countertops, and stainless-steel appliances, making it as functional as it is beautiful. Upstairs, spacious bedrooms and well-appointed bathrooms provide comfort and privacy for family and guests alike. Outside, endless opportunities await to explore, relax, and enjoy the peaceful surroundings, including direct access to the Zumbro River from your very own shoreline. Whether you're sipping your morning coffee while watching the wildlife, entertaining friends, or simply soaking in the serenity, every day feels like a getaway. The unfinished walk-out lower level offers incredible potential to create the lifestyle you've always imagined. Design the perfect entertainment room, guest suite, recreation space, workshop, or home office, all with direct access to the backyard and wooded landscape beyond. Rarely does a property offer this much privacy, natural beauty, and opportunity. If you've been dreaming of a home where luxury meets nature, this is your chance to make that dream a reality.
Details
Maps
Documents
Contract Information
Status: Active
Contingency: None
Current Price: 674900
Original List Price: 674900
ListPrice: 674900
List Date: 2026-09-13
Owner is an Agent?: No
Auction?: No
General Property Information
Common Wall: No
Lot Measurement: Acres
Manufactured Home?: No
Multiple PIDs?: No
New Development: No
Number of Fireplaces: 1
Road Btwn WF & Home?: Yes
Waterfront Frontage: 400
Waterfront YN: Yes
Year Built: 2009
Yearly/Seasonal: Yearly
Zoning: Shoreline, Residential-Single Family
Bedrooms: 4
Baths Total: 3
Bath Full: 1
Bath Three Quarters: 2
Main Floor Total SqFt: 1264
Above Grd Total SqFt: 1974
Below Grd Total SqFt: 1264
Total SqFt: 3238
Total Finished Sqft: 1974.00
FireplaceYN: Yes
Lake/Waterfront Name: Zumbro River
Style: (SF) Single Family
Foundation Size: 1963
Garage Stalls: 2
Lot Dimensions: 1629' x 428'
Acres: 15.66
Assessment Pending: No
Location Tax and Other Information
House Number: 59261
Street Name: County 7
Postal City: Zumbro Falls
County: Wabasha
State: MN
Zip Code: 55991
Assessments
Tax With Assessments: 5952
Building Information
Finished SqFt Above Ground: 1974
Lease Details
Land Leased: Not Applicable
Lock Box Type
Lock Box Source: SEMR
Miscellaneous Information
DP Resource: Yes
Homestead: Yes
Ownership
Fractional Ownership: No
Parking Characteristics
Garage Square Feet: 675
Public Survey Info
Range#: 014
Section#: 15
Township#: 109
Property Features
Accessible: None
Air Conditioning: Central Air
Amenities Unit: Deck; Hardwood Floors; Kitchen Center Island; Kitchen Window; Natural Woodwork; Paneled Doors; Panoramic View; Primary Bedroom Walk-In Closet; Tile Floors; Vaulted Ceiling(s)
Appliances: Air-To-Air Exchanger; Dishwasher; Dryer; Iron Filter; Microwave; Refrigerator; Washer
Assumable Loan: Not Assumable
Basement: Concrete Block
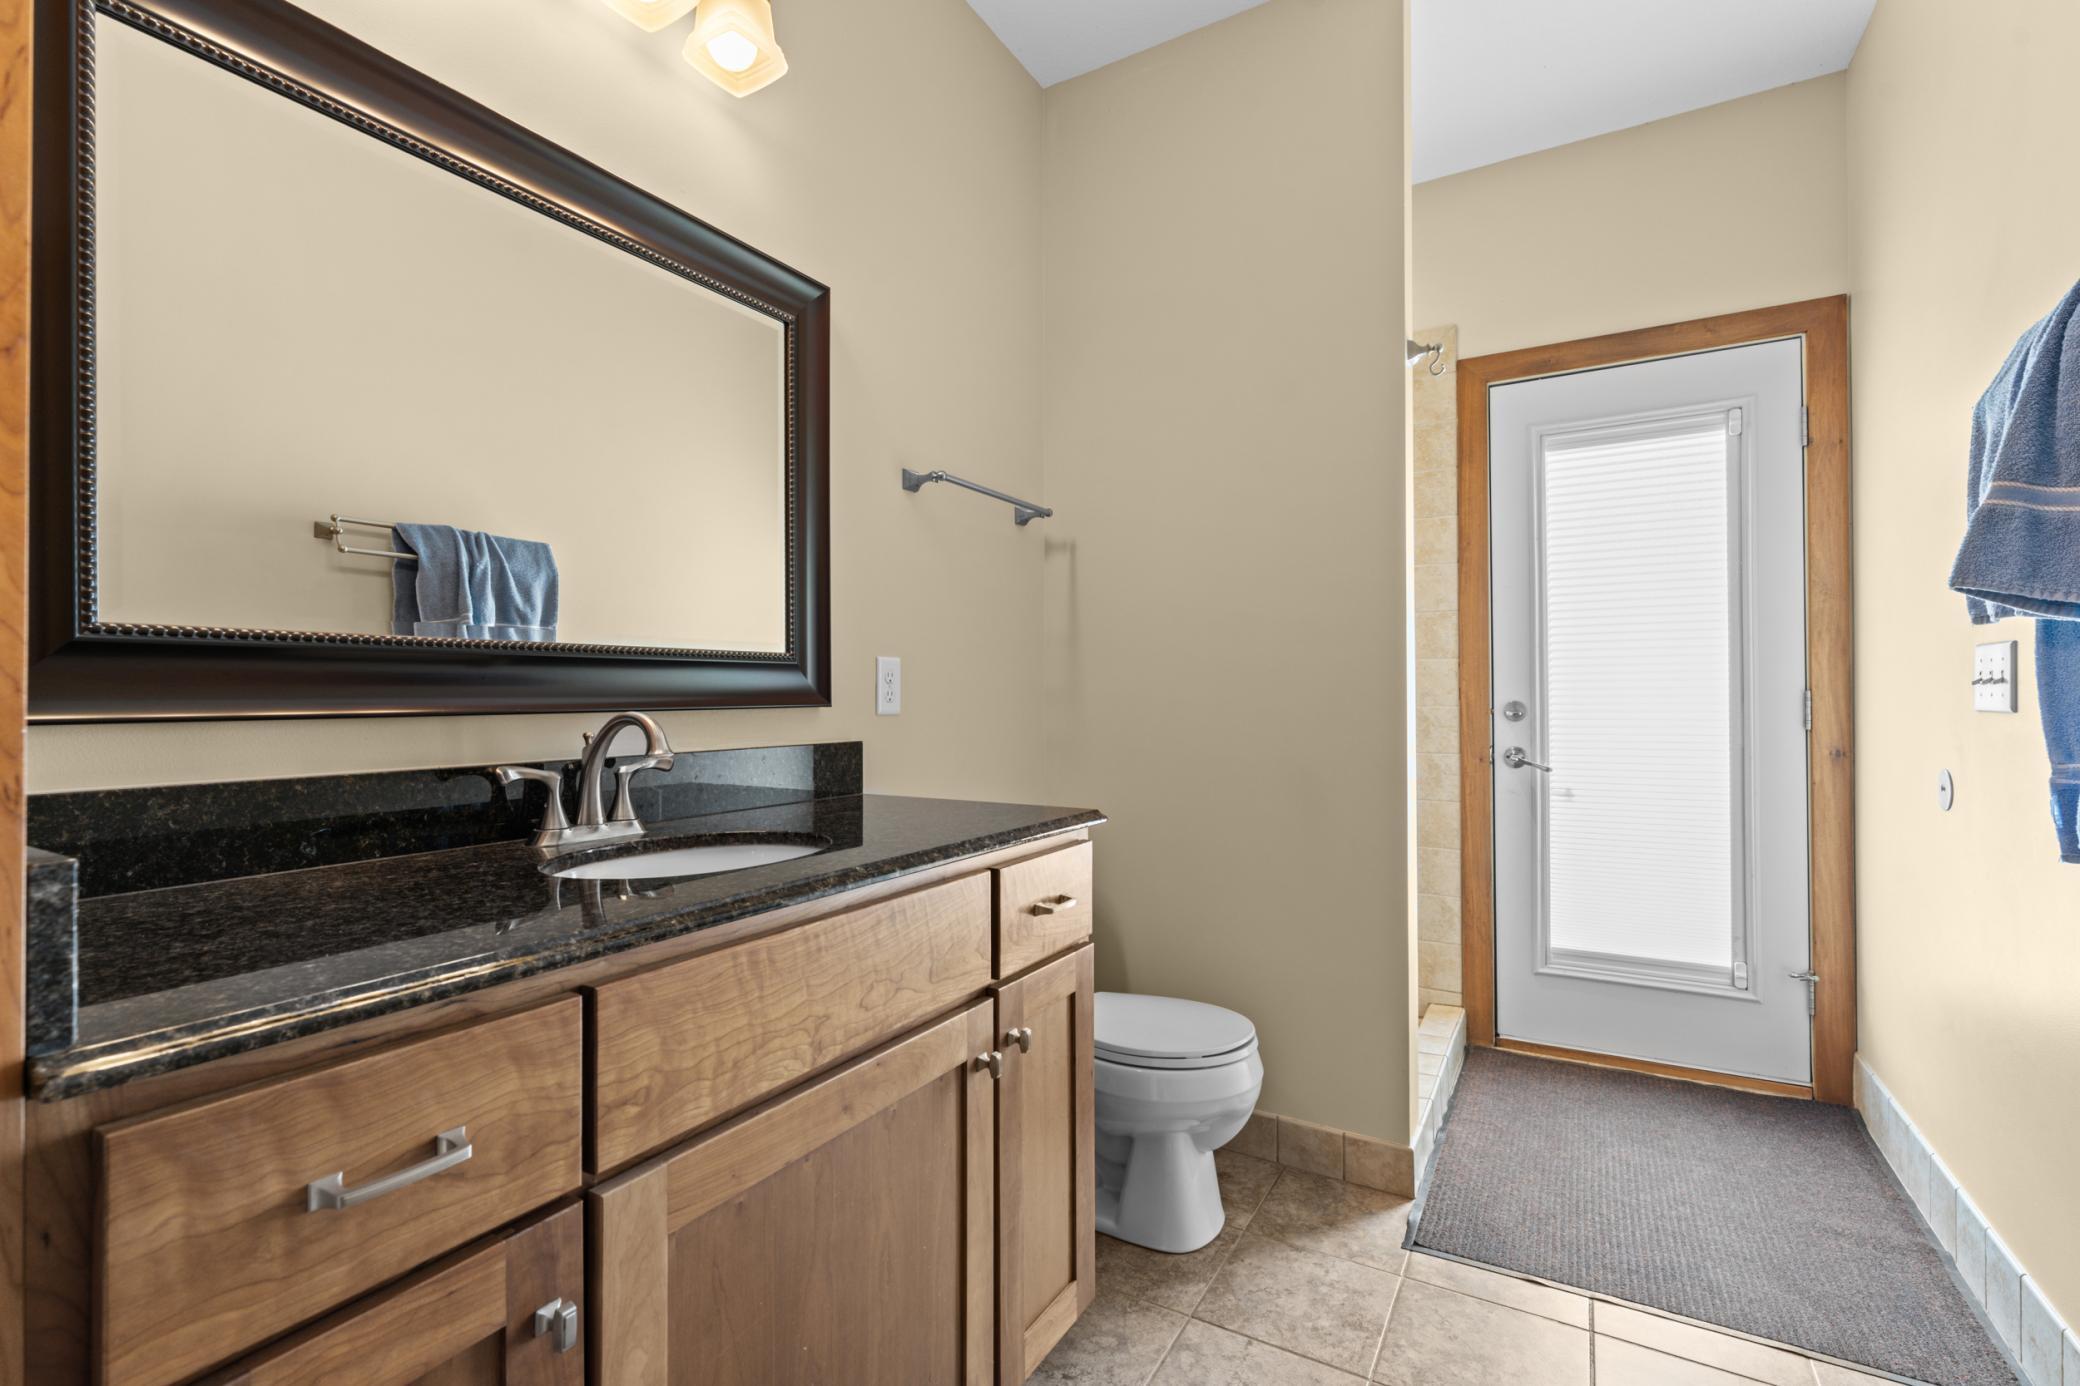
Bath Description: Main Floor 3/4 Bath; 3/4 Primary
Construction Materials: Frame
Construction Status: Previously Owned
Electric: Circuit Breakers
Existing Financing: Conventional
Exterior: Steel Siding
Family Room Characteristics: Great Room
Fireplace Characteristics: Gas Burning
Foundation: Concrete Block
Fuel: Propane
Heating: Forced Air
Internet Options: Fiber Optic
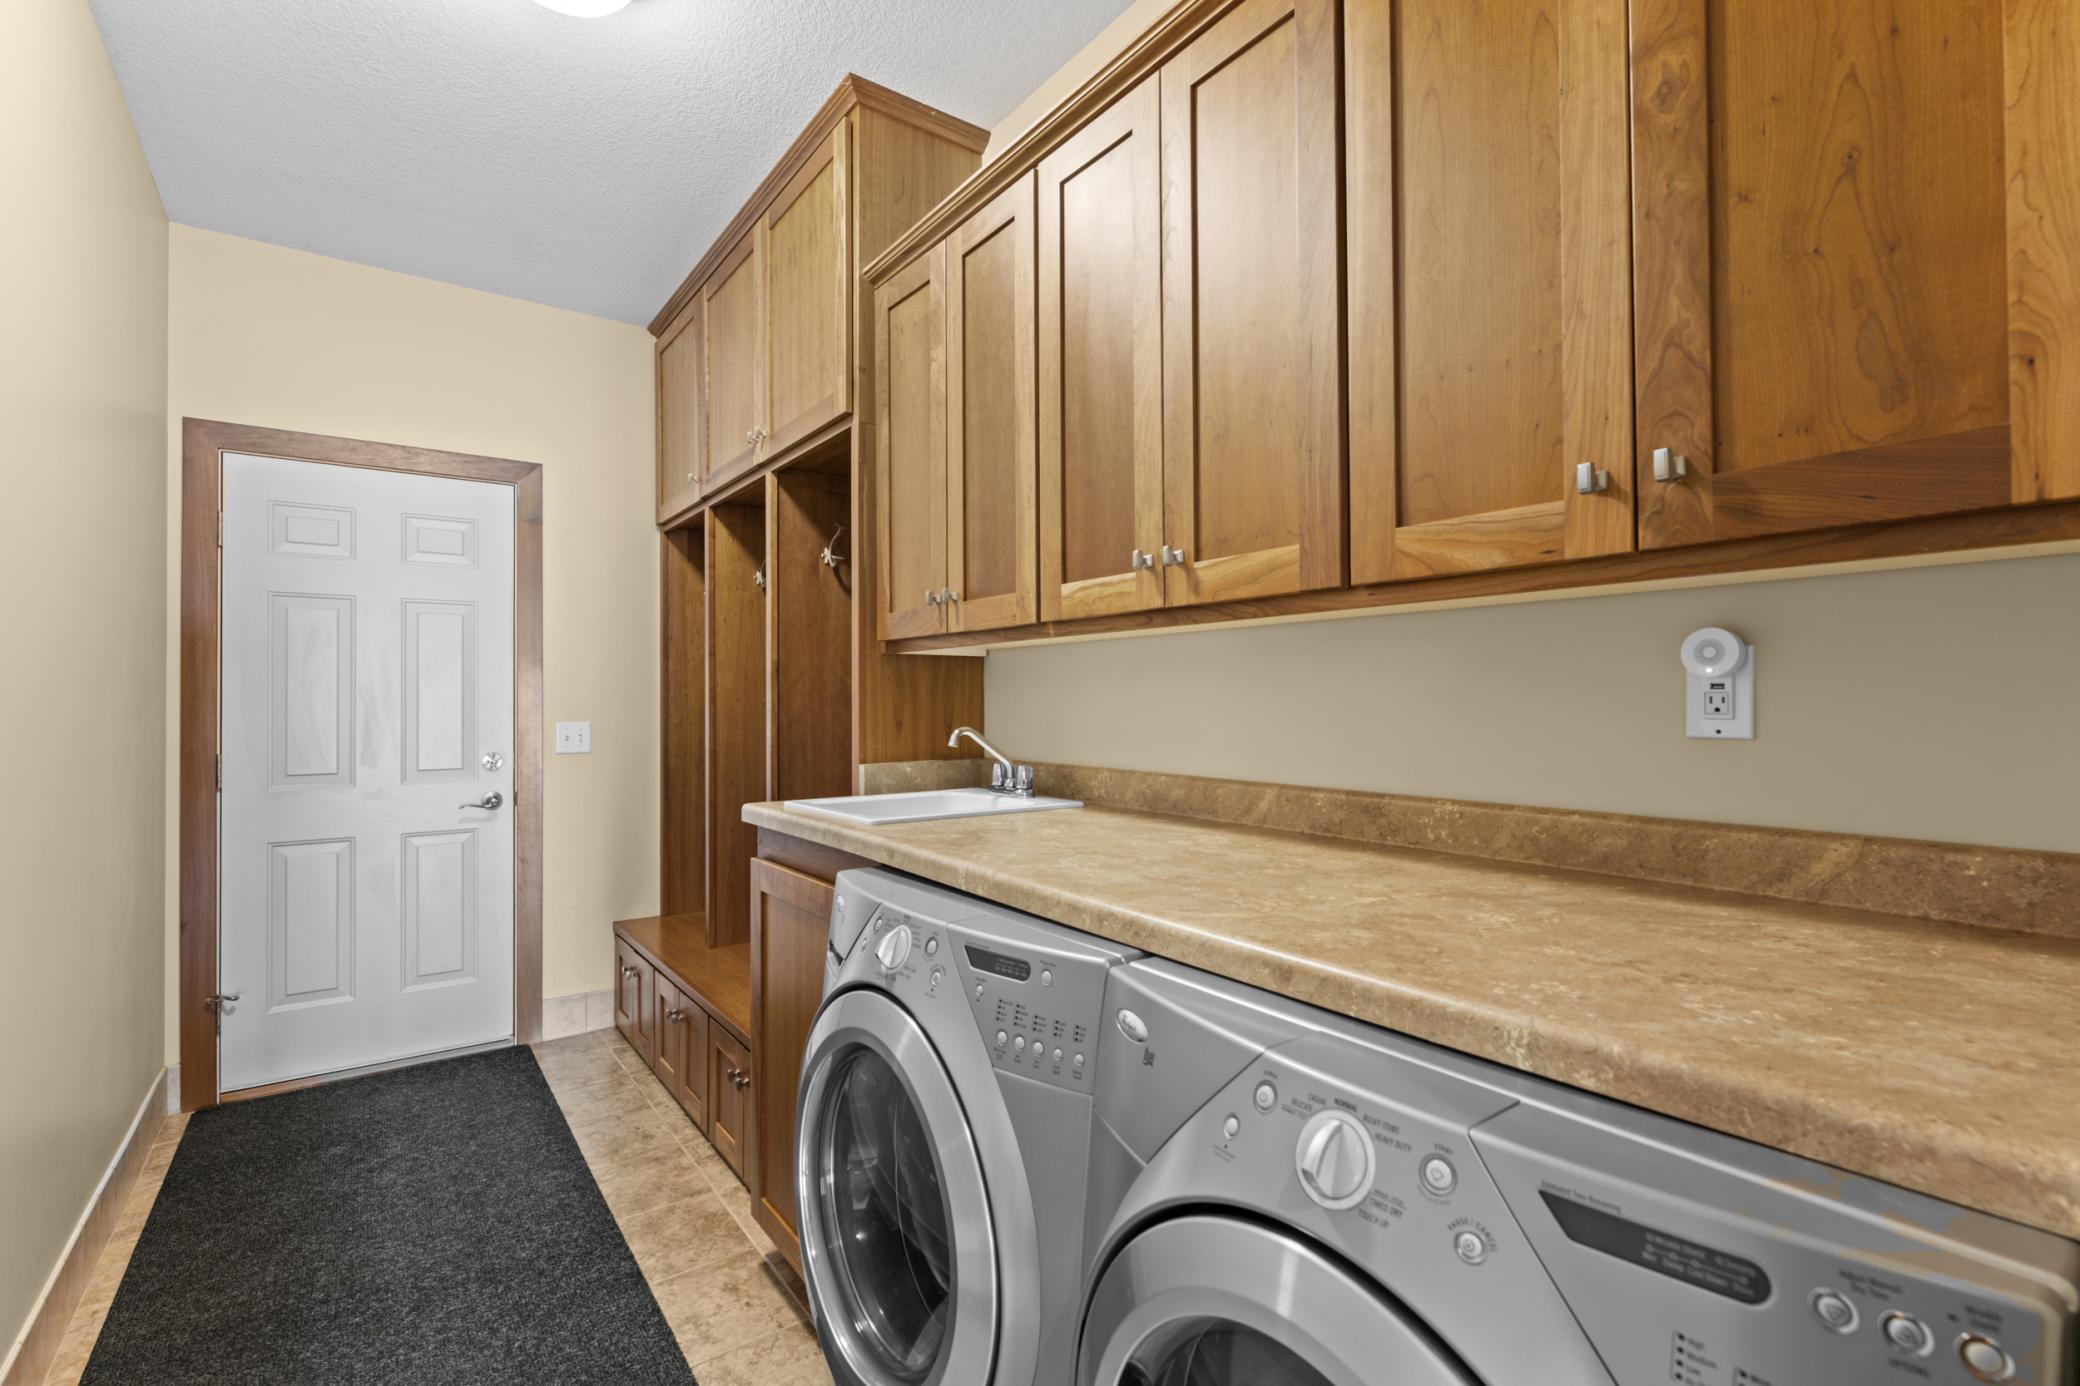
Laundry: Main Level
Lock Box Type: Supra
Lot Description: Accessible Shoreline; Tree Coverage - Heavy
Roof: Asphalt Shingles
Sellers Terms: Cash; Conventional; FHA; VA
Sewer: Septic System Compliant - Yes
Special Search: Main Floor Laundry
Stories: Two
Water: Shared System
Waterfront Type: River Front
Waterfront View: River
Room Information
| Room Name | Level |
| Bathroom | Main |
| Bathroom | Upper |
| First (1st) Bedroom | Main |
| Fourth (4th) Bedroom | Upper |
| Great Room | Main |
| Kitchen | Main |
| Laundry | Main |
| Second (2nd) Bedroom | Main |
| Third (3rd) Bedroom | Upper |
 Bluffland_Area_Protection_chapter11.pdf
 Listing Office: Real Broker, LLC.
Last Updated: October - 03 - 2026

The data relating to real estate for sale on this web site comes in part from the Broker Reciprocity SM Program of the Regional Multiple Listing Service of Minnesota, Inc. The information provided is deemed reliable but not guaranteed. Properties subject to prior sale, change or withdrawal. ©2026 Regional Multiple Listing Service of Minnesota, Inc All rights reserved.
Saturday 3rd of October 2026 07:41 PM

218-998-4400
Mohagen Real Estate


Let's Connect

Mohagen Real Estate
sue@MohagenRealEstate.com
Office: 218-998-4400
Cell: 218-731-7376

Mohagen Real Estate is licensed in the State of Minnesota