5940 Loring Drive, Mound, MN 55364 (MLS# 7031984)
$4,200,000
Mound, MN 55364
MLS# 7031984
5 beds | 6 baths | 6466 sqft
1 / 79
Property Description
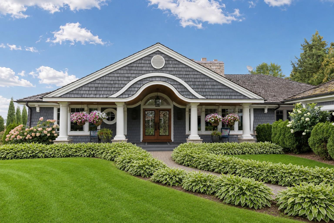
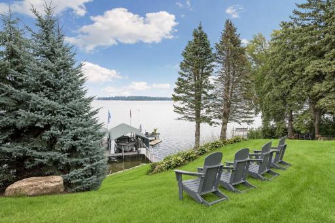
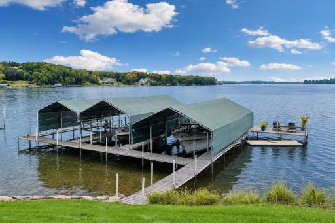
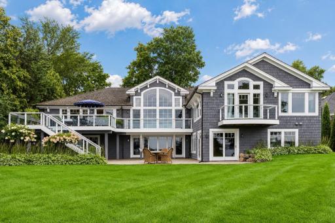
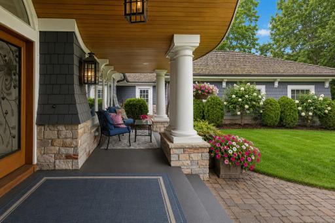
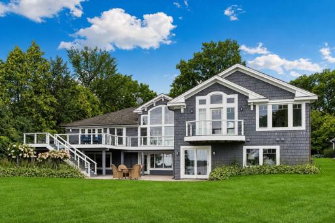
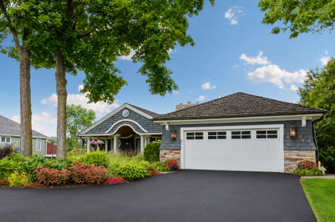
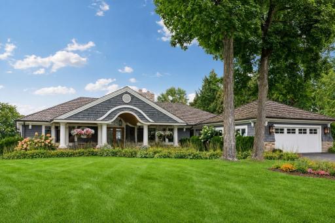
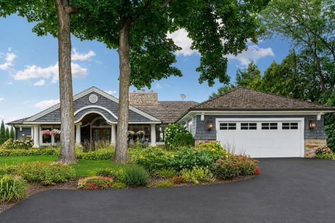
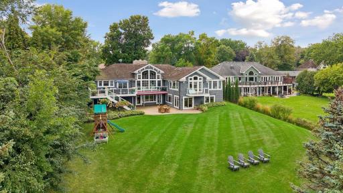
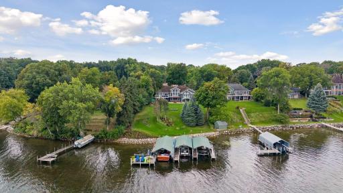
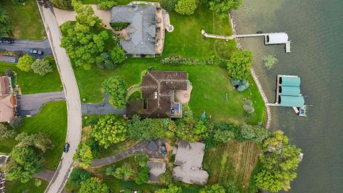
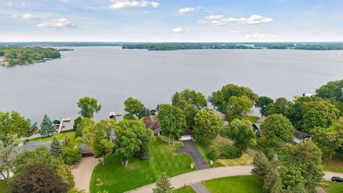
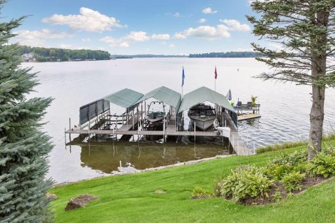
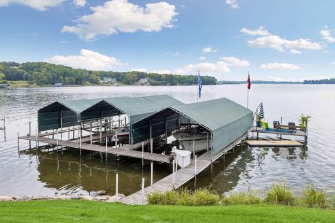
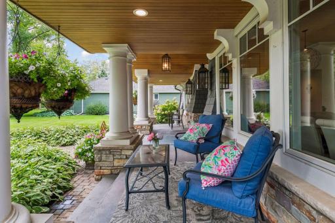
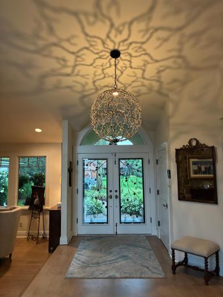
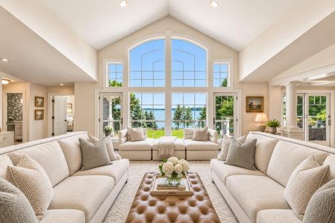
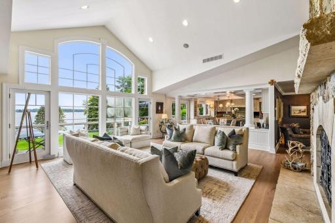
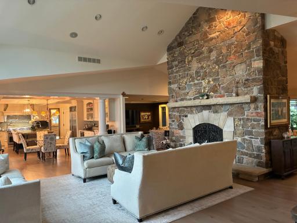
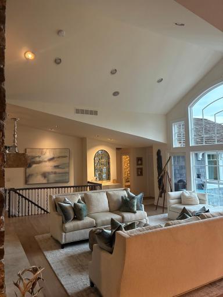
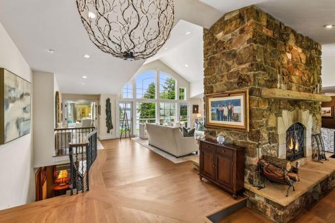
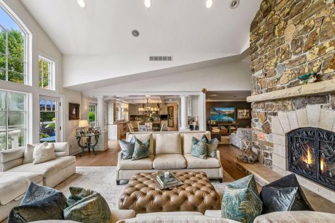
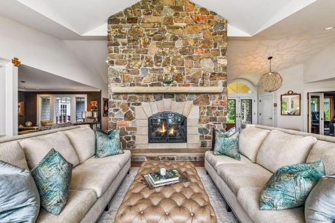
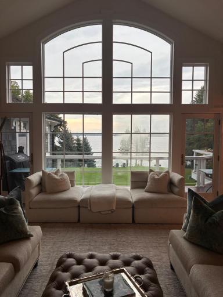
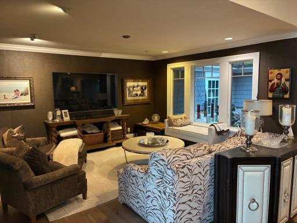
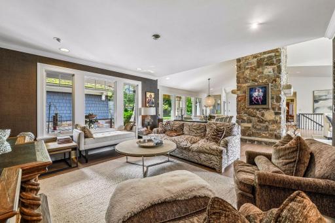
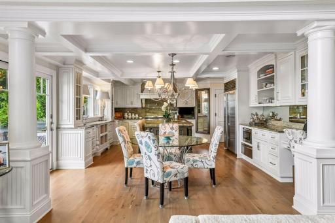
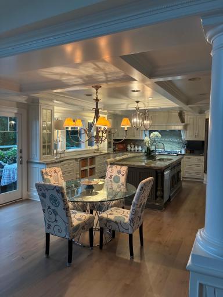
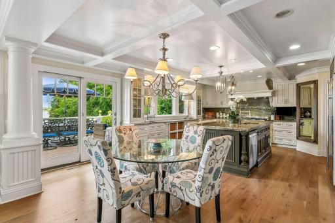
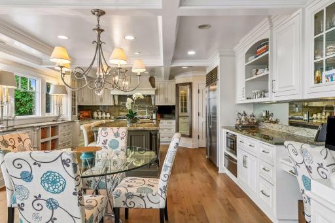
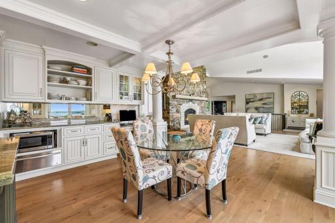
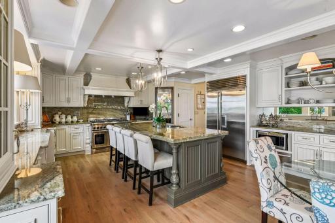
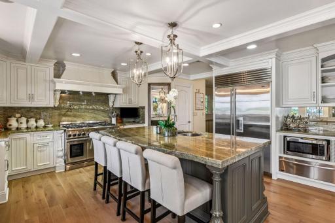
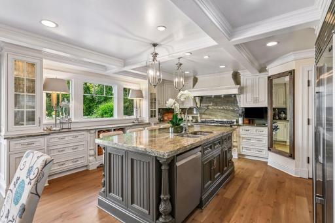
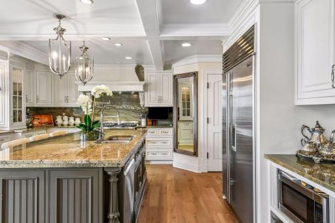
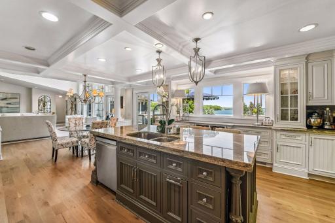
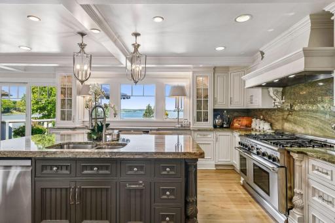
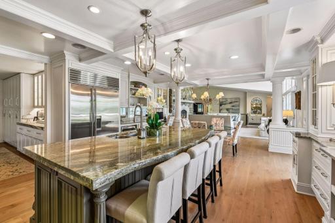
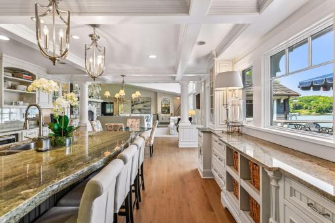
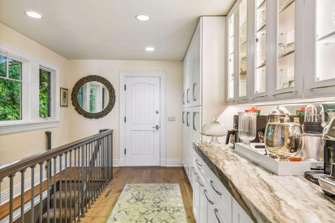
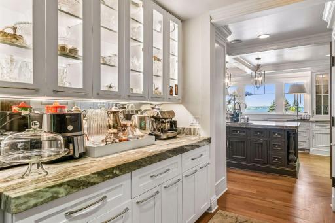
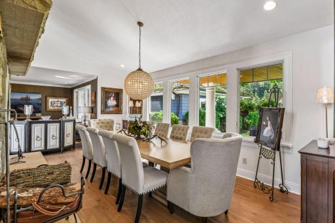
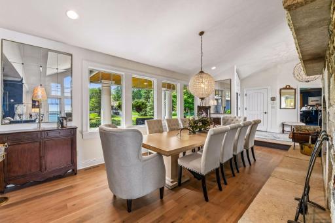
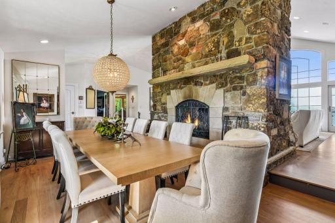
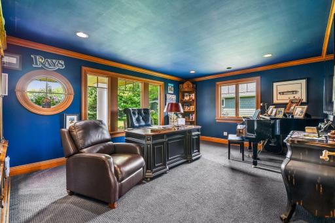
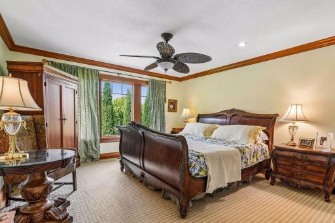
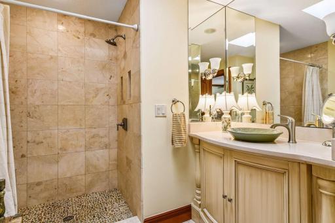
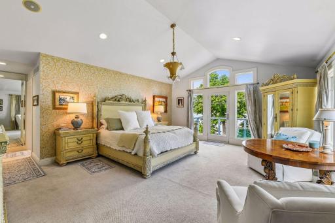
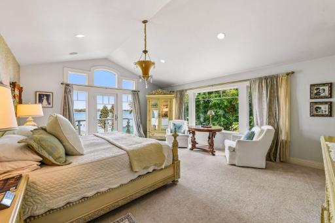
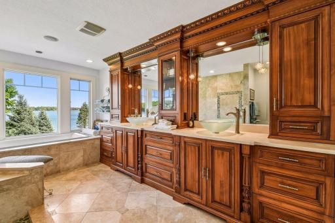
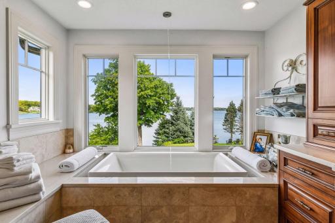
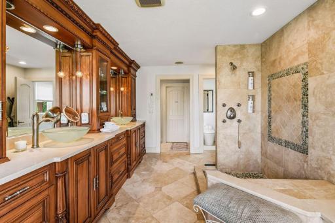
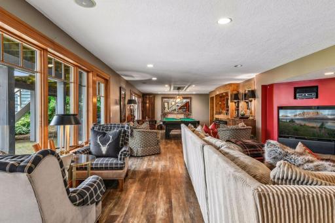
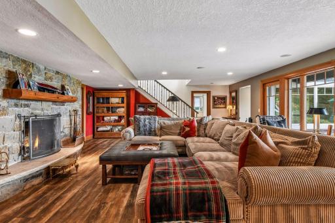
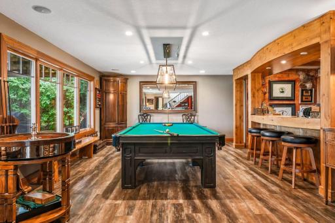
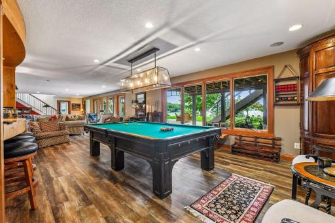
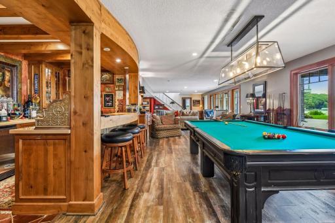
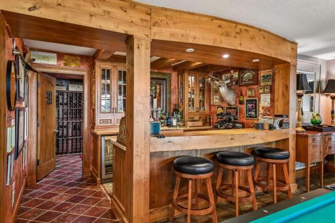
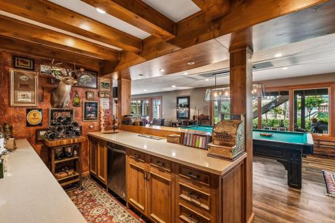
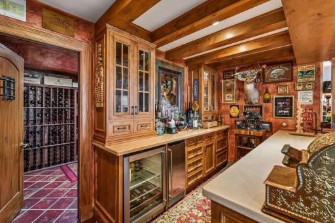
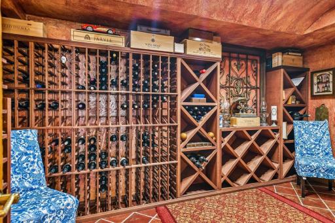
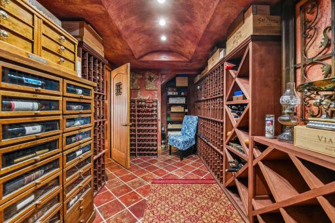
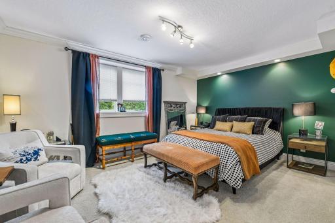
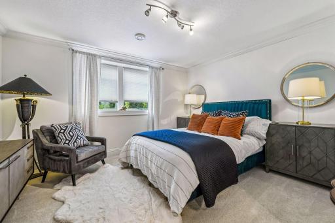
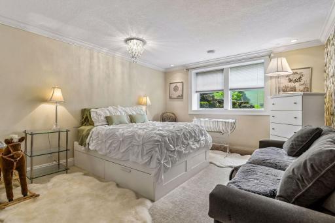
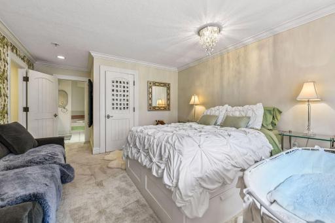
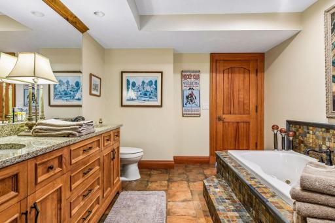
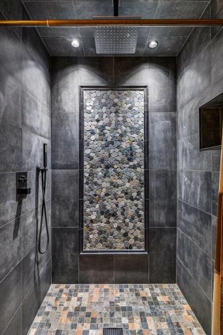
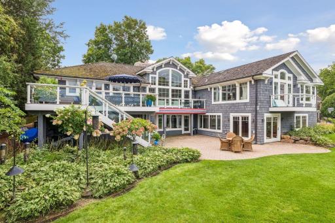
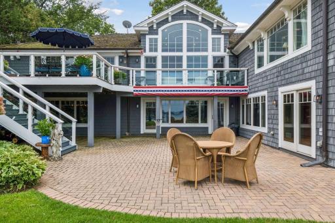
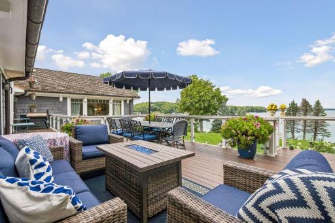
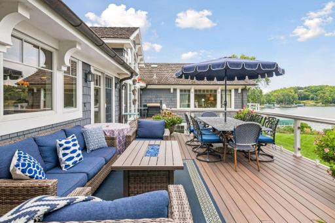
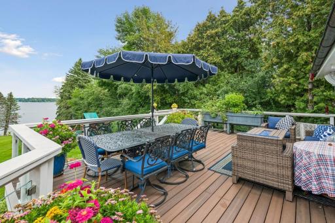
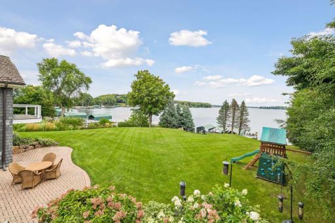
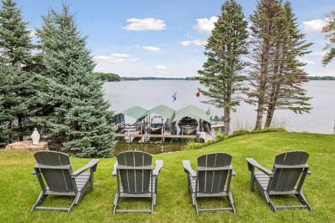
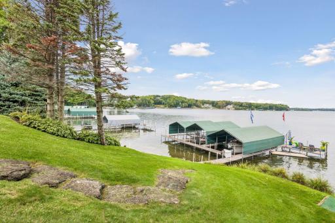
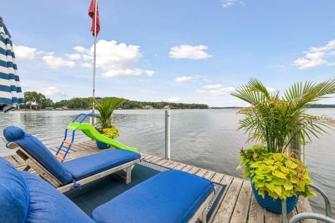
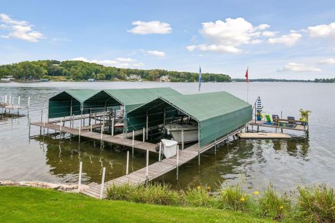
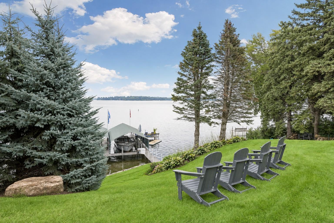
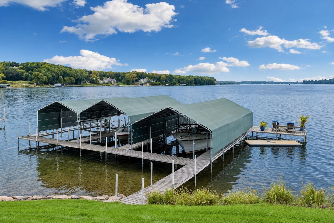
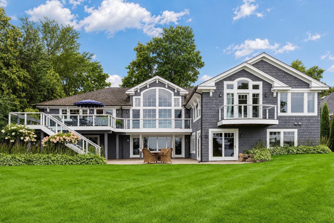
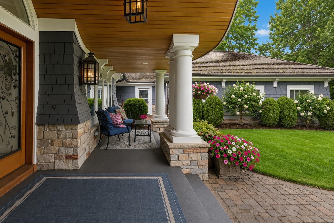
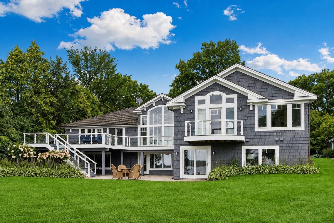
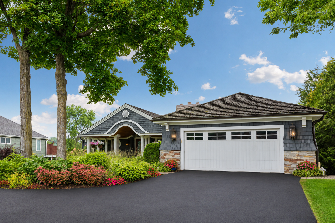
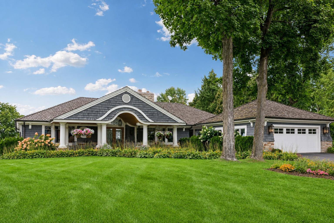
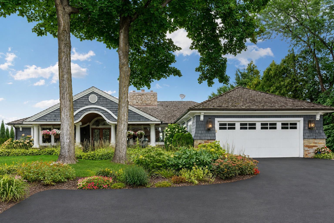
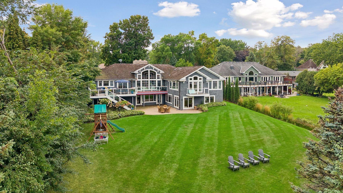
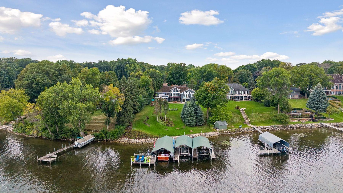
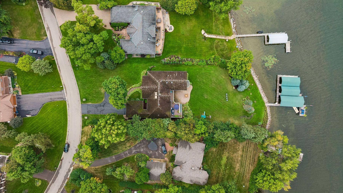
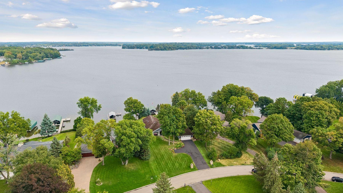
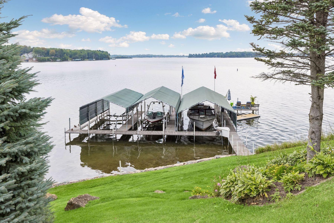
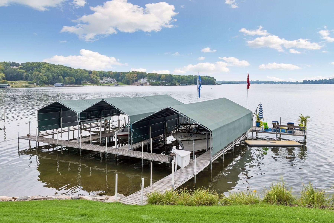
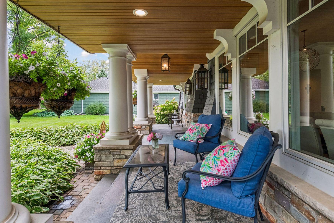
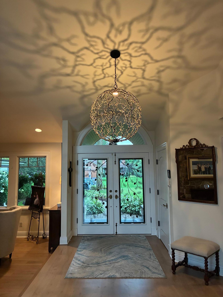
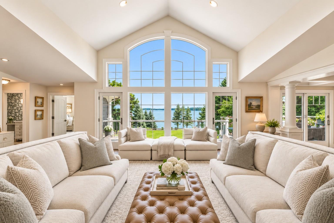
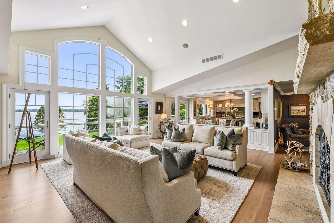
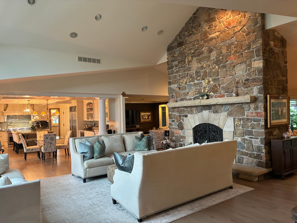
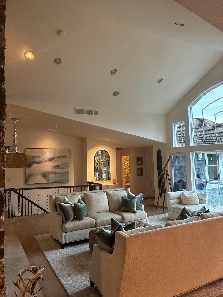
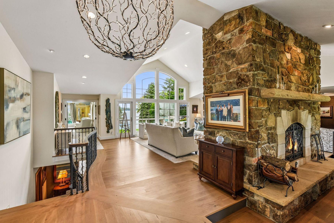
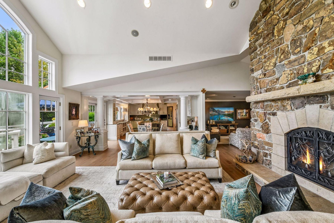
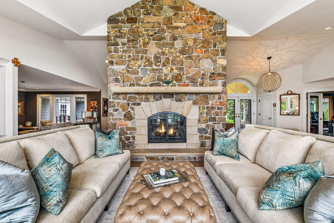
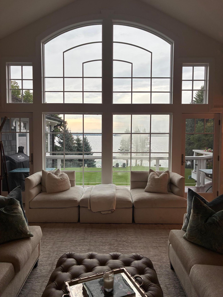
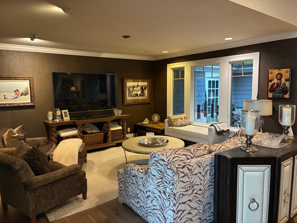
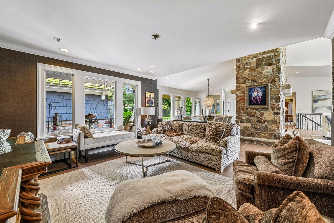
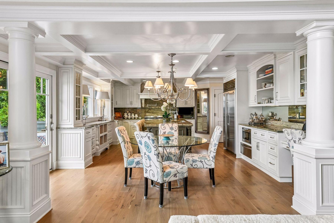
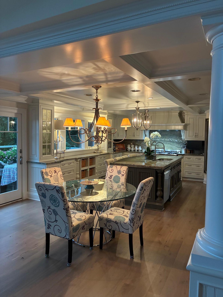
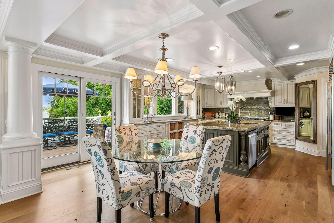
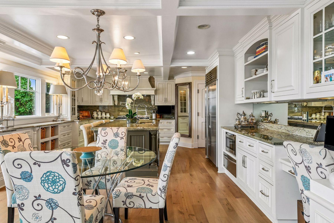
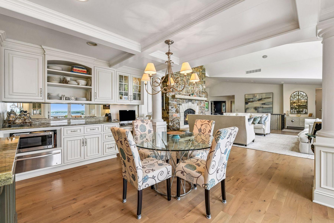
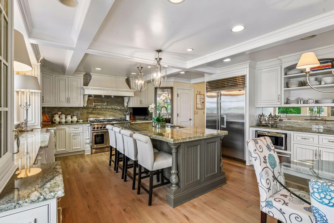
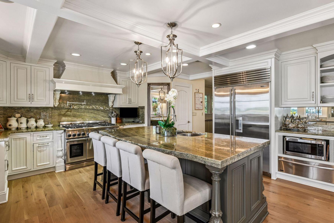
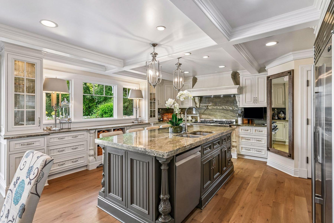
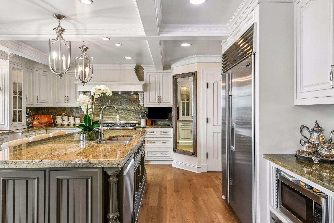
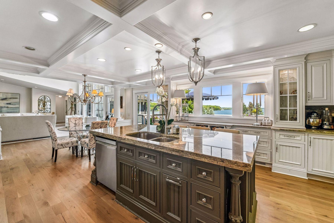
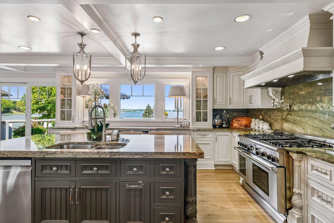
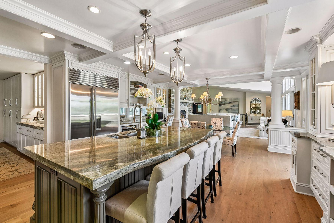
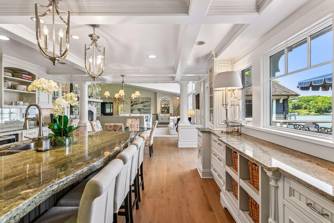
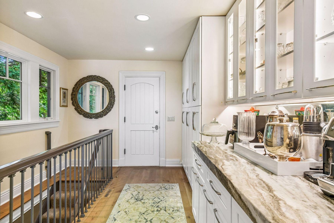
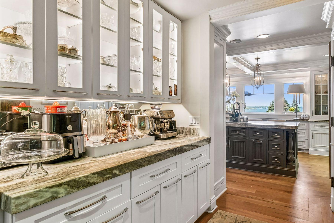
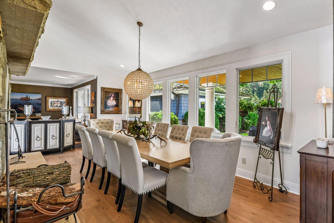
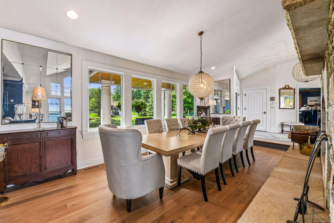
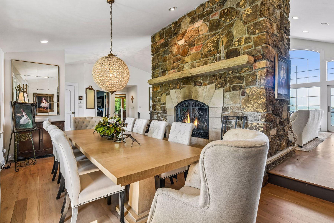
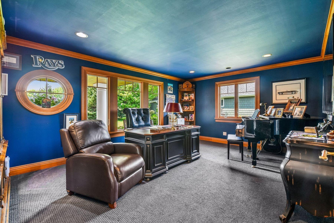
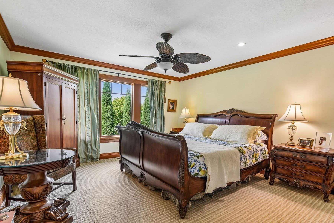
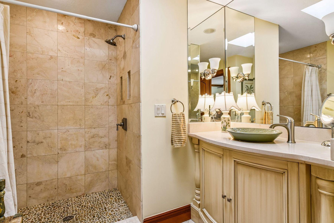
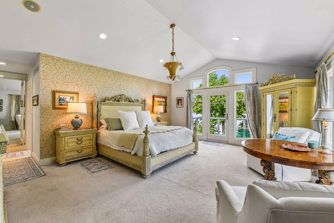
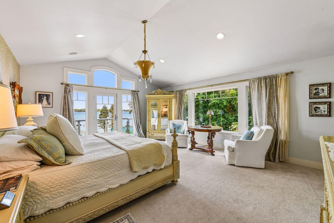
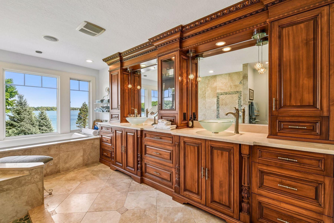
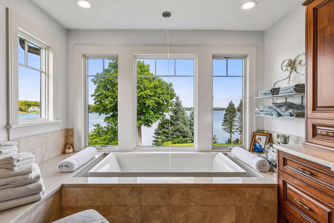
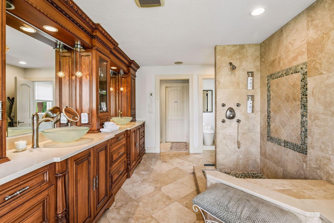
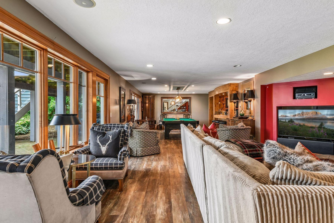
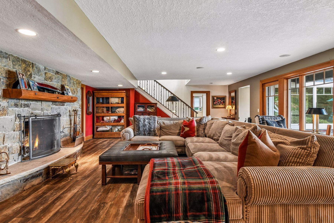
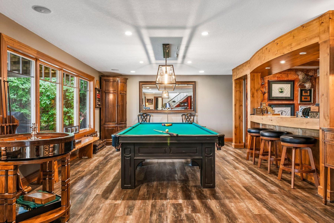
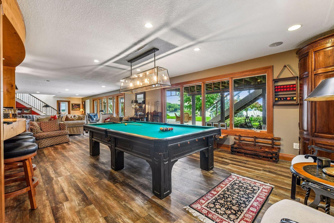
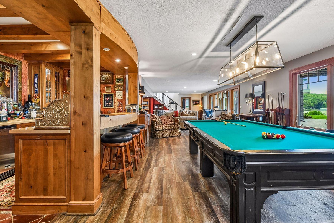
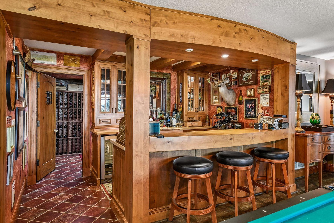
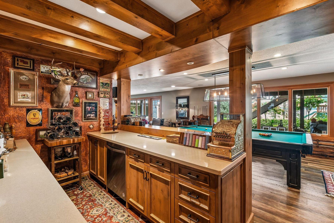
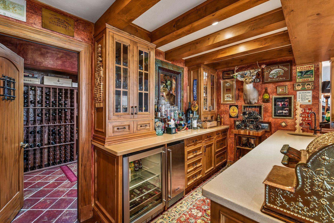
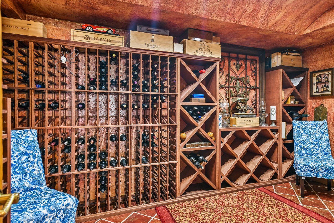
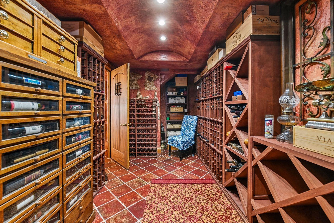
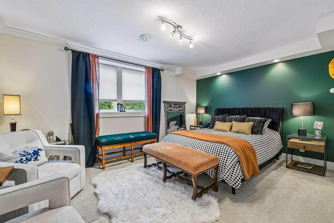
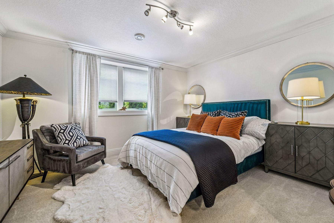
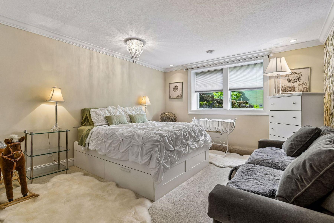
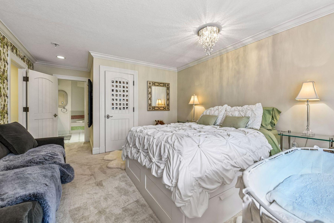
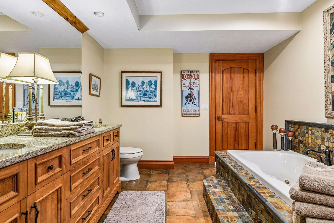
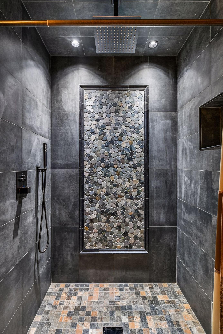
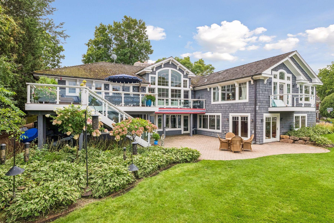
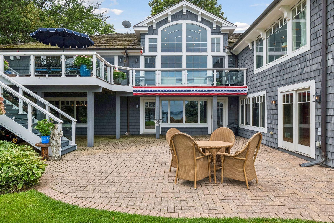
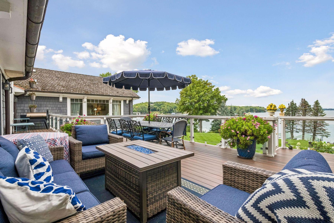
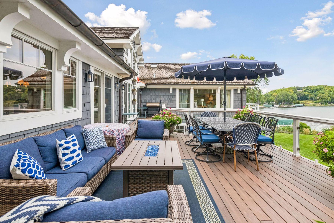
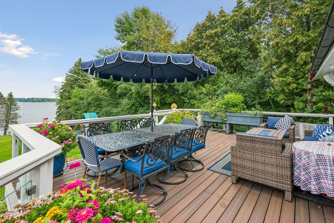
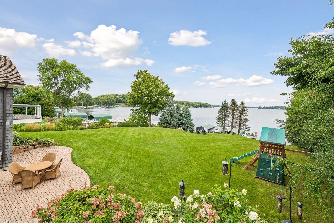
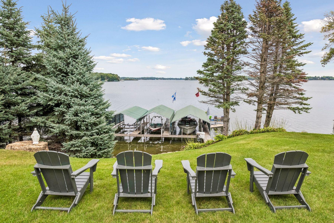
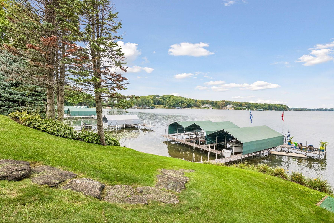
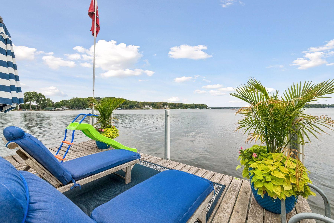
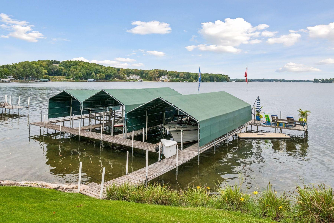
The Ultimate Lake Minnetonka Retreat is an extraordinary lake house at 5940 Loring Drive in Minnetrista, where every season feels like a vacation. Set on a quiet cul-de-sac along the open waters of Upper Lake, this beautiful retreat combines classic lake living with the comforts of a substantial year-round home. Offering nearly 6,500 finished square feet, the residence includes five bedrooms and six bathrooms with spaces designed for both everyday living and effortless entertaining. Sweeping lake views become part of the experience throughout the home, while the main-level primary suite provides the ease and privacy of one-level living. The property features a large, level yard beautifully framed by mature perennial gardens and lush landscaping. It is an ideal setting for entertaining, outdoor celebrations or simply giving children and grandchildren room to run and play. The peaceful cul-de-sac setting adds another layer of privacy and is especially appealing for families with young children. At the waterâs edge, approximately 120 feet of Lake Minnetonka shoreline includes a hard-sand beach perfect for swimming and enjoying direct access to the lake. A triple-canopy boathouse with a spacious veranda overlooks Upper Lake, creating a spectacular setting for sunset views, morning coffee and long summer days on the water. Inside, the home has two distinct personalities. The main level captures the spirit of the ultimate summer beach house, filled with natural light and a relaxed lake-house feel. The great room and expansive kitchen create inviting gathering spaces, complemented by formal and informal dining areas and a dedicated home office. The walkout lower-level transforms into the ultimate winter cabin, warm and cozy after a day spent skating, snowshoeing or enjoying the frozen lake. A spacious family room centers around the fireplace, while a wet bar, pool table area, media room and wine cellar make this level equally suited for entertaining family and friends. Whether youâre boating, swimming, or entertaining in the expansive yard this home captures everything that makes Lake Minnetonka special. Located in the Westonka School District and just minutes from the shopping, dining and everyday conveniences of nearby Minnetrista, Mound and the western Lake Minnetonka communities, your new home offers a rare combination of substantial shoreline, open-water views, privacy and year-round lake living. This is more than a lake house. It is a true Lake Minnetonka retreat with everything you need to make memories year-round.
Details
Maps
Documents
Contract Information
Status: Active
Contingency: None
Current Price: 4200000
Original List Price: 3800000
ListPrice: 4200000
List Date: 2026-08-27
Owner is an Agent?: No
Auction?: No
General Property Information
Common Wall: No
Lot Measurement: Acres
Manufactured Home?: No
Multiple PIDs?: No
New Development: No
Number of Fireplaces: 2
Road Btwn WF & Home?: No
Waterfront Frontage: 120
Waterfront YN: Yes
Year Built: 1969
Yearly/Seasonal: Yearly
Zoning: Residential-Single Family
Bedrooms: 5
Baths Total: 6
Bath Full: 2
Bath Three Quarters: 2
Bath Half: 2
Main Floor Total SqFt: 3321
Above Grd Total SqFt: 3321
Below Grd Total SqFt: 3145
Total SqFt: 6466
Total Finished Sqft: 6466.00
FireplaceYN: Yes
Lake/Waterfront Name: Minnetonka
Style: (SF) Single Family
Foundation Size: 3145
Garage Stalls: 2
Lot Dimensions: 100x306x120x287
Acres: 0.72
Assessment Pending: No
Location Tax and Other Information
House Number: 5940
Street Name: Loring
Street Suffix: Drive
Postal City: Mound
County: Hennepin
State: MN
Zip Code: 55364
Complex/Dev/Subdivision: Loring Acres
Assessments
Tax With Assessments: 29833
Building Information
Finished SqFt Above Ground: 3321
Finished SqFt Below Ground: 3145
Elevation Highpoint to Waterfront Feet
Elevation Highpoint Waterfront Feet: 4-10
Lake Details
Lake Acres: 14205
Lake Depth: 113
Lease Details
Land Leased: Not Applicable
Miscellaneous Information
Homestead: Yes
Ownership
Fractional Ownership: No
Parking Characteristics
Garage Dimensions: 24x24
Garage Square Feet: 576
Public Survey Info
Range#: 24
Section#: 26
Township#: 117
Property Features
Accessible: None
Air Conditioning: Central Air
Amenities Unit: Balcony; Boat Slip; Ceiling Fan(s); Deck; Dock; Hardwood Floors; Kitchen Center Island; Kitchen Window; Main Floor Primary Bedroom; Natural Woodwork; Panoramic View; Patio; Primary Bedroom Walk-In Closet; Tile Floors; Vaulted Ceiling(s); Walk-In Closet; Washer/Dryer Hookup; Wet Bar
Appliances: Cooktop; Dishwasher; Disposal; Dryer; Microwave; Range; Refrigerator; Washer
Basement: Concrete Block; Full
Bath Description: Main Floor 1/2 Bath; Main Floor 3/4 Bath; Full Primary; Private Primary; 3/4 Basement; Full Basement; Bathroom Ensuite
Construction Status: Previously Owned
Dining Room Description: Kitchen/Dining Room; Separate/Formal Dining Room
Elevation Highpoint to Waterfront Slope: Gradual
Exterior: Brick/Stone; Shakes
Family Room Characteristics: Family Room; Lower Level
Fireplace Characteristics: Family Room; Living Room
Foundation: Concrete Block
Fuel: Natural Gas
Heating: Forced Air
Laundry: Laundry Room; Lower Level
Lock Box Type: Combo
Lot Description: Accessible Shoreline
Parking Characteristics: Finished Garage; Garage Door Opener; Heated Garage; Insulated Garage; Storage
Property Subtype: Ranch-Style Home
Road Frontage: City Street; Paved Streets
Road Responsibility: Public Maintained Road
Roof: Age Over 8 Years
Sellers Terms: Cash; Conventional; Other
Sewer: City Sewer/Connected
Special Search: 3 BR on One Level; Main Floor Bedroom; Main Floor Primary; Primary Bdr Suite
Stories: One
Water: Private; Well
Waterfront Type: Lake Front; Lake View
Waterfront View: Lake; Panoramic
Room Information
| Room Name | Dimensions | Level |
| Billiard Room | 18x11 | Lower |
| Den | 18x13 | Main |
| Dining Room | 21x12 | Main |
| Family Room | 48x21 | Lower |
| Fifth (5th) Bedroom | 14x13 | Lower |
| First (1st) Bedroom | 20x17 | Main |
| Fourth (4th) Bedroom | 13x13 | Lower |
| Great Room | 25x18 | Main |
| Hobby Room | 15x10 | Lower |
| Kitchen | 24x17 | Main |
| Second (2nd) Bedroom | 14x13 | Main |
| Third (3rd) Bedroom | 15x11 | Lower |
 Westonka Public Schools.pdf
 Listing Office: Lakes Sotheby's International
Last Updated: September - 15 - 2026

The data relating to real estate for sale on this web site comes in part from the Broker Reciprocity SM Program of the Regional Multiple Listing Service of Minnesota, Inc. The information provided is deemed reliable but not guaranteed. Properties subject to prior sale, change or withdrawal. ©2026 Regional Multiple Listing Service of Minnesota, Inc All rights reserved.
Friday 9th of October 2026 12:55 AM

218-998-4400
Mohagen Real Estate


Let's Connect

Mohagen Real Estate
sue@MohagenRealEstate.com
Office: 218-998-4400
Cell: 218-731-7376

Mohagen Real Estate is licensed in the State of Minnesota