5944 Concord Avenue, Edina, MN 55424 (MLS# 7129156)
$1,450,000
Edina, MN 55424
MLS# 7129156
Status: Closed
5 beds | 5 baths | 3816 sqft
1 / 67
Property Description
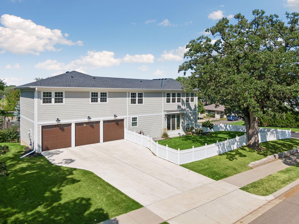
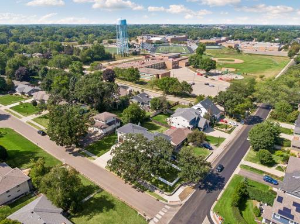
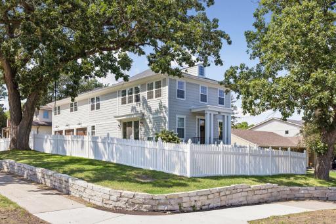
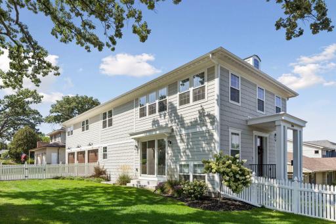
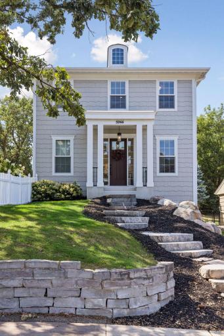
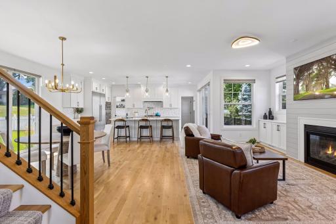
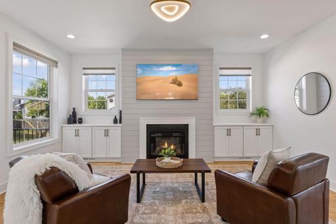
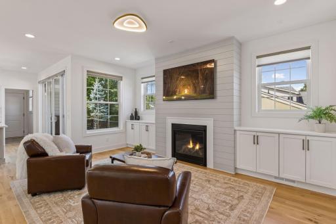
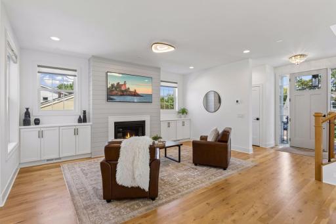
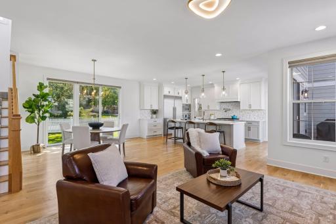
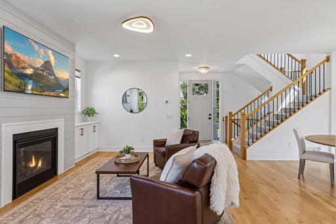
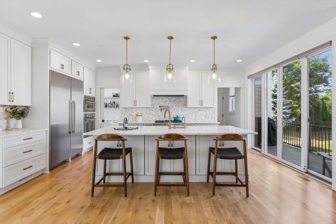
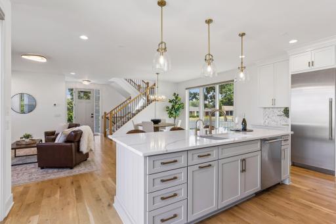
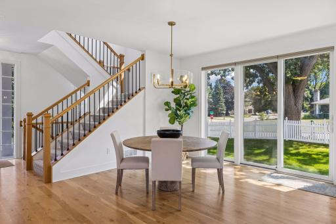
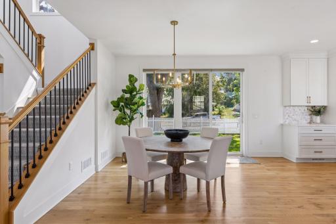
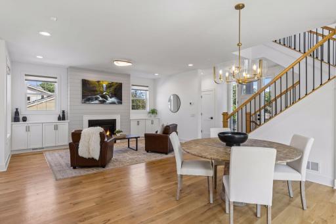
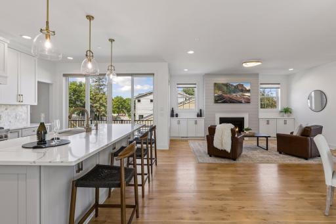
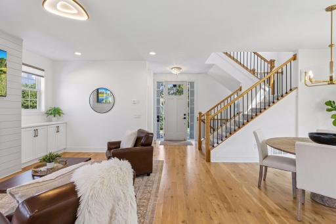
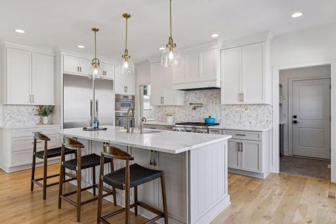
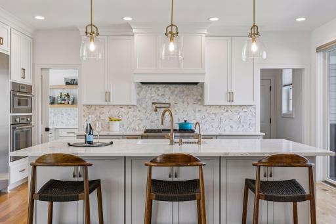
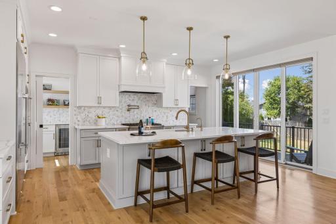
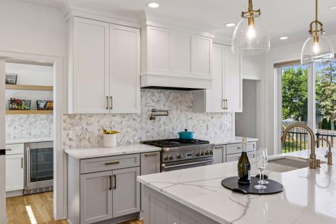
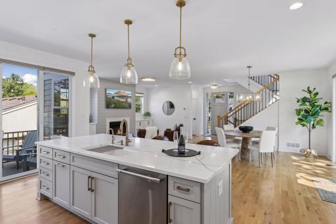
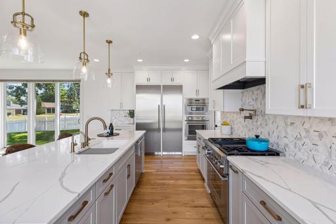
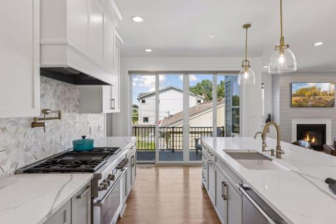
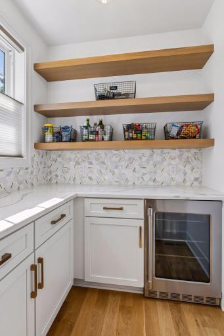
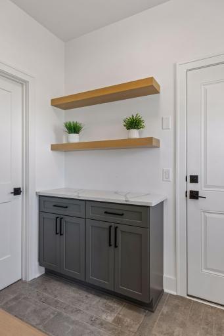
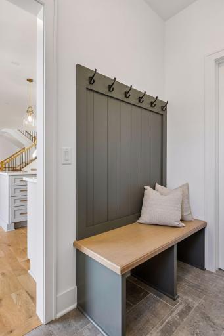
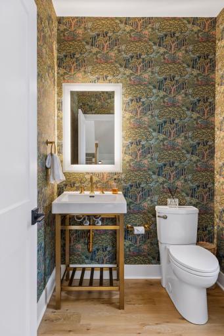
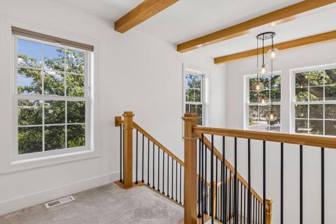
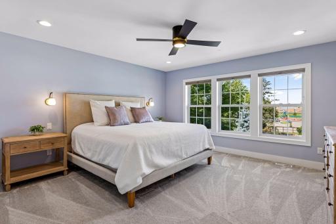
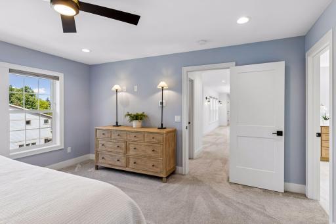
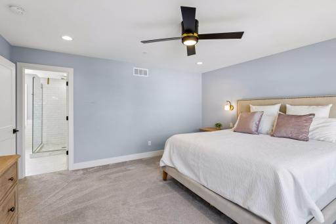
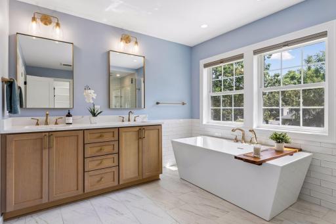
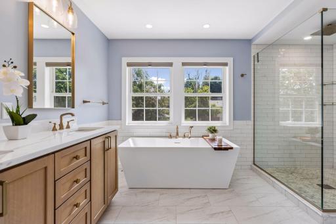
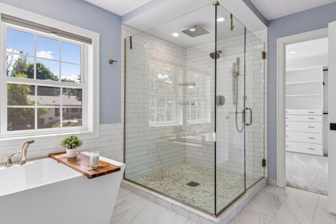
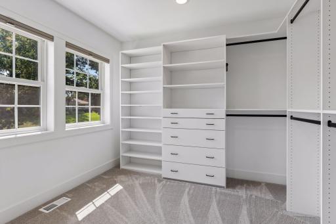
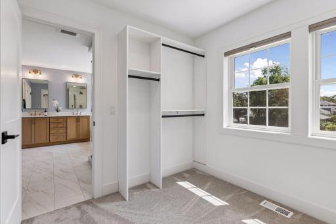
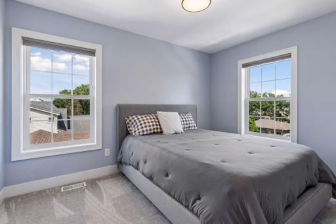
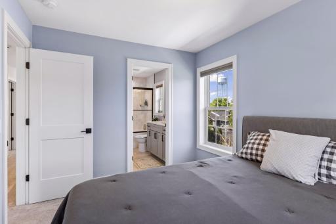
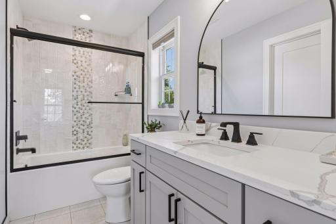
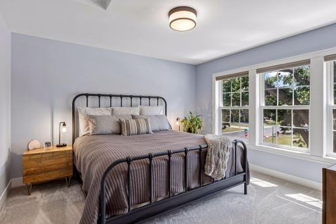
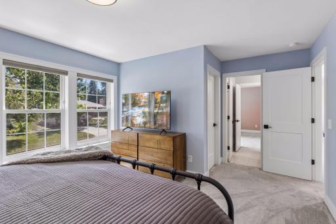
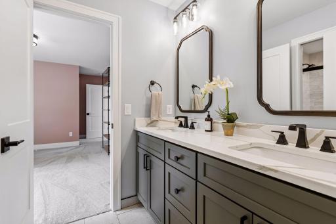
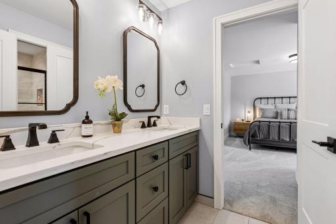
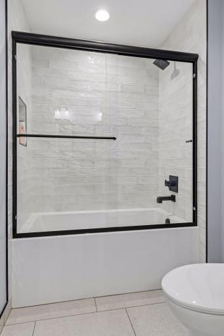
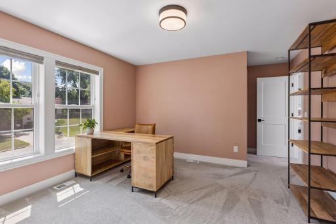
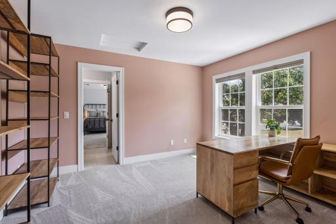
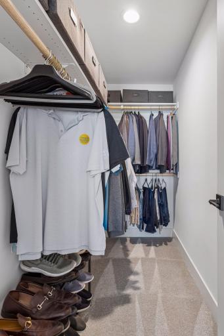
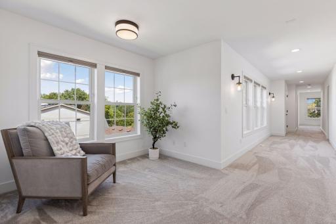
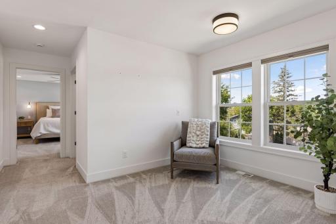
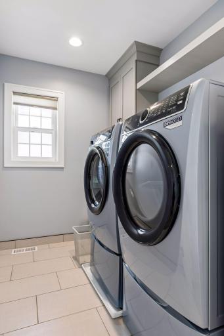
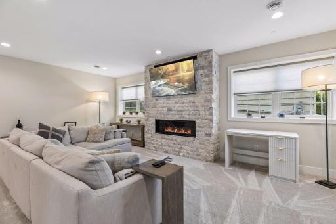
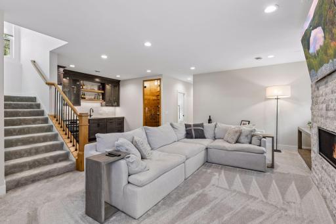
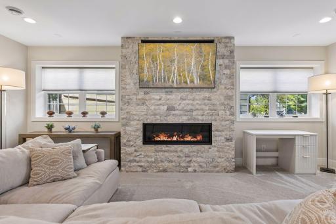
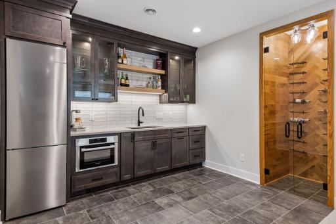
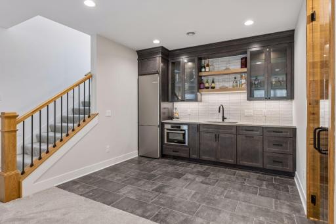
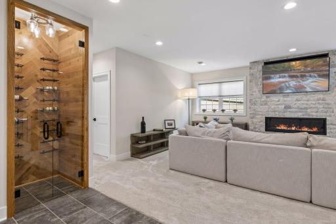
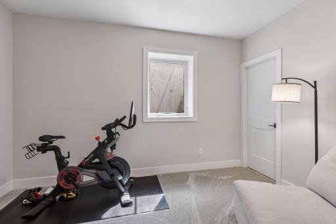
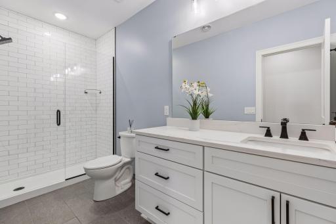
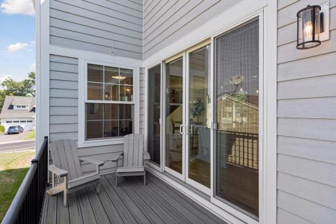
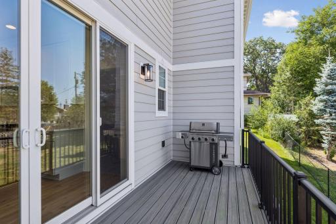
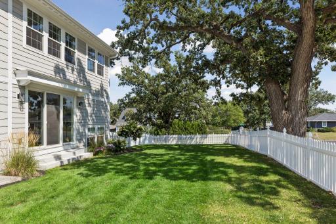
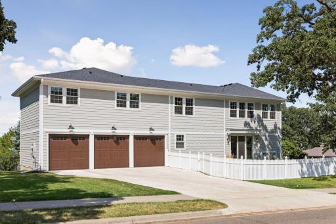
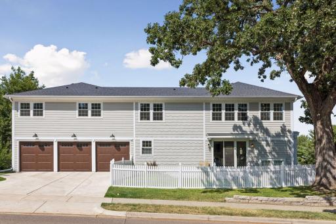
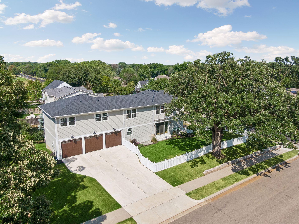
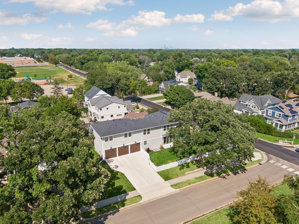
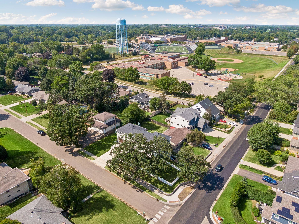
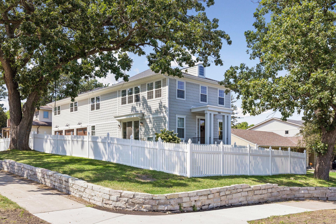
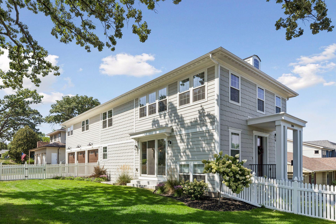
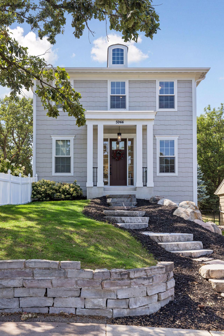
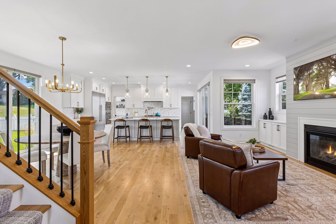
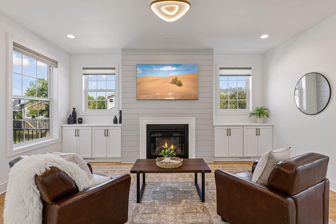
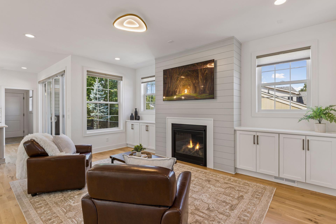
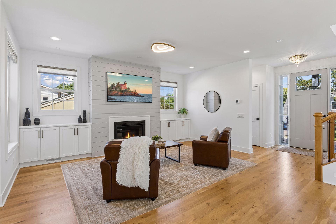
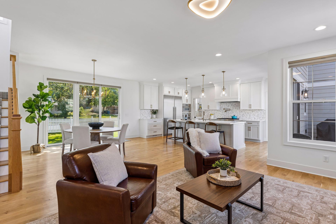
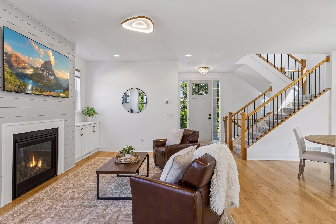
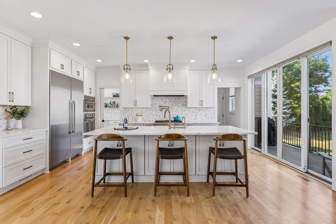
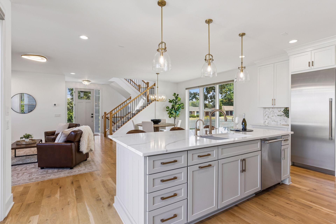
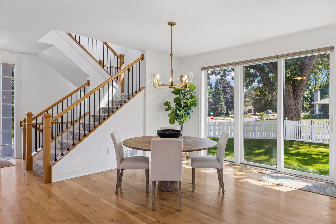
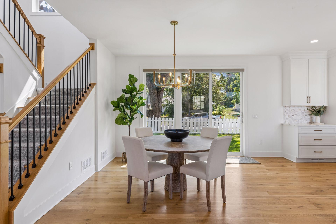
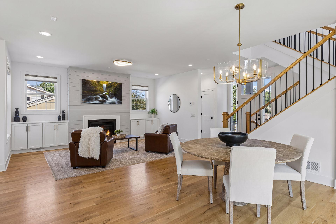
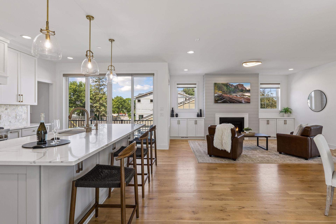
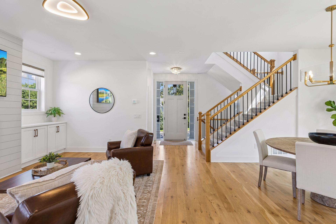
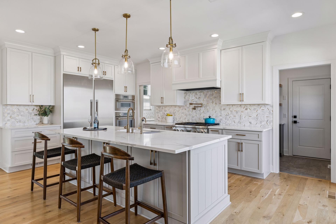
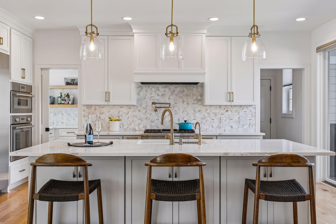
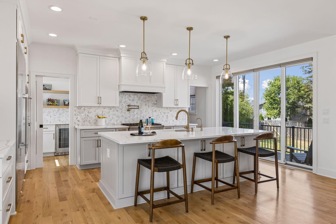
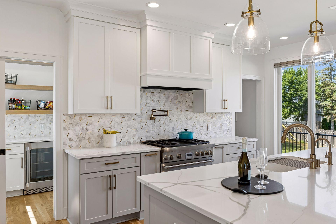
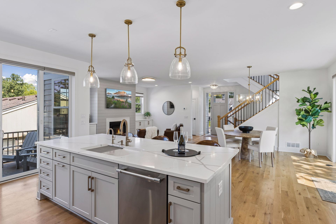
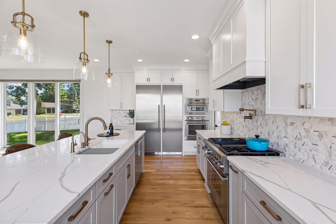
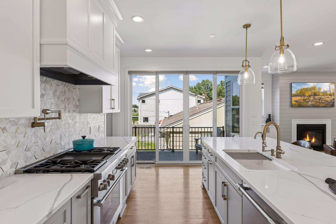
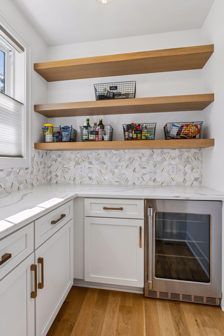
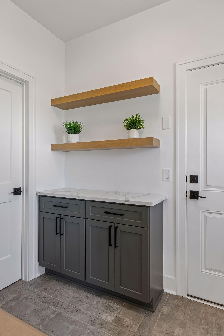
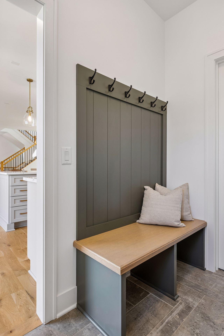
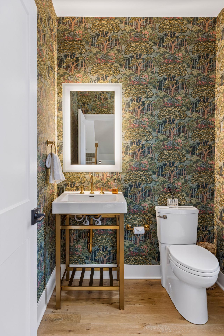
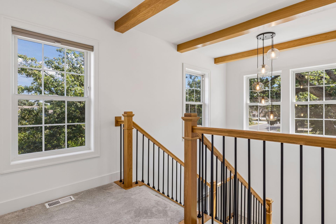
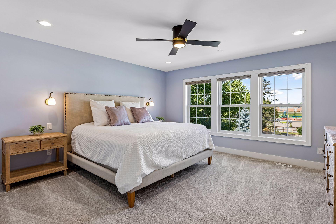
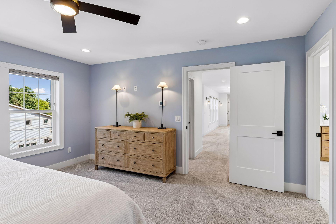
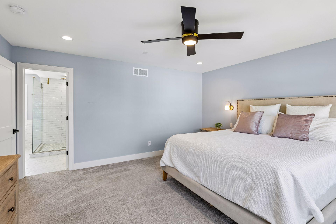
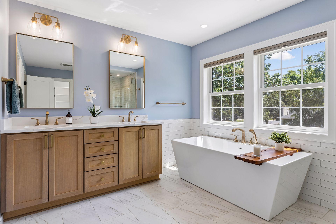
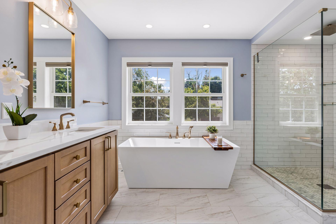
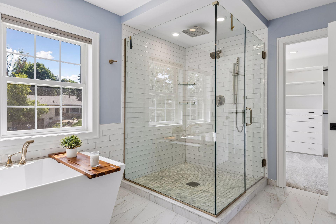
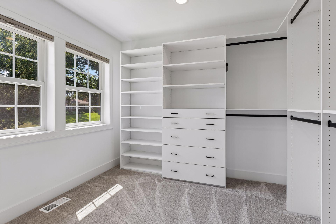
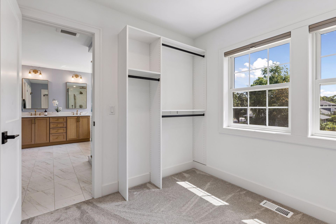
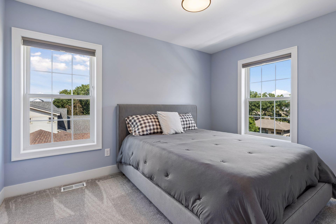
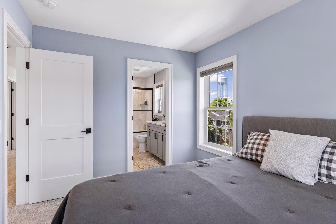
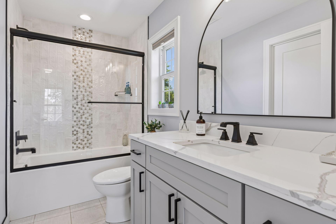
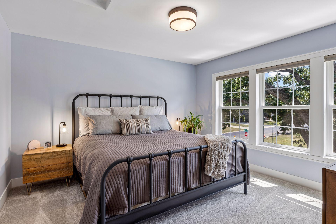
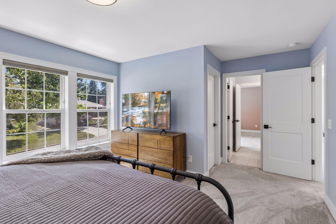
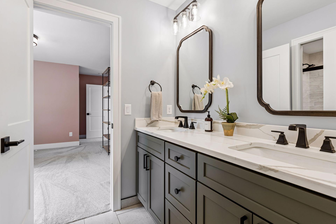
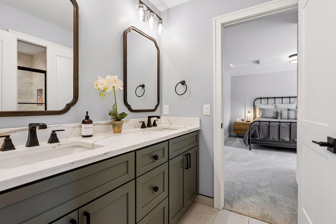
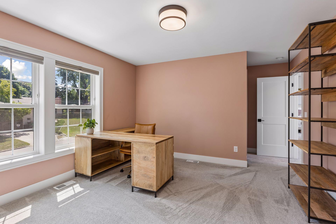
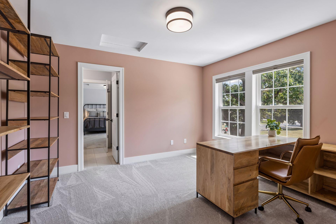
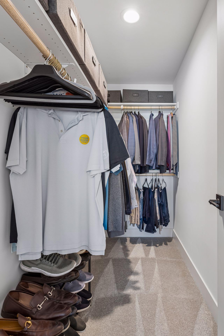
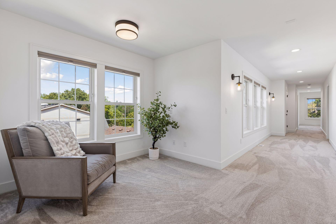
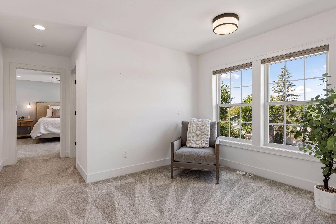
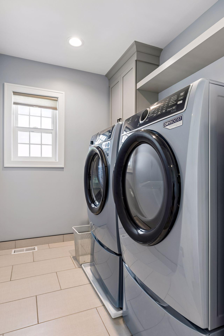
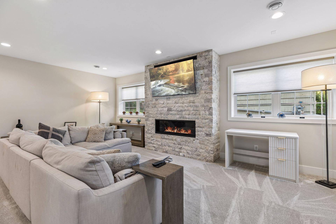
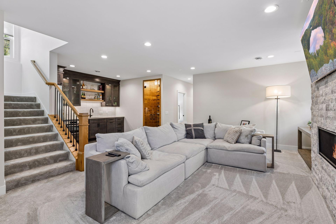
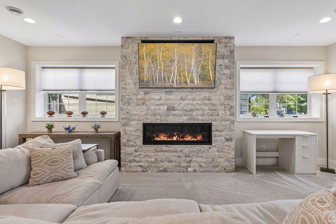
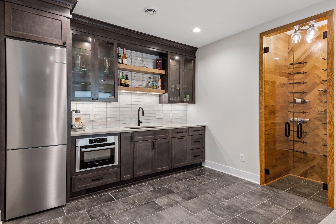
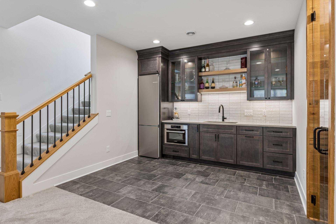
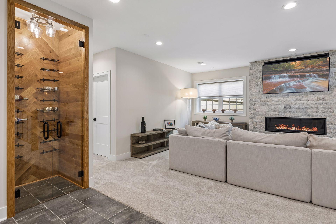
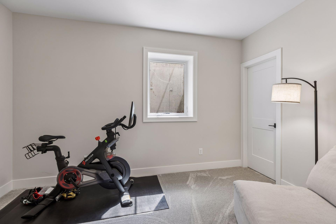
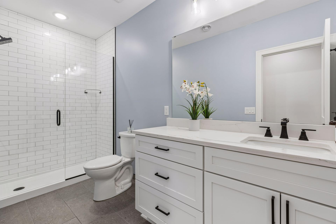
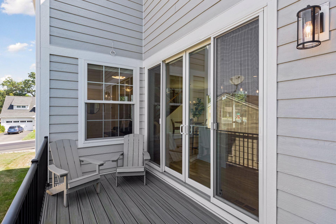
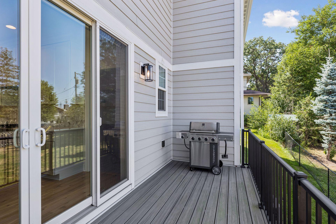
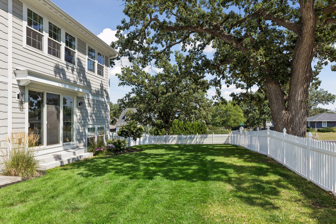
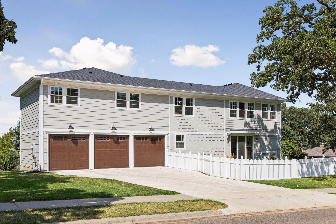
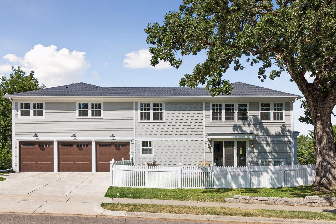
Luxury newer-construction home in prime East Edina, just one block from Normandale French Immersion, Southview Middle, and Concord Elementary. Set on a sunny corner lot with tons of abundant natural light. The main level has an open concept living space with white oak hardwood floors , a gas fireplace and walks out to a beautiful fully fenced yard. The amazing kitchen features stainless steel Thermador appliances, a large center island, quartz countertops, with tons of work space. There is also a walk in pantry with wine fridge, and mud room. The upper level has four bedrooms and three full bathrooms, including a Jack-and-Jill bath, upstairs laundry and a dedicated study area. The primary suite has a huge private bath and large walk in closet. The finished lower level is designed for both relaxation and entertaining, with a wet bar, a second gas fireplace, wine closet, and a versatile 5th bedroom that can also be used as an exercise room.  A rare full three-car insulated garage that includes with rough-ins for heat and EV charging. The home is also wired for a sonos sound system and a central vacuum. Sellers have done many updates including fully fencing the yard, adding over 40 window coverings, remote controlled main level blinds, new paint and wall paper, and new plumbing for the home to the street. It's move in ready! A wonderful property only available due to the owners relocating.
Details
Maps
Documents
Contract Information
Status: Closed
Off Market Date: 2026-08-22
Contingency: None
Current Price: 1505000
Closed Date: 2026-09-18
Original List Price: 1450000
Sales Close Price: 1505000
ListPrice: 1450000
List Date: 2026-08-21
Owner is an Agent?: No
Auction?: No
General Property Information
Common Wall: No
Lot Measurement: Acres
Manufactured Home?: No
Multiple PIDs?: No
New Development: No
Number of Fireplaces: 2
Waterfront YN: No
Year Built: 2023
Yearly/Seasonal: Yearly
Zoning: Residential-Single Family
Bedrooms: 5
Baths Total: 5
Bath Full: 3
Bath Three Quarters: 1
Bath Half: 1
Main Floor Total SqFt: 972
Above Grd Total SqFt: 2844
Below Grd Total SqFt: 972
Total SqFt: 3816
Total Finished Sqft: 3752.00
FireplaceYN: Yes
Style: (SF) Single Family
Foundation Size: 972
Garage Stalls: 3
Lot Dimensions: 60 x 135
Acres: 0.21
Assessment Pending: No
Location Tax and Other Information
House Number: 5944
Street Name: Concord
Street Suffix: Avenue
Postal City: Edina
County: Hennepin
State: MN
Zip Code: 55424
Complex/Dev/Subdivision: South Concord Add
Assessments
Tax With Assessments: 21723
Building Information
Finished SqFt Above Ground: 2844
Finished SqFt Below Ground: 908
Lease Details
Land Leased: Not Applicable
Miscellaneous Information
Homestead: No
Ownership
Fractional Ownership: No
Parking Characteristics
Garage Square Feet: 900
Public Survey Info
Range#: 24
Section#: 19
Township#: 28
Property Features
Accessible: None
Air Conditioning: Central Air
Amenities Unit: Cable; Hardwood Floors; In-Ground Sprinkler; Kitchen Center Island; Kitchen Window; Paneled Doors; Primary Bedroom Walk-In Closet; Tile Floors; Walk-In Closet; Washer/Dryer Hookup
Appliances: Air-To-Air Exchanger; Chandelier; Dishwasher; Disposal; Electronic Air Filter; Range; Refrigerator
Basement: Full; Kitchenette; Tile Shower
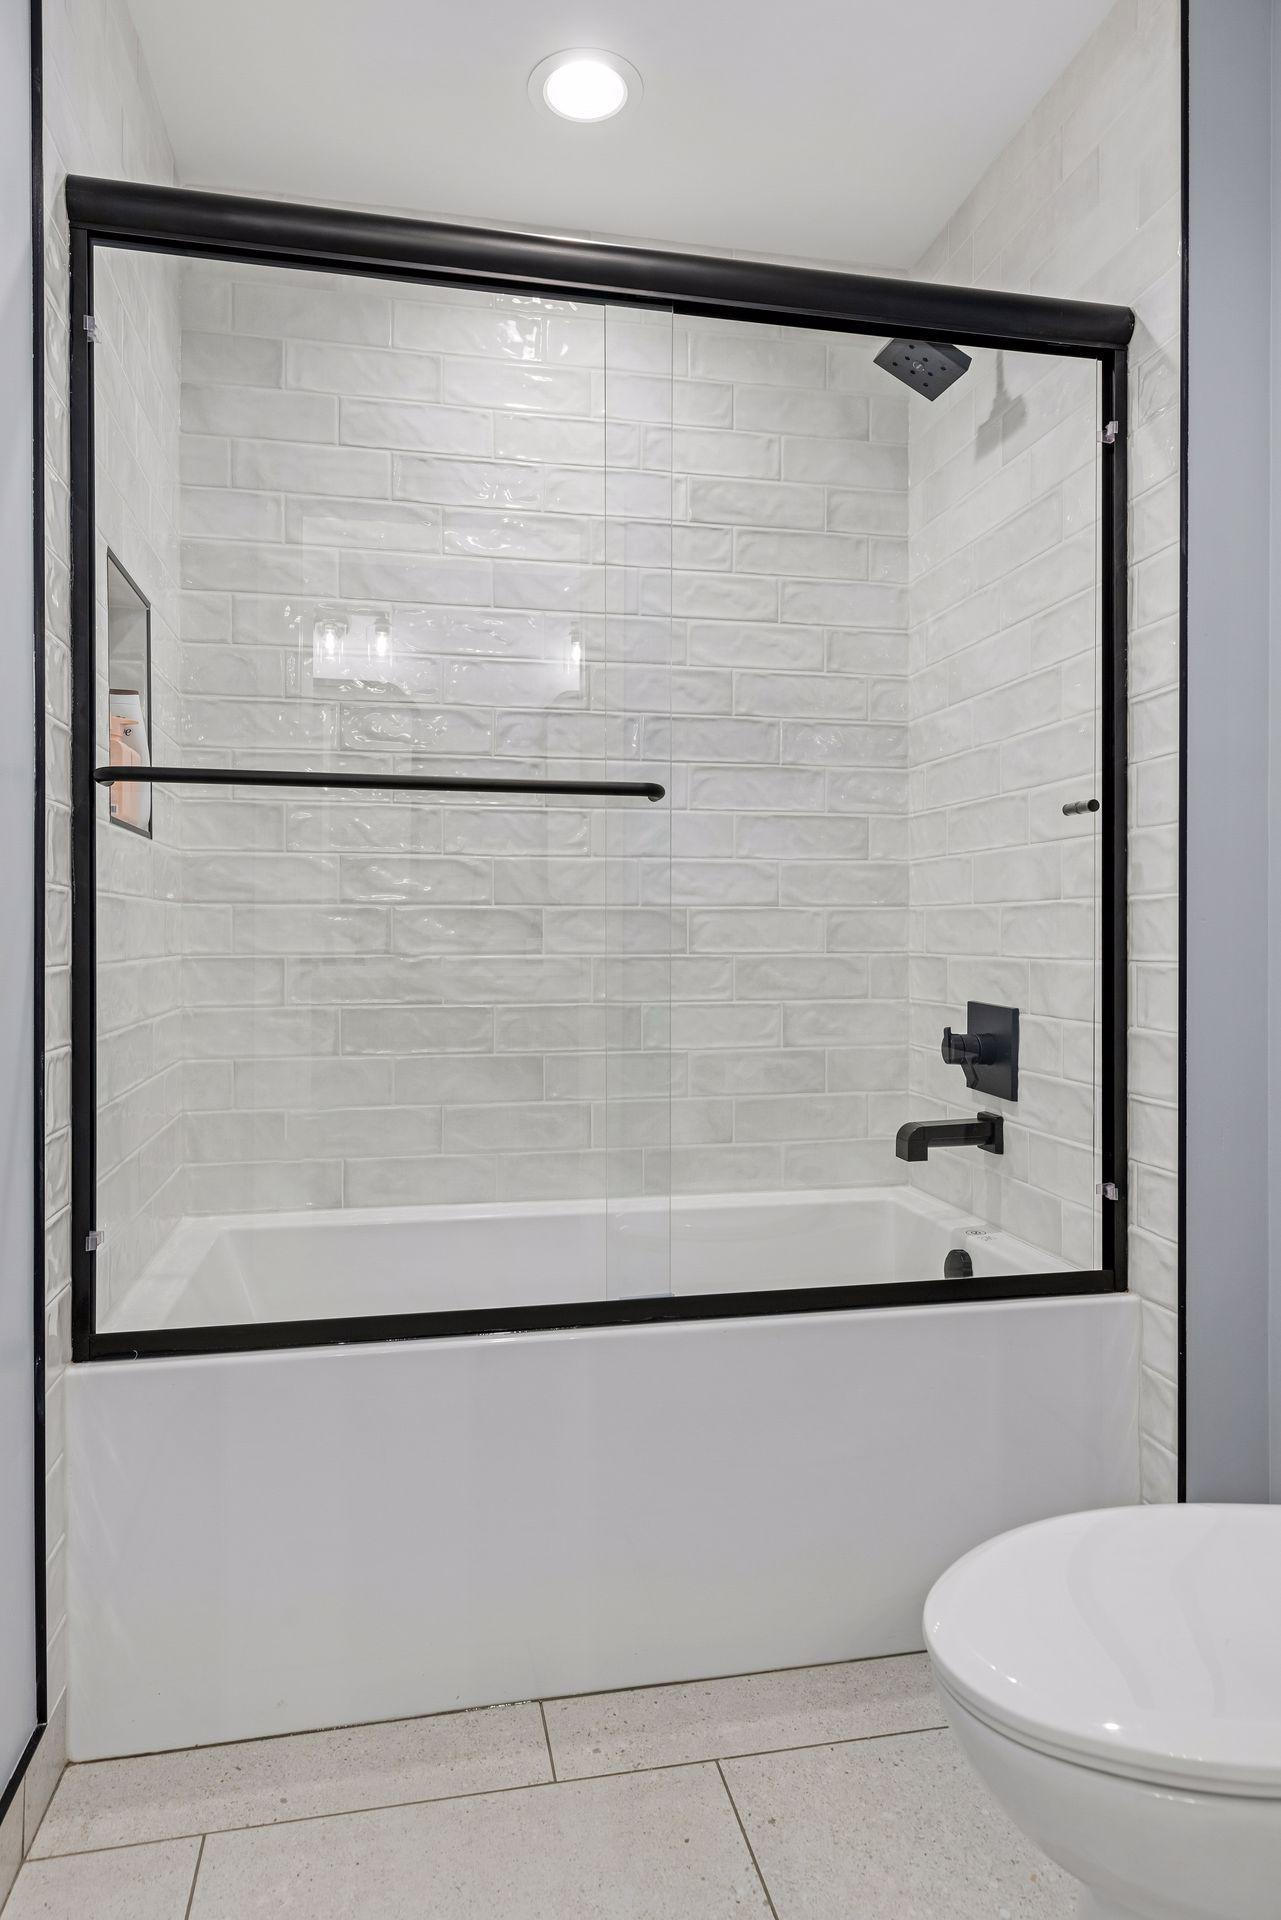
Bath Description: Double Sink; Full Jack & Jill; Main Floor 1/2 Bath; Upper Level Full Bath; Full Primary; Private Primary; 3/4 Basement; Bathroom Ensuite; Separate Tub & Shower
Construction Status: Previously Owned
Electric: 200+ Amp Service; Circuit Breakers
Exterior: Cement Board
Family Room Characteristics: Great Room; Lower Level
Fencing: Composite; Full
Financing Terms: Conventional
Fireplace Characteristics: Family Room; Gas Burning; Living Room
Foundation: Concrete Block
Fuel: Natural Gas
Heating: Forced Air
Laundry: Upper Level
Lot Description: Corner Lot
Parking Characteristics: Finished Garage; Garage Door Opener; Insulated Garage
Road Frontage: City Street
Roof: Age 8 Years or Less; Asphalt Shingles
Sewer: City Sewer/Connected
Special Search: 2nd Floor Laundry; 4 BR on One Level; Primary Bdr Suite
Stories: Two
Water: City Water/Connected
Room Information
| Room Name | Dimensions | Level |
| Dining Room | 14 x 11 | Main |
| Fifth (5th) Bedroom | 10 x 9 | Lower |
| First (1st) Bedroom | 15 X 15 | Upper |
| Fourth (4th) Bedroom | 13 x 9 | Upper |
| Kitchen | 19 x 12 | Main |
| Living Room | 17 x 15 | Main |
| Second (2nd) Bedroom | 12 x 13 | Upper |
| Third (3rd) Bedroom | 13 x 13 | Upper |
| Bar/Wet Bar Room | 11 x 11 | Lower |
| Deck | 17 x 7 | Main |
| Family Room | 26 x 15 | Lower |
| Laundry | 10 x 6 | Upper |
| Primary Bath | 10.5 x 14 | Upper |
| Mud Room | 6 x 12 | Main |
| Pantry (Walk-In) | 6.5 x 6.5 | Main |
 Scan Aug 21, 2026 at 5.35 PM.pdf
Listing Office: Hollway Real Estate
Last Updated: September - 18 - 2026

The data relating to real estate for sale on this web site comes in part from the Broker Reciprocity SM Program of the Regional Multiple Listing Service of Minnesota, Inc. The information provided is deemed reliable but not guaranteed. Properties subject to prior sale, change or withdrawal. ©2026 Regional Multiple Listing Service of Minnesota, Inc All rights reserved.
Tuesday 20th of October 2026 10:25 AM

218-998-4400
Mohagen Real Estate


Let's Connect

Mohagen Real Estate
sue@MohagenRealEstate.com
Office: 218-998-4400
Cell: 218-731-7376

Mohagen Real Estate is licensed in the State of Minnesota