5945 Russell Avenue S, Minneapolis, MN 55410 (MLS# 7083122)
$539,500
Minneapolis, MN 55410
MLS# 7083122
3 beds | 2 baths | 2494 sqft
1 / 47
Property Description
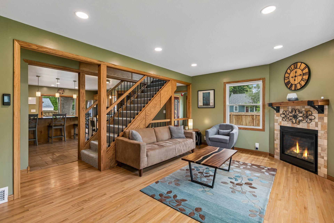
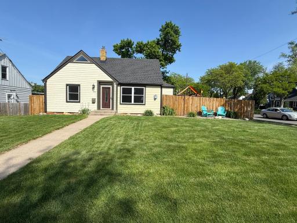
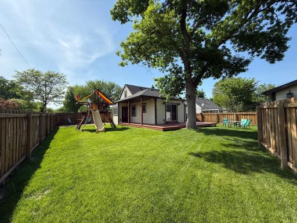
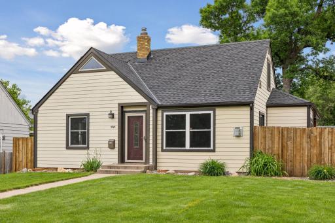
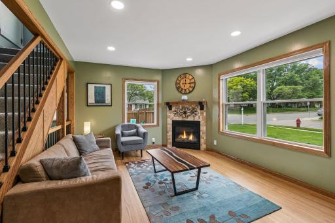
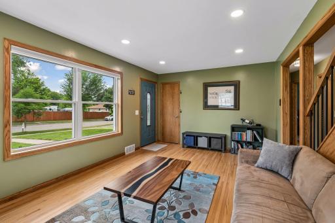
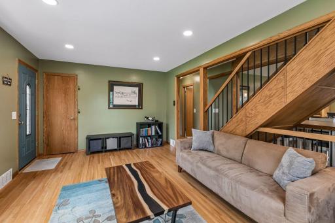
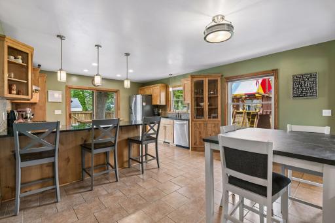
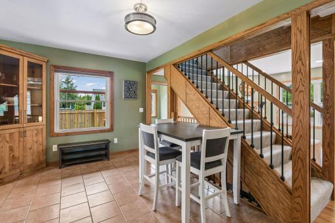
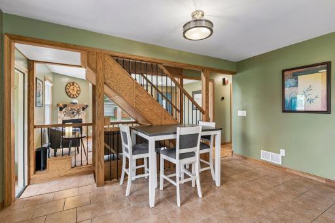
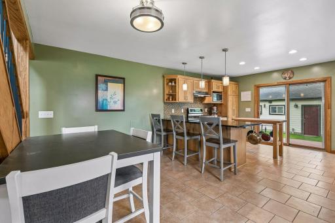
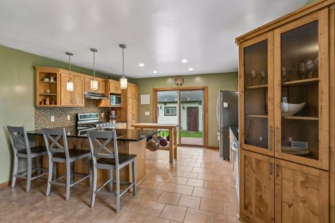
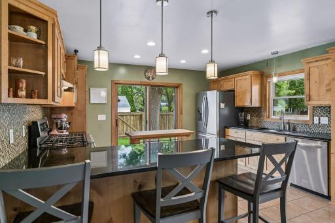
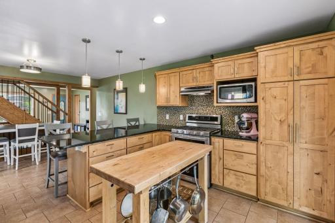
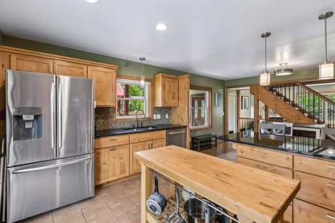
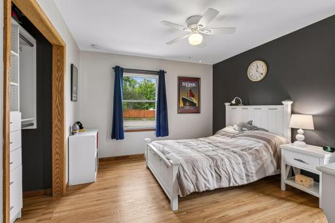
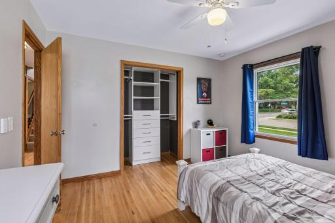
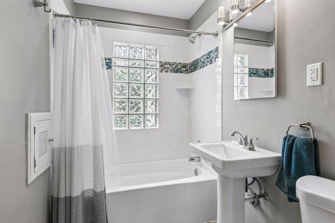
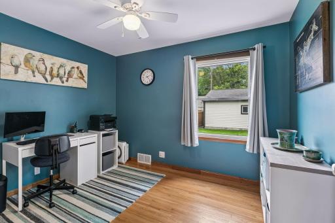
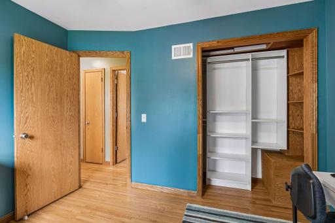
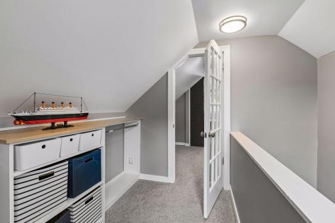
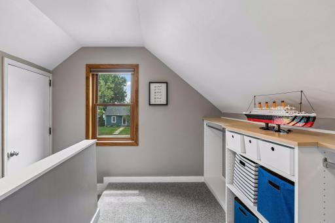
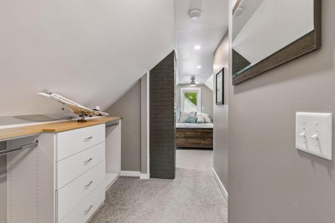
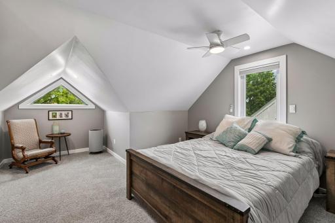
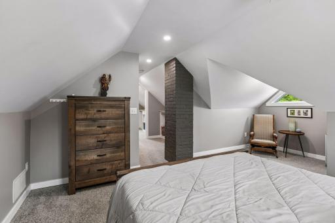
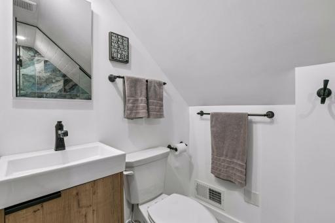
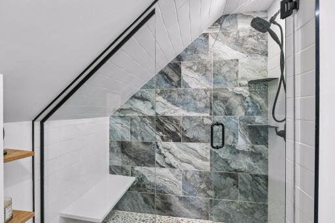
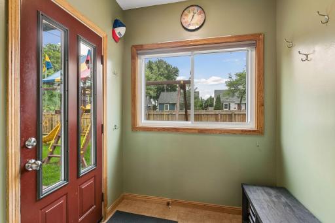
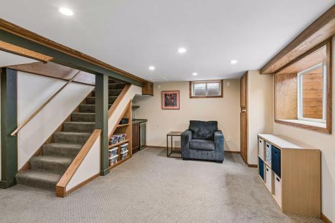
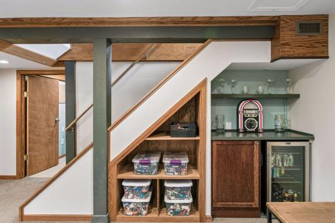
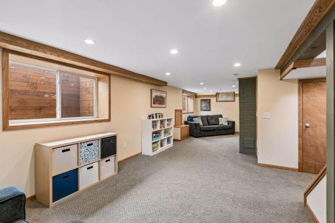
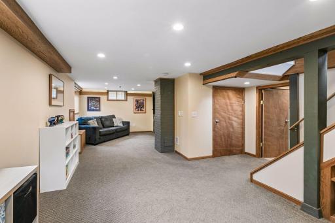
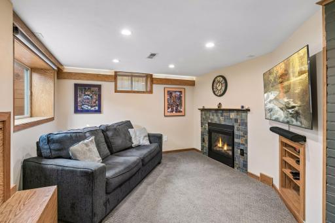
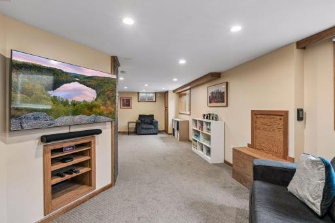
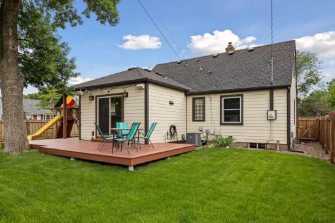
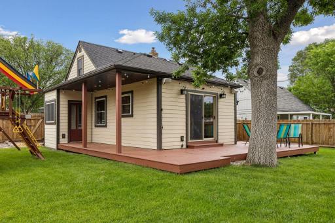
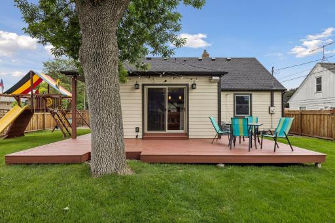
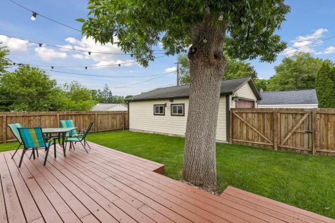
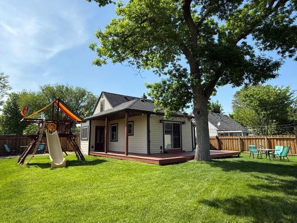
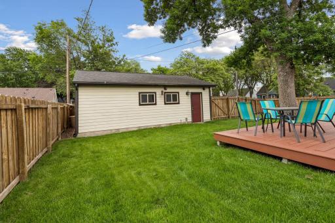
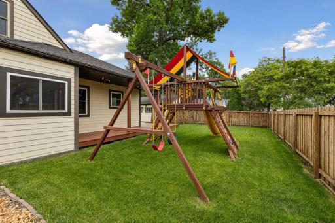
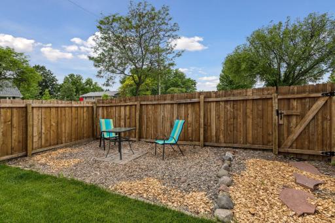
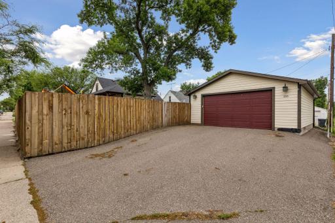
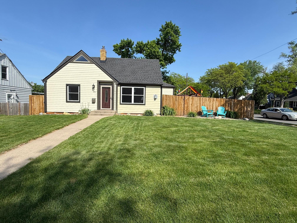
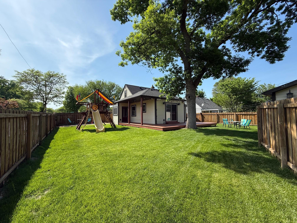
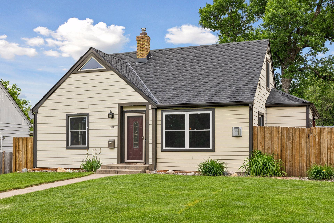
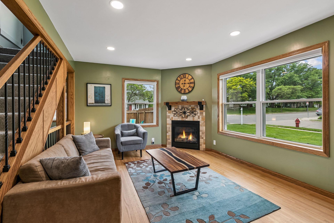
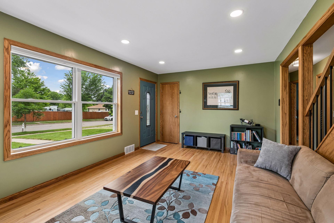
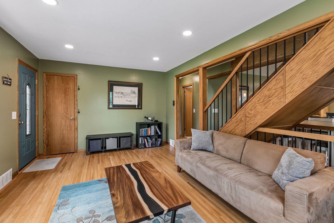
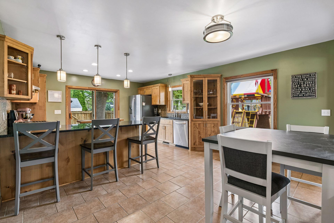
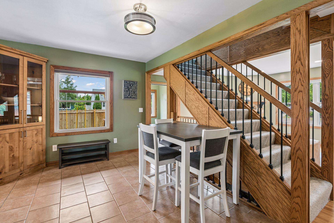
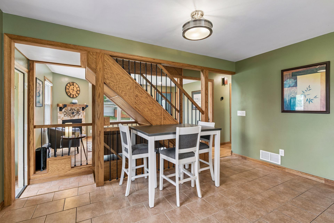
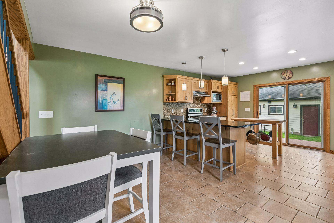
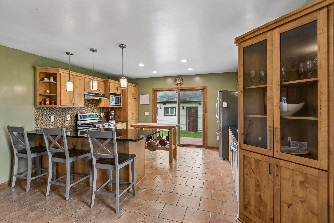
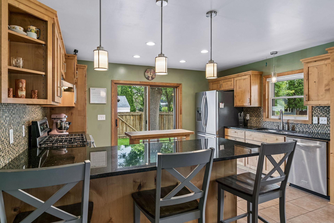
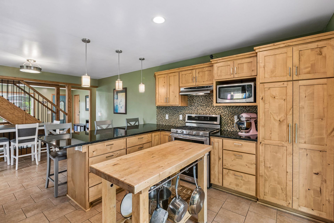
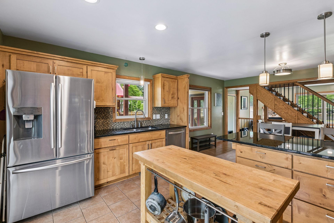
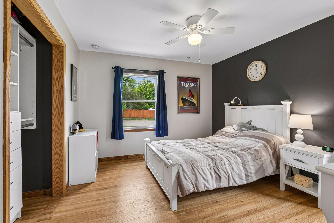
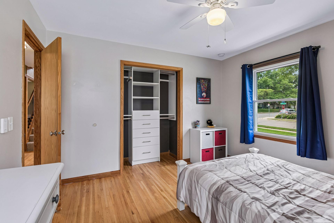
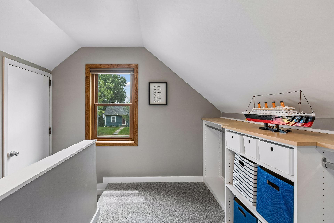
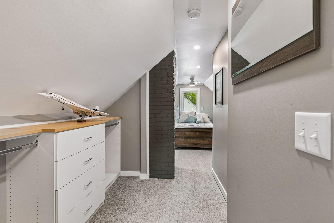
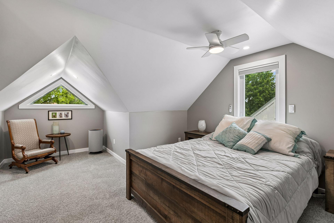
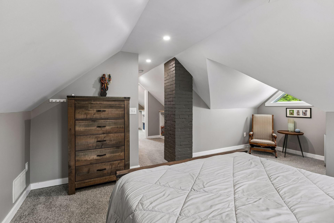
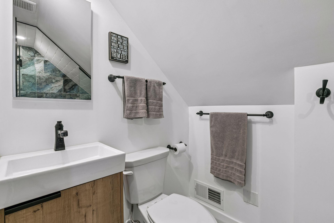
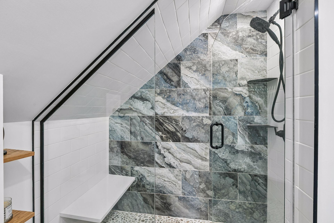
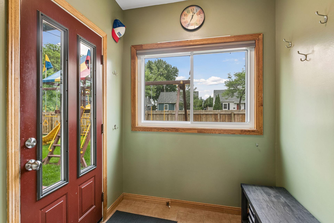
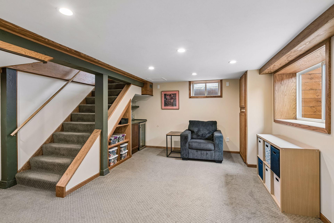
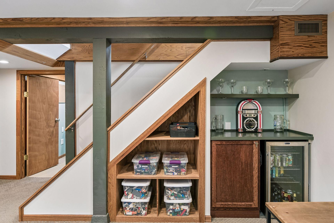
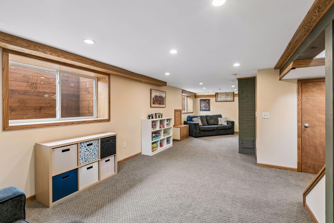
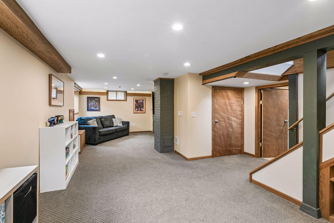
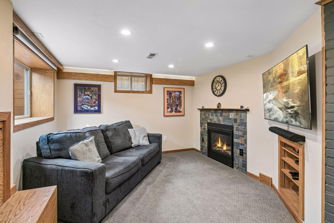
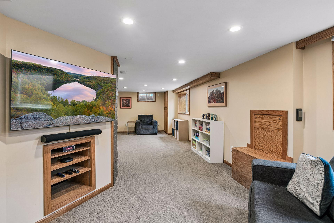
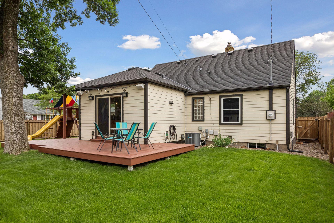
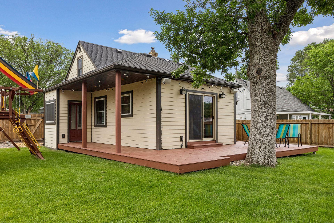
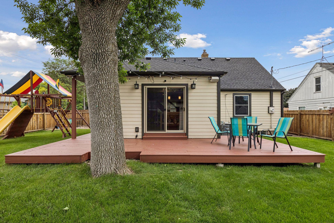
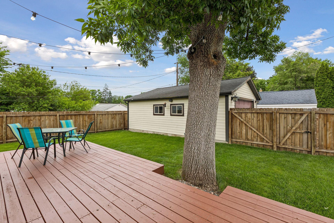
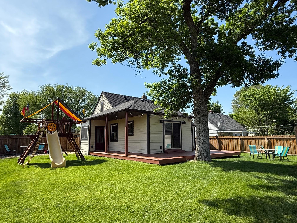
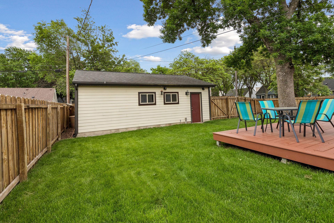
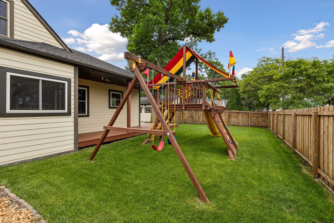
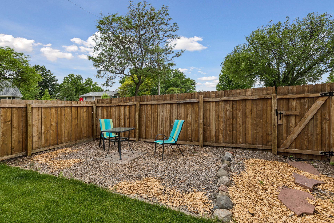
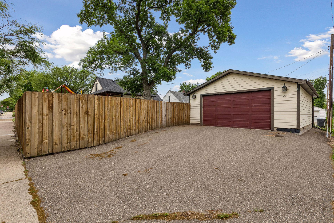
Beautifully maintained home on a fully fenced corner lot, featuring more than $160,000 in thoughtful upgrades completed by the current owner since purchasing in 2022. From the moment you arrive, every detail reflects exceptional quality, care, and pride of ownership. The lush lawn and irrigation system create a warm first impression. Step inside through either the front entry or mudroom and youâll immediately appreciate the spacious open-concept layout and stunning statement kitchen designed for both everyday living and entertaining. Just off the kitchen, a wraparound deck overlooks the large private backyard â the perfect setting for gatherings, relaxing evenings, or outdoor play. The main level offers two bedrooms and a full bathroom, while the completely remodeled upper-level primary suite provides a peaceful private retreat. The bright lower level features new windows that fill the space with natural light, along with a custom gas fireplace that creates a cozy atmosphere for family time or entertaining. There is also excellent potential to add an additional bedroom and bathroom if desired. The crawl space has been professionally insulated and includes a vapor barrier, offering valuable extra storage space. Additional highlights include a newer garage equipped with a subpanel and Tesla EV charger. Move right in and enjoy, large Rainbow playset is included with the home!
Details
Maps
Documents
Contract Information
Status: Active
Contingency: Inspection
Current Price: 539500
Original List Price: 539000
ListPrice: 539500
List Date: 2026-05-29
Owner is an Agent?: No
Auction?: No
General Property Information
Common Wall: No
Lot Measurement: Acres
Manufactured Home?: No
Multiple PIDs?: No
New Development: No
Number of Fireplaces: 2
Waterfront YN: No
Year Built: 1952
Yearly/Seasonal: Yearly
Zoning: Residential-Single Family
Bedrooms: 3
Baths Total: 2
Bath Full: 1
Bath Three Quarters: 1
Main Floor Total SqFt: 1300
Above Grd Total SqFt: 1669
Below Grd Total SqFt: 825
Total SqFt: 2494
Total Finished Sqft: 2284.00
FireplaceYN: Yes
Style: (SF) Single Family
Foundation Size: 1300
Garage Stalls: 2
Lot Dimensions: 130x60
Acres: 0.18
Assessment Pending: No
Location Tax and Other Information
House Number: 5945
Street Name: Russell
Street Suffix: Avenue
Street Direction Suffix: S
Postal City: Minneapolis
County: Hennepin
State: MN
Zip Code: 55410
Complex/Dev/Subdivision: Penn Veterans Add
Assessments
Tax With Assessments: 6863
Building Information
Finished SqFt Above Ground: 1669
Finished SqFt Below Ground: 615
Lease Details
Land Leased: Not Applicable
Miscellaneous Information
DP Resource: Yes
Homestead: Yes
Ownership
Fractional Ownership: No
Parking Characteristics
Garage Dimensions: 28x24
Garage Door Height: 7
Garage Door Width: 16
Garage Square Feet: 672
Public Survey Info
Range#: 24
Section#: 20
Township#: 28
Property Features
Accessible: Other
Air Conditioning: Central Air
Assumable Loan: Not Assumable
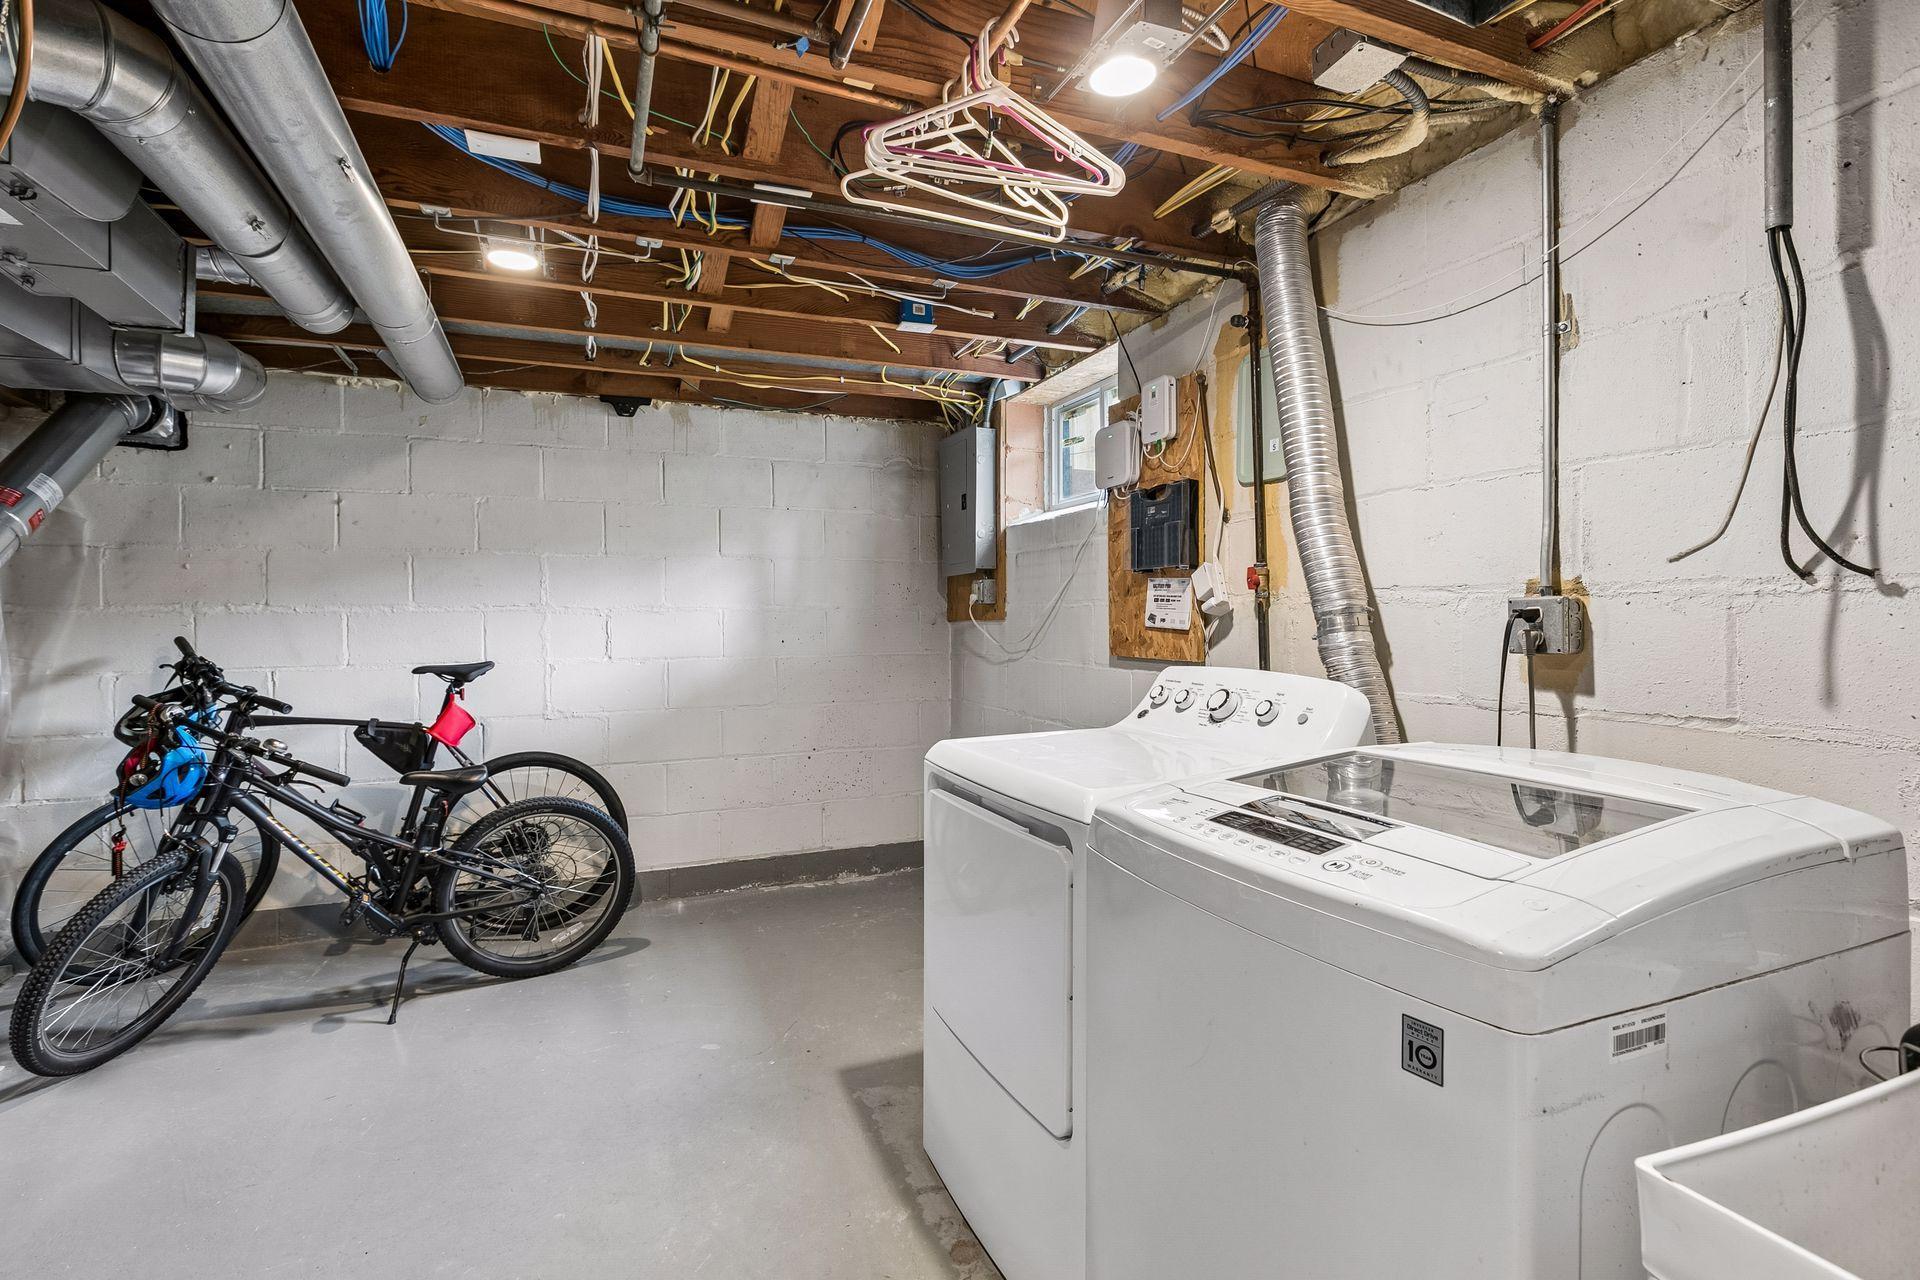
Basement: Concrete Block; Crawl Space; Unfinished
Construction Status: Previously Owned
Existing Financing: Conventional
Exterior: Other
Family Room Characteristics: Family Room
Fencing: Privacy; Wood
Fireplace Characteristics: Gas Burning
Foundation: Concrete Block
Fuel: Electric; Natural Gas
Heating: Forced Air
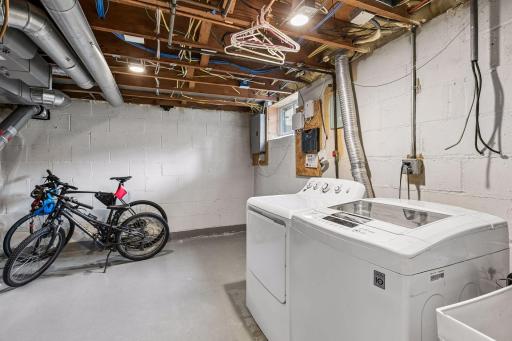
Laundry: In Basement
Lock Box Type: Supra
Sewer: City Sewer - In Street
Stories: One and One Half
Water: City Water - In Street
Room Information
| Room Name | Dimensions | Level |
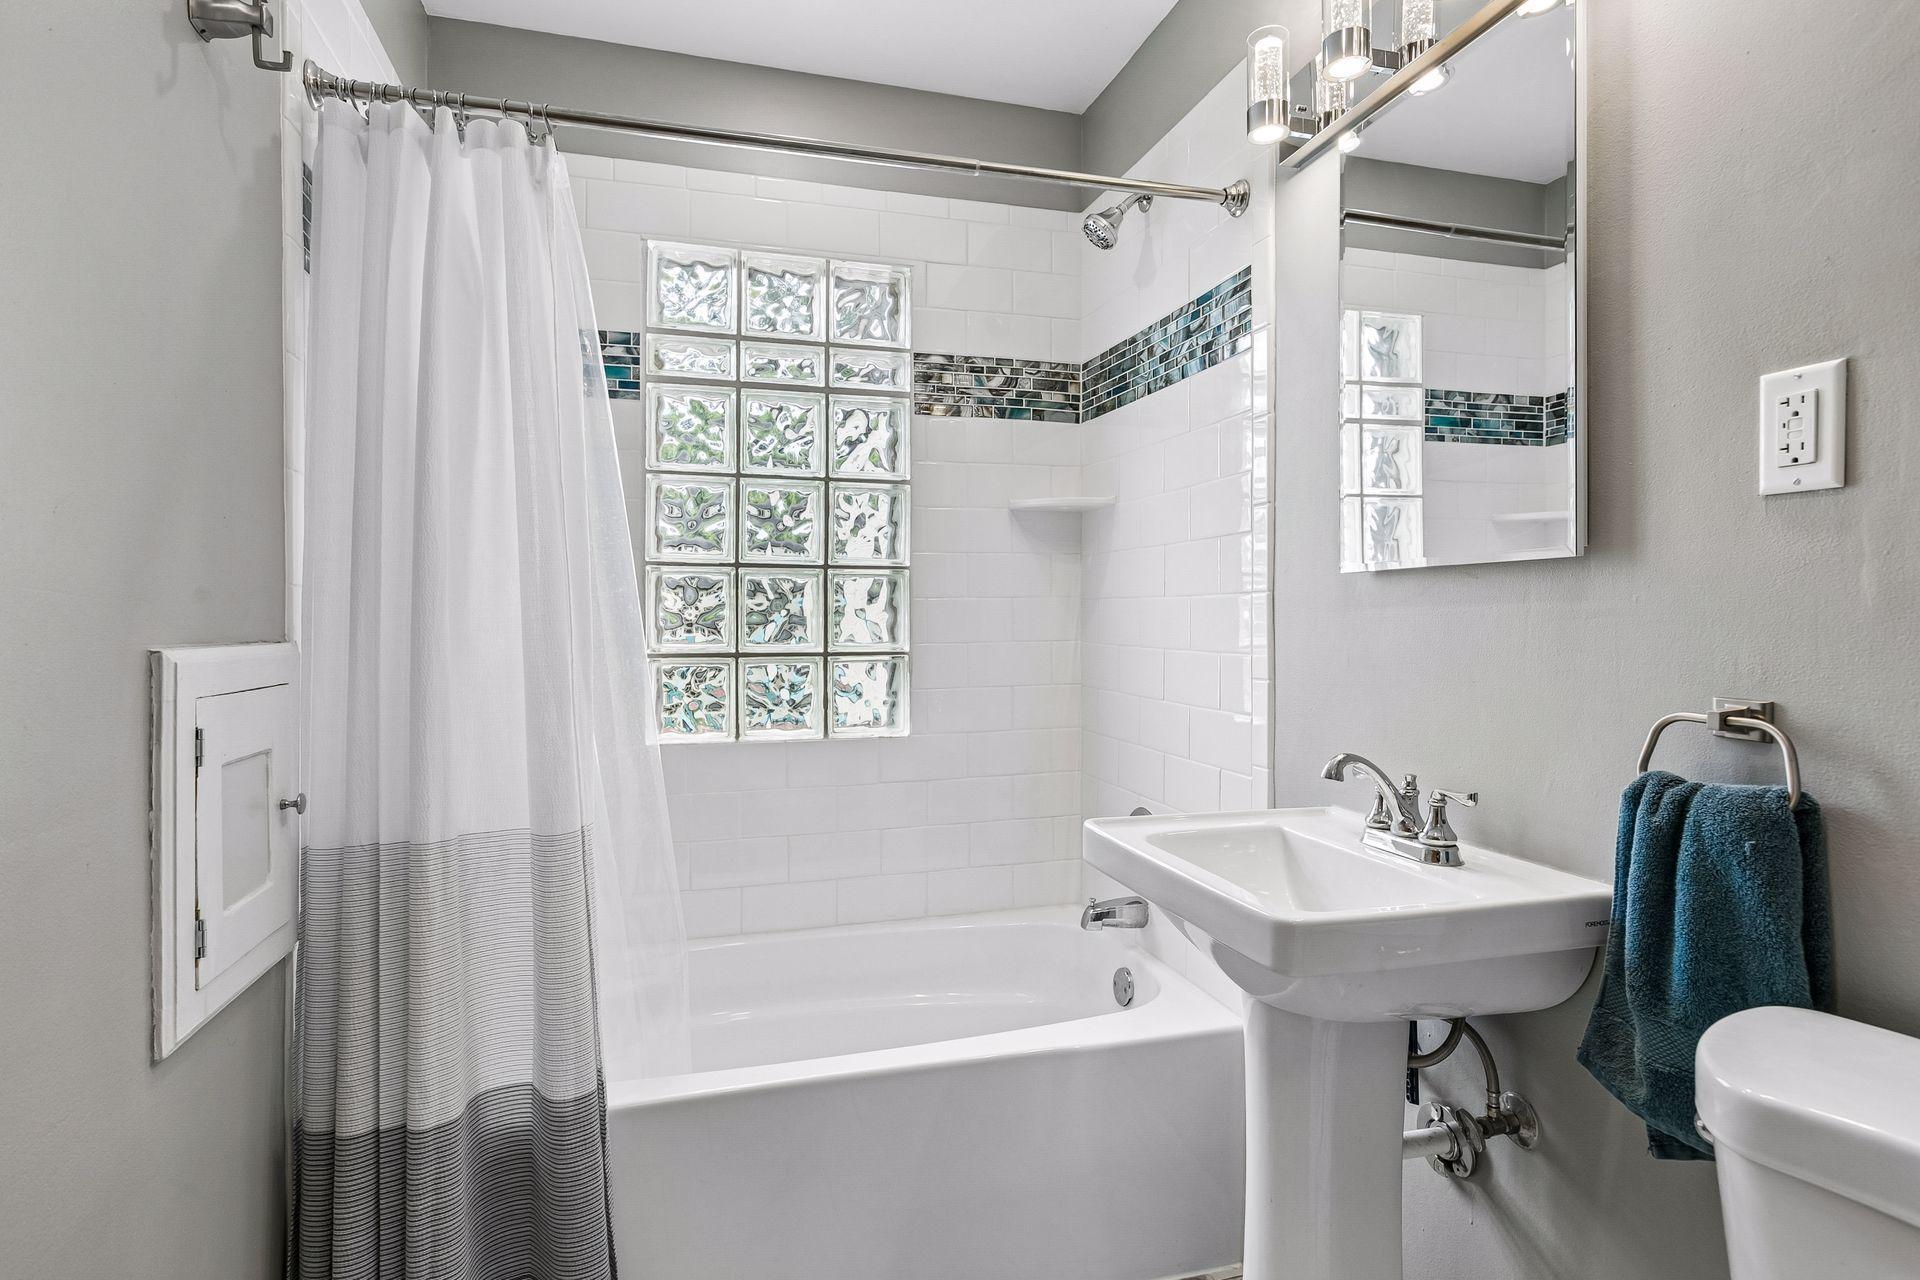
| Bathroom | 8x6 | Main |
| Deck | 27x10 | Main |
| Dining Room | 15x9 | Main |
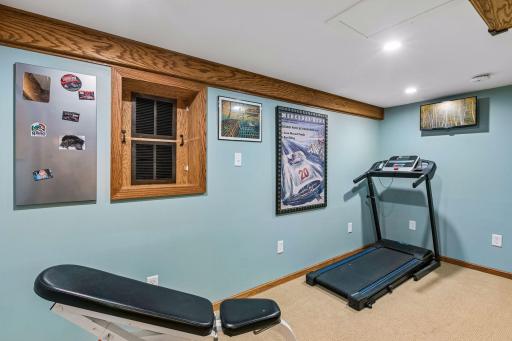
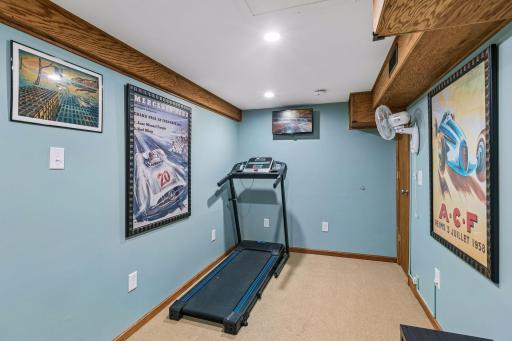
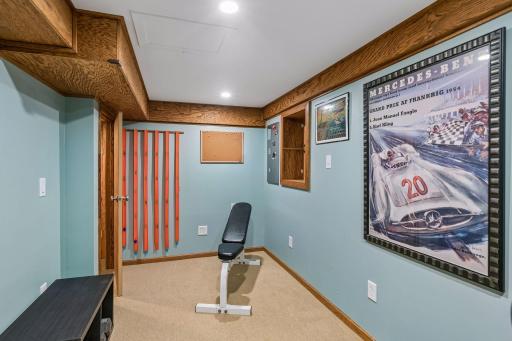
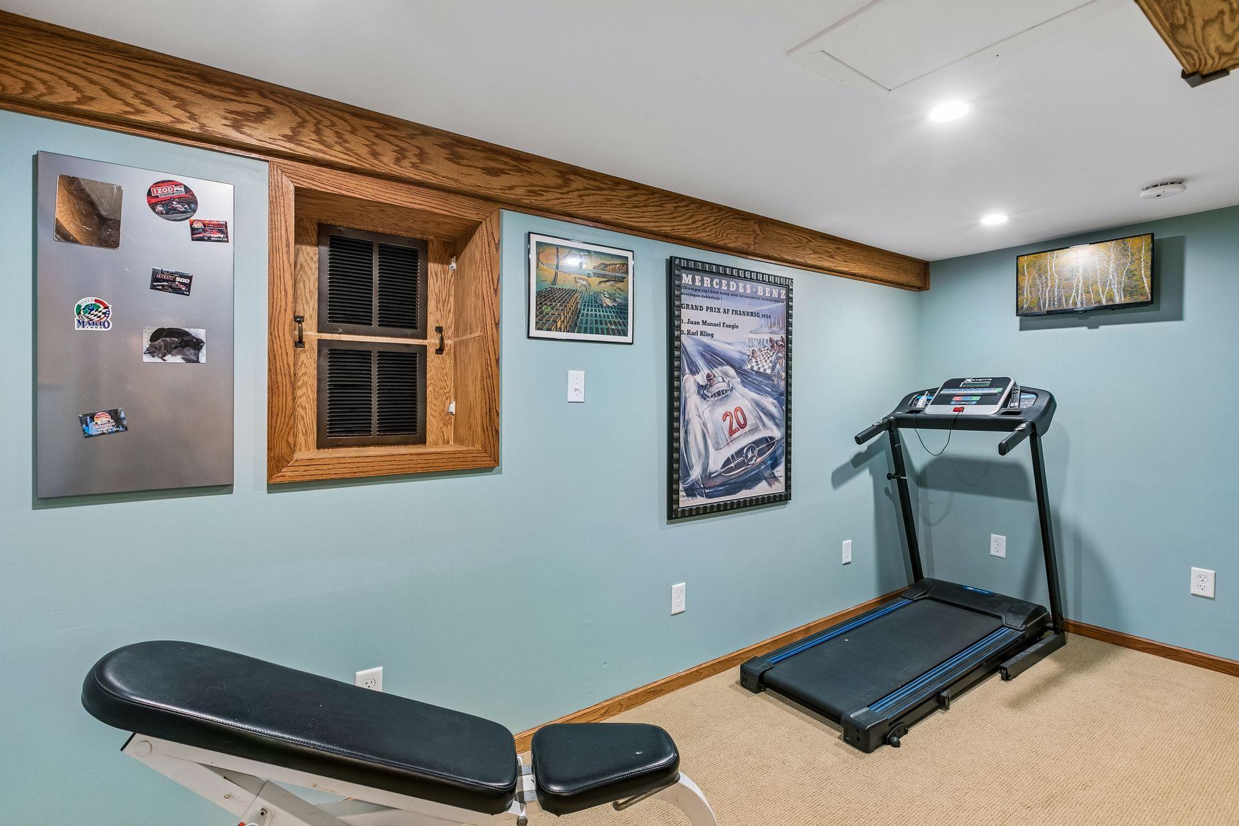
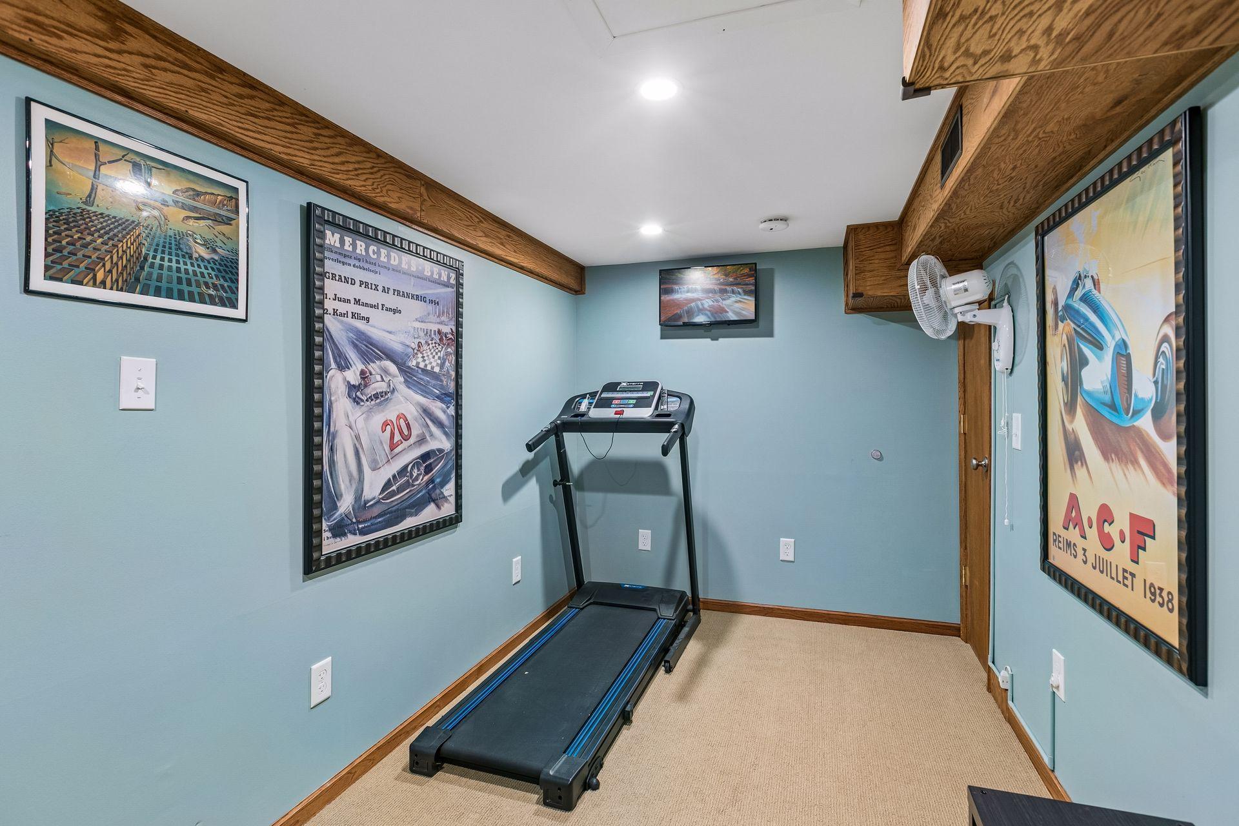
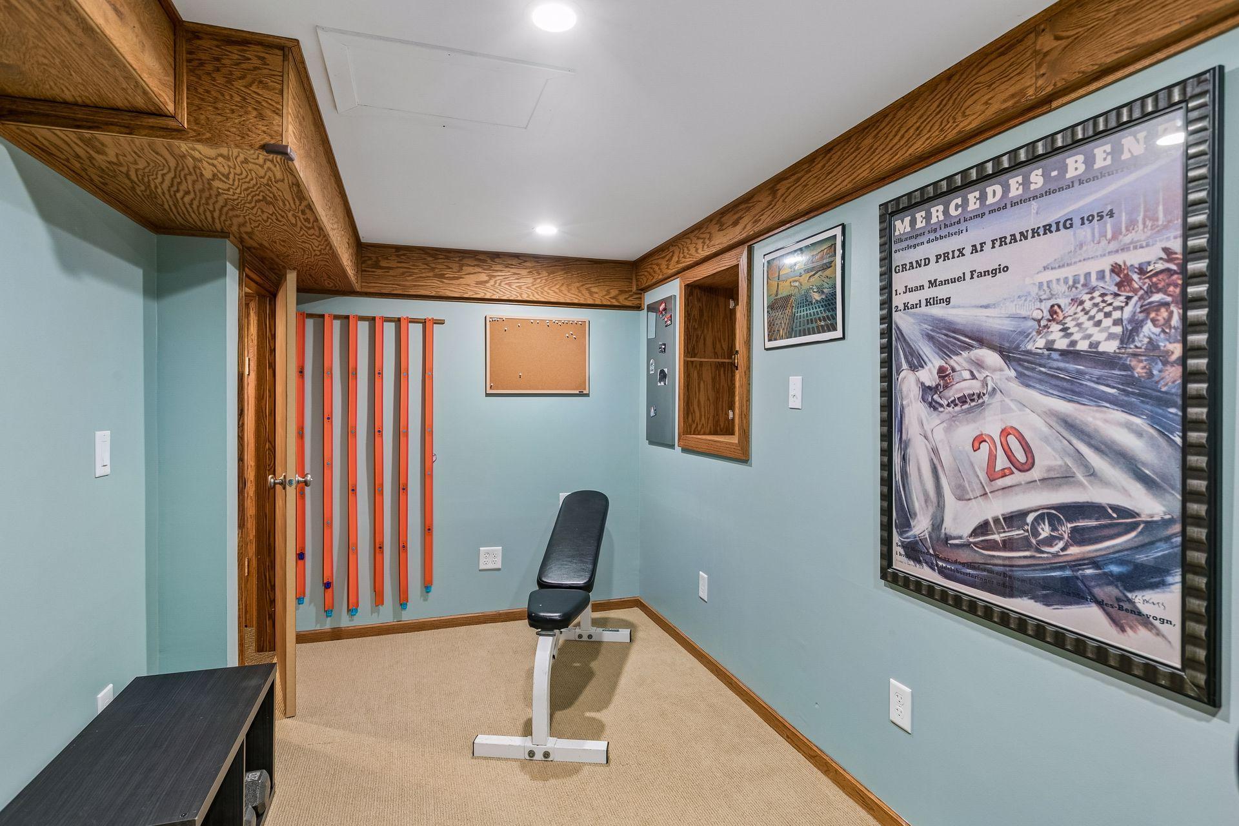
| Exercise Room | 14x8 | Lower |
| Family Room | 33x15 | Lower |
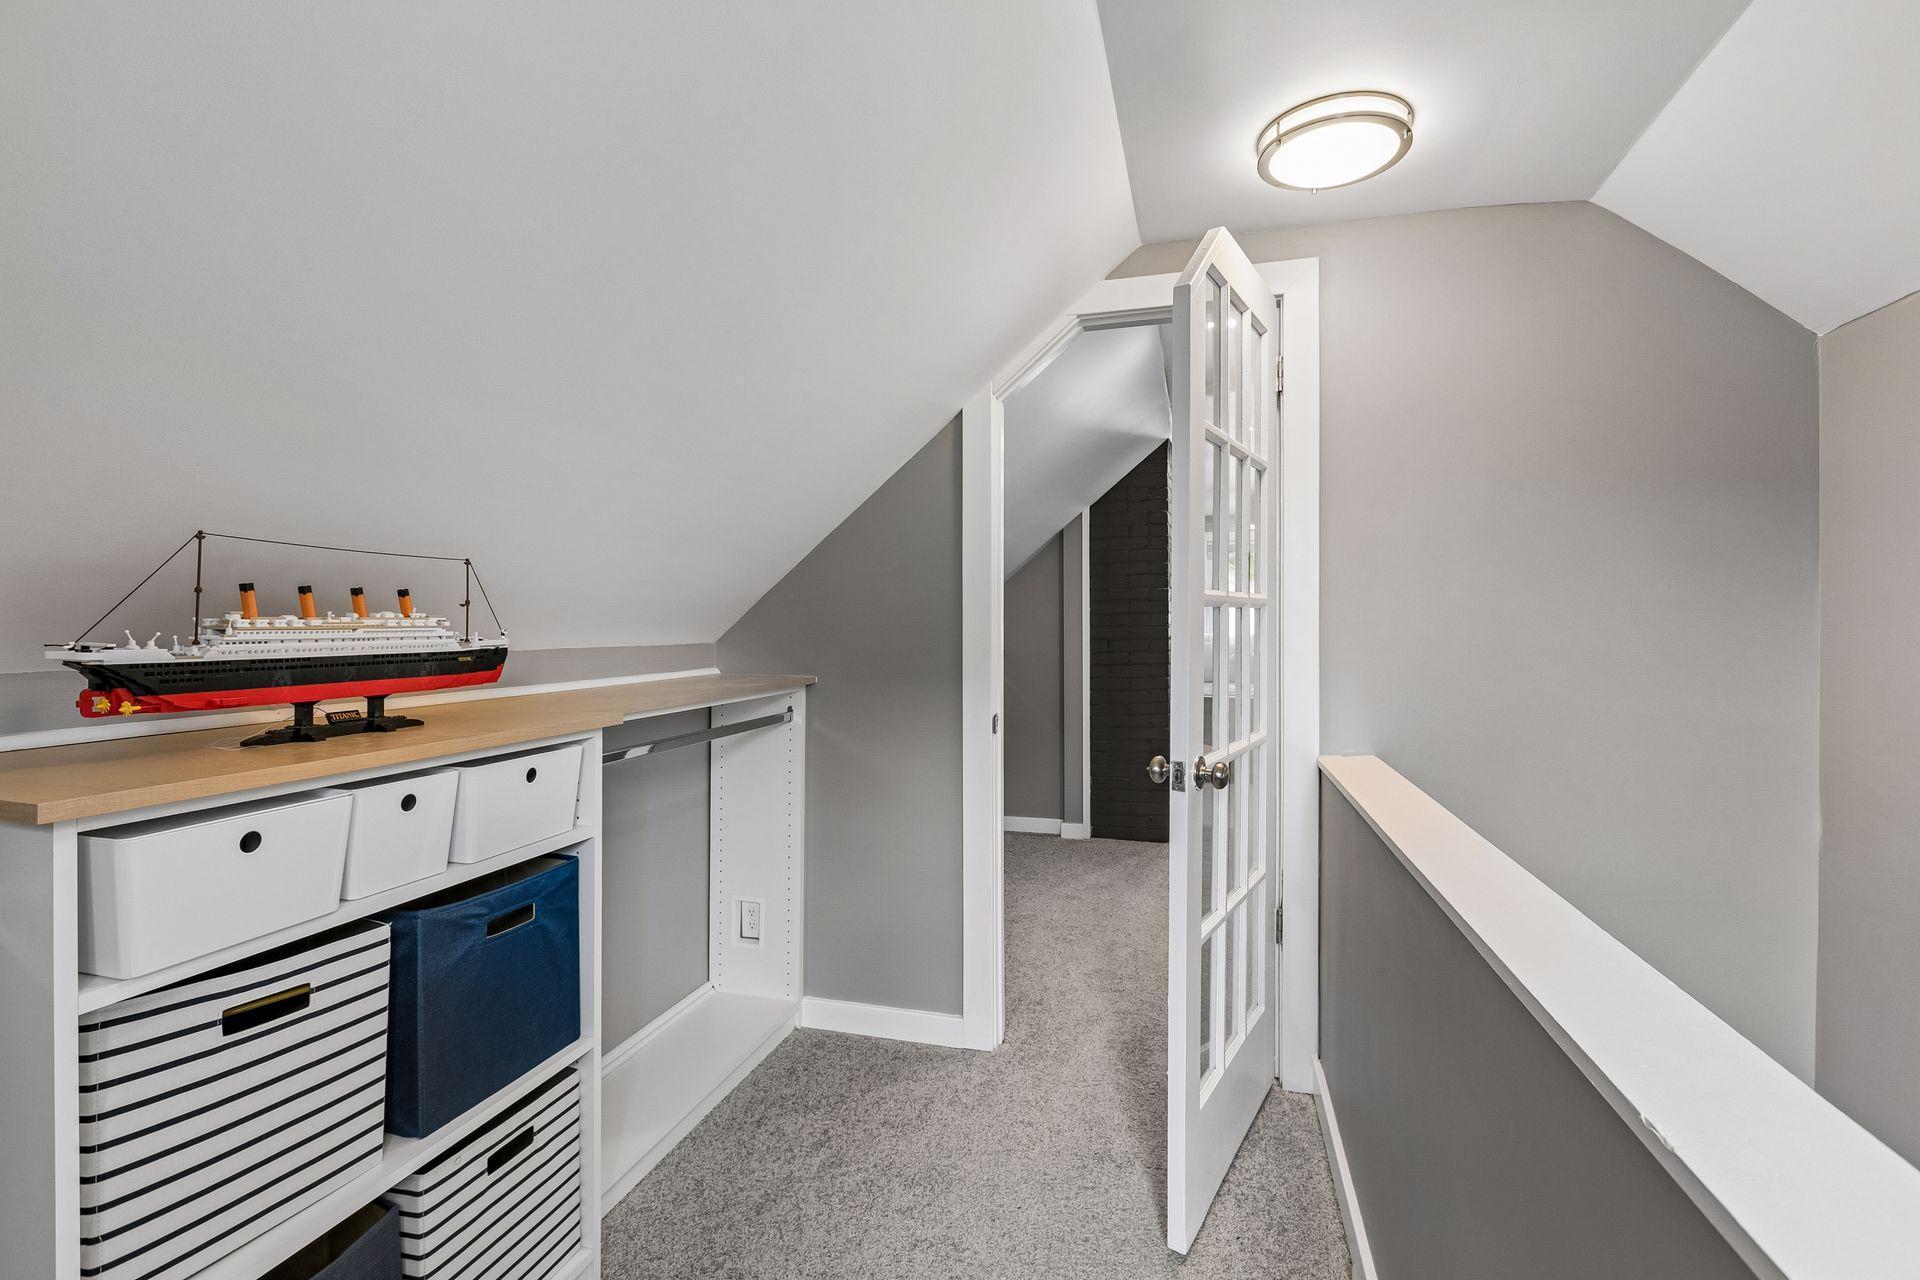
| First (1st) Bedroom | 22x12 | Upper |
| Garage | 28x24 | Main |
| Kitchen | 15x12 | Main |
| Living Room | 18x12 | Main |
| Primary Bath | 6x5 | Upper |
| Mud Room | 5x5 | Main |
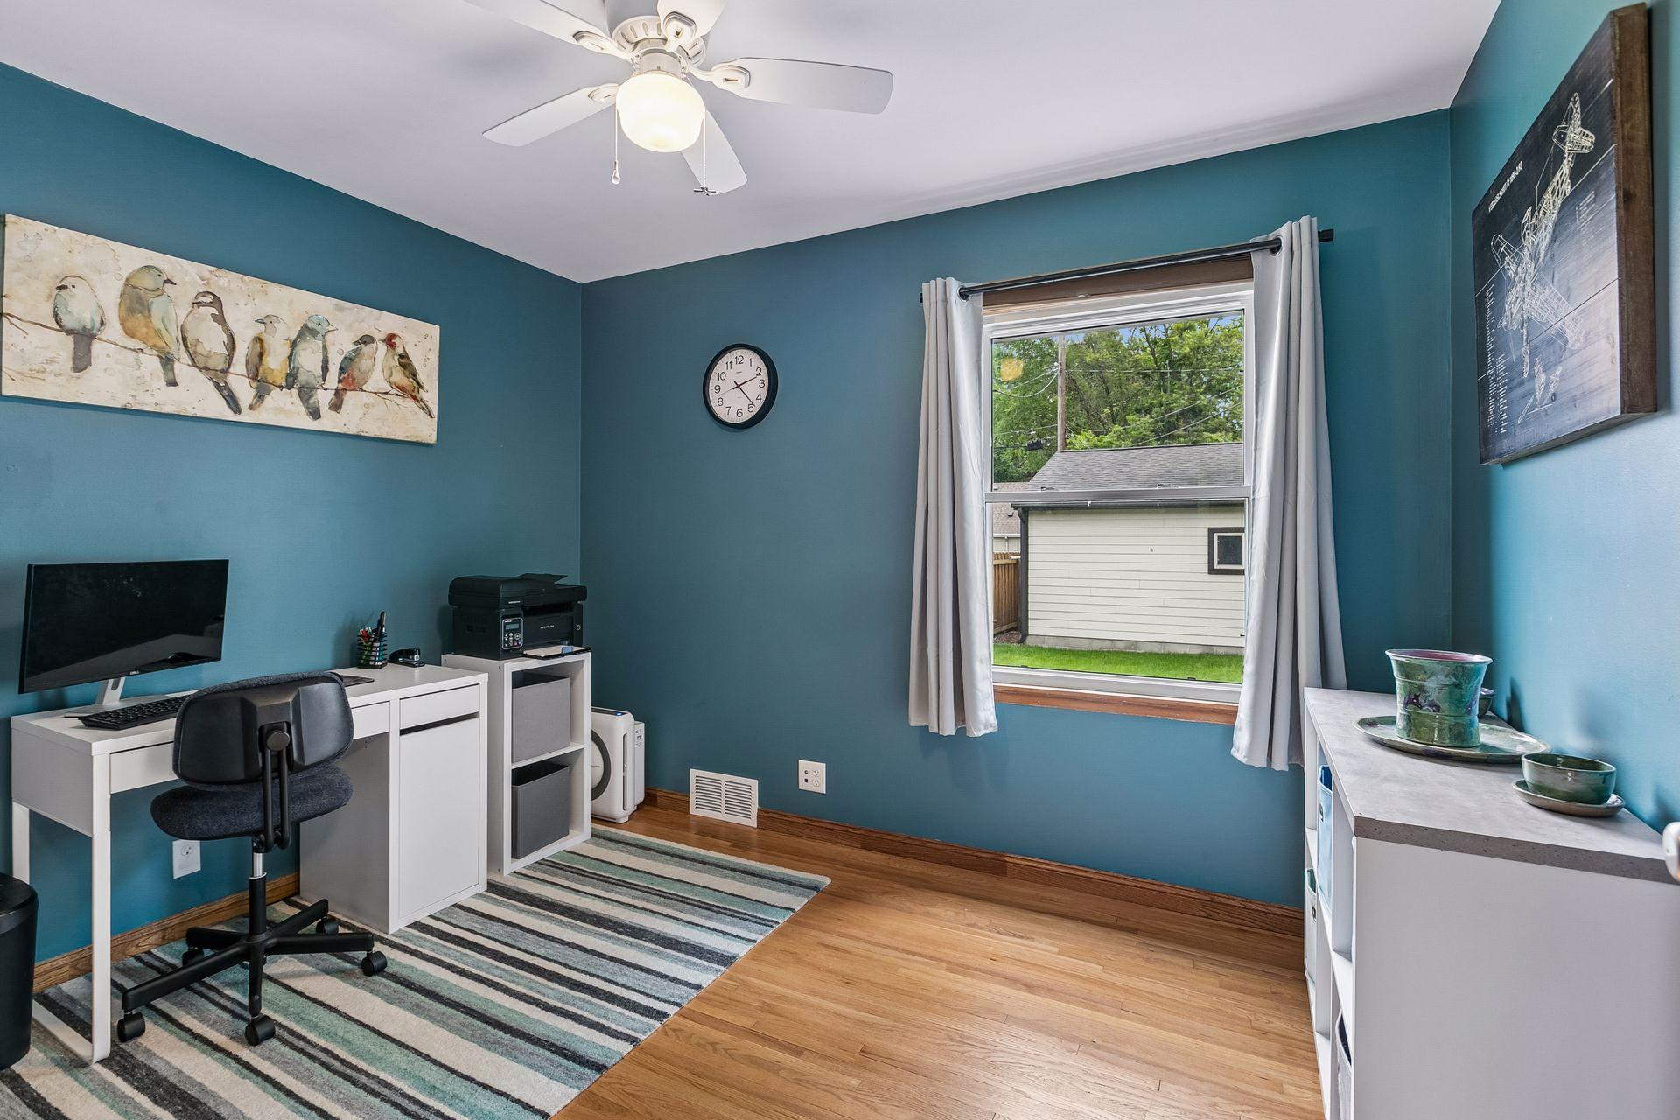
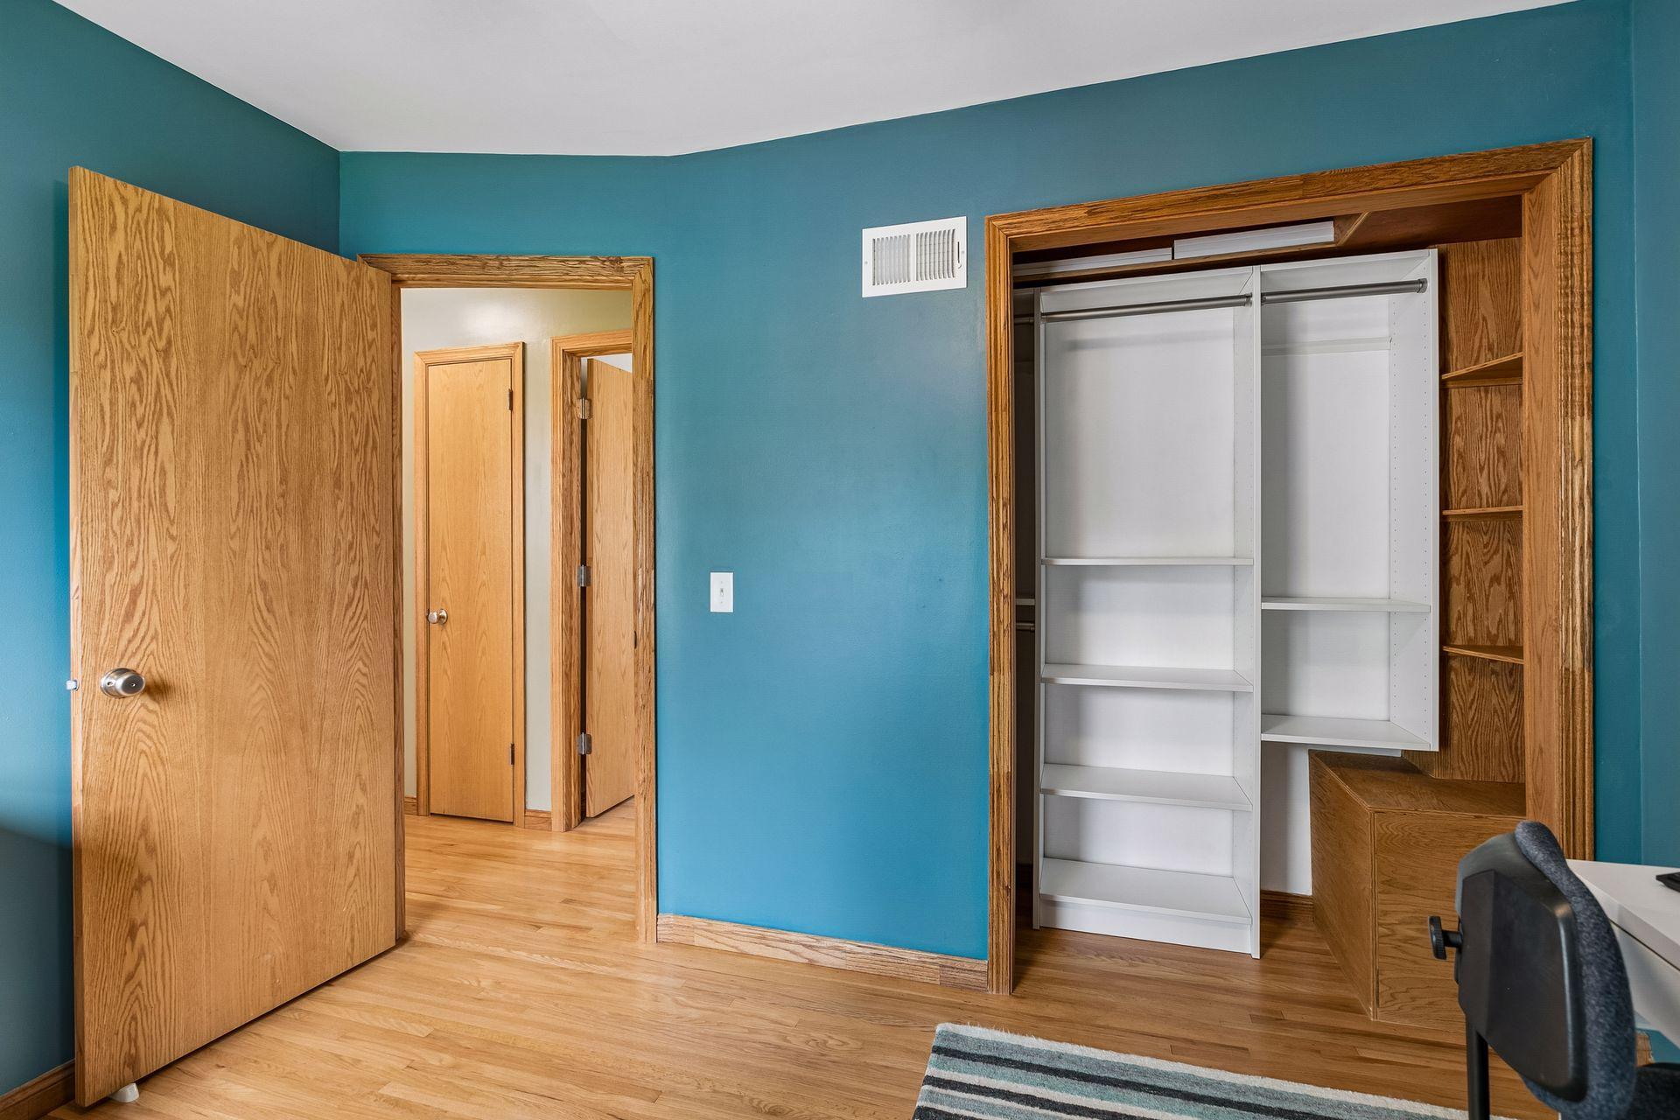
| Second (2nd) Bedroom | 12x12 | Main |
| Third (3rd) Bedroom | 12x10 | Main |
 may 29th assessment notice
 Listing Office: KILT Real Estate, LLC
Last Updated: July - 09 - 2026

The data relating to real estate for sale on this web site comes in part from the Broker Reciprocity SM Program of the Regional Multiple Listing Service of Minnesota, Inc. The information provided is deemed reliable but not guaranteed. Properties subject to prior sale, change or withdrawal. ©2024 Regional Multiple Listing Service of Minnesota, Inc All rights reserved.
Saturday 11th of July 2026 11:13 AM

218-998-4400
Mohagen Real Estate


Let's Connect

Mohagen Real Estate
sue@MohagenRealEstate.com
Office: 218-998-4400
Cell: 218-731-7376

Mohagen Real Estate is licensed in the State of Minnesota