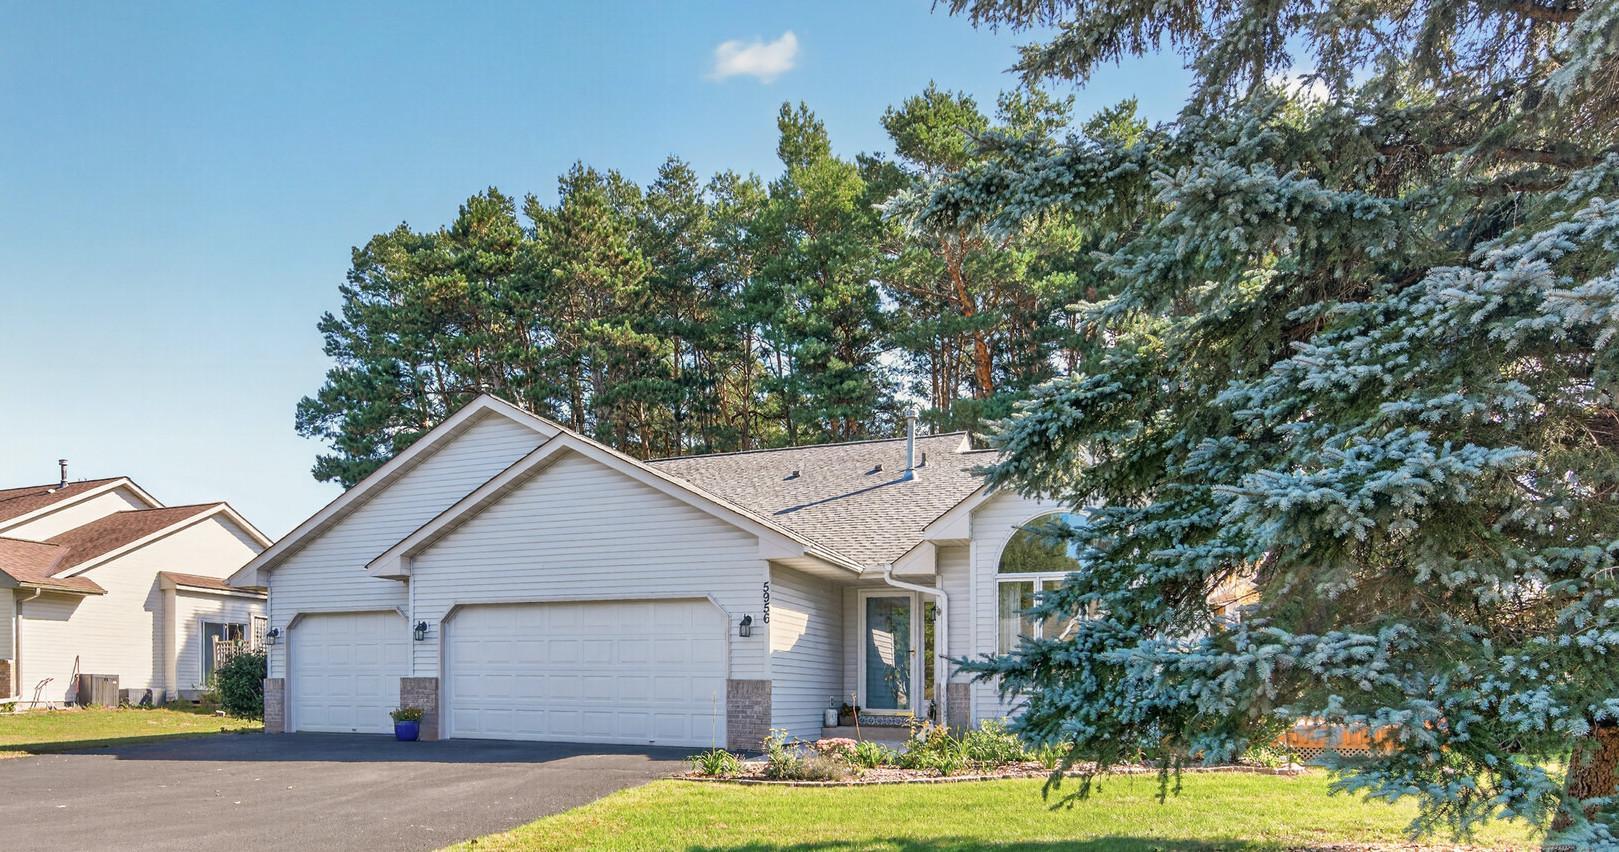
5956 Norway Pine Court, White Bear Lake, MN 55110 (MLS# 7147458)
$429,900
White Bear Lake, MN 55110
MLS# 7147458
4 beds | 2 baths | 1950 sqft
1 / 37
Property Description
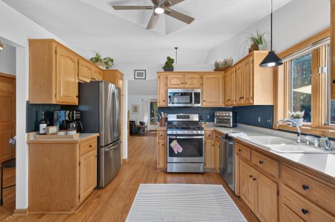
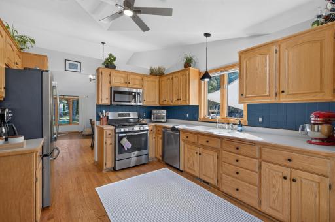
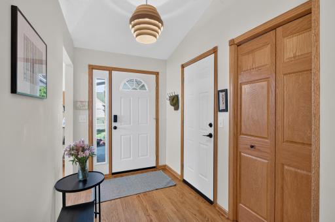
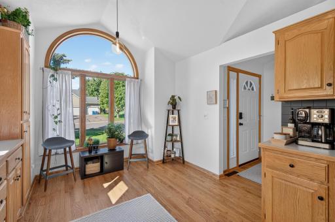
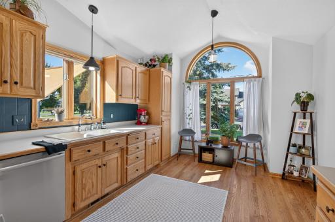
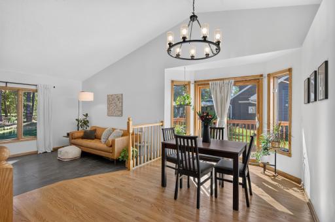
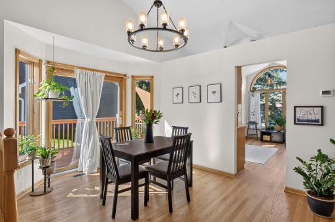
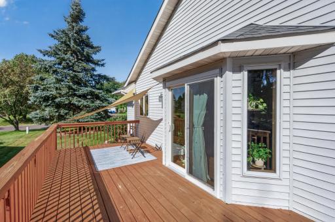
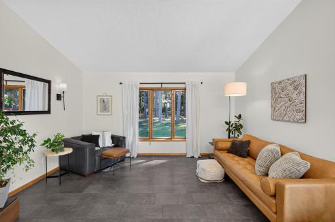
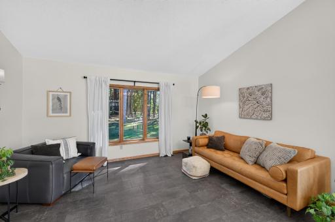
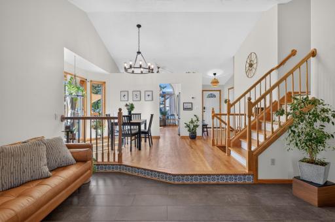
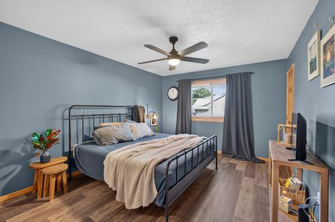
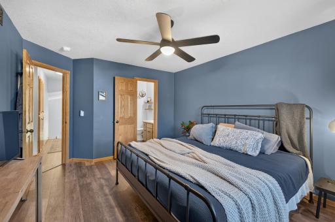
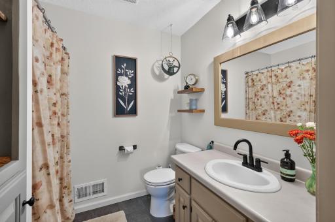
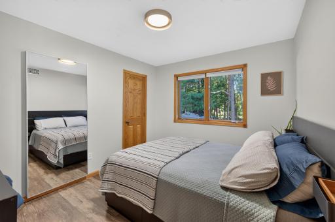
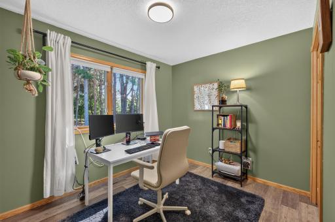
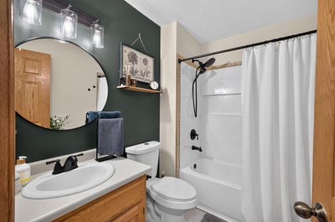
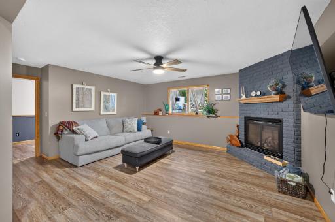
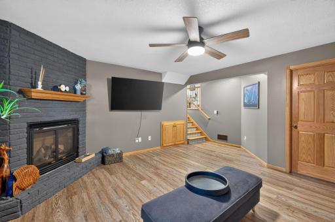
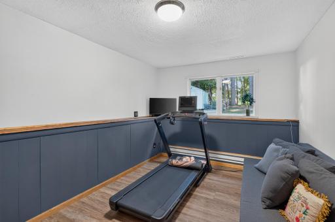
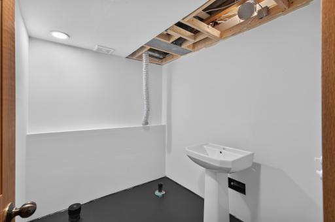
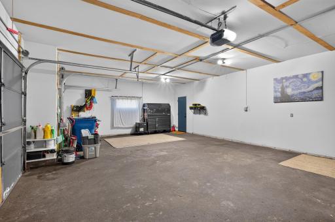
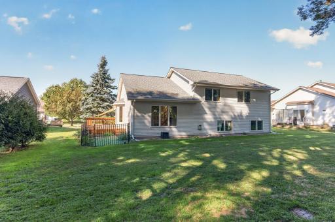
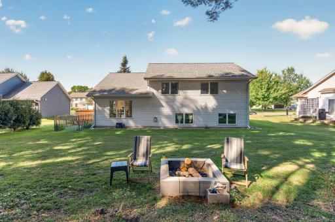
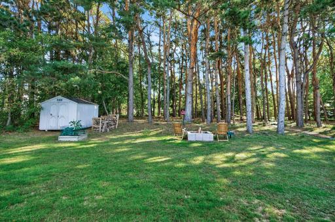
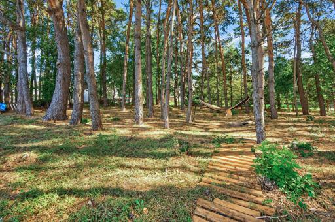
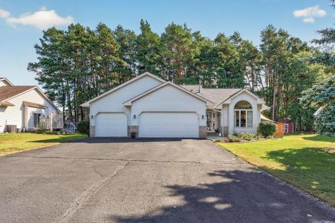
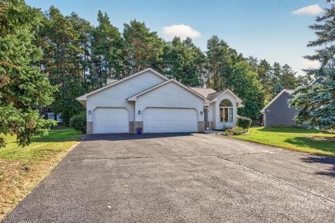
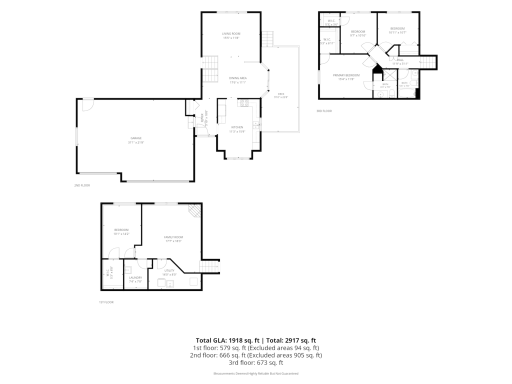
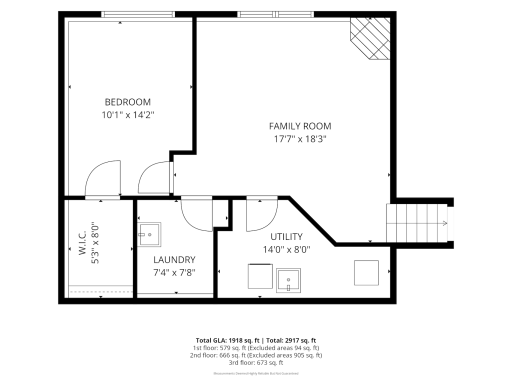
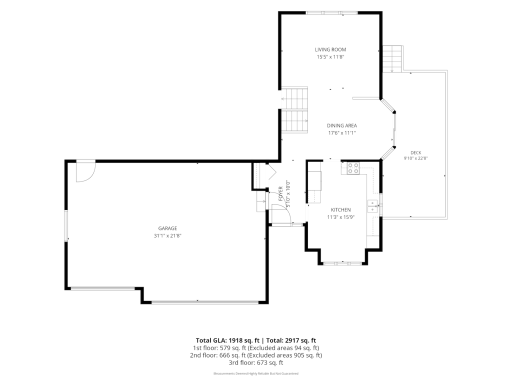
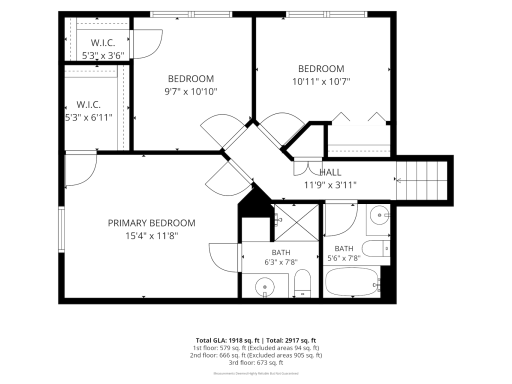
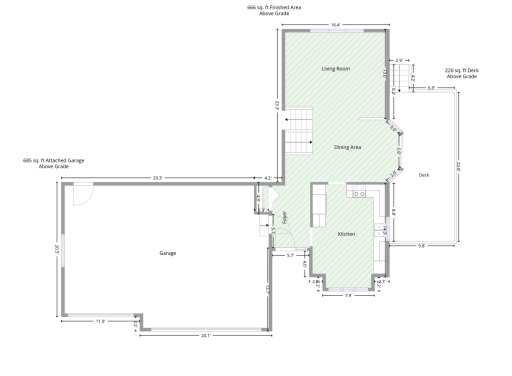
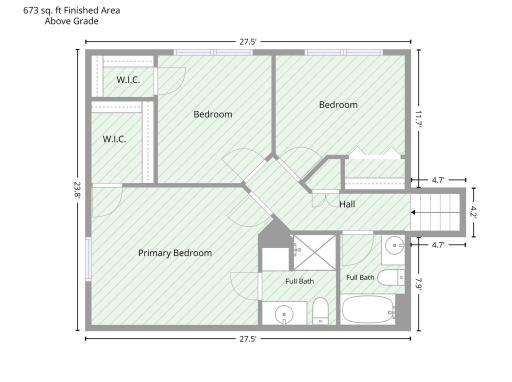
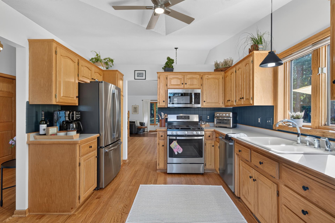
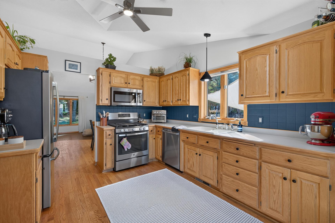
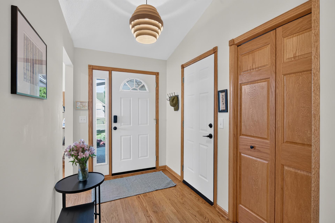
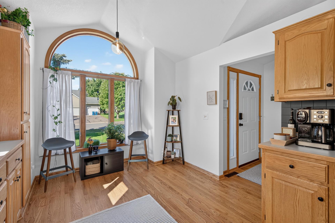
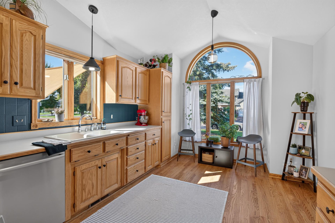
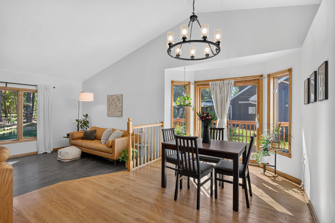
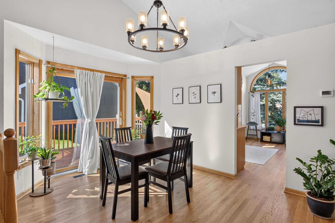
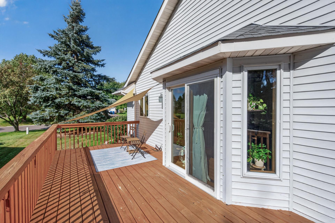
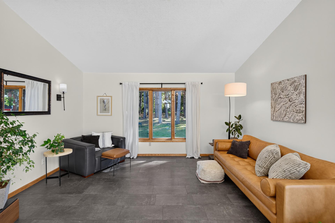
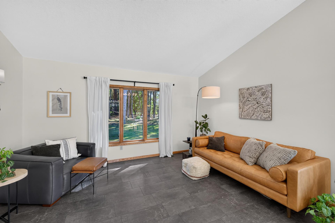
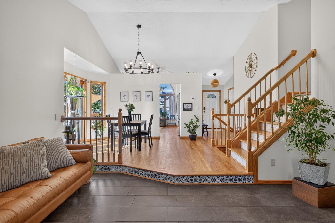
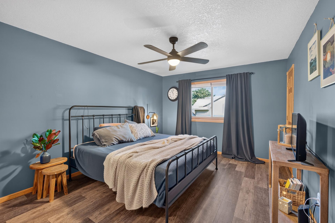
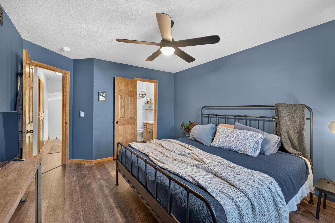
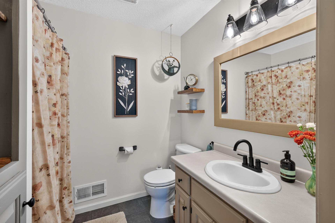
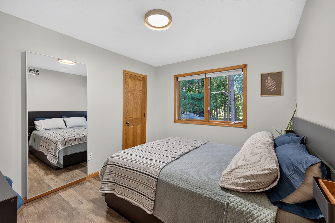
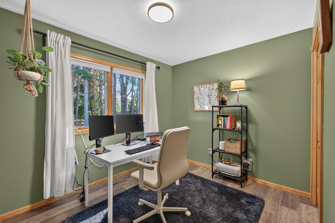
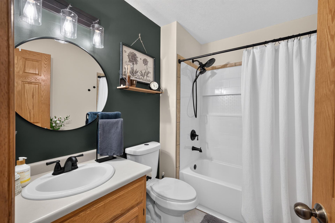
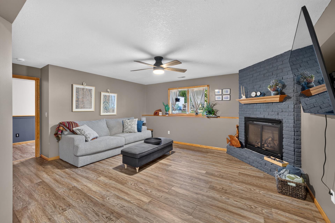
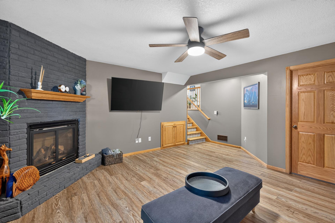
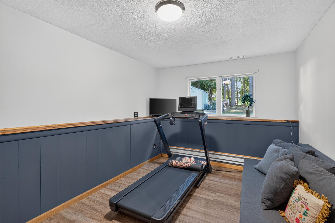
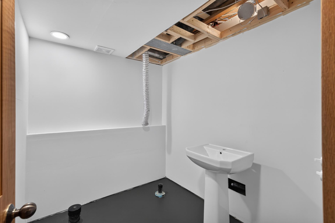
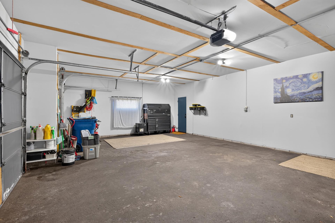
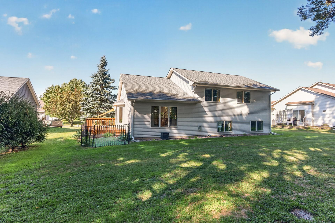
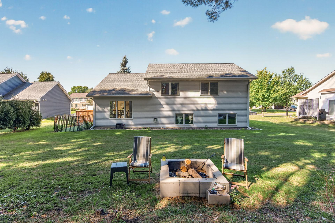
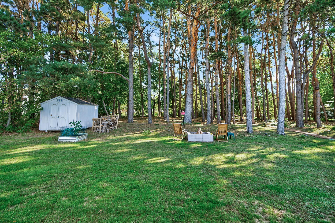
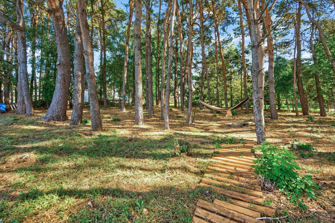
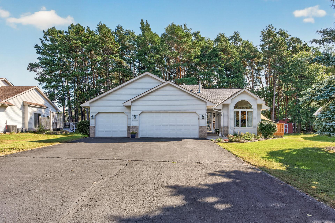
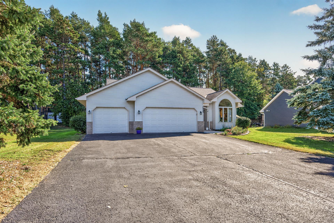
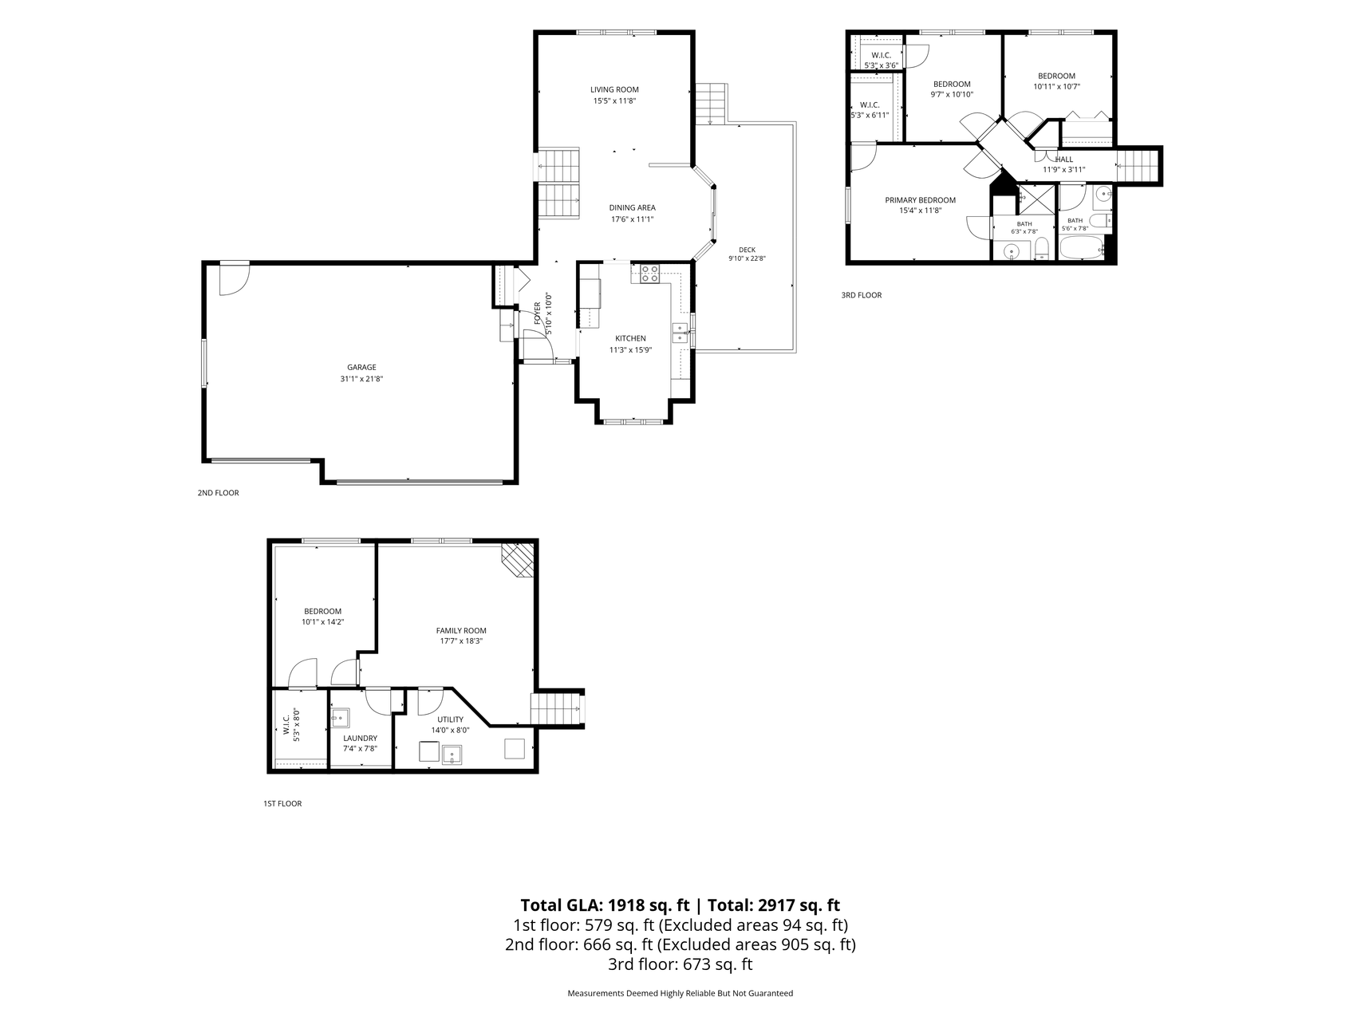
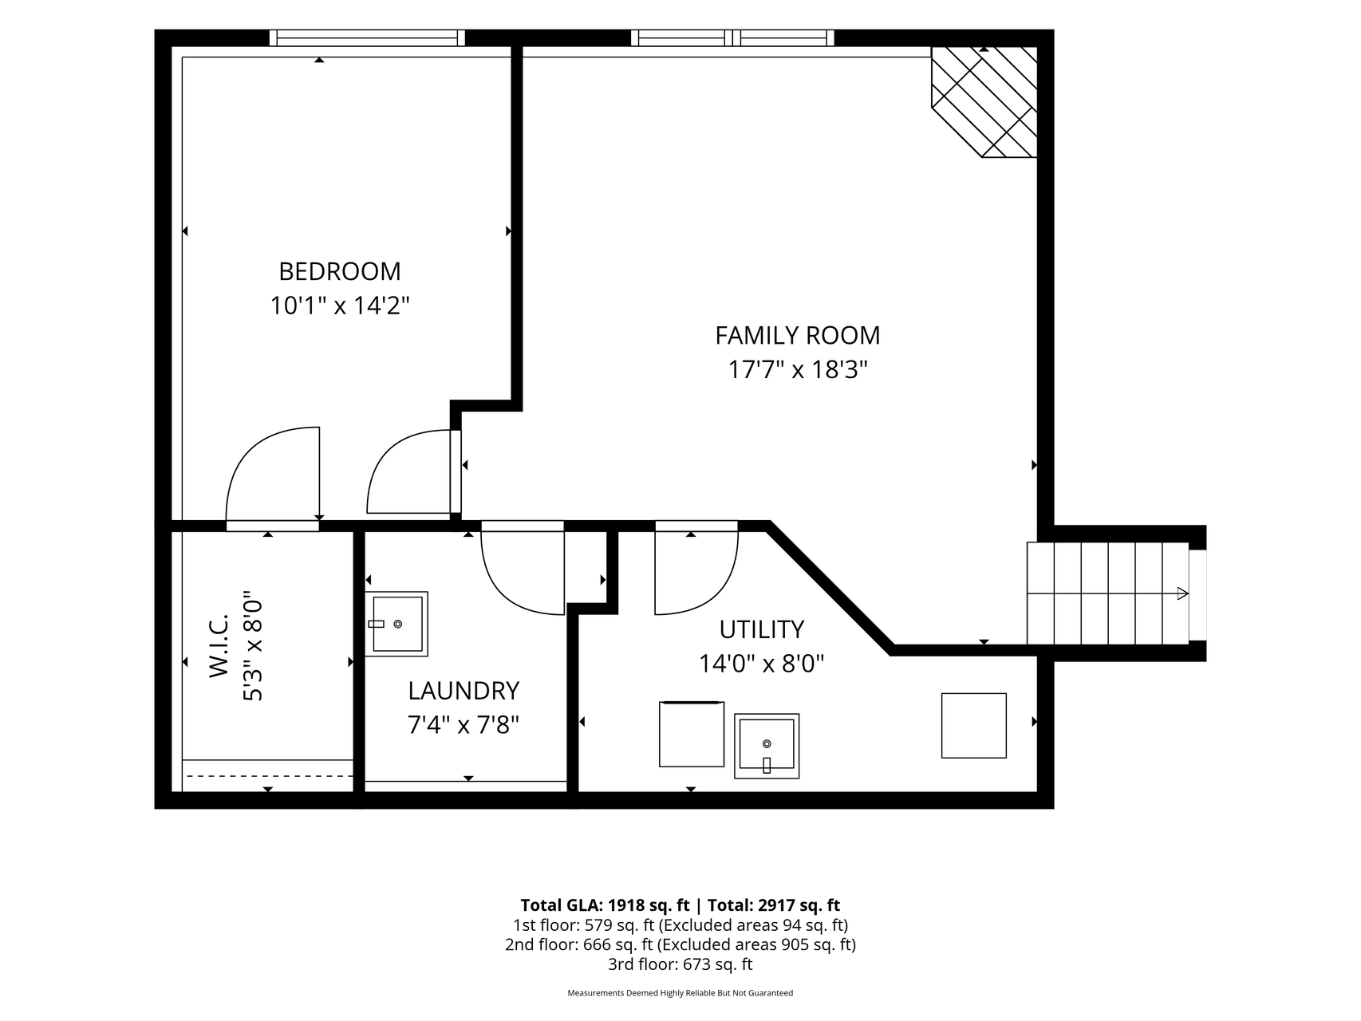
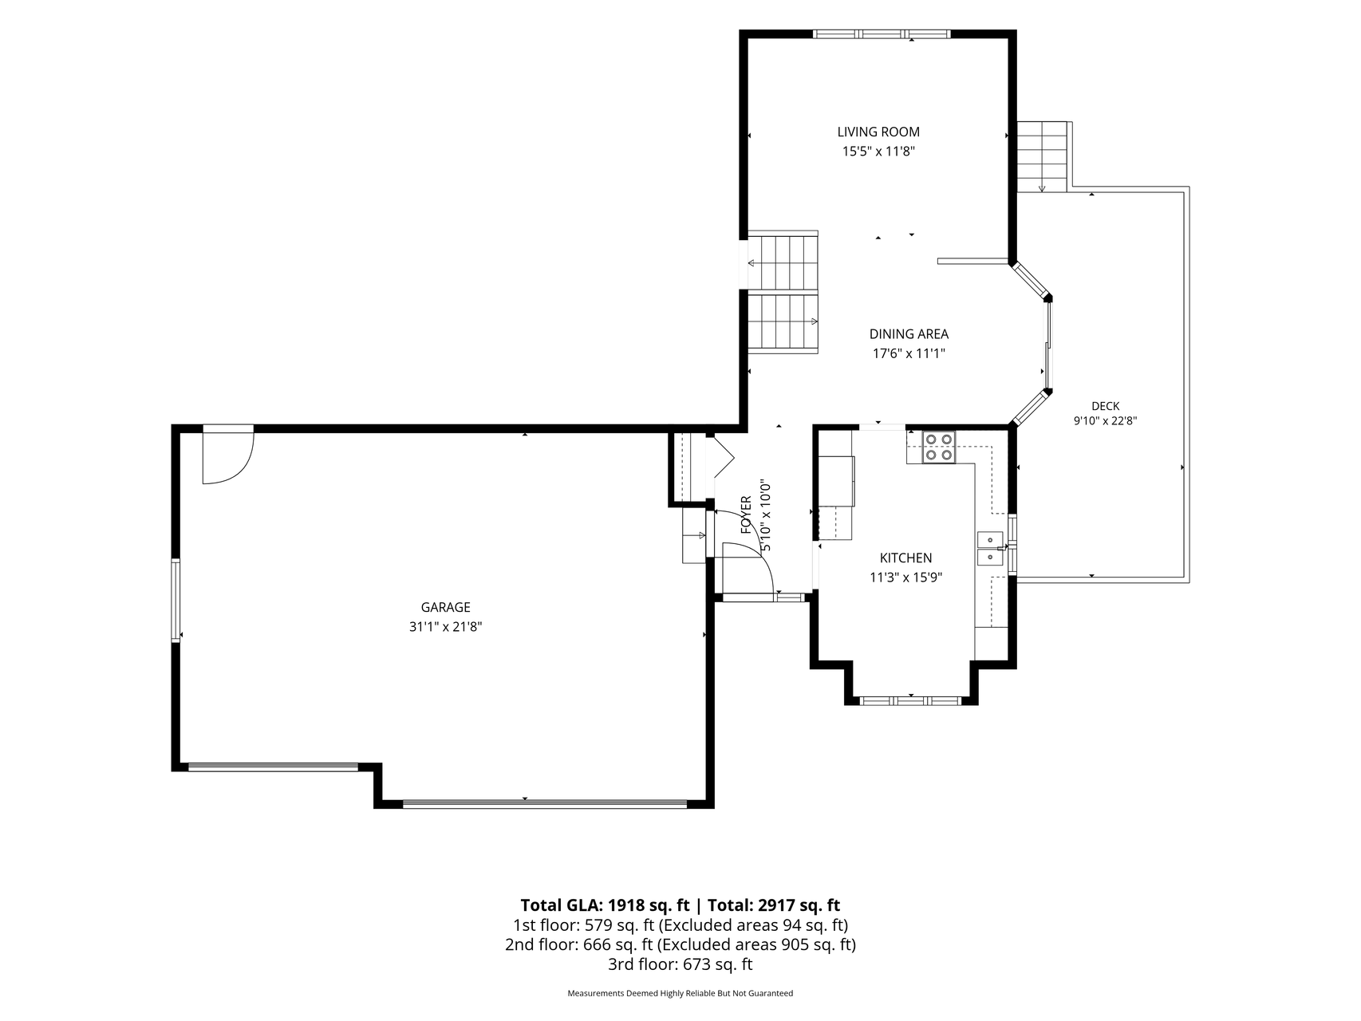
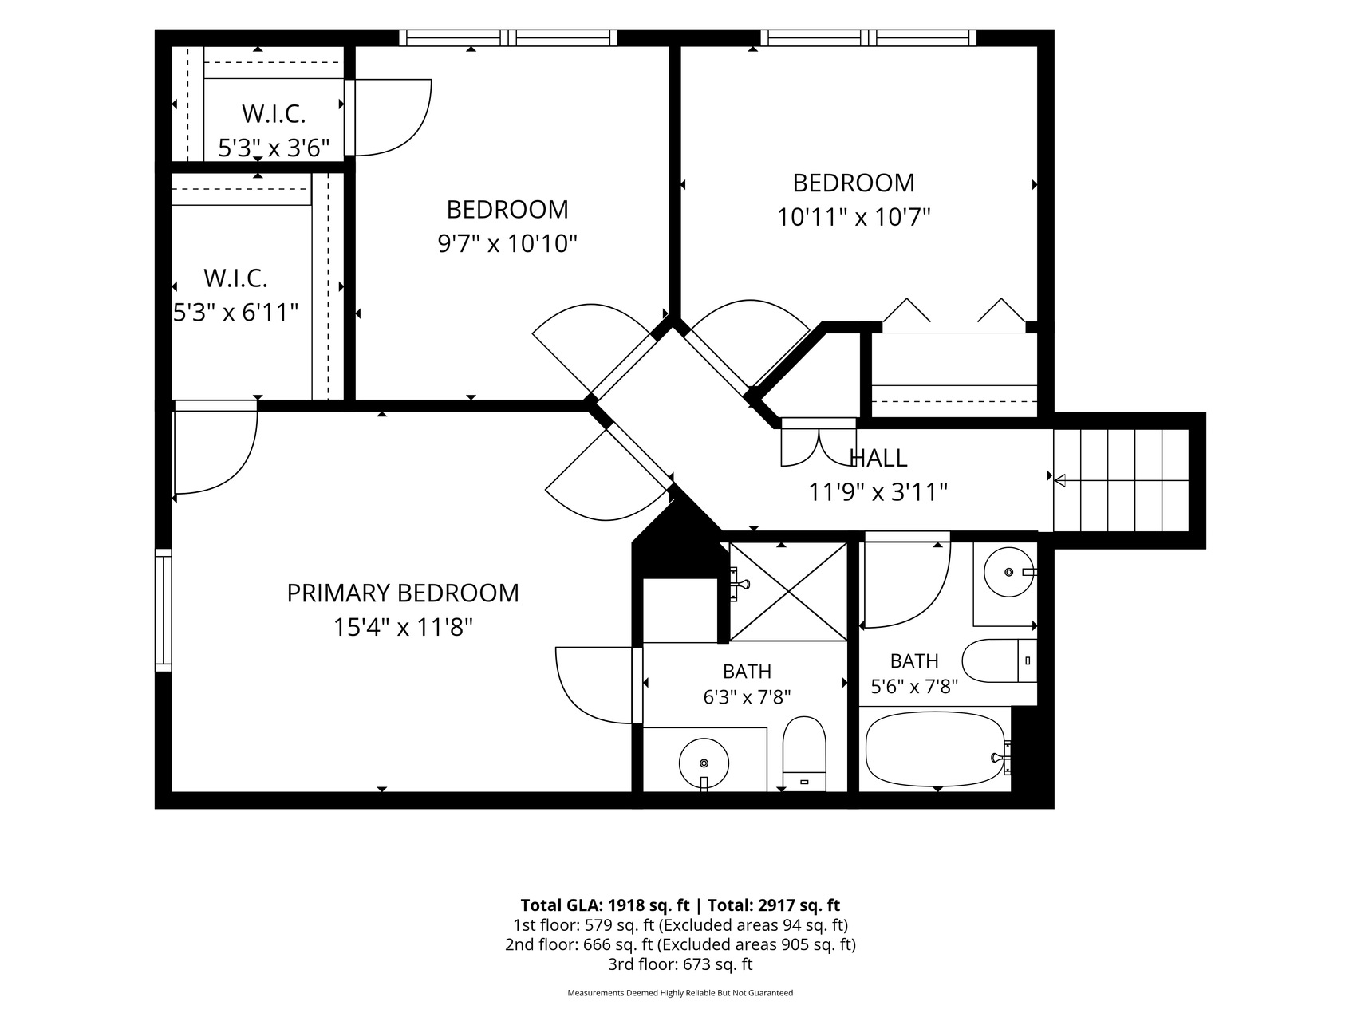
Welcome to your new home in White Bear Lake! Tucked away on a serene cul-de-sac and surrounded by the natural beauty of trees, trails, and open skies, this spacious 4-bedroom, 2-bathroom home offers the perfect blend of comfort, privacy, and convenience. Located between Oneka Golf Course and Benson Park, this property is perfect for nature lovers and outdoor enthusiasts. Whether itâs morning walks along the trails or a quick 9 holes after work, youâll love the lifestyle this neighborhood offers. Step inside and be welcomed by warm, inviting spaces that make you feel instantly at home. The upper level features three well-sized bedrooms, including a private primary suite with its own walk-in closet and ensuite bathroom. The open eat-in kitchen features newer appliances and plenty of space to gather. Hosting? The large formal dining room opens to the living space, while a sliding glass door provides access to the deck and brings in tons of natural light. With two cozy living spaces, including one with a gas fireplace, thereâs room for everyone to spread outâor come together. The lower level adds even more flexibility with a fourth bedroom and a nearly finished third bathroom, just waiting for your personal touch to unlock additional equity. Need space for cars, toys, and gear? Youâre covered with a huge 3-stall garage, plus bonus storage in both the garage and backyard shed. And letâs not forget the expansive yardâspacious, tree-lined, and full of that up-north, nature-filled charm. Itâs rare to find a property that checks so many boxesâlocation, layout, lifestyle, and livability. This lovingly maintained home is move-in ready and waiting for its next chapter. Set up your private showing today!
Details
Maps
Documents
Contract Information
Status: Active
Contingency: None
Current Price: 429900
Original List Price: 440000
ListPrice: 429900
List Date: 2026-09-24
Owner is an Agent?: No
Auction?: No
General Property Information
Common Wall: No
Lot Measurement: Acres
Manufactured Home?: No
Multiple PIDs?: No
New Development: No
Number of Fireplaces: 1
Waterfront YN: No
Year Built: 1996
Yearly/Seasonal: Yearly
Zoning: Residential-Single Family
Bedrooms: 4
Baths Total: 2
Bath Full: 1
Bath Three Quarters: 1
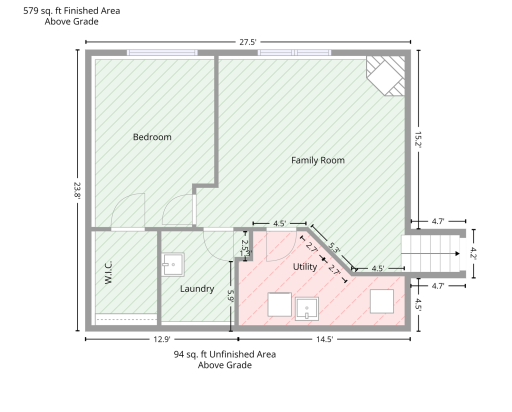
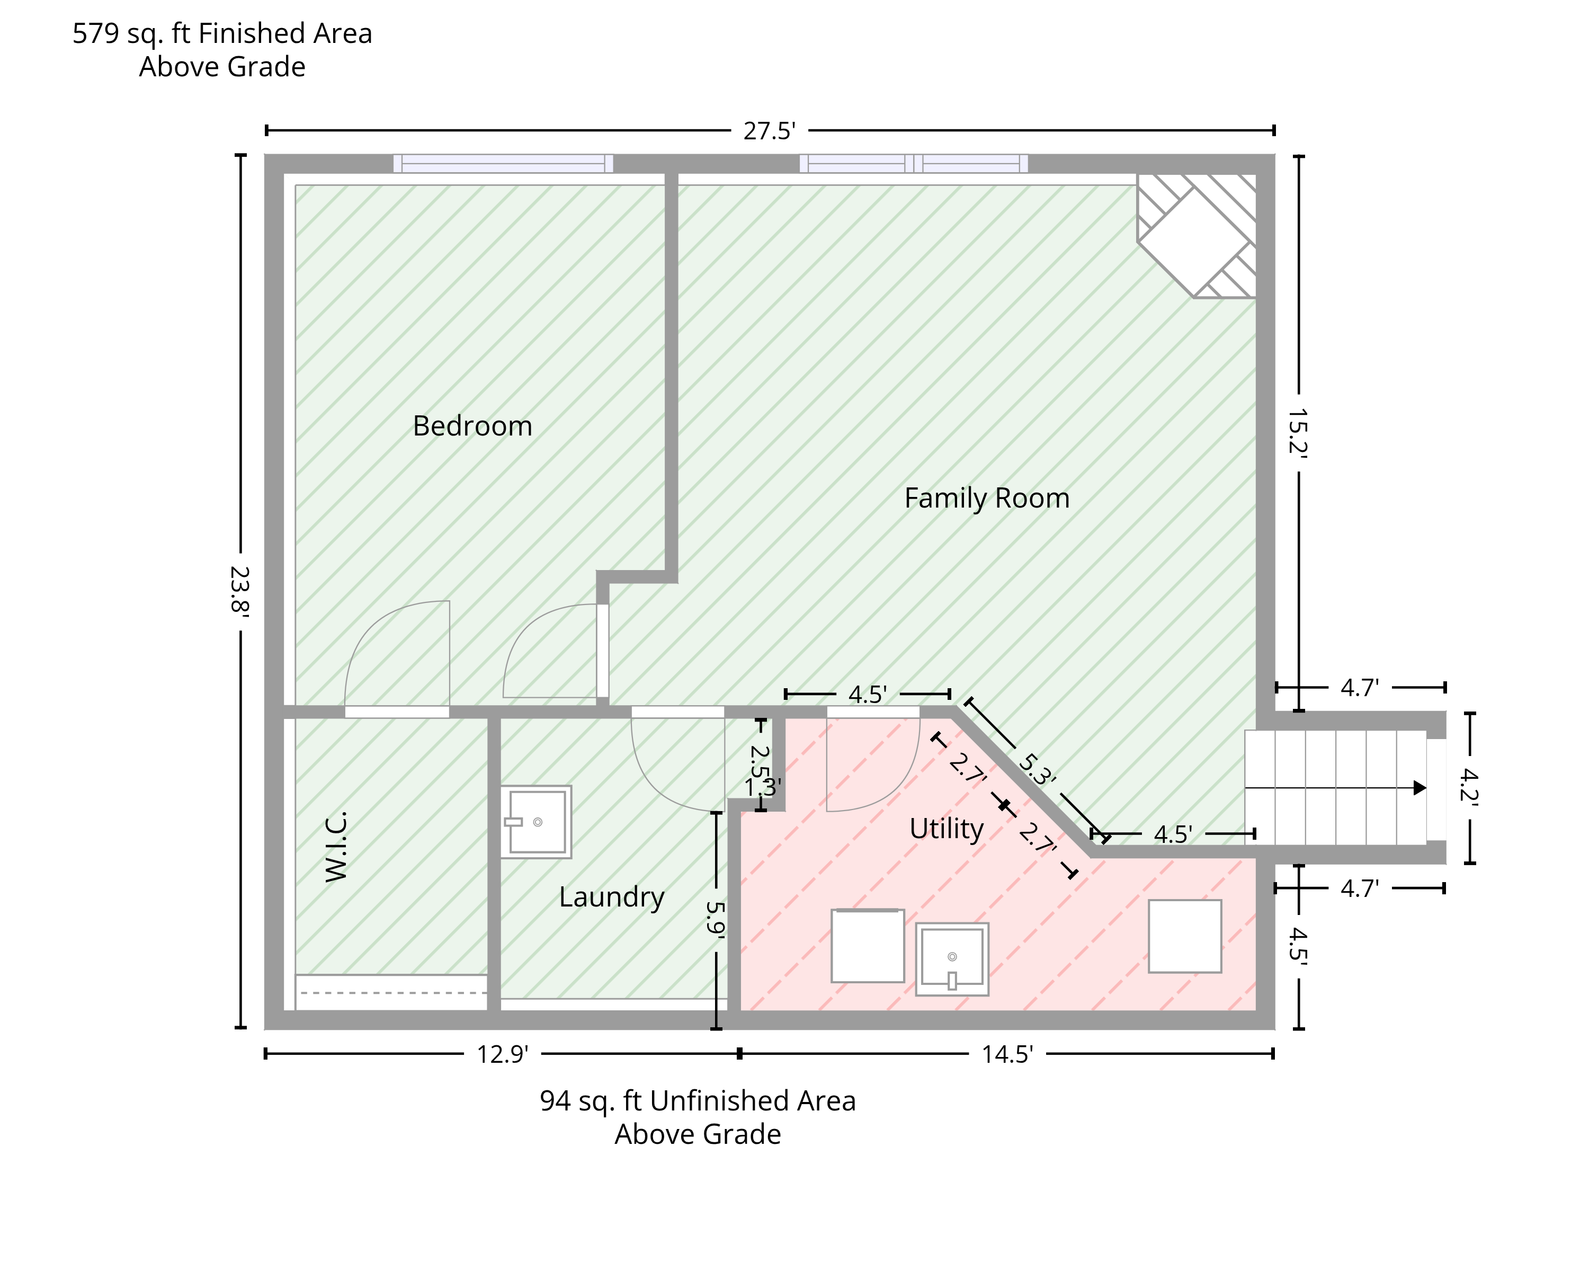
Above Grd Total SqFt: 1350
Below Grd Total SqFt: 600
Total SqFt: 1950
Total Finished Sqft: 1950.00
FireplaceYN: Yes
Style: (SF) Single Family
Foundation Size: 1340
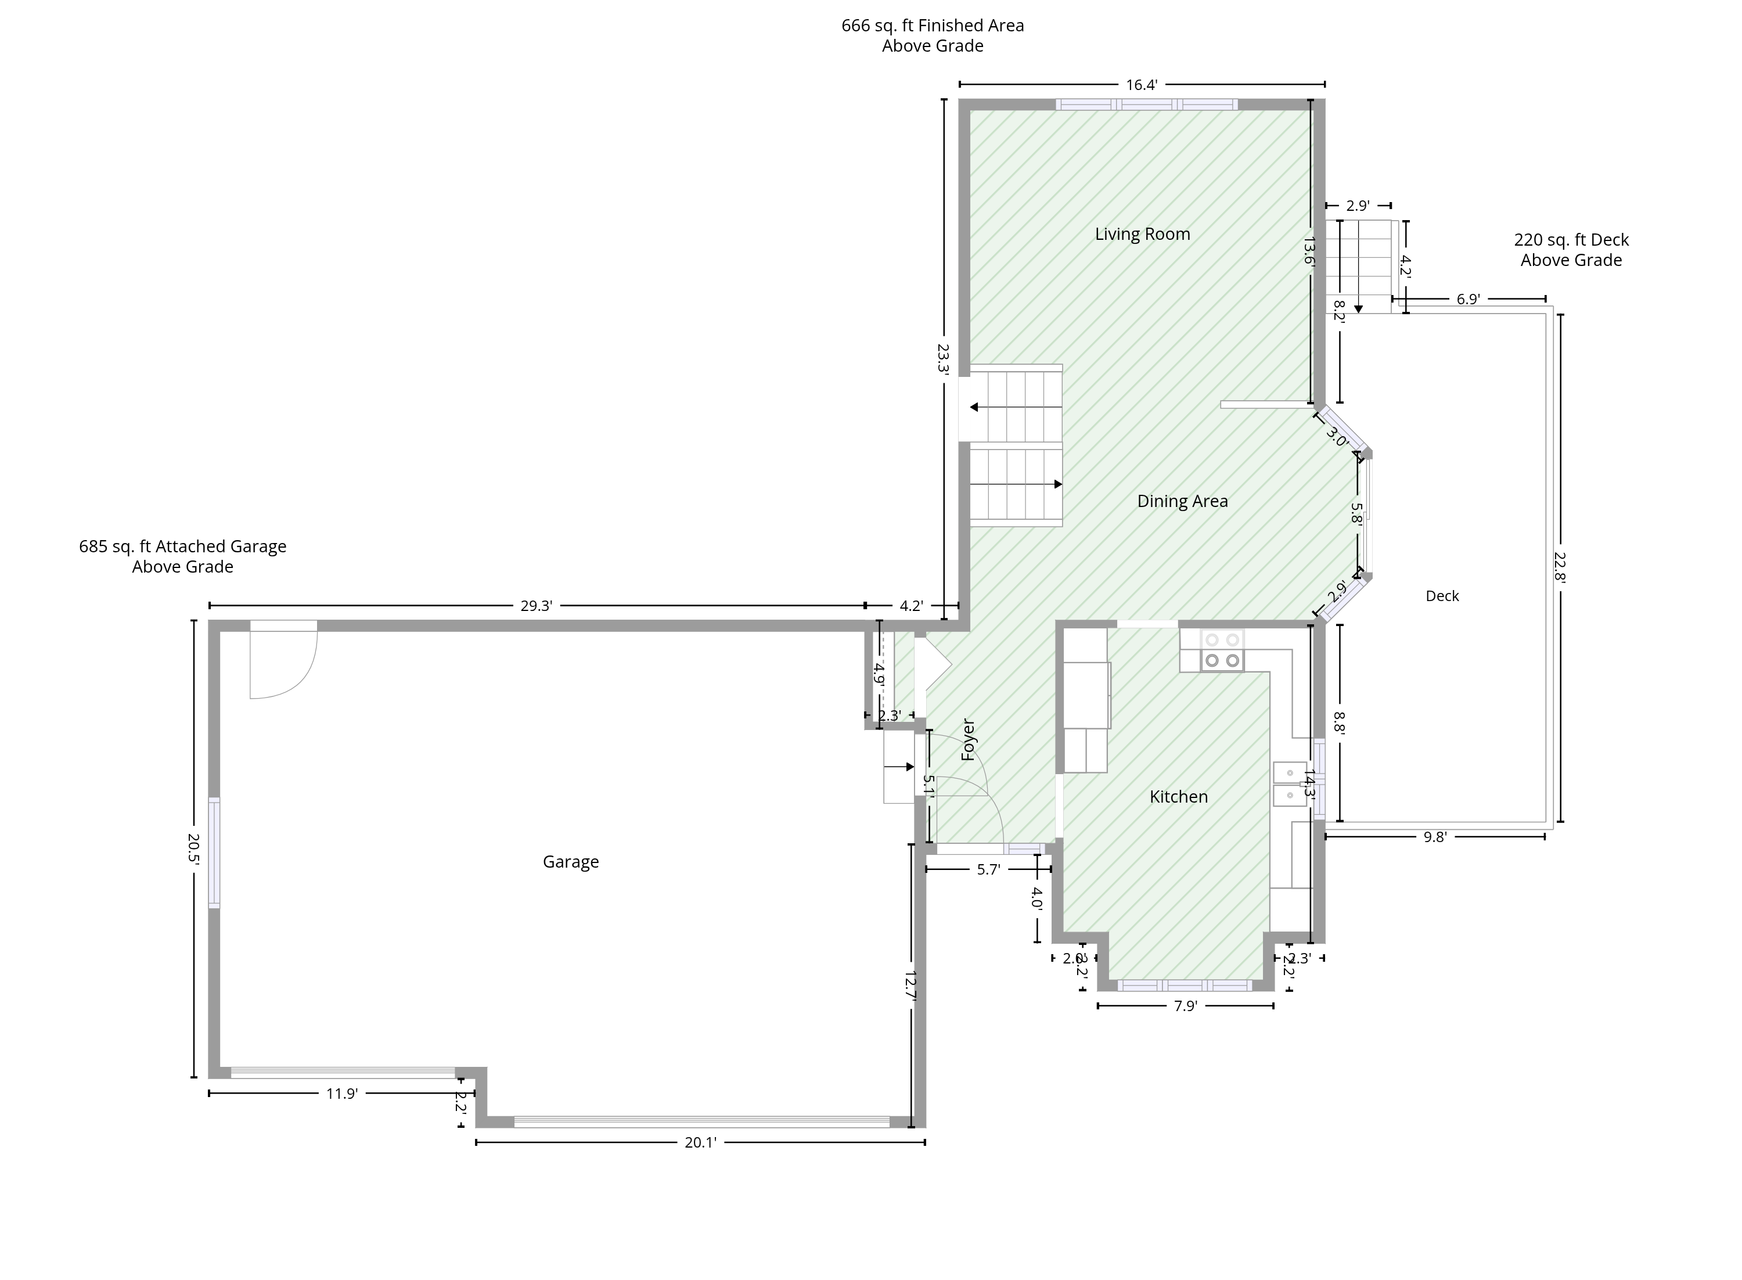
Garage Stalls: 3
Lot Dimensions: 190x90
Acres: 0.39
Assessment Pending: No
Location Tax and Other Information
House Number: 5956
Street Name: Norway Pine
Street Suffix: Court
Postal City: White Bear Lake
County: Ramsey
State: MN
Zip Code: 55110
Complex/Dev/Subdivision: White Bear Ponds, Plat Two
Assessments
Tax With Assessments: 5956
Building Information
Finished SqFt Above Ground: 1350
Finished SqFt Below Ground: 600
Lease Details
Land Leased: Not Applicable
Miscellaneous Information
DP Resource: Yes
Homestead: Yes
Ownership
Fractional Ownership: No
Parking Characteristics
Garage Square Feet: 680
Public Survey Info
Range#: 22
Section#: 01
Township#: 30
Property Features
Accessible: None
Air Conditioning: Central Air
Amenities Unit: Ceiling Fan(s); Deck; Hardwood Floors; Kitchen Window; Primary Bedroom Walk-In Closet; Vaulted Ceiling(s); Walk-In Closet; Walk-Up Attic; Washer/Dryer Hookup
Appliances: Dishwasher; Dryer; Microwave; Range; Refrigerator; Washer
Basement: Concrete Block; Crawl Space; Egress Windows; Full; Storage Space; Sump Pump
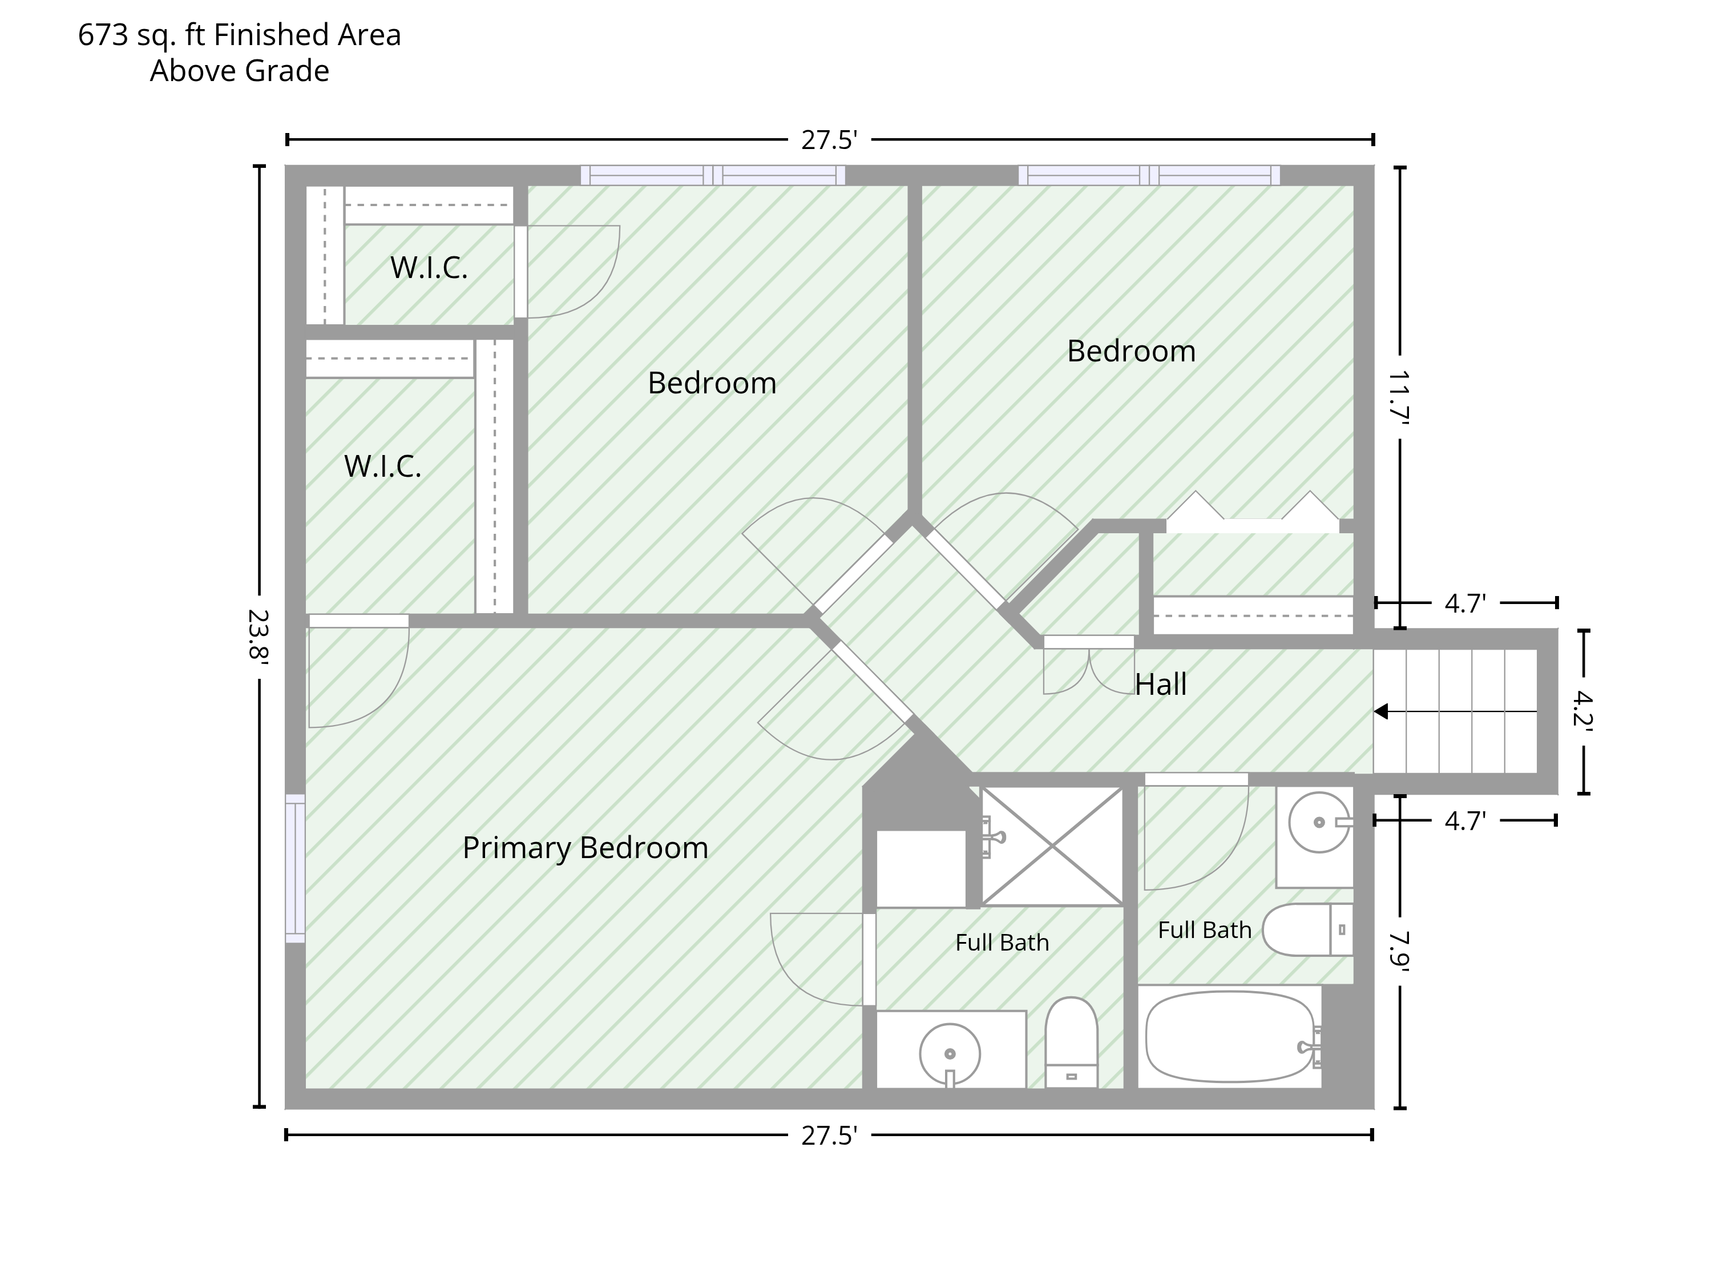
Bath Description: Upper Level Full Bath; 3/4 Primary; Private Primary; Rough In
Construction Materials: Block
Construction Status: Previously Owned
Dining Room Description: Eat In Kitchen; Kitchen/Dining Room; Living/Dining Room
Electric: 150 Amp Service
Existing Financing: Conventional
Exterior: Brick/Stone; Vinyl
Fireplace Characteristics: Brick; Family Room; Gas Burning
Foundation: Concrete Block
Fuel: Natural Gas
Heating: Baseboard; Forced Air
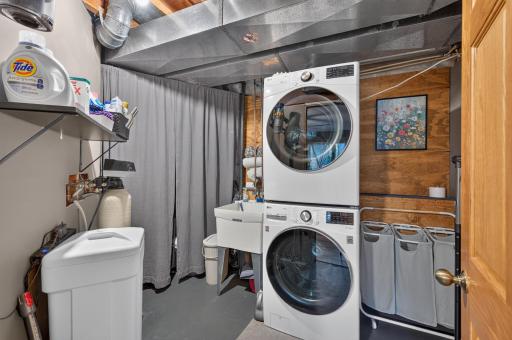
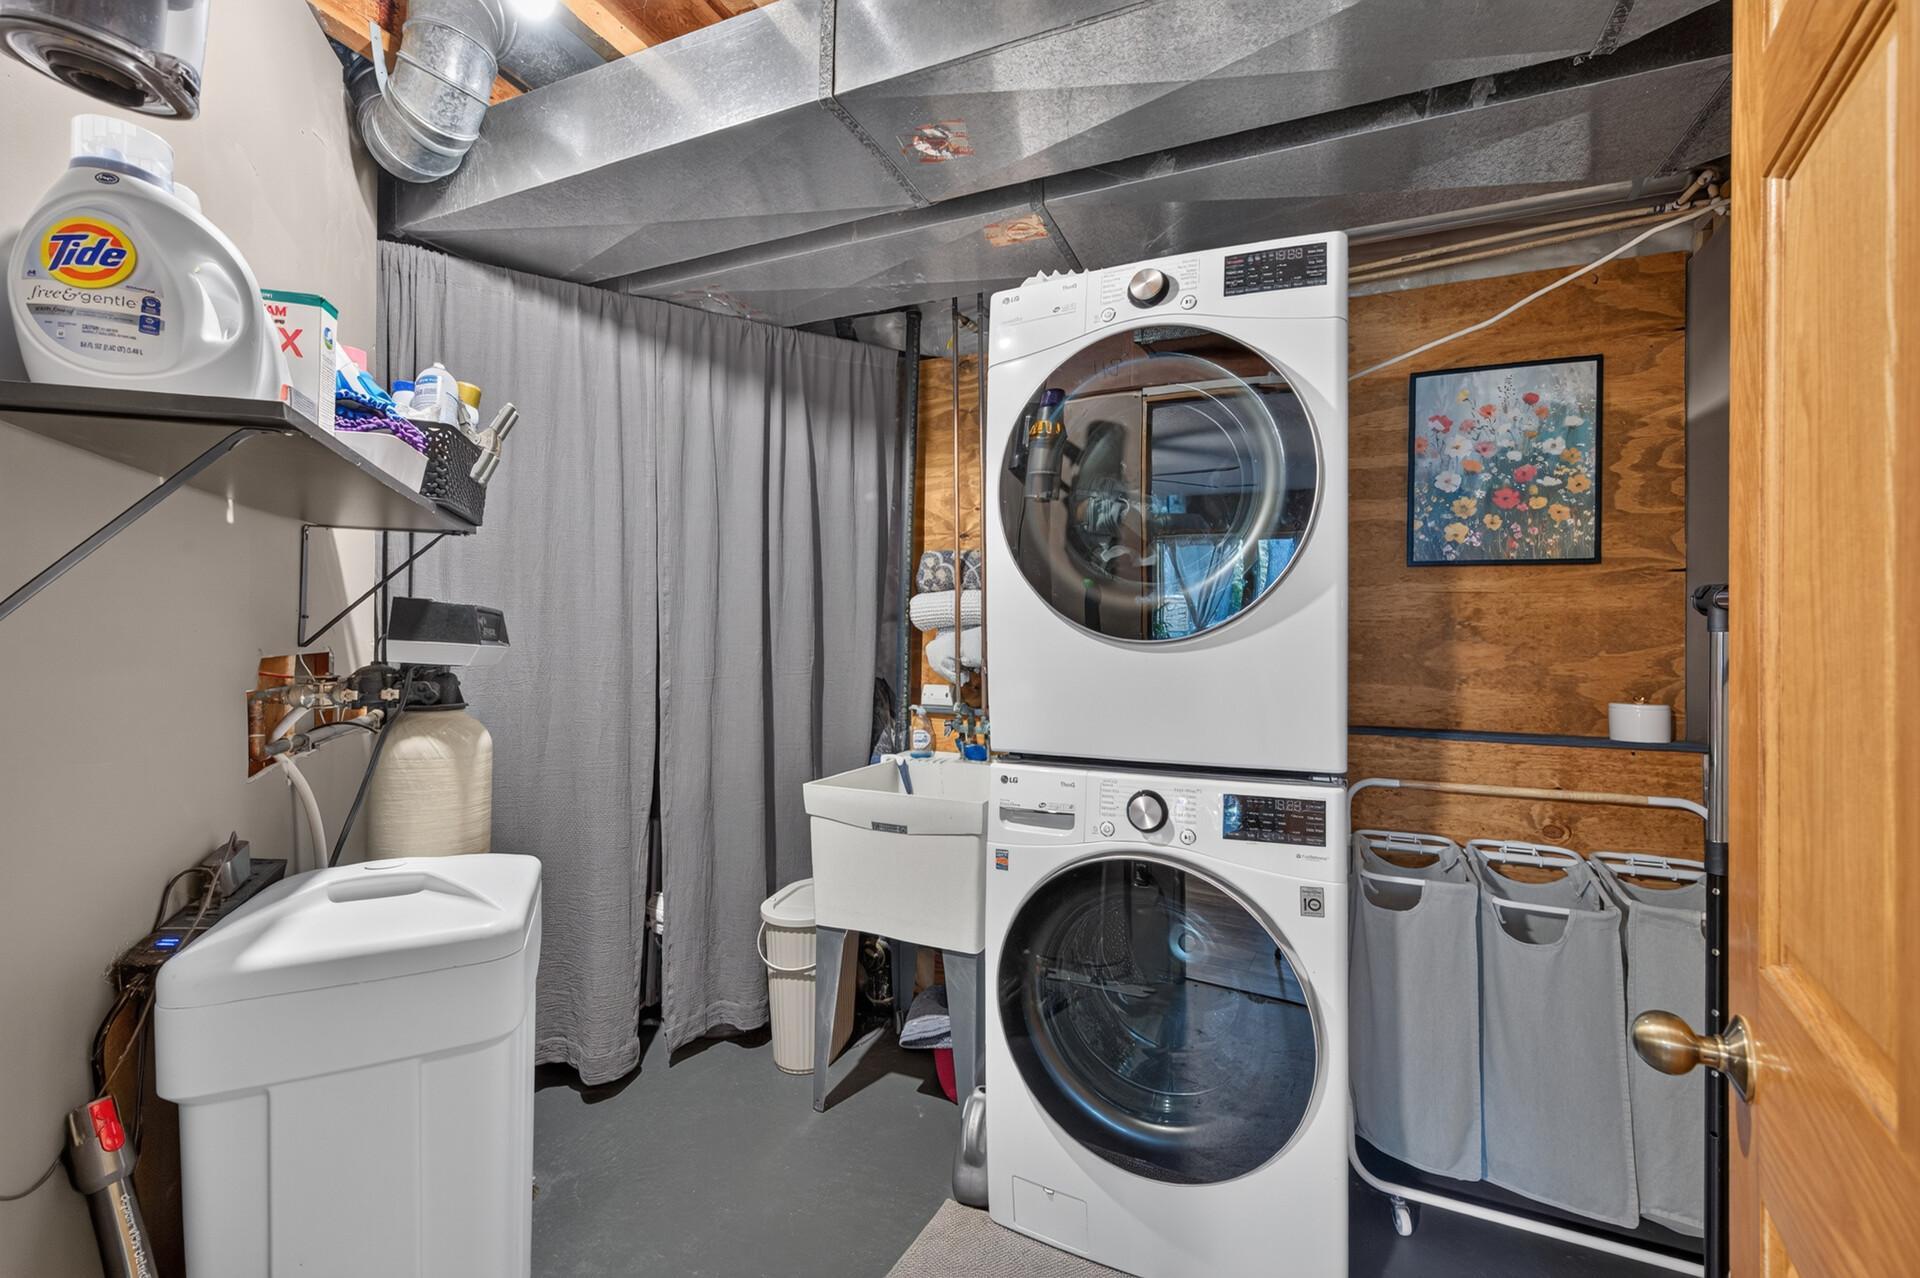
Laundry: Gas Dryer Hookup; In Basement; Laundry Room; Washer Hookup
Lot Description: Tree Coverage - Medium
Parking Characteristics: Insulated Garage
Road Frontage: City Street; Cul De Sac; No Outlet/Dead End; Paved Streets; Street Lights
Roof: Age Over 8 Years; Asphalt Shingles; Pitched
Sellers Terms: Cash; Conventional; FHA; VA
Sewer: City Sewer/Connected
Special Search: 3 BR on One Level
Stories: Three Level Split
Water: City Water/Connected
Room Information
| Room Name | Dimensions | Level |
| Deck | 11x11 | Main |
| Dining Room | 13x10 | Main |
| Family Room | 16x15 | Lower |
| First (1st) Bedroom | 14x11 | Upper |
| Fourth (4th) Bedroom | 14x11 | Lower |
| Kitchen | 15x11 | Main |
| Laundry | 8x10 | Lower |
| Living Room | 15x13 | Main |
| Second (2nd) Bedroom | 11x10 | Upper |
| Third (3rd) Bedroom | 11x10 | Upper |
 Home Feature Sheets.pdf
 Listing Office: Realty ONE Group Choice
Last Updated: October - 05 - 2026

The data relating to real estate for sale on this web site comes in part from the Broker Reciprocity SM Program of the Regional Multiple Listing Service of Minnesota, Inc. The information provided is deemed reliable but not guaranteed. Properties subject to prior sale, change or withdrawal. ©2026 Regional Multiple Listing Service of Minnesota, Inc All rights reserved.
Tuesday 6th of October 2026 07:12 PM

218-998-4400
Mohagen Real Estate


Let's Connect

Mohagen Real Estate
sue@MohagenRealEstate.com
Office: 218-998-4400
Cell: 218-731-7376

Mohagen Real Estate is licensed in the State of Minnesota