5958 Hidden Lane, South Haven, MN 55382 (MLS# 7083063)
$649,900
South Haven, MN 55382
MLS# 7083063
Status: Closed
4 beds | 3 baths | 3668 sqft
1 / 29
Property Description
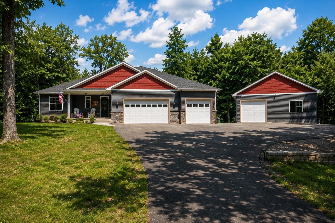
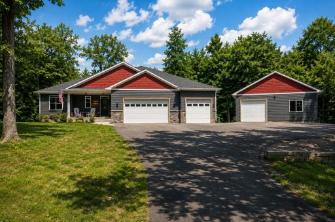
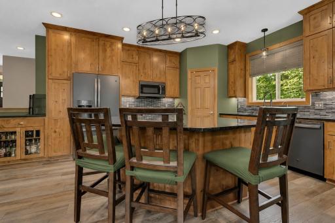
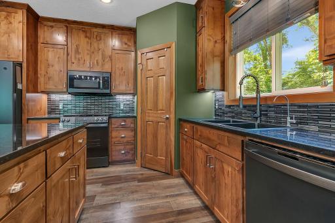
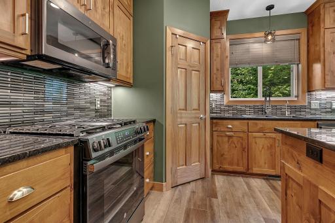
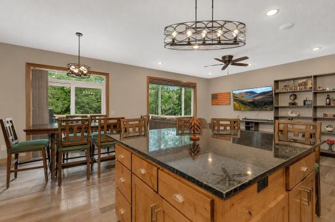
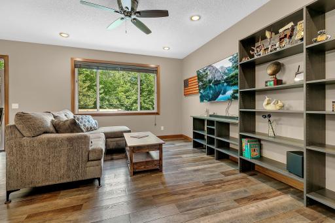
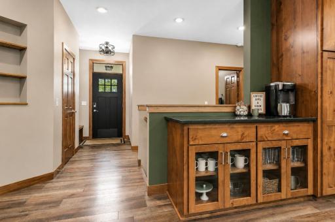
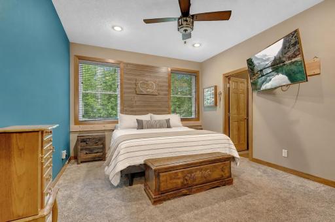
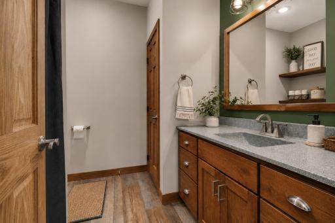
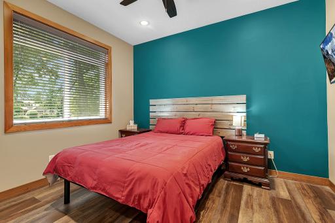
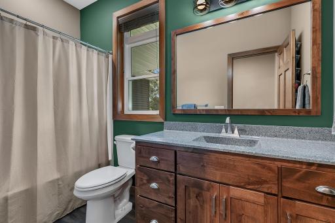
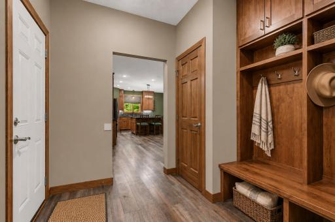
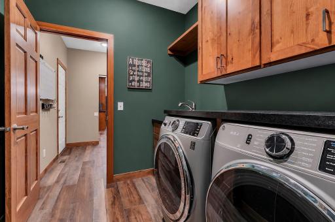
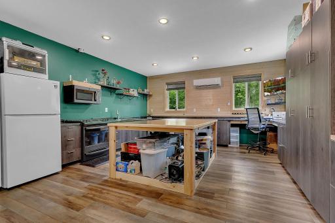
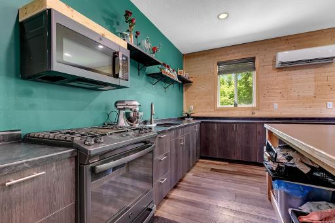
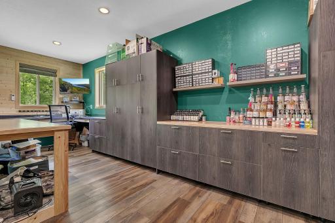
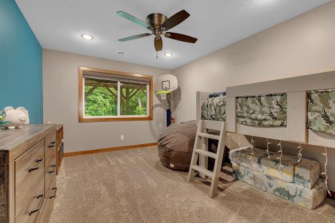
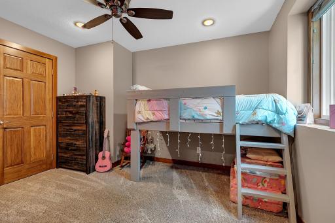
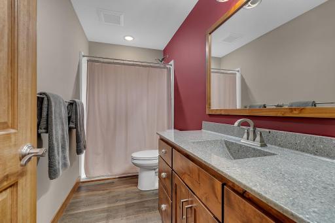
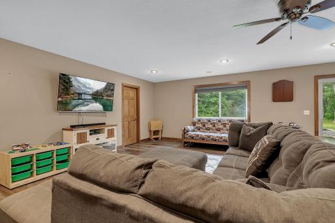
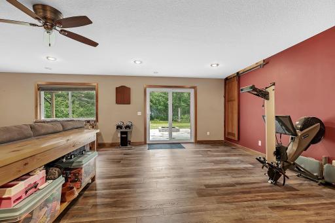
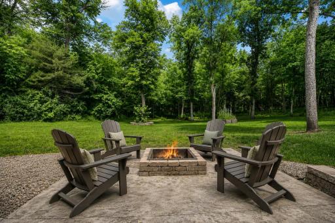
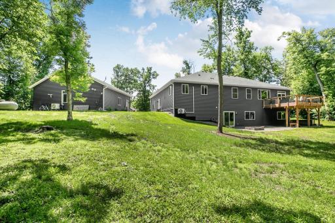
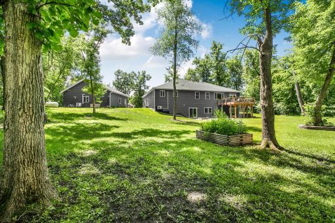
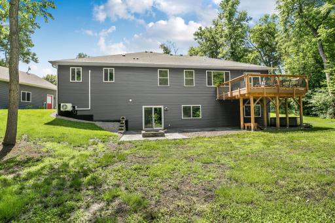
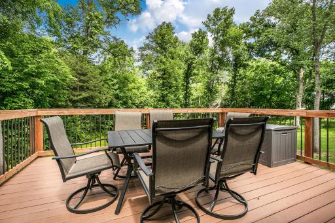
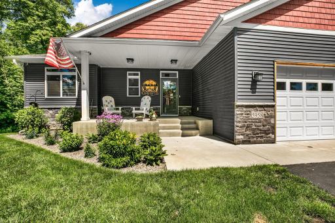
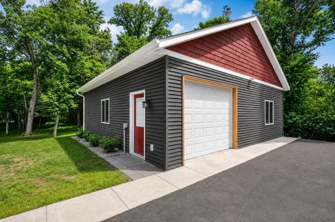
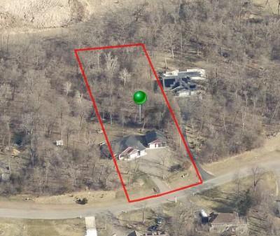
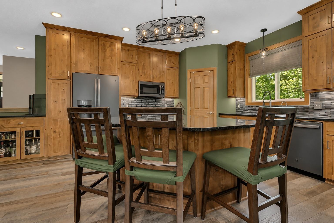
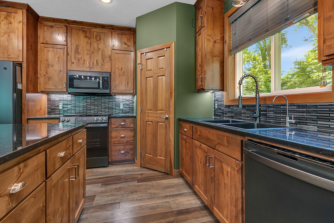
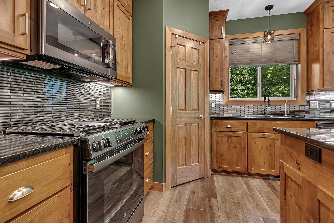
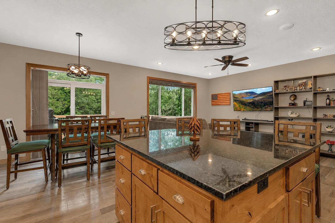
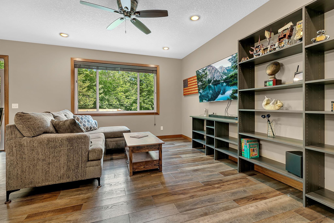
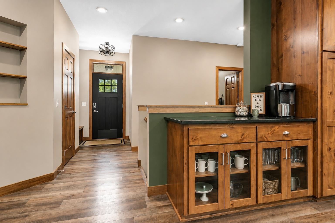
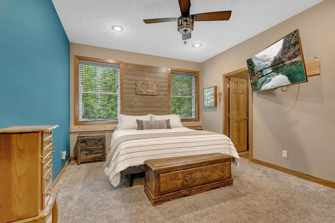
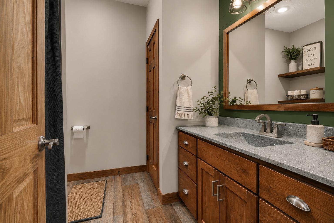
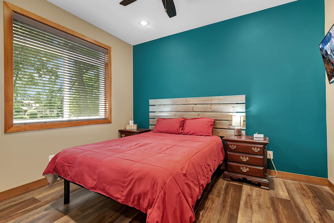
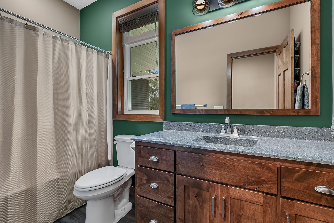
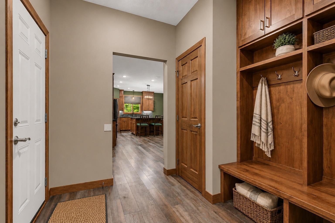
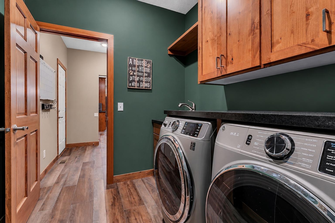
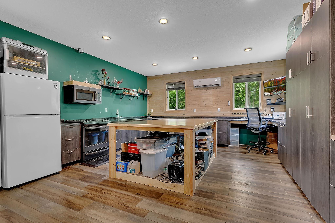
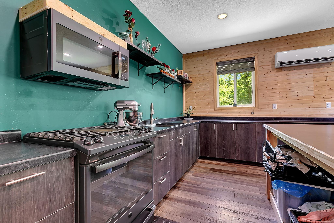
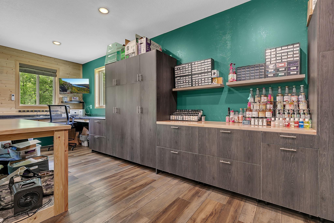
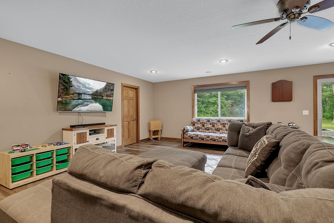
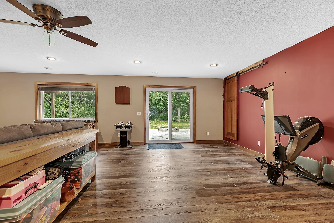
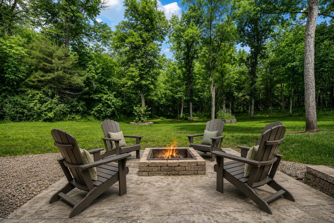
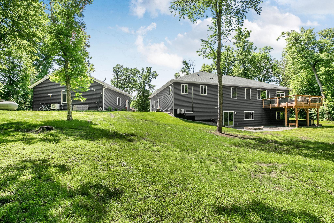
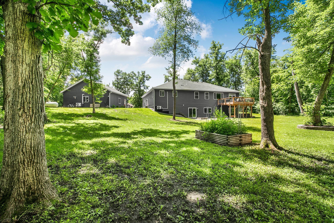
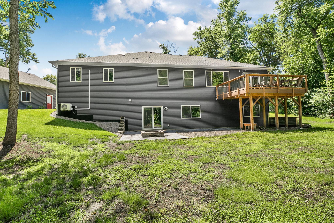
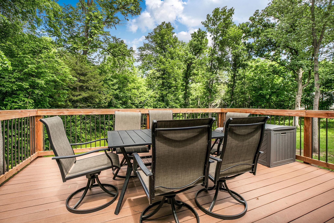
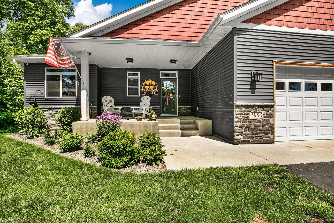
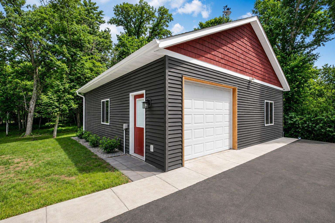
Nestled among mature trees on 1.57 acres in the Lakes of Fairhaven community, this walkout rambler offers the perfect blend of modern comfort, quality finishes, and peaceful acreage living. Built in 2020, the home features approximately 3,300 finished square feet, 4 bedrooms, 3 bathrooms, and exceptional heated garage and bonus spaces. Whether you are looking for room to pursue hobbies, work from home, entertain guests, or simply enjoy the outdoors, this property provides the space and flexibility to fit your lifestyle. Step inside to an inviting open-concept floor plan showcasing custom alder cabinetry, granite countertops, ample storage, and stylish finishes throughout. The kitchen features a center island, generous workspace, and seamless flow to the dining and living areas, while large windows fill the home with natural light and wooded views. Designed for convenient one-level living, the main floor includes a private primary suite, laundry area, and access to the expansive composite deck. The finished walkout lower level provides additional living space with a spacious family room, bedrooms, bathroom, and access to the patio and fire pit area. A 2025 addition located behind the attached garage adds exceptional flexibility with in-floor heat and a ductless mini-split system, making it ideal for a home office, workshop, fitness area, recreation room, or hobby space. In addition to the attached heated garage, the detached 32' x 32' garage offers approximately 1,000 square feet of heated and cooled space. Recent 2025 improvements to the detached garage include a new boiler for the in-floor heat and a new ductless mini-split system for cooling. Surrounded by mature trees and conveniently located near area lakes, parks, and local amenities, this property offers a rare combination of newer construction, versatile living spaces, exceptional garage capacity, and the privacy of acreage living. For added convenience, the Annandale school bus travels through the Lakes of Fairhaven development for student transportation.
Details
Maps
Documents
Contract Information
Status: Closed
Off Market Date: 2026-08-15
Contingency: None
Current Price: 640000
Closed Date: 2026-09-30
Sales Close Price: 640000
ListPrice: 649900
List Date: 2026-06-26
Owner is an Agent?: No
Auction?: No
General Property Information
Assoc Mgmt Co. Phone #: 320-493-4992
Association Fee Frequency: Monthly
Association Mgmt Co. Name: The Lakes of Fairhaven HOA
Common Wall: No
Lot Measurement: Acres
Manufactured Home?: No
Multiple PIDs?: No
New Development: No
Waterfront YN: No
Year Built: 2020
Yearly/Seasonal: Yearly
Zoning: Residential-Single Family
Bedrooms: 4
Baths Total: 3
Bath Full: 1
Bath Three Quarters: 2
Main Floor Total SqFt: 1834
Above Grd Total SqFt: 1834
Below Grd Total SqFt: 1834
Total SqFt: 3668
Total Finished Sqft: 3268.00
FireplaceYN: No
Style: (SF) Single Family
Foundation Size: 1834
Association Fee: 75
Garage Stalls: 4
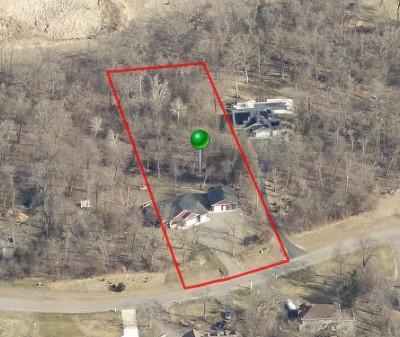
Lot Dimensions: 150x505x133x464
Acres: 1.57
Assessment Pending: Unknown
Location Tax and Other Information
House Number: 5958
Street Name: Hidden
Street Suffix: Lane
Postal City: South Haven
County: Stearns
State: MN
Zip Code: 55382
Complex/Dev/Subdivision: The Lakes Of Fairhaven
Assessments
Tax With Assessments: 5786
Building Information
Finished SqFt Above Ground: 1834
Finished SqFt Below Ground: 1434
Lease Details
Land Leased: Not Applicable
Miscellaneous Information
DP Resource: Yes
Homestead: Yes
Ownership
Fractional Ownership: No
Parking Characteristics
Garage Square Feet: 890
Public Survey Info
Range#: 28
Section#: 5
Township#: 121
Property Features
Accessible: None
Air Conditioning: Central Air; Ductless
Amenities Unit: Ceiling Fan(s); Deck; Kitchen Center Island; Paneled Doors; Porch
Appliances: Dishwasher; Dryer; Fuel Tank - Rented; Microwave; Range; Refrigerator; Washer
Association Fee Includes: Shared Amenities
Basement: Crawl Space; Drain Tiled; Egress Windows; Sump Pump
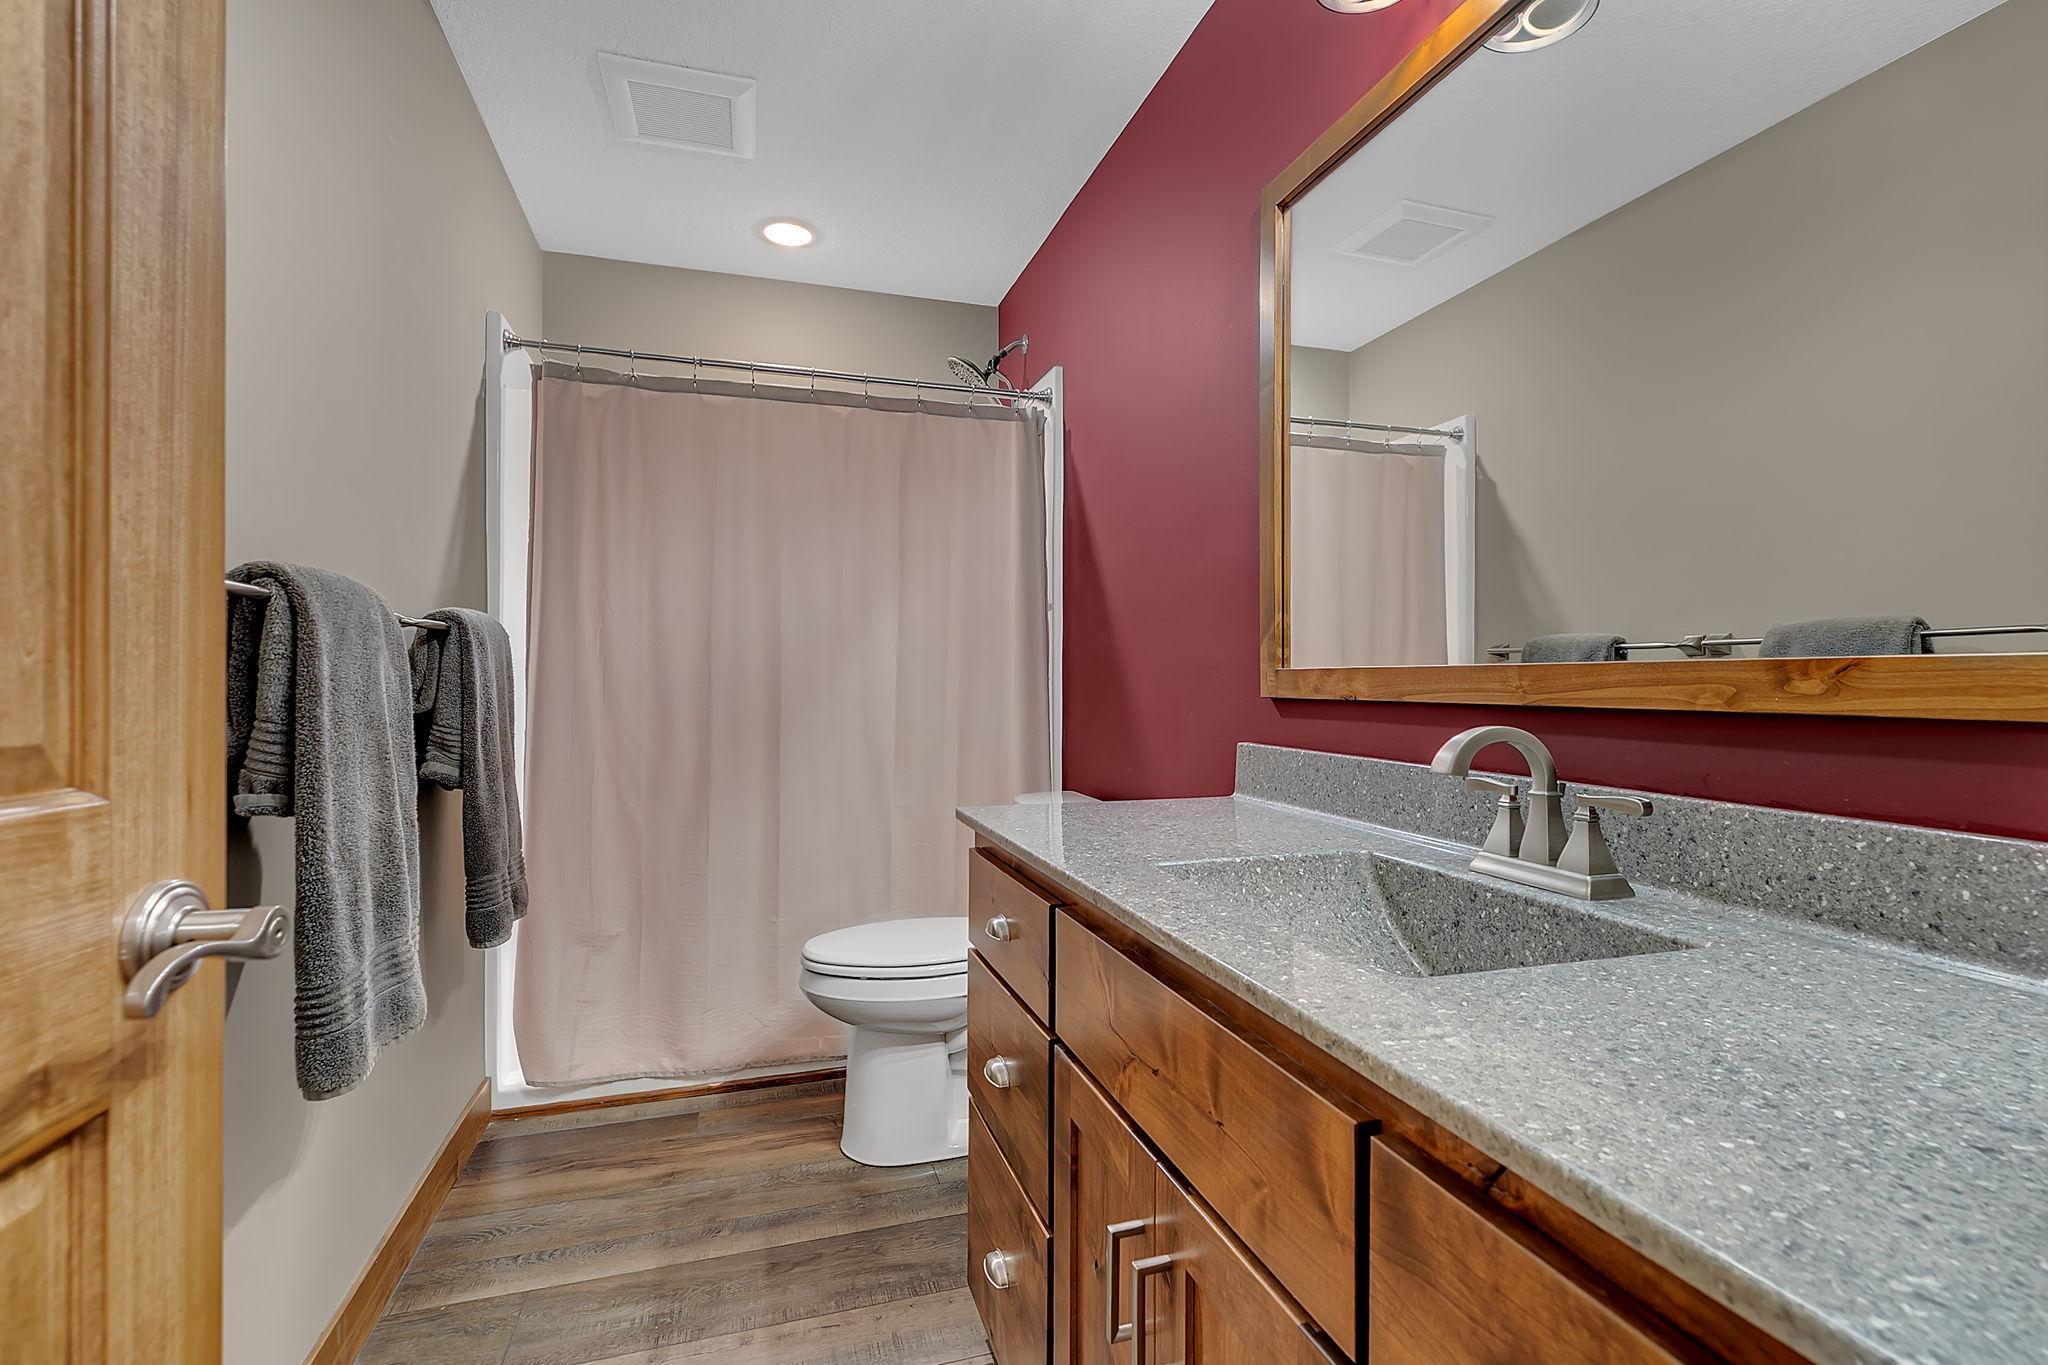
Bath Description: Main Floor 3/4 Bath; 3/4 Basement; Bathroom Ensuite
Construction Materials: Other
Construction Status: Previously Owned
Dining Room Description: Eat In Kitchen; Informal Dining Room
Electric: Circuit Breakers
Exterior: Vinyl
Family Room Characteristics: Lower Level
Financing Terms: Conventional
Foundation: Poured Concrete
Fuel: Propane
Heating: Forced Air; In-Floor Heating
Laundry: Main Level
Lock Box Type: Combo
Lot Description: Tree Coverage - Medium
Outbuildings: Additional Garage
Parking Characteristics: Finished Garage; Garage Door Opener; Heated Garage; Insulated Garage
Road Frontage: Paved Streets
Road Responsibility: Public Maintained Road
Roof: Asphalt Shingles
Sellers Terms: Cash; Conventional
Sewer: Shared System
Special Search: Main Floor Bedroom; Main Floor Laundry; Main Floor Primary; Primary Bdr Suite
Stories: Two
Water: Well
Room Information
| Room Name | Dimensions | Level |
| Bonus Room | 17x22 | Main |
| Dining Room | 8x12 | Main |
| Family Room | 21x27 | Lower |
| First (1st) Bedroom | 12x13 | Main |
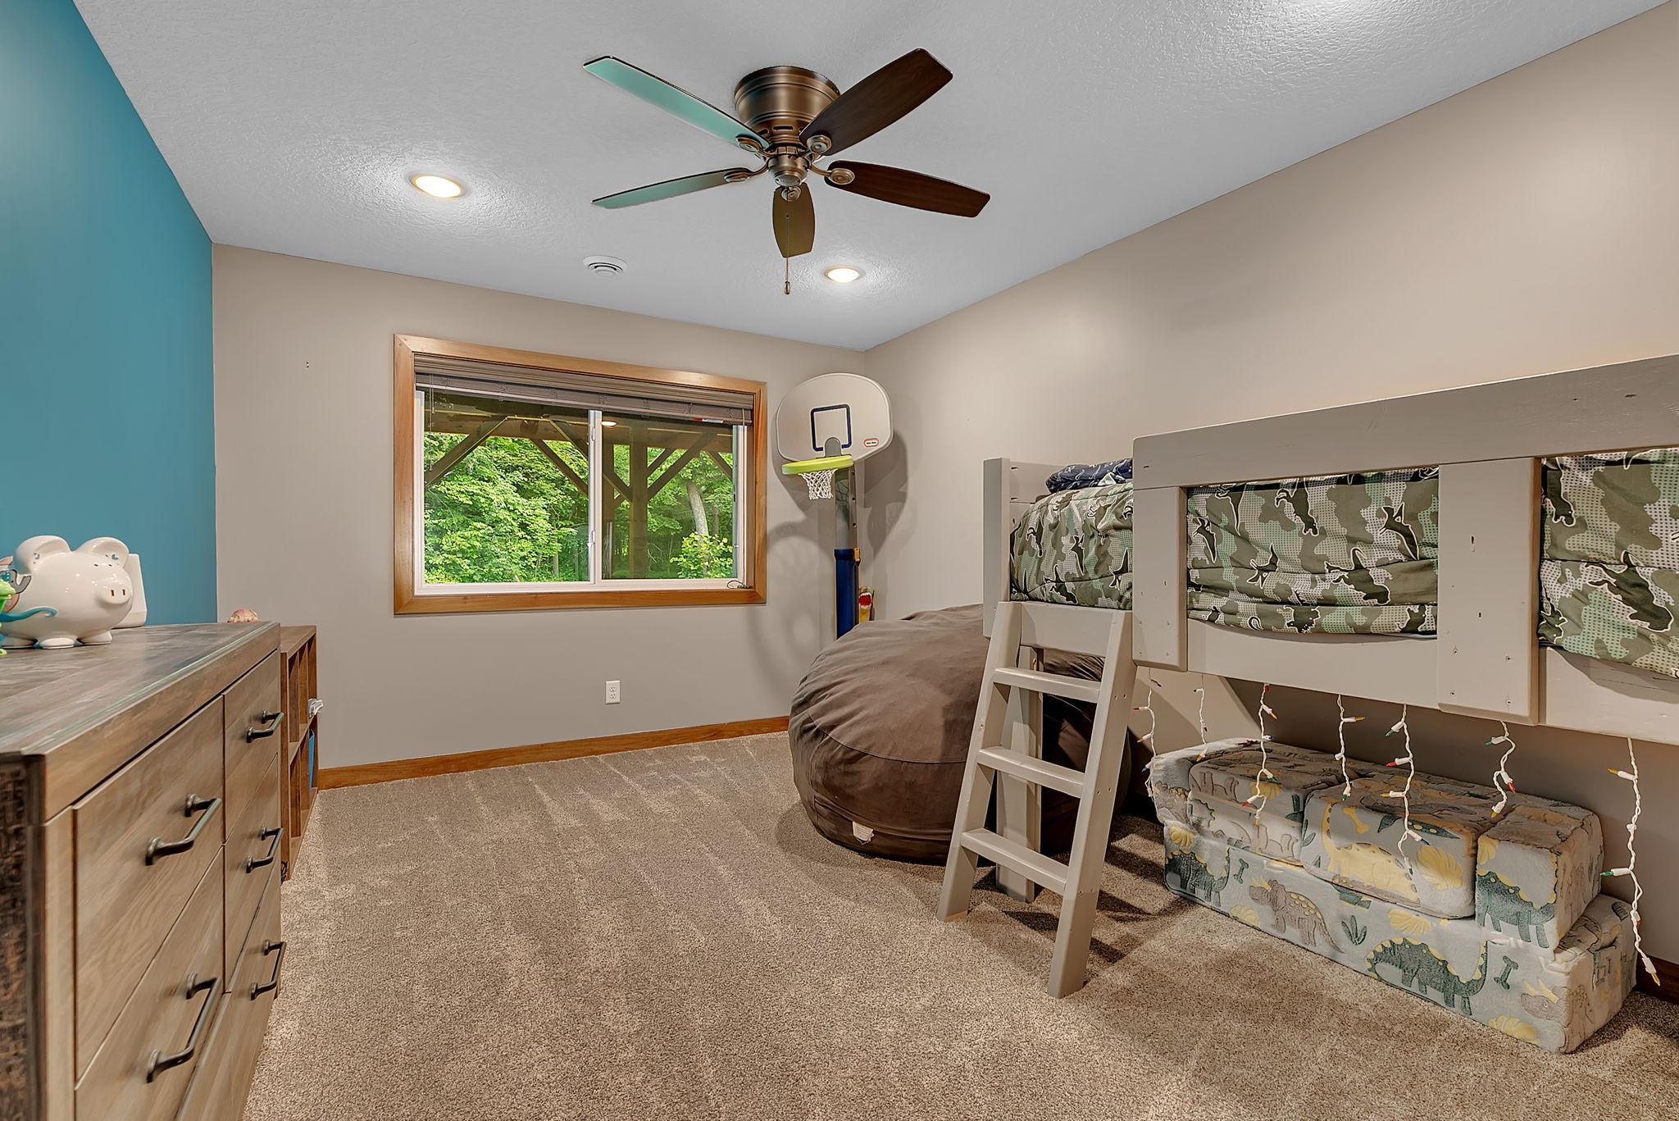
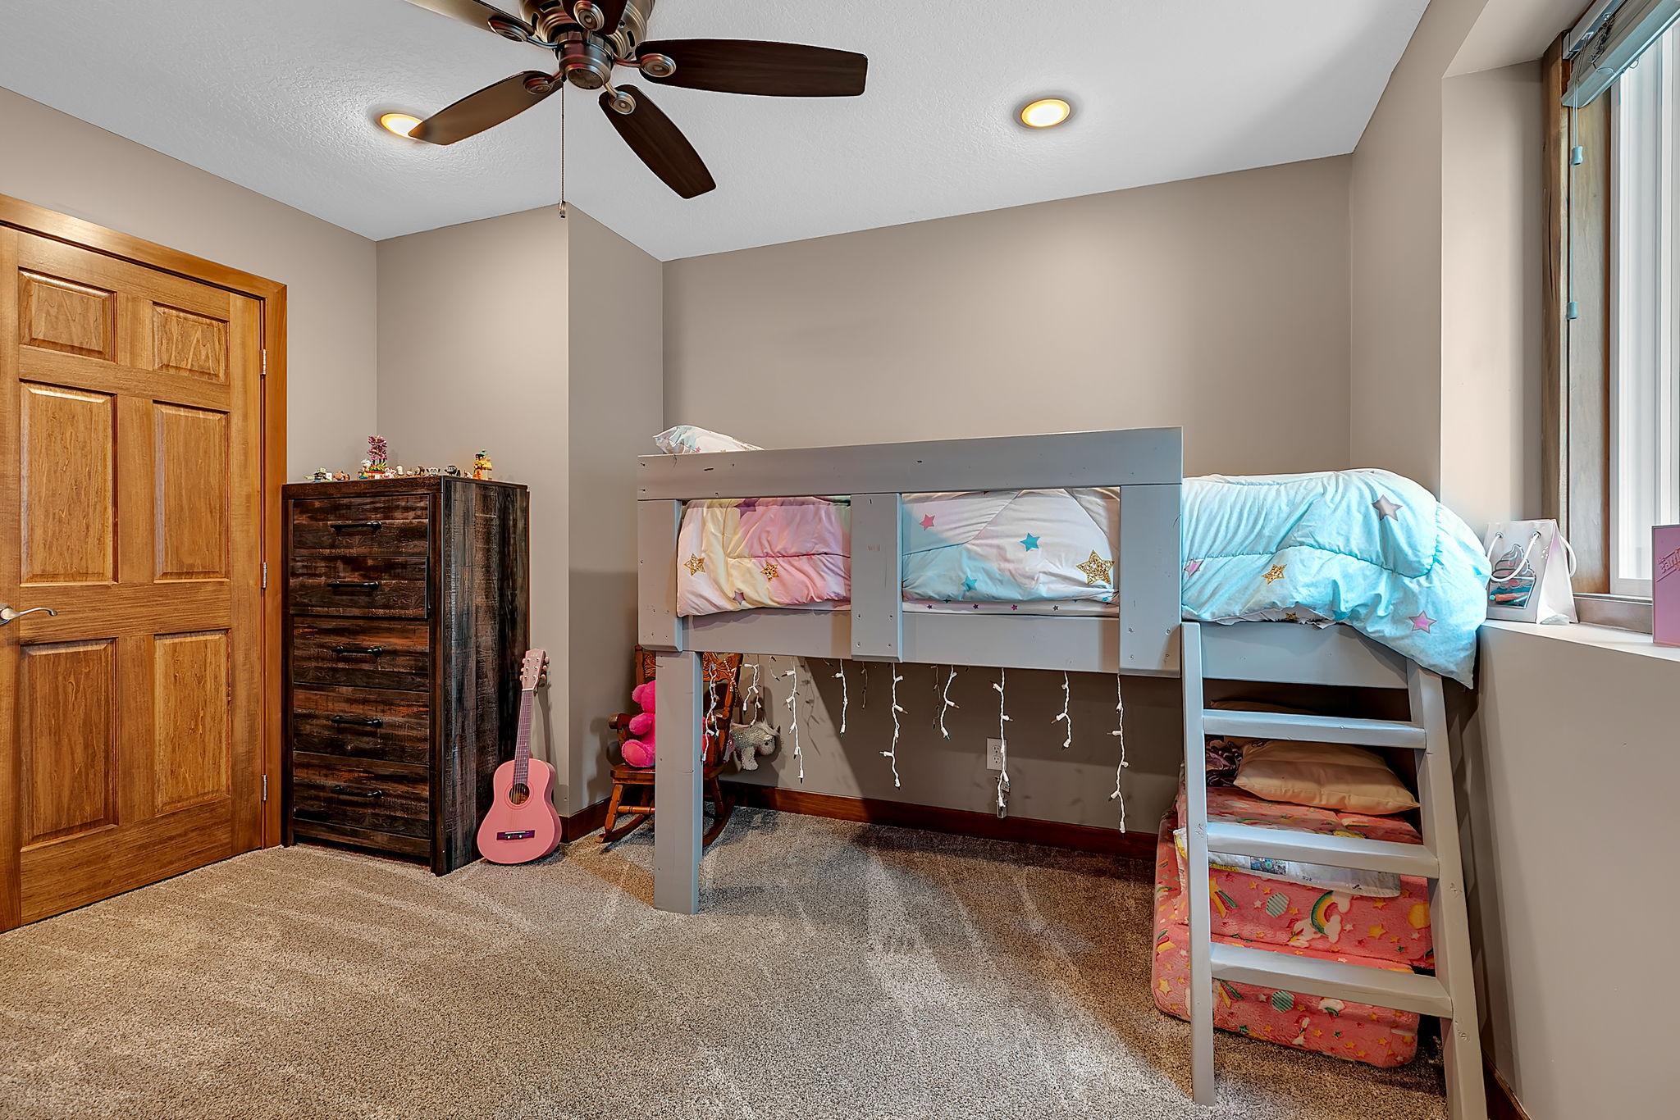
| Fourth (4th) Bedroom | 10x14 | Lower |
| Kitchen | 12x13 | Main |
| Laundry | 7x7 | Main |
| Living Room | 12x13 | Main |
| Mud Room | 8x8 | Main |
| Second (2nd) Bedroom | 9x11 | Main |
| Third (3rd) Bedroom | 10x12 | Lower |
 5958 Hidden Ln Flyer.pdf
 Listing Office: RE/MAX Advantage Plus
Last Updated: October - 02 - 2026

The data relating to real estate for sale on this web site comes in part from the Broker Reciprocity SM Program of the Regional Multiple Listing Service of Minnesota, Inc. The information provided is deemed reliable but not guaranteed. Properties subject to prior sale, change or withdrawal. ©2026 Regional Multiple Listing Service of Minnesota, Inc All rights reserved.
Saturday 3rd of October 2026 11:00 AM

218-998-4400
Mohagen Real Estate


Let's Connect

Mohagen Real Estate
sue@MohagenRealEstate.com
Office: 218-998-4400
Cell: 218-731-7376

Mohagen Real Estate is licensed in the State of Minnesota