5966 Blackberry Trail E, Inver Grove Heights, MN 55076 (MLS# 7159528)
$1,250,000
Inver Grove Heights, MN 55076
MLS# 7159528
3 beds | 4 baths | 7089 sqft
1 / 59
Property Description
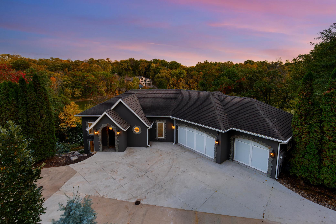
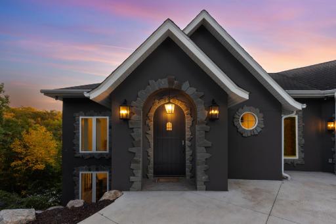
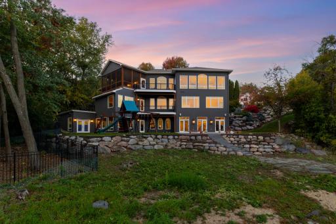
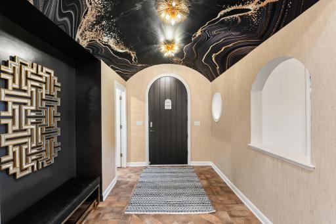
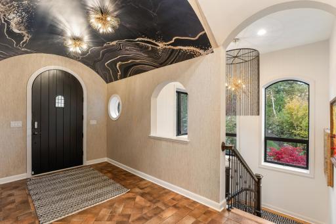
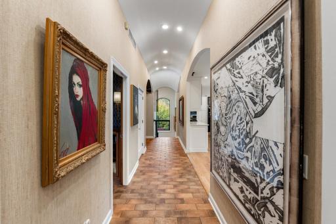
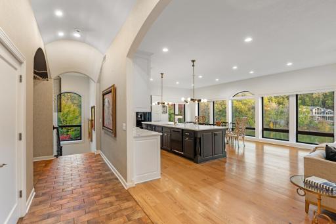
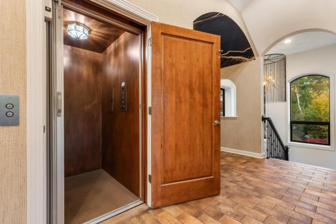
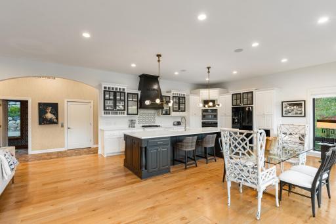
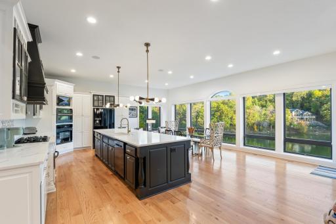
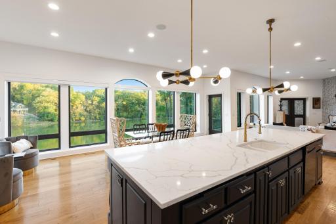
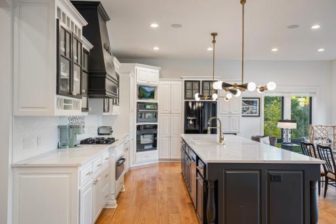
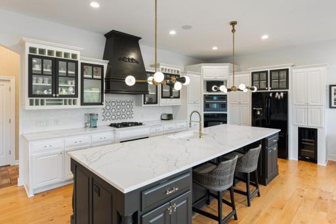
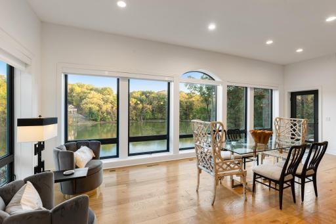
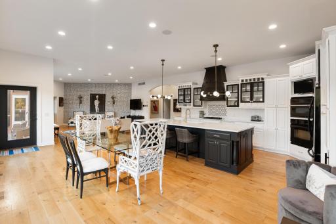
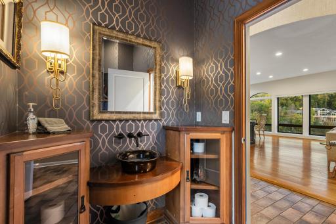
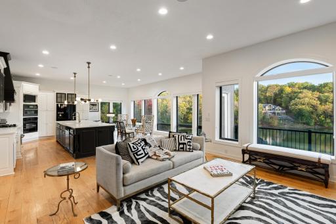
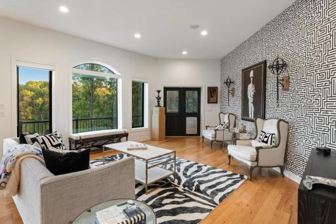
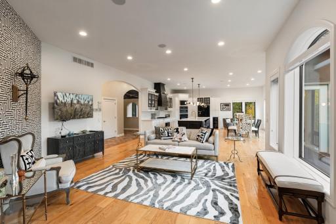
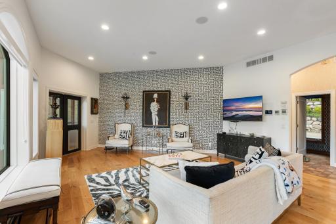
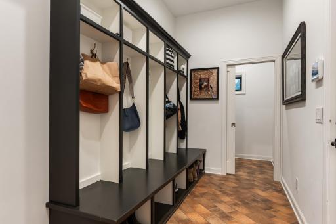
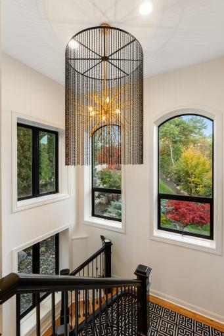
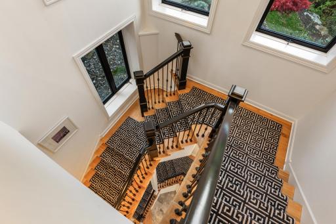
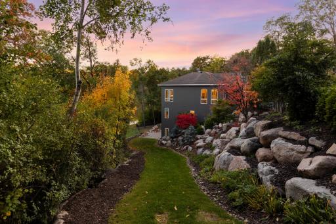
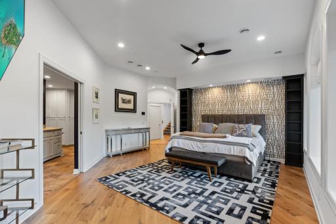
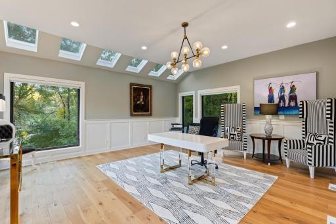
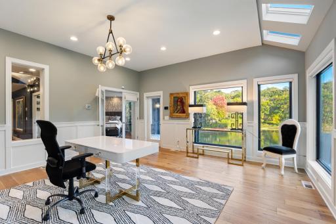
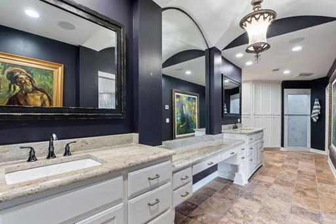
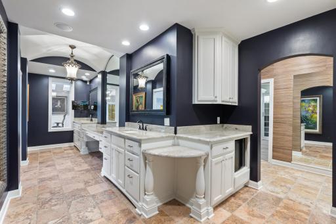
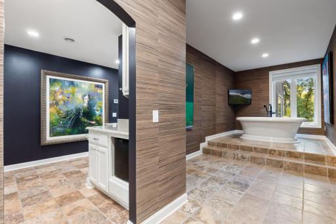
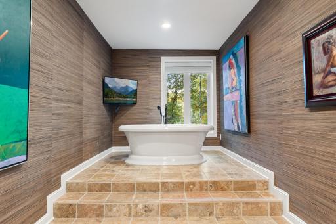
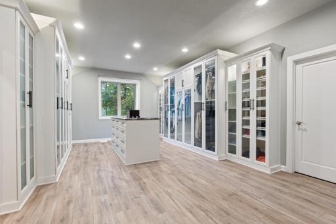
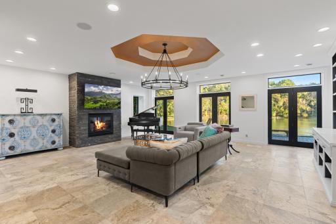
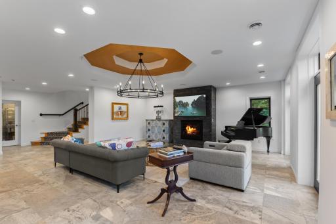
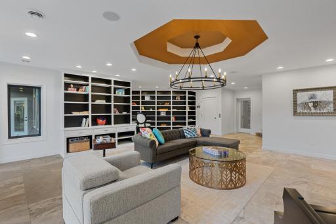
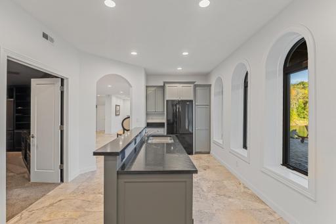
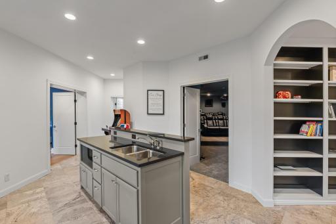
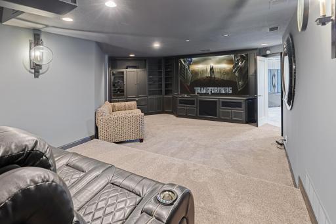
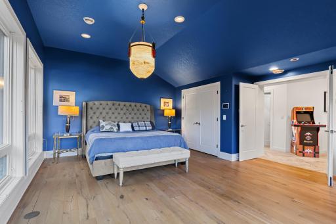
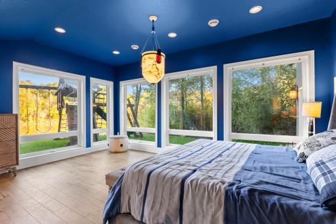
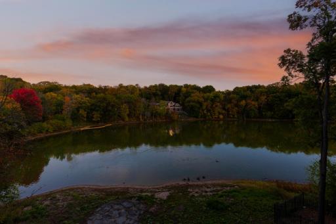
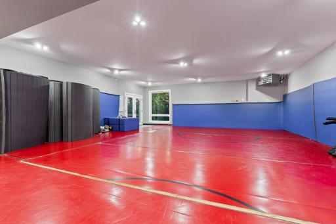
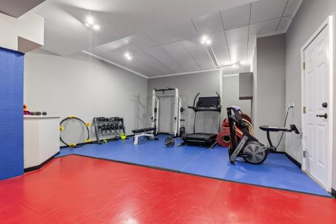
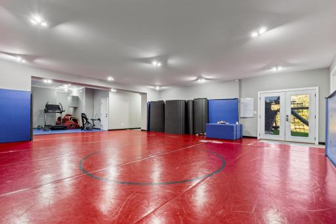
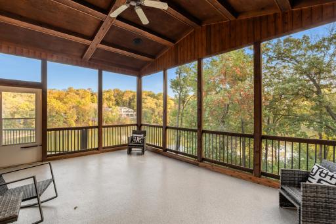
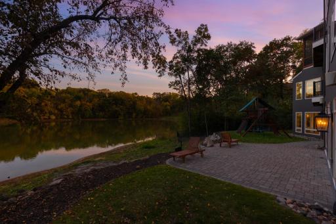
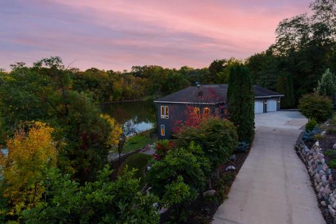
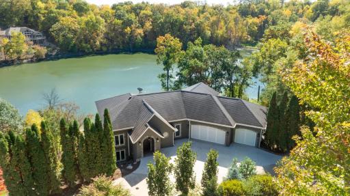
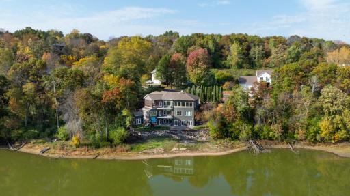
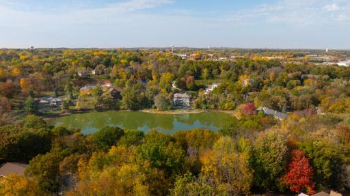
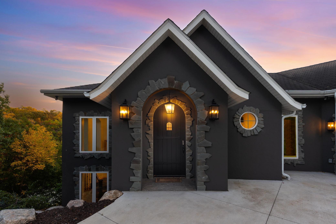
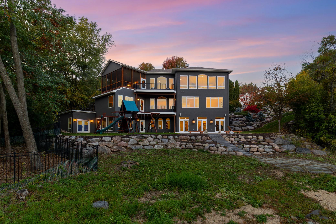
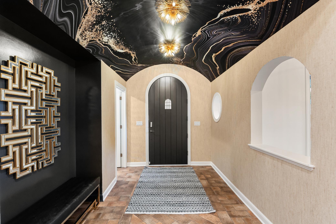
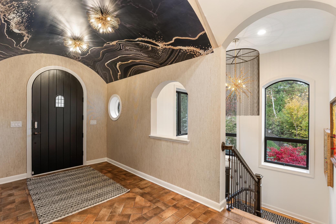
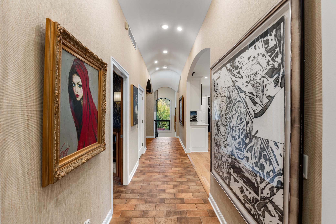
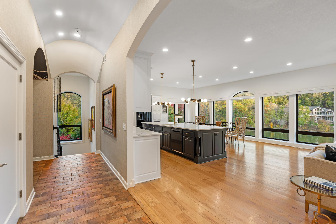
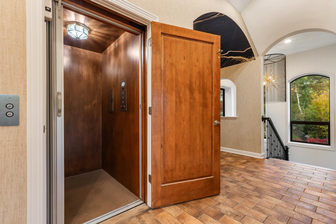
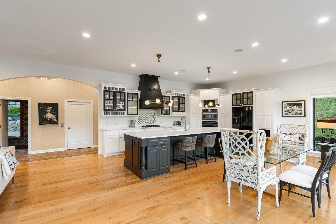
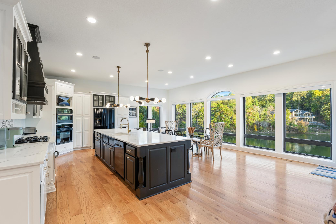
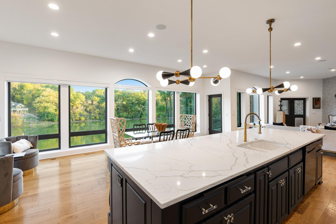
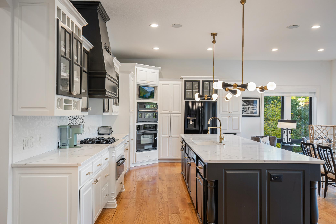
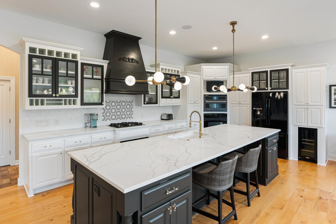
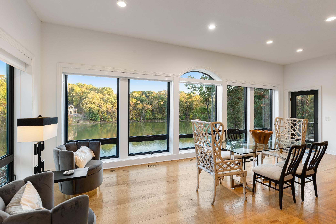
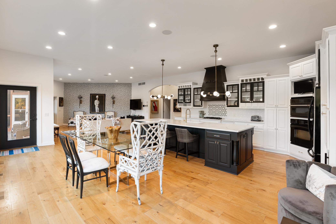
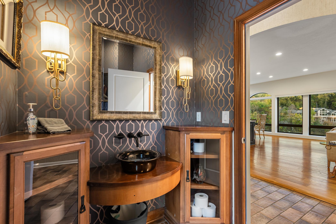
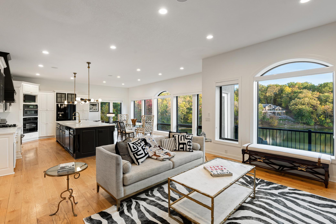
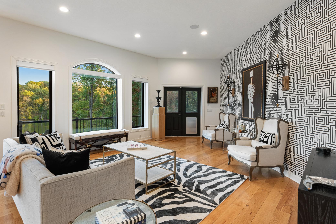
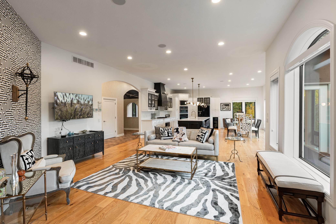
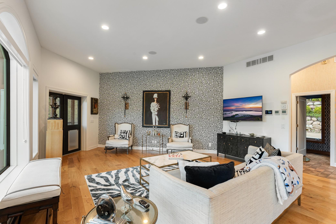
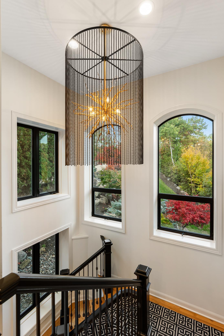
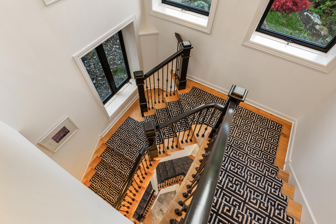
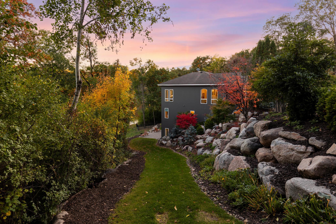
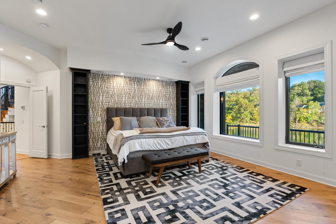
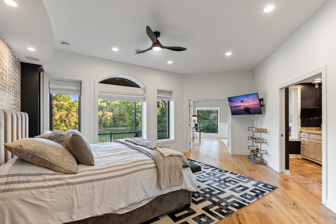
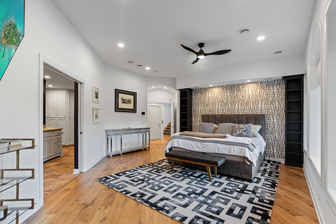
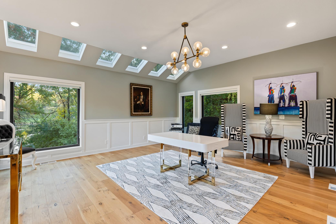
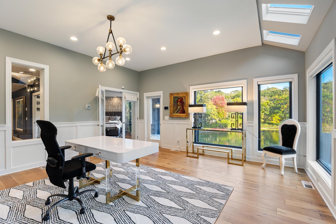
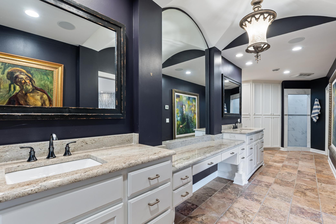
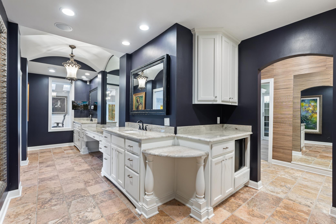
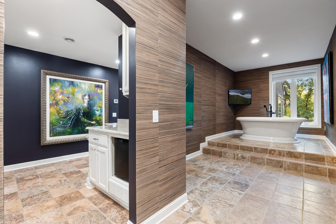
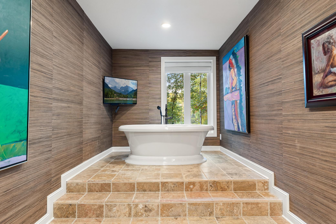
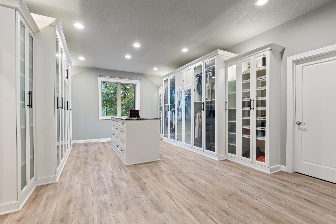
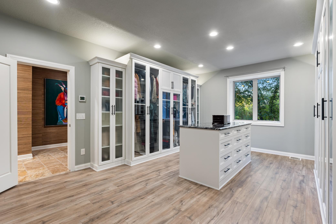
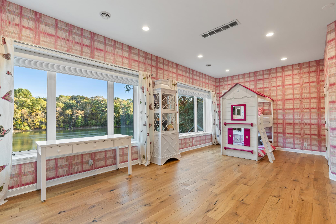
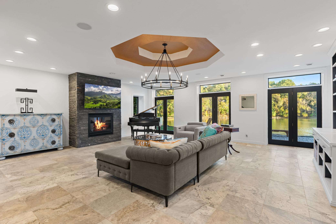
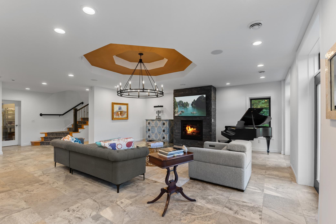
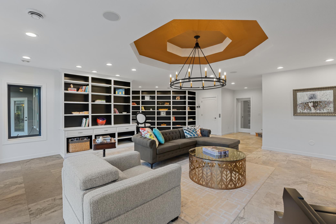
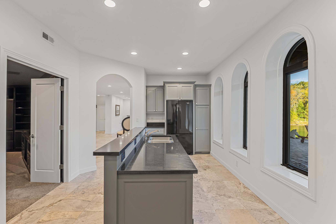
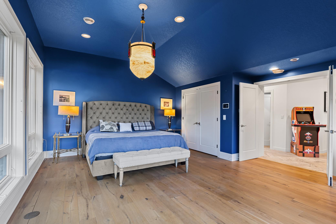
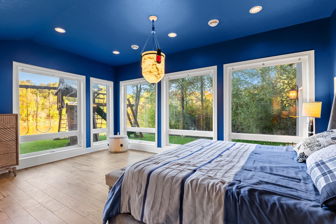
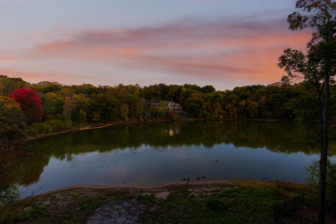
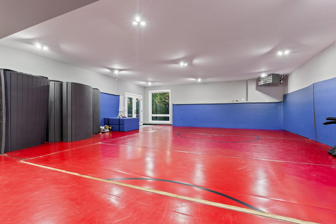
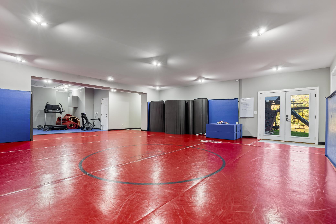
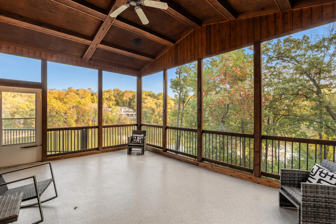
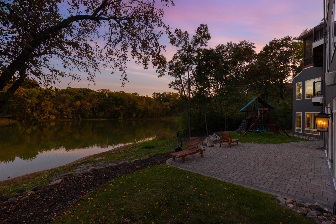
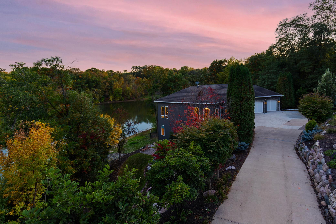
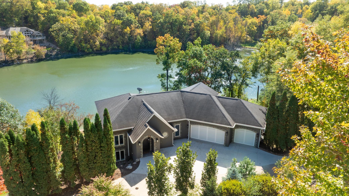
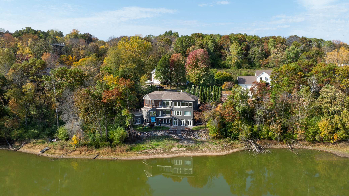
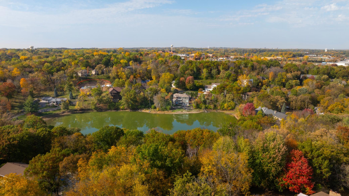
Welcome to 5966 Blackberry Trail E, an extraordinary home tucked into a picturesque, wooded setting in Inver Grove Heights! From the moment you arrive, the striking architecture, dramatic stone accents, and inviting arched entryway make a lasting impression. Inside, a stunning foyer sets the tone with a one-of-a-kind black and gold statement ceiling, beautiful lighting, and thoughtfully designed finishes. A private elevator provides convenient access between levels, adding an exceptional touch of luxury and functionality. Designed for both everyday living and unforgettable entertaining, the home features expansive windows, multiple outdoor gathering spaces, a screened porch, and spacious decks overlooking the peaceful, tree-lined surroundings. The walkout lower level opens to a beautifully landscaped backyard featuring impressive boulder retaining walls, a generous patio, and plenty of room to relax and play. One of the home's most remarkable features is its incredible indoor recreation space, complete with professional-style wrestling mats and padded walls, offering endless possibilities for fitness, training, hobbies, or recreation. Surrounded by mature trees and natural beauty, this distinctive property offers a rare combination of privacy, architectural character, versatile living spaces, and impressive amenities. A truly unique opportunity to enjoy an exceptional lifestyle in Inver Grove Heights!
Details
Maps
Contract Information
Status: Active
Contingency: None
Current Price: 1250000
Original List Price: 1250000
ListPrice: 1250000
List Date: 2026-10-15
Owner is an Agent?: No
Auction?: No
General Property Information
Common Wall: No
Lot Measurement: Acres
Manufactured Home?: No
Multiple PIDs?: No
New Development: No
Number of Fireplaces: 1
Road Btwn WF & Home?: No
Waterfront YN: No
Year Built: 2004
Yearly/Seasonal: Yearly
Zoning: Residential-Single Family
Bedrooms: 3
Baths Total: 4
Bath Full: 3
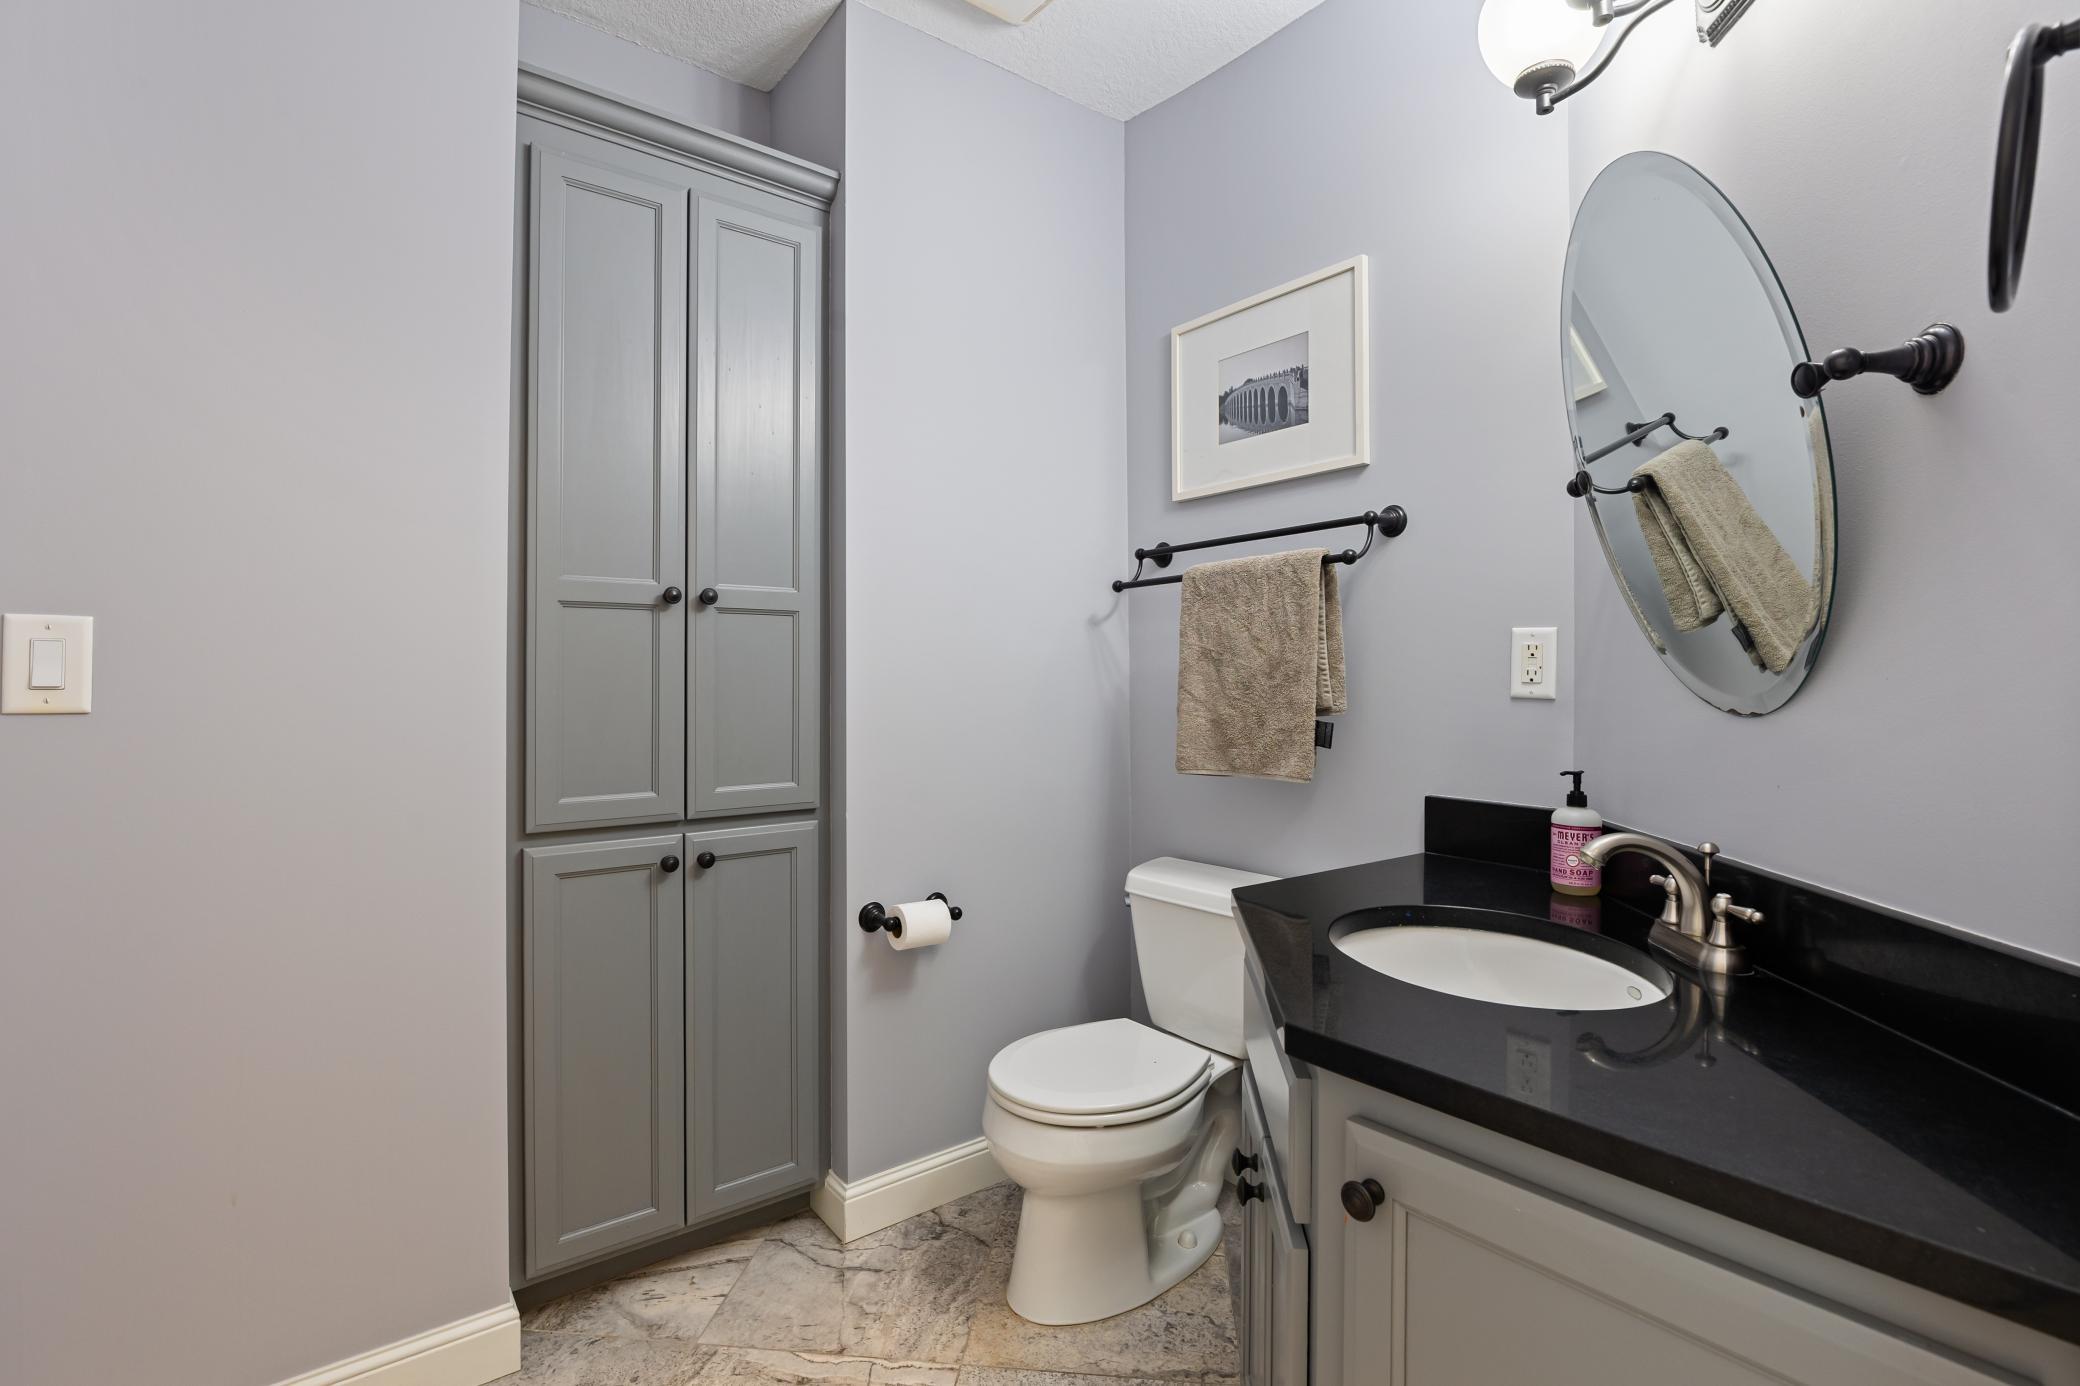
Bath Half: 1
Main Floor Total SqFt: 1448
Above Grd Total SqFt: 1448
Below Grd Total SqFt: 5641
Total SqFt: 7089
Total Finished Sqft: 7089.00
FireplaceYN: Yes
Lake/Waterfront Name: Unnamed Lake
Style: (SF) Single Family
Foundation Size: 3263
Garage Stalls: 3
Lot Dimensions: 291x201x143x317
Acres: 1.09
Assessment Pending: No
Location Tax and Other Information
House Number: 5966
Street Name: Blackberry
Street Suffix: Trail
Street Direction Suffix: E
Postal City: Inver Grove Heights
County: Dakota
State: MN
Zip Code: 55076
Complex/Dev/Subdivision: Foresthaven
Assessments
Tax With Assessments: 14892
Building Information
Finished SqFt Above Ground: 1448
Finished SqFt Below Ground: 5641
Lease Details
Land Leased: Not Applicable
Miscellaneous Information
Homestead: No
Ownership
Fractional Ownership: No
Parking Characteristics
Garage Dimensions: 32x24
Garage Square Feet: 726
Public Survey Info
Range#: 22
Section#: 04
Township#: 27
Property Features
Accessible: Accessible Elevator Installed
Air Conditioning: Geothermal
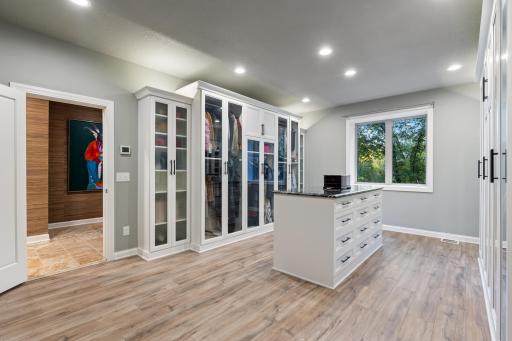
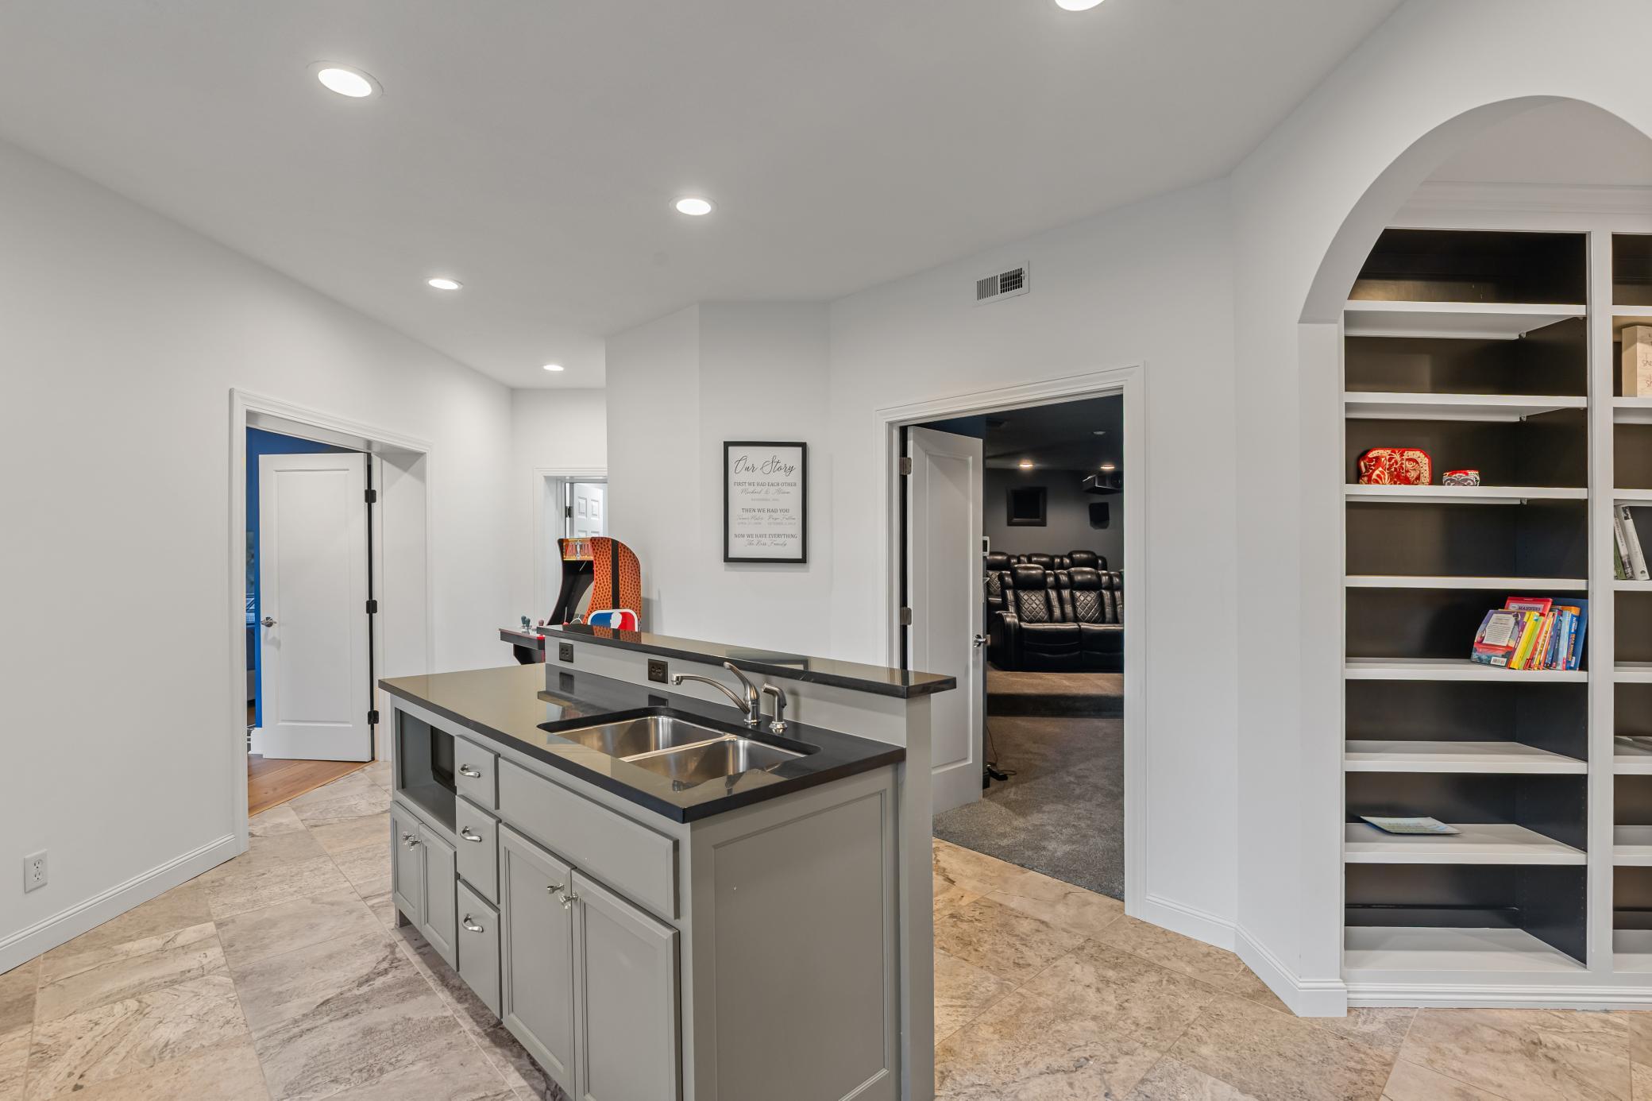
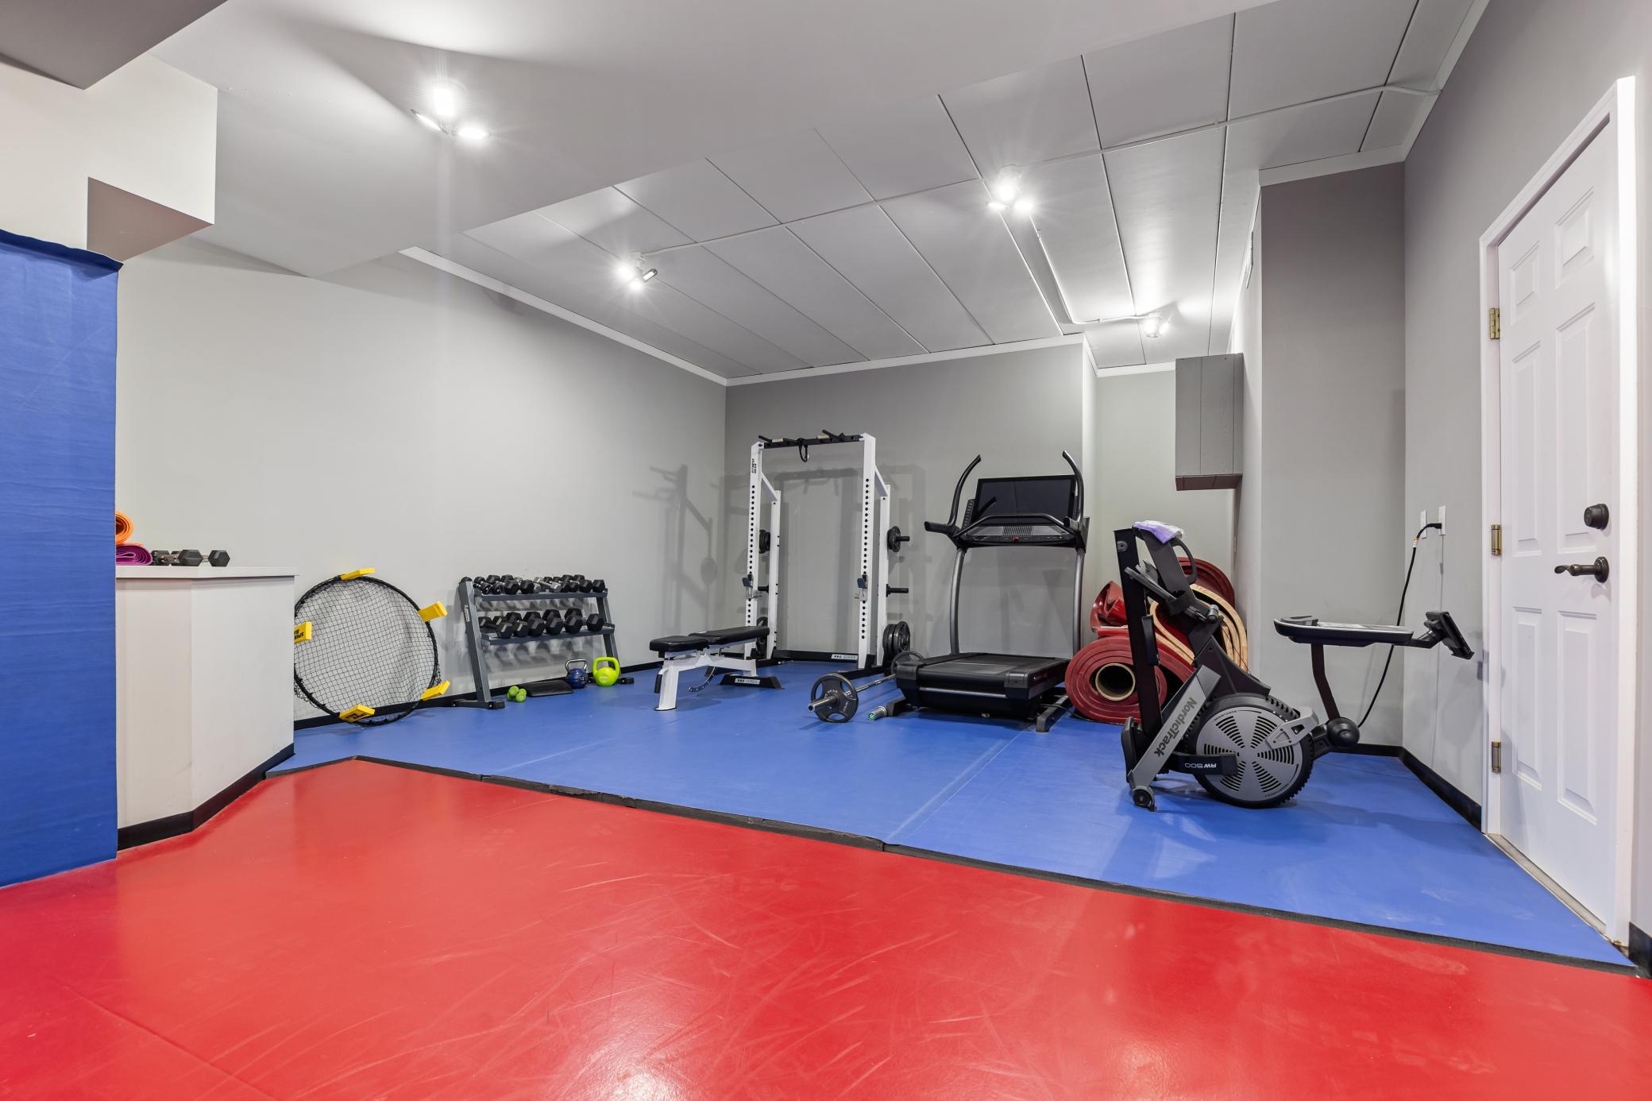
Amenities Unit: Balcony; Ceiling Fan(s); Deck; Exercise Room; French Doors; Indoor Sprinklers; Kitchen Center Island; Kitchen Window; Natural Woodwork; Paneled Doors; Panoramic View; Patio; Porch; Primary Bedroom Walk-In Closet; Tile Floors; Vaulted Ceiling(s); Walk-In Closet; Washer/Dryer Hookup; Wet Bar
Appliances: Air-To-Air Exchanger; Central Vacuum; Cooktop; Dishwasher; Dryer; Range; Refrigerator; Washer
Basement: Drain Tiled; Full; Sump Pump
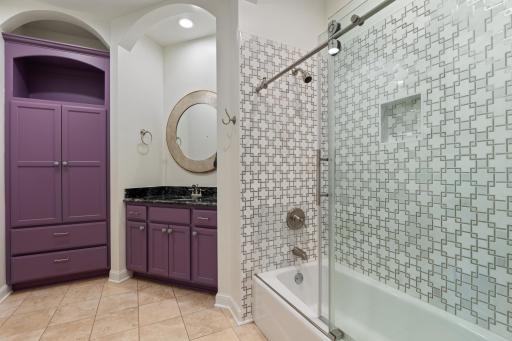
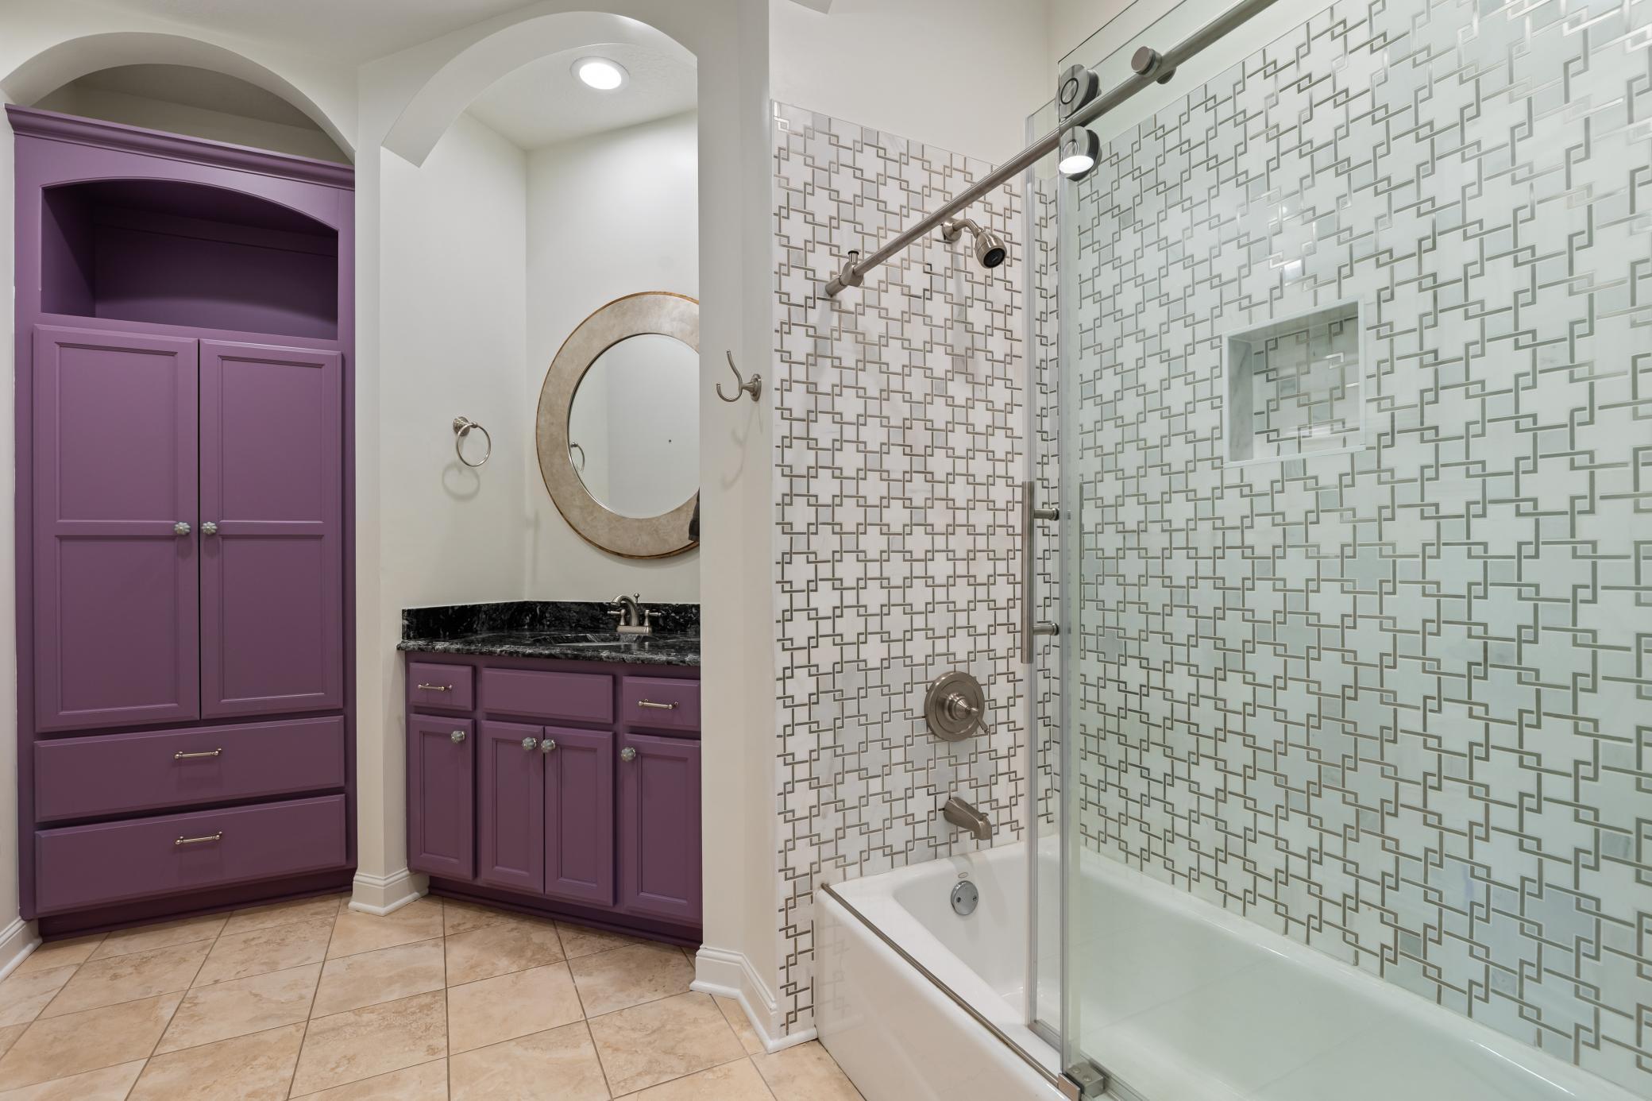
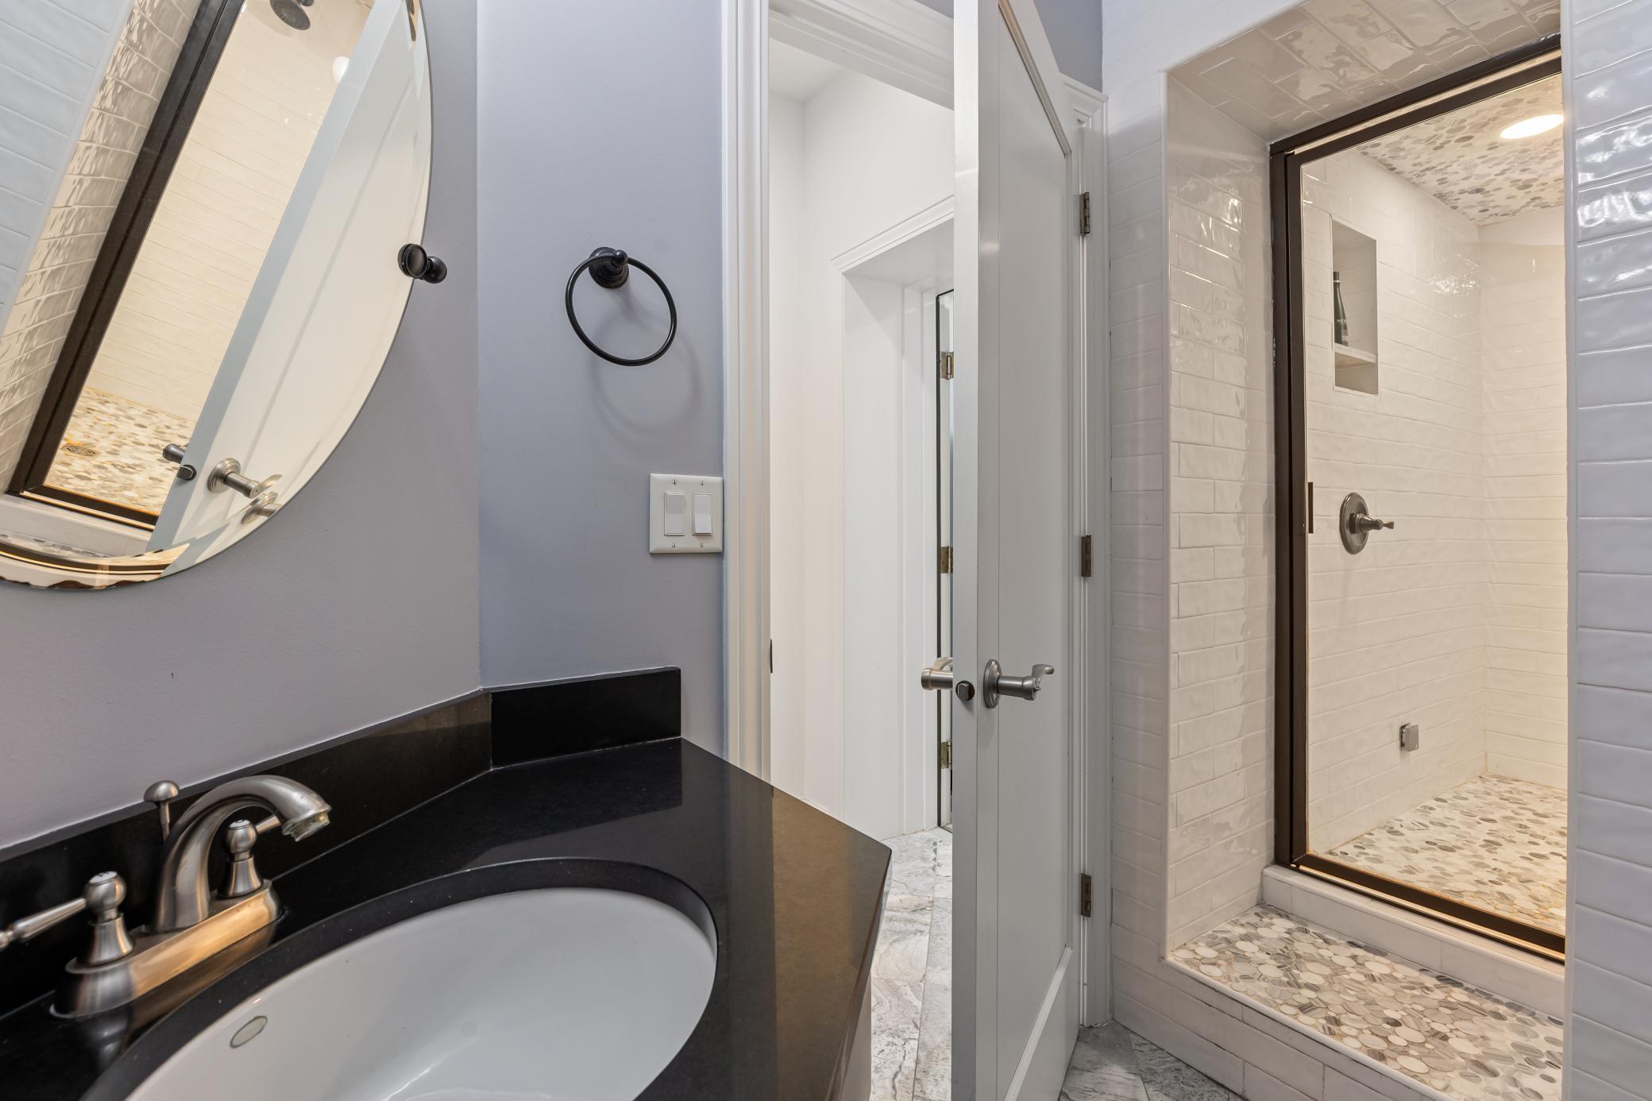
Bath Description: Private Primary; Bathroom Ensuite; Separate Tub & Shower
Construction Materials: Brick; Stone
Construction Status: Previously Owned
Dining Room Description: Kitchen/Dining Room; Living/Dining Room
Exterior: Brick/Stone; Stucco
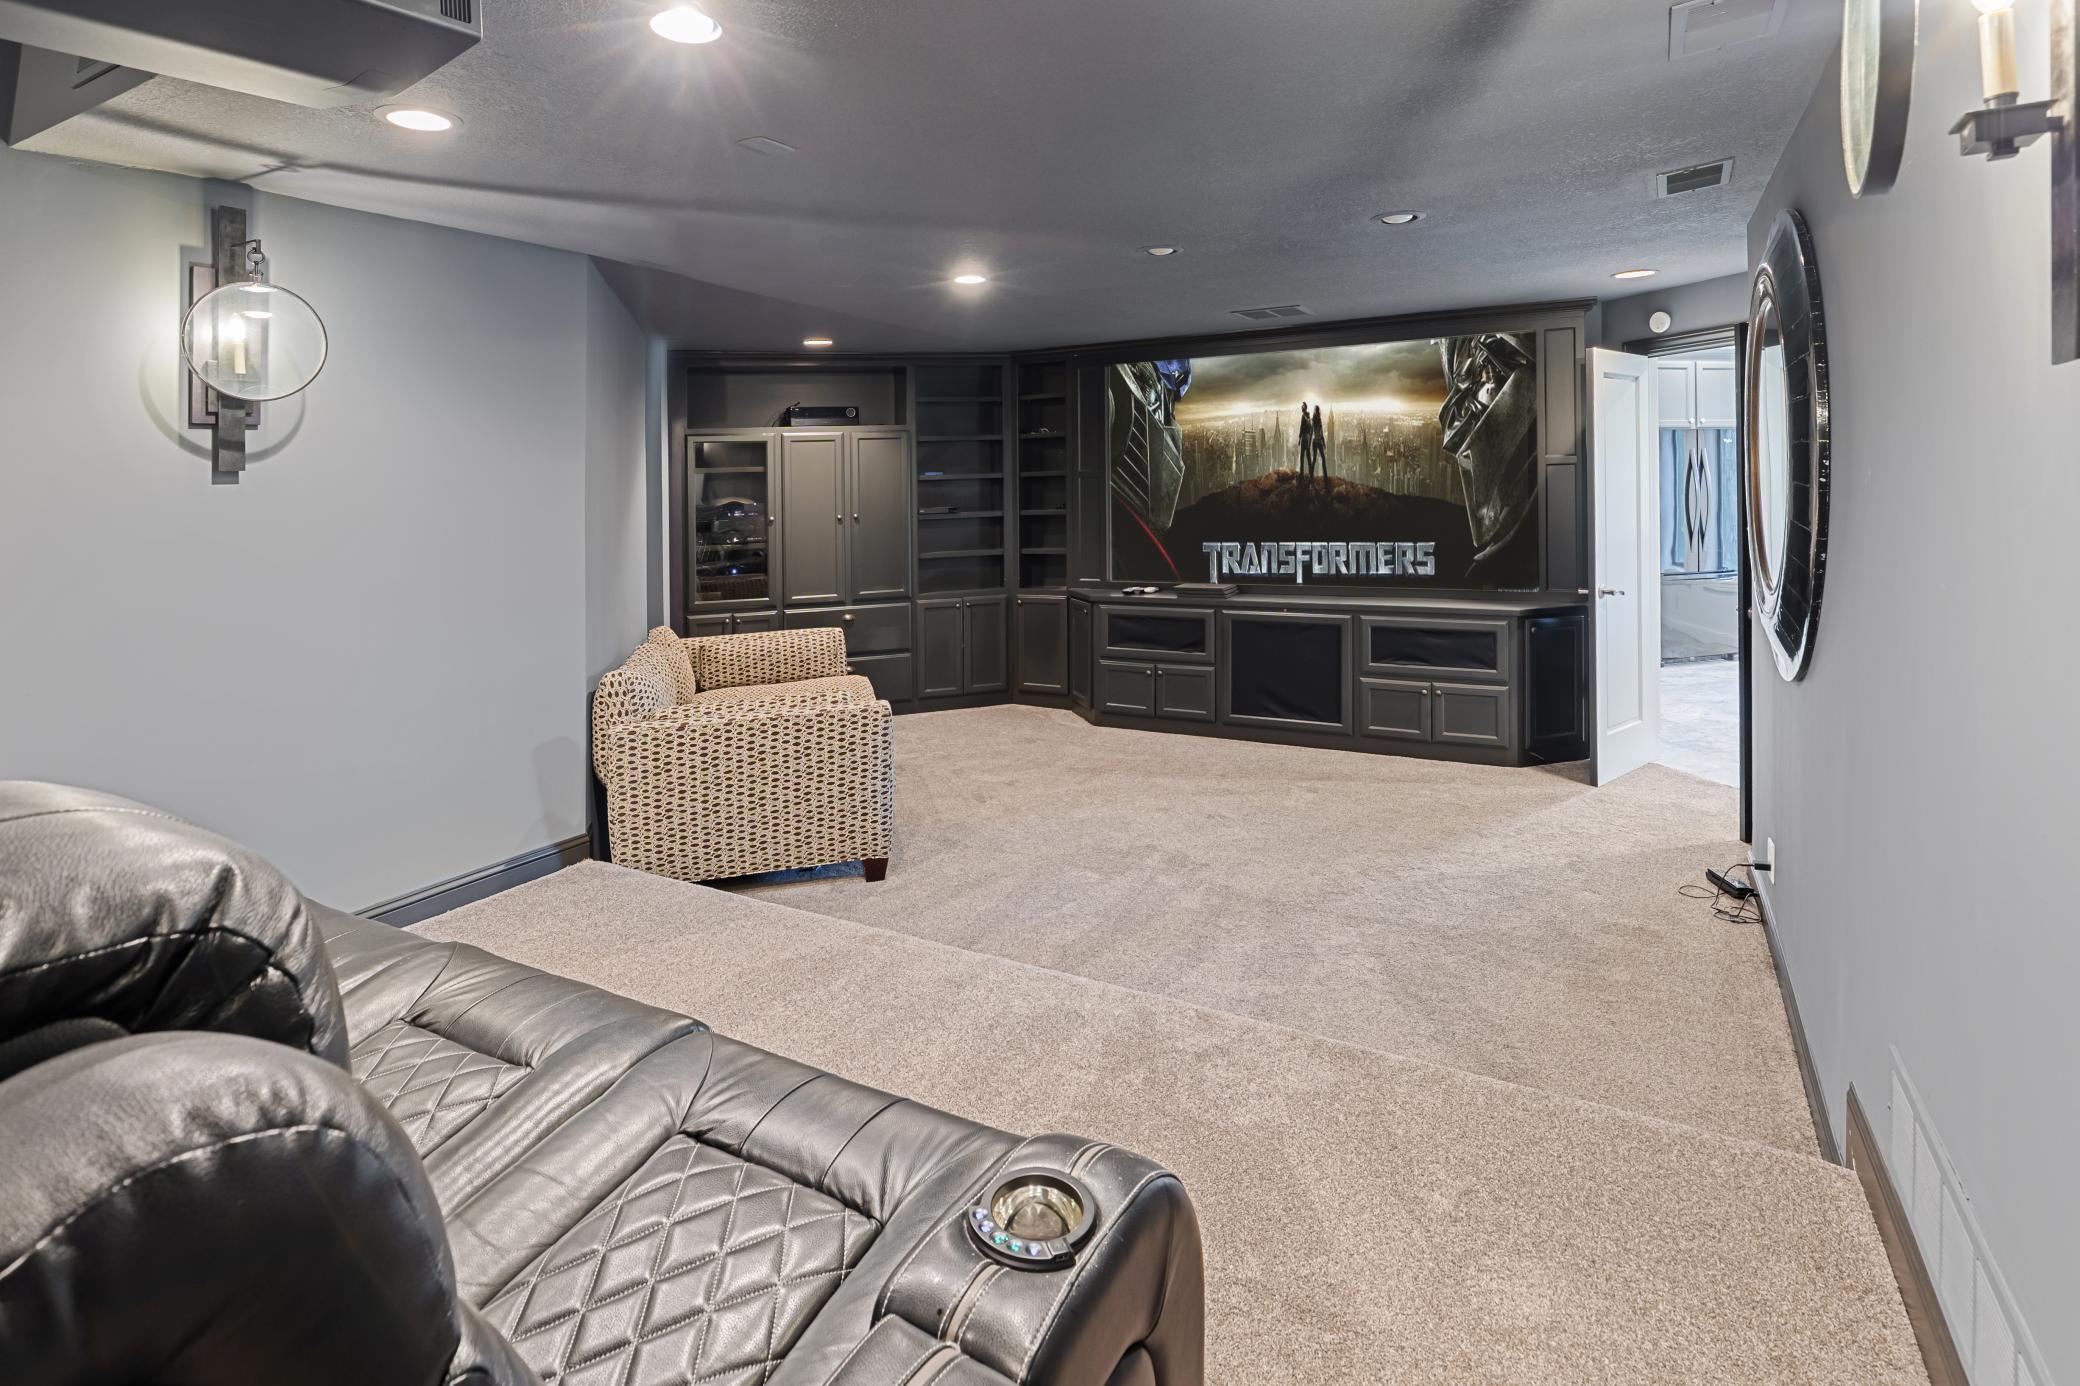
Family Room Characteristics: Entertainment/Media Center; Lower Level
Fireplace Characteristics: Family Room; Gas Burning
Foundation: Poured Concrete
Fuel: Natural Gas
Heating: Geothermal; In-Floor Heating
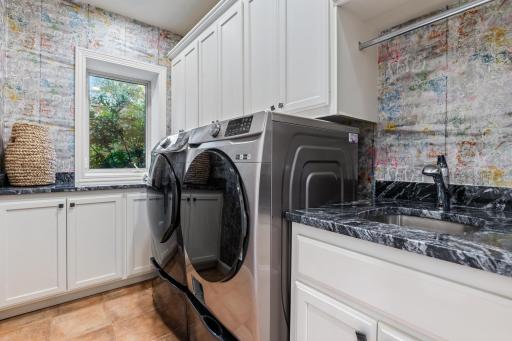
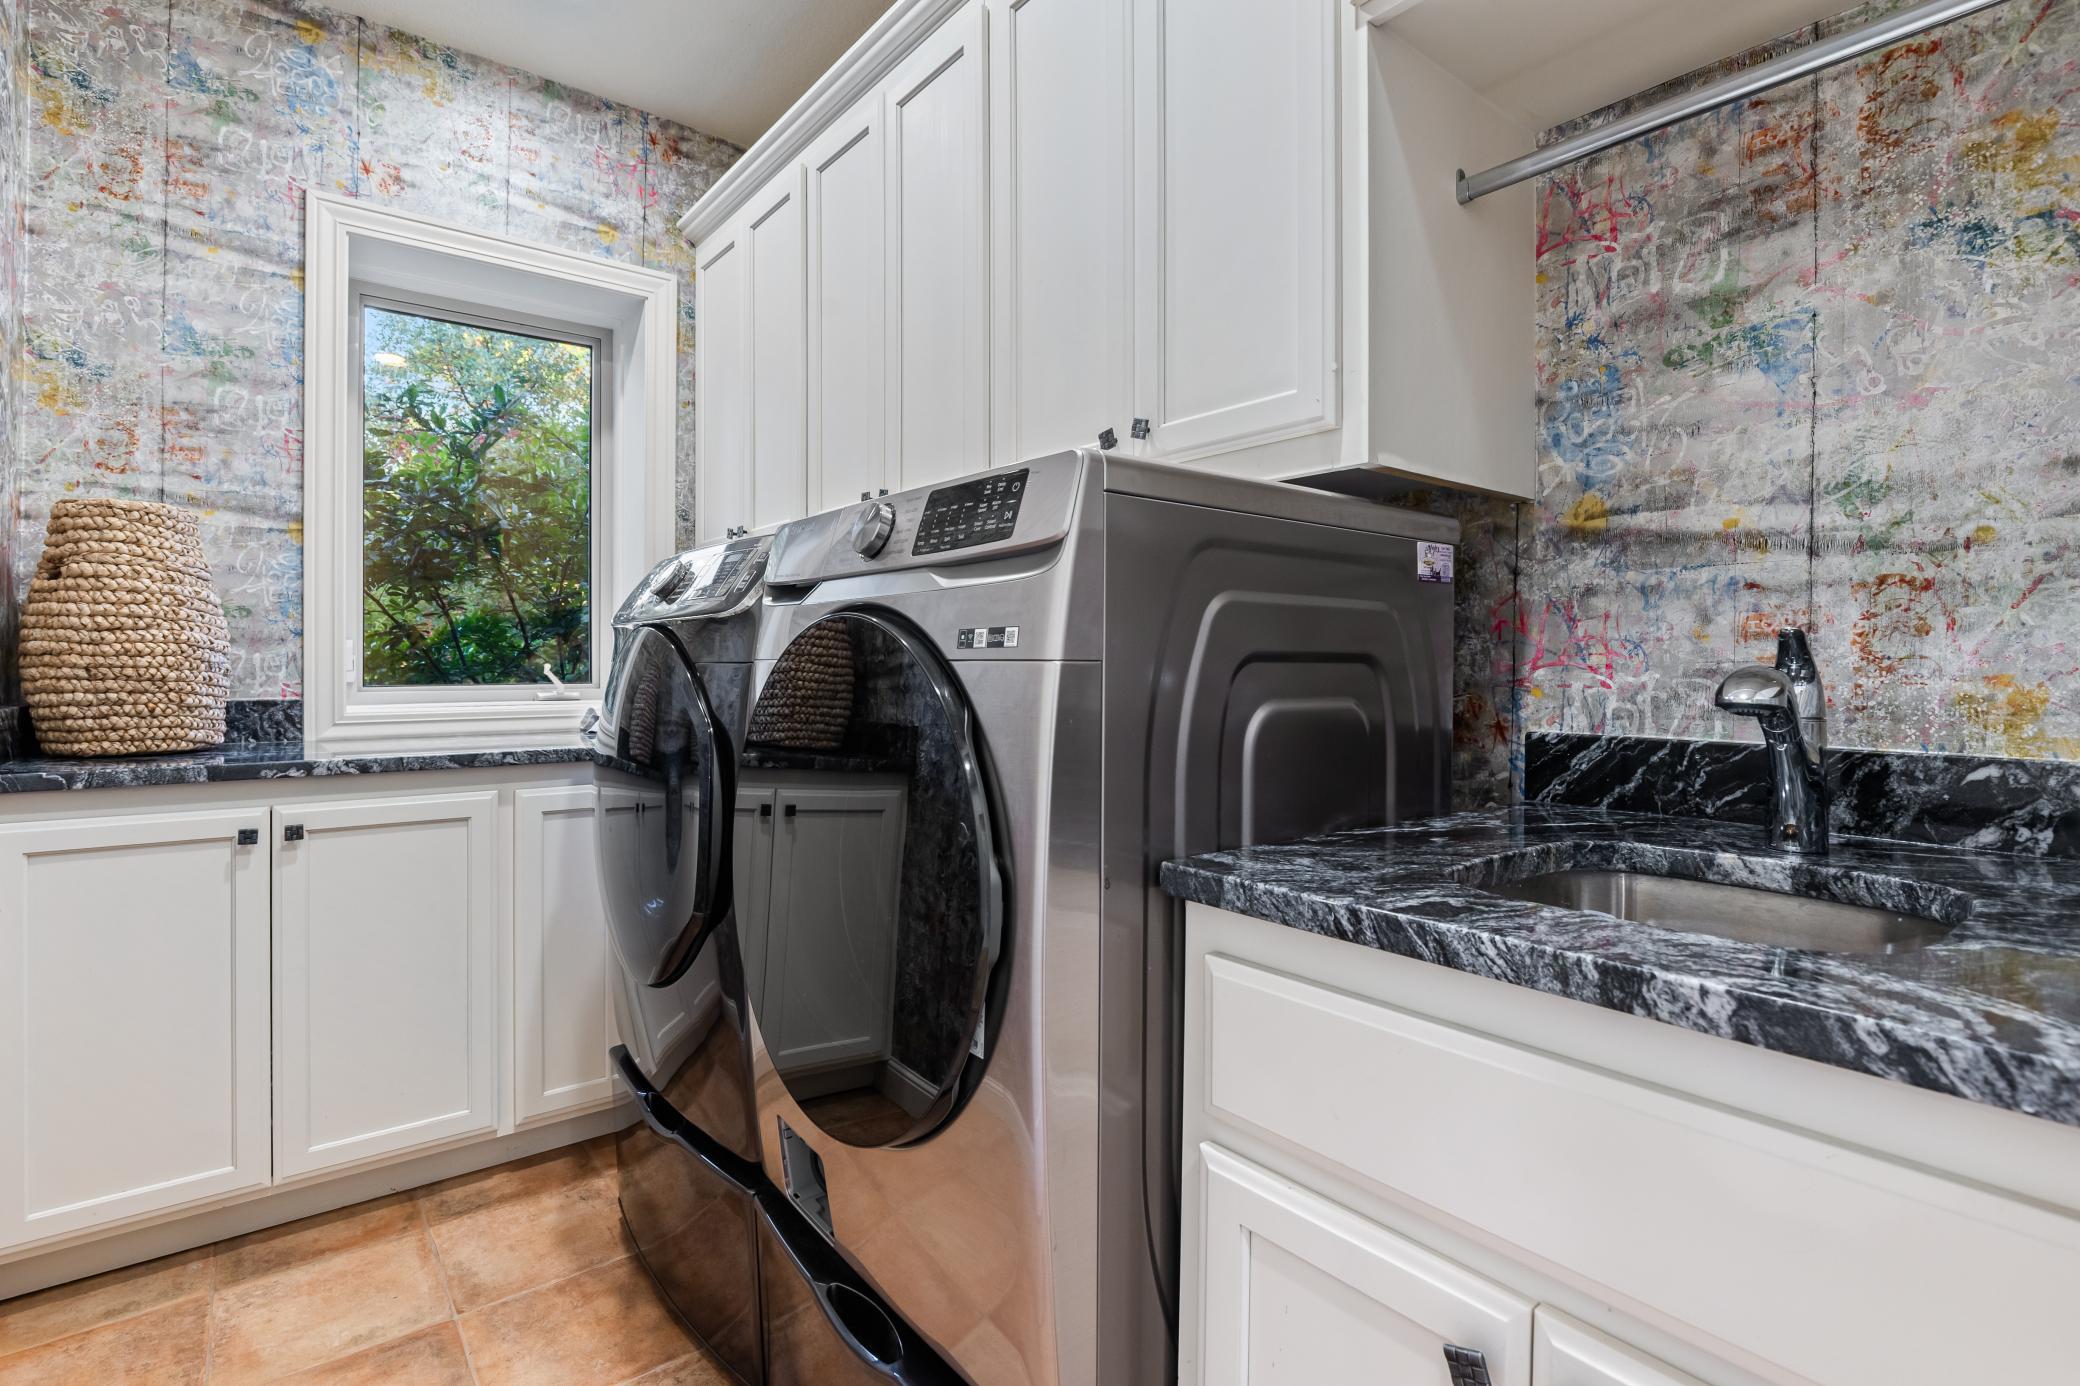
Laundry: Laundry Room; Lower Level
Lock Box Type: Combo
Lot Description: Tree Coverage - Medium
Parking Characteristics: Garage Door Opener; Insulated Garage
Roof: Composition
Sellers Terms: Cash; Conventional; FHA; VA
Sewer: City Sewer/Connected
Special Search: 3 BR on One Level; Primary Bdr Suite
Stories: More Than 2 Stories
Topography: Sloped
Water: City Water/Connected
Waterfront Type: Pond
Room Information
| Room Name | Dimensions | Level |
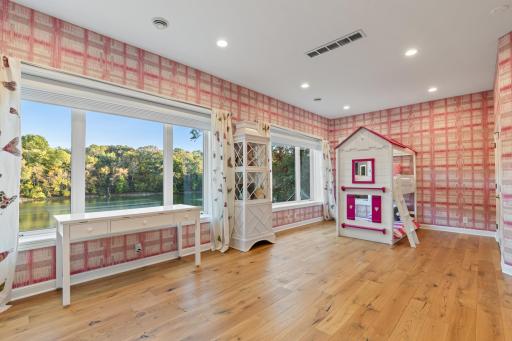
| Athletic Court | 33x32 | Lower |
| Bar/Wet Bar Room | 20x11 | Lower |
| Exercise Room | 21x18 | Lower |
| Family Room | 34x32 | Lower |
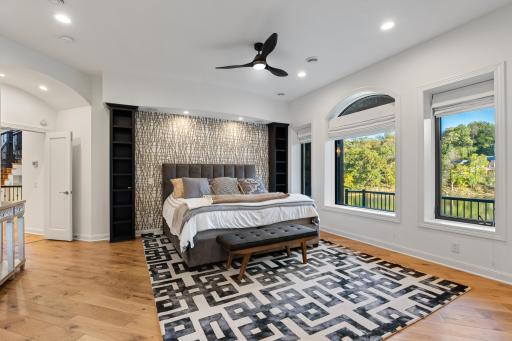
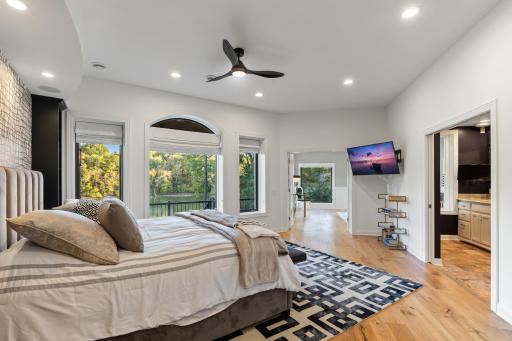
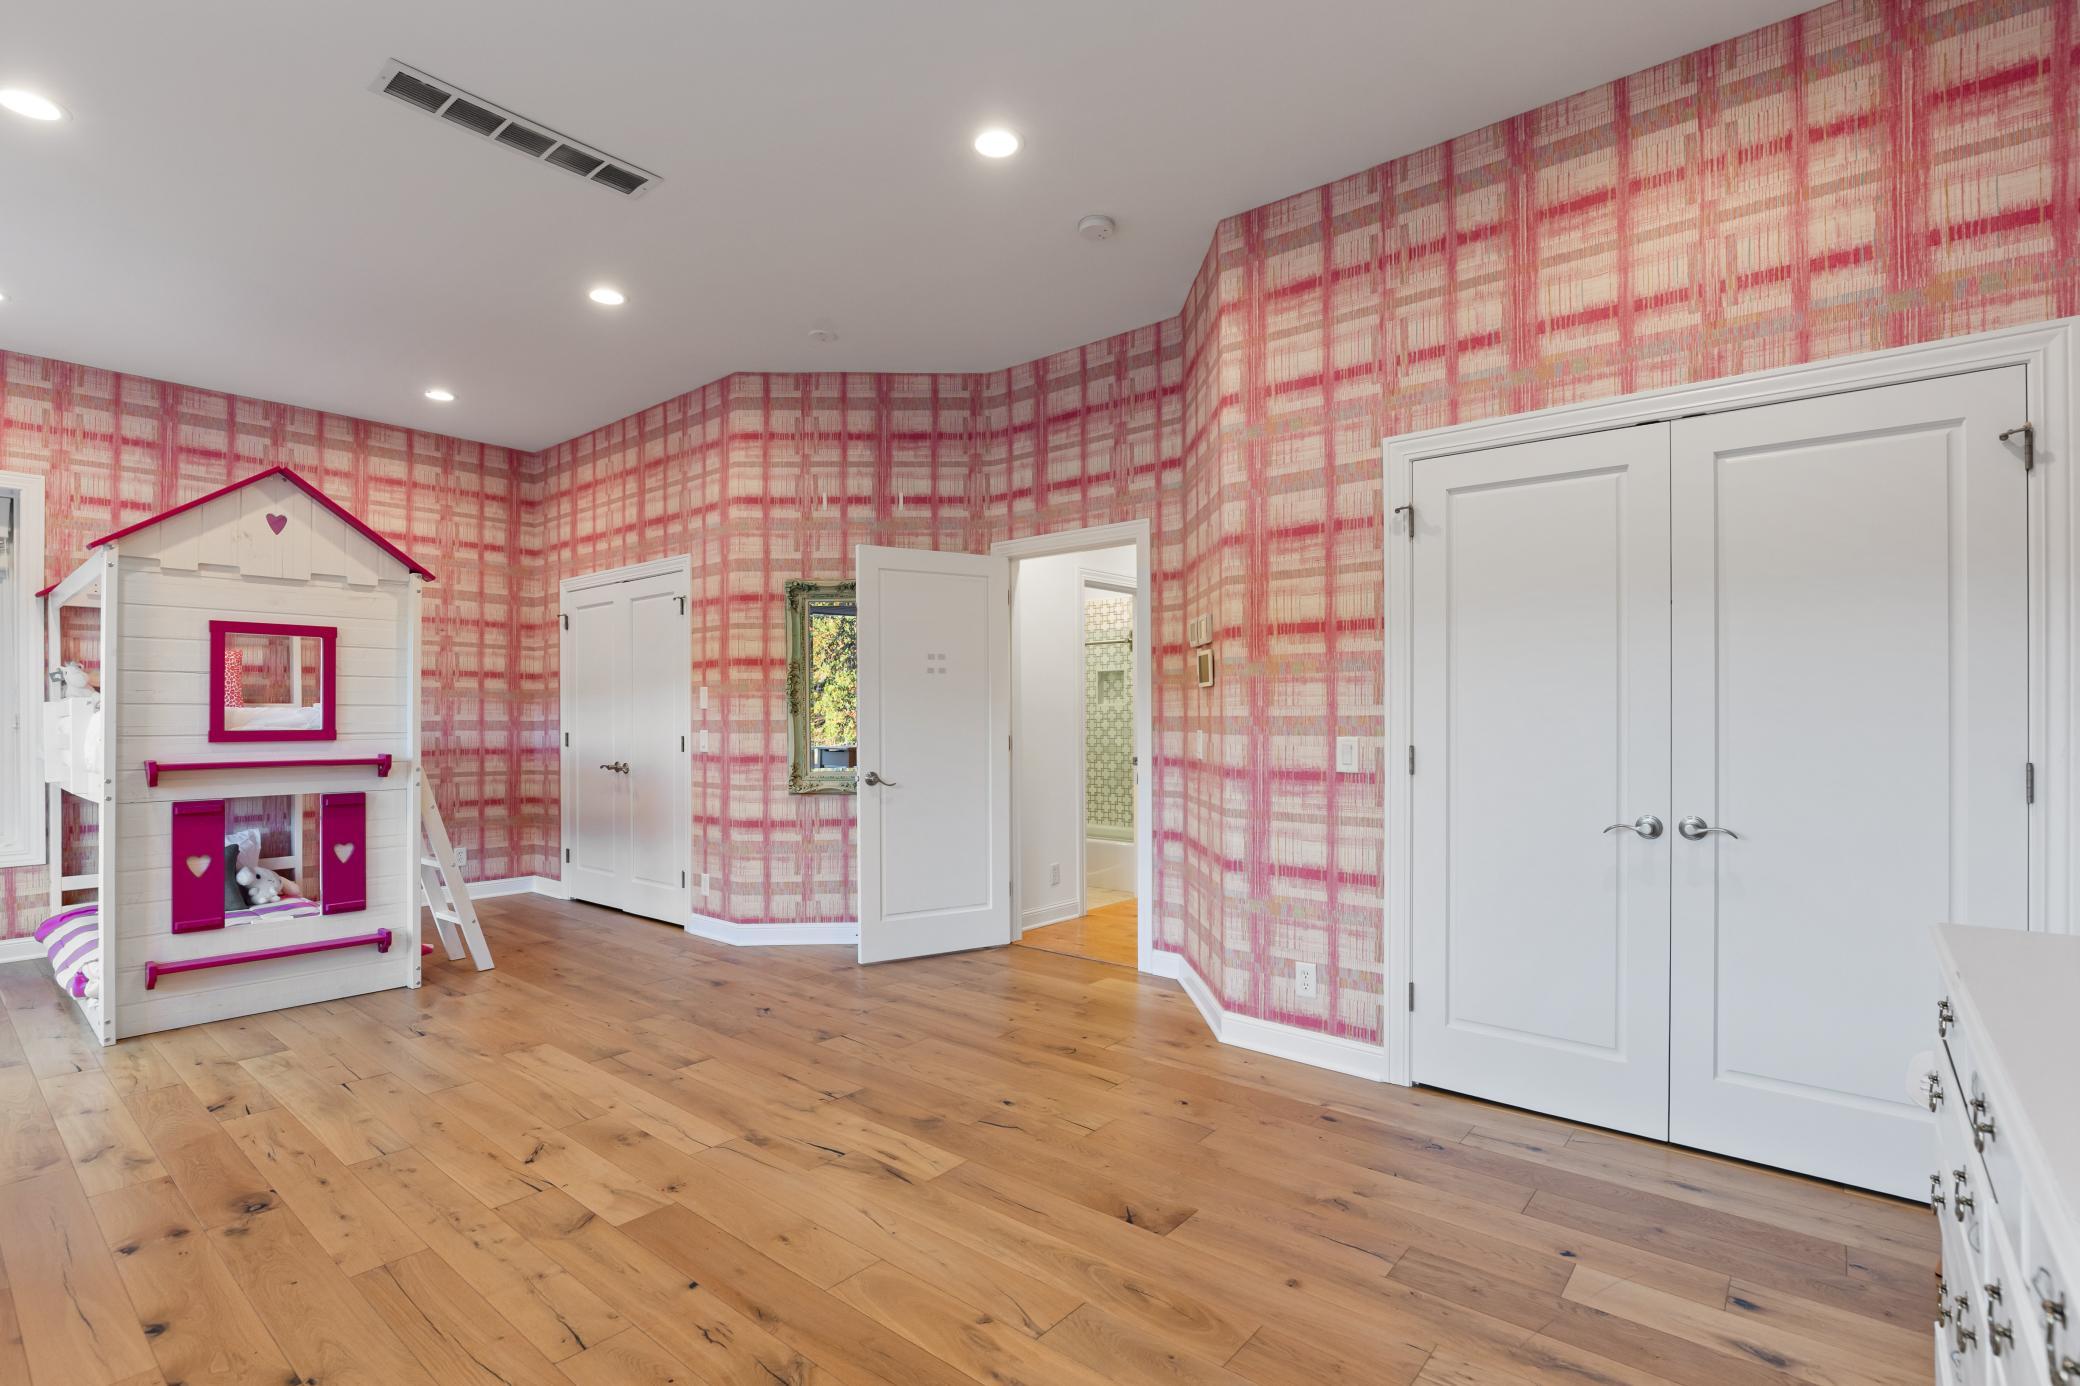
| First (1st) Bedroom | 24x19 | Second |
| Flex Room | 20x7 | Second |
| Foyer | 12x9 | Main |
| Great Room | 21x17 | Main |
| Informal Dining Room | 25x10 | Main |
| Kitchen | 25x11 | Main |
| Laundry | 10x6 | Second |
| Primary Bath | 25x10 | Second |
| Media Room | 27x16 | Lower |
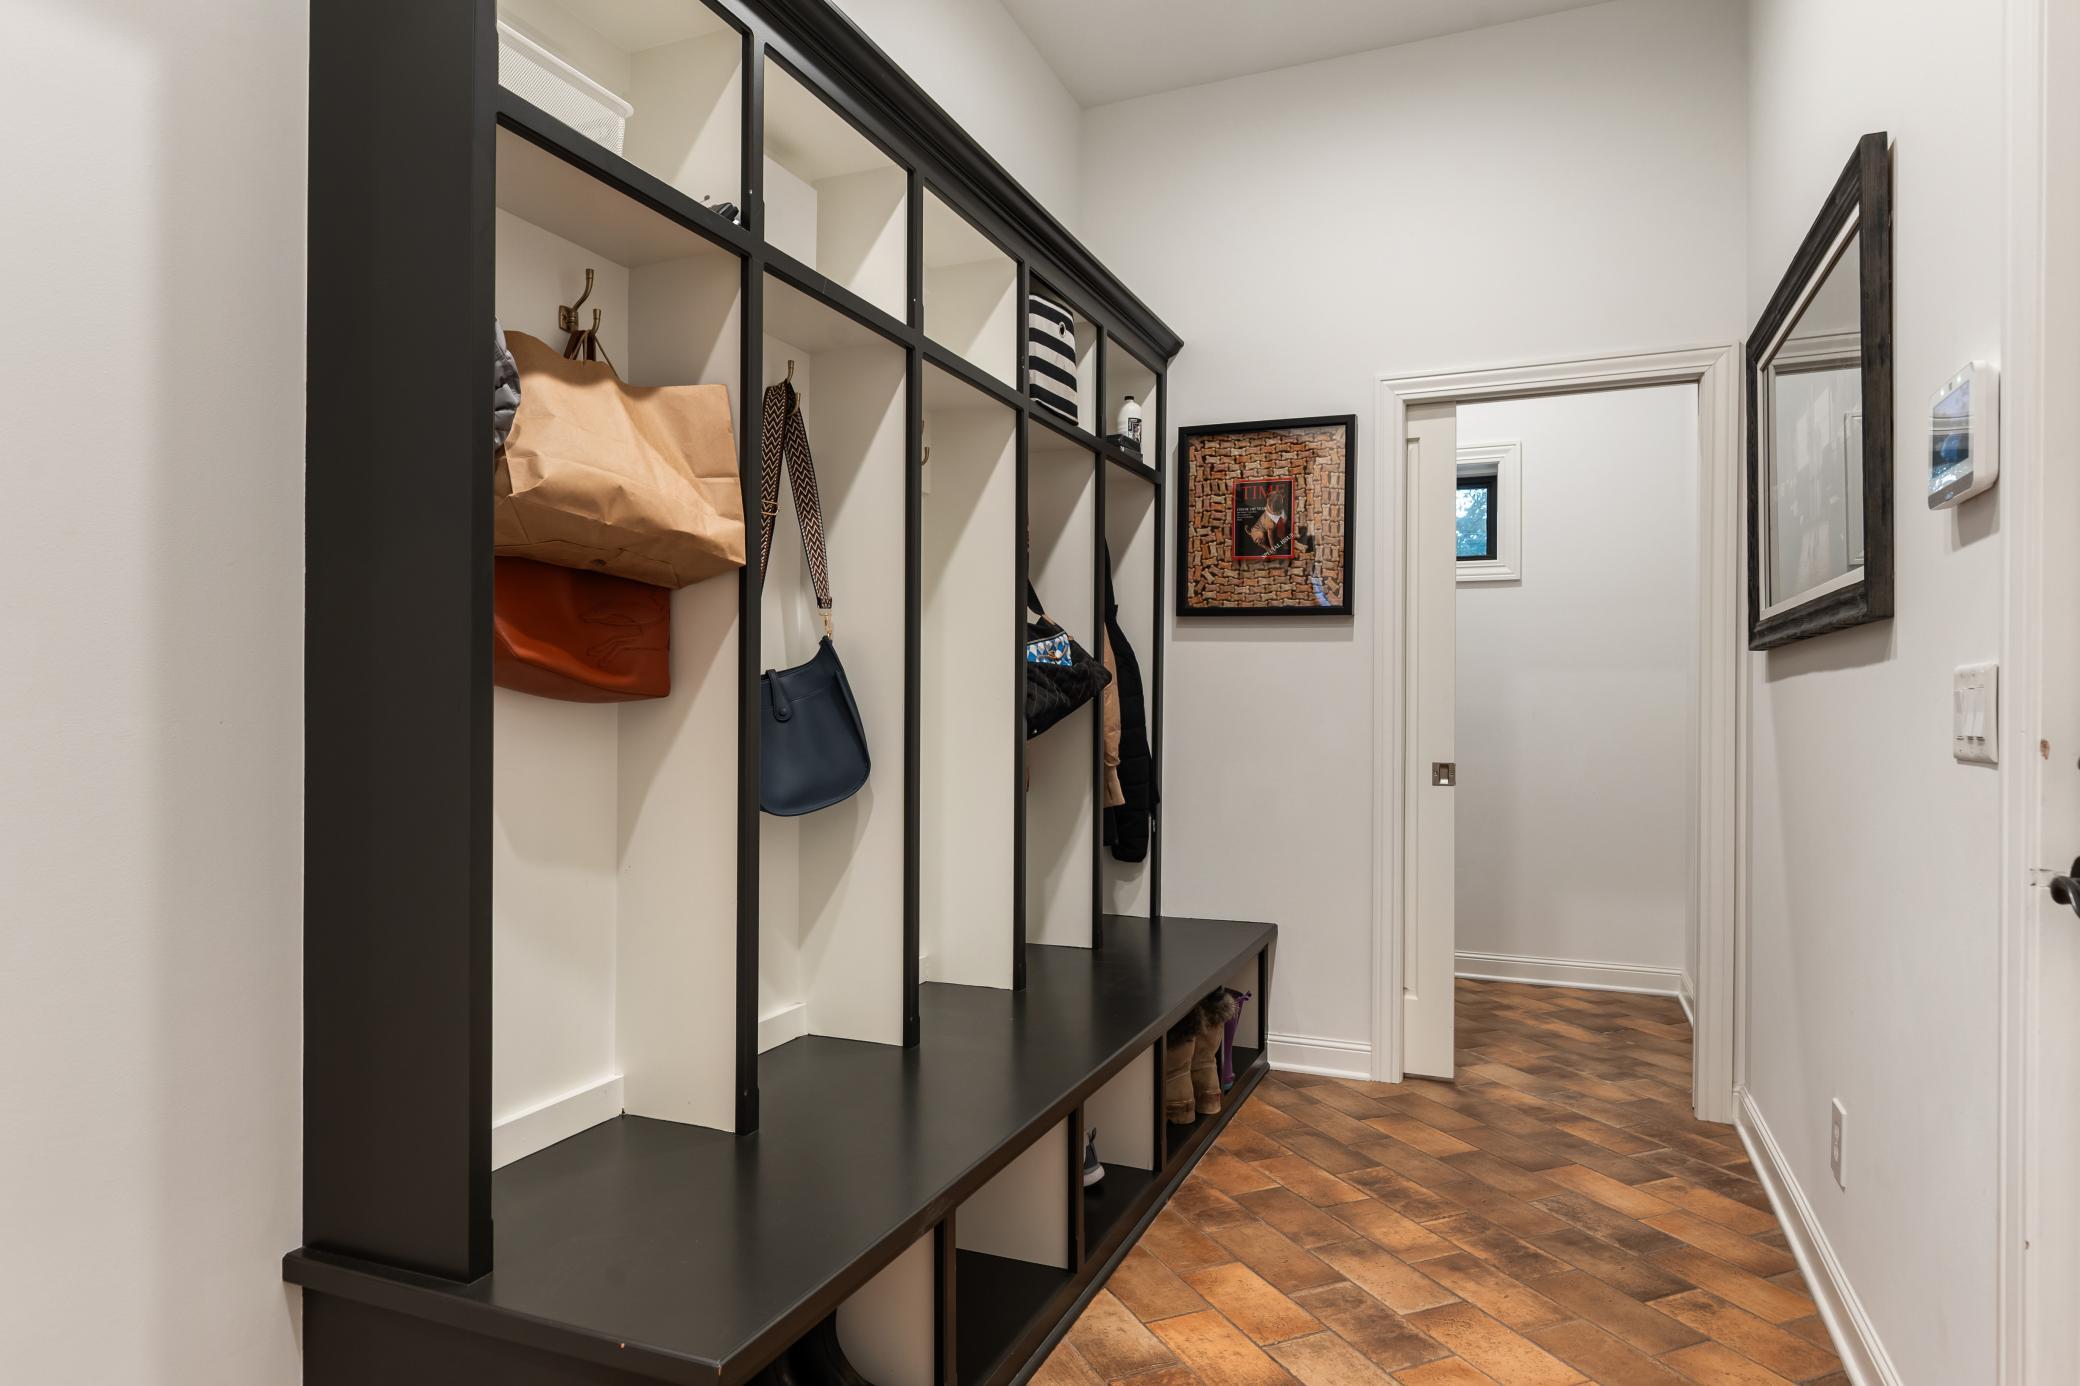
| Mud Room | 14x6 | Main |
| Office | 19x17 | Second |
| Screened Porch | 20x14 | Main |
| Second (2nd) Bedroom | 25x15 | Second |
| Third (3rd) Bedroom | 19x17 | Lower |
Listing Office: Coldwell Banker Realty - Southwest Regional
Last Updated: October - 19 - 2026

The data relating to real estate for sale on this web site comes in part from the Broker Reciprocity SM Program of the Regional Multiple Listing Service of Minnesota, Inc. The information provided is deemed reliable but not guaranteed. Properties subject to prior sale, change or withdrawal. ©2026 Regional Multiple Listing Service of Minnesota, Inc All rights reserved.
Saturday 24th of October 2026 11:40 PM

218-998-4400
Mohagen Real Estate


Let's Connect

Mohagen Real Estate
sue@MohagenRealEstate.com
Office: 218-998-4400
Cell: 218-731-7376

Mohagen Real Estate is licensed in the State of Minnesota