5970 Everest Court N, Plymouth, MN 55446 (MLS# 7016248)
$1,150,748
Plymouth, MN 55446
MLS# 7016248
Status: Closed
5 beds | 3 baths | 5006 sqft
1 / 43
Property Description
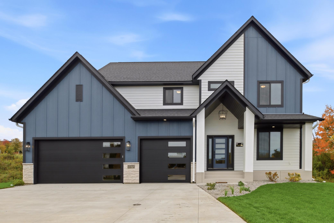
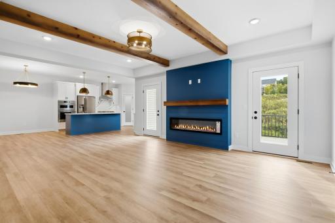
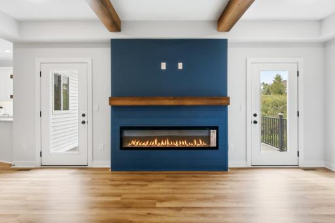
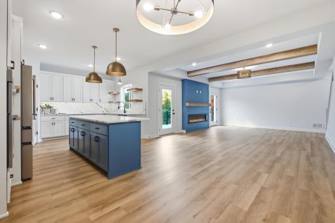
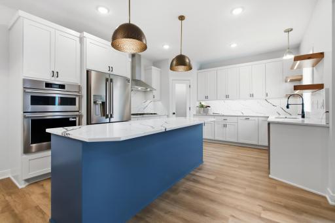
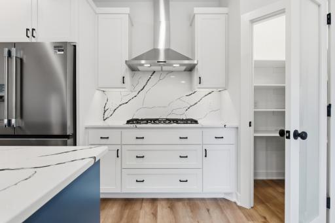
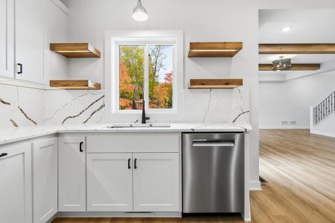
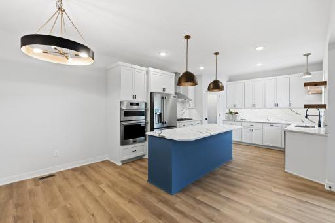
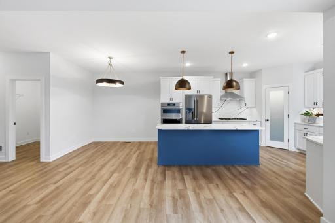
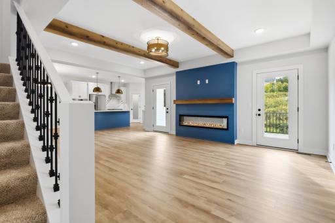
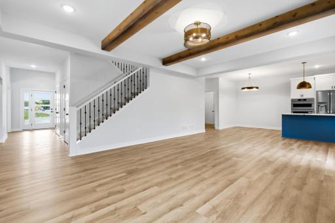
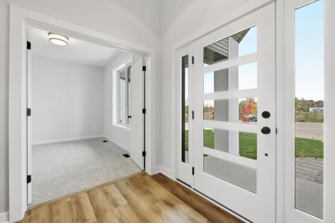
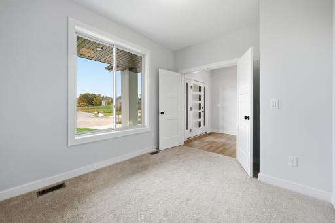
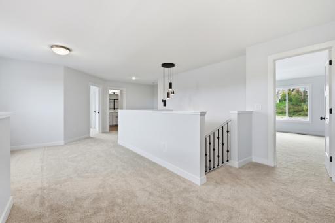
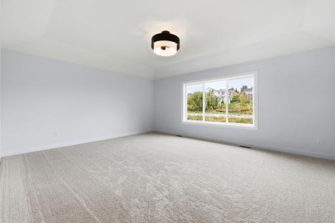
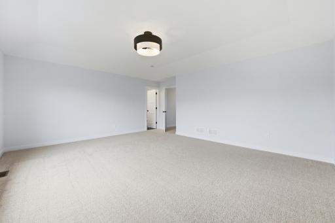
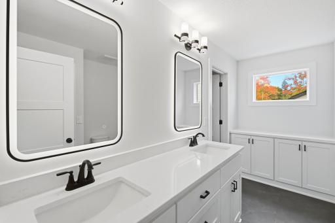
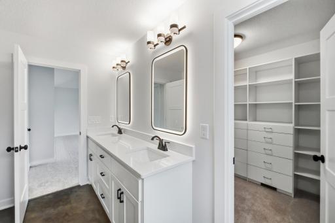
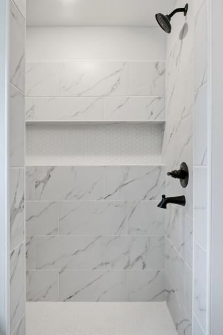
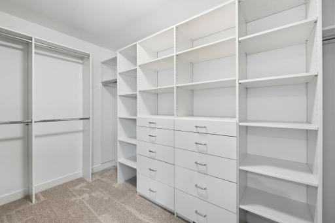
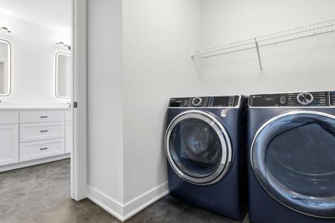
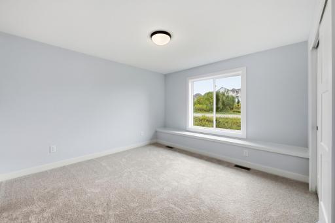
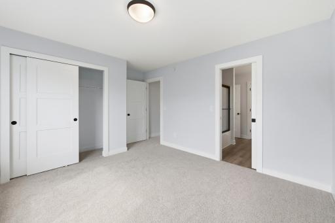
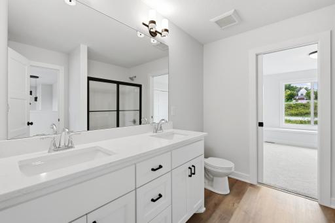
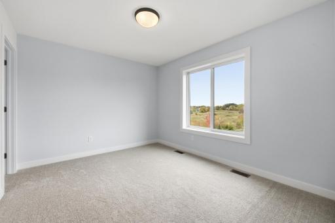
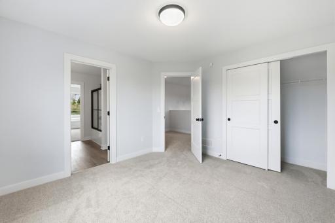
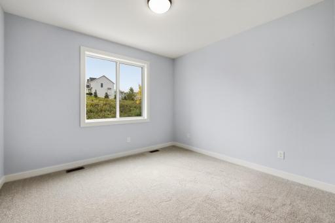
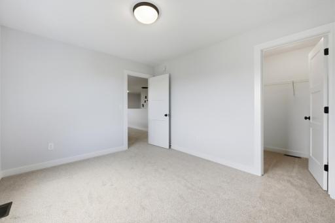
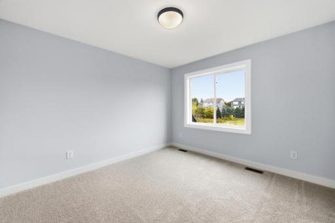
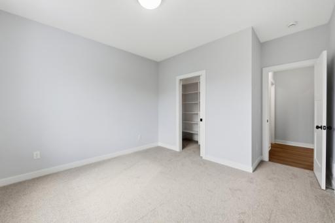
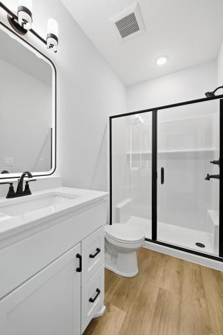
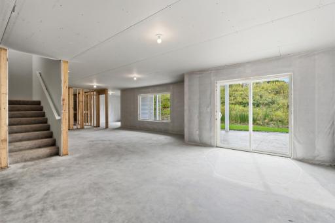
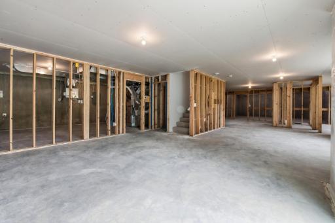
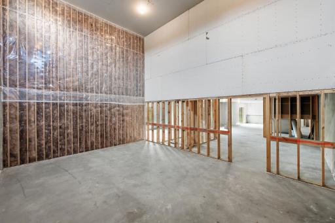
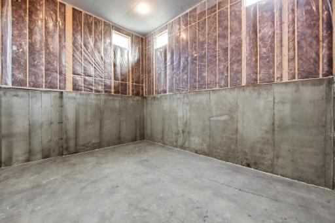
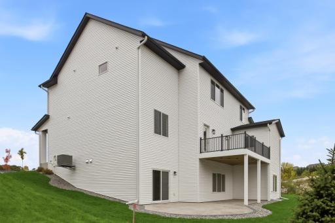
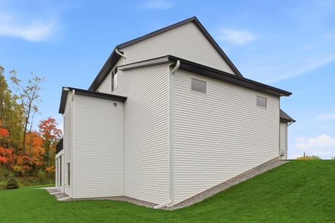
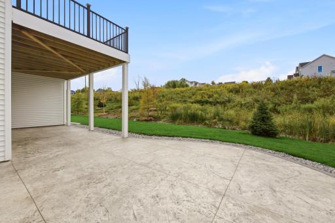
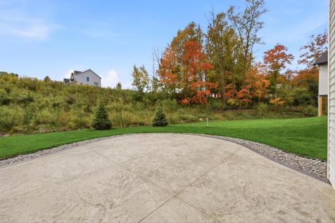
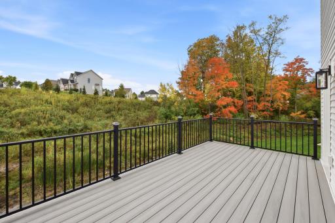
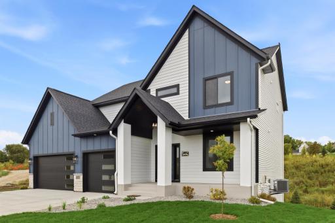
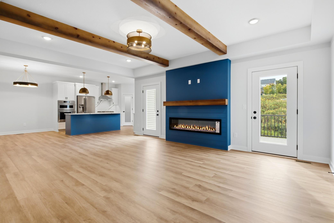
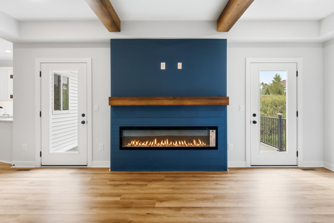
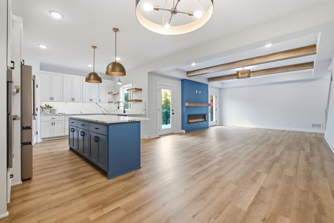
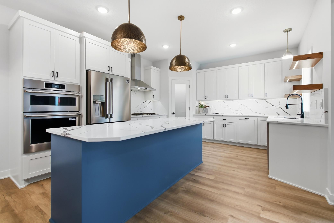
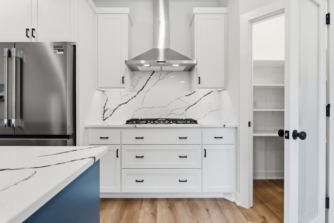
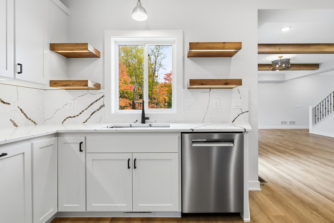
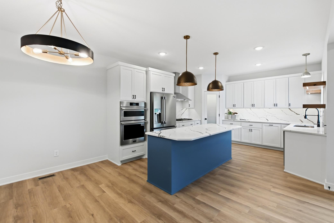
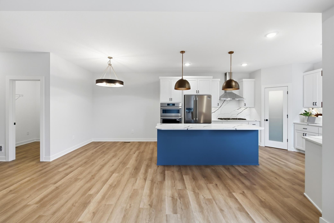
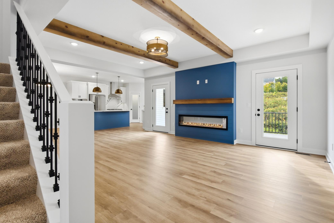
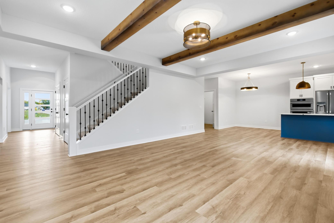
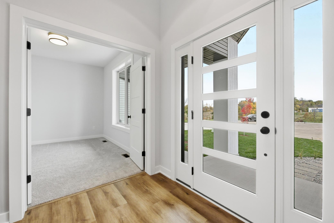
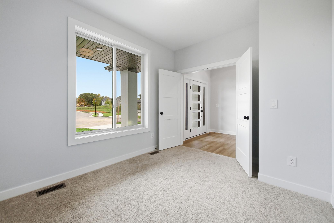
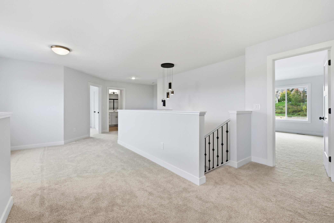
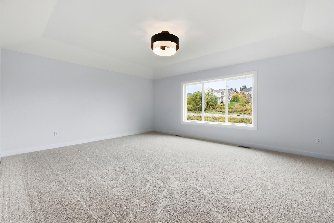
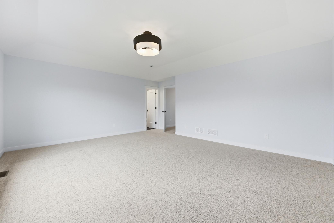
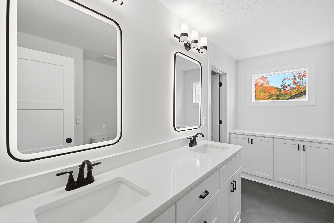
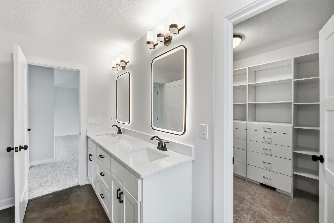
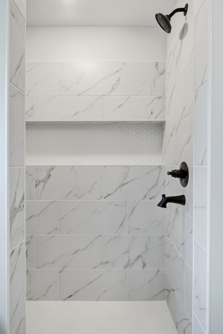
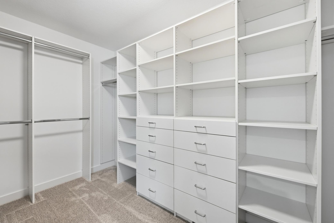
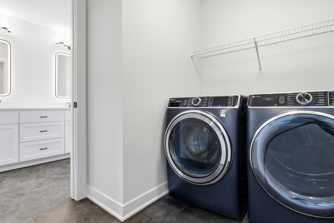
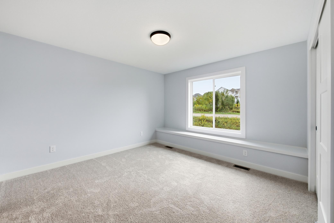
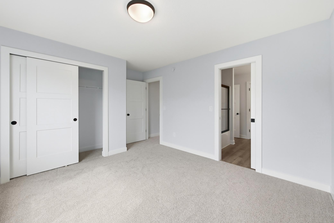
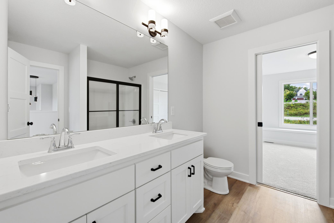
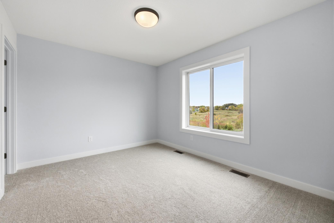
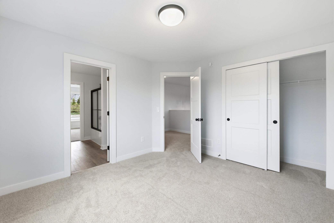
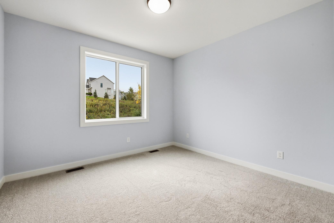
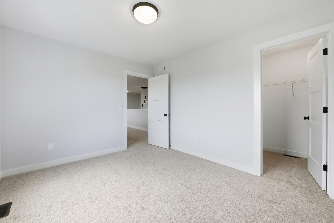
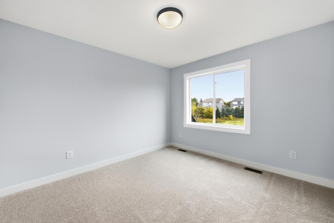
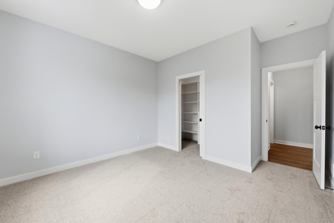
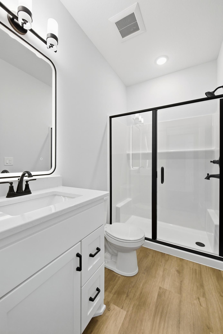
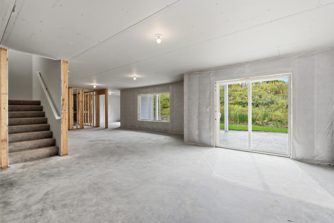
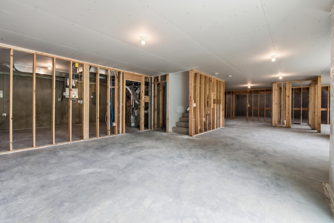
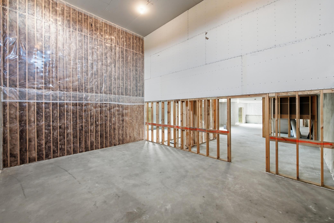
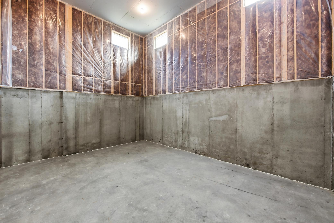
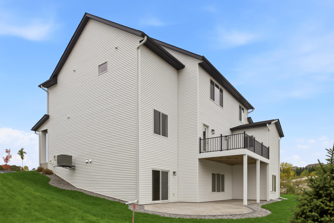
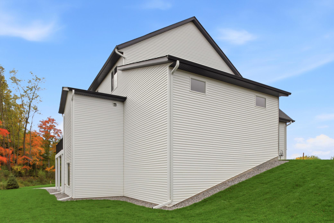
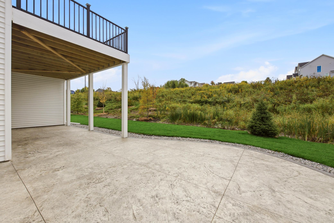
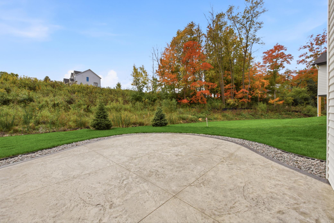
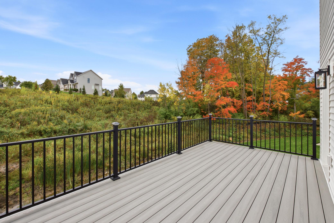
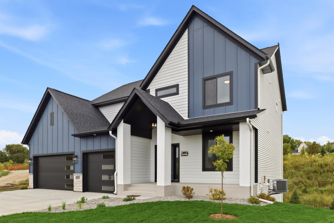
Recently completed, this exceptional custom-built two-story home offers over 3,000 finished square feet above grade, almost 2,000 additional square feet in the lower level for future finishing, a concrete driveway, 5 bedrooms, and 3 bathrooms. Situated on a desirable cul-de-sac lot with no wetlands in the sought-after Wayzata School District, this home combines thoughtful design, quality craftsmanship, and premium finishes throughout. The main level features a spacious bedroom and full bathroom, offering an ideal setup for guests, multigenerational living, or a private home office. The beautifully appointed kitchen features quartz countertops, a stylish backsplash, stainless steel appliances, a generous center island, and a large pantryâperfect for everyday living and entertaining. The impressive living room showcases a vaulted ceiling with beautiful wood beams and a fireplace, creating a warm and inviting gathering space. Step outside to a large, maintenance-free deck and an expansive 550+ square-foot concrete patio, providing exceptional space for outdoor dining, entertaining, and relaxing. Upstairs, you'll find four additional bedrooms, including a spacious primary suite with a private ensuite bathroom and walk-in closet. A convenient Jack-and-Jill bathroom connects two of the bedrooms, while the upper-level laundry room adds everyday convenience. The almost 2,000-square-foot unfinished lower level offers tremendous potential for future expansion and customization, with a roughed-in sport court, family room, additional bedroom, and bathroom already planned for. Create the ultimate recreation space, home gym, theater, guest suite, or additional living areaâthe possibilities are extensive. Located on a desirable cul-de-sac lot in the highly sought-after Wayzata School District, this custom home offers exceptional space both inside and out, premium finishes, and incredible potential for future expansion; it is truly designed for comfortable living and effortless entertaining.
Details
Maps
Contract Information
Status: Closed
Off Market Date: 2026-02-03
Contingency: None
Current Price: 1150748
Closed Date: 2026-10-01
Original List Price: 711125
Sales Close Price: 1150748
ListPrice: 1150748
List Date: 2026-02-03
Owner is an Agent?: No
Auction?: No
General Property Information
Common Wall: No
Lot Measurement: Acres
Manufactured Home?: No
Multiple PIDs?: No
New Development: No
Number of Fireplaces: 1
Projected Completion Date: 2026-10-01
Waterfront YN: No
Year Built: 2026
Yearly/Seasonal: Yearly
Zoning: Residential-Single Family
Bedrooms: 5
Baths Total: 3
Bath Full: 1
Bath Three Quarters: 2
Main Floor Total SqFt: 1470
Above Grd Total SqFt: 3080
Below Grd Total SqFt: 1926
Total SqFt: 5006
Total Finished Sqft: 3080.00
FireplaceYN: Yes
Style: (SF) Single Family
Foundation Size: 1470
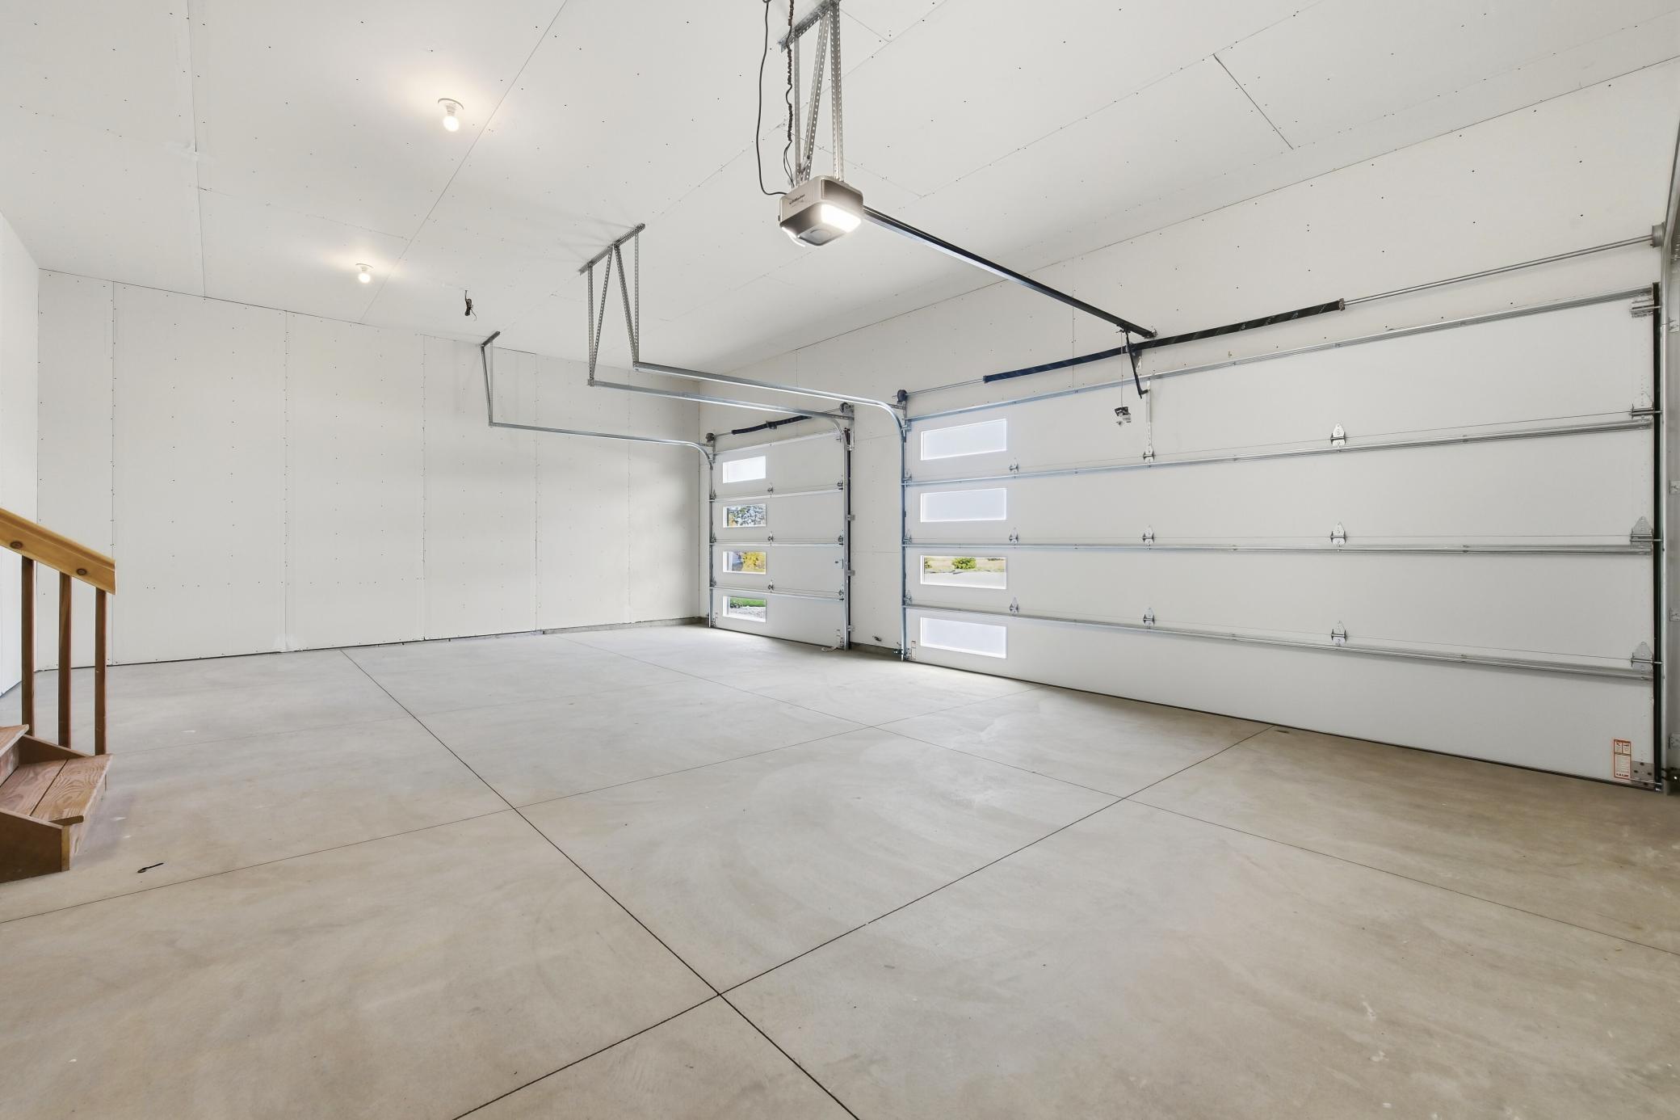
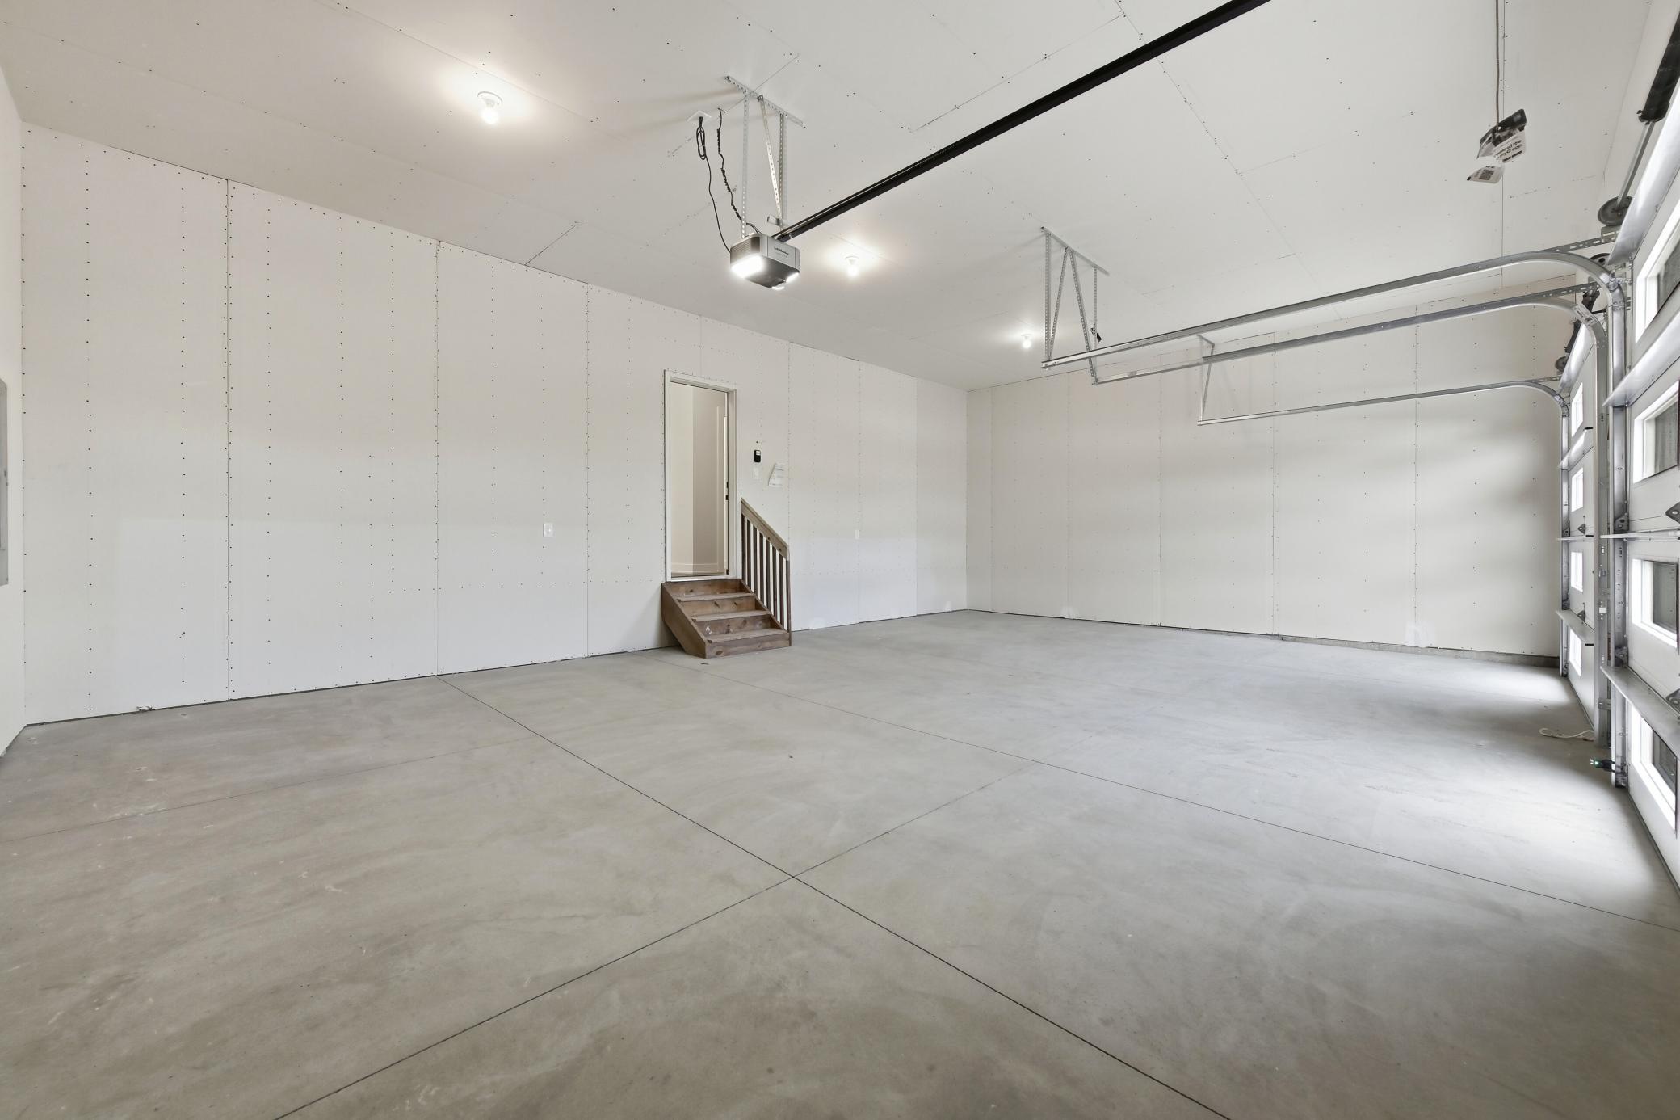
Garage Stalls: 3
Lot Dimensions: 43x165x150x143
Acres: 0.32
Assessment Pending: Unknown
Location Tax and Other Information
House Number: 5970
Street Name: Everest
Street Suffix: Court
Street Direction Suffix: N
Postal City: Plymouth
County: Hennepin
State: MN
Zip Code: 55446
Complex/Dev/Subdivision: Brinda
Builder Information
Builder ID: PRICE CUSTOM HOMES
Builder License Number: 638046
Builder Name: PRICE HOMES
Building Information
Finished SqFt Above Ground: 3080
Lease Details
Land Leased: Not Applicable
Miscellaneous Information
Homestead: No
Ownership
Fractional Ownership: No
Parking Characteristics
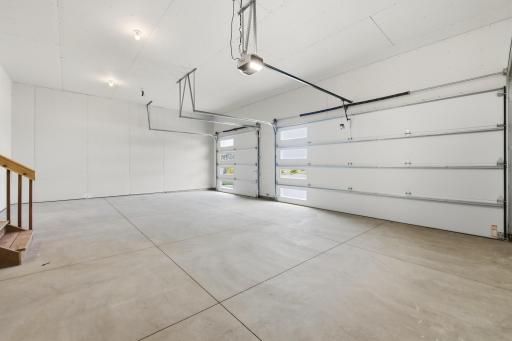
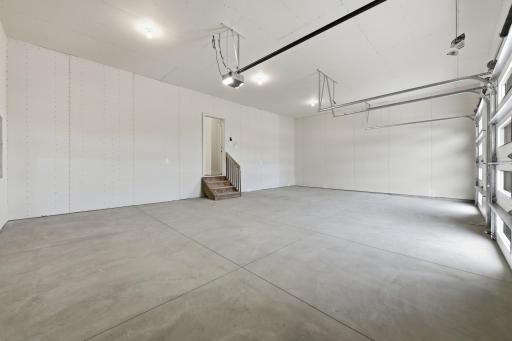
Garage Dimensions: 22x32
Garage Square Feet: 704
Property Features
Accessible: None
Air Conditioning: Central Air
Amenities Unit: Deck; Kitchen Center Island; Kitchen Window; Primary Bedroom Walk-In Closet; Vaulted Ceiling(s); Walk-In Closet; Washer/Dryer Hookup
Appliances: Dishwasher; Microwave; Range; Refrigerator
Assumable Loan: Not Assumable
Basement: Full; Unfinished
Bath Description: Main Floor 3/4 Bath; Upper Level Full Bath; 3/4 Primary; Private Primary; Rough In
Construction Materials: Concrete; Frame
Construction Status: Under Construc/Spec Homes
Dining Room Description: Kitchen/Dining Room
Exterior: Brick/Stone; Engineered Wood
Financing Terms: Conventional
Fireplace Characteristics: Living Room
Fuel: Natural Gas
Heating: Forced Air
Roof: Asphalt Shingles
Sewer: City Sewer/Connected
Special Search: 4 BR on One Level; Main Floor Bedroom; Primary Bdr Suite
Stories: Two
Water: City Water/Connected
Room Information
| Room Name | Dimensions | Level |
| Dining Room | 14x10 | Main |
| Fifth (5th) Bedroom | 12x12 | Main |
| First (1st) Bedroom | 19x16 | Upper |
| Fourth (4th) Bedroom | 12x10 | Upper |
| Living Room | 20x16 | Main |
| Office | 12x10 | Main |
| Second (2nd) Bedroom | 12x13 | Upper |
| Third (3rd) Bedroom | 12x11 | Upper |
| Kitchen | 14x16 | Main |
| Loft | 19x10 | Upper |
Listing Office: eXp Realty
Last Updated: October - 07 - 2026

The data relating to real estate for sale on this web site comes in part from the Broker Reciprocity SM Program of the Regional Multiple Listing Service of Minnesota, Inc. The information provided is deemed reliable but not guaranteed. Properties subject to prior sale, change or withdrawal. ©2026 Regional Multiple Listing Service of Minnesota, Inc All rights reserved.
Thursday 8th of October 2026 02:57 PM

218-998-4400
Mohagen Real Estate


Let's Connect

Mohagen Real Estate
sue@MohagenRealEstate.com
Office: 218-998-4400
Cell: 218-731-7376

Mohagen Real Estate is licensed in the State of Minnesota