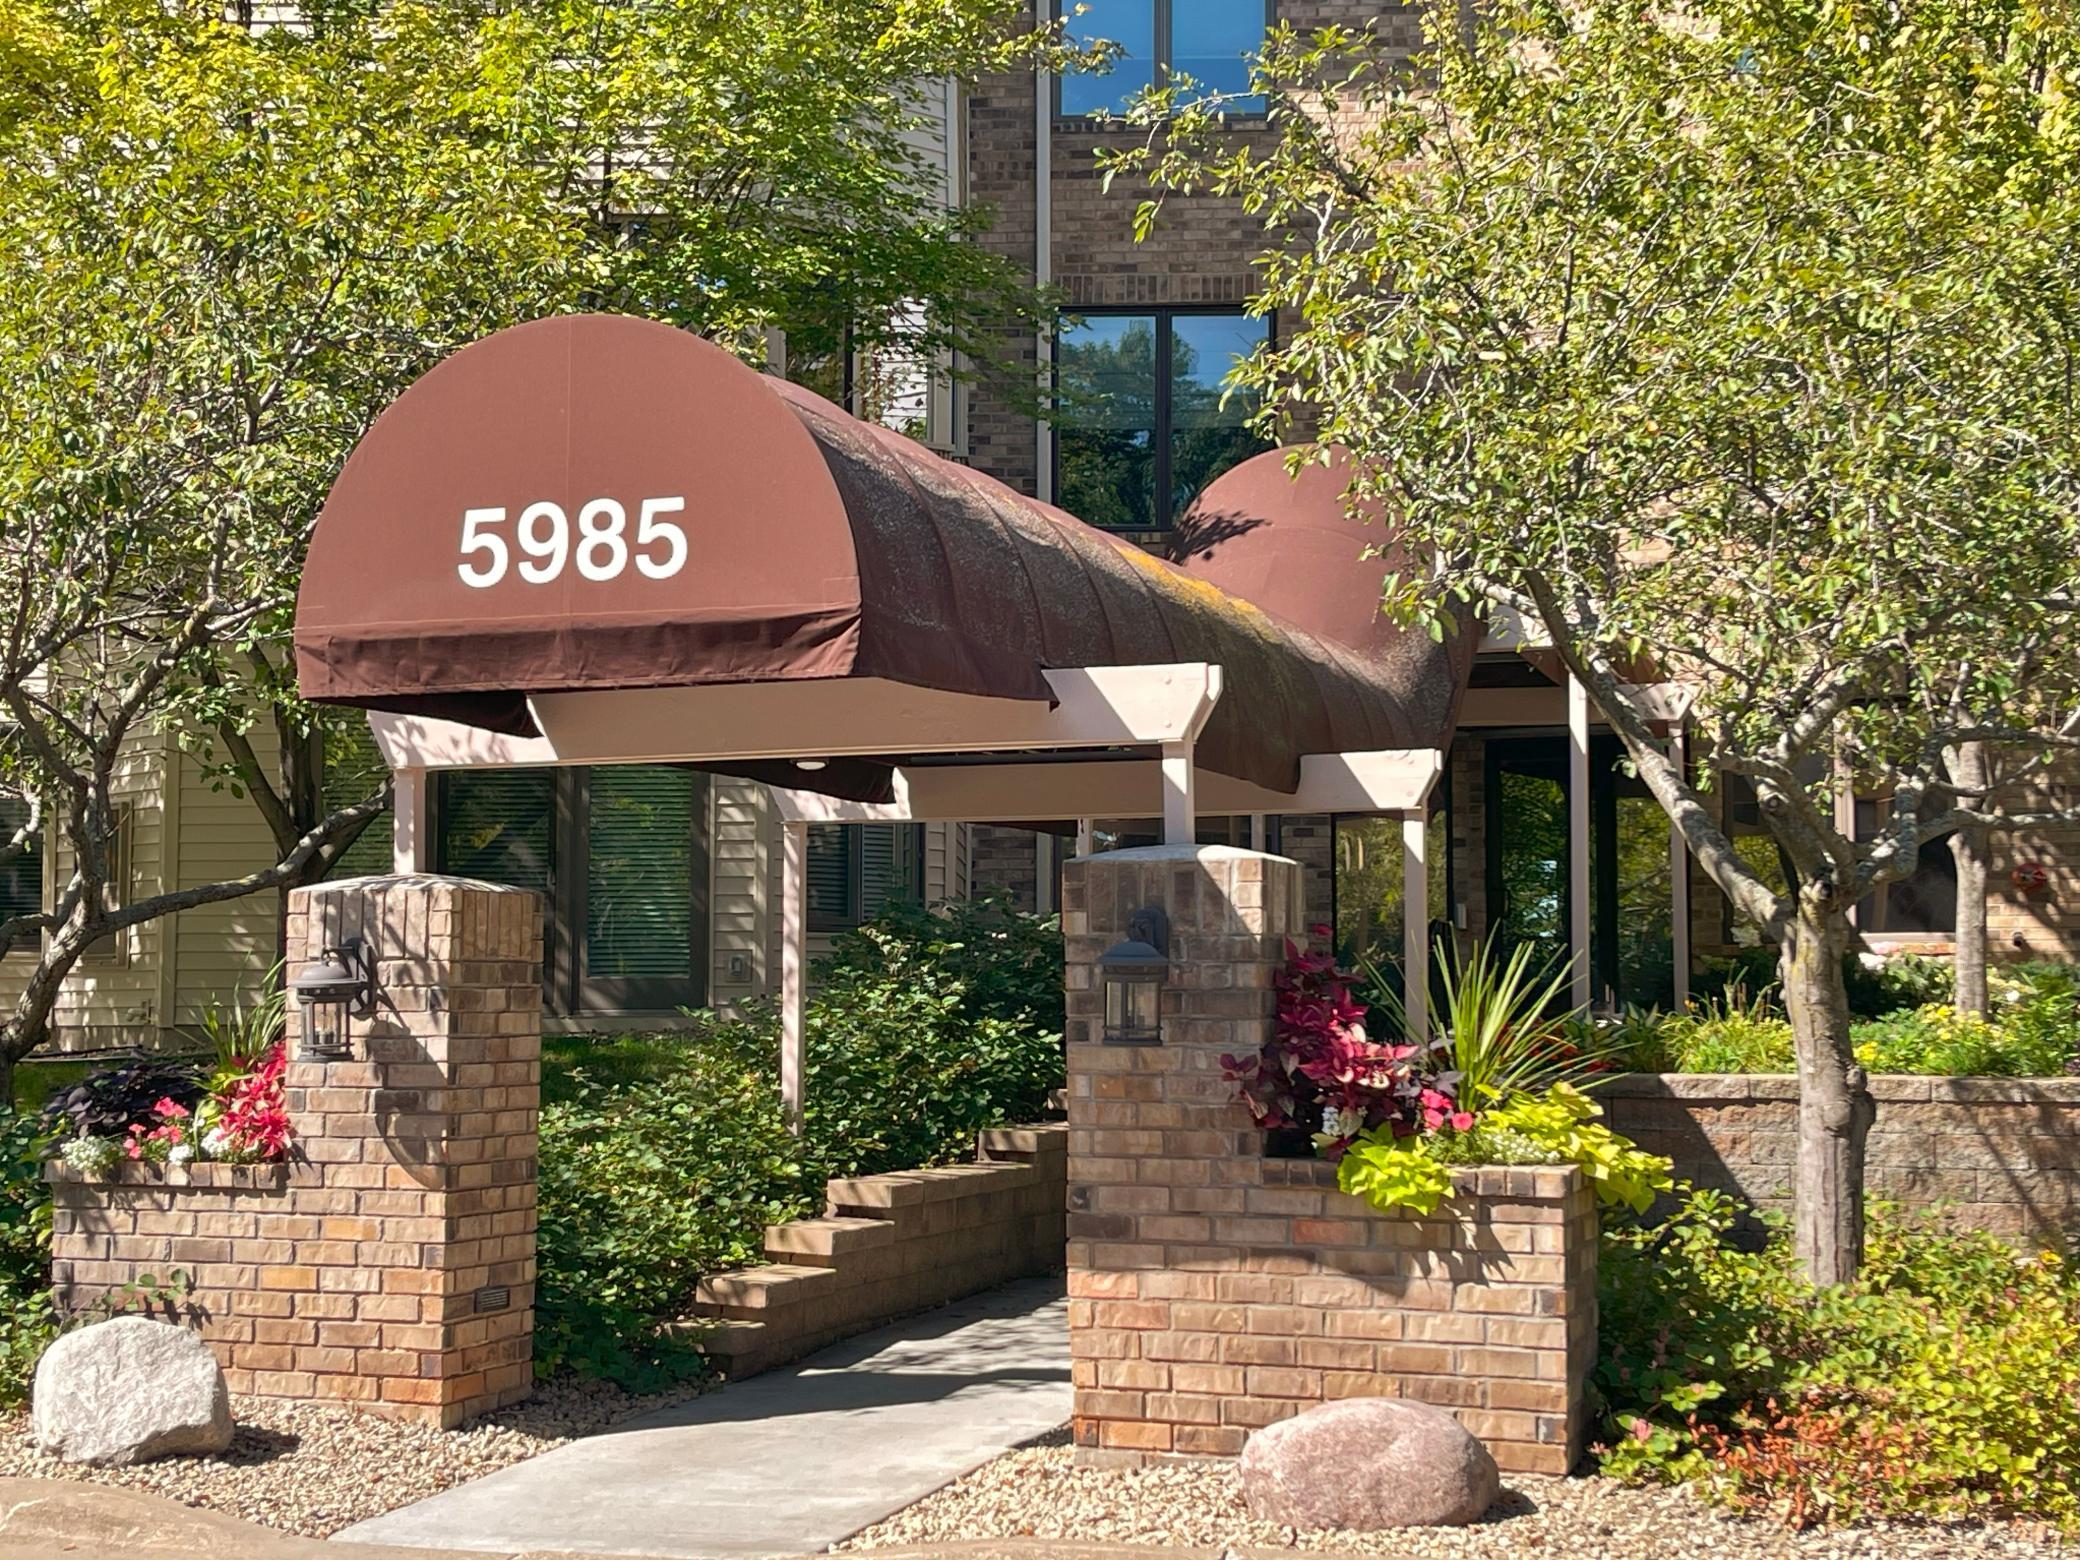
5985 Rowland Road, 308, Minnetonka, MN 55343 (MLS# 7147254)
$287,000
Minnetonka, MN 55343
MLS# 7147254
2 beds | 2 baths | 1428 sqft
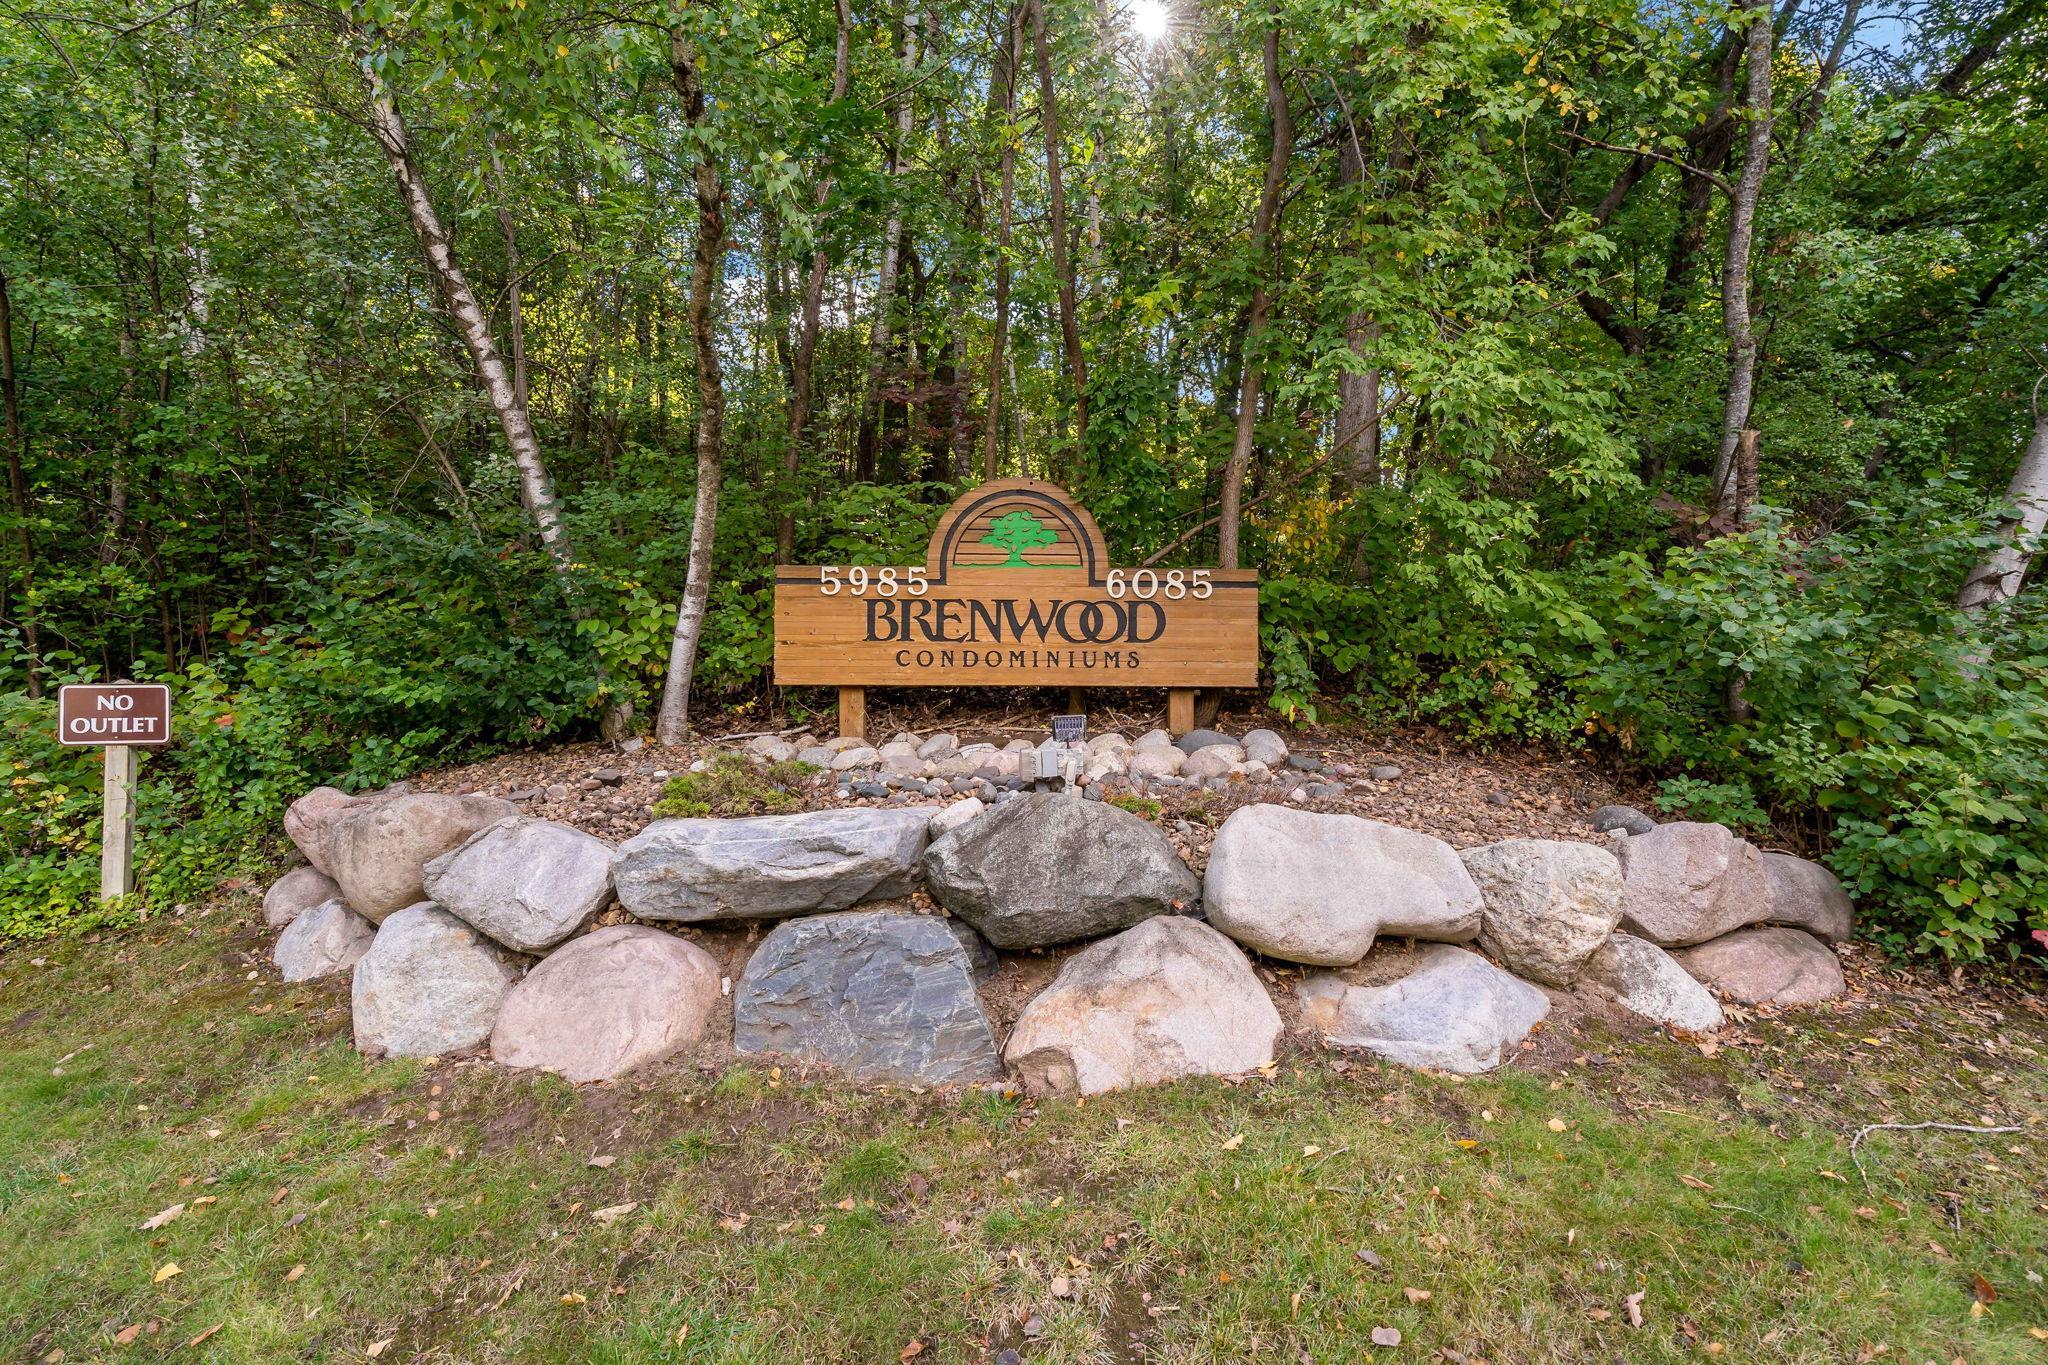
1 / 30
Open House (10/03/2026 - 12:00 pm - 2:00 pm)
Property Description
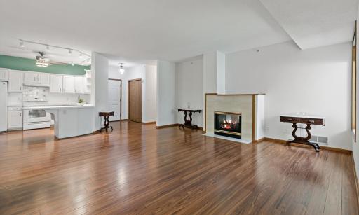
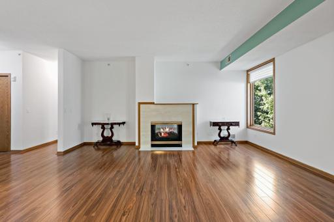
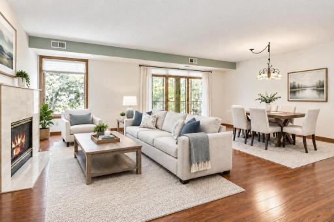
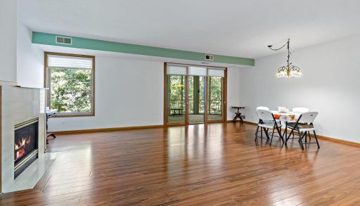
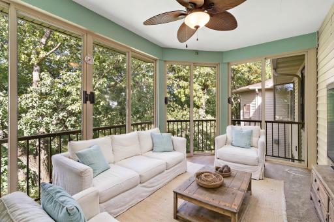
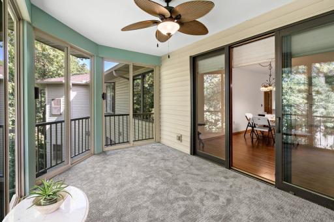
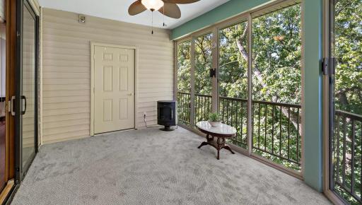
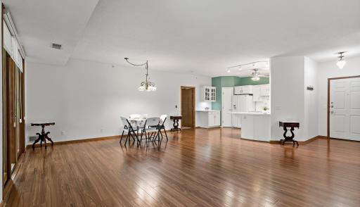
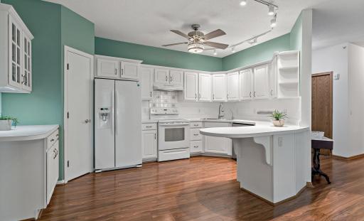
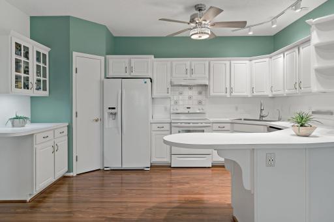
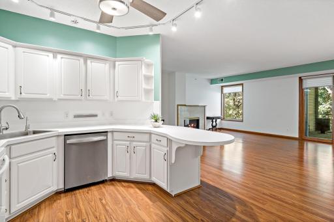
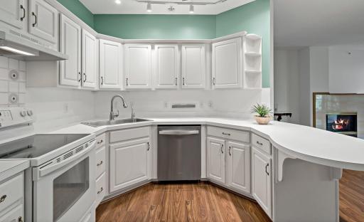
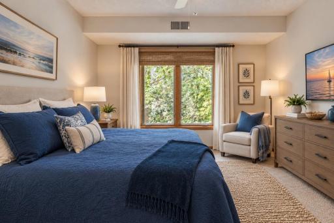
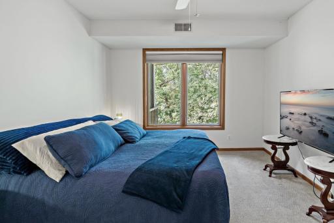
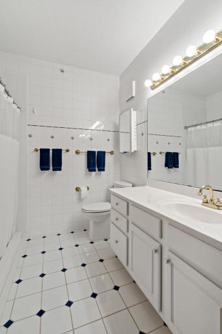
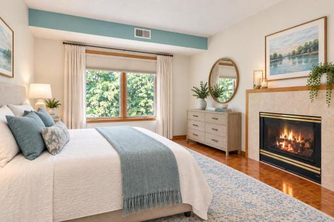
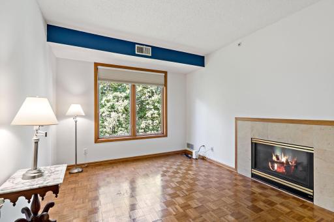
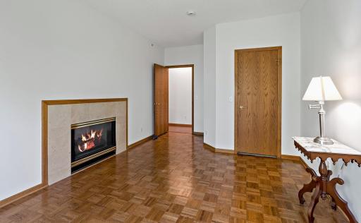
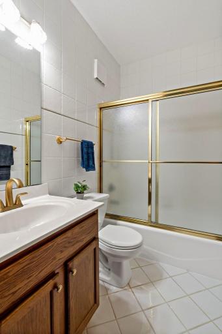
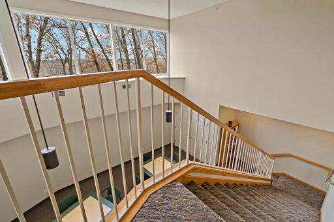
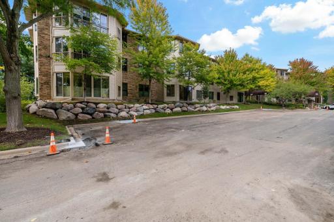
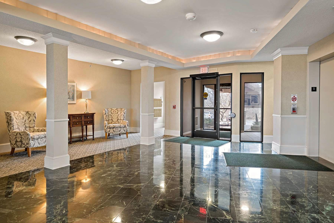
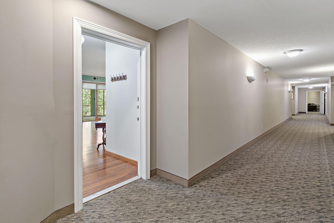
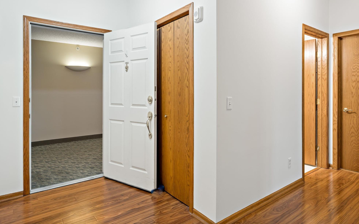
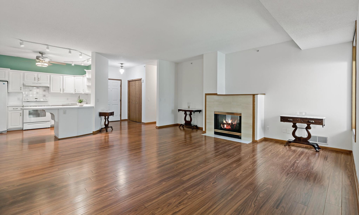
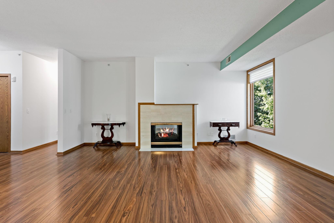
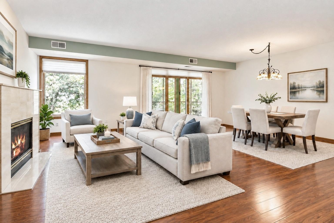
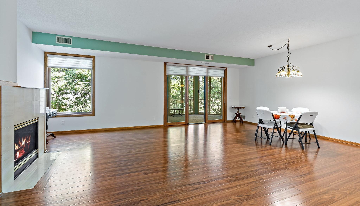
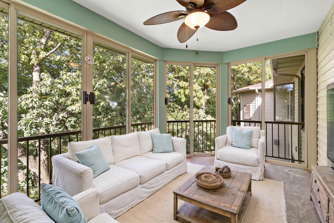
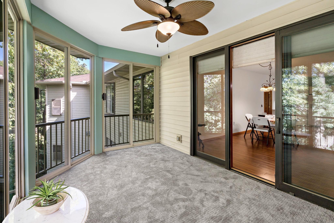
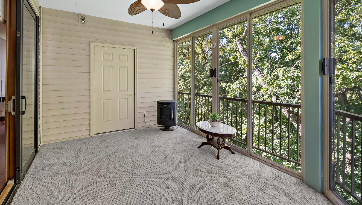
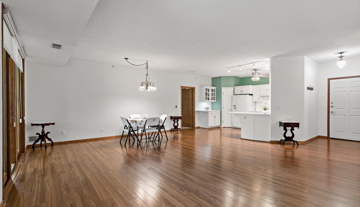
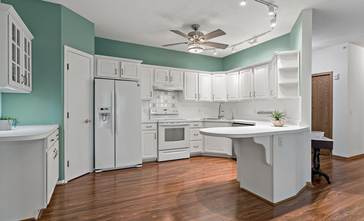
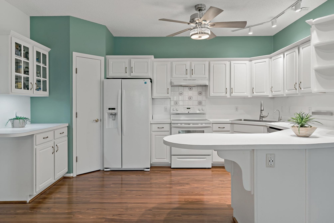
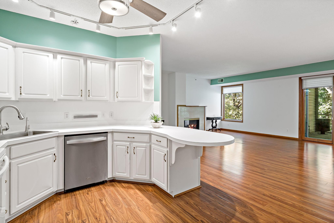
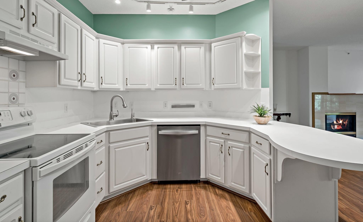
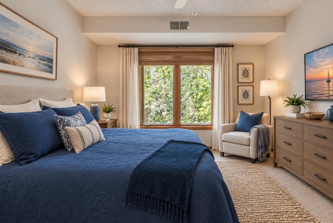
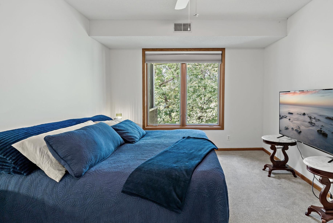
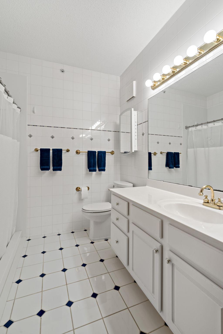
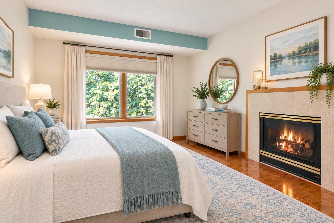
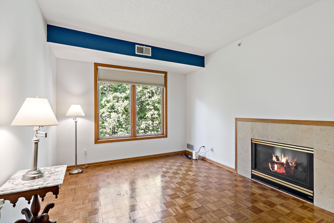
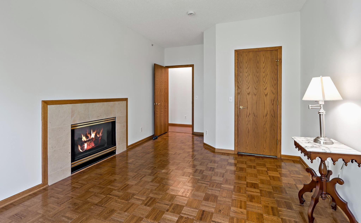
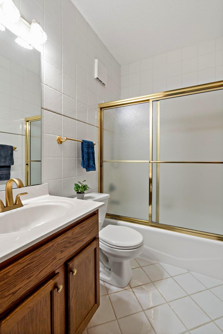
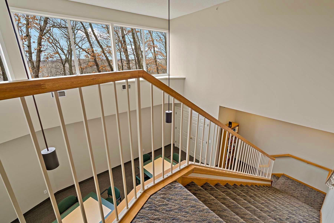
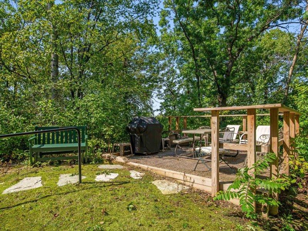
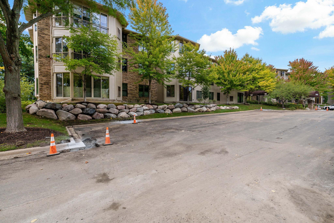
Welcome home to this rarely available, top-floor, west-facing condominium offering peaceful tree-top views and beautiful sunsets! Located in a quiet, 36-unit building in a desirable area of Minnetonka, this two-bedroom, two-bathroom home is meticulously maintained and features recent updates. The inviting open floor plan has 9-foot ceilings, large picture windows, beautiful hickory-plank laminate flooring, and a cozy dual-sided Heat & Glo gas fireplace. The bright living and dining areas flow effortlessly into a wonderful three-season porch, perfect for relaxing and taking in the views all year round. The functional kitchen is complete with ample counter space, a convenient walk-in pantry, and an adjacent built-in cabinet with an upper glass display case. Designed for privacy, the smart split-bedroom layout places the bedrooms on opposite sides of the home. Both bedrooms are generously sized; the primary has a large walk-in closet, three-quarter bath with low-threshold walk-in shower. The second bedroom has parquet wood floors and shares the unique see-through fireplace with the main living area. Both bathrooms have white tiles, and the three-quarter primary bathroom has a low-threshold walk-in shower. This unit offers the perfect blend of tranquility and conveniences with an ideal lock and leave lifestyle. Enjoy a prime, central location with quick access to Crosstown 62, Highway 494, Highway 212, and Shady Oak Road. You are just minutes away from Nine Mile Creek, Lone Lake Park, Shady Oak Lake, Bryant Lake, and extensive regional trails. Plus, enjoy the daily convenience with fantastic local restaurants, grocery stores, and shopping malls nearby. See supplements for the floor plan, property updates & features.
Details
Maps
Documents
Contract Information
Status: Active
Contingency: None
Current Price: 287000
Original List Price: 287000
ListPrice: 287000
List Date: 2026-09-25
Owner is an Agent?: No
Auction?: No
General Property Information
Assoc Mgmt Co. Phone #: 952-277-2700
Association Fee Frequency: Monthly
Association Mgmt Co. Name: First Service Residential
Common Wall: Yes
Lot Measurement: Acres
Manufactured Home?: No
Multiple PIDs?: No
New Development: No
Number of Fireplaces: 1
Waterfront YN: No
Year Built: 1995
Yearly/Seasonal: Yearly
Zoning: Residential-Single Family
Bedrooms: 2
Baths Total: 2
Bath Full: 1
Bath Three Quarters: 1
Main Floor Total SqFt: 1428
Above Grd Total SqFt: 1428
Total SqFt: 1428
Total Finished Sqft: 1347.00
FireplaceYN: Yes
Style: (CC) Low Rise (3- Levels)
Foundation Size: 1428
Power Company: Xcel Energy
Association Fee: 696
Garage Stalls: 1
Lot Dimensions: Common
Acres: 4.18
Assessment Pending: No
Location Tax and Other Information
House Number: 5985
Street Name: Rowland
Street Suffix: Road
Unit Number: 308
Postal City: Minnetonka
County: Hennepin
State: MN
Zip Code: 55343
Complex/Dev/Subdivision: Cic 0731 Brenwood Two Condo
Assessments
Tax With Assessments: 3259.76
Building Information
Finished SqFt Above Ground: 1347
Lease Details
Land Leased: Not Applicable
Lock Box Type
Lock Box Source: MAAR
Miscellaneous Information
DP Resource: Yes
Homestead: Yes
Ownership
Fractional Ownership: No
Parking Characteristics
Garage Square Feet: 220
Garage Stall ID#: 19
Public Survey Info
Range#: 22
Section#: 35
Township#: 117
Property Features
Accessible: Accessible Elevator Installed; Wheelchair Ramp
Air Conditioning: Central Air
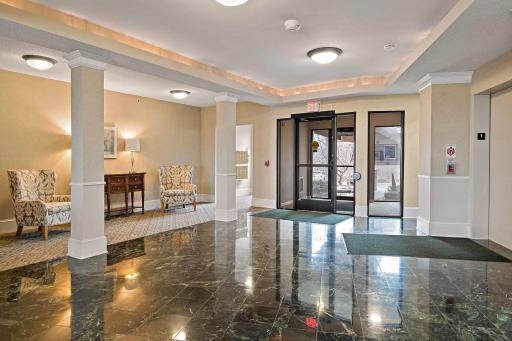
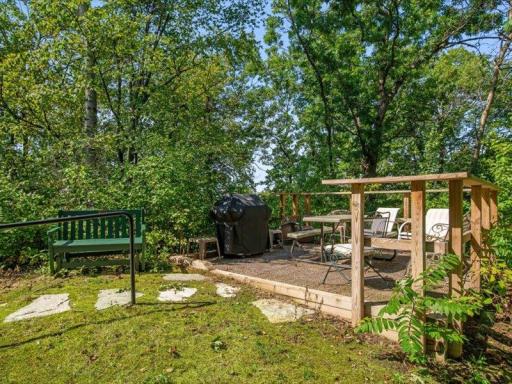
Amenities Shared: Car Wash; Elevator(s); Fire Sprinkler System; In-Ground Sprinkler System; Lobby
Amenities Unit: Cable; Indoor Sprinklers; Intercom System; Kitchen Center Island; Local Area Network; Main Floor Primary Bedroom; Natural Woodwork; Porch; Primary Bedroom Walk-In Closet; Tile Floors; Walk-In Closet
Appliances: Dishwasher; Disposal; Microwave; Range; Refrigerator; Washer
Approved Financing: VA
Association Fee Includes: Building Exterior; Cable TV; Controlled Access; Hazard Insurance; Internet; Lawn Care; Outside Maintenance; Professional Mgmt; Sanitation; Security System; Shared Amenities; Snow Removal; Water
Assumable Loan: Yes w/ Qualifying
Basement: Storage/Locker
Bath Description: Main Floor Full Bath; 3/4 Primary; Walk-In Shower Stall
Construction Status: Previously Owned
Dining Room Description: Living/Dining Room
Existing Financing: VA
Exterior: Aluminum Siding; Brick/Stone
Fireplace Characteristics: Gas Burning; Living Room
Foundation: Concrete Block
Fuel: Natural Gas
Heating: Forced Air
Internet Options: Cable
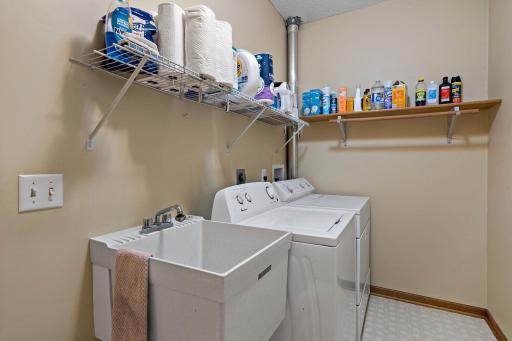
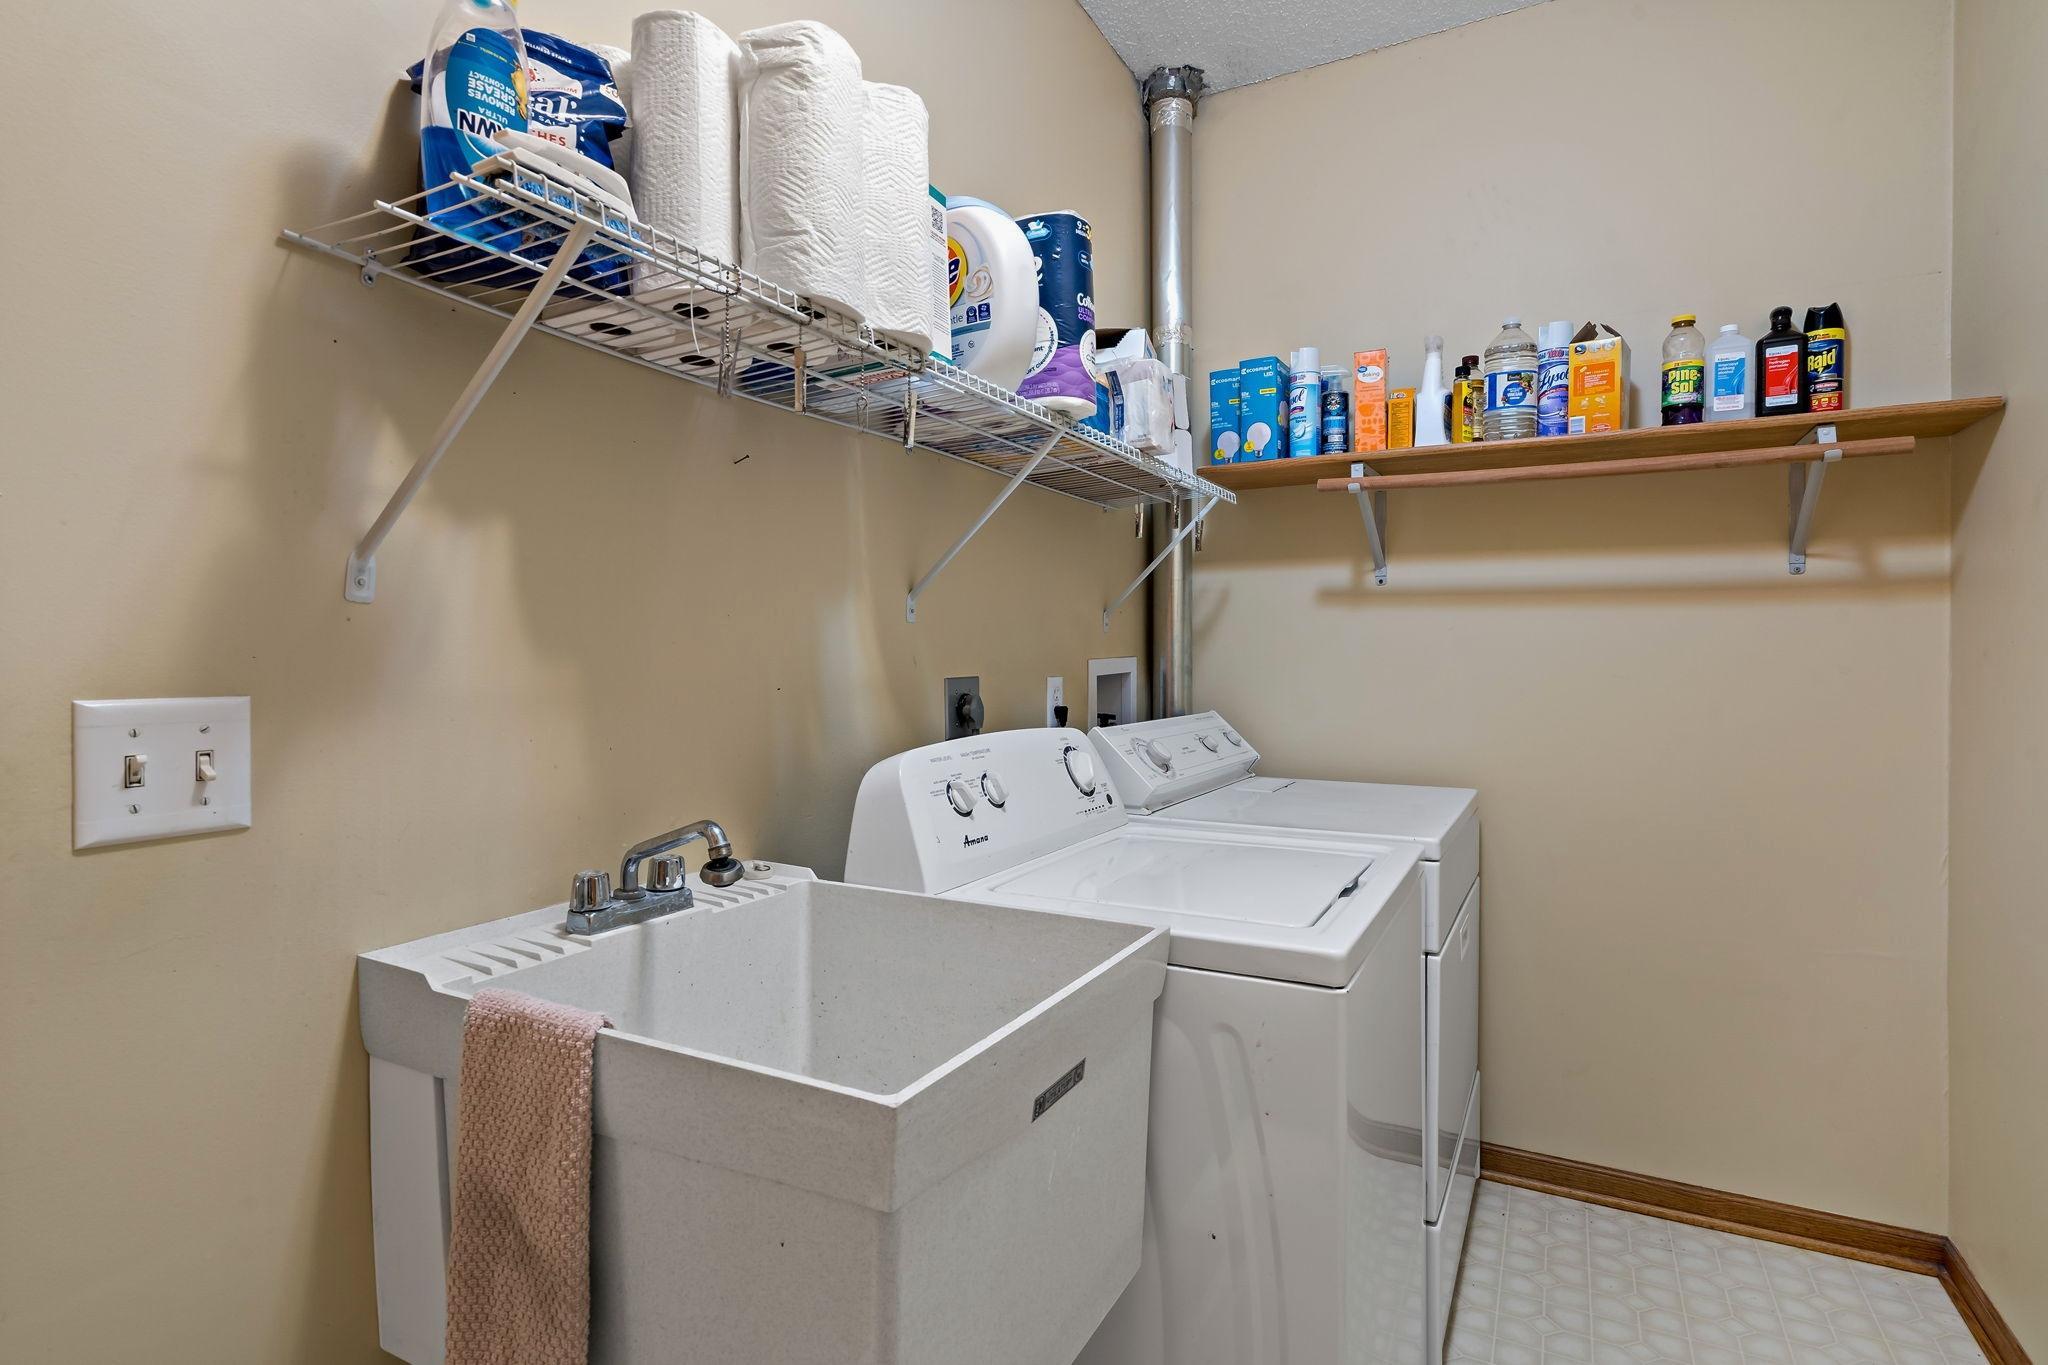
Laundry: In Unit; Laundry Room; Main Level
Lock Box Type: Supra
Lot Description: Irregular Lot; Tree Coverage - Medium
Parking Characteristics: Parking Lot; Assigned; Garage Door Opener; Heated Garage; Secured
Pool Description: None
Road Frontage: No Outlet/Dead End; Paved Streets; Private Road
Road Responsibility: Association Maintained Road
Roof: Age Over 8 Years
Sellers Terms: Cash; Conventional; VA
Sewer: City Sewer/Connected
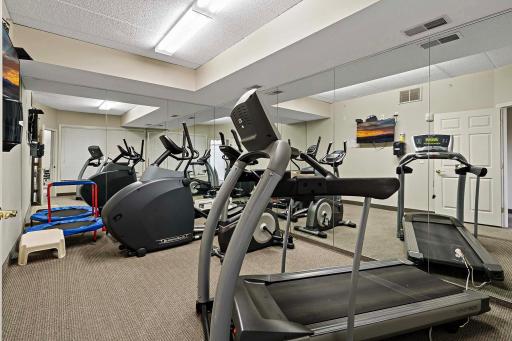
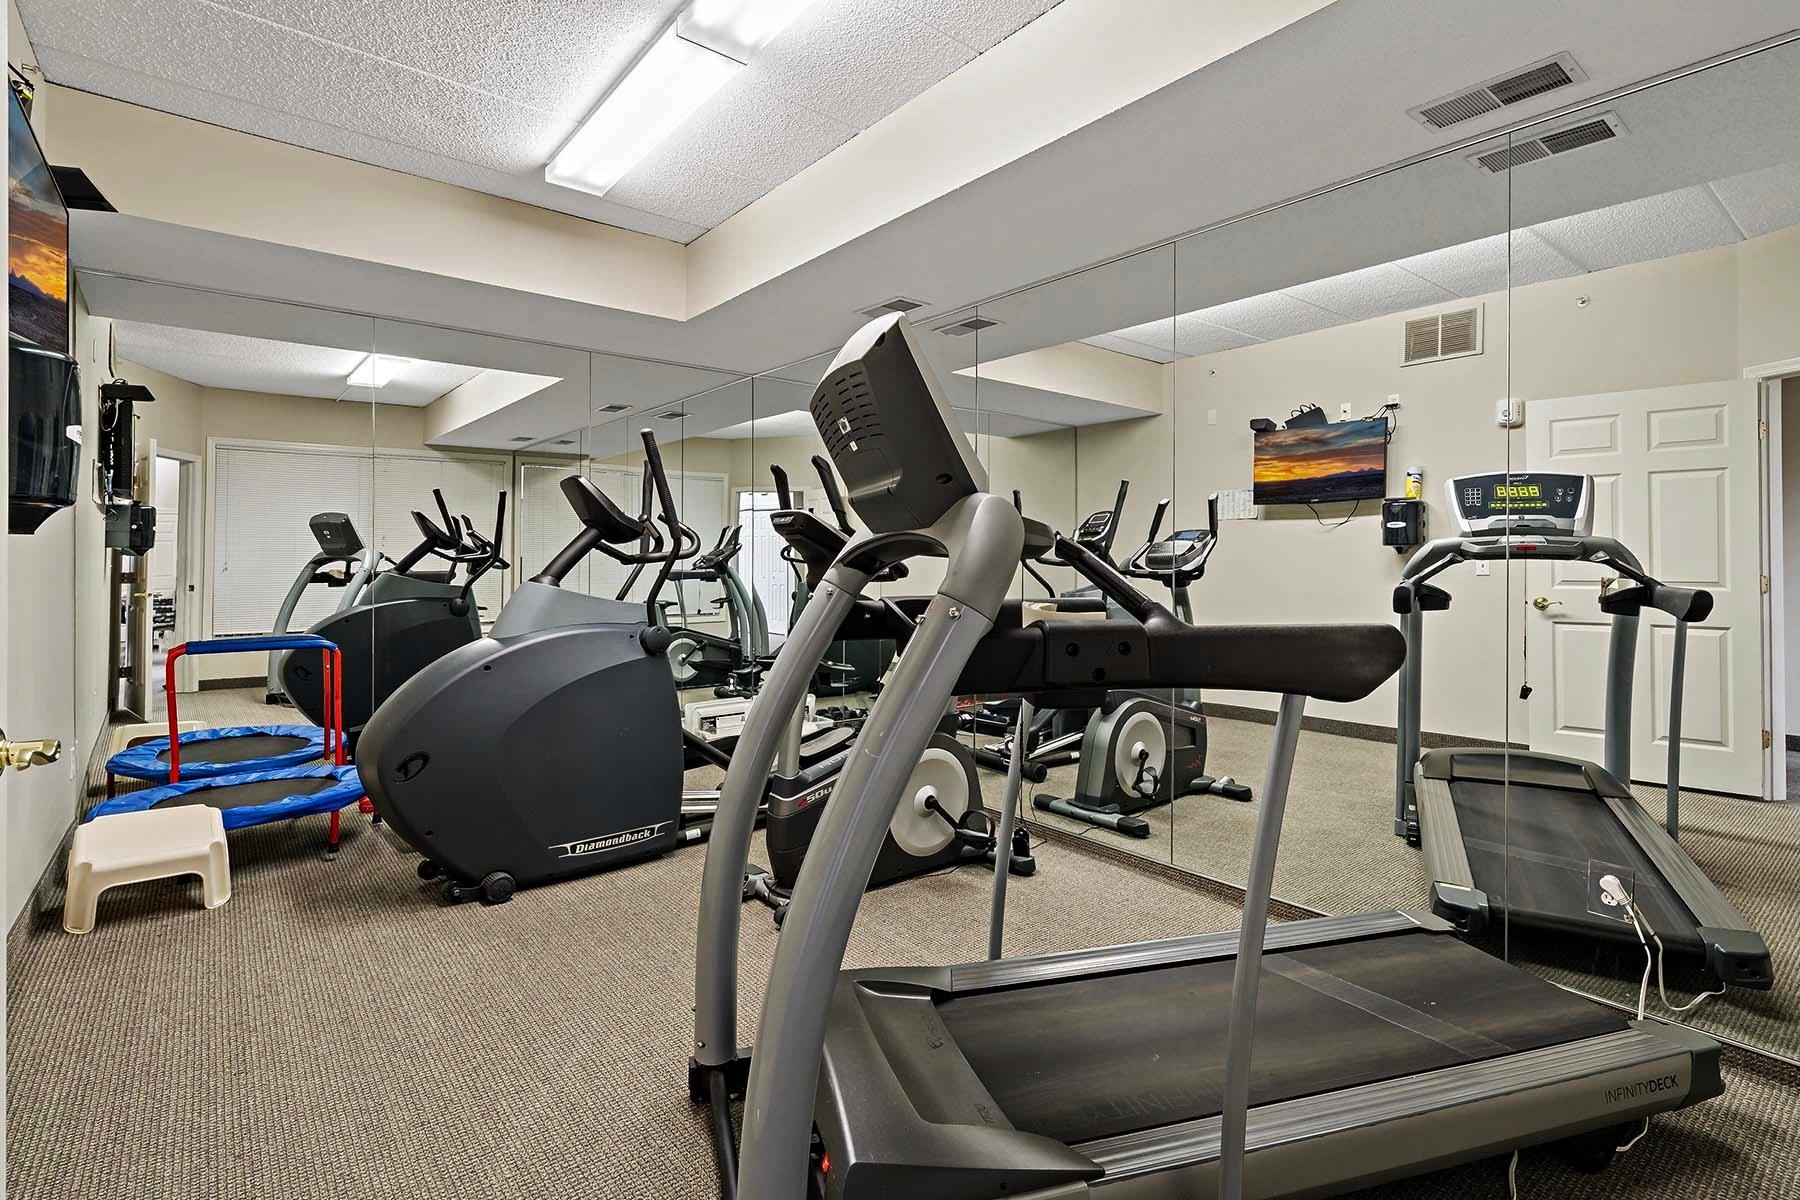
Shared Rooms: Community Room; Exercise Room
Special Search: All Living Facilities on One Level; Divided Bdr Flr Plan; Main Floor Bedroom; Main Floor Laundry; Main Floor Primary
Stories: One
Water: City Water/Connected
Room Information
| Room Name | Dimensions | Level |
| Three Season Porch | 15x10 | Main |
| First (1st) Bedroom | 15x12 | Main |
| Informal Dining Room | 17x8 | Main |
| Kitchen | 15x10 | Main |
| Laundry | 12x5 | Main |
| Living Room | 17x16 | Main |
| Second (2nd) Bedroom | 13x10 | Main |
| Foyer | 9x5 | Main |
| Pantry (Walk-In) | 4x4 | Main |
 5985 Rowland Rd #308 | Property Updates
 Listing Office: RE/MAX Advantage Plus
Last Updated: October - 02 - 2026

The data relating to real estate for sale on this web site comes in part from the Broker Reciprocity SM Program of the Regional Multiple Listing Service of Minnesota, Inc. The information provided is deemed reliable but not guaranteed. Properties subject to prior sale, change or withdrawal. ©2026 Regional Multiple Listing Service of Minnesota, Inc All rights reserved.
Friday 2nd of October 2026 09:51 PM

218-998-4400
Mohagen Real Estate


Let's Connect

Mohagen Real Estate
sue@MohagenRealEstate.com
Office: 218-998-4400
Cell: 218-731-7376

Mohagen Real Estate is licensed in the State of Minnesota