5987 24th Street NE, Willmar, MN 56201 (MLS# 7130006)
$825,000
Willmar, MN 56201
MLS# 7130006
3 beds | 3 baths | 3574 sqft
1 / 40
Property Description
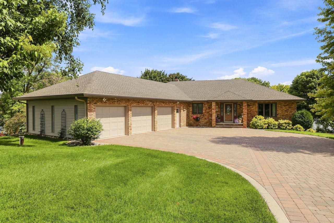
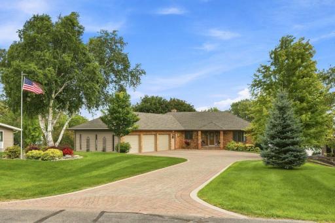
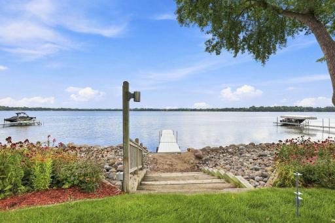
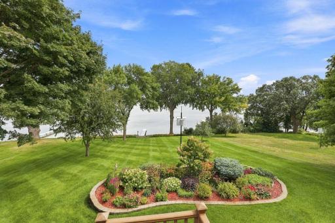
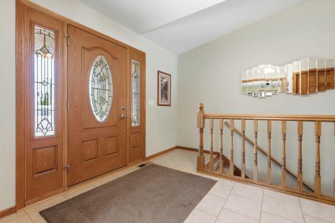
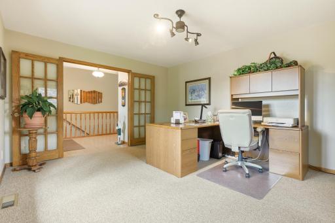
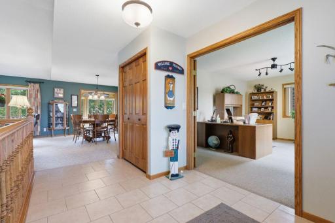
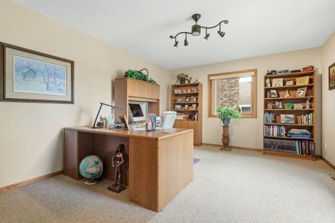
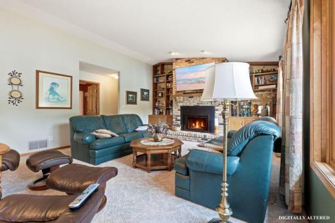
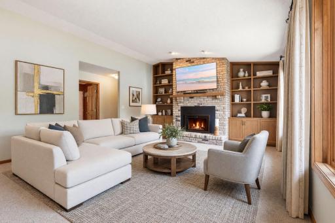
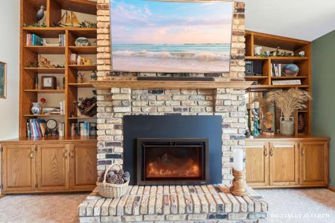
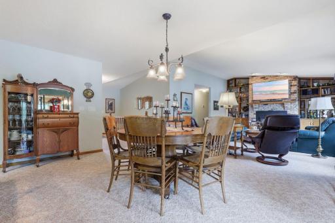
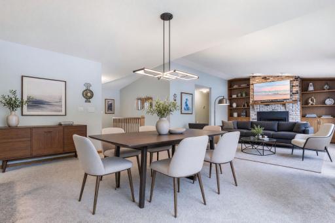
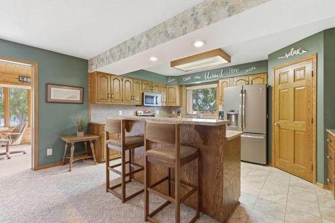
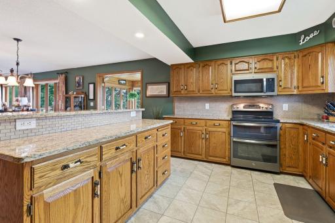
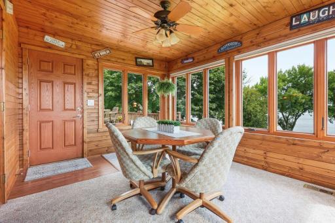
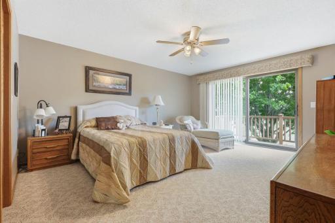
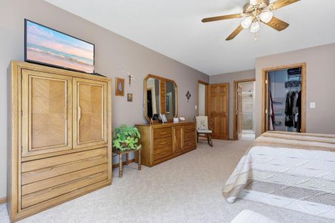
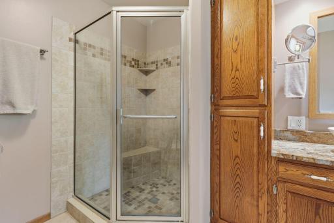
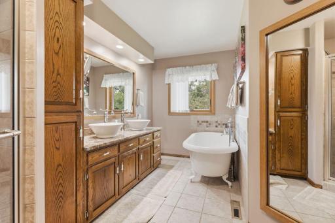
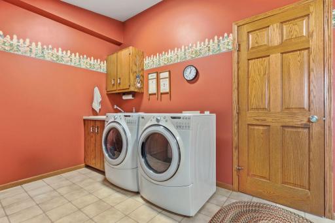
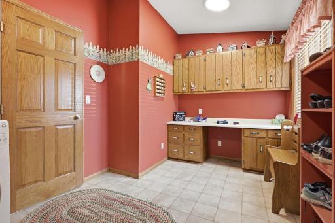
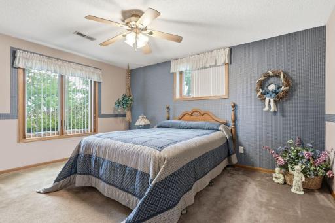
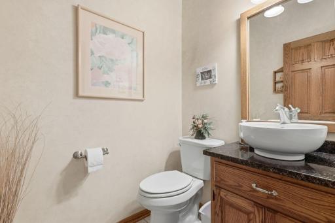
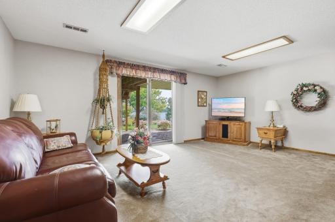
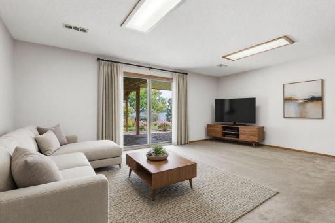
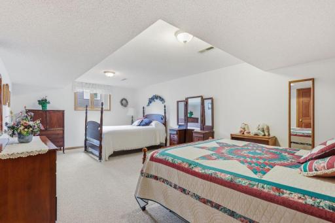
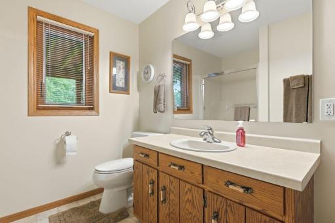
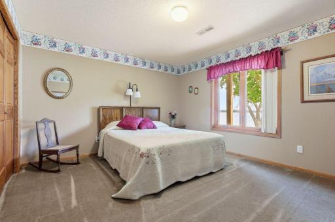
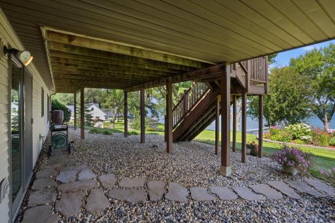
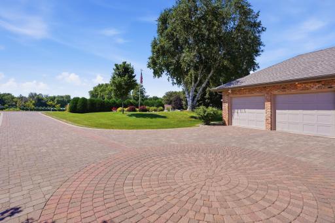
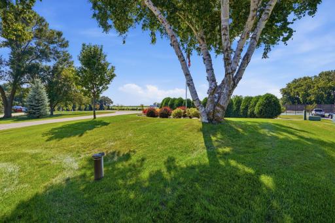
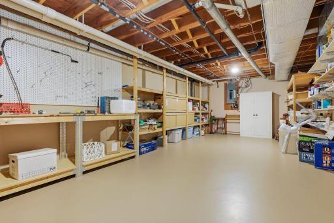
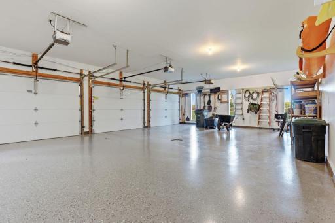
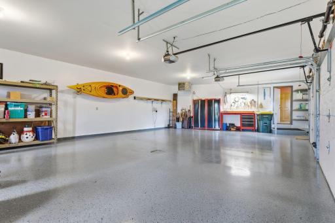
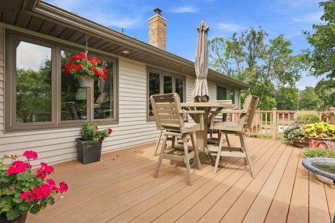
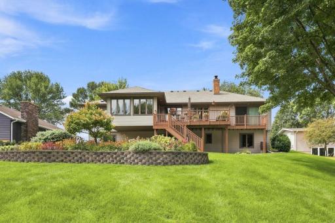
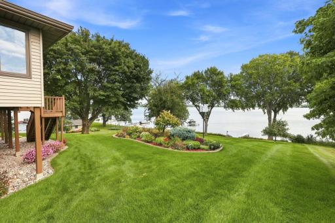
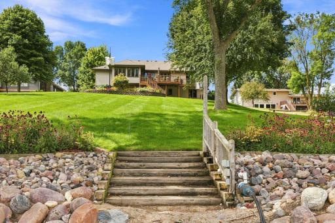
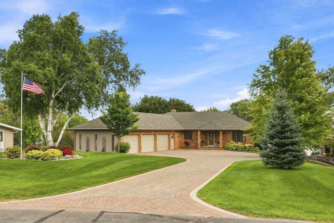
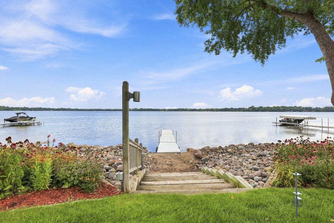
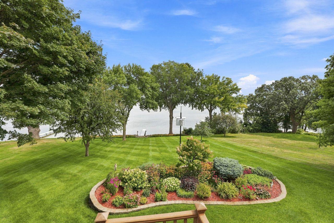
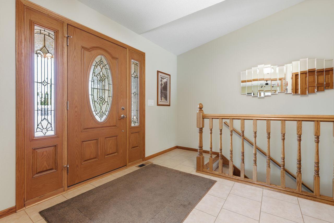
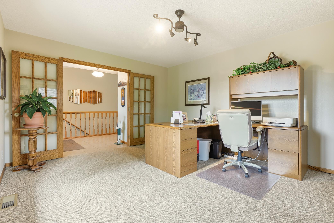
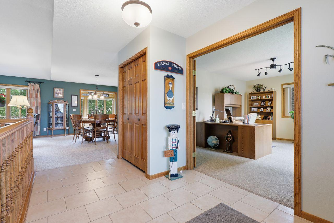
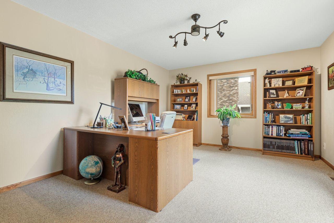
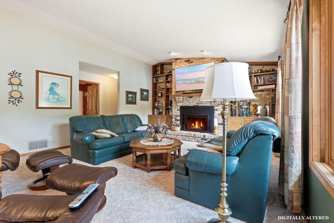
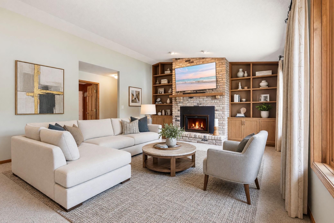
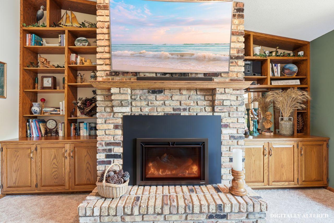
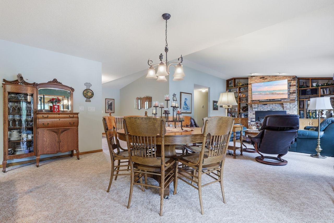
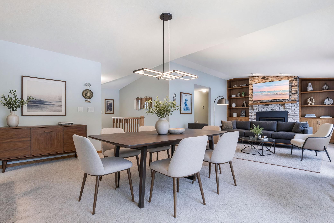
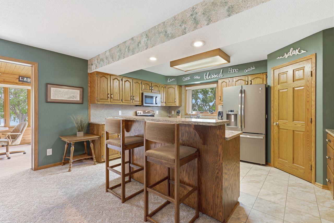
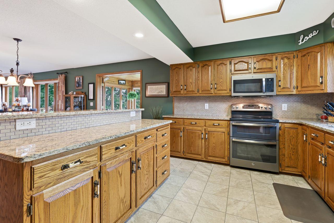
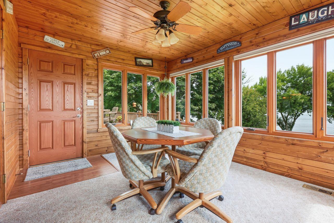
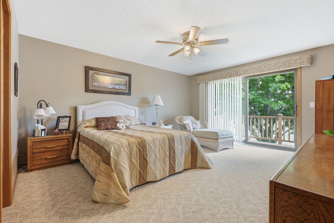
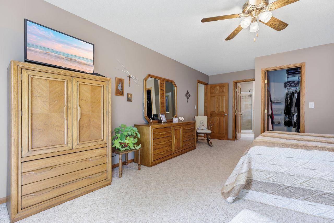
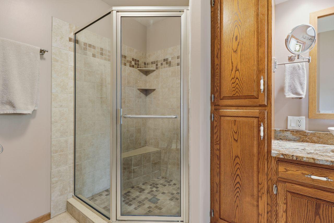
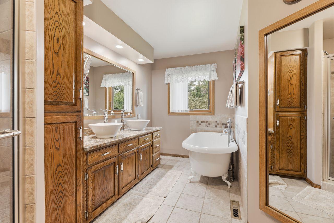
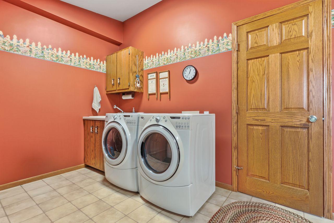
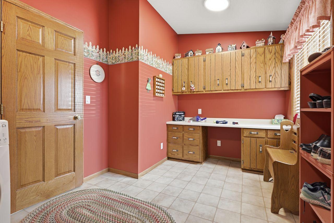
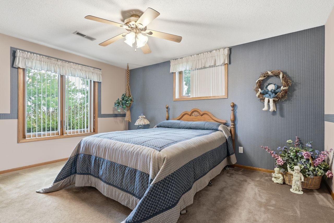
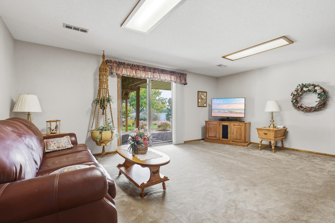
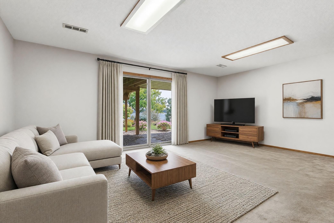
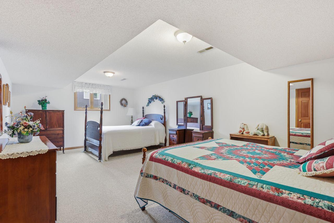
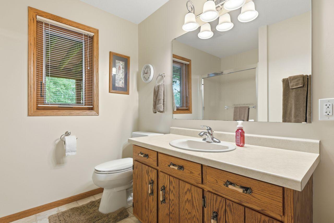
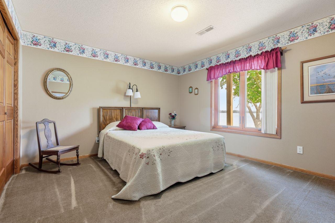
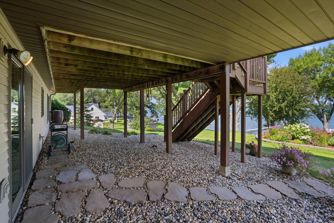
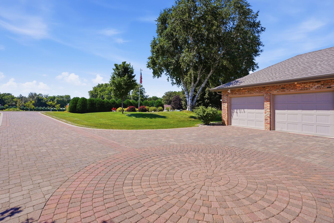
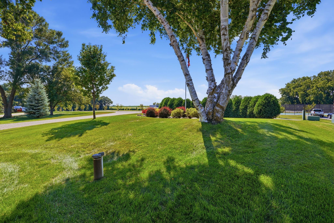
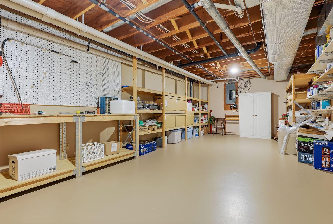
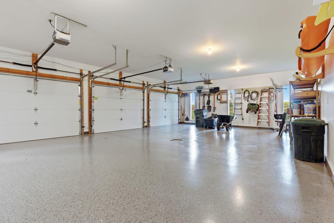
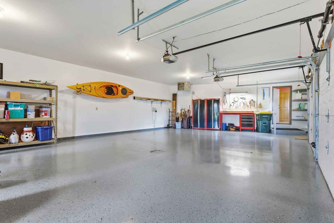
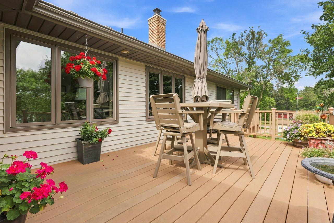
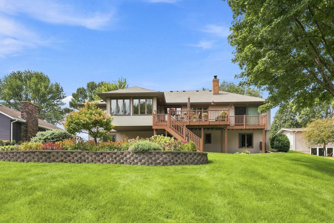
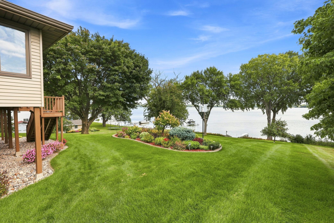
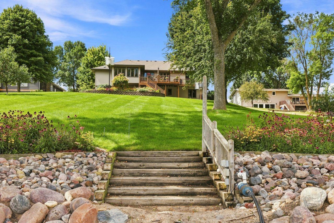
Welcome to an exceptional opportunity to own a beautiful lakefront home on Eagle Lake, thoughtfully maintained and filled with character, warmth, and space to make your own. Set on approximately 0.68 acres with a desirable stretch of 100 feet of lakefront, this home offers an incredible combination of classic charm and everyday functionality. From the moment you arrive, the home's character is evident. Beautiful natural woodwork, inviting living spaces, and a gorgeous sunroom create a warm atmosphere that makes it easy to imagine years of memories being made here. The main level offers the convenience of a primary bedroom with ensuite, laundry room, office, and incredible lake views. The finished lower level with walkout basement provides additional room for recreation, storage, guests, hobbies, or whatever your lifestyle requires. A fourth bedroom is non-conforming due to the window not meeting height requirements from the floor. The kitchen is designed for both everyday living and entertaining, featuring granite countertops, a center island with breakfast bar, double oven, and plenty of natural light. The living room is highlighted by a gas fireplace creating a cozy place to unwind after a day on the lake. Step outside and the property truly shines. Enjoy panoramic views of Eagle Lake from the sunroom, deck, patio, and shoreline. The riprapped shoreline provides added protection along the water's edge, while the existing dock makes it easy to embrace everything lake life has to offer. The property also features a spacious attached, heated and insulated 3-car garage, approximately 41' x 23', providing excellent room for vehicles, recreational equipment, lake toys, and storage. The home has been cared for with regular lawn maintenance and scheduled upkeep, allowing its next owners to enjoy the property while continuing to make it their own. Additional highlights include a newer asphalt roof (2023), Anderson windows (2015), gutter helmet (2020), reverse osmosis system (2024), and a new radon mitigation system (2026). And perhaps best of all, you're able to enjoy the tranquility of lakeside living while remaining conveniently close to both Willmar and Spicer. Whether you're looking for a year-round home, a place to gather with family and friends, or simply a special property where you can slow down and enjoy the lake, this Eagle Lake retreat offers an extraordinary setting with plenty of space, character, and opportunity. Welcome Home!
Details
Maps
Contract Information
Status: Active
Contingency: None
Current Price: 825000
Original List Price: 825000
ListPrice: 825000
List Date: 2026-08-20
Owner is an Agent?: No
Auction?: No
General Property Information
Common Wall: No
Lot Measurement: Acres
Manufactured Home?: No
Multiple PIDs?: No
New Development: No
Number of Fireplaces: 1
Road Btwn WF & Home?: No
Waterfront Frontage: 100
Waterfront YN: Yes
Year Built: 1986
Yearly/Seasonal: Yearly
Zoning: Residential-Single Family
Bedrooms: 3
Baths Total: 3
Bath Full: 1
Bath Three Quarters: 1
Bath Half: 1
Main Floor Total SqFt: 1894
Above Grd Total SqFt: 1894
Below Grd Total SqFt: 1680
Total SqFt: 3574
Total Finished Sqft: 3184.00
FireplaceYN: Yes
Lake/Waterfront Name: Eagle
Style: (SF) Single Family
Foundation Size: 1882
Garage Stalls: 3
Lot Dimensions: 100x299x100x304
Acres: 0.68
Assessment Pending: No
Location Tax and Other Information
House Number: 5987
Street Name: 24th
Street Suffix: Street
Street Direction Suffix: NE
Postal City: Willmar
County: Kandiyohi
State: MN
Zip Code: 56201
Assessments
Tax With Assessments: 8516
Building Information
Finished SqFt Above Ground: 1894
Finished SqFt Below Ground: 1290
Elevation Highpoint to Waterfront Feet
Elevation Highpoint Waterfront Feet: 15-26
Lake Details
Lake Acres: 849
Lake Depth: 67
Lease Details
Land Leased: Not Applicable
Miscellaneous Information
DP Resource: Yes
Homestead: Yes
Ownership
Fractional Ownership: No
Parking Characteristics
Garage Dimensions: 41x23
Garage Square Feet: 822
Public Survey Info
Range#: 35
Section#: 24
Township#: 120
Property Features
Accessible: None
Air Conditioning: Central Air
Amenities Unit: Deck; Dock; Kitchen Center Island; Kitchen Window; Main Floor Primary Bedroom; Natural Woodwork; Panoramic View; Sun Room; Washer/Dryer Hookup
Appliances: Dishwasher; Disposal; Double Oven; Dryer; Electronic Air Filter; Microwave; Refrigerator; Washer
Basement: Drain Tiled; Full; Storage Space
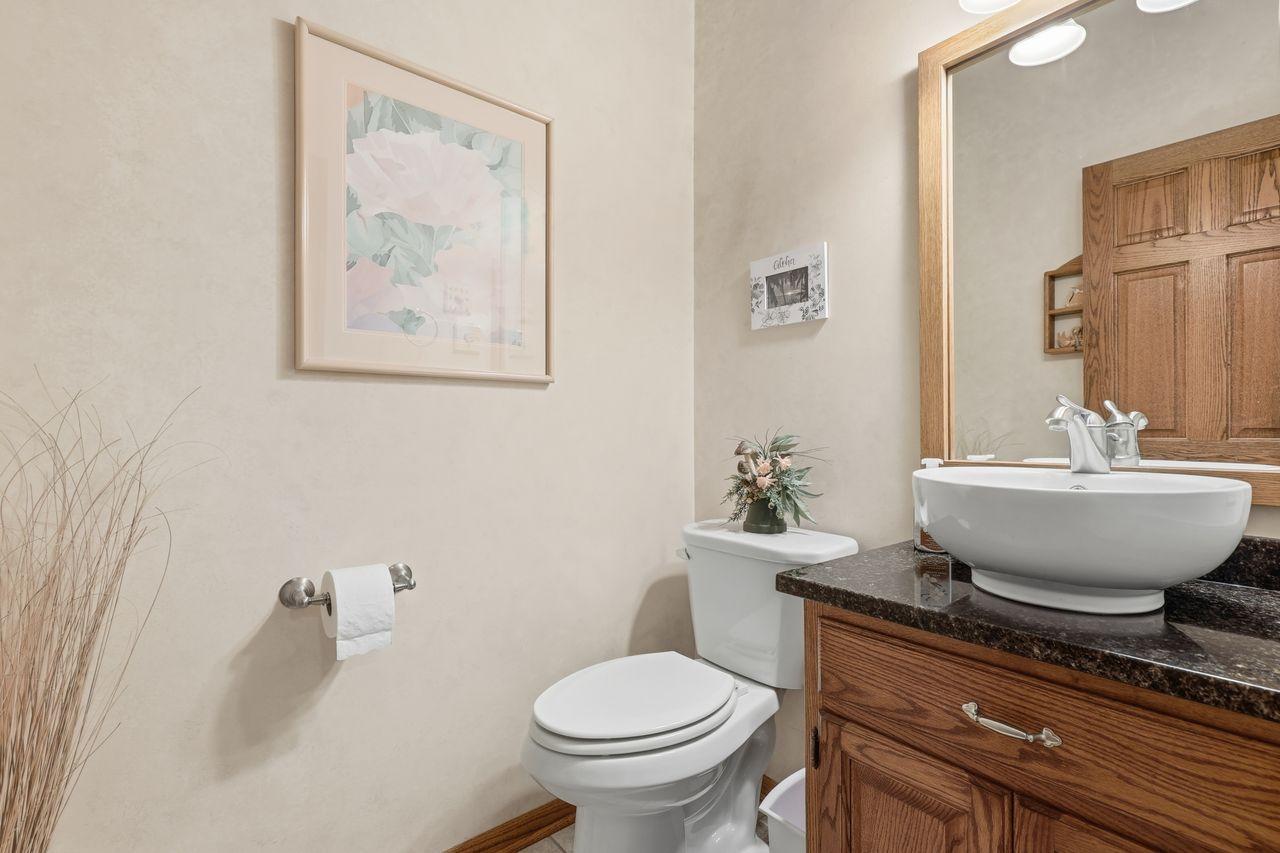
Bath Description: Main Floor 1/2 Bath; Full Primary; Private Primary; 3/4 Basement
Construction Status: Previously Owned
Dining Room Description: Breakfast Bar; Eat In Kitchen; Kitchen/Dining Room
Electric: 200+ Amp Service
Elevation Highpoint to Waterfront Slope: Gradual
Exterior: Brick/Stone; Metal
Family Room Characteristics: Family Room; Lower Level
Fencing: None
Fireplace Characteristics: Insert; Gas Burning; Living Room
Foundation: None
Fuel: Natural Gas
Heating: Forced Air
Internet Options: Cable; DSL
Lake Details: Sand; Weeds
Laundry: Electric Dryer Hookup; Laundry Room; Main Level; Sink; Washer Hookup
Lot Description: Tree Coverage - Medium
Parking Characteristics: Finished Garage; Garage Door Opener; Heated Garage; Insulated Garage
Pool Description: None
Property Subtype: Cabin; Rural Residential
Road Frontage: Paved Streets; Township
Road Responsibility: Public Maintained Road
Roof: Age 8 Years or Less; Asphalt Shingles; Pitched
Sewer: City Sewer/Connected
Special Search: Main Floor Bedroom; Main Floor Laundry; Main Floor Primary
Stories: One
Water: Private; Well
Waterfront Type: Lake Front
Waterfront View: Panoramic; East
Room Information
| Room Name | Dimensions | Level |
| Dining Room | 16x10 | Main |
| Family Room | 18x14 | Lower |
| First (1st) Bedroom | 19x13 | Main |
| Fourth (4th) Bedroom | 22x13 | Lower |
| Kitchen | 16x13 | Main |
| Laundry | 17x9 | Main |
| Living Room | 20x16 | Main |
| Office | 15x12 | Main |
| Second (2nd) Bedroom | 14x12 | Lower |
| Sun Room | 12x10 | Main |
| Third (3rd) Bedroom | 13x12 | Lower |
Listing Office: Coldwell Banker Realty
Last Updated: October - 10 - 2026

The data relating to real estate for sale on this web site comes in part from the Broker Reciprocity SM Program of the Regional Multiple Listing Service of Minnesota, Inc. The information provided is deemed reliable but not guaranteed. Properties subject to prior sale, change or withdrawal. ©2026 Regional Multiple Listing Service of Minnesota, Inc All rights reserved.
Monday 12th of October 2026 06:22 AM

218-998-4400
Mohagen Real Estate


Let's Connect

Mohagen Real Estate
sue@MohagenRealEstate.com
Office: 218-998-4400
Cell: 218-731-7376

Mohagen Real Estate is licensed in the State of Minnesota