5990 Painter Road, Minnetrista, MN 55364 (MLS# 6786633)
$1,970,000
Minnetrista, MN 55364
MLS# 6786633
5 beds | 5 baths | 4882 sqft
1 / 8
Property Description
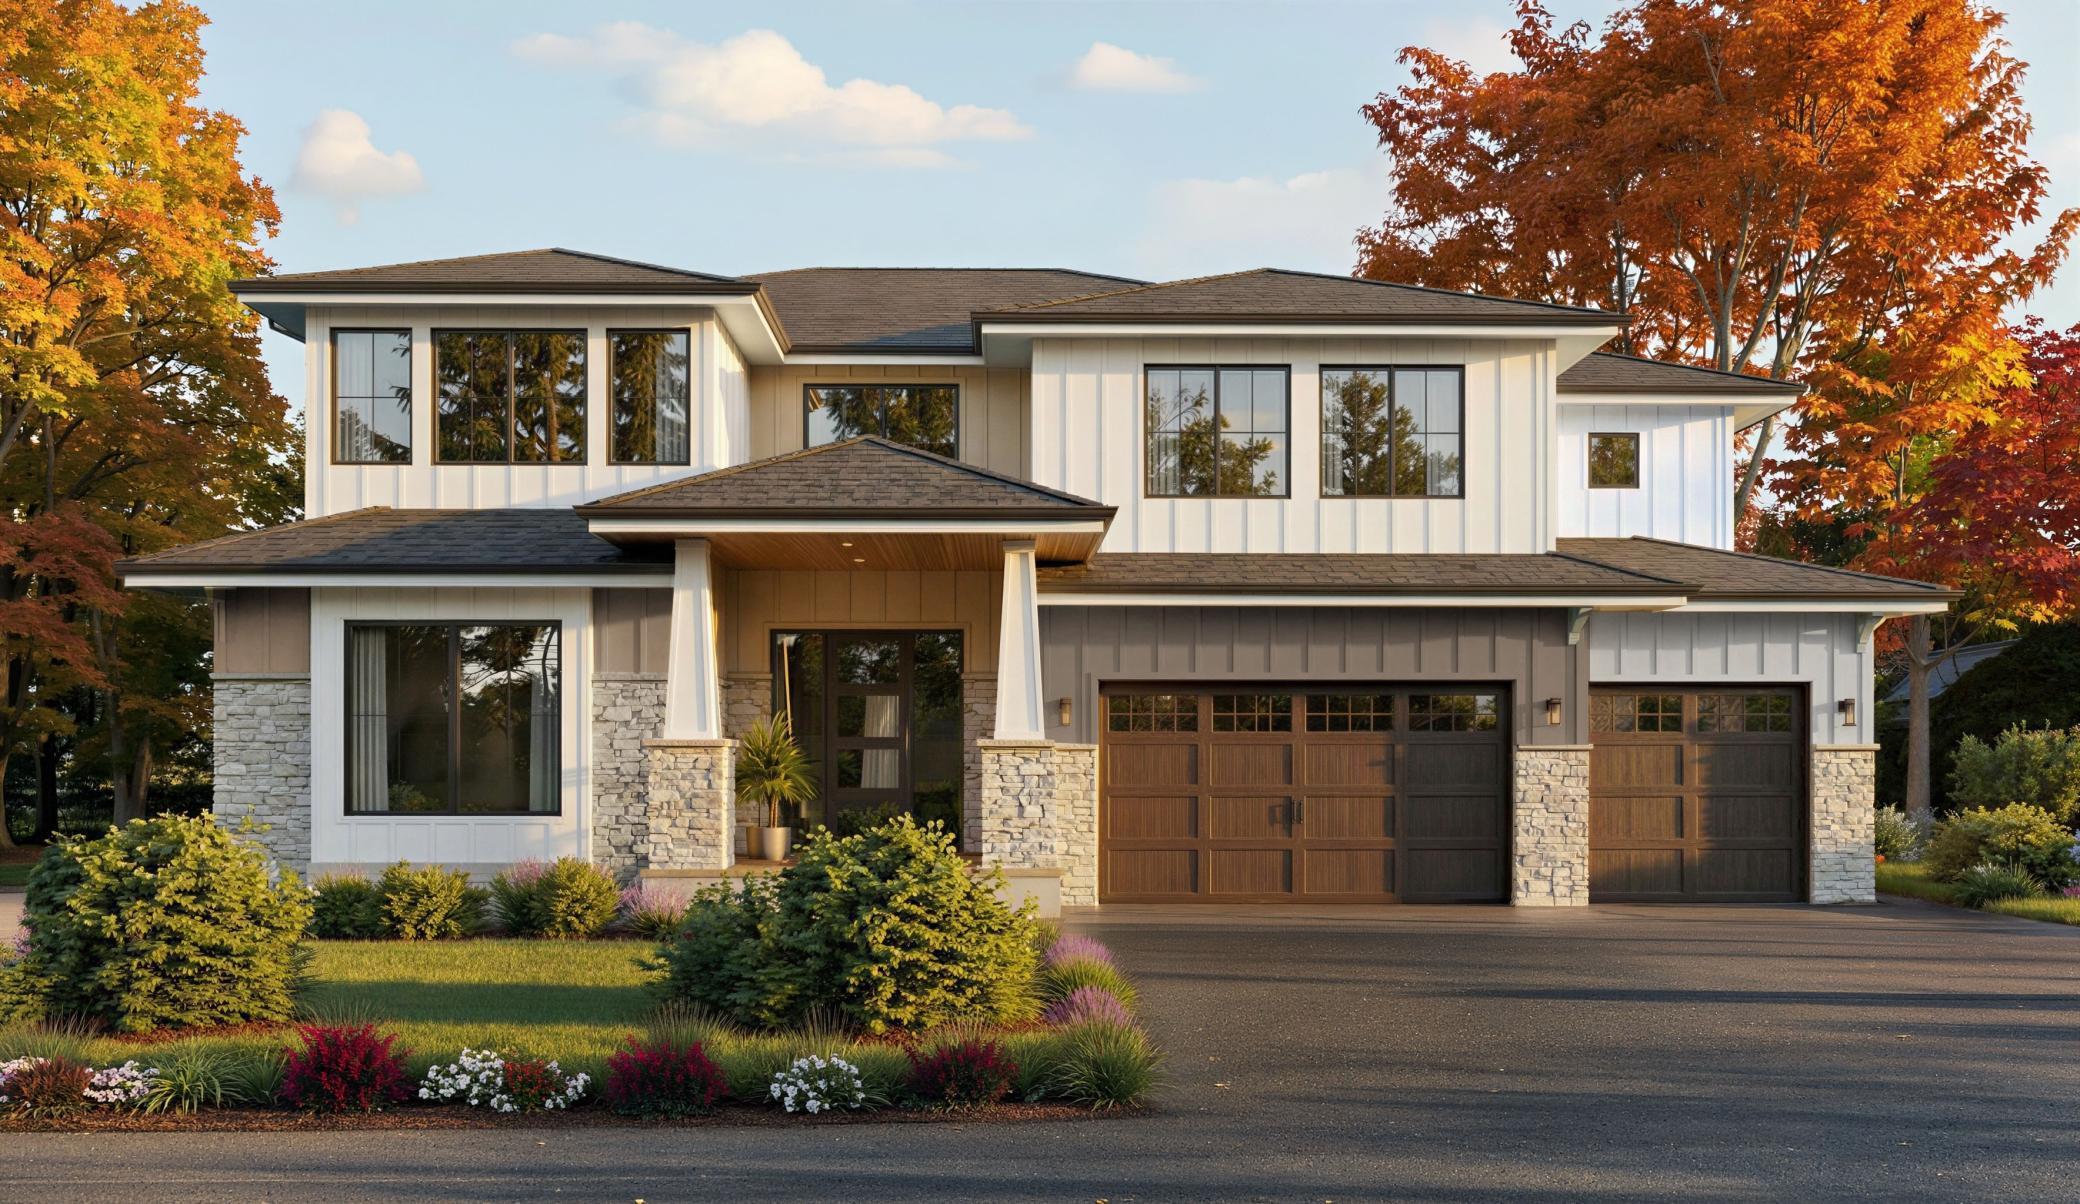
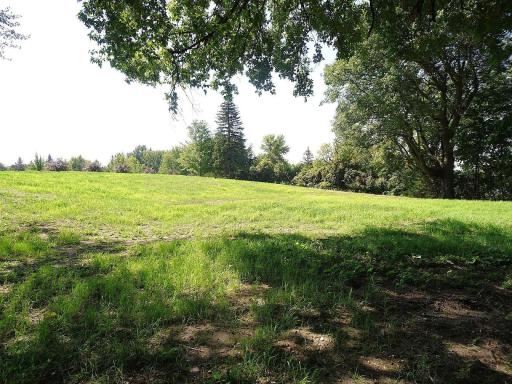
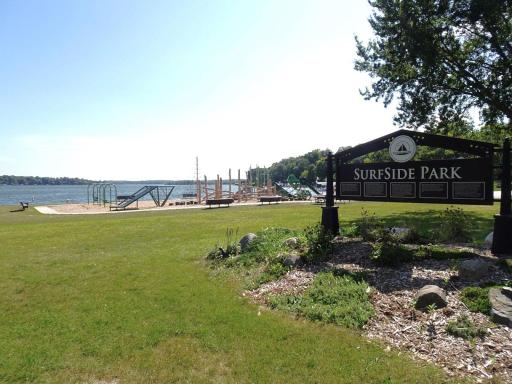
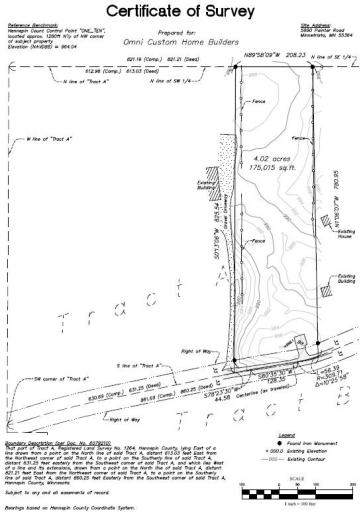
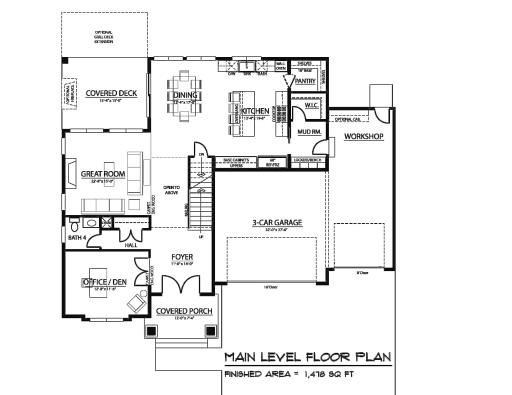
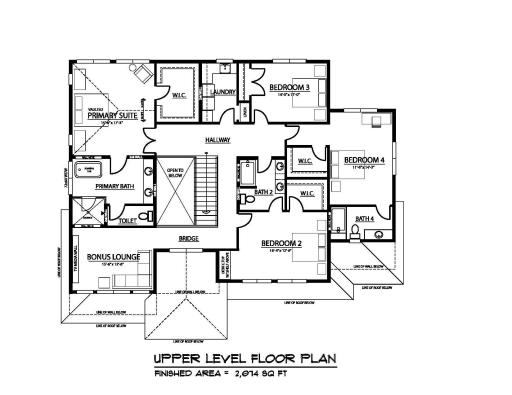
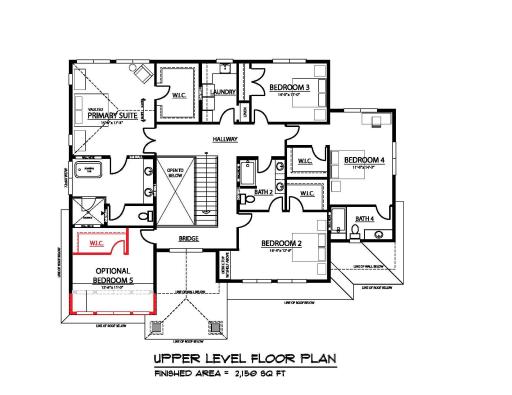
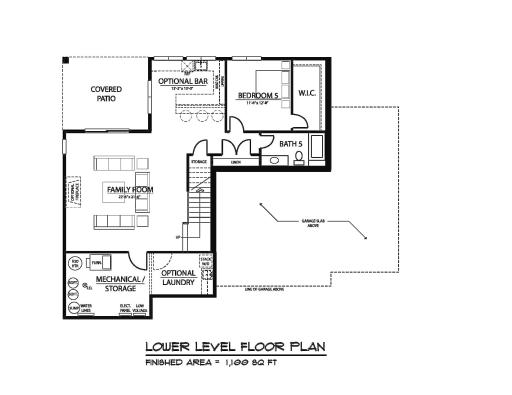



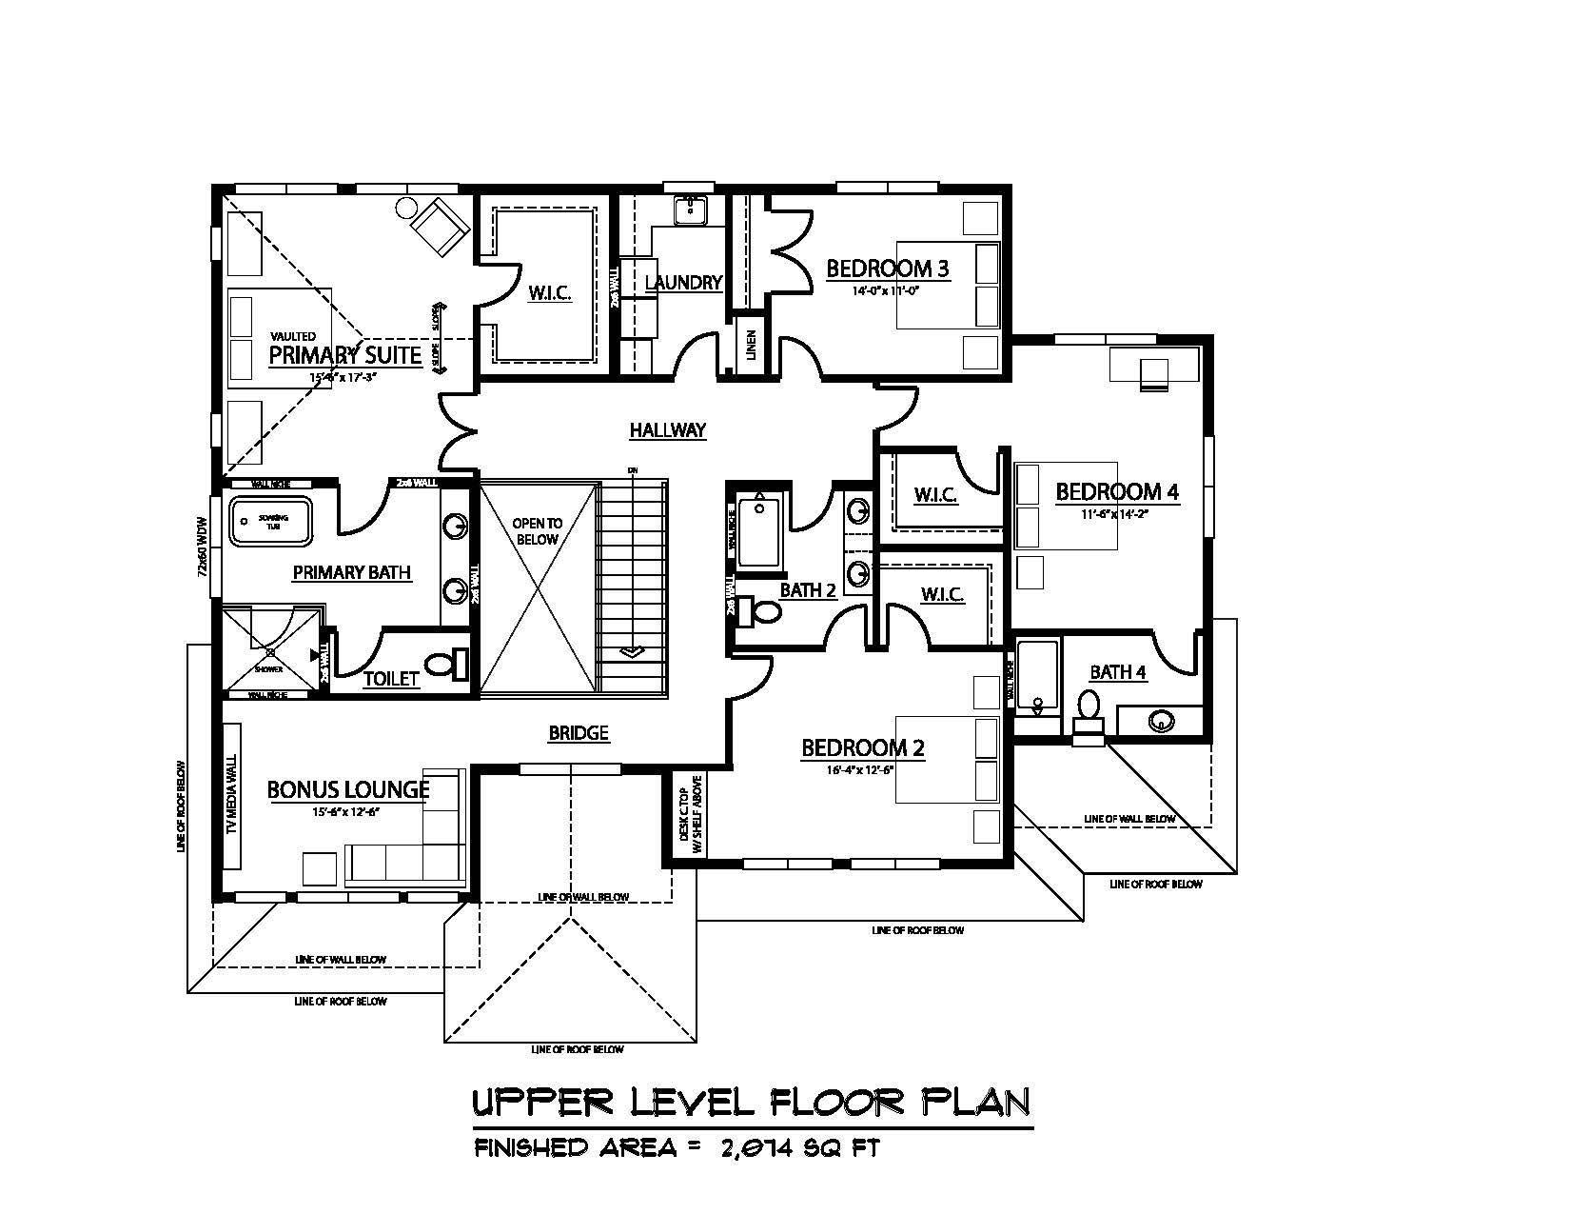
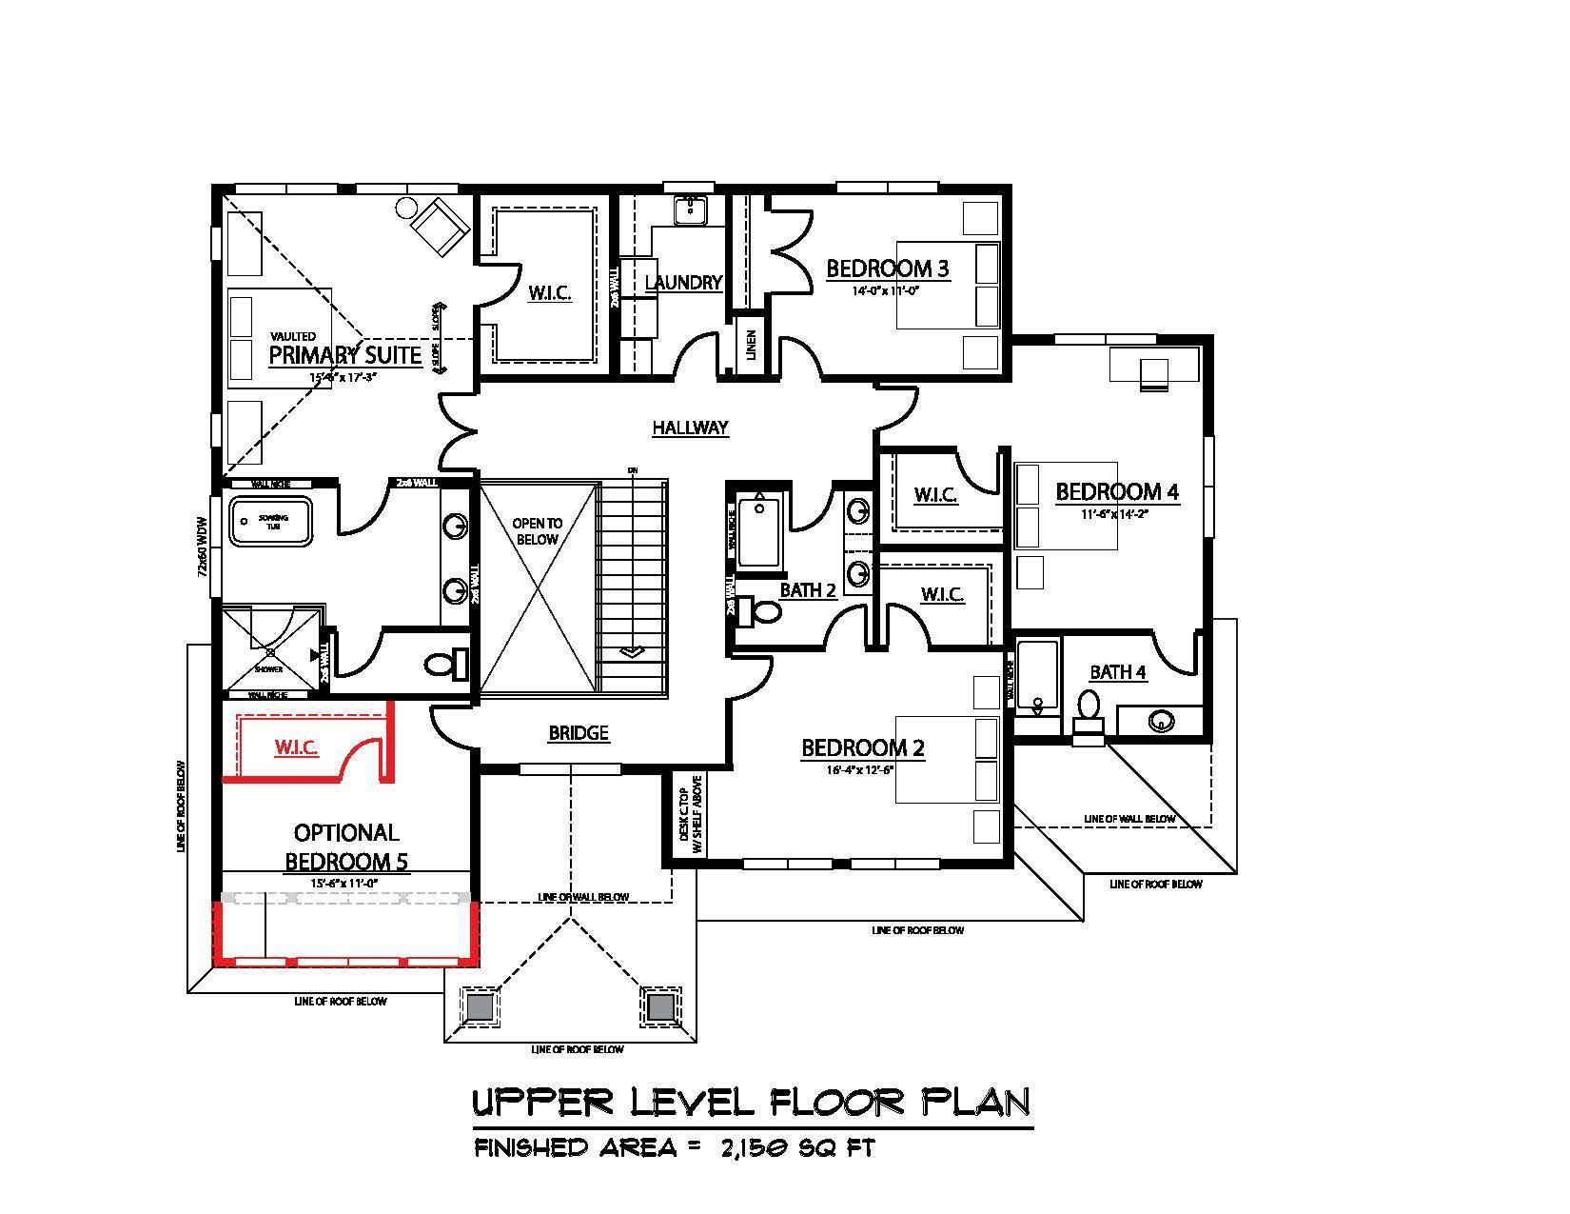
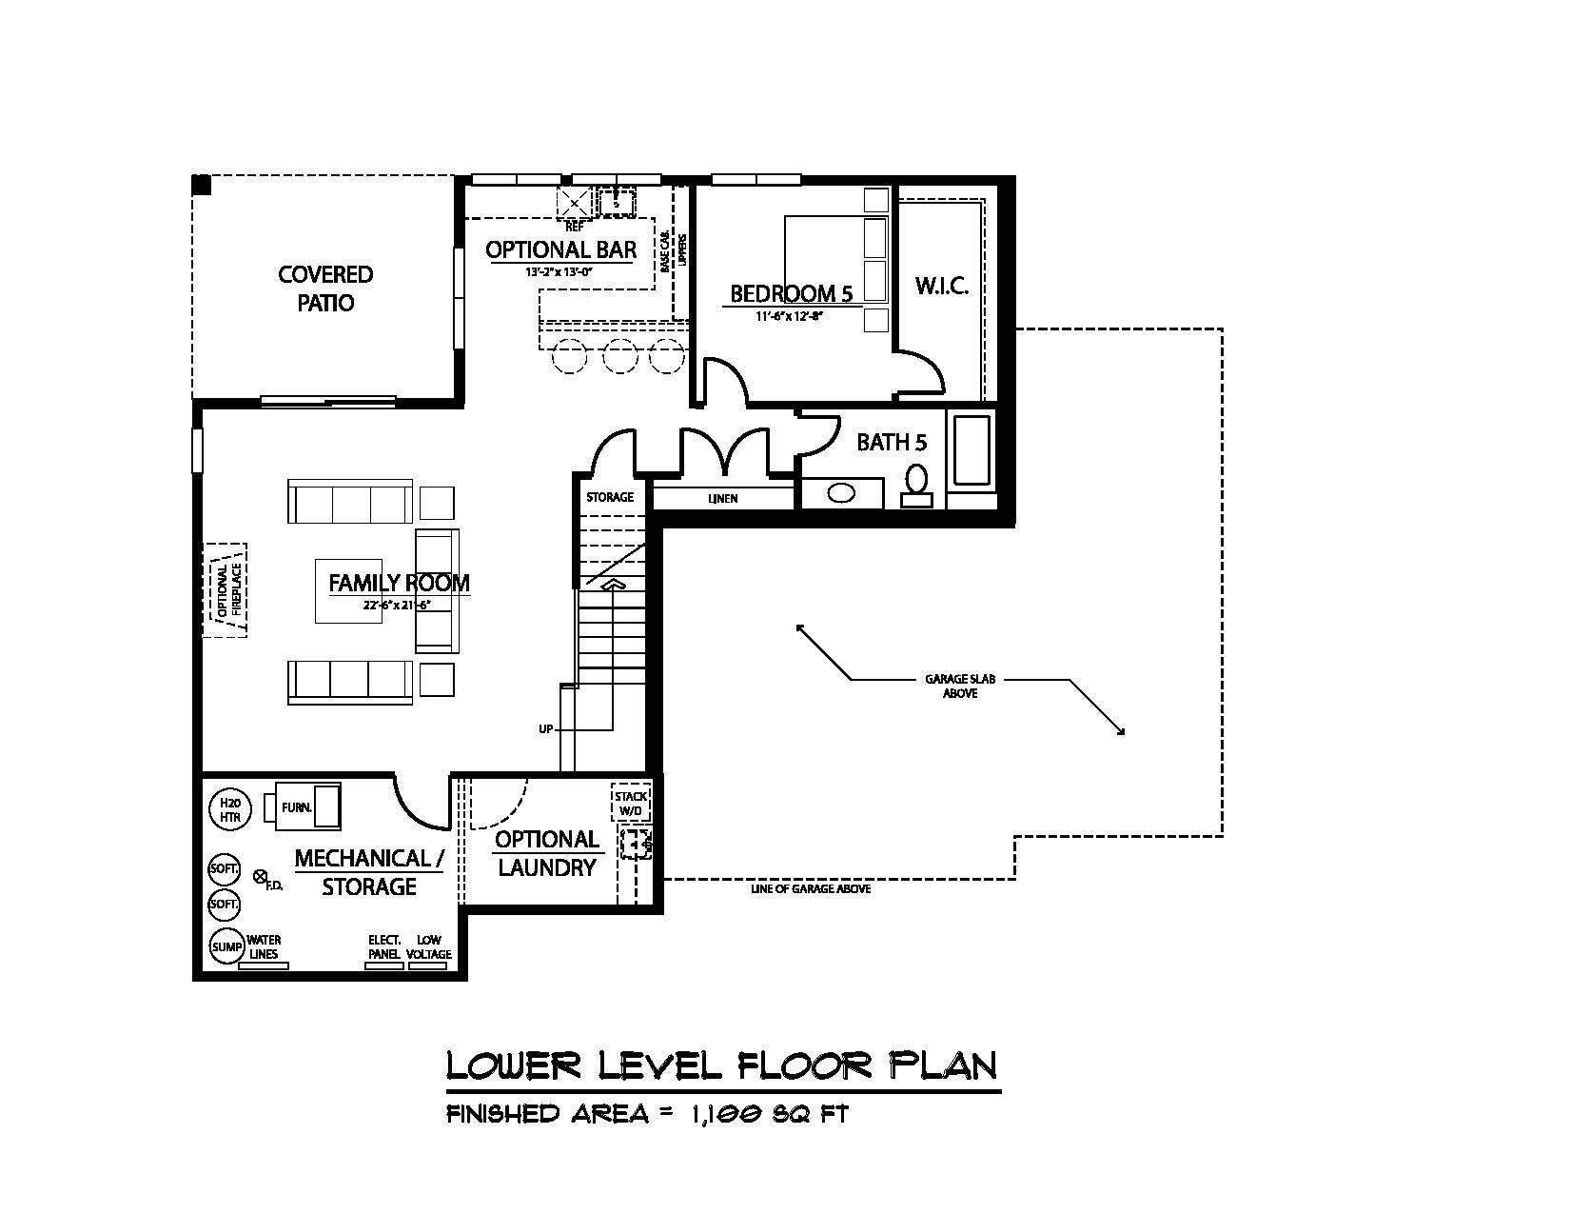
Welcome to 5990 Painter Road, where the essence of modern coastal luxury intertwines with the serene charm of Minnetrista, all set on nearly 4 acres of breathtaking land. This meticulously crafted new construction by Omni Custom Builders is nestled within a tranquil cul-de-sac comprising just 27 residences, mere blocks from the public beaches and scenic trails of Lake Minnetonka. Every detail of this 4,652 sq ft home has been thoughtfully curated to embody the elegance of modern coastal design, from its sophisticated architectural features to its airy, light-filled open layout. The main level greets you with a grand entry that ascends to the second floor, a sun-drenched Great Room complete with a gas fireplace that exudes warmth and intimacy, an office/den (which includes an optional closet), and a mudroom equipped with lockers and a closet. The dining and kitchen area seamlessly integrates into the open-concept design, providing ample space for entertaining family and friends. The designer kitchen boasts exquisite Cambria surfaces, top-of-the-line commercial-grade appliances, and a separate pantry for additional storage. A covered porch, featuring an optional gas fireplace, beckons you to savor the beauty of Minnesotaâs seasons year-round. Ascending to the upper level, the vaulted Primary Suite serves as a true retreat, complete with an optional private lounge or bonus room, an expansive walk-in closet, and a spa-like bath that includes heated floors, and a freestanding soaking tub and an oversized tiled shower. This level also hosts three additional bedrooms, two of which feature en-suites and walk-in closets, while the third has convenient access to a shared bathroom across the hall with a separate entrance. A laundry room on this floor offers a picturesque view of the serene backyard woods. There is also the possibility of transforming the bonus lounge into a fifth bedroom, which would extend outward to align with the wall of the office below. On the lower level, the walkout area features a generously sized family room with the option to incorporate a fireplace and bar, as well as the potential to add another laundry room within the storage area. Additionally, there is a fifth bedroom and bathroom, providing ample space for guests or family members.
Details
Maps
Contract Information
Status: Active
Contingency: None
Current Price: 1970000
Original List Price: 1970000
ListPrice: 1970000
List Date: 2025-09-10
Owner is an Agent?: No
Auction?: No
General Property Information
Common Wall: No
Lot Measurement: Acres
Manufactured Home?: No
Multiple PIDs?: No
New Development: No
Number of Fireplaces: 3
Projected Completion Date: 2026-04-10
Waterfront Present: No
Year Built: 2025
Yearly/Seasonal: Yearly
Zoning: Residential-Single Family
Bedrooms: 5
Baths Total: 5
Bath Full: 1
Bath Three Quarters: 3
Bath Half: 1
Main Floor Total SqFt: 1465
Above Grd Total SqFt: 3550
Below Grd Total SqFt: 1332
Total SqFt: 4882
Total Finished Sqft: 4882.00
FireplaceYN: Yes
Style: (SF) Single Family
Foundation Size: 1486
Garage Stalls: 3

Lot Dimensions: 225 x 775
Acres: 3.84
Assessment Pending: No
Location Tax and Other Information
House Number: 5990
Street Name: Painter
Street Suffix: Road
Postal City: Minnetrista
County: Hennepin
State: MN
Zip Code: 55364
Complex/Dev/Subdivision: Registered Land Surv #1264 A
Assessments
Tax With Assessments: 3737
Builder Information
Builder ID: 85002
Builder License Number: 808171
Builder Name: OMNI CUSTOM BUILDERS, LLC
Building Information
Finished SqFt Above Ground: 3550
Finished SqFt Below Ground: 1332
Lease Details
Land Leased: Not Applicable
Miscellaneous Information
Homestead: No
Ownership
Fractional Ownership: No
Parking Characteristics
Garage Square Feet: 850
Public Survey Info
Range#: 24
Section#: 02
Township#: 117
Property Features
Accessible: None
Air Conditioning: Central Air; Zoned
Amenities Unit: Balcony; Cable; Ceiling Fan(s); Deck; Exercise Room; French Doors; Hardwood Floors; Kitchen Center Island; Kitchen Window; Natural Woodwork; Paneled Doors; Patio; Primary Bedroom Walk-In Closet; Security Lights; Security System; Tile Floors; Vaulted Ceiling(s); Walk-In Closet; Washer/Dryer Hookup; Wet Bar
Appliances: Air-To-Air Exchanger; Chandelier; Dishwasher; Disposal; Double Oven; Dryer; Energy Star Appliances; Freezer; Iron Filter; Microwave; Range; Refrigerator; Washer; Wine Cooler
Basement: Drainage System; Full; Storage Space; Sump Pump; Tile Shower
Bath Description: Double Sink; His and Her Closets; Main Floor 1/2 Bath; Upper Level 3/4 Bath; Upper Level Full Bath; Full Primary; Private Primary; 3/4 Basement; Bathroom Ensuite; Separate Tub & Shower; Walk-In Shower Stall
Construction Materials: Concrete
Construction Status: Under Construc/Spec Homes
Dining Room Description: Breakfast Bar; Kitchen/Dining Room; Living/Dining Room; Separate/Formal Dining Room
Electric: 200+ Amp Service
Exterior: Brick/Stone; Cement Board
Family Room Characteristics: 2 or More; Family Room; Great Room; Main Level
Fencing: None
Fireplace Characteristics: Insert; Amusement Room; Family Room; Gas Burning
Fuel: Natural Gas
Heating: Forced Air; Humidifier; In-Floor Heating; Zoned
Laundry: Gas Dryer Hookup; Laundry Room; Sink; Upper Level; Washer Hookup
Lot Description: Suitable for Horses; Tree Coverage - Medium; Underground Utilities
Parking Characteristics: Garage Door Opener; Storage
Pool Description: None
Property Subtype: Acreage
Road Frontage: City Street; Paved Streets
Road Responsibility: Public Maintained Road
Roof: Age 8 Years or Less; Architectural Shingle; Pitched
Sewer: Private Sewer; Tank with Drainage Field
Special Search: 2nd Floor Laundry; 3 BR on One Level; Main Floor Bedroom; Primary Bdr Suite
Stories: Two
Water: Drilled; Private; Well
Room Information
| Room Name | Dimensions | Level |
| Mud Room | 8 x 8 | Main |
| Dining Room | 13.4 x 17 | Main |
| Fifth (5th) Bedroom | 11.6 x 12.8 | Lower |
| First (1st) Bedroom | 15.6 x 17.3 | Upper |
| Great Room | 22.7 x 15 | Main |
| Second (2nd) Bedroom | 16.4 x 12.6 | Upper |
| Third (3rd) Bedroom | 14 x 11 | Upper |
| Bonus Room | 15.6 x 12.6 | Upper |
| Family Room | 22.6 x 21.6 | Lower |
| Fourth (4th) Bedroom | 11.6 x 14.2 | Upper |
| Kitchen | 13.4 x 19.6 | Main |
| Bar/Wet Bar Room | 13.2 x 13 | Lower |
| Foyer | 11x14 | Main |
| Office | 12.8 x 11.6 | Main |
| Recreation Room | 13.2 x 13 | Lower |
Listing Office: Coldwell Banker Realty - Lakes
Last Updated: May - 27 - 2026

The data relating to real estate for sale on this web site comes in part from the Broker Reciprocity SM Program of the Regional Multiple Listing Service of Minnesota, Inc. The information provided is deemed reliable but not guaranteed. Properties subject to prior sale, change or withdrawal. ©2024 Regional Multiple Listing Service of Minnesota, Inc All rights reserved.
Thursday 28th of May 2026 04:48 AM

218-998-4400
Mohagen Real Estate


Let's Connect

Mohagen Real Estate
sue@MohagenRealEstate.com
Office: 218-998-4400
Cell: 218-731-7376

Mohagen Real Estate is licensed in the State of Minnesota