6 Crocus Hill, Saint Paul, MN 55102 (MLS# 6591859)
$1,999,000
Saint Paul, MN 55102
MLS# 6591859
Status: Closed
8 beds | 8 baths | 11054 sqft
1 / 48
Property Description
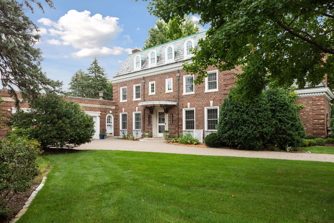
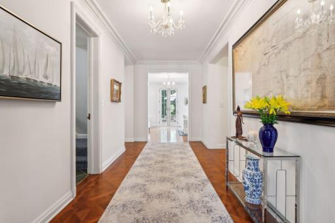
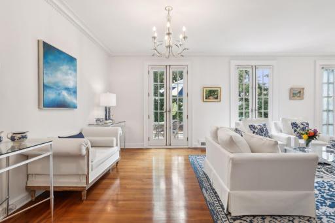
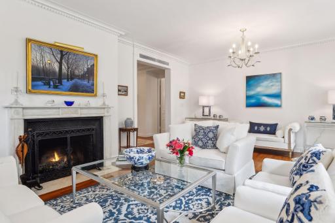
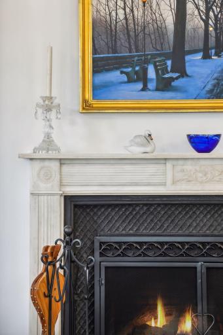
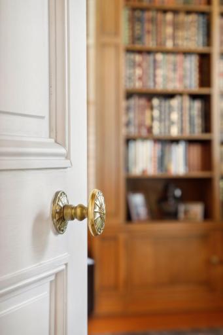
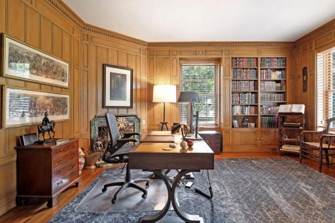
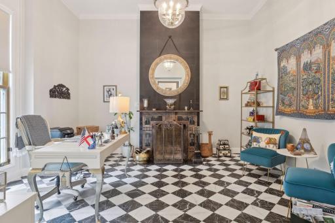
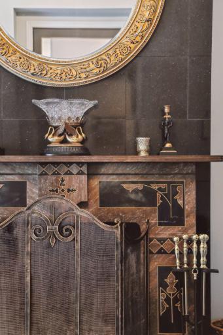
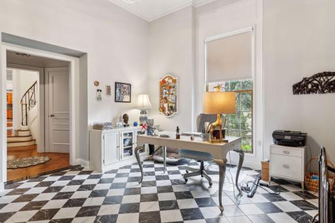
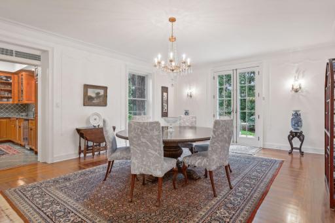
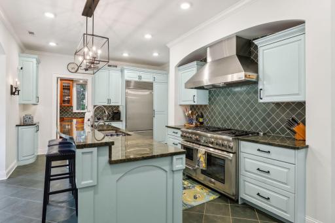
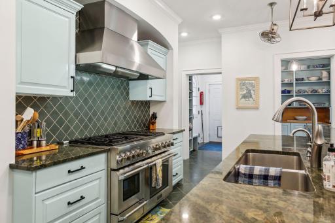
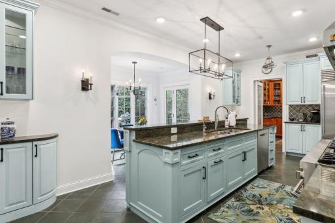
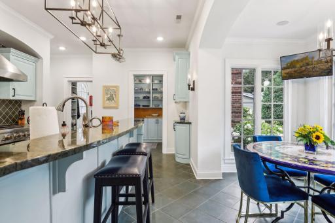
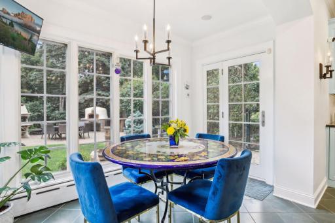
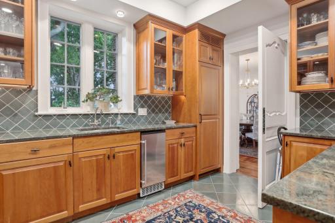
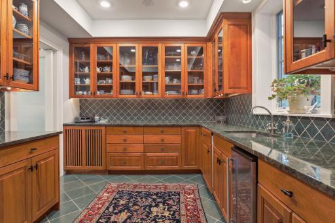
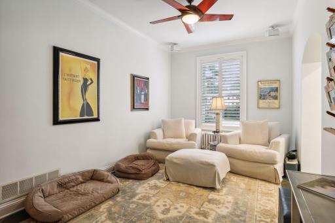
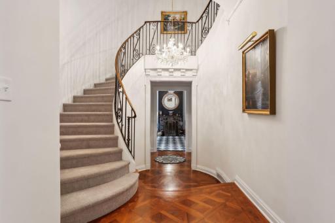
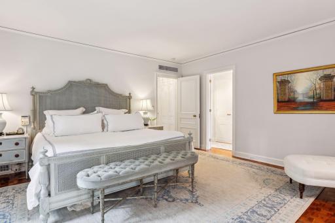
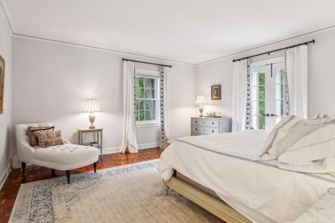
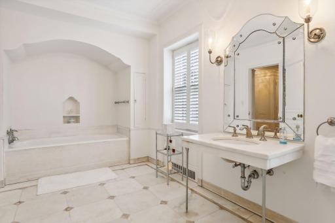
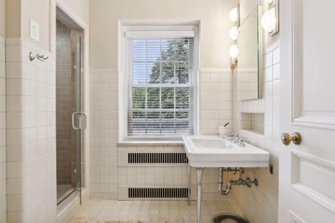
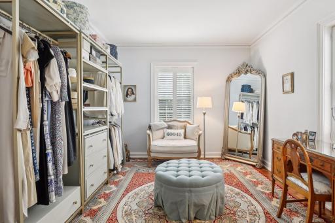
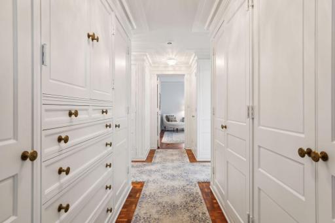
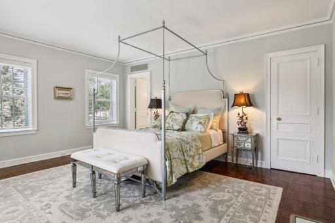
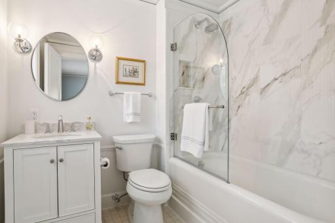
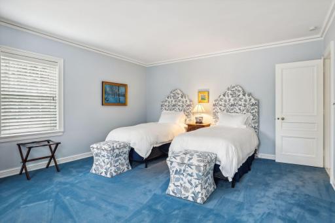
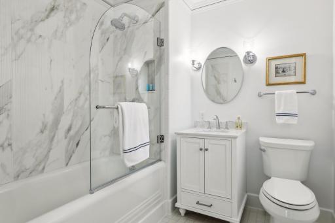
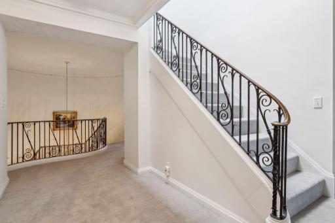
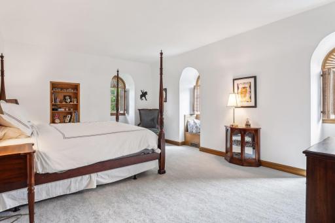
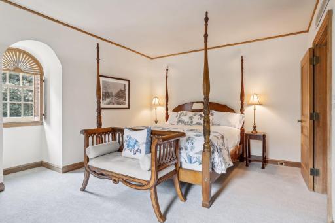
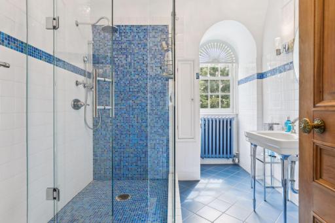
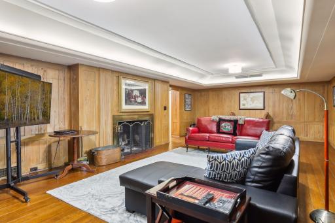
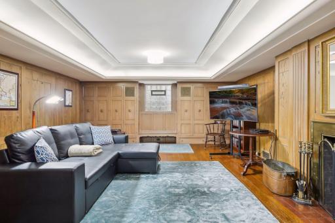
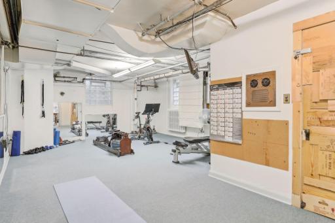
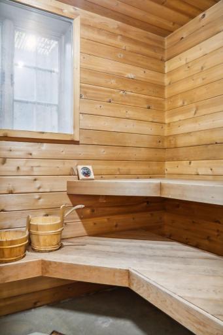
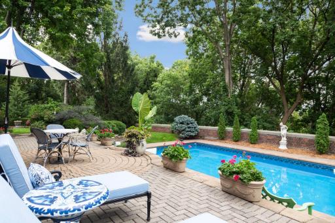
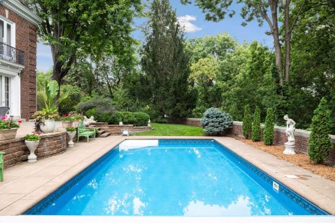
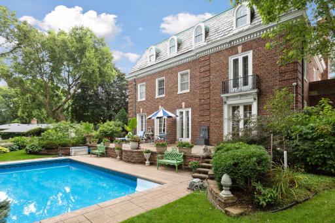
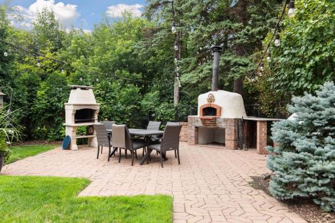
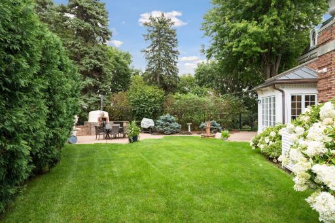
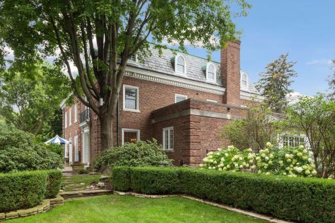
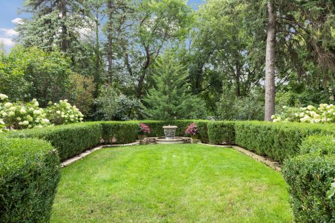
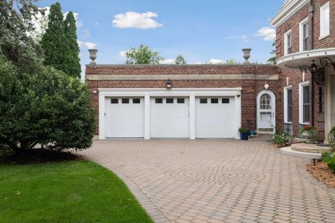
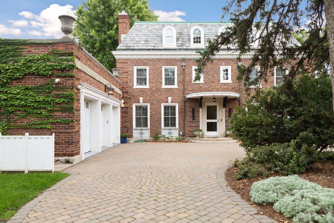
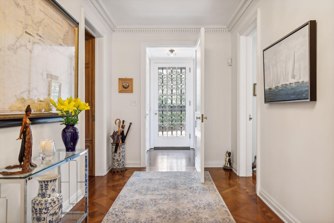
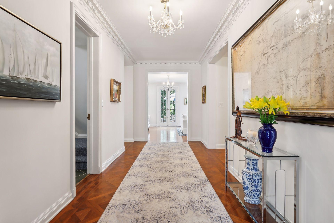
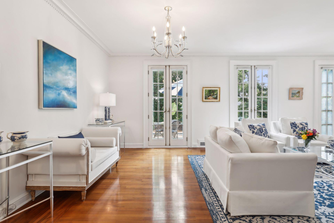
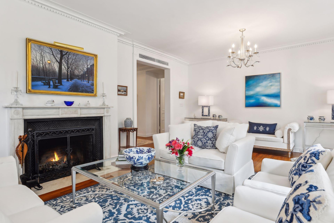
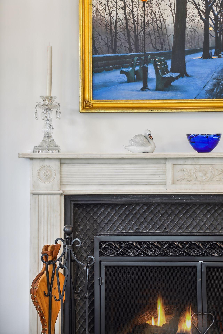
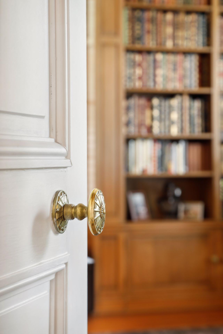
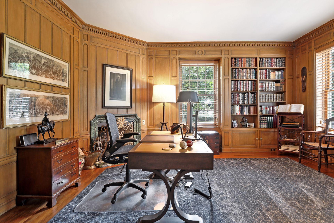
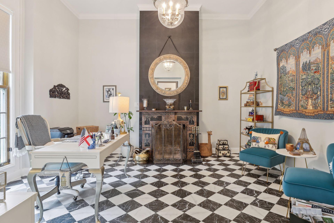
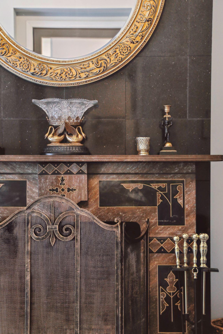
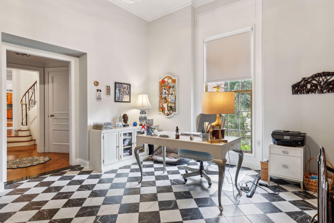
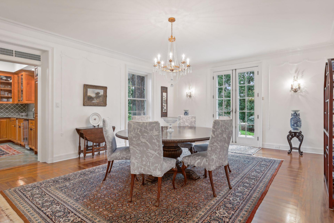
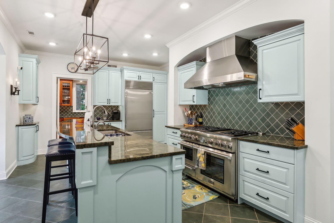
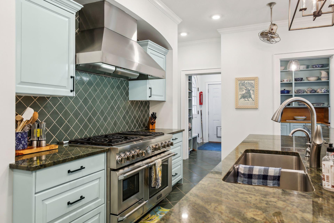
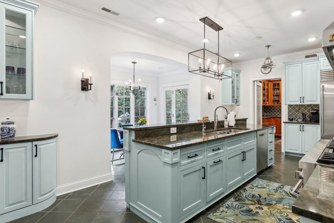
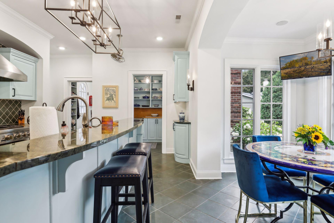
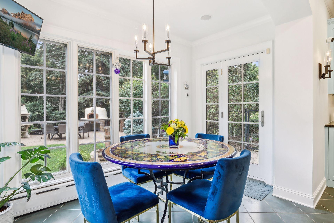
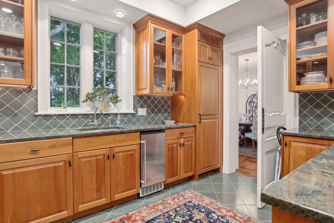
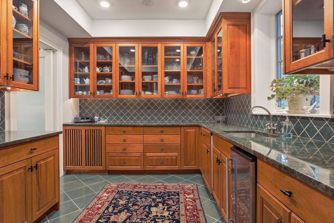
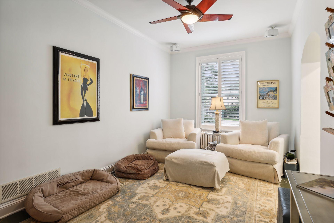
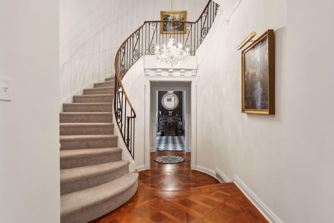
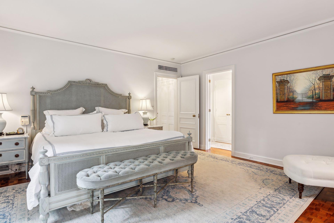
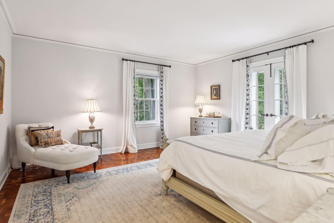
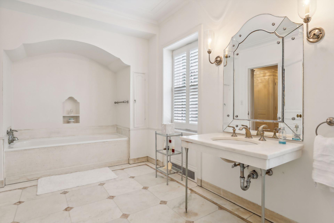
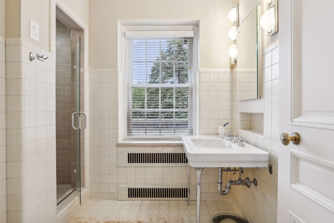
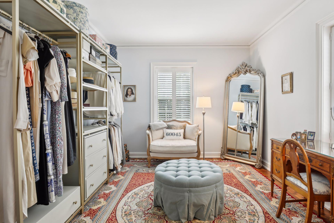
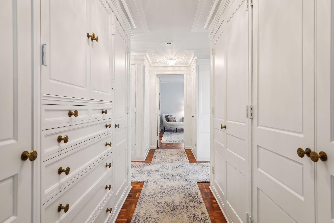
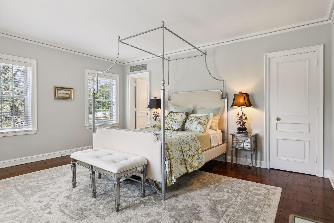
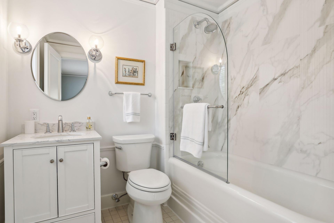
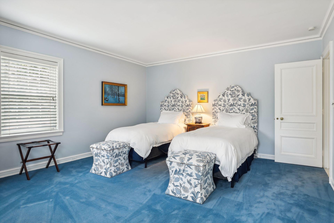
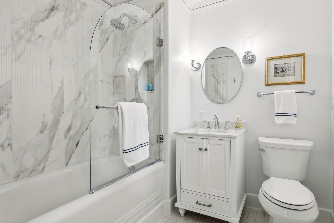
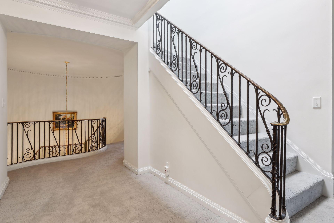
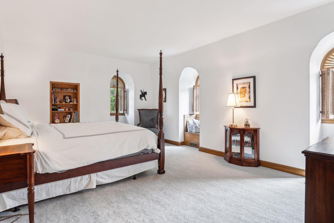
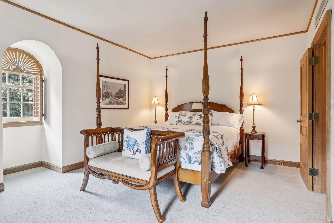
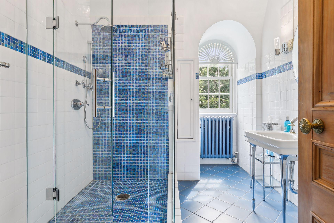
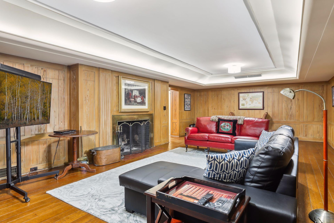
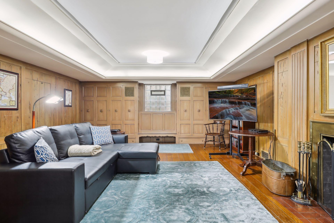
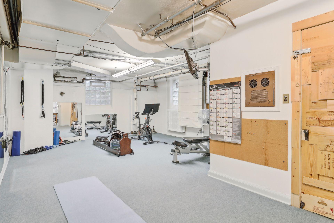
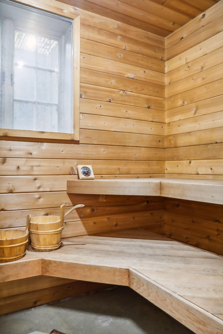
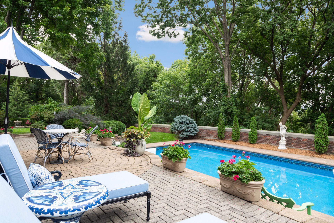
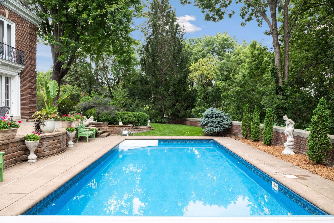
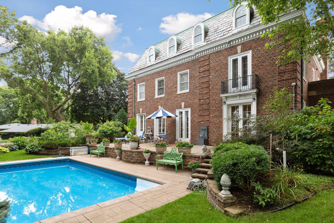
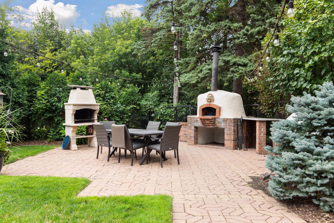
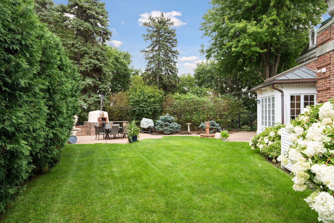
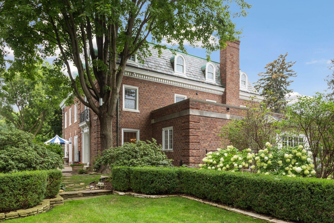
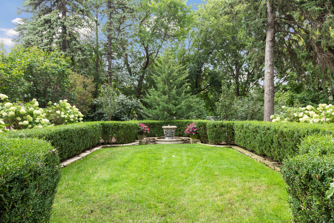
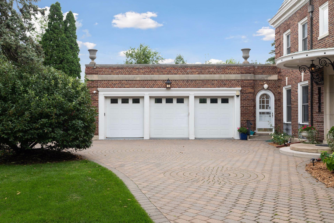
Step into an important piece of Saint Paulâs architectural history with this iconic Georgian Revival estate, a stunning example of the visionary work of renowned architect Clarence Johnston. Located in the heart of Saint Paulâs Crocus Hill neighborhood, this home saw extensive renovations in 2023 to elevate its grandeur to new heights. It is a testament to timeless elegance and modern luxury. The expansive living and dining rooms feature floor-to-ceiling French doors that open onto a glorious terrace, offering breathtaking views and leading to the pool. A beautifully updated chefâs kitchen includes a butlerâs kitchen and a walk-in pantry, designed for both everyday living and grand entertaining. Two spectacular home offices/libraries on the main level provide serene environments for work or study. The fabulous primary suite features two bathrooms, built-in closets, and a sophisticated dressing room. Four additional en-suite bedrooms grace the second and third floors. The lower level is great for leisure and entertainment, offering a large recreation room, exercise room, sauna, wine cellar and workshop. Five wood burning fireplaces create a warm and cozy atmosphere throughout the home. Spanning just under two acres, this property offers unparalleled privacy with extensive landscaping, an authentic English garden, and multiple fountains. The outdoor amenities also include a Tuscan grill and a wood-fired pizza oven, perfect for alfresco dining and entertainment. The spacious three car attached, heated garage ensures convenience and comfort, regardless of the season. A Legacy of Elegance: built in 1934 by the granddaughter of the founder of Hammâs Brewing and her husband, the CEO of St Paul Companies, this estate was famously known soon thereafter as the âLimo Houseâ due to its lavish parties and social gatherings. Today, 6 Crocus Hill combines the comfort of a sumptuous family home coupled with elegant spaces for hosting and entertaining. This remarkable estate seamlessly blends rich history and elegance with modern comfort and sophistication, offering a unique living experience. Truly a once in a lifetime opportunity.
Details
Maps
Contract Information
Status: Closed
Off Market Date: 2025-03-11
Contingency: None
Current Price: 1990000
Closed Date: 2025-05-01
Original List Price: 1999000
Sales Close Price: 1990000
ListPrice: 1999000
List Date: 2024-09-07
Owner is an Agent?: No
Auction?: No
General Property Information
Common Wall: No
Lot Measurement: Acres
Manufactured Home?: No
Multiple PIDs?: No
New Development: No
Number of Fireplaces: 5
Other Parking Spaces: 4
Waterfront YN: No
Year Built: 1936
Yearly/Seasonal: Yearly
Zoning: Residential-Single Family
Bedrooms: 8
Baths Total: 8
Bath Full: 2
Bath Three Quarters: 5
Bath Half: 1
Main Floor Total SqFt: 3169
Above Grd Total SqFt: 7387
Below Grd Total SqFt: 3667
Total SqFt: 11054
Total Finished Sqft: 9188.00
FireplaceYN: Yes
Style: (SF) Single Family
Foundation Size: 3667
Power Company: Xcel Energy
Garage Stalls: 3
Lot Dimensions: Irregular
Acres: 1.93
Assessment Pending: No
Location Tax and Other Information
House Number: 6
Street Name: Crocus
Street Suffix: Hill
Postal City: Saint Paul
County: Ramsey
State: MN
Zip Code: 55102
Complex/Dev/Subdivision: Terrace Park Add To, The C
Assessments
Tax With Assessments: 30410
Building Information
Finished SqFt Above Ground: 7387
Finished SqFt Below Ground: 1801
Lease Details
Land Leased: Not Applicable
Miscellaneous Information
Homestead: No
Ownership
Fractional Ownership: No
Parking Characteristics
Garage Dimensions: 33x20
Garage Square Feet: 650
Public Survey Info
Range#: 23
Section#: 01
Township#: 28
Property Features
Accessible: None
Air Conditioning: Central Air
Amenities Unit: City View; Exercise Room; French Doors; Hardwood Floors; In-Ground Sprinkler; Kitchen Center Island; Kitchen Window; Natural Woodwork; Outdoor Kitchen; Paneled Doors; Panoramic View; Patio; Primary Bedroom Walk-In Closet; Sauna; Tile Floors; Walk-In Closet; Washer/Dryer Hookup; Wet Bar
Appliances: Dishwasher; Disposal; Double Oven; Dryer; Microwave; Range; Refrigerator; Washer; Wine Cooler
Basement: Full; Partially Finished
Bath Description: Main Floor 1/2 Bath; Upper Level Full Bath; Full Primary; Private Primary
Construction Status: Previously Owned
Dining Room Description: Breakfast Bar; Eat In Kitchen; Informal Dining Room; Separate/Formal Dining Room
Electric: Circuit Breakers
Exterior: Brick/Stone
Family Room Characteristics: 2 or More; Family Room; Lower Level; Main Level
Fencing: Full
Financing Terms: Cash
Fireplace Characteristics: Wood Burning
Fuel: Natural Gas
Heating: Forced Air; Radiant
Lock Box Type: Supra
Pool Description: Below Ground
Road Frontage: City Street; Curbs; Paved Streets; Sidewalks; Storm Sewer; Street Lights
Road Responsibility: Public Maintained Road
Roof: Slate
Sewer: City Sewer/Connected
Special Search: 4 BR on One Level; Primary Bdr Suite
Stories: More Than 2 Stories
Water: City Water/Connected
Room Information
| Room Name | Dimensions | Level |
| Third (3rd) Bedroom | 16x14 | Upper |
| Fourth (4th) Bedroom | 17x11 | Upper |
| Fifth (5th) Bedroom | 18x12 | Upper |
| Sixth (6th) Bedroom | 16x12 | Upper |
| Pantry (Walk-In) | 13x11 | Main |
| First (1st) Bedroom | 16x16 | Upper |
| Second (2nd) Bedroom | 16x15 | Upper |
| Recreation Room | 30x17 | Lower |
| Exercise Room | 26x16 | Lower |
| Dining Room | 22x17 | Main |
| Kitchen | 23x13 | Main |
| Library | 17x17 | Main |
| Office | 15x14 | Main |
| Living Room | 29x17 | Main |
| Informal Dining Room | 11x06 | Main |
Listing Office: Lakes Sotheby's International Realty
Last Updated: May - 02 - 2026

The data relating to real estate for sale on this web site comes in part from the Broker Reciprocity SM Program of the Regional Multiple Listing Service of Minnesota, Inc. The information provided is deemed reliable but not guaranteed. Properties subject to prior sale, change or withdrawal. ©2026 Regional Multiple Listing Service of Minnesota, Inc All rights reserved.
Tuesday 13th of October 2026 08:10 PM

218-998-4400
Mohagen Real Estate


Let's Connect

Mohagen Real Estate
sue@MohagenRealEstate.com
Office: 218-998-4400
Cell: 218-731-7376

Mohagen Real Estate is licensed in the State of Minnesota