6 Red Forest Way, Saint Paul, MN 55127 (MLS# 6707944)
$1,750,000
Saint Paul, MN 55127
MLS# 6707944
Status: Closed
5 beds | 5 baths | 7000 sqft
1 / 105
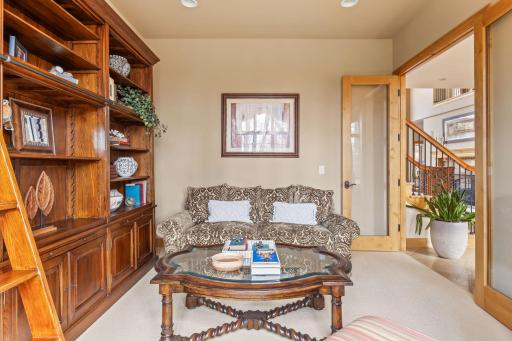
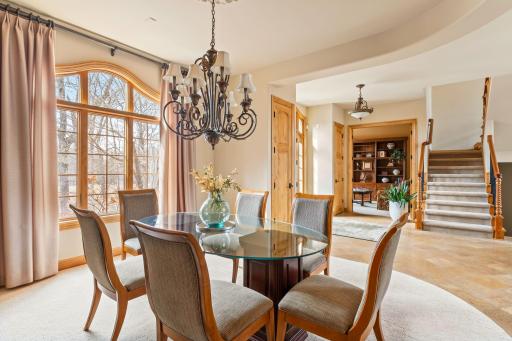
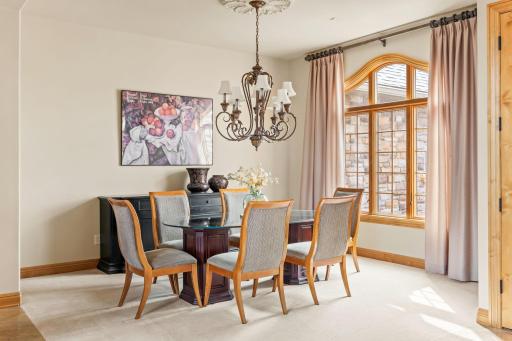
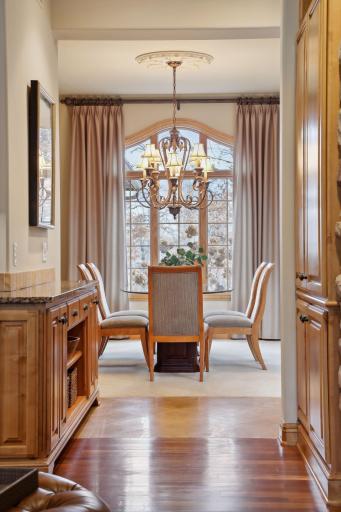
Property Description

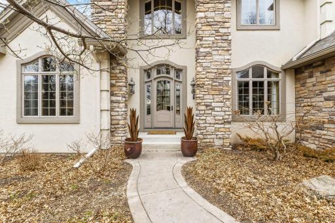
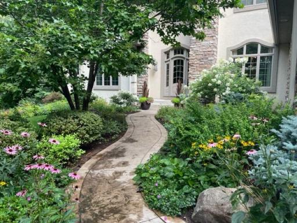
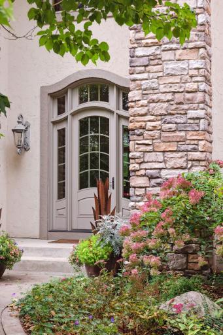
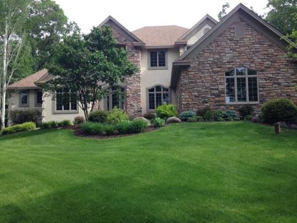
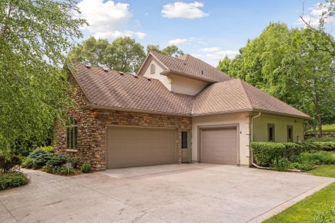
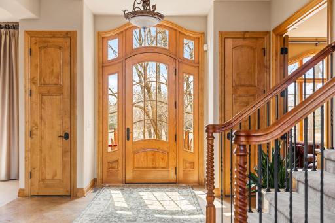
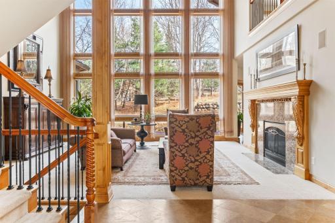
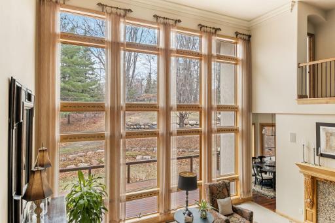
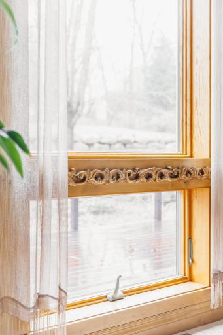
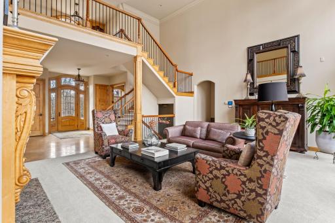
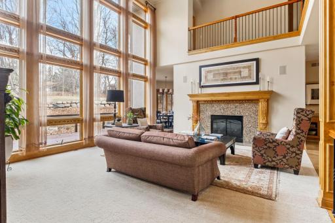
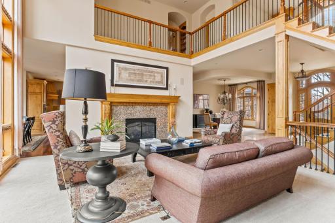
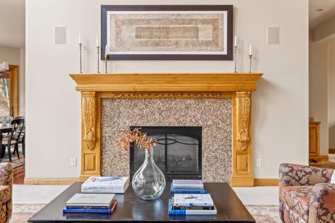
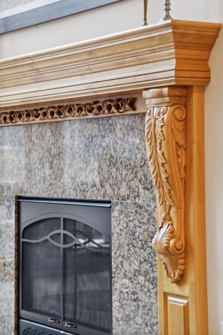
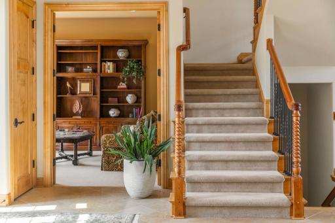
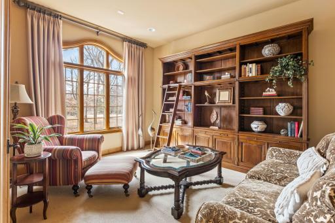
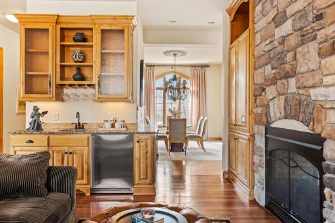
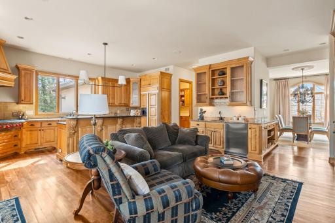
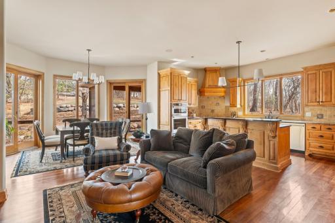
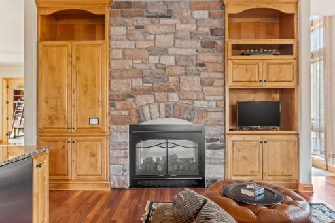
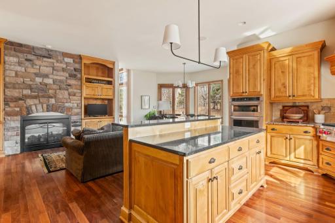
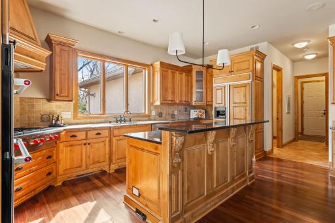
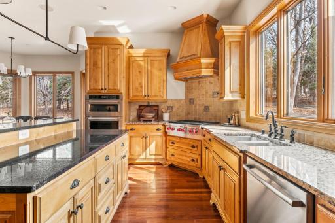
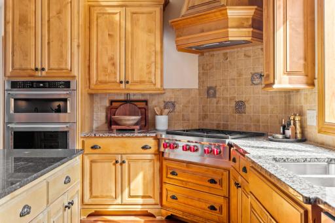
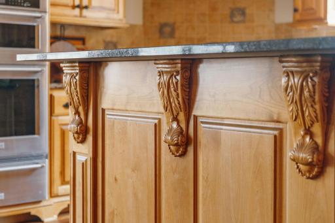
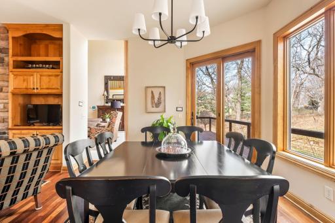
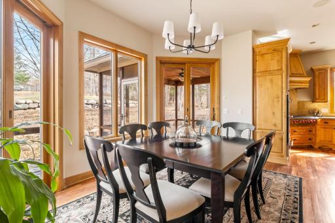
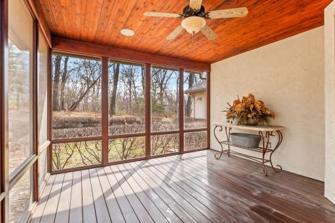
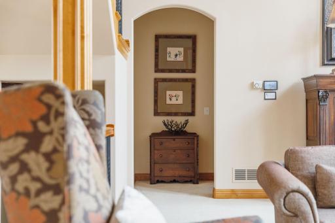
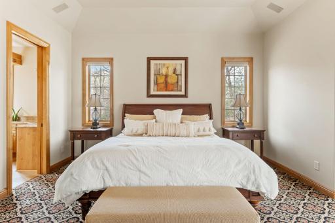
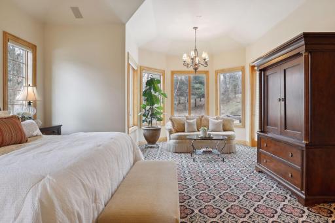
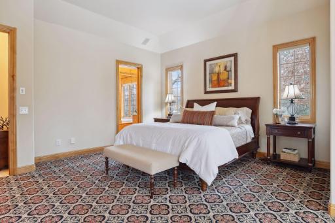
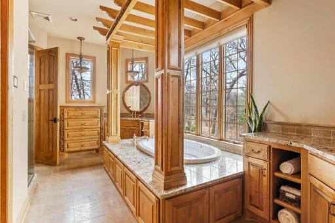
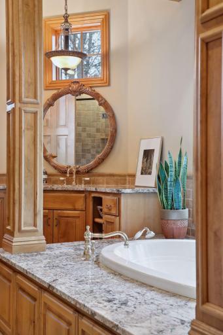
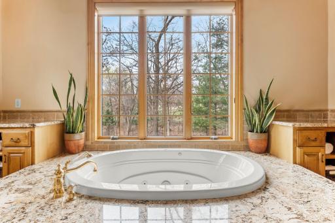
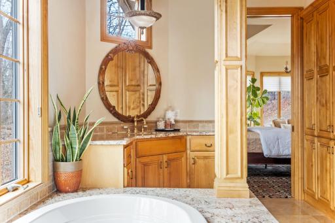
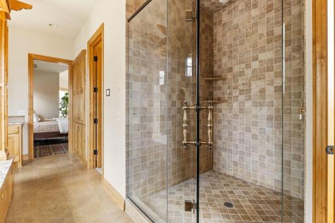
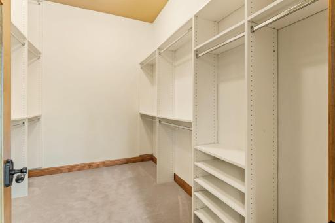
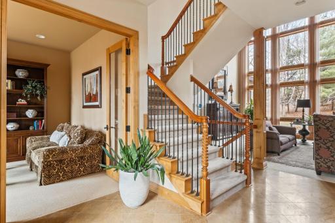
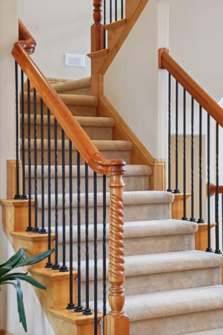
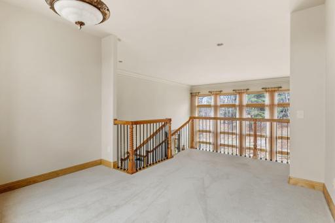
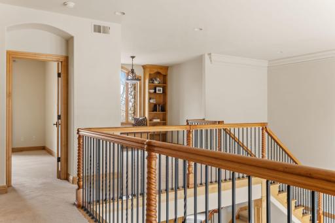
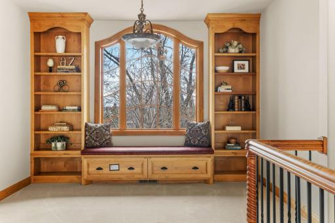
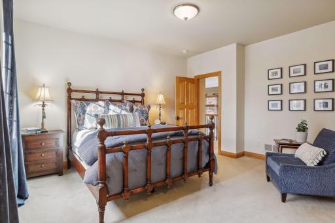
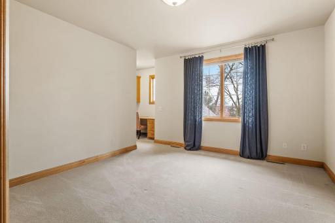
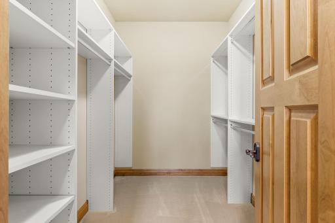
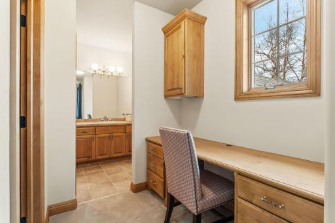
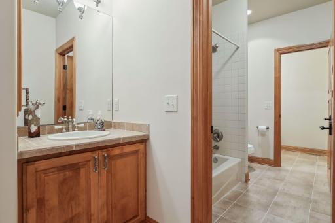
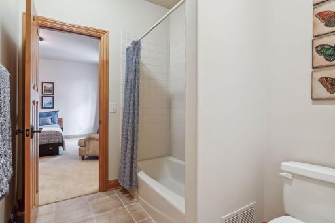
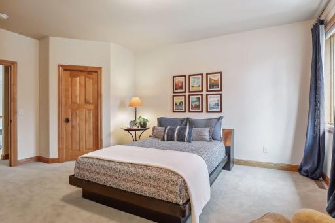
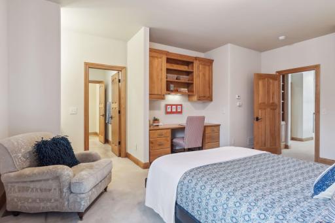
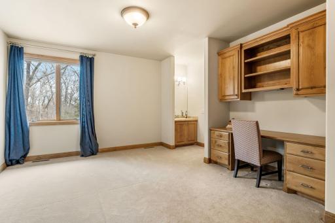
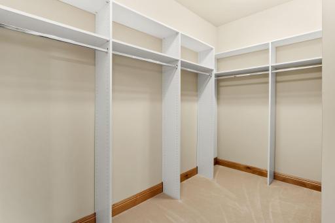
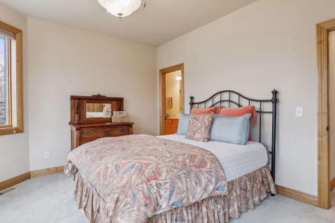
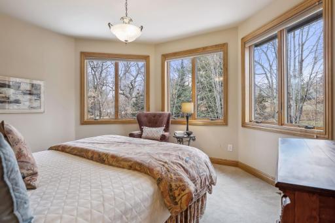
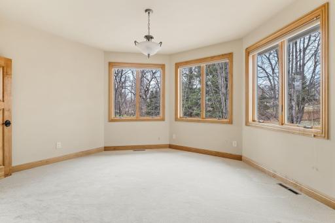
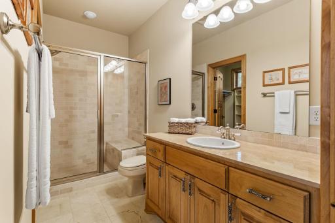
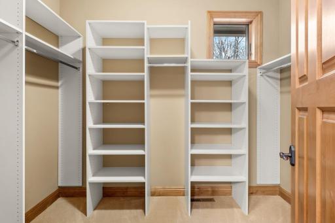
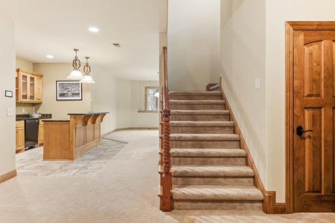
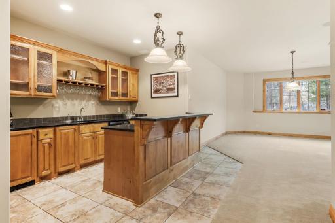
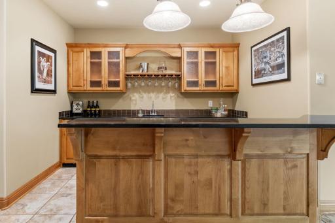
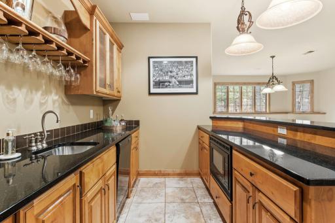
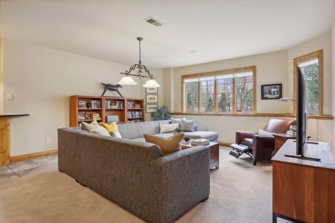
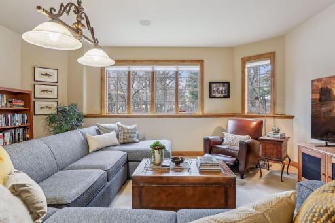
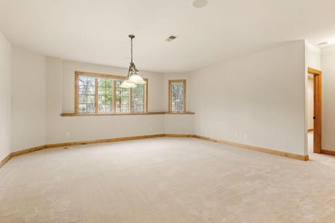
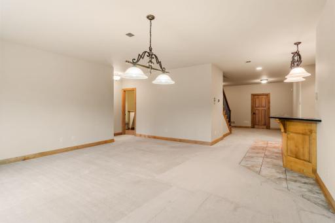
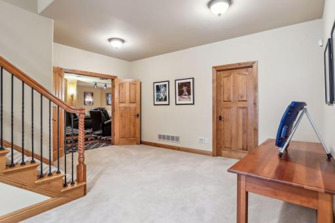
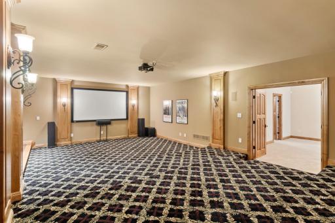
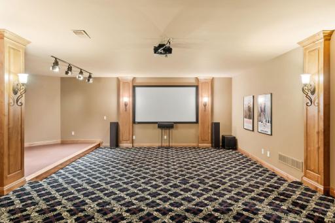
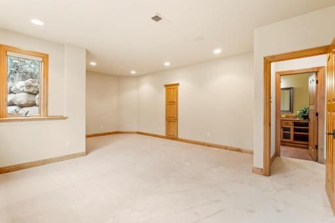
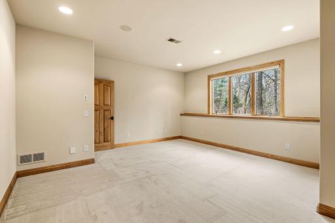
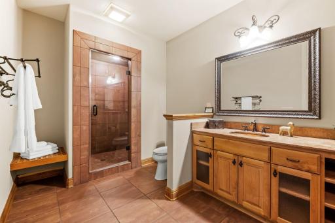
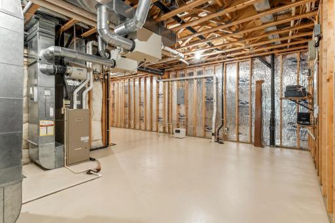
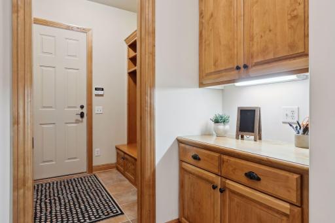
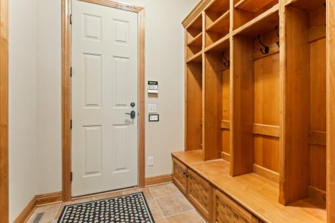
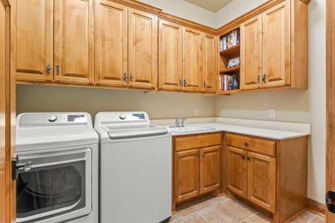
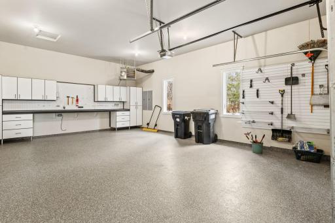
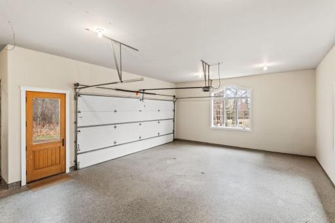
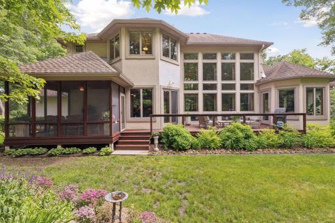
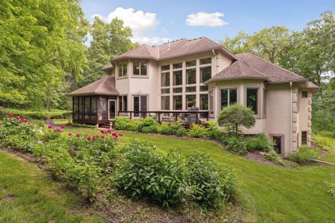
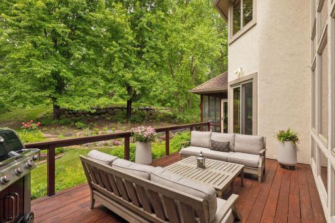
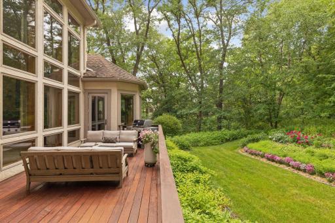
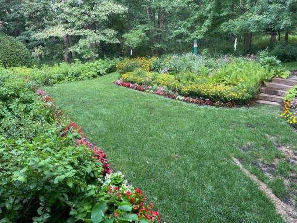
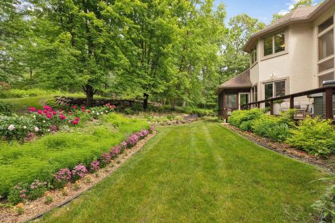
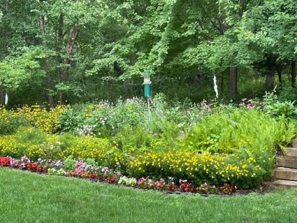
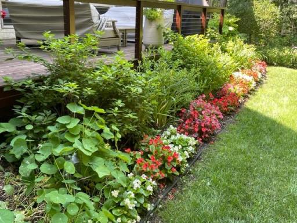
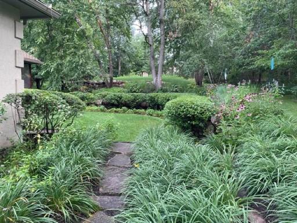
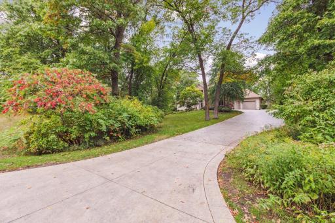
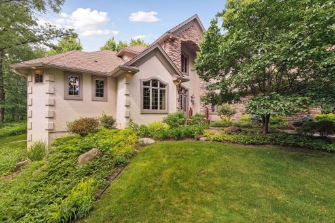
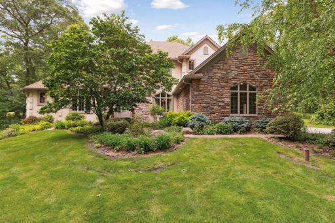
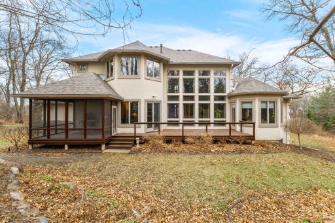
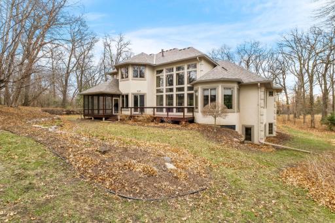
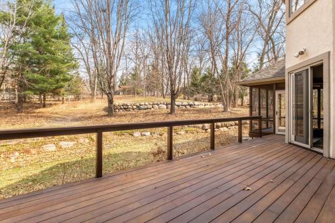
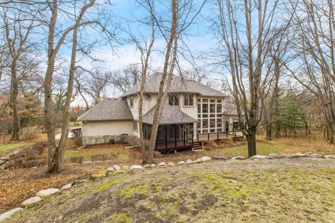
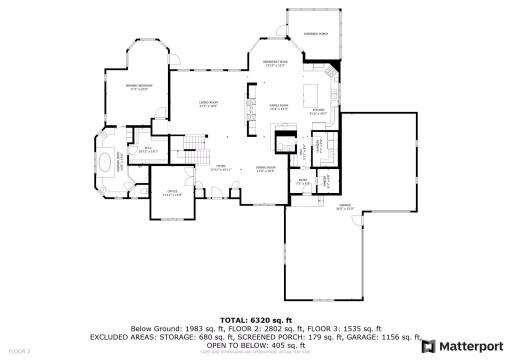
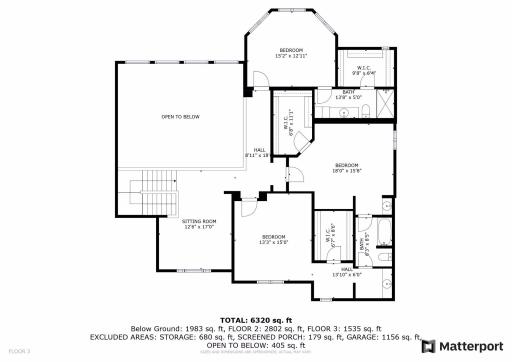
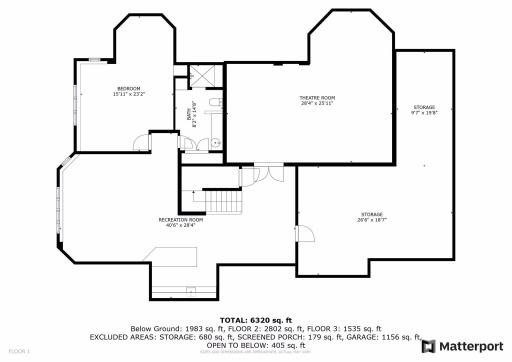
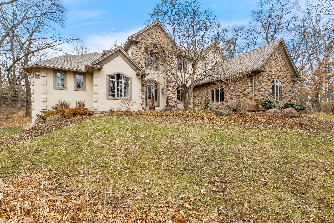
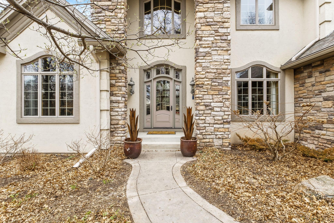
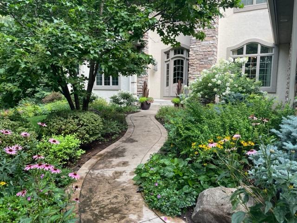
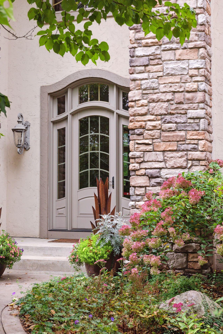
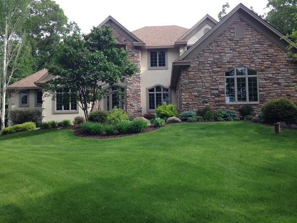
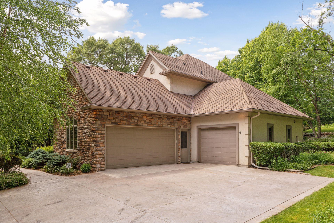
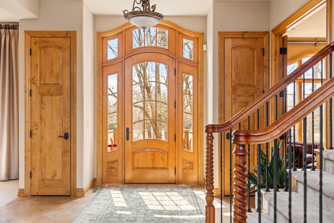
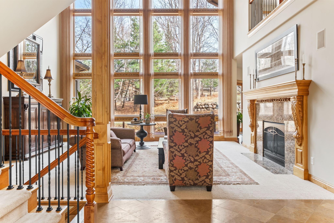
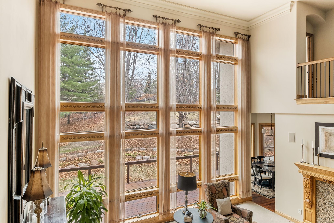
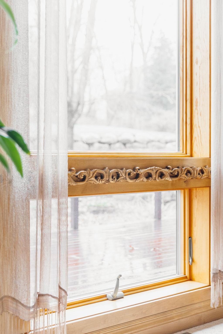
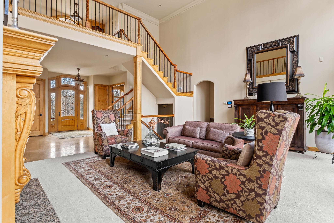
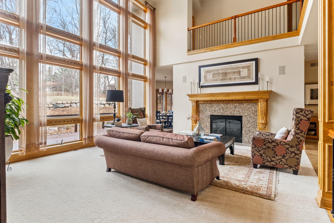
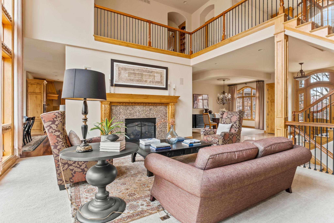
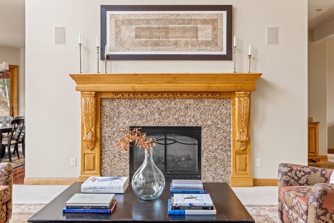
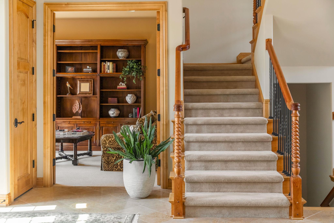
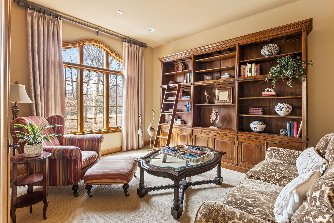
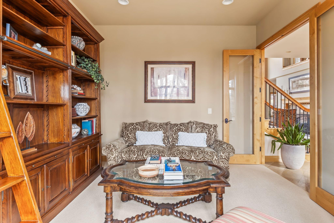
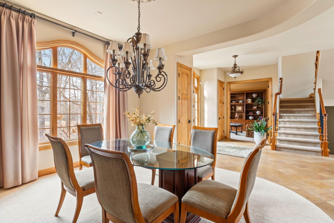
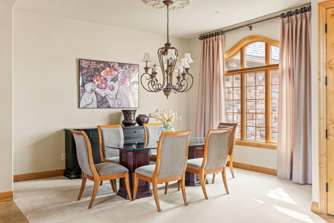
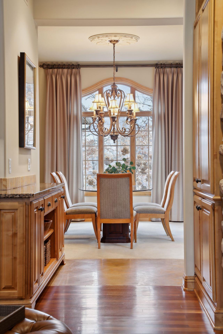
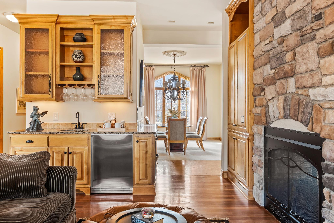
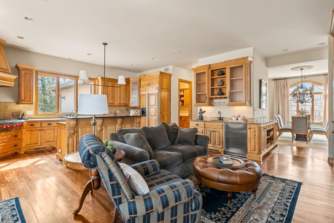
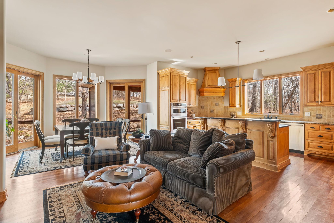
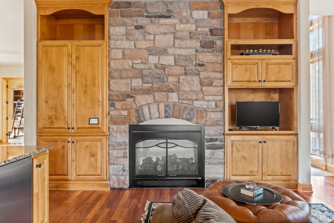
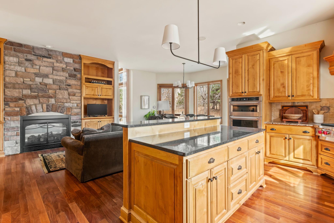
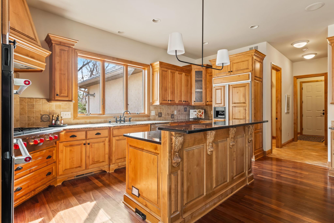
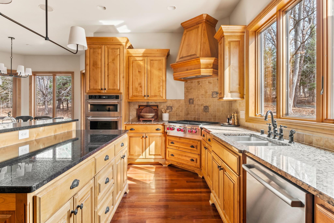
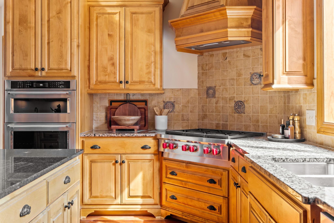
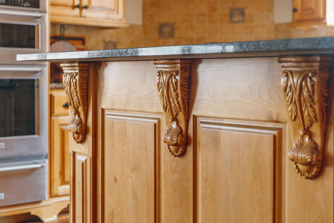
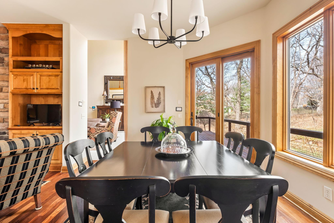
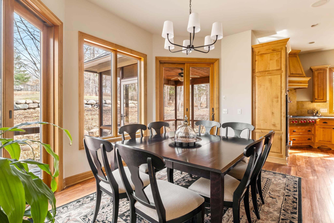
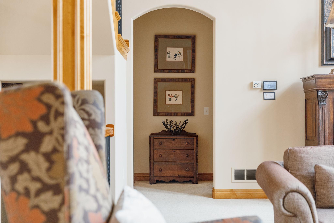
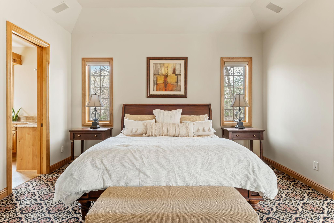
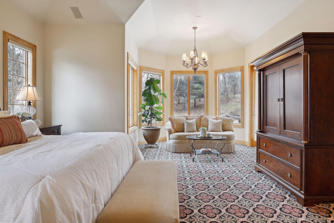
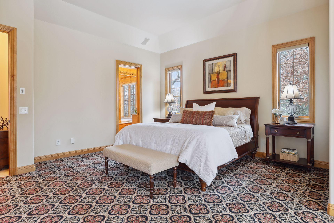
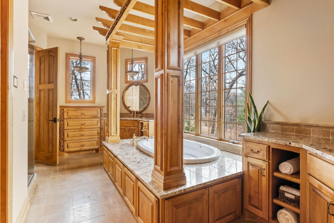
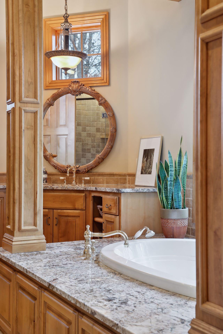
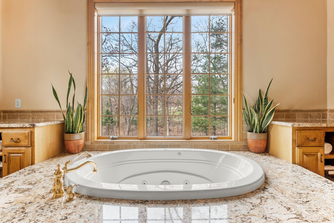
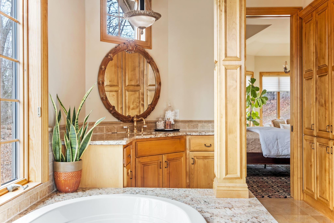
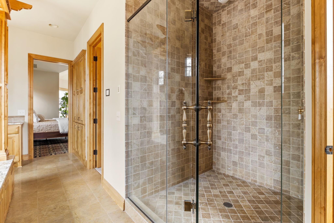
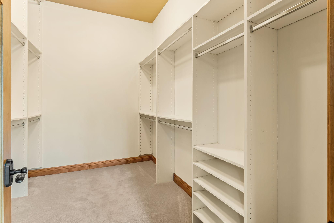
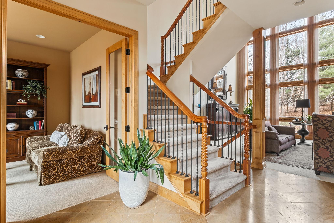
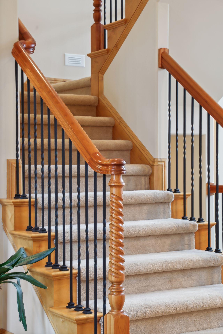
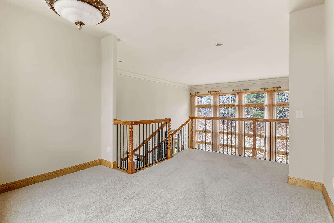
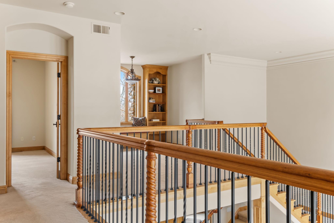
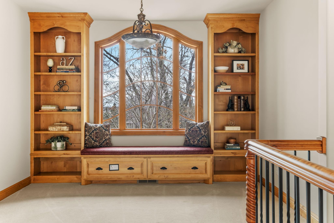
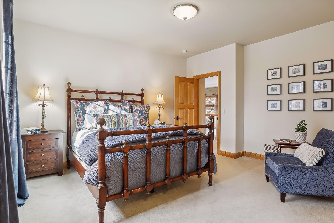
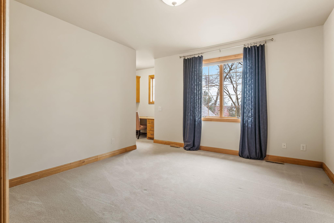
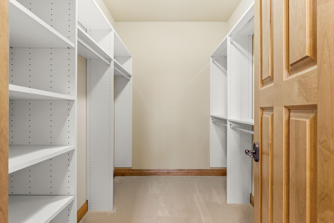
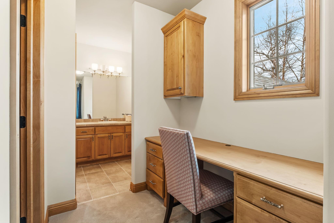
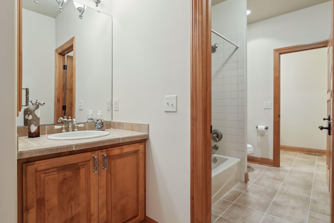
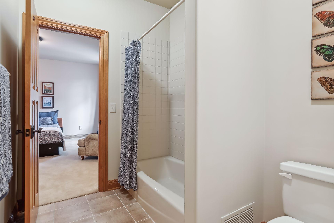
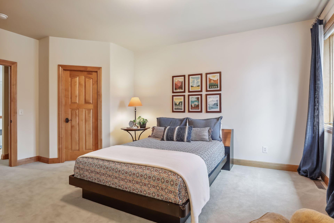
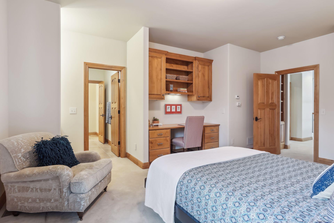
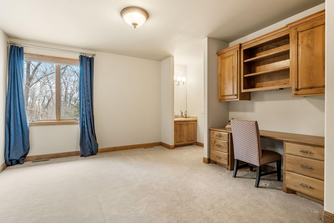
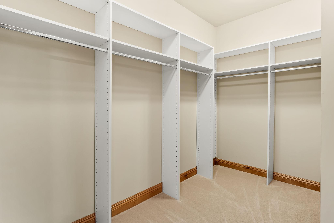
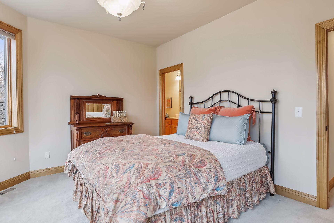
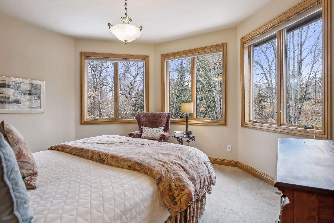
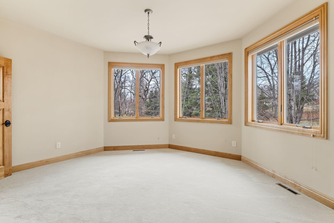
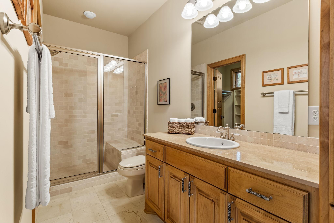
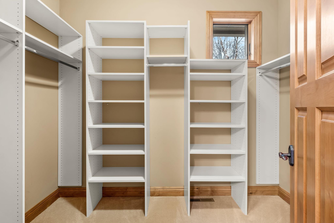
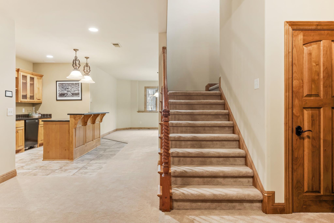
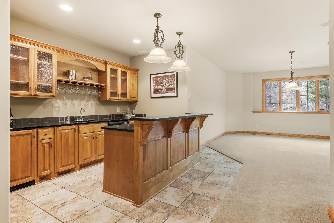
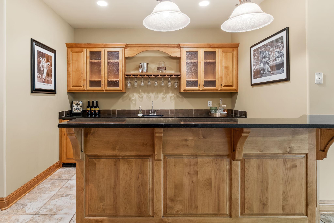
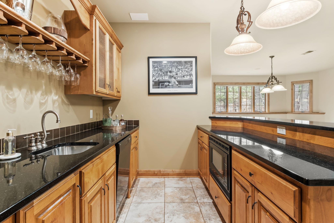
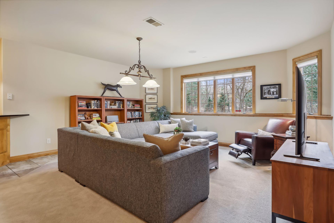
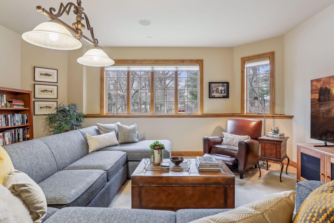
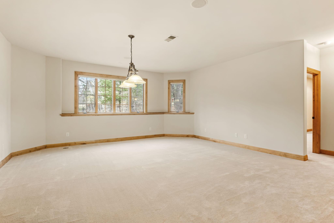
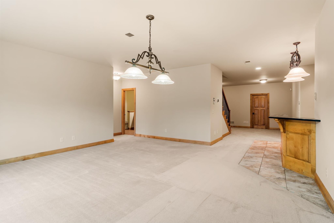
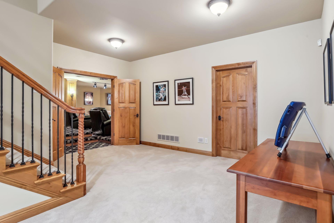
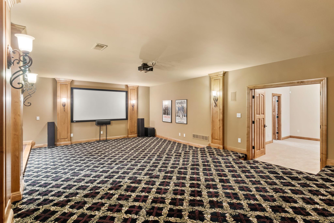
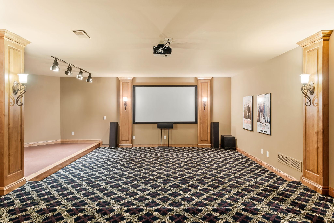
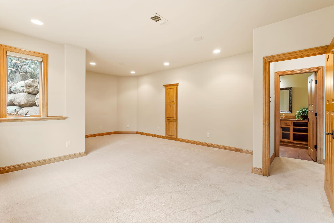
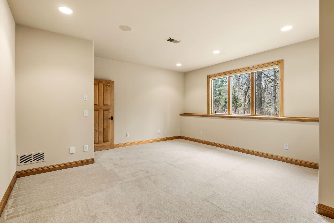
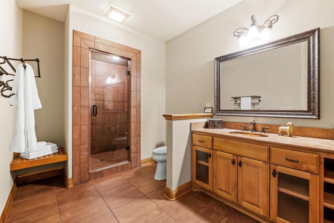
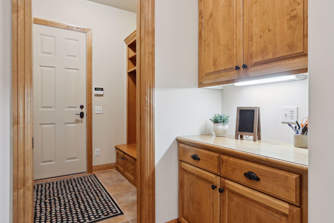
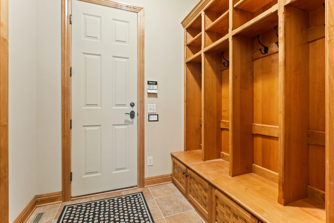
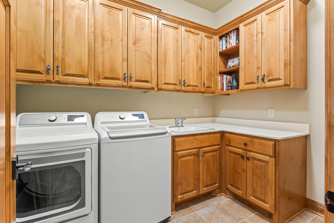
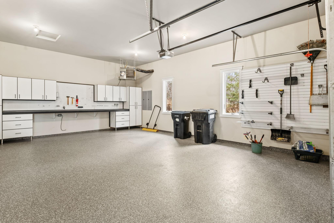
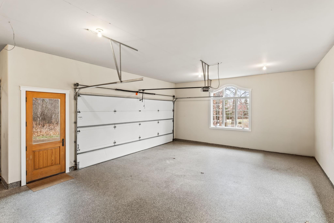
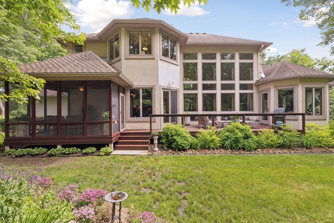
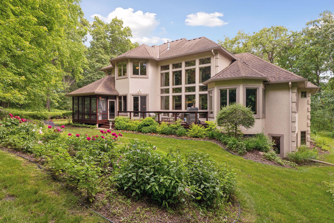
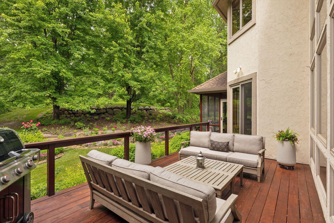
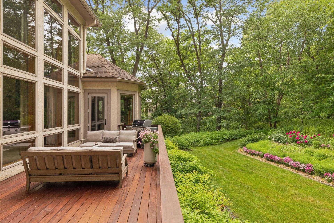
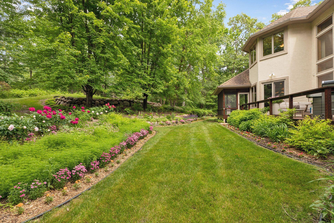
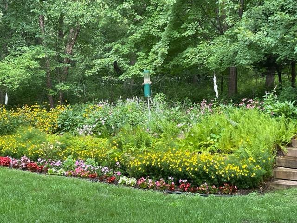
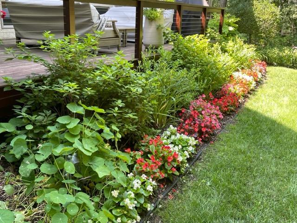
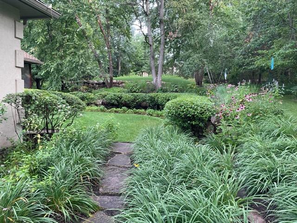
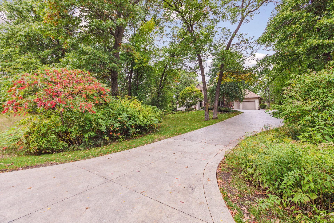
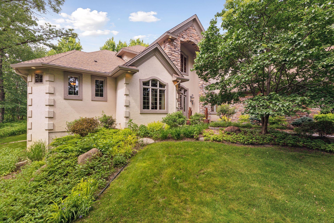
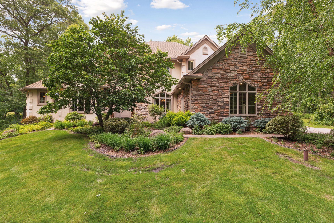
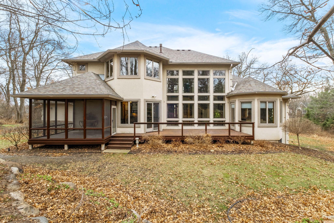
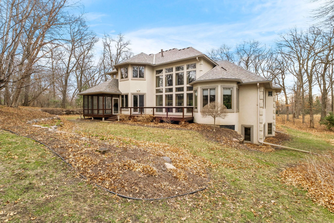
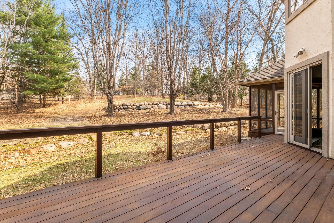
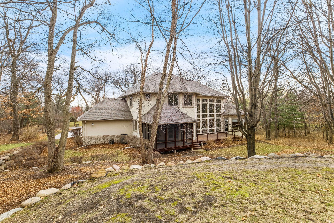
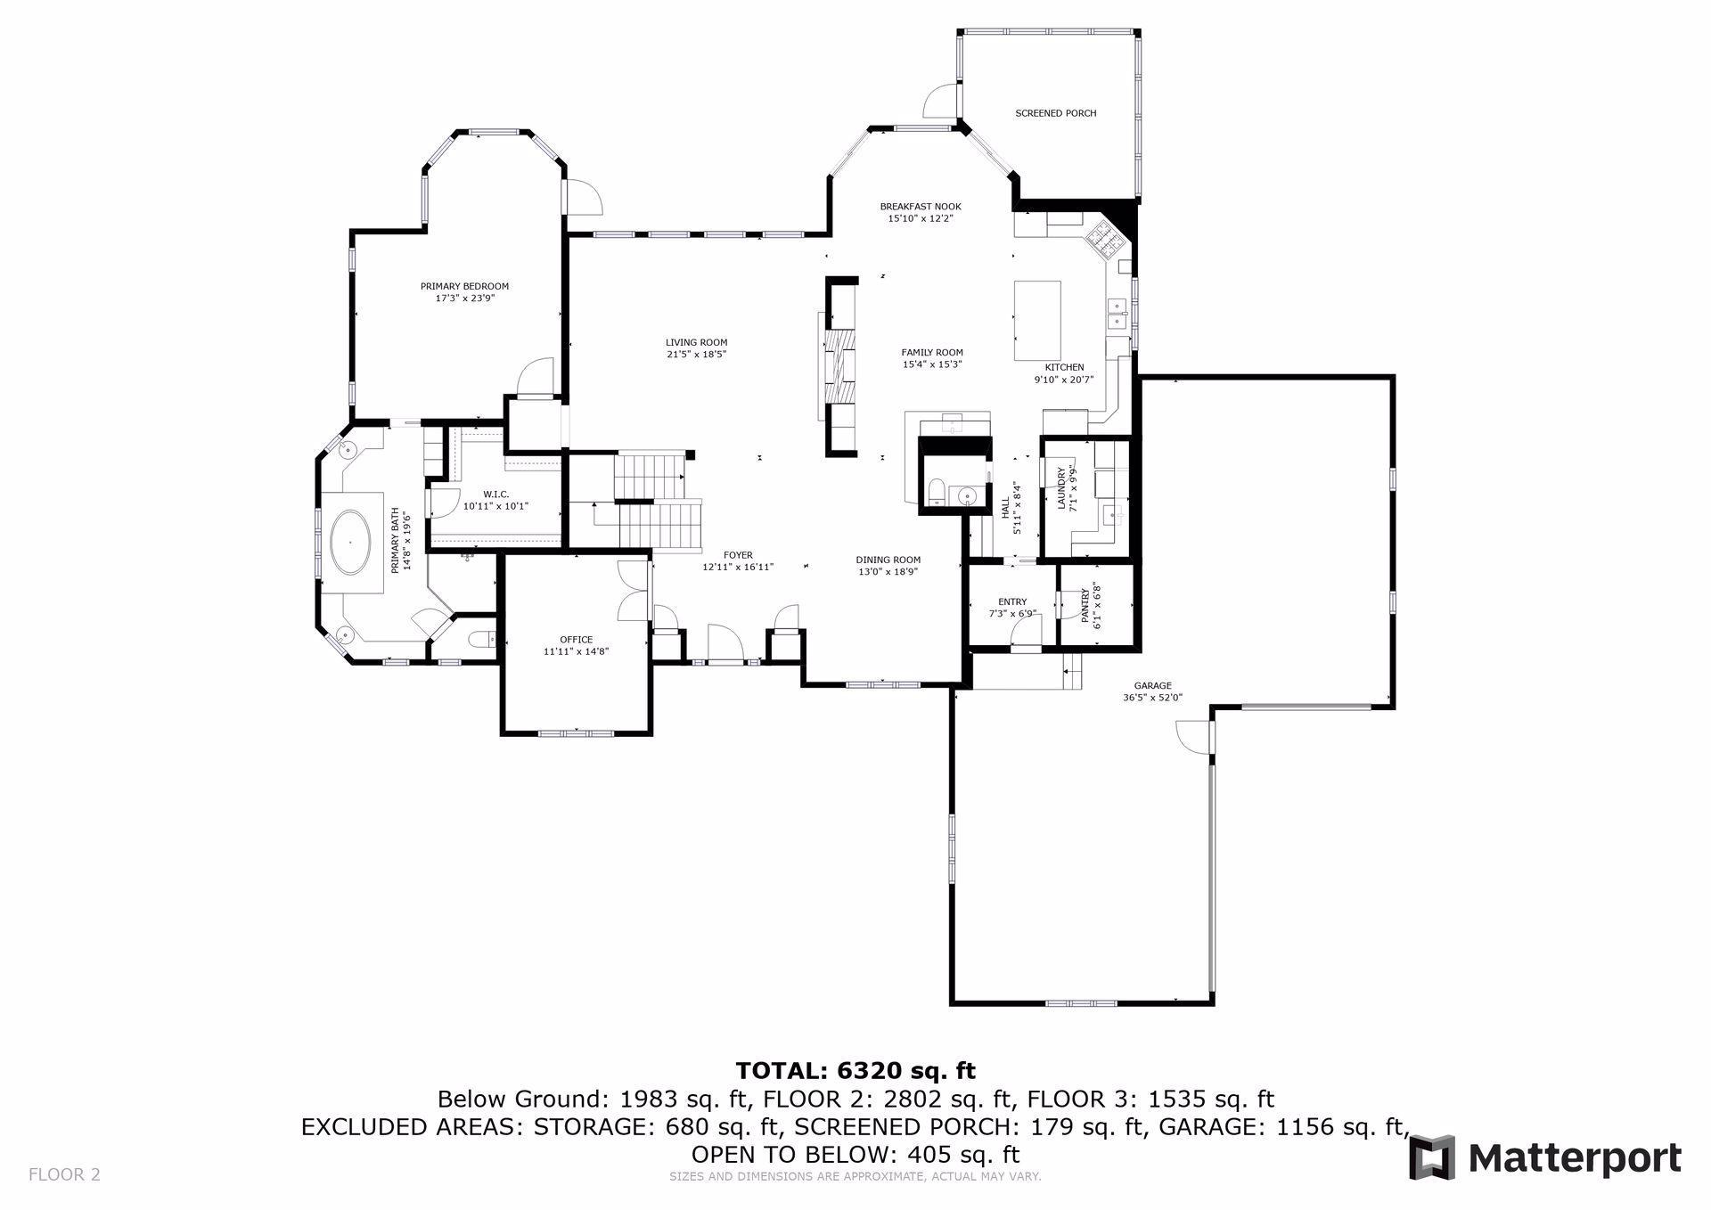
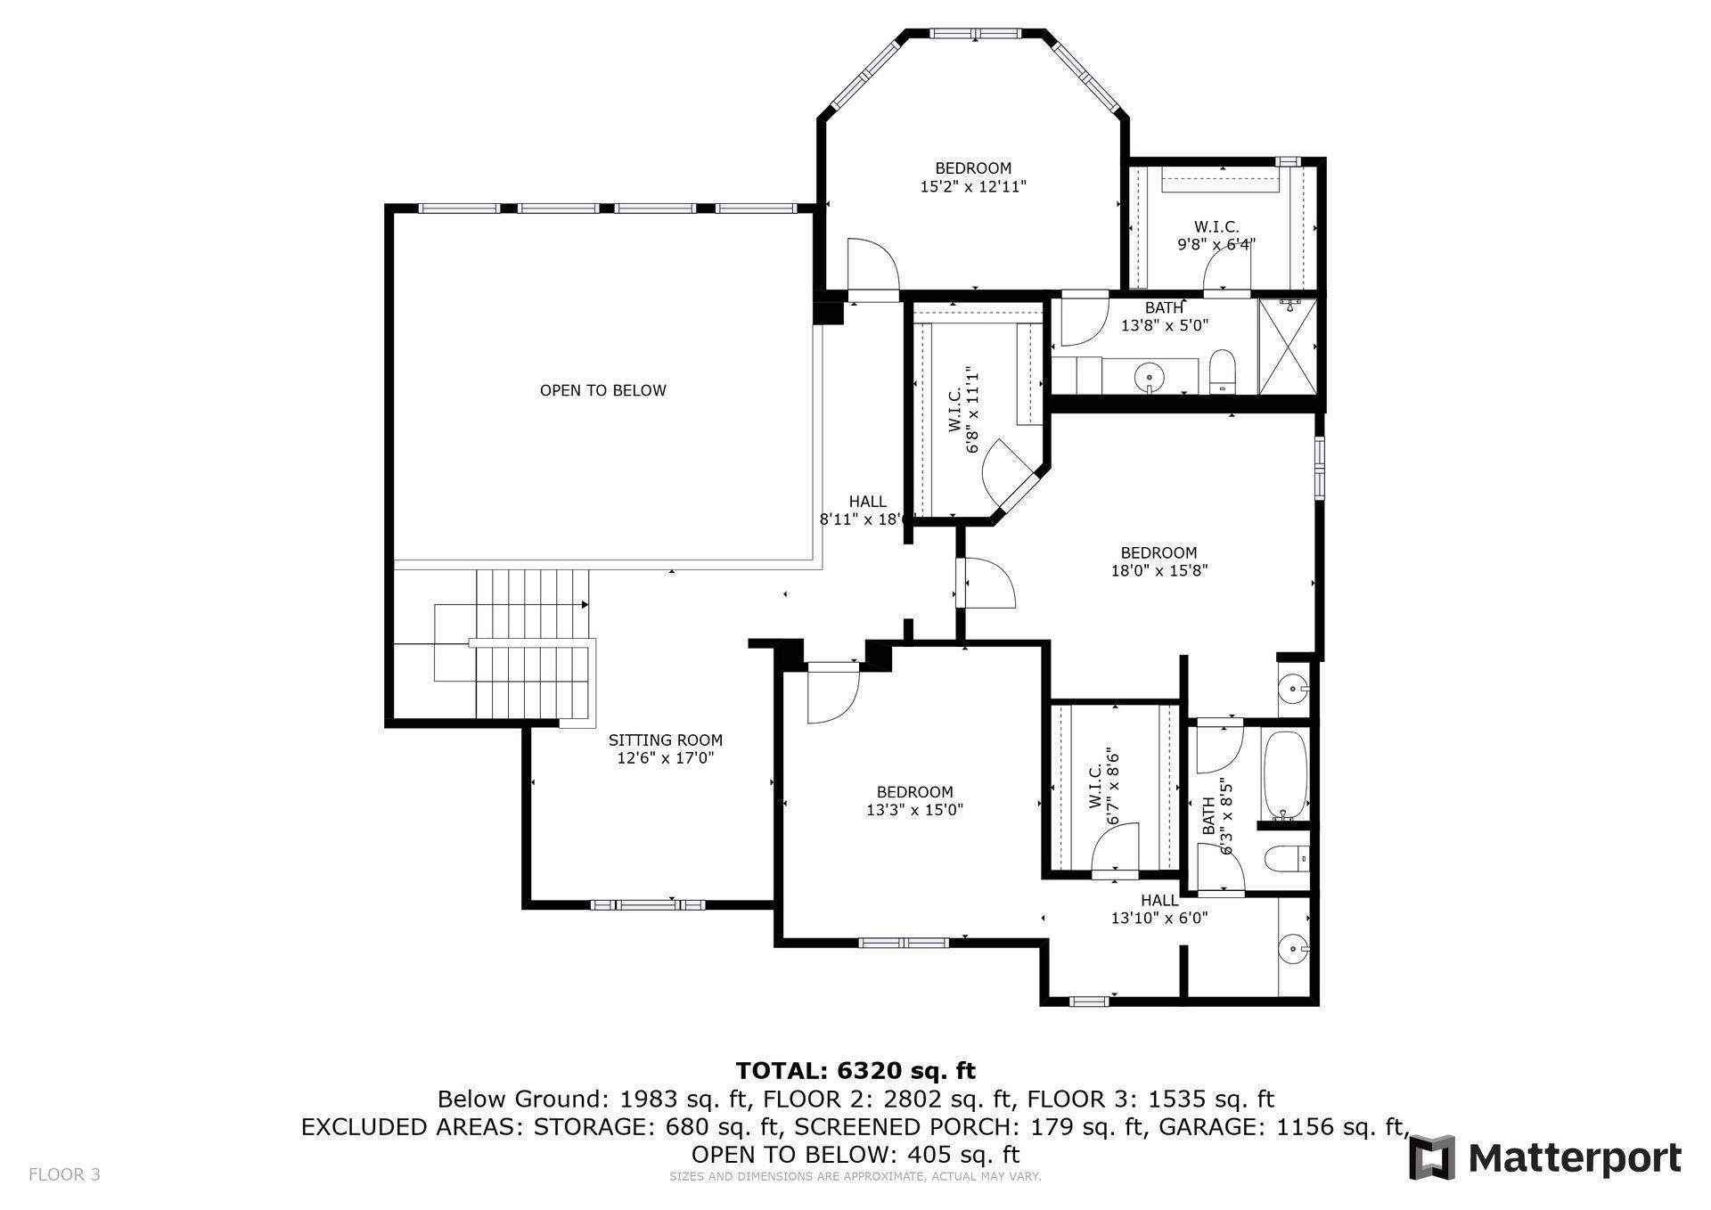
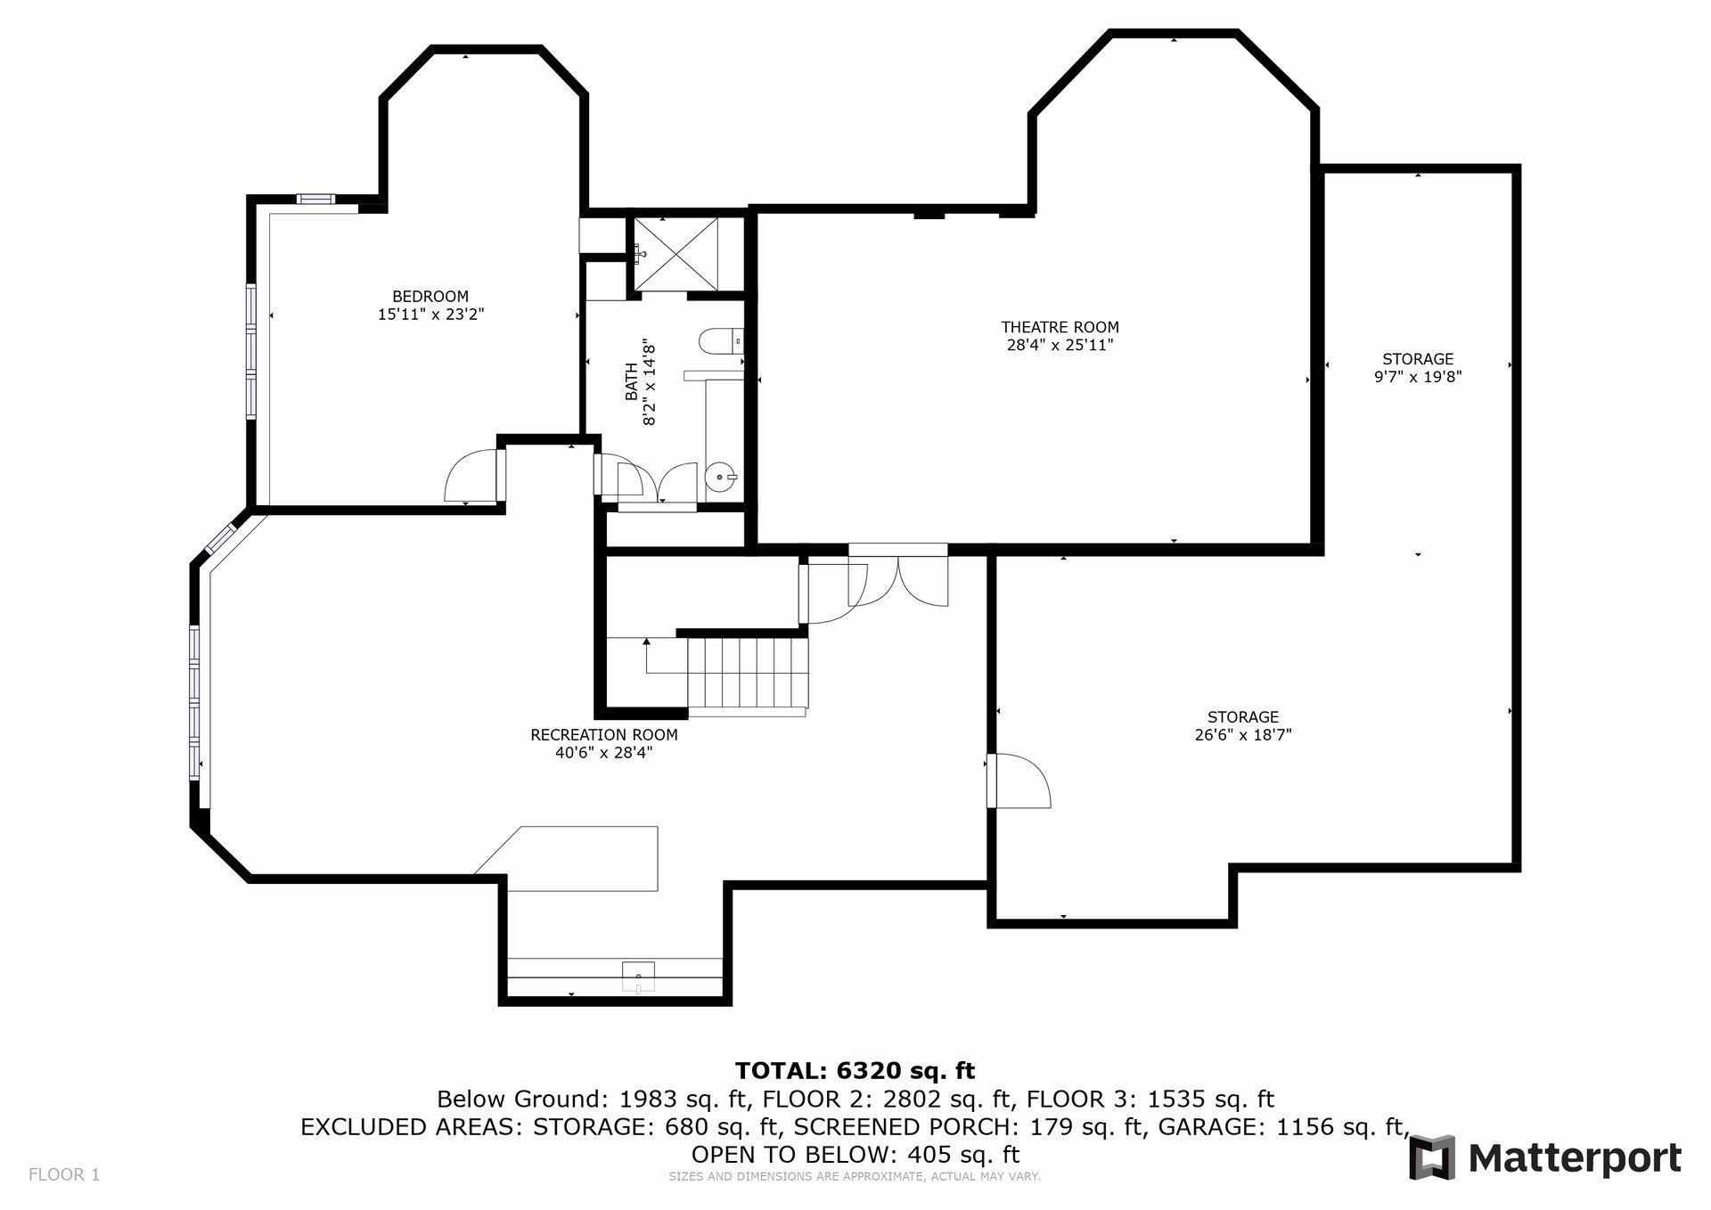
A Private Retreat of Timeless Elegance in North Oaks Tucked into a private, wooded, two-acre lot, this exceptional North Oaks estate is where luxury, privacy, and everyday comfort converge. Step through the grand foyer into the breathtaking 2-story Great Roomâframed by a dramatic wall of windows and warm custom millworkâand feel instantly at home. Every inch of this residence has been thoughtfully designed for upscale living. The gourmet kitchen is a chefâs dream, complete with premium finishes, an eat-in area for casual mornings, and seamless access to the mudroom/walk-in pantry and dedicated main-level laundry. Working from home? The main floor den offers the perfect blend of quiet sophistication and function. The main-level primary suite delivers a true sanctuary with its spa-inspired bath and generous walk-in closet. Upstairs, three private bedrooms each boast their own en suite bath and walk-in closets, with an open-air library overlooking the Great Room below. The lower level, with lookout windows is made for entertainingâwhether you're sipping cocktails at the custom bar, hosting game night, or gathering for a movie in the private cinema room, the ambiance is effortless. The 5th bedroom on the lower level offers another retreat. Every detail is covered and the home is meticulously maintained throughout. New roof and garage epoxy floors in 2024. All of this comes with the exclusive benefits of North Oaks living: private trails, tennis courts, playgrounds, and access to the lake. In addition to its excellent community amenities and the tranquil wooded setting, North Oak is within easy, accessible proximity for commuting to either downtown city or surrounding areas. If youâre looking for a one-of-a-kind home that offers luxury, comfort, and connection to natureâyour search ends here.
Details
Maps
Contract Information
Status: Closed
Off Market Date: 2025-04-30
Contingency: None
Current Price: 1750000
Closed Date: 2025-06-06
Original List Price: 1750000
Sales Close Price: 1750000
ListPrice: 1750000
List Date: 2025-04-24
Owner is an Agent?: No
Auction?: No
General Property Information
Assoc Mgmt Co. Phone #: 651-792-7765
Association Fee Frequency: Annually
Association Mgmt Co. Name: North Oaks Home Owners' Association
Common Wall: No
Lot Measurement: Acres
Manufactured Home?: No
Multiple PIDs?: No
New Development: No
Number of Fireplaces: 1
Waterfront YN: No
Year Built: 2005
Yearly/Seasonal: Yearly
Zoning: Residential-Single Family
Bedrooms: 5
Baths Total: 5
Bath Full: 2
Bath Three Quarters: 2
Bath Half: 1
Main Floor Total SqFt: 2802
Above Grd Total SqFt: 4337
Below Grd Total SqFt: 2663
Total SqFt: 7000
Total Finished Sqft: 6320.00
Style: (SF) Single Family
Foundation Size: 2705
Association Fee: 2004
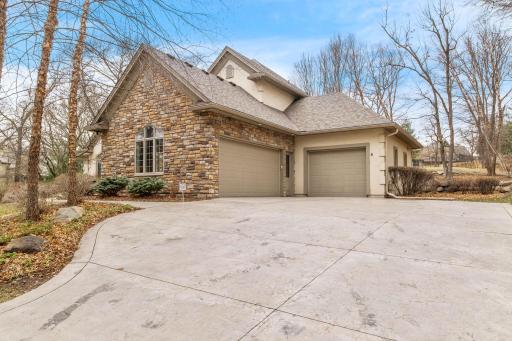
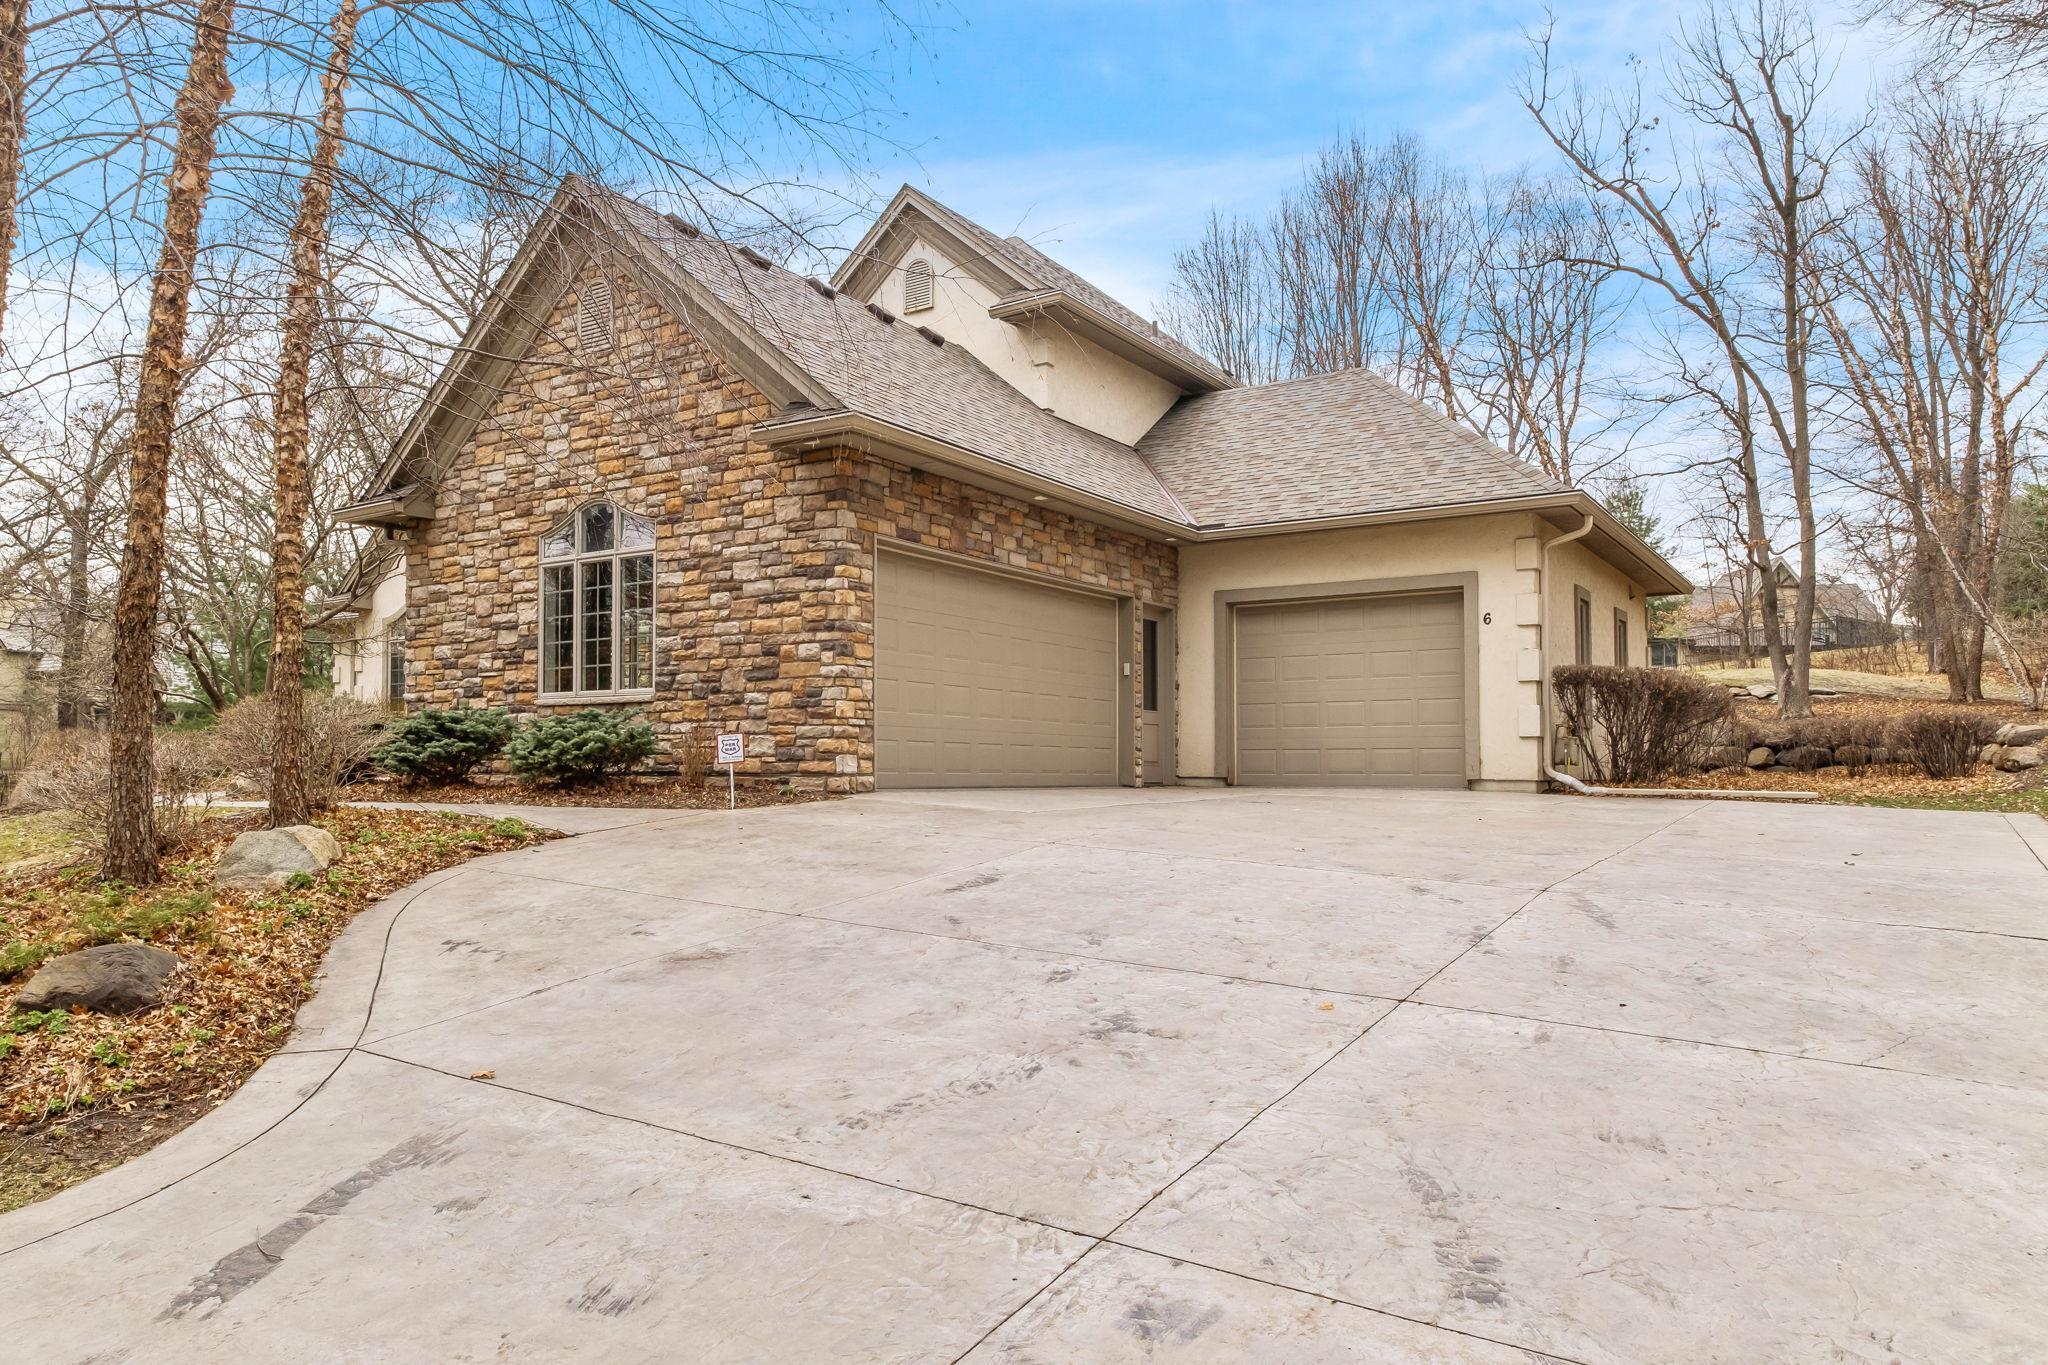
Garage Stalls: 3
Lot Dimensions: 330x388x169x322
Acres: 2
Assessment Pending: No
Location Tax and Other Information
House Number: 6
Street Name: Red Forest
Street Suffix: Way
Postal City: Saint Paul
County: Ramsey
State: MN
Zip Code: 55127
Assessments
Tax With Assessments: 22168
Building Information
Finished SqFt Above Ground: 4337
Finished SqFt Below Ground: 1983
Lease Details
Land Leased: Not Applicable
Miscellaneous Information
Homestead: Yes
Ownership
Fractional Ownership: No
Parking Characteristics
Garage Square Feet: 1156
Property Features
Accessible: Door Lever Handles; Hallways 42"+
Air Conditioning: Central Air; Zoned
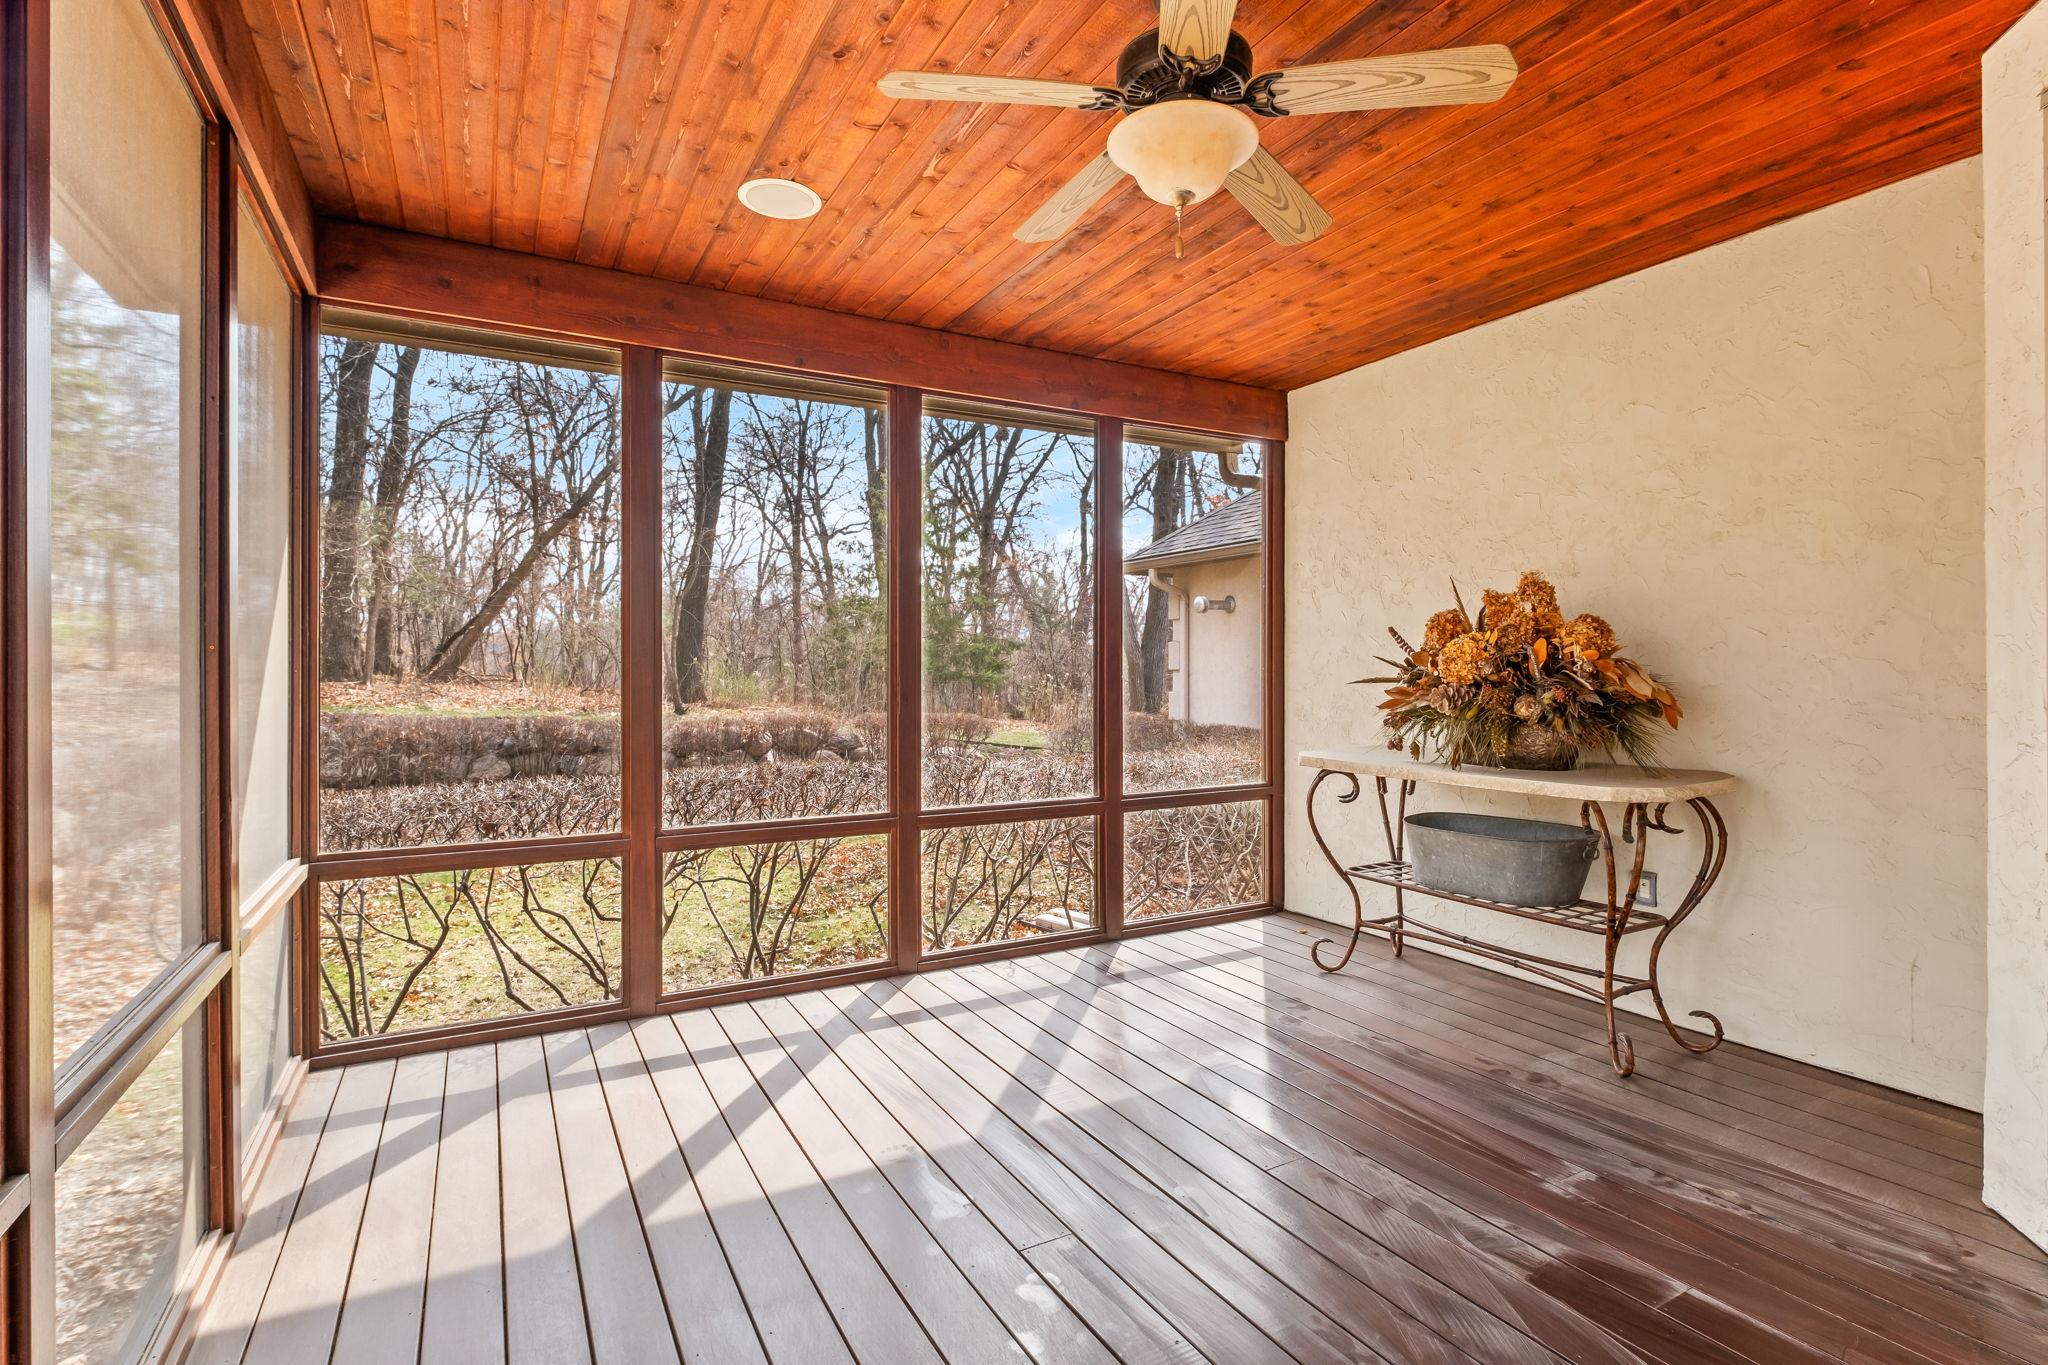
Amenities Unit: Deck; Exercise Room; Hardwood Floors; In-Ground Sprinkler; Kitchen Window; Local Area Network; Multiple Phone Lines; Natural Woodwork; Patio; Porch; Security System; Tile Floors; Vaulted Ceiling(s); Walk-In Closet; Washer/Dryer Hookup
Appliances: Air-To-Air Exchanger; Central Vacuum; Cooktop; Dishwasher; Disposal; Dryer; Microwave; Refrigerator; Washer; Wine Cooler
Association Fee Includes: Other
Assumable Loan: Not Assumable
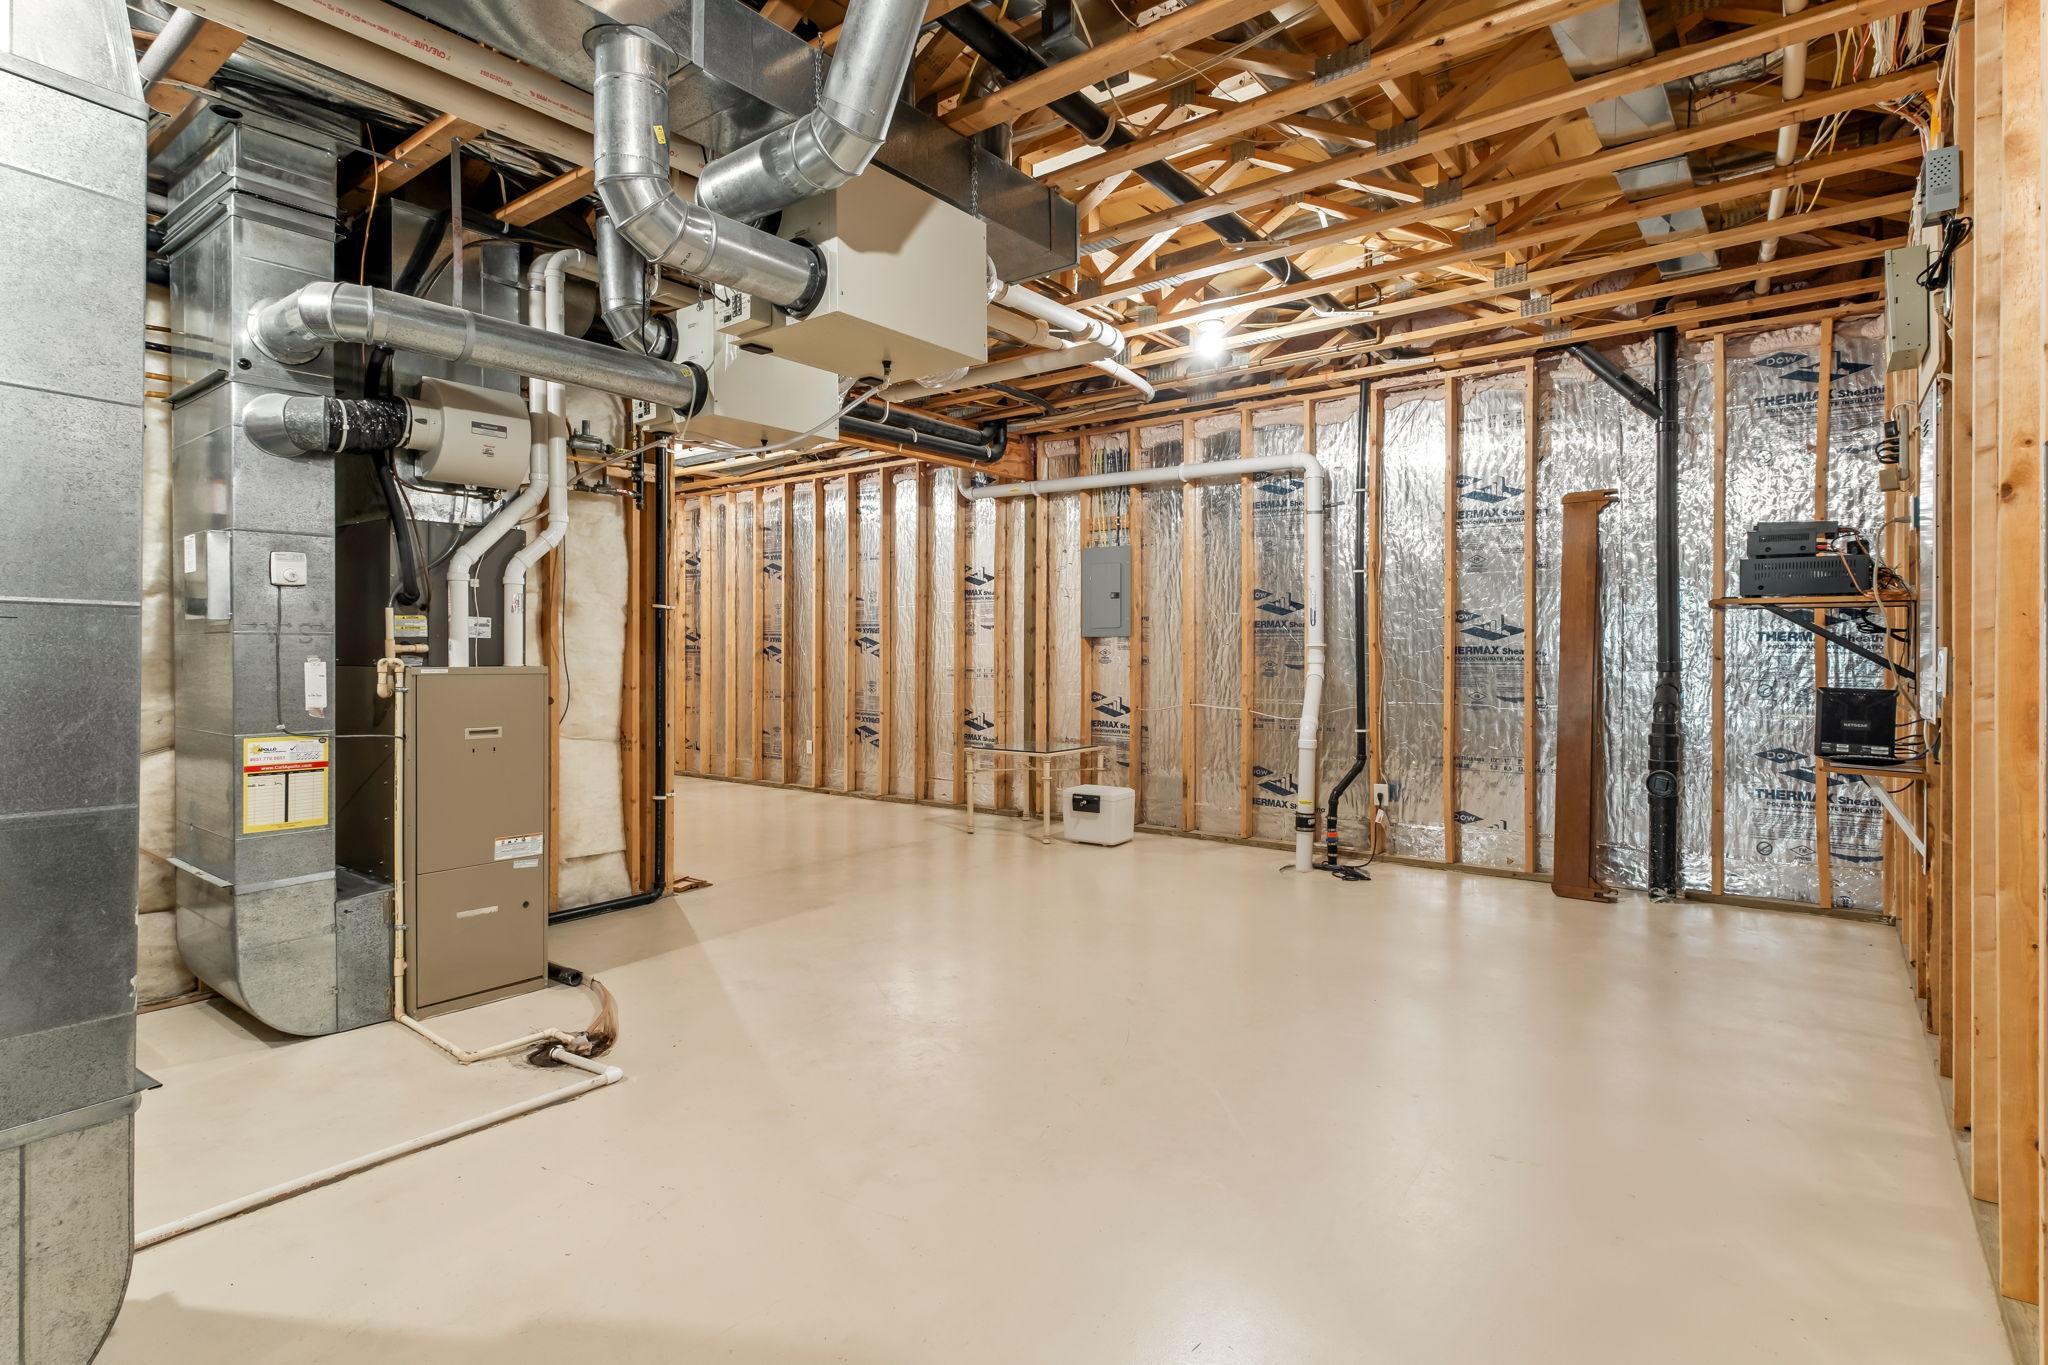
Basement: Concrete Block; Drain Tiled; Egress Windows; Full; Sump Pump
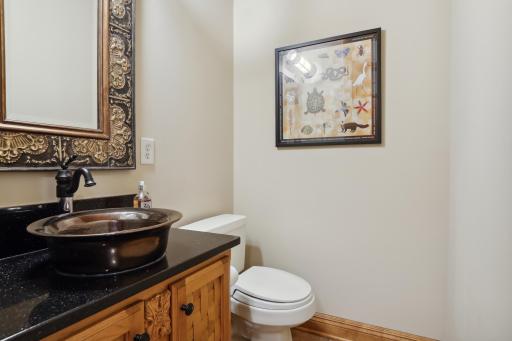
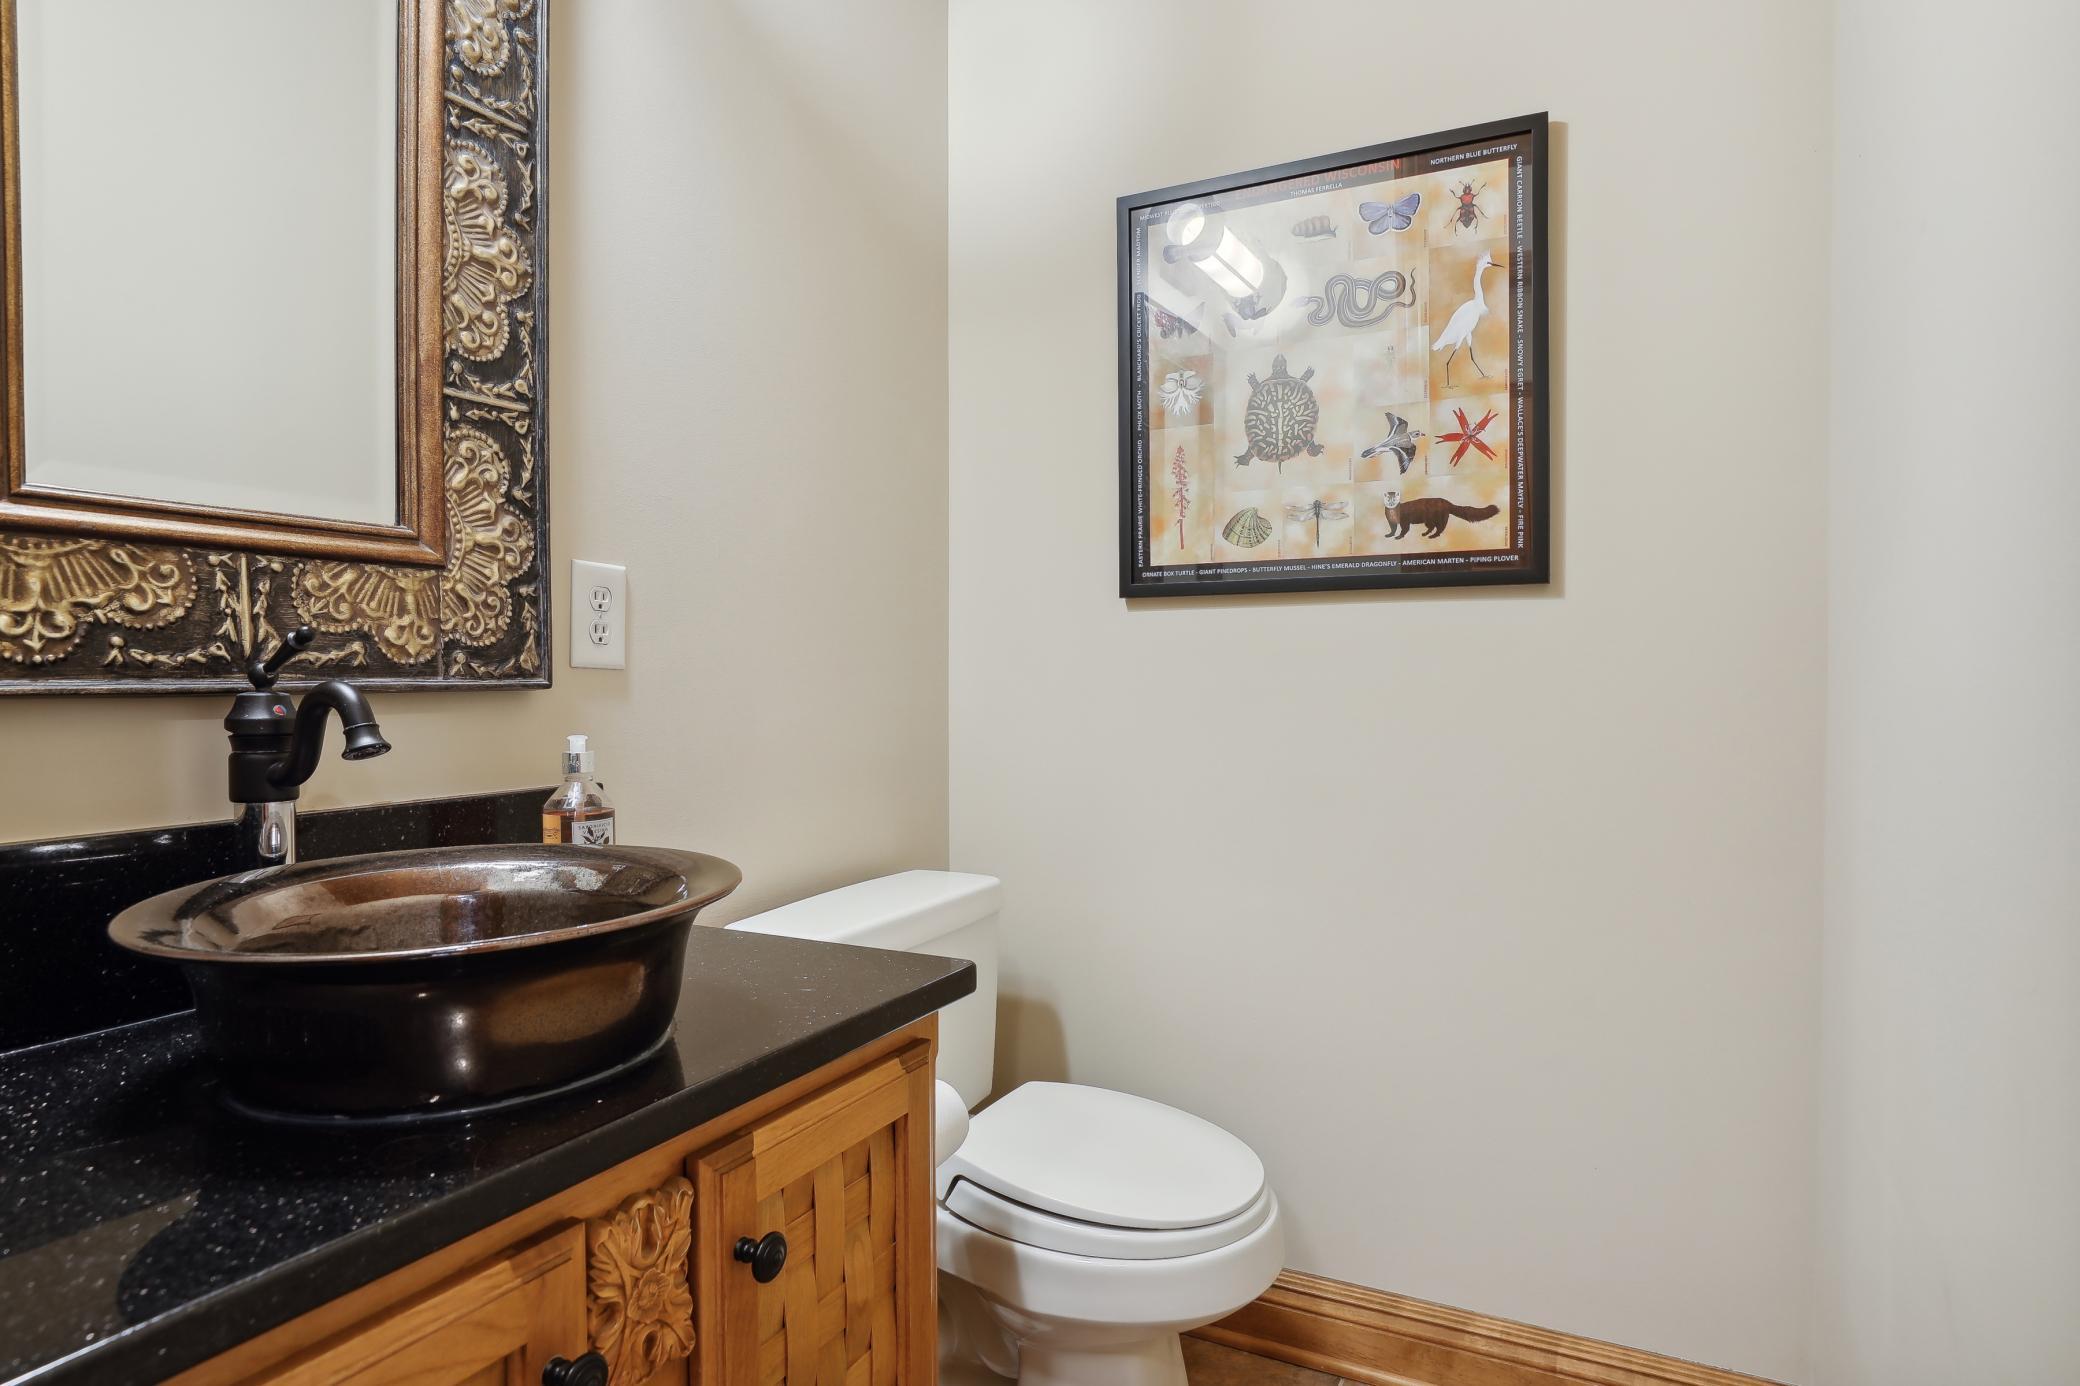
Bath Description: Double Sink; Full Jack & Jill; Main Floor 1/2 Bath; Main Floor Full Bath; Upper Level Full Bath; Full Primary; Private Primary; 3/4 Basement; Bathroom Ensuite; Jetted Tub; Separate Tub & Shower; Walk-In Shower Stall
Construction Status: Previously Owned
Dining Room Description: Eat In Kitchen; Informal Dining Room; Separate/Formal Dining Room
Exterior: Brick/Stone; Stucco
Family Room Characteristics: 2 Story/High/Vaulted Ceilings; Entertainment/Media Center; Great Room; Loft; Lower Level; Main Level
Financing Terms: Conventional
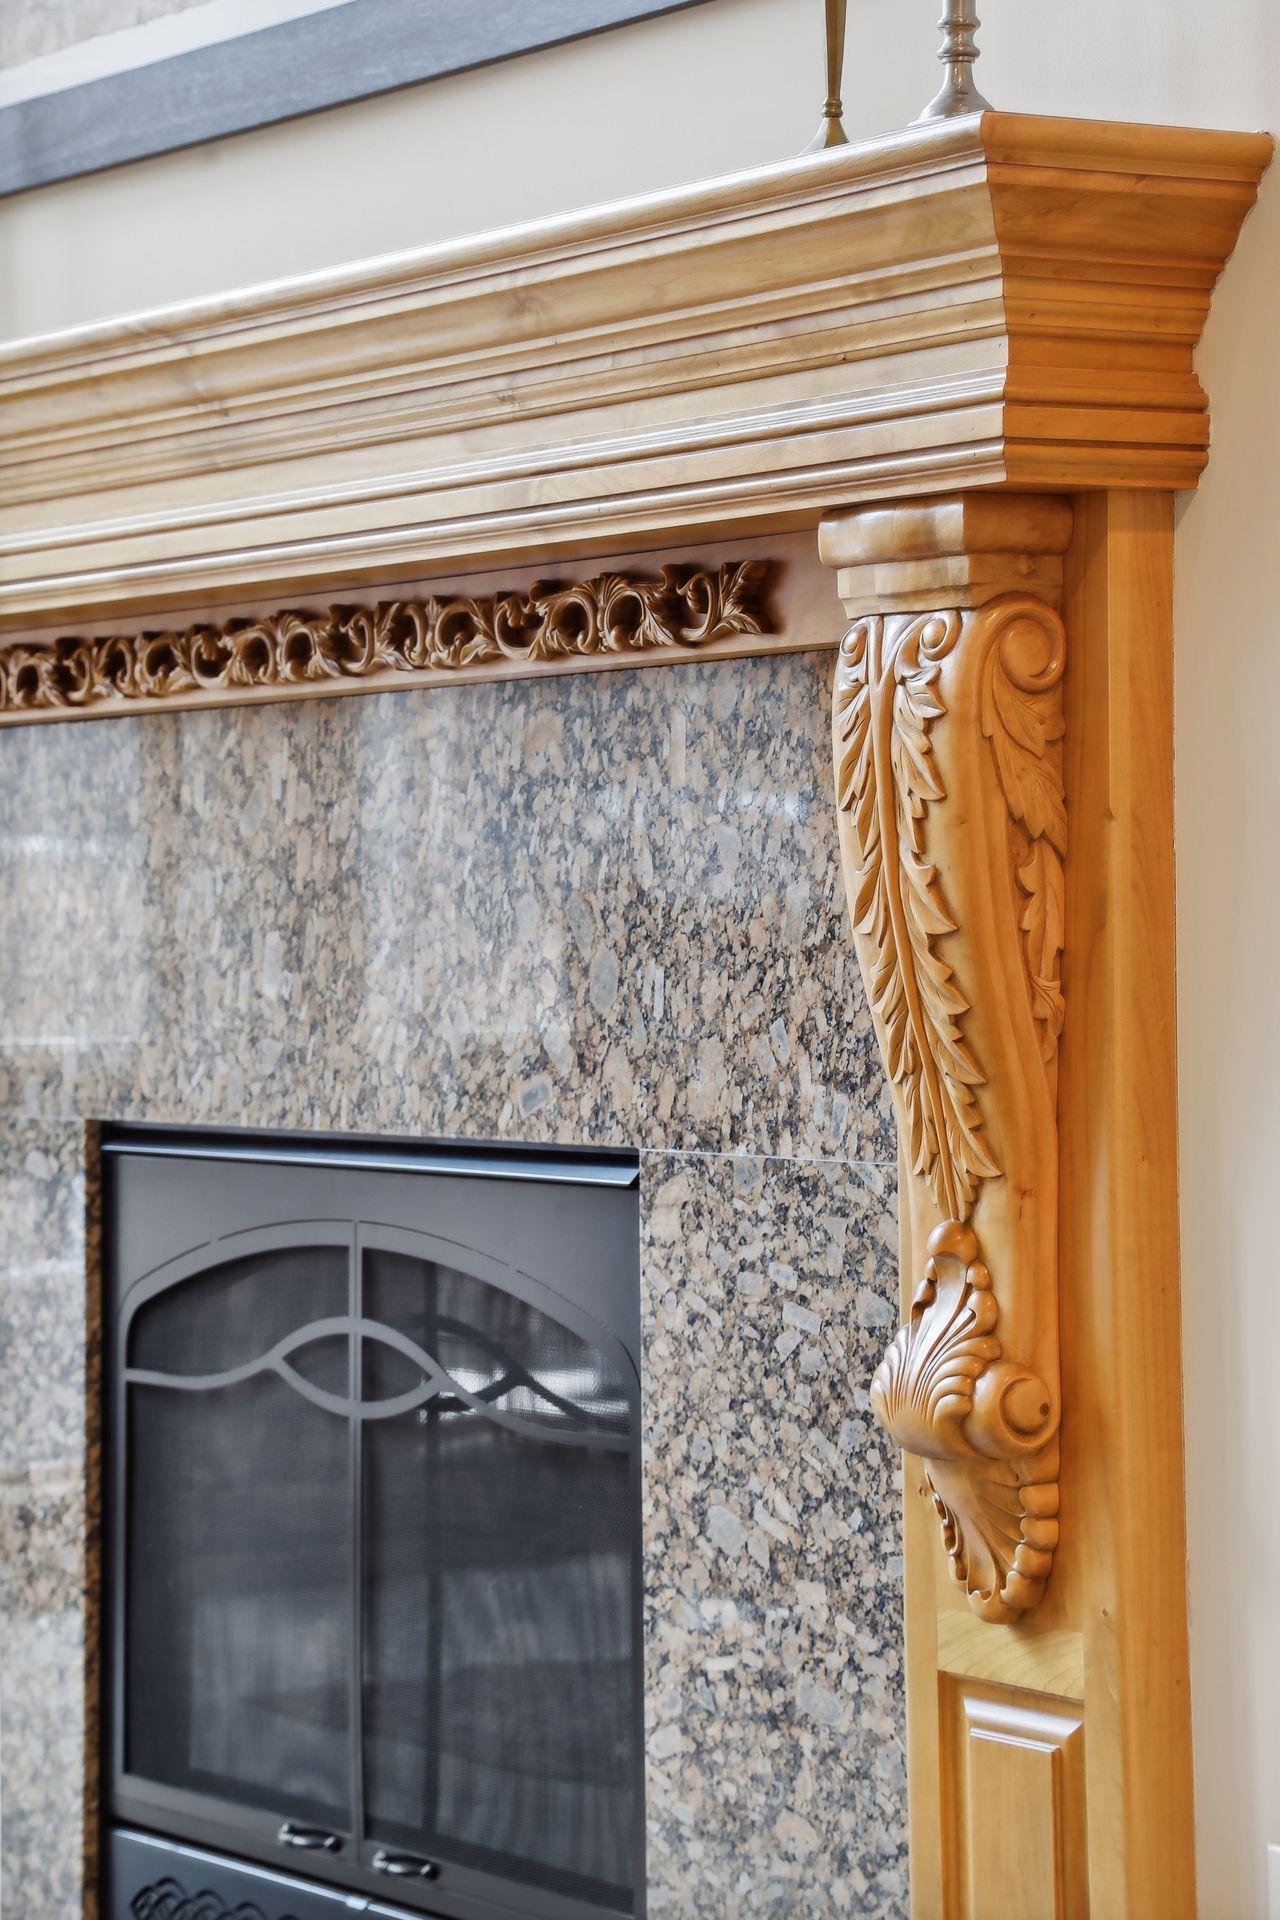
Fireplace Characteristics: 2-Sided; Family Room; Gas Burning; Living Room; Stone
Foundation: Concrete Block
Fuel: Natural Gas
Heating: Forced Air; In-Floor Heating; Zoned
Laundry: Gas Dryer Hookup; Laundry Room; Main Level; Sink; Washer Hookup
Lot Description: Tree Coverage - Medium
Parking Characteristics: Garage Door Opener; Heated Garage; Insulated Garage
Pool Description: None
Road Frontage: City Street; Paved Streets; Private Road
Roof: Age Over 8 Years; Asphalt Shingles
Sellers Terms: Cash; Conventional; VA
Sewer: Holding Tank; Private Sewer; Septic System Compliant - Yes
Special Search: 3 BR on One Level; Main Floor Bedroom; Main Floor Laundry
Stories: Two
Water: Well
Room Information
| Room Name | Dimensions | Level |
| Billiard Room | 18x19 | Lower |
| Dining Room | 12x147 | Main |
| Exercise Room | 16x14 | Lower |
| Office | 12x15 | Main |
| Fifth (5th) Bedroom | Lower | |
| Informal Dining Room | 14x25 | Main |
| Kitchen | 11x19 | Main |
| Loft | 12x13 | Upper |
| Media Room | 19x28 | Lower |
| First (1st) Bedroom | 17x15 | Main |
| Second (2nd) Bedroom | 13x15 | Upper |
| Third (3rd) Bedroom | 13x12 | Upper |
| Fourth (4th) Bedroom | 15x13 | Upper |
Listing Office: Keller Williams Realty Integrity
Last Updated: June - 26 - 2026

The data relating to real estate for sale on this web site comes in part from the Broker Reciprocity SM Program of the Regional Multiple Listing Service of Minnesota, Inc. The information provided is deemed reliable but not guaranteed. Properties subject to prior sale, change or withdrawal. ©2026 Regional Multiple Listing Service of Minnesota, Inc All rights reserved.
Saturday 17th of October 2026 09:39 AM

218-998-4400
Mohagen Real Estate


Let's Connect

Mohagen Real Estate
sue@MohagenRealEstate.com
Office: 218-998-4400
Cell: 218-731-7376

Mohagen Real Estate is licensed in the State of Minnesota