6 Spring Farm Lane, North Oaks, MN 55127 (MLS# 7113150)
$1,450,000
North Oaks, MN 55127
MLS# 7113150
Status: Closed
5 beds | 4 baths | 5028 sqft
1 / 63
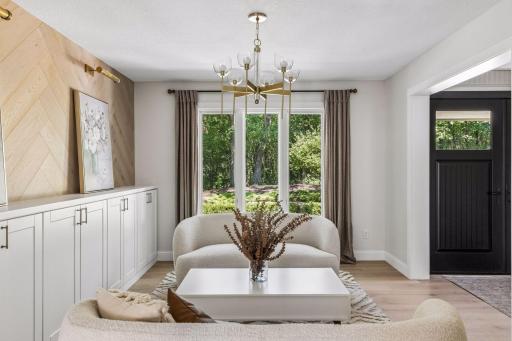
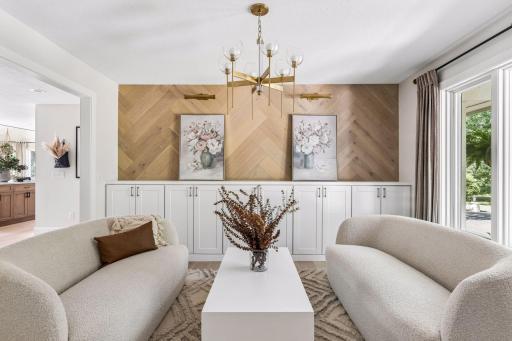
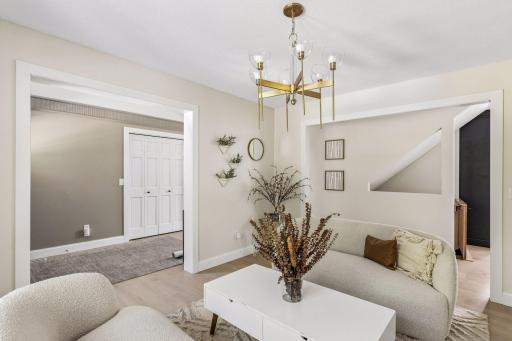
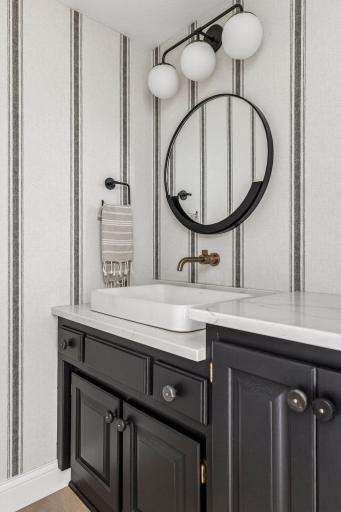
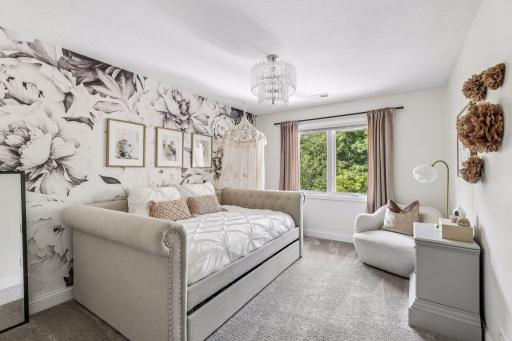
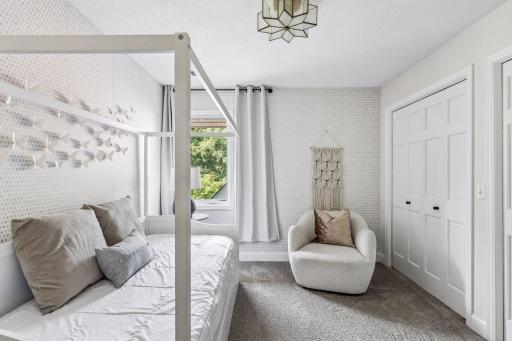
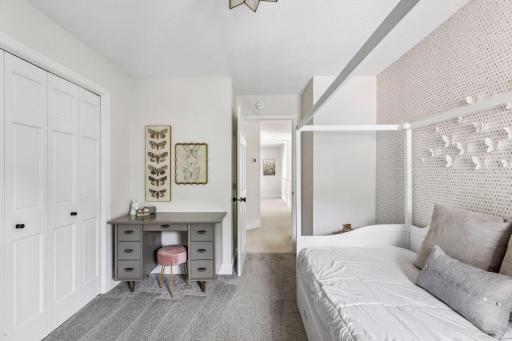
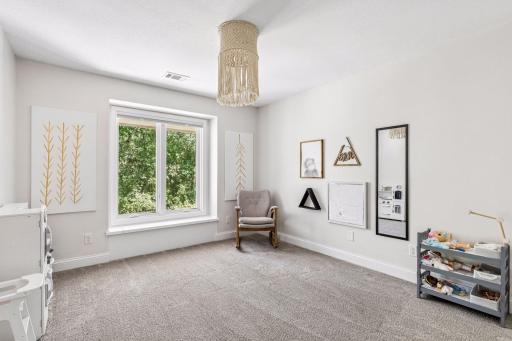
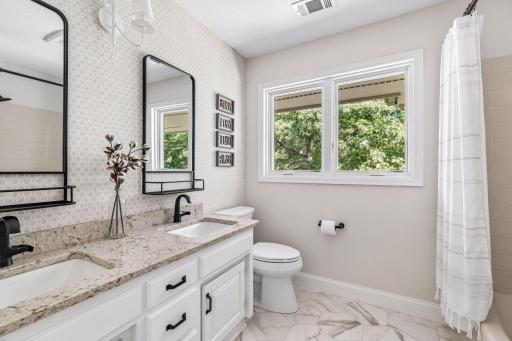
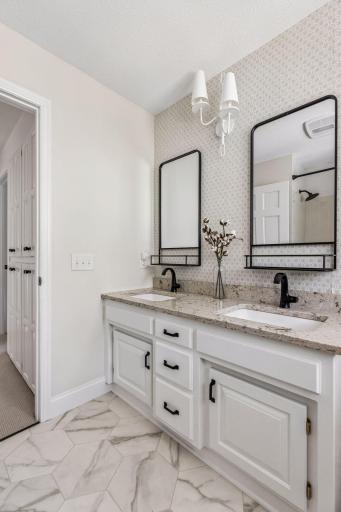
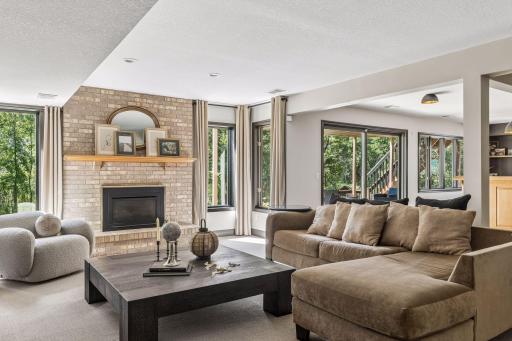
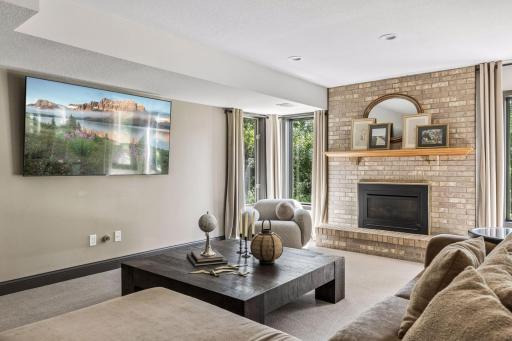
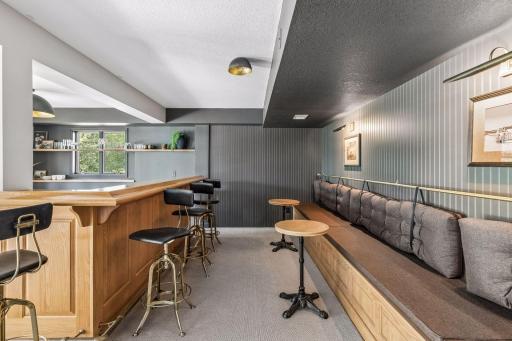
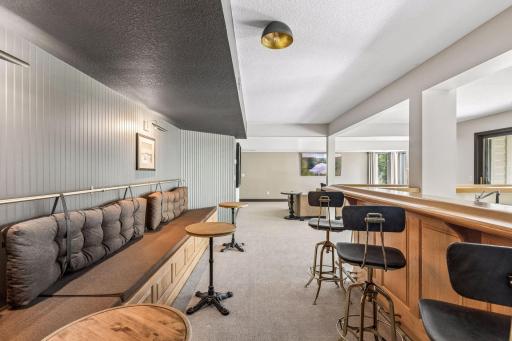
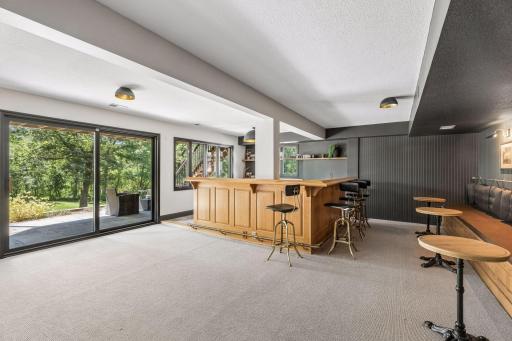
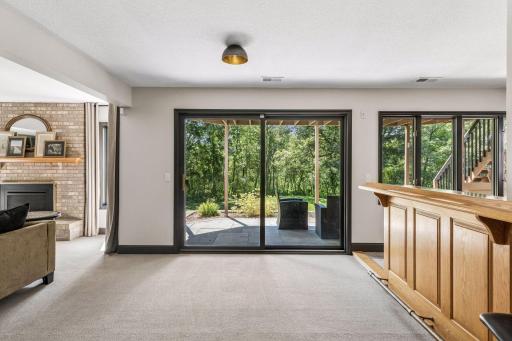
Property Description
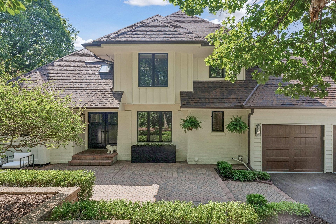
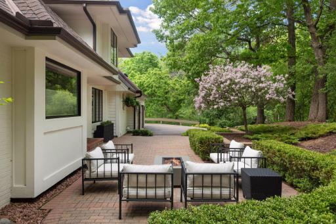
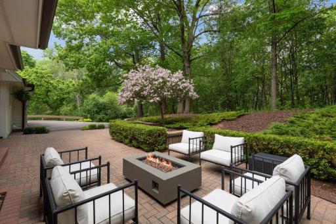
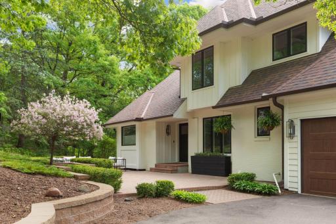
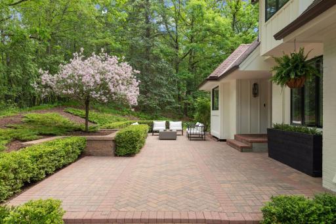
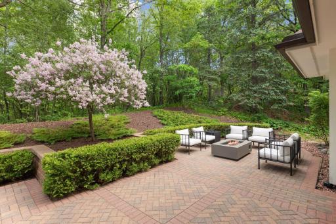
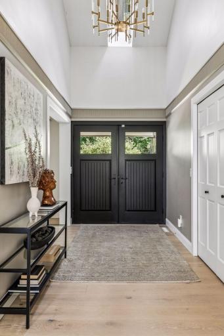
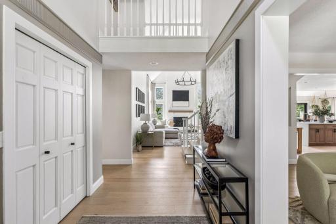
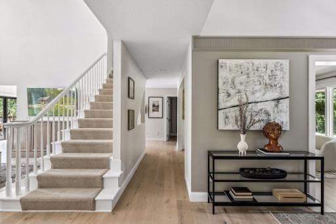
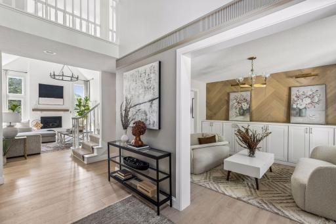
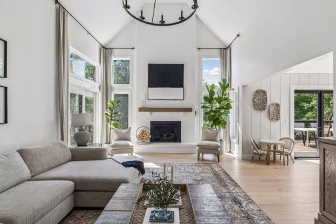
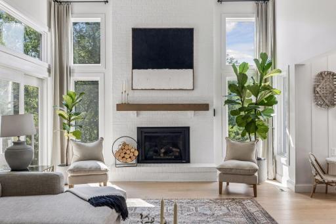
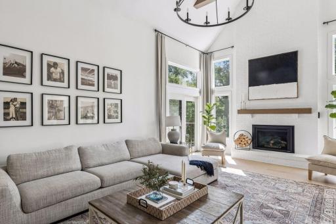
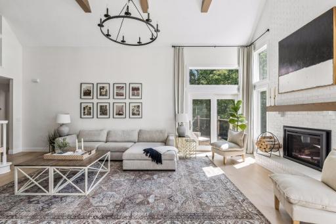
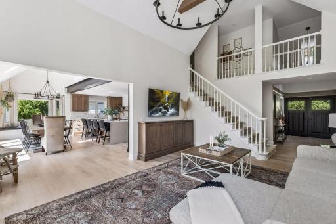
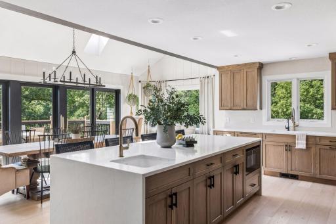
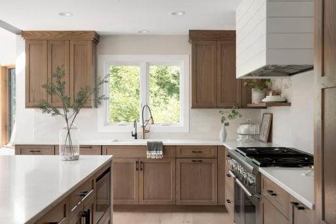
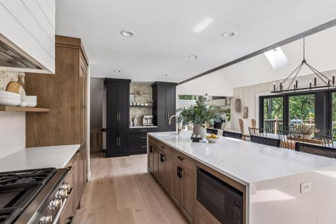
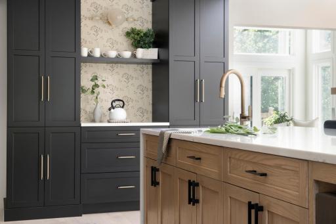
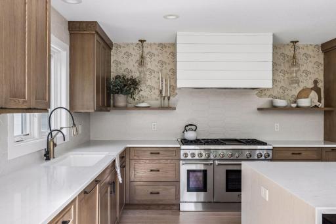
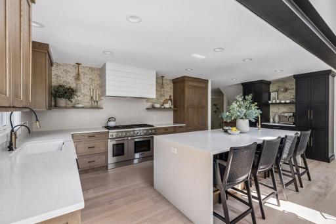
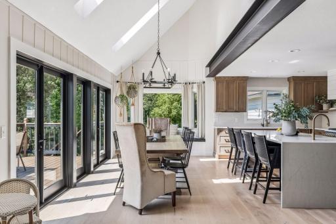
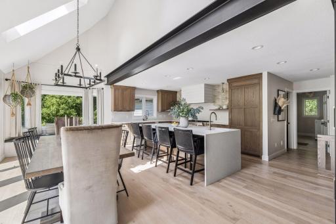
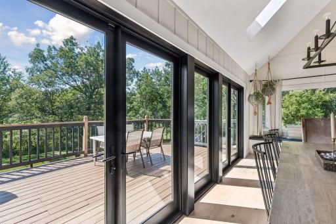
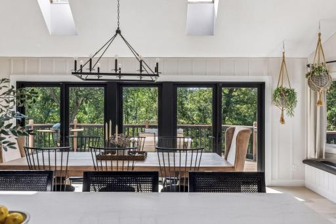
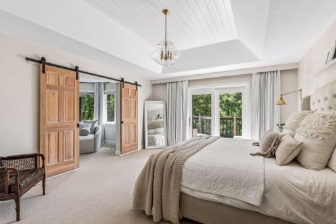
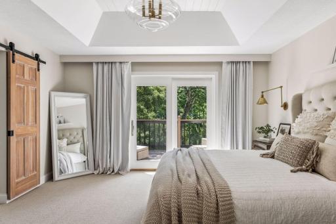
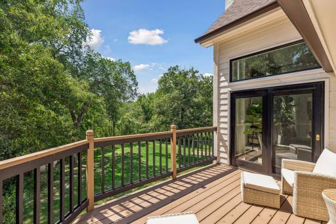
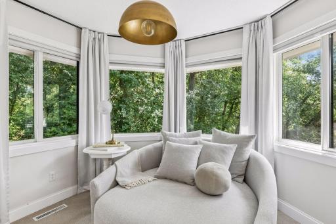
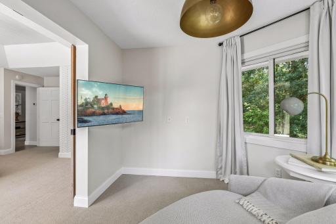
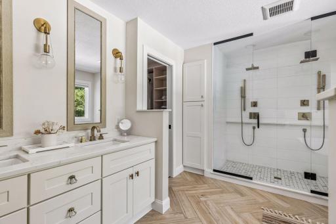
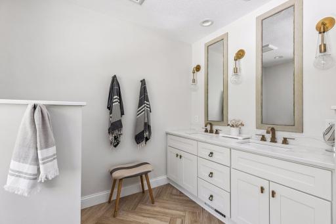
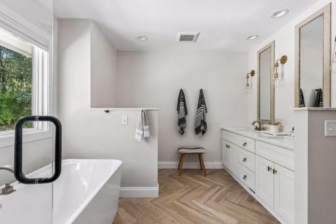
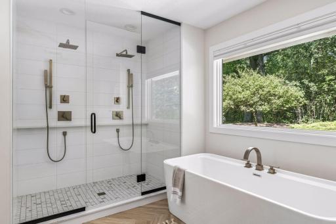
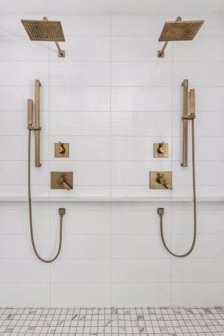
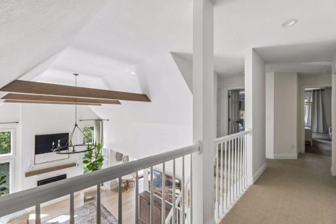
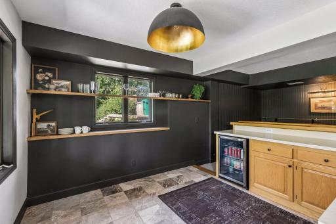
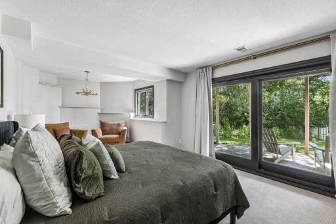
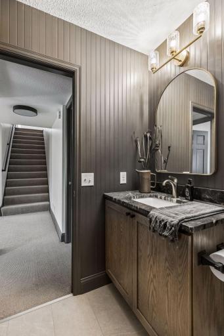
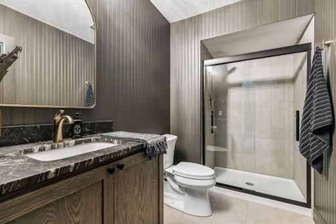
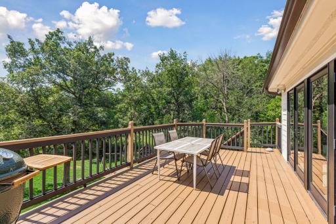
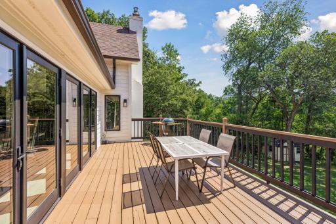
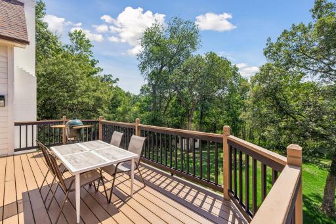
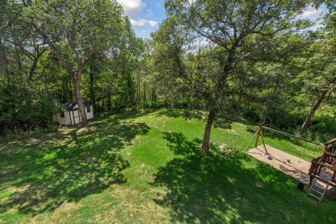
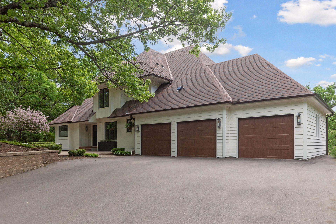
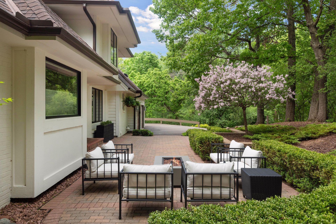
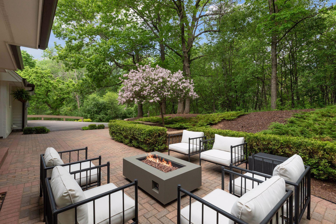
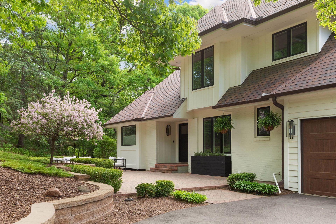
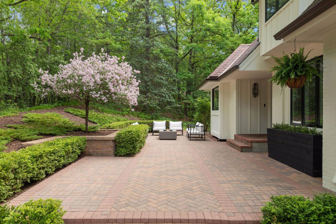
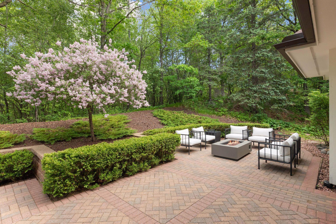
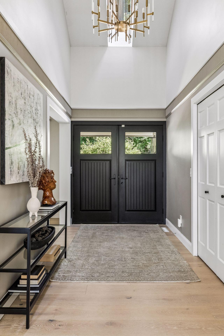
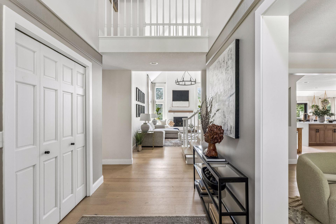
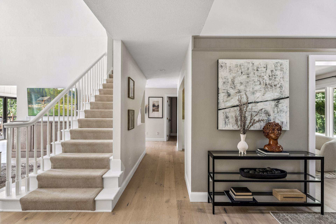
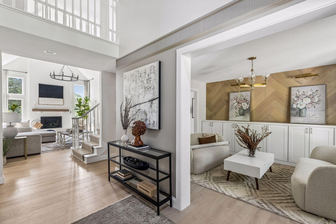
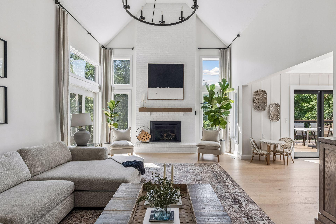
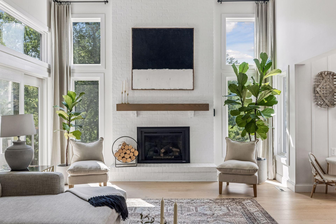
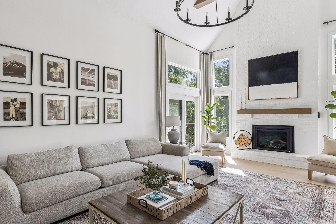
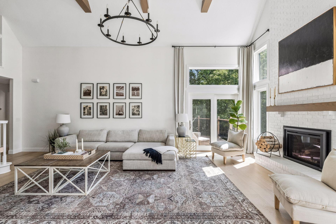
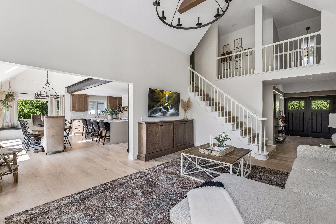
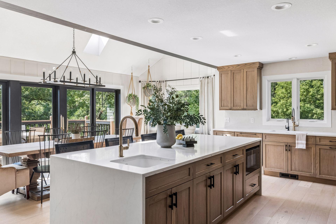
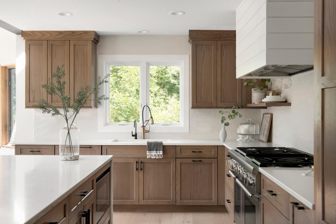
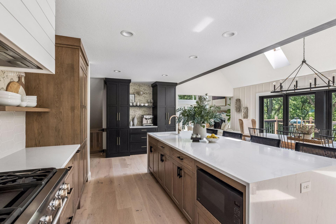
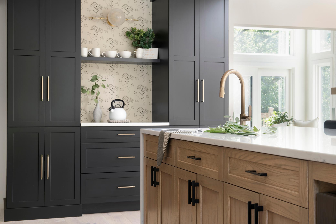
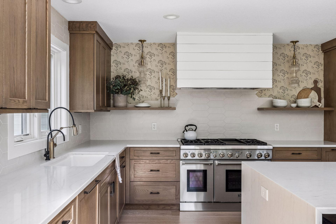
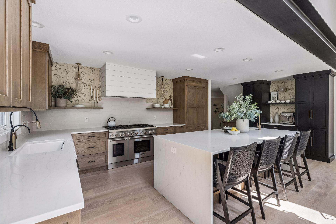
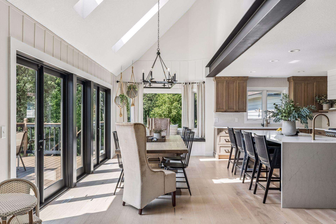
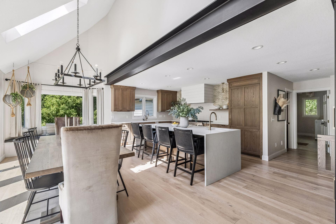
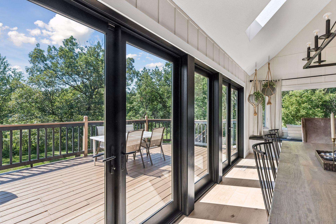
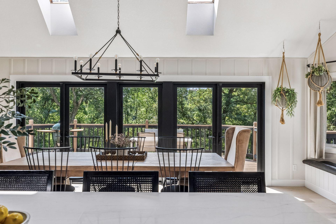
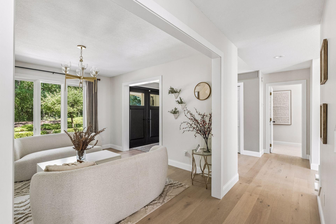
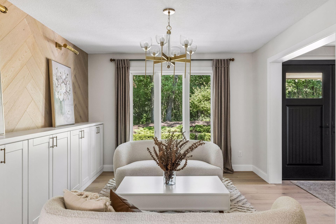
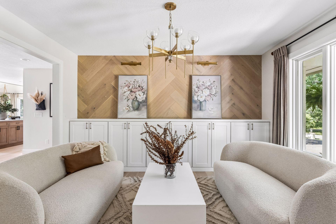
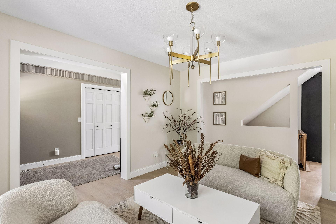
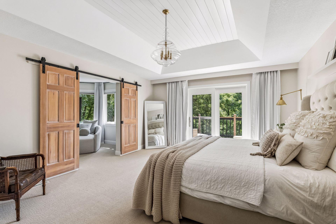
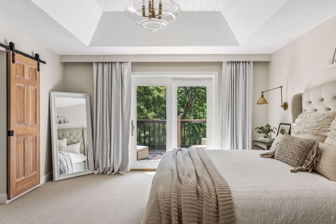
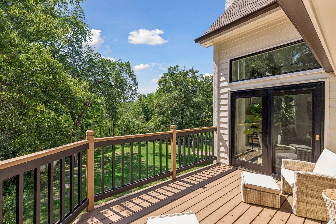
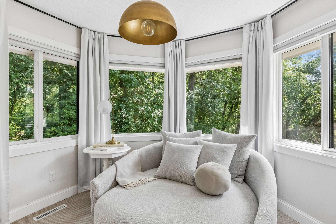
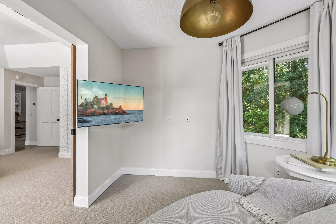
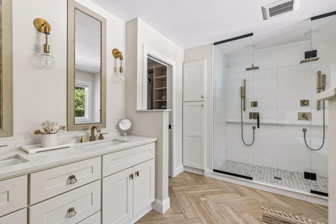
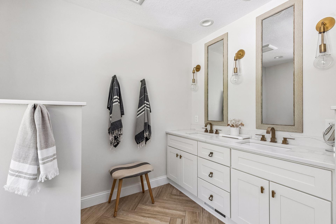
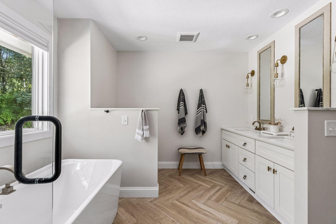
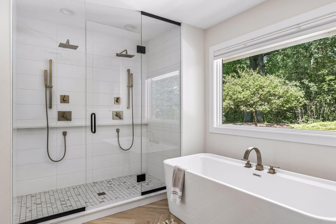
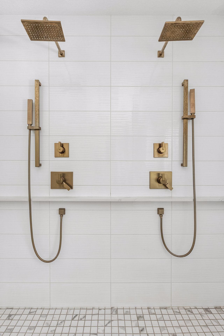
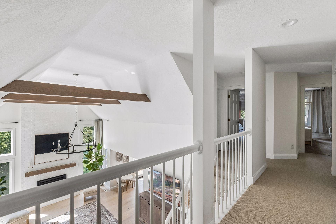
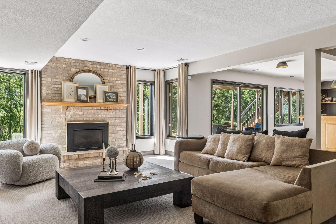
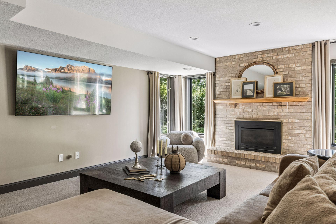
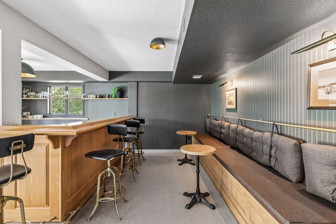
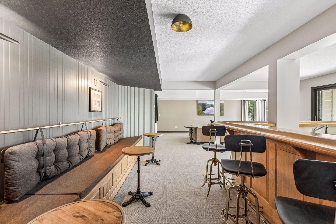
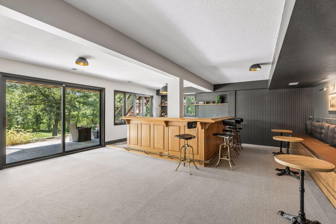
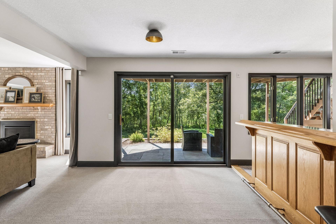
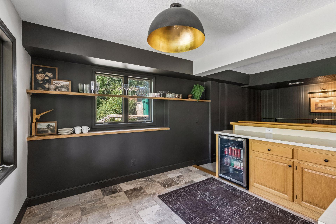
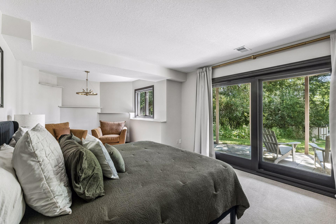
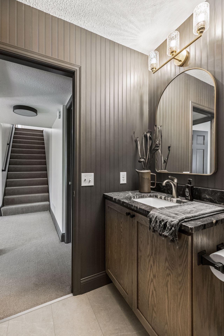
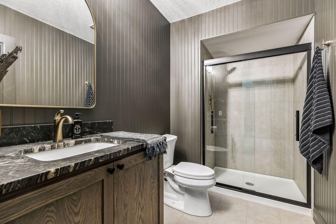
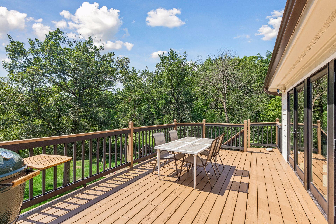
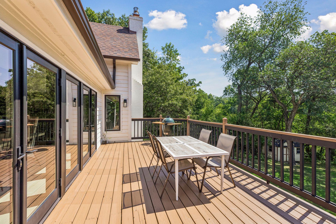
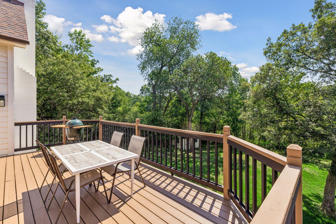
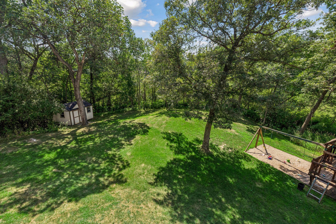
Perched above a private wetland, this expertly curated home exudes style and function. Inside, soaring ceilings welcome you into the home as you enter into the expansive great room with 17' ceilings and soaring windows that overlook a fully private backyard. The open kitchen is a morning retreat with sunlight streaming in from the double Marvin French doors & skylights + a bay window with a cozy built-in window seat for morning coffee. The fully equipped Thermador kitchen is as beautiful as it is functional with an integrated fridge/freezer and a 48" gas range with double ovens. The main floor, primary suite is an oasis in itself. His & hers closets and private ensuite bathroom. The ensuite features a soaking tub and double shower. The suite is rounded off with a tray ceiling that adds architectural depth, patio doors opening onto a private balcony and a sunroom encased in windows. The lower level is the perfect place for entertaining + wellness with one area focused on entertaining and the other for wellness. The bonus space has a billiard area, a workout space and a dedicated area for an infrared sauna. The bedroom, on this level, features a siting space and paver patio tucked away in its own private area. Full tree coverage all around gives you the utmost privacy. 3 paver patios and 2 decks make this home great for entertaining or simply enjoying the serenity of this quiet haven. No homes backing up to the property, the yard opens up beyond the trees to a serene wetland. The home is only available due to an unexpected opportunity arising for the current homeowners, this is a forever home!
Details
Maps
Contract Information
Status: Closed
Off Market Date: 2026-08-21
Contingency: None
Current Price: 1430000
Closed Date: 2026-09-28
Original List Price: 1450000
Sales Close Price: 1430000
ListPrice: 1450000
List Date: 2026-07-23
Owner is an Agent?: Yes
Auction?: No
General Property Information
Assoc Mgmt Co. Phone #: 763-333-7490
Association Fee Frequency: Annually
Association Mgmt Co. Name: RoCal
Common Wall: No
Lot Measurement: Acres
Manufactured Home?: No
Multiple PIDs?: No
New Development: No
Number of Fireplaces: 2
Waterfront YN: No
Year Built: 1988
Yearly/Seasonal: Yearly
Zoning: Residential-Single Family
Bedrooms: 5
Baths Total: 4
Bath Full: 2
Bath Three Quarters: 1
Bath Half: 1
Main Floor Total SqFt: 2050
Above Grd Total SqFt: 2978
Below Grd Total SqFt: 2050
Total SqFt: 5028
Total Finished Sqft: 4856.00
FireplaceYN: Yes
Lake/Waterfront Name: Pleasant
Style: (SF) Single Family
Foundation Size: 2050
Power Company: Xcel Energy
Association Fee: 2110
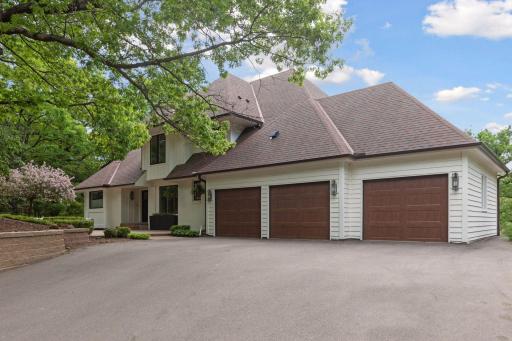
Garage Stalls: 3
Lot Dimensions: 291x489x126x12x219x284
Acres: 2.25
Assessment Pending: No
Location Tax and Other Information
House Number: 6
Street Name: Spring Farm
Street Suffix: Lane
Postal City: North Oaks
County: Ramsey
State: MN
Zip Code: 55127
Assessments
Assessment Installment: 269.28
Tax With Assessments: 11956
Building Information
Finished SqFt Above Ground: 2978
Finished SqFt Below Ground: 1878
Lake Details
Lake Acres: 607
Lake Depth: 58
Lease Details
Land Leased: Not Applicable
Miscellaneous Information
Homestead: Yes
Ownership
Fractional Ownership: No
Parking Characteristics
Garage Dimensions: 32'11"x23'8"
Garage Door Height: 7
Garage Door Width: 9
Garage Square Feet: 766
Public Survey Info
Range#: 22
Section#: 08
Township#: 30
Property Features
Accessible: None
Air Conditioning: Central Air
Amenities Shared: Beach; Dock; Tennis Courts; Trail(s)
Amenities Unit: Deck; Exercise Room; Hardwood Floors; Kitchen Center Island; Kitchen Window; Main Floor Primary Bedroom; Paneled Doors; Patio; Primary Bedroom Walk-In Closet; Skylight; Sun Room; Tile Floors; Vaulted Ceiling(s); Walk-In Closet; Washer/Dryer Hookup; Wet Bar
Appliances: Chandelier; Dishwasher; Disposal; Double Oven; Dryer; Freezer; Iron Filter; Microwave; Range; Refrigerator; Washer; Water Filtration System
Association Fee Includes: Beach Access; Dock; Professional Mgmt; Recreation Facility; Shared Amenities
Assumable Loan: Not Assumable
Basement: Drain Tiled; Full; Kitchenette; Storage Space; Sump Pump; Tile Shower
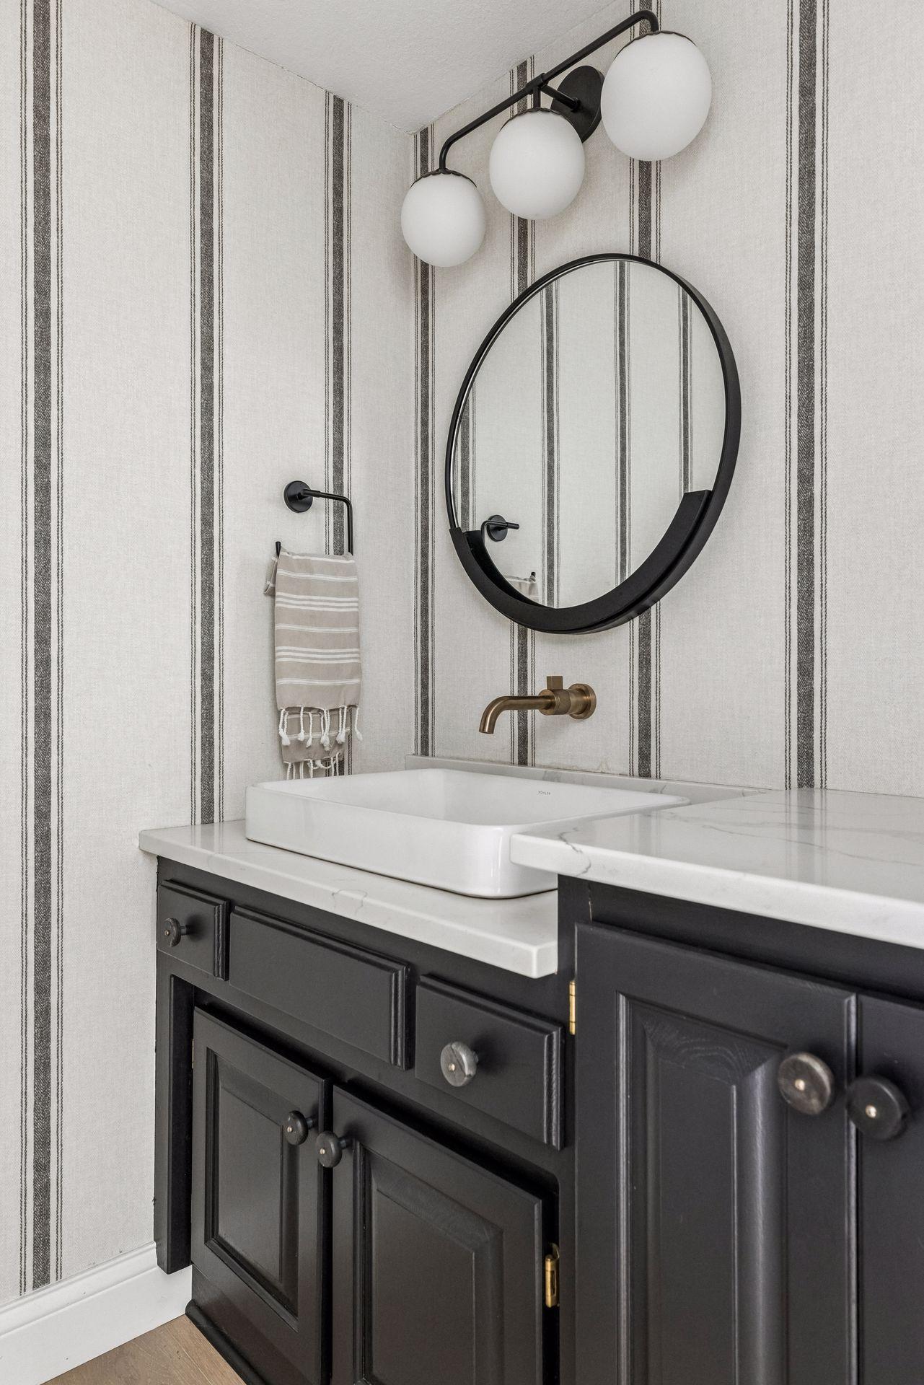
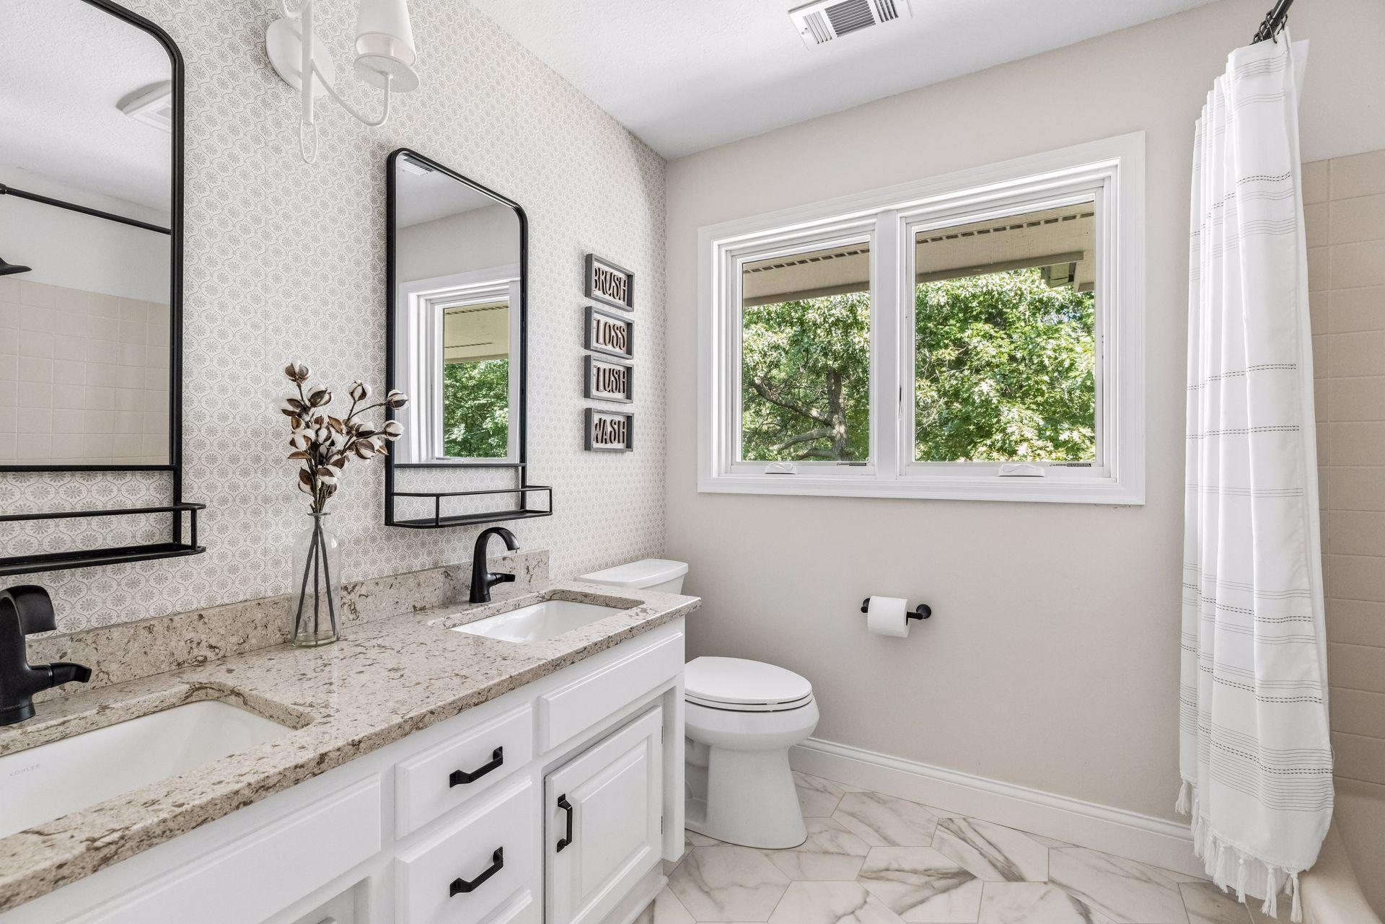
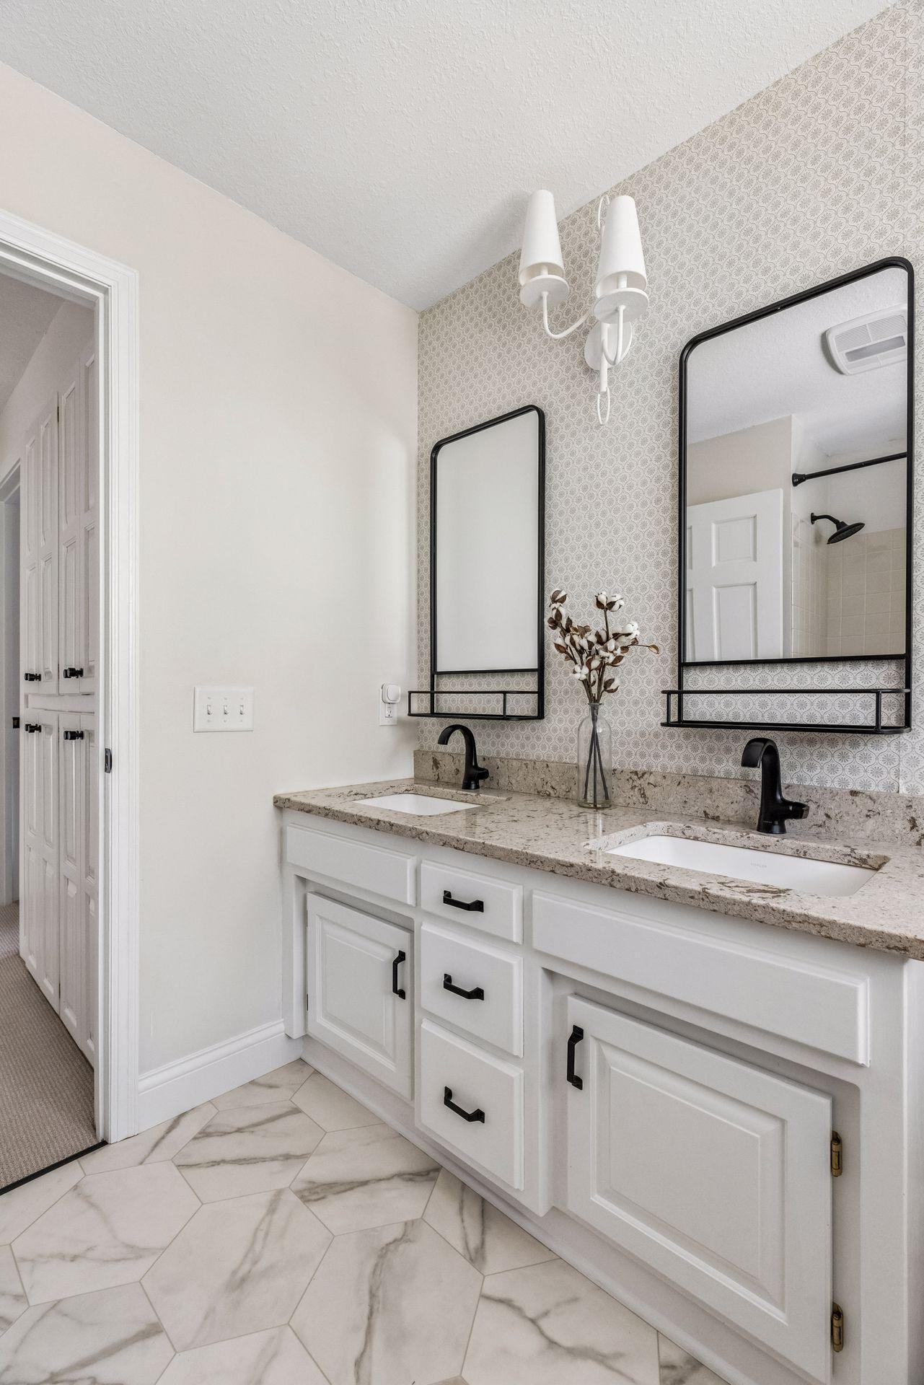
Bath Description: Double Sink; His and Her Closets; Main Floor 1/2 Bath; Main Floor Full Bath; Upper Level Full Bath; Full Primary; Private Primary; 3/4 Basement; Bathroom Ensuite; Separate Tub & Shower; Walk-In Shower Stall
Construction Materials: Block
Construction Status: Previously Owned
Dining Room Description: Eat In Kitchen; Kitchen/Dining Room; Separate/Formal Dining Room
Electric: 200+ Amp Service; Circuit Breakers
Existing Financing: Conventional
Exterior: Brick/Stone; Wood
Family Room Characteristics: 2 or More; 2 Story/High/Vaulted Ceilings; Lower Level; Main Level
Fencing: None
Financing Terms: Conventional
Fireplace Characteristics: Family Room; Gas Burning; Living Room
Foundation: Concrete Block
Fuel: Natural Gas
Heating: Forced Air; In-Floor Heating; Zoned
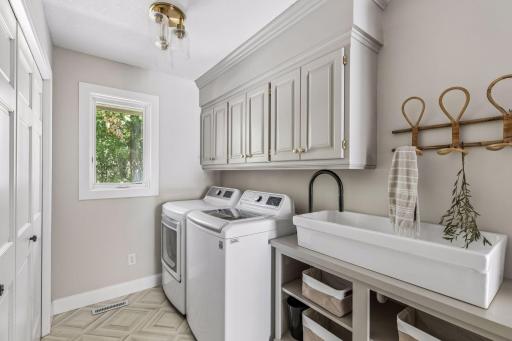
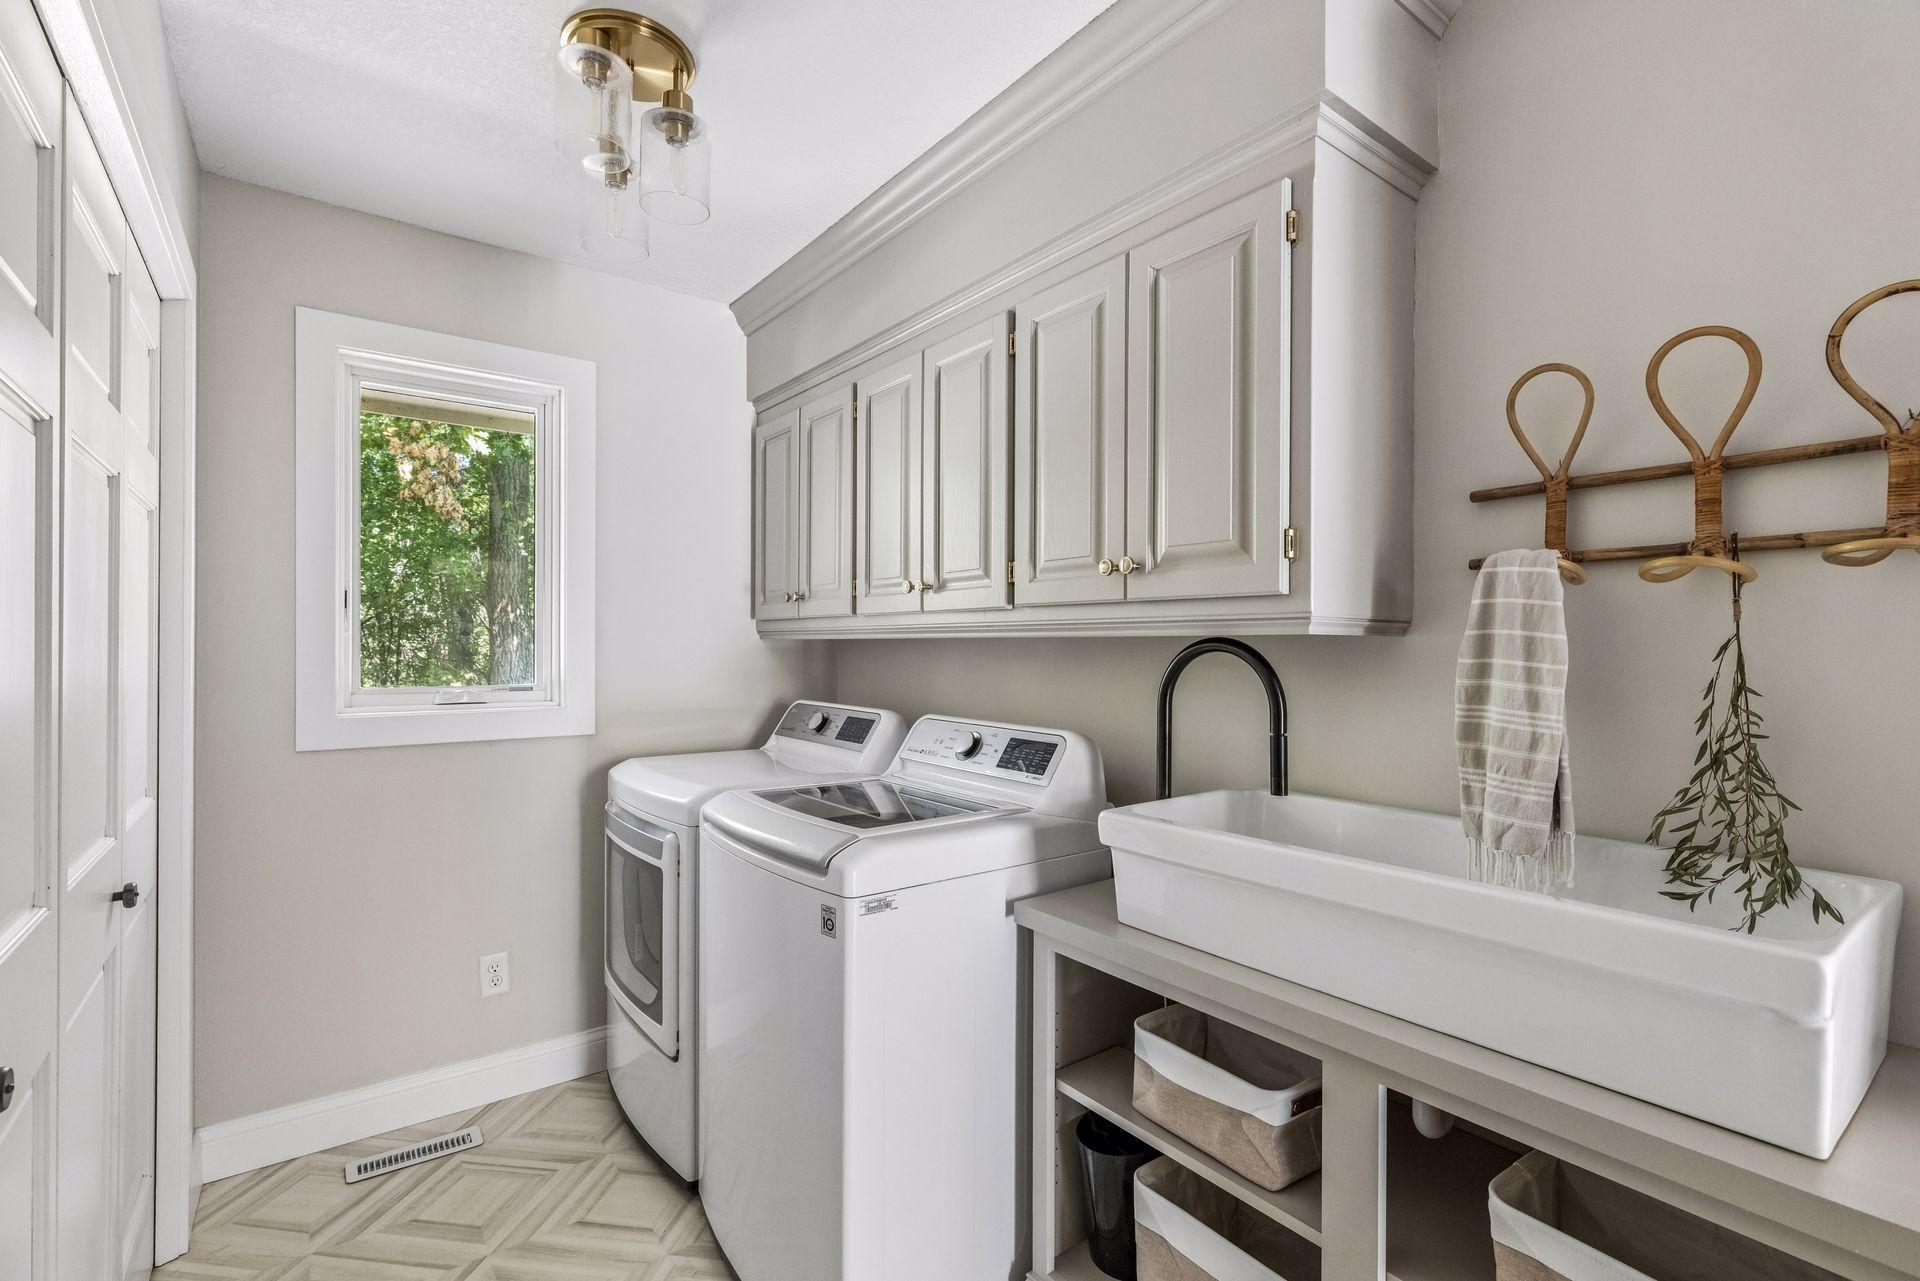
Laundry: Gas Dryer Hookup; Main Level; Sink
Lot Description: Tree Coverage - Heavy; Wetlands
Parking Characteristics: Finished Garage; Floor Drain; Garage Door Opener; Heated Garage; Insulated Garage
Property Subtype: Acreage
Road Frontage: Private Road
Road Responsibility: Association Maintained Road
Roof: Age Over 8 Years; Asphalt Shingles
Sellers Terms: Cash; Conventional
Sewer: Tank with Drainage Field
Shared Rooms: Amusement/Party Room; Community Room; Play Area; Other
Special Search: 3 BR on One Level; Main Floor Bedroom; Main Floor Laundry; Main Floor Primary; Primary Bdr Suite
Stories: Two
Water: Well
Waterfront Type: Association Access; Dock
Room Information
| Room Name | Dimensions | Level |
| Office | 13x11 | Main |
| Bar/Wet Bar Room | 10'10"x13'3" | Lower |
| Dining Room | 24'1"x8'7" | Main |
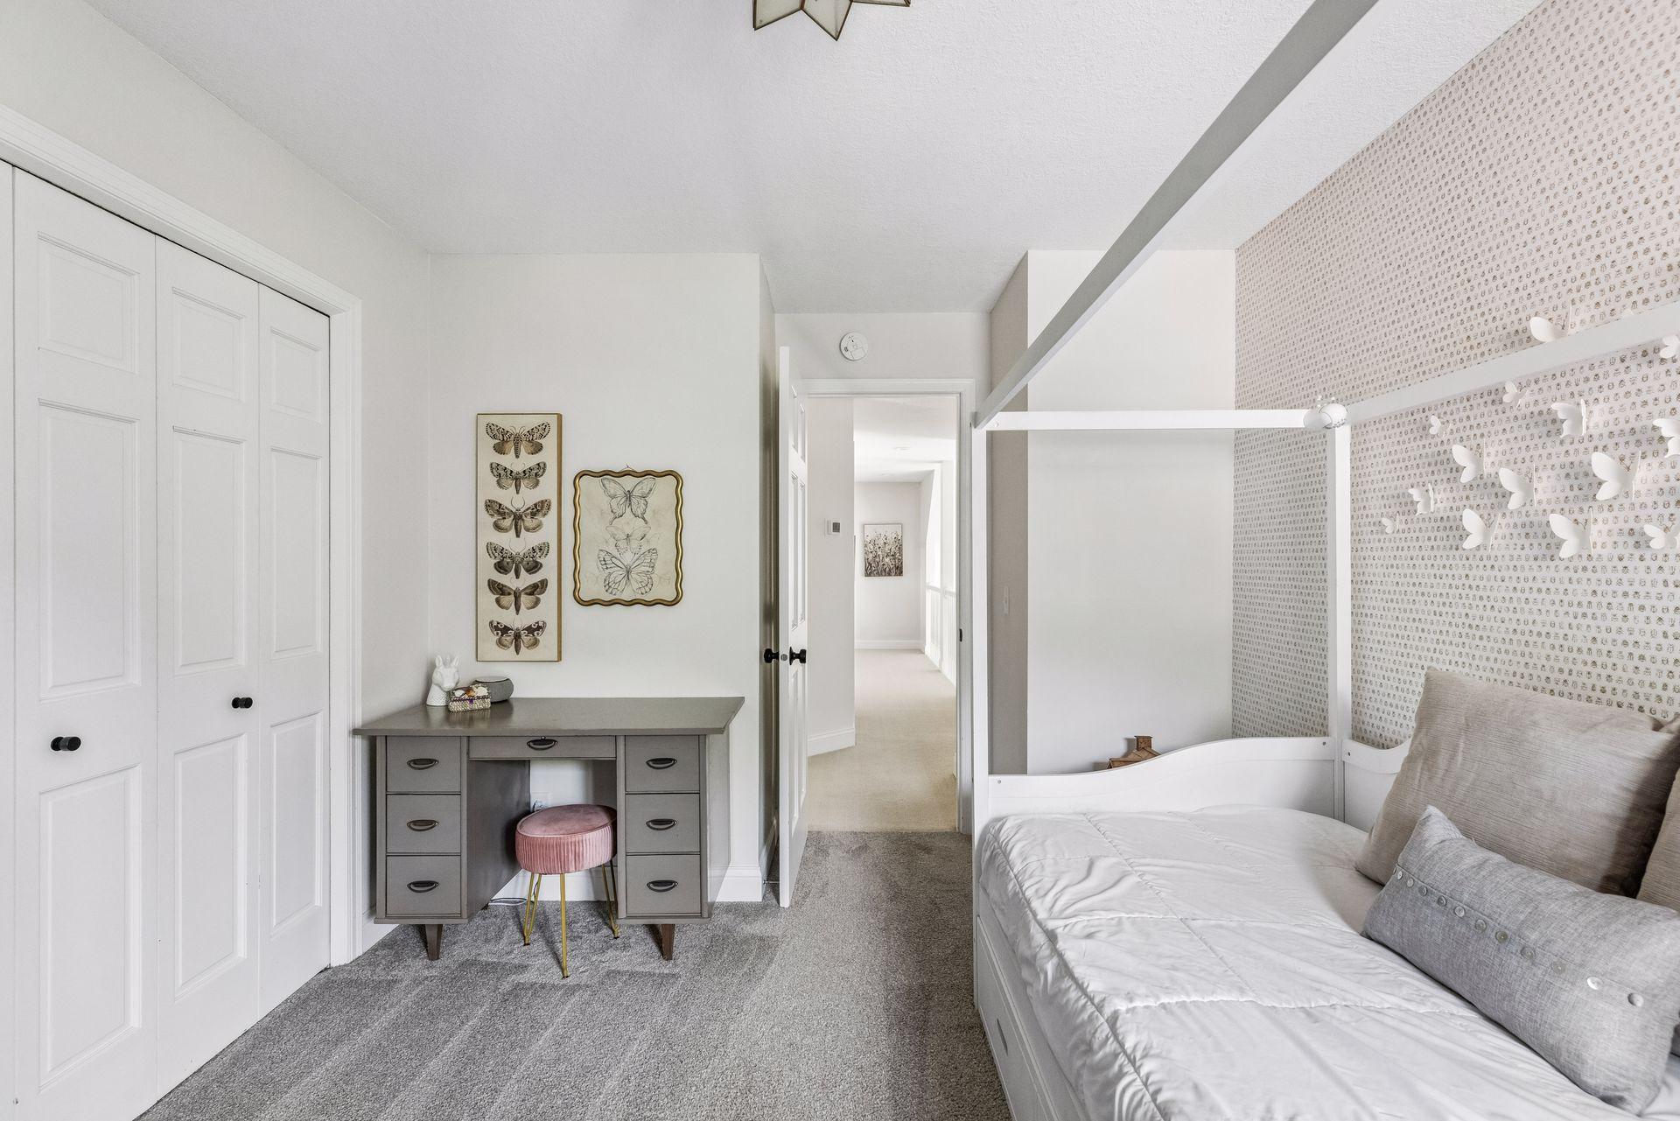
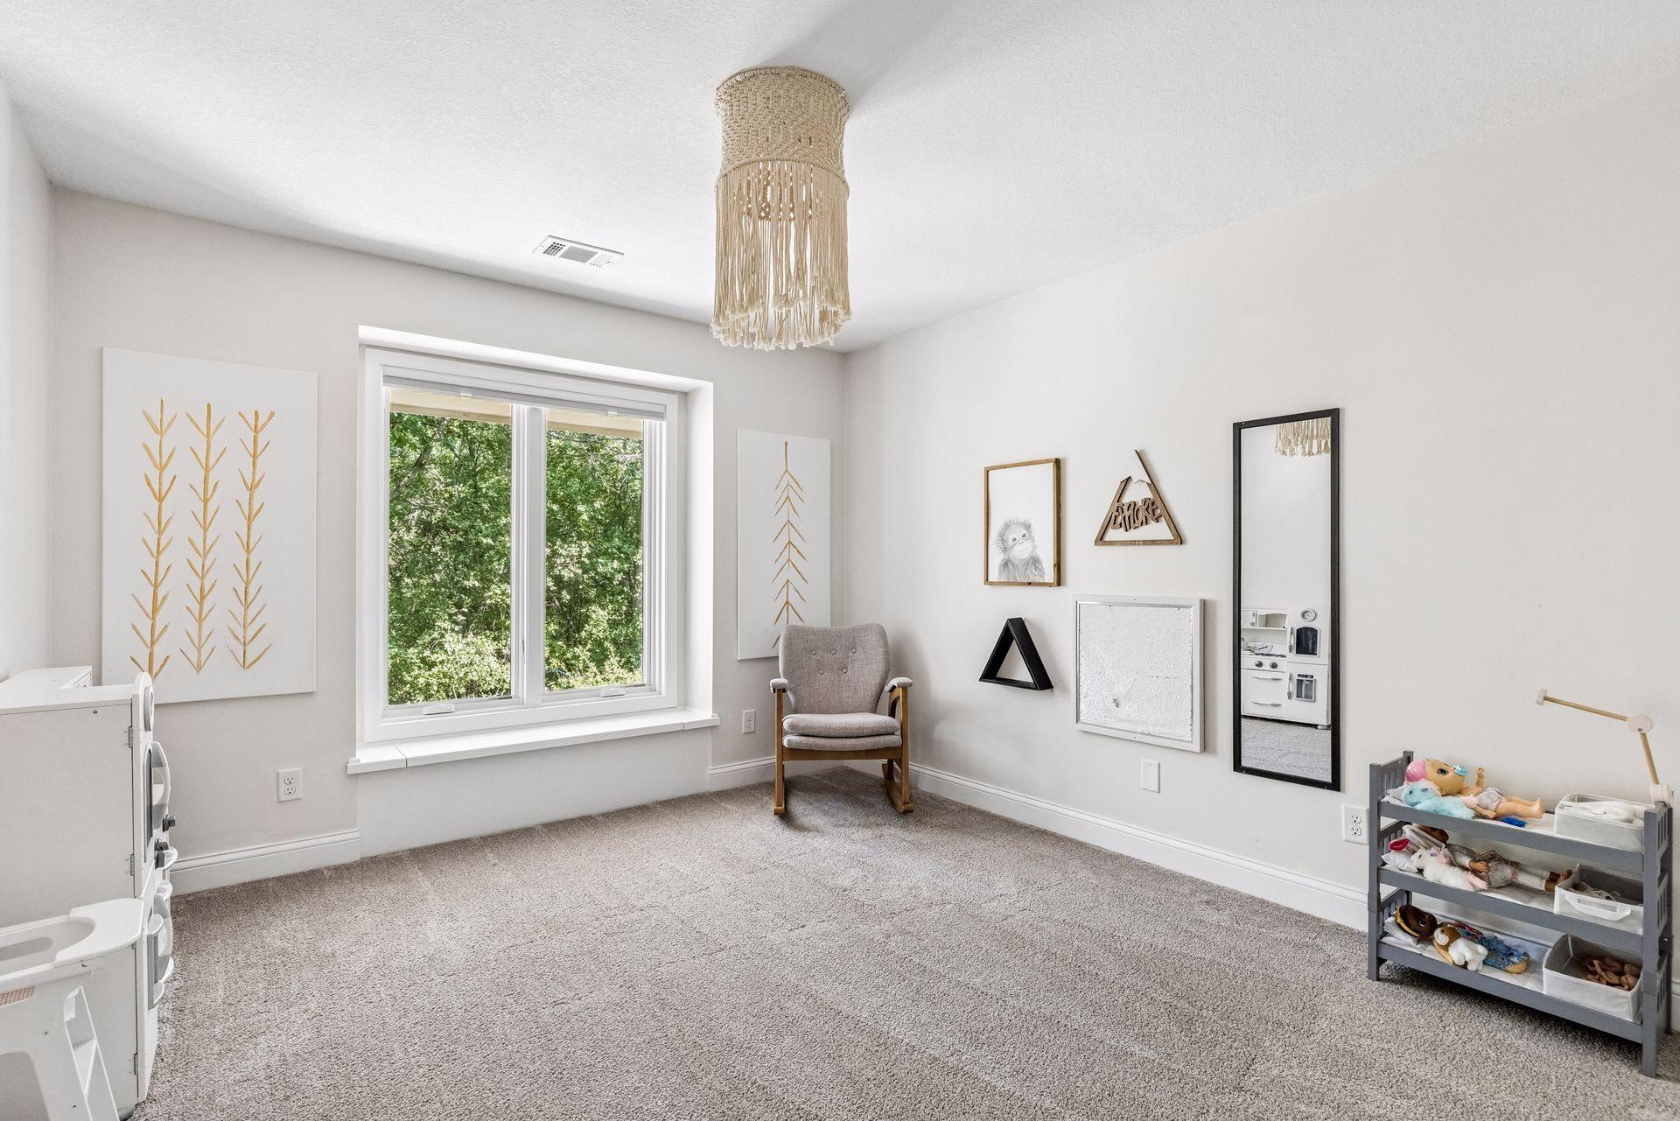
| Fifth (5th) Bedroom | 23'7"x12'4" | Lower |
| First (1st) Bedroom | 15'3x14 | Main |
| Flex Room | 30'2"x18'9" | Lower |
| Fourth (4th) Bedroom | Upper | |
| Kitchen | 22'11"x13'2" | Main |
| Living Room | 25'6"x14'3" | Main |
| Living Room | 36'8"x27'5" | Lower |
| Mud Room | 14'3"x8'1" | Main |
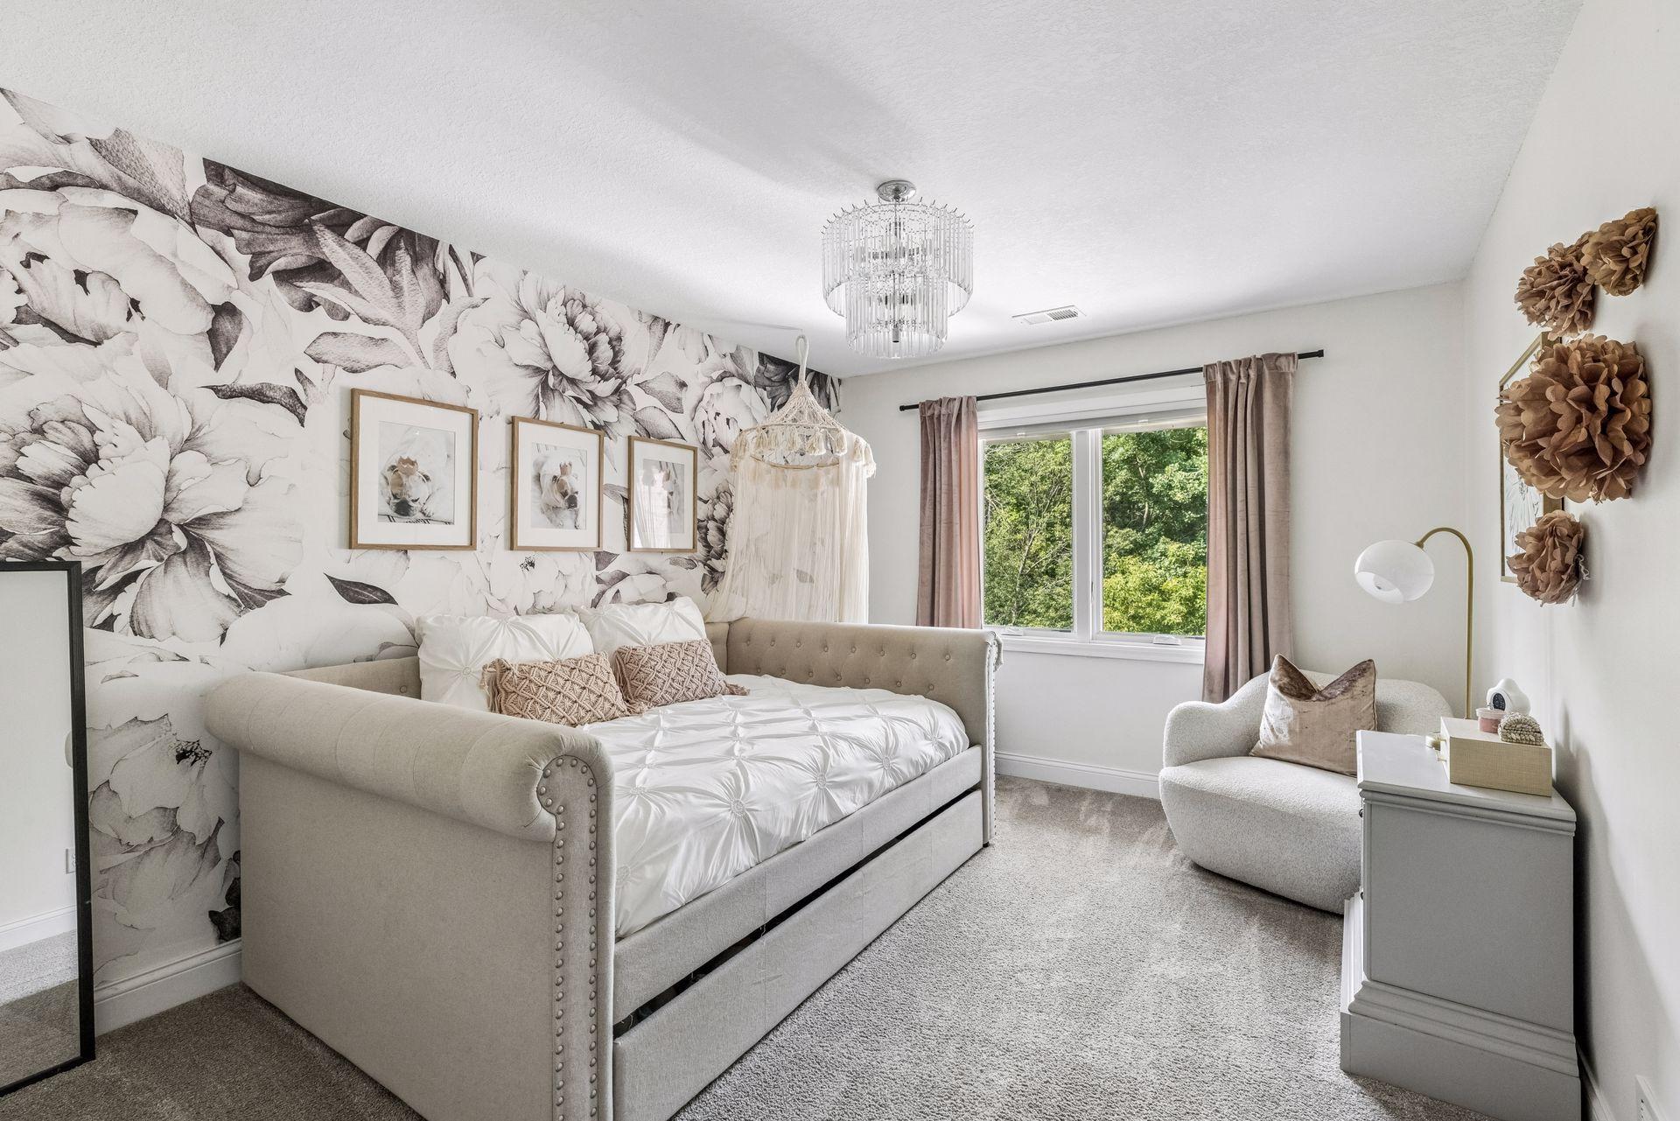
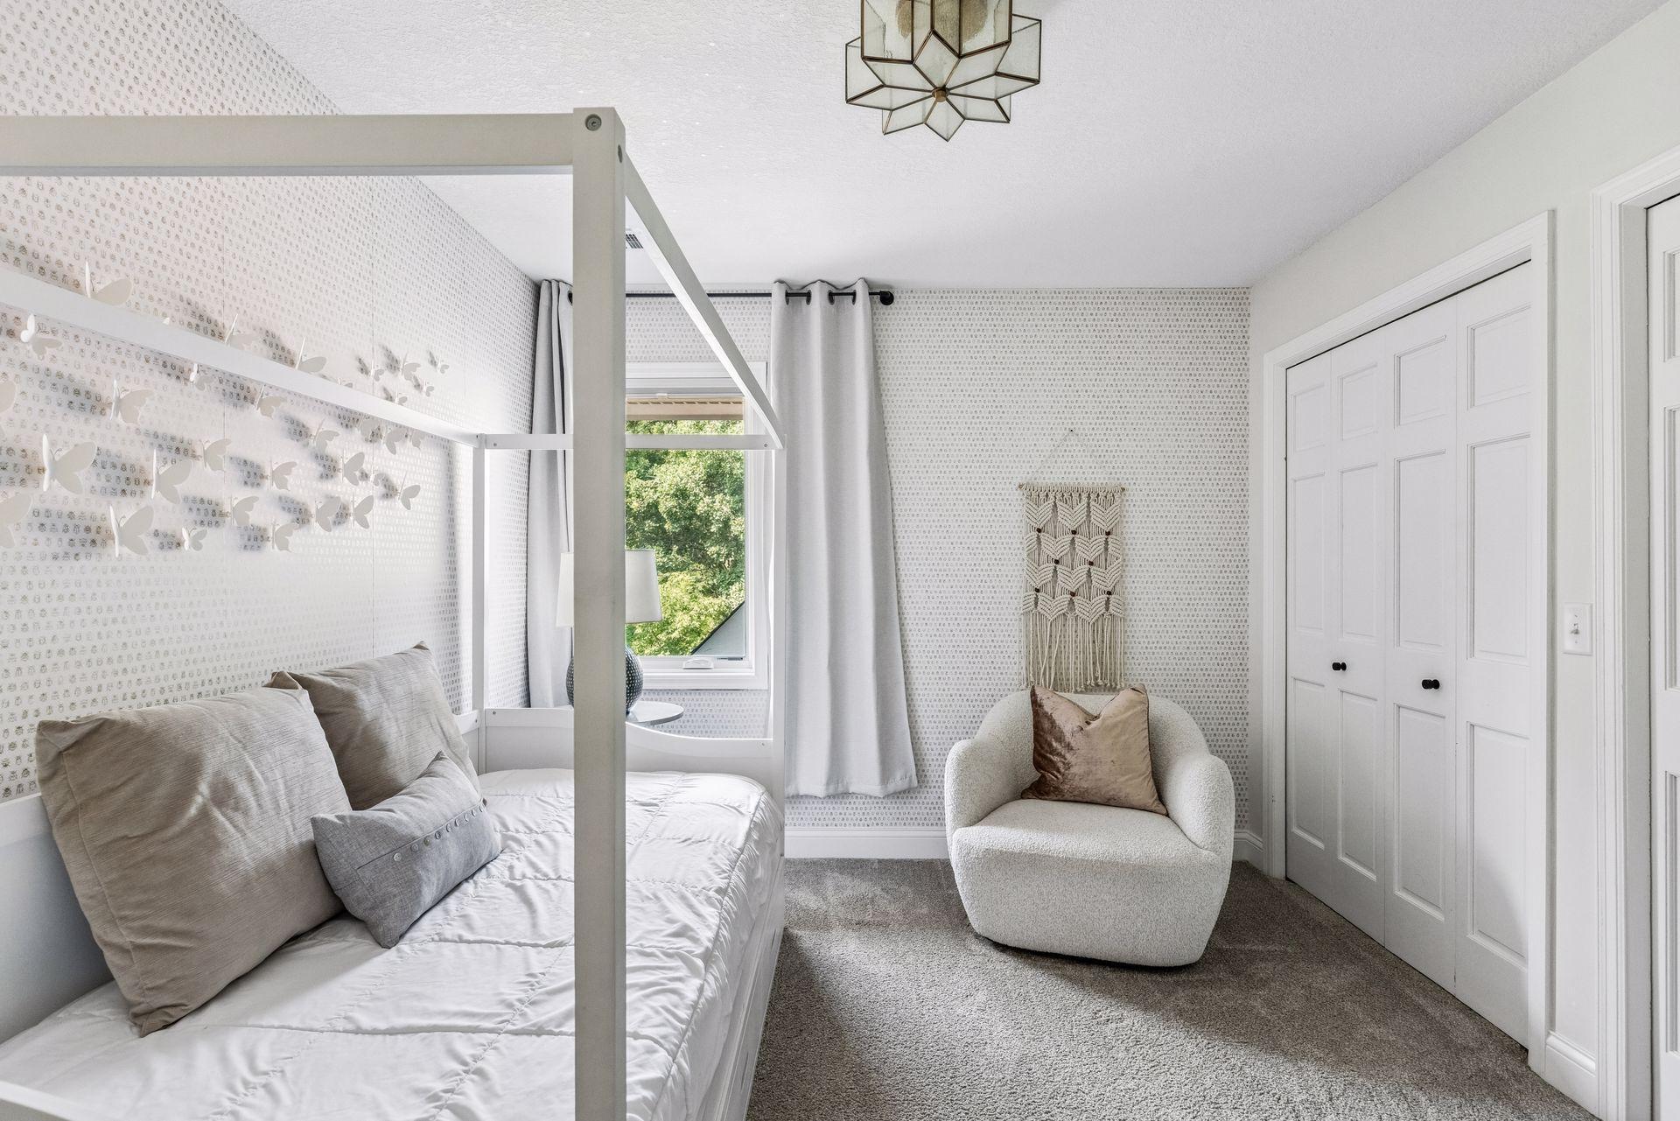
| Second (2nd) Bedroom | 17'9"x10'9" | Upper |
| Sun Room | 9'6"x10'4" | Main |
| Third (3rd) Bedroom | 12'10"x10'2" | Upper |
Listing Office: Engel & Volkers Minneapolis
Last Updated: September - 28 - 2026

The data relating to real estate for sale on this web site comes in part from the Broker Reciprocity SM Program of the Regional Multiple Listing Service of Minnesota, Inc. The information provided is deemed reliable but not guaranteed. Properties subject to prior sale, change or withdrawal. ©2026 Regional Multiple Listing Service of Minnesota, Inc All rights reserved.
Tuesday 20th of October 2026 03:25 PM

218-998-4400
Mohagen Real Estate


Let's Connect

Mohagen Real Estate
sue@MohagenRealEstate.com
Office: 218-998-4400
Cell: 218-731-7376

Mohagen Real Estate is licensed in the State of Minnesota