60 Crabapple Lane, Excelsior, MN 55331 (MLS# 6592392)
$2,500,000
Excelsior, MN 55331
MLS# 6592392
Status: Closed
5 beds | 4 baths | 4834 sqft
1 / 76

Property Description
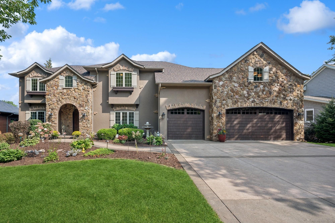
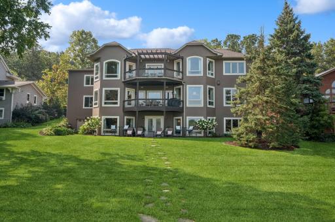
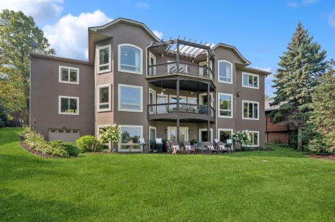
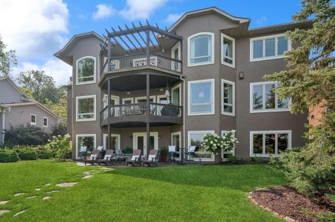
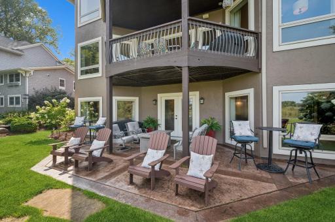
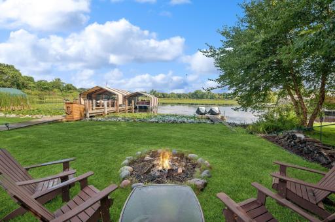
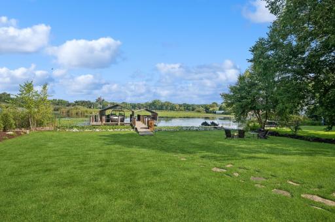
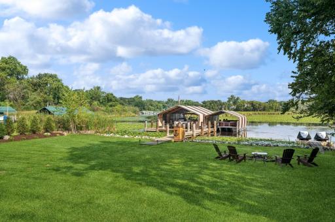
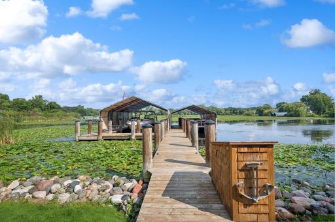
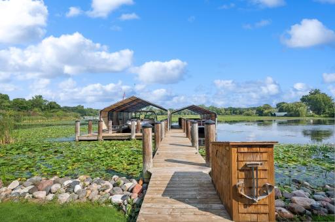
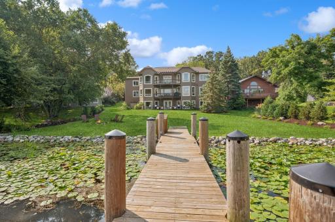
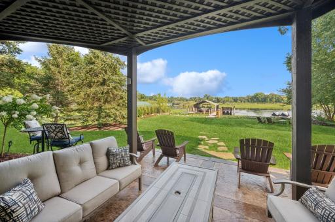
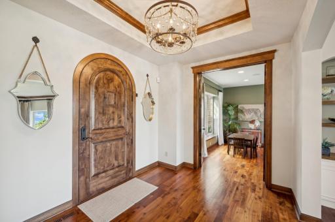
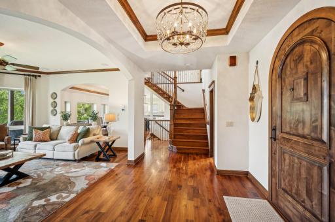
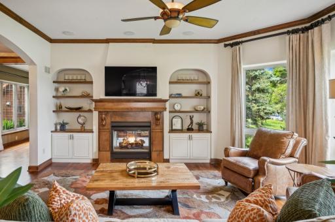
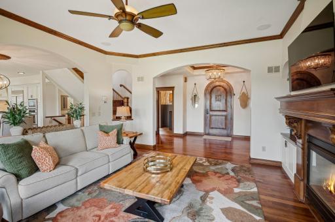
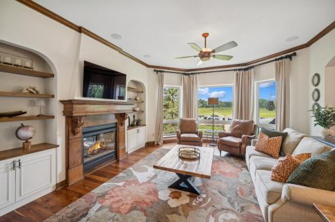
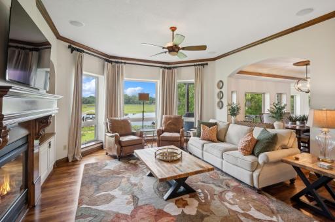
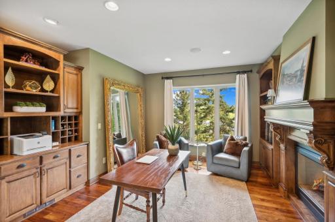
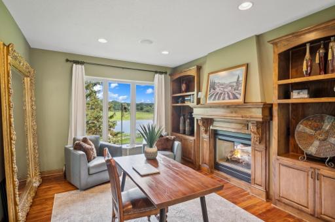
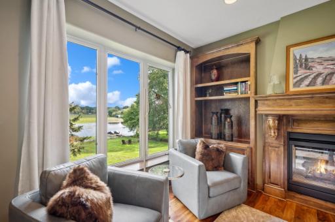
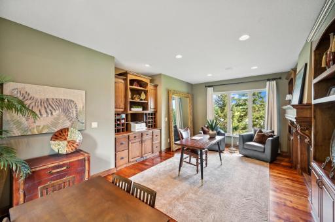
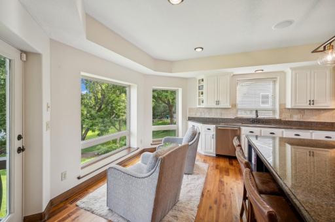
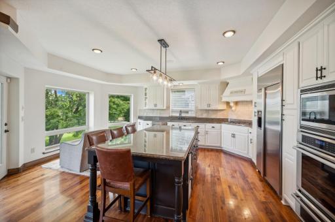
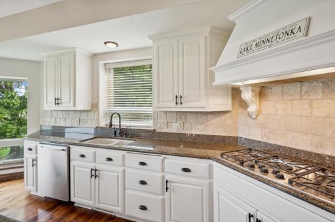
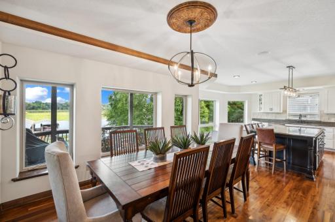
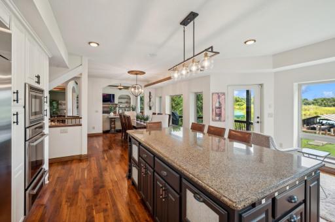
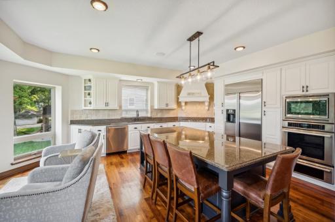
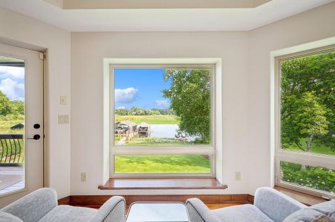
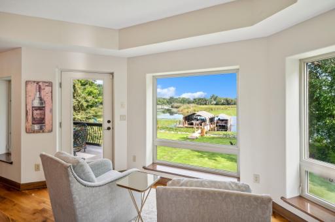
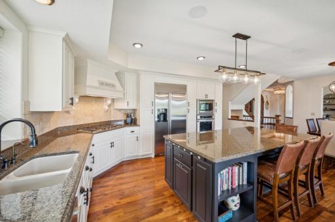
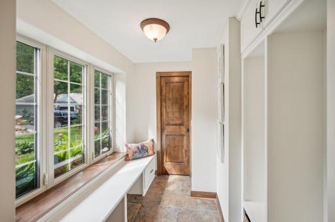
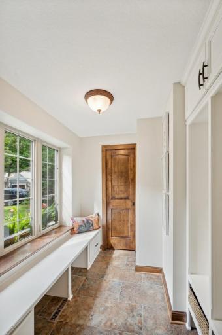
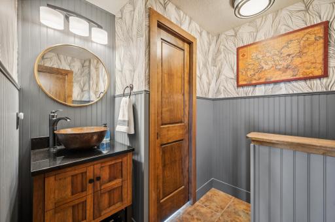
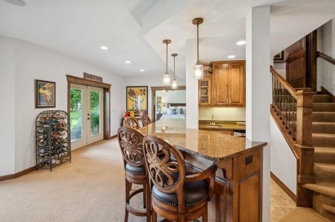
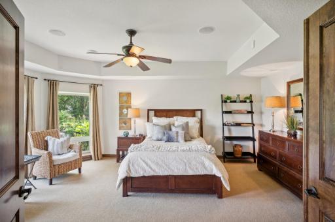
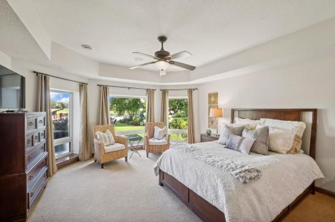
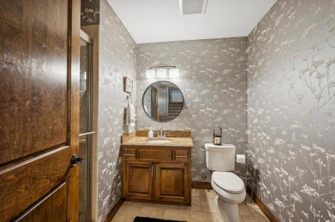
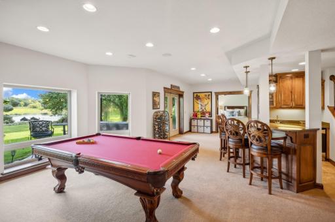
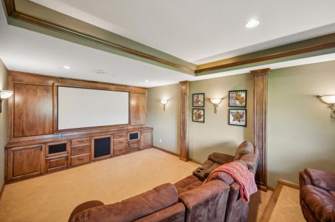
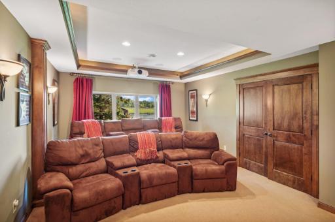
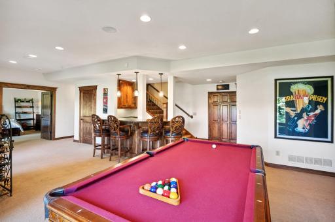
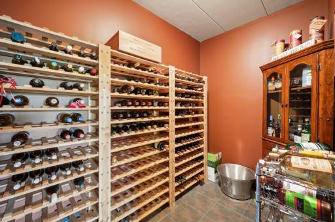
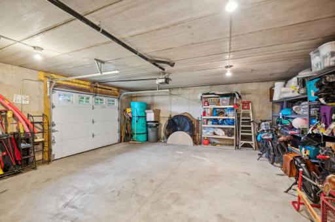
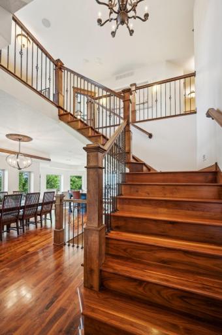
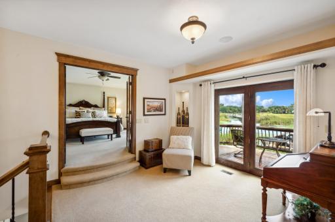
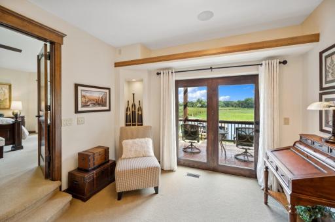
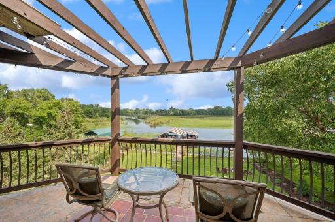
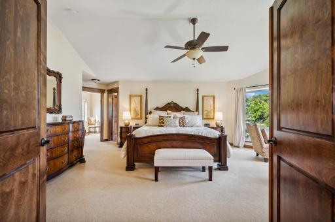
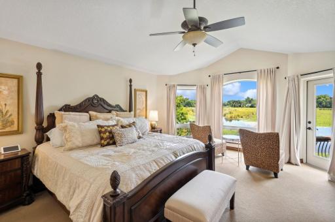
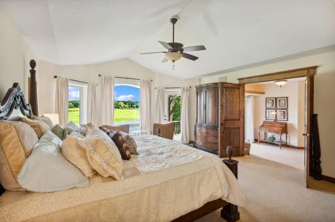
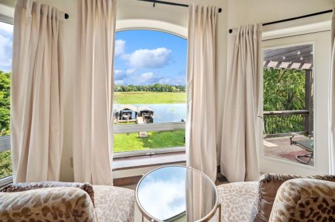
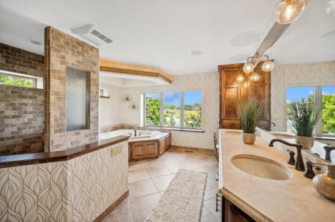
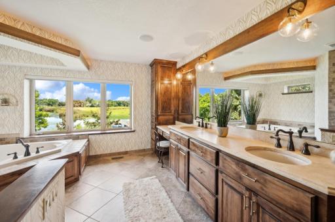
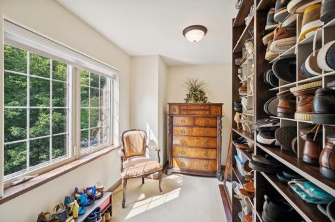
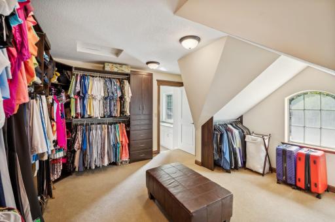
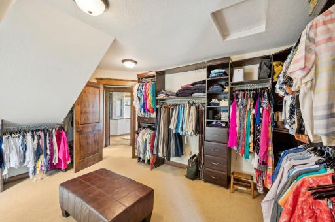
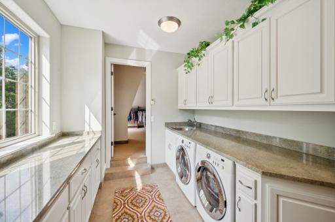
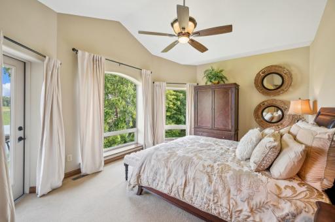
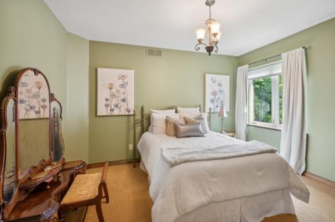
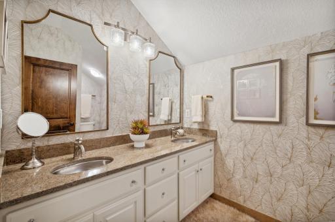
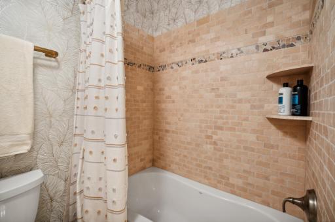
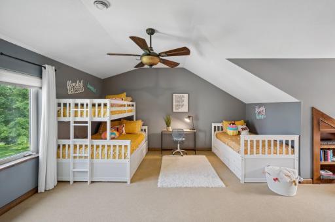
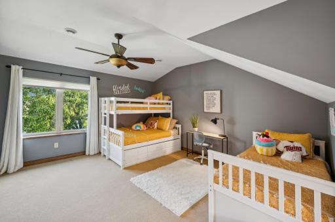
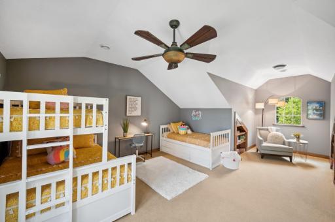
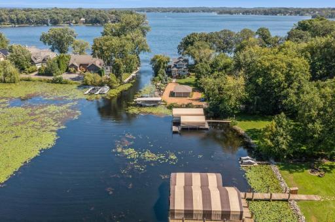
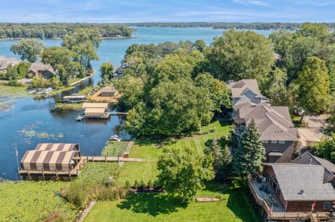
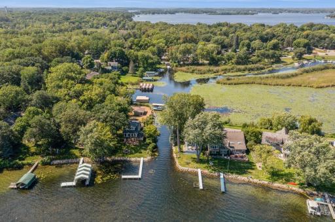
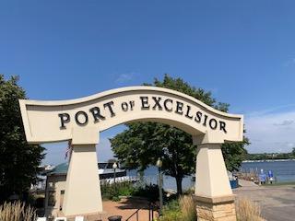
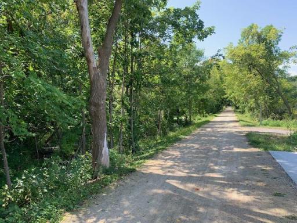
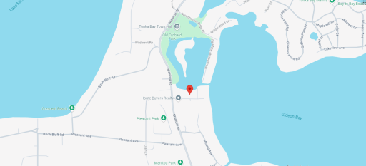
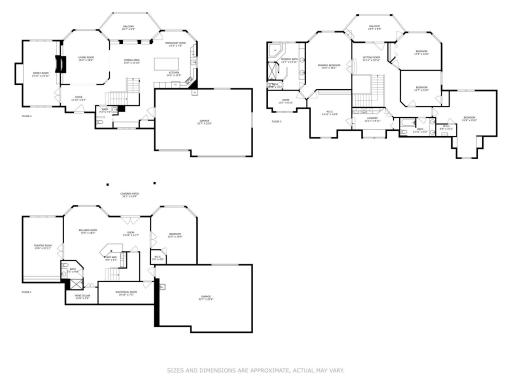
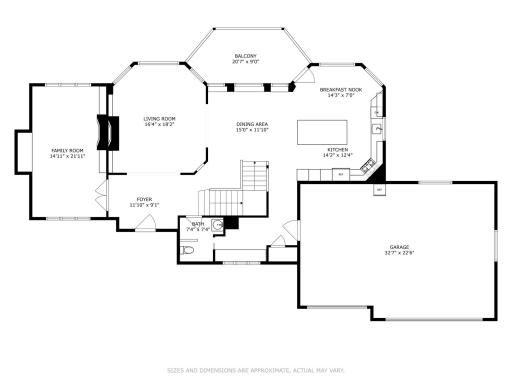
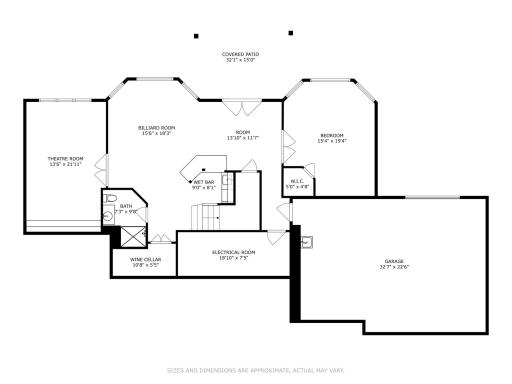
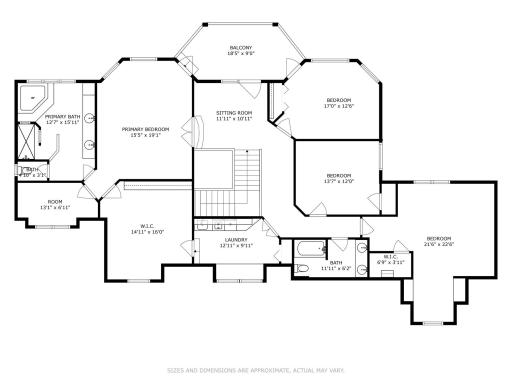
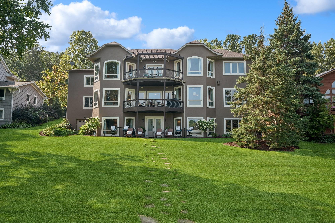
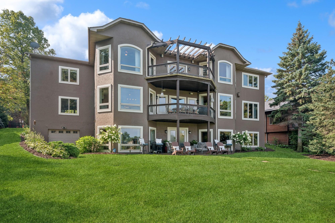
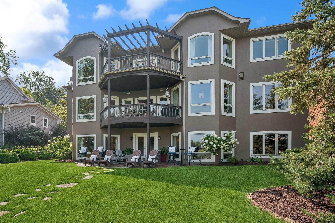
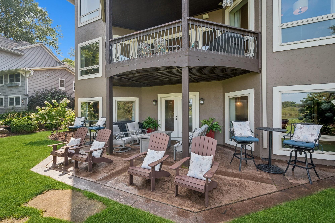
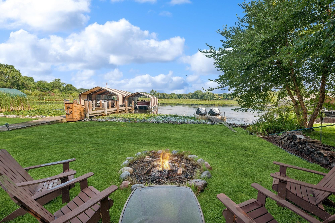
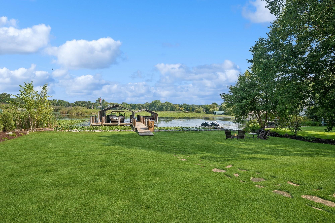
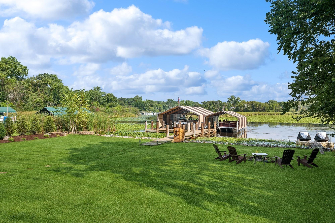
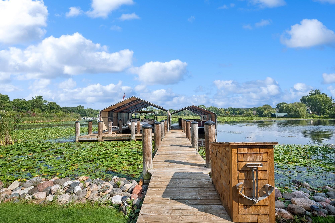

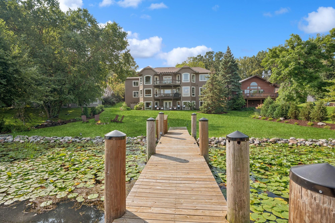
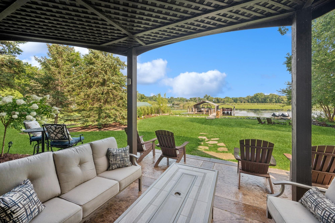
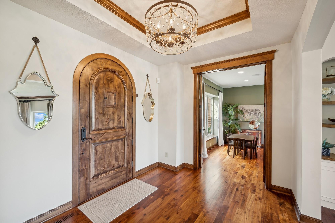
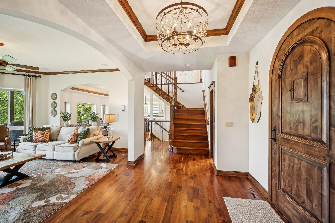
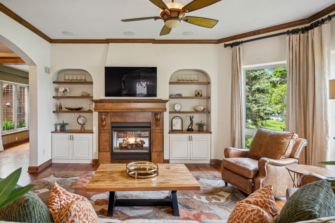
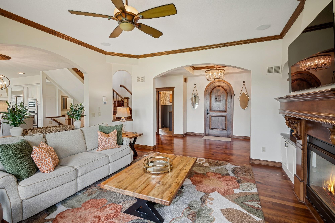
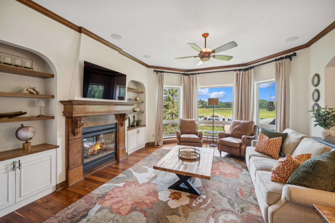
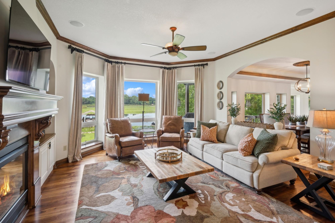
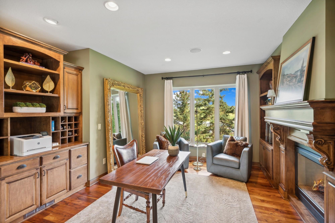
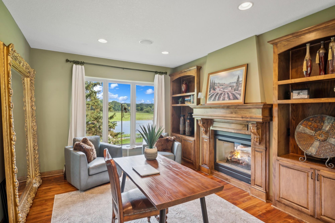

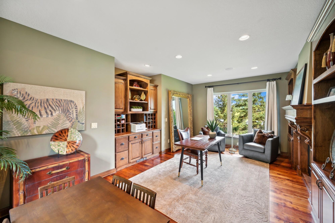
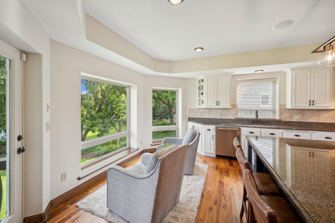
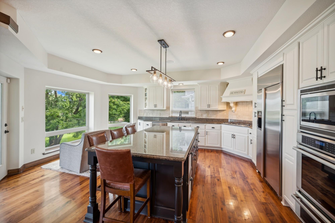
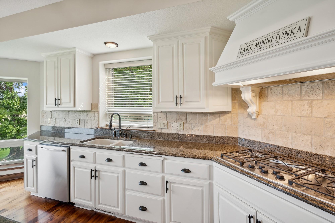
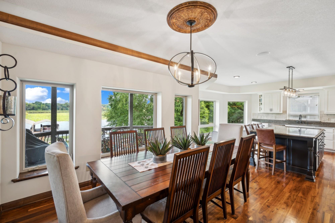
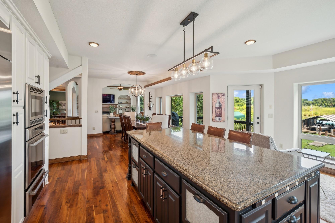
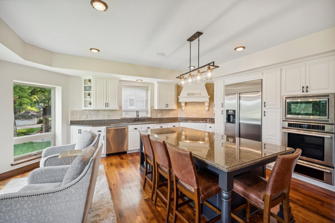
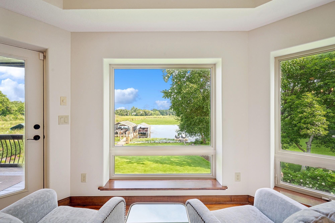
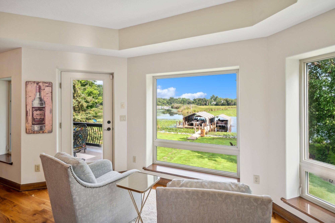
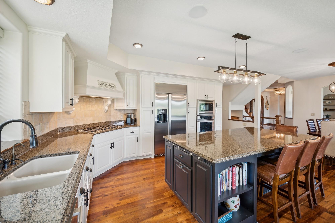
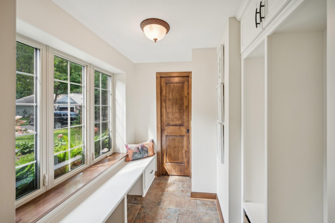
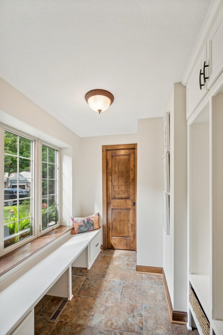
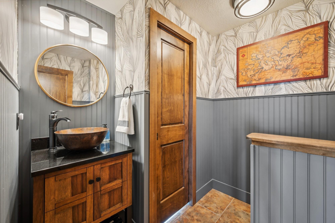
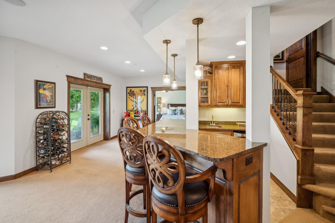
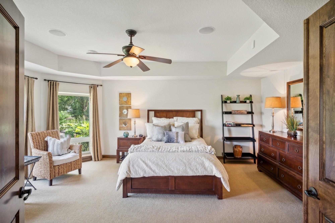
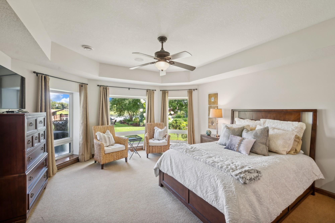
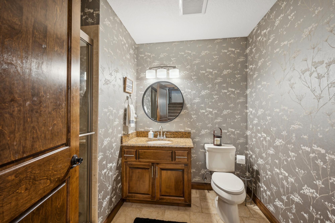
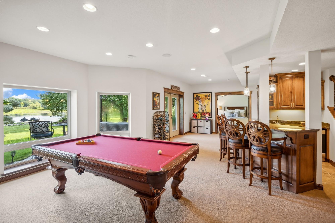
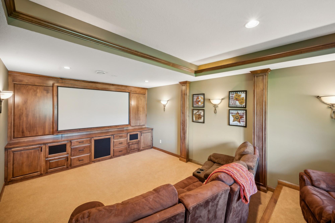
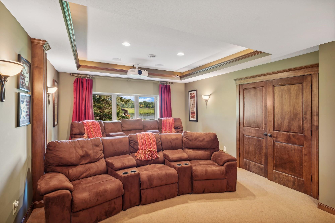


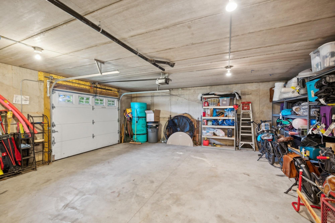
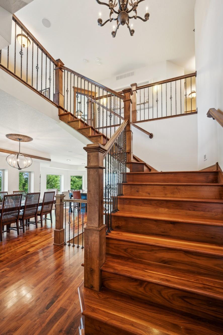
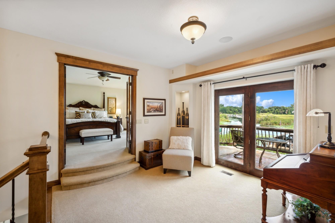

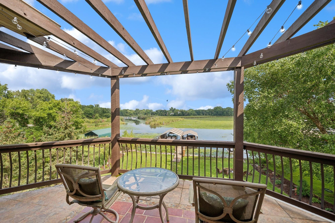

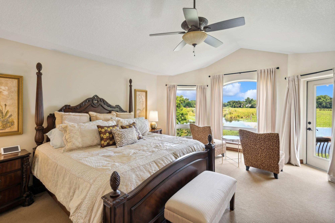
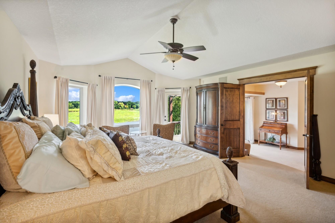
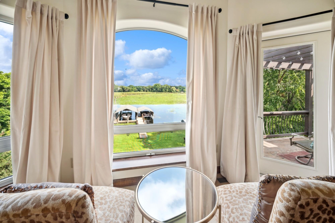
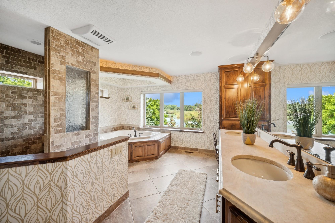
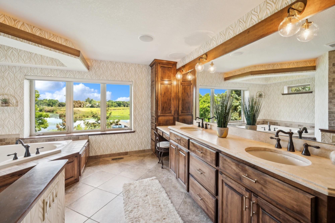
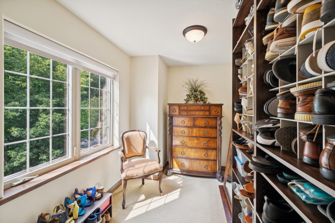
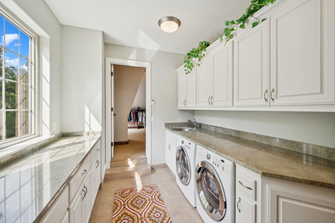
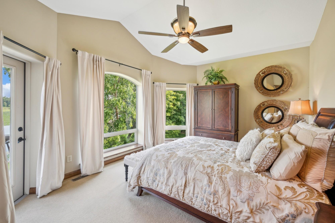
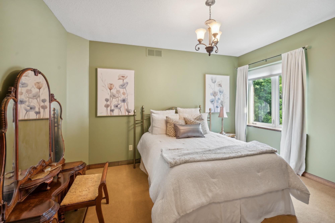
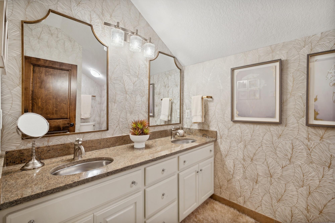
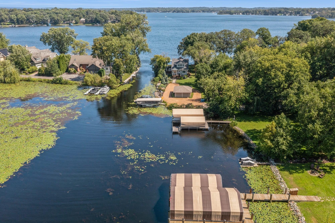
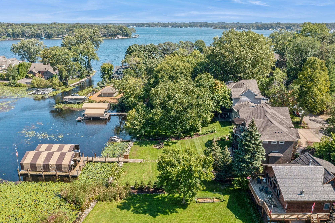
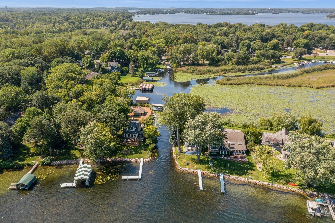
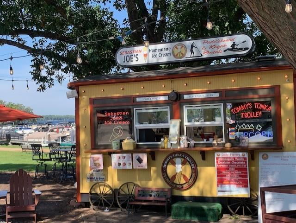
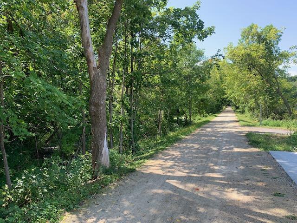

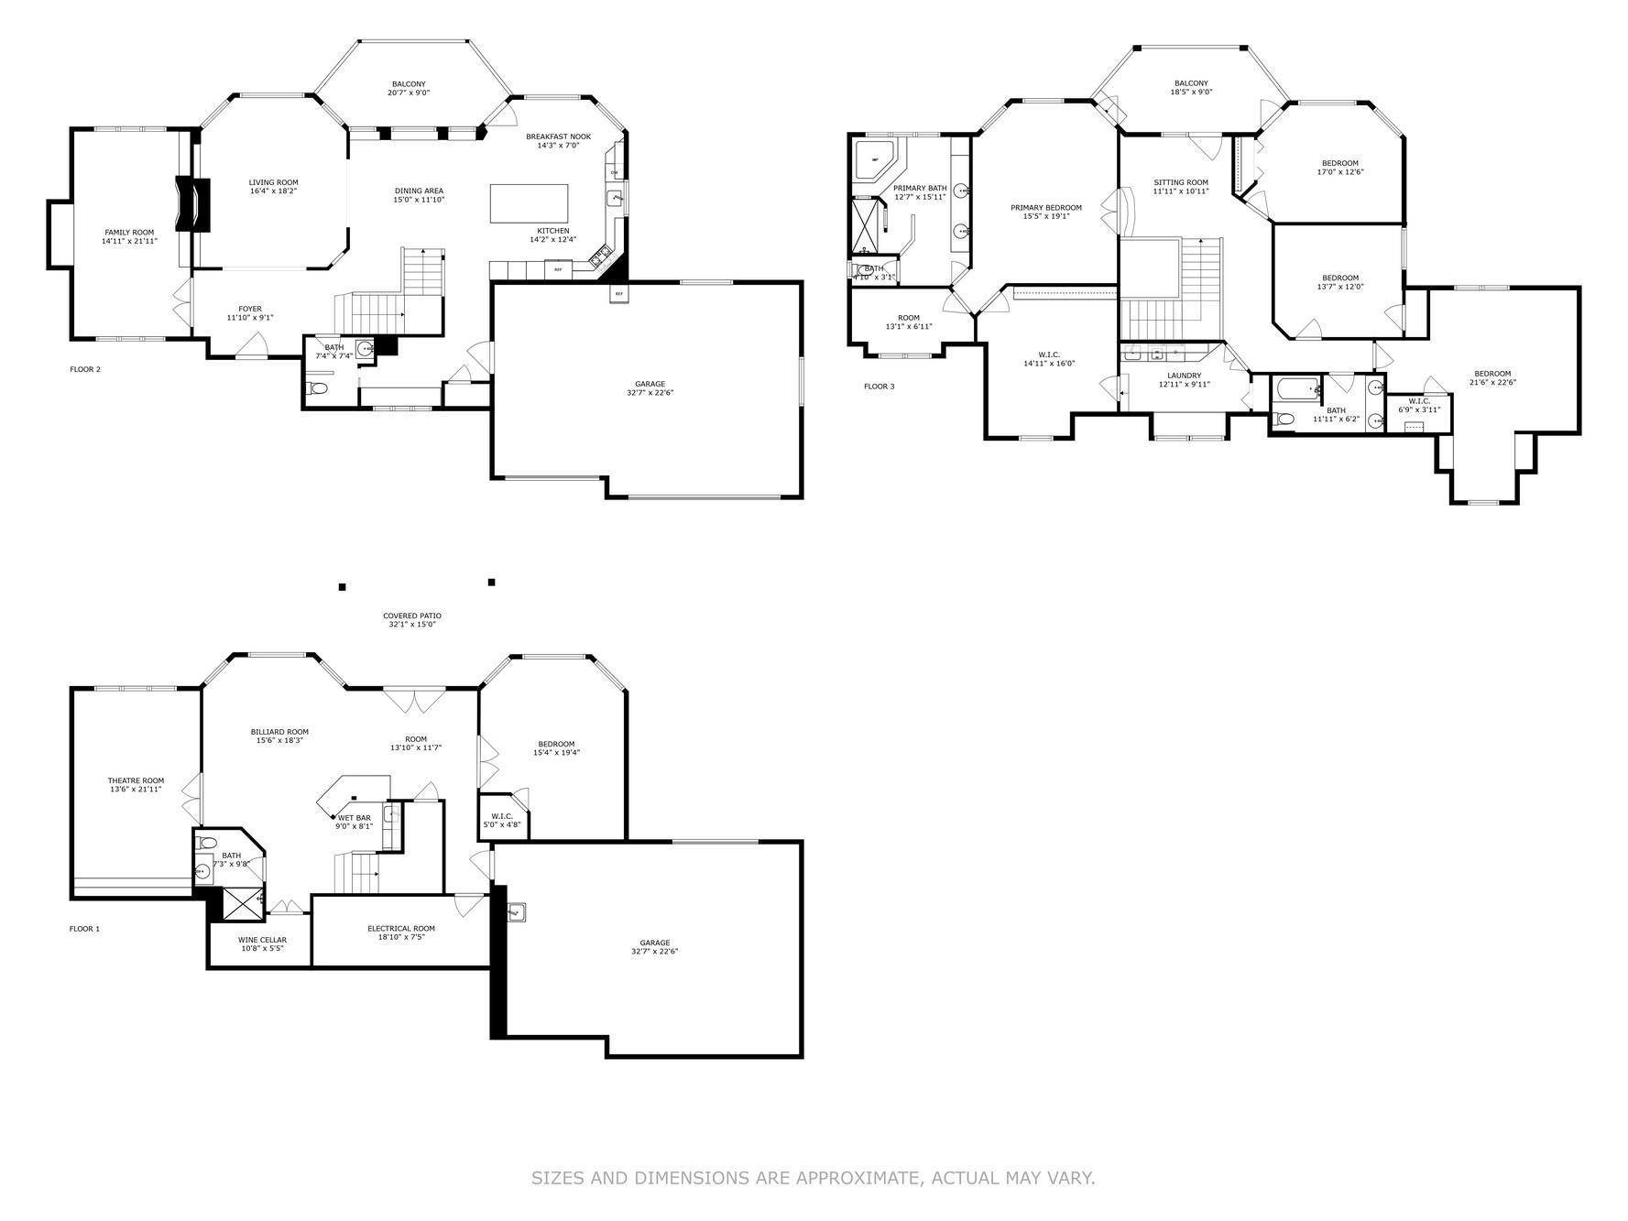

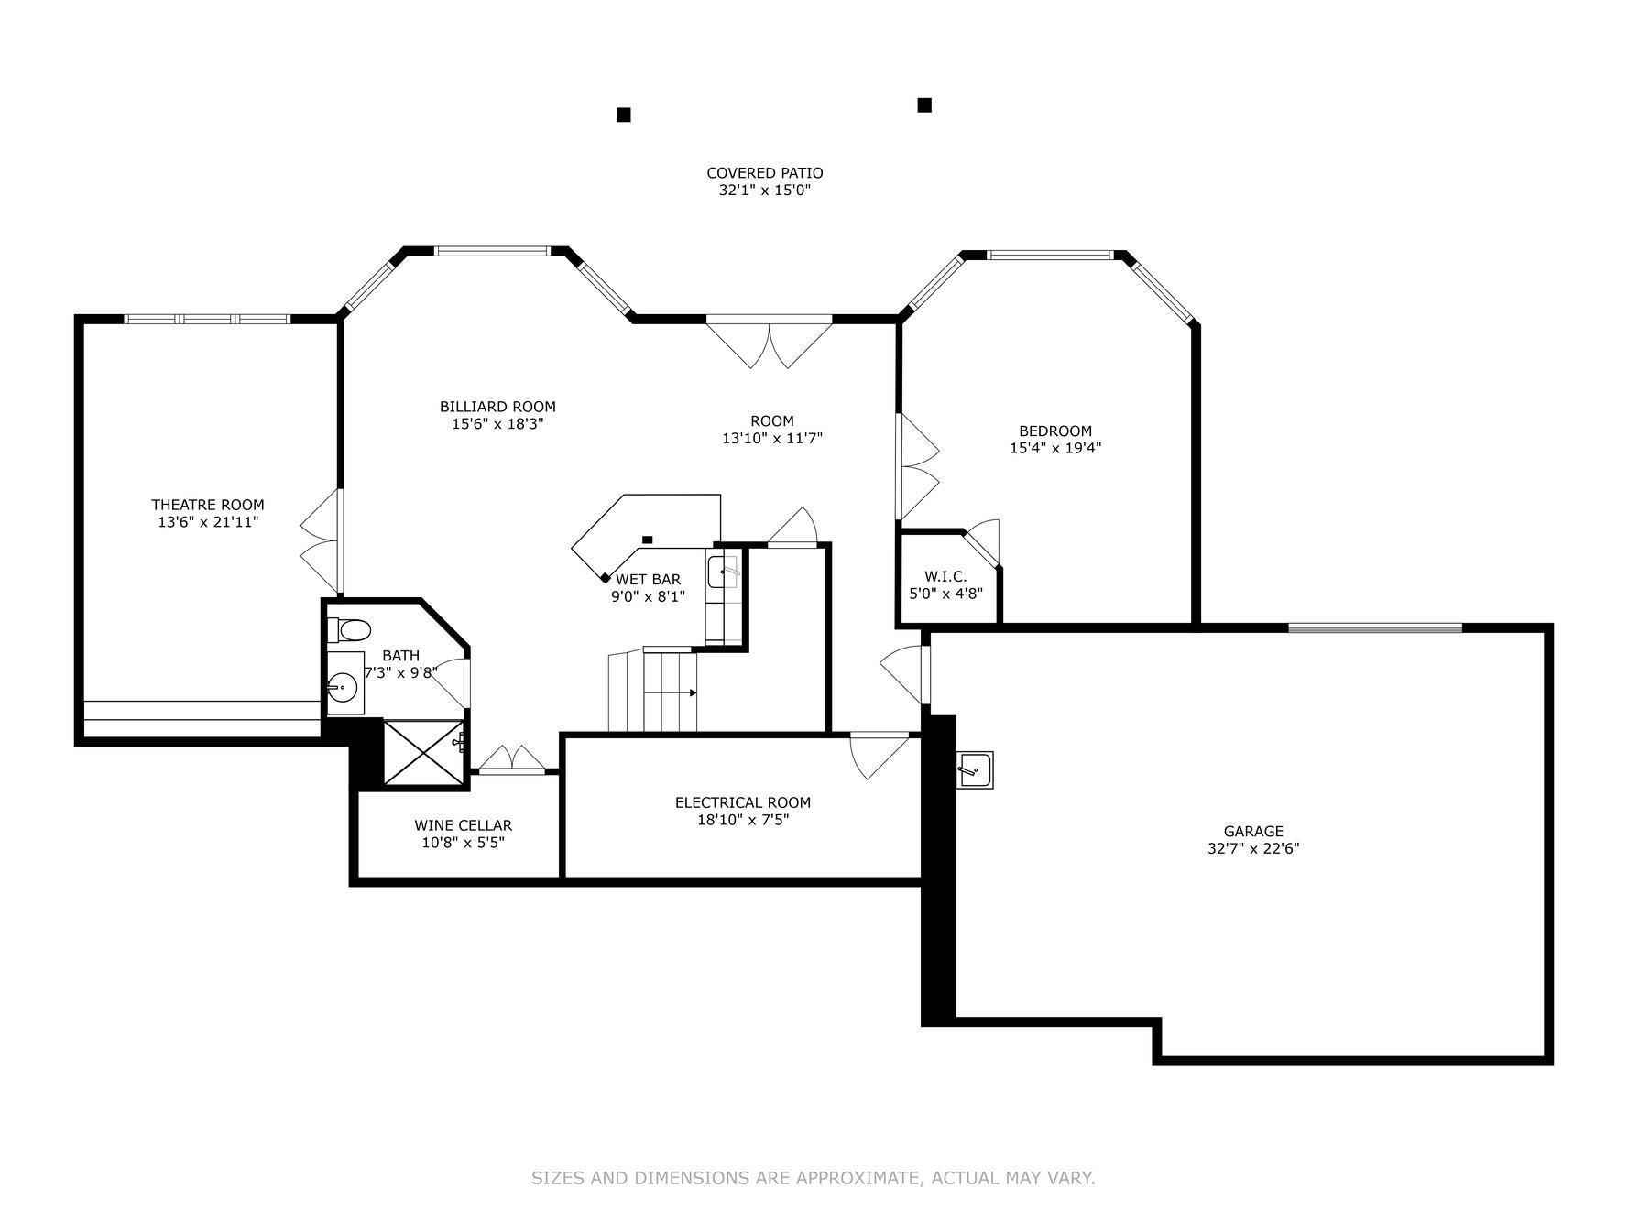
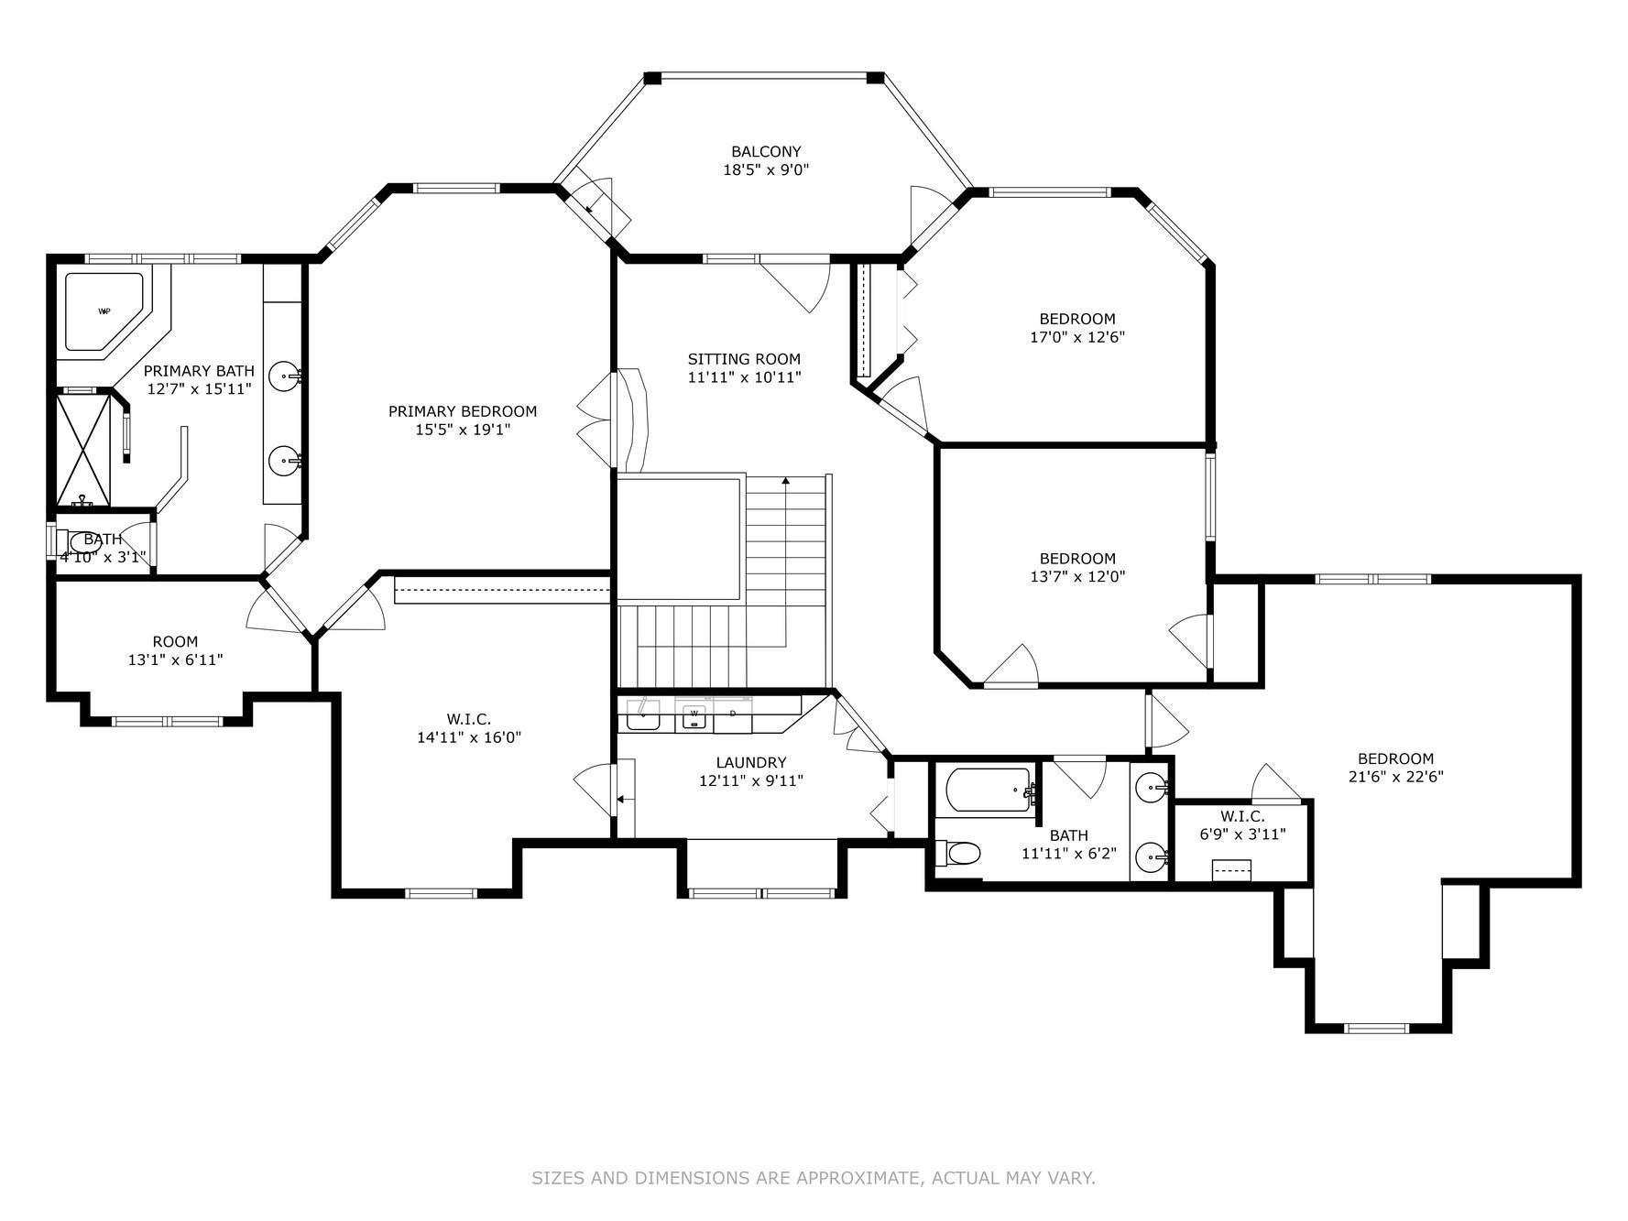
Stunning 5 bedroom, 4 bath home in a quiet cove off Gideons Bay. Beautiful 100 feet of level lakeshore includes fabulous landscaping, lakeside firepit, stamped concrete patio and stationary dock that can includes 2 boat slips, one 40 ft, one 30 ft. There is power at the dock and low voltage lighting. A huge plus in the home is the 3-car garage street side and identical space below on the lakeside for all your lake toys. The brand new roof was installed in August of 2024. The home is poured concrete construction. The front entry is charming and brings you into the living room with double sided gas fireplace. The room off the living room could be used as an office, playroom, or cozy library! The kitchen has an informal dining room with sitting for eight and a huge center island plus a seating area to enjoy your coffee with views of the lake. This floor also has a beautiful guest bathroom and a drop zone off the garage entrance. Up the wide staircase you will find a lakeside balcony that is shared by all the bedrooms. The spacious en-suite has a beautiful bath, with separate shower, double sinks, and whirlpool tub. All the bathrooms in the home have heated floors. Three more bedrooms and full bath and 2nd floor laundry complete this level. Lower level walk out has a cozy theatre room, guest bedroom, 3/4 bath and wet bar with wine cellar. This home is located near the lake Minnetonka Regional Trail and super close to Hazelwood, Maynards, and Downtown Excelsior! See it today!
Details
Maps
Contract Information
Status: Closed
Off Market Date: 2024-11-12
Contingency: None
Current Price: 2400000
Closed Date: 2024-12-20
Original List Price: 2500000
Sales Close Price: 2400000
ListPrice: 2500000
List Date: 2024-09-13
Owner is an Agent?: No
Auction?: No
General Property Information
Common Wall: No
Lot Measurement: Acres
Manufactured Home?: No
Multiple PIDs?: No
New Development: No
Number of Fireplaces: 1
Road Btwn WF & Home?: No
Waterfront YN: Yes
Year Built: 2004
Yearly/Seasonal: Yearly
Zoning: Residential-Single Family
Bedrooms: 5
Baths Total: 4
Bath Full: 2
Bath Three Quarters: 1
Bath Half: 1
Main Floor Total SqFt: 1555
Above Grd Total SqFt: 3414
Below Grd Total SqFt: 1420
Total SqFt: 4834
Total Finished Sqft: 4739.00
FireplaceYN: Yes
Lake/Waterfront Name: Minnetonka
Style: (SF) Single Family
Foundation Size: 2209
Garage Stalls: 3
Lot Dimensions: Irregular
Acres: 0.39
Location Tax and Other Information
House Number: 60
Street Name: Crabapple
Street Suffix: Lane
Postal City: Excelsior
County: Hennepin
State: MN
Zip Code: 55331
Complex/Dev/Subdivision: Crescent Beach Add
Assessments
Tax With Assessments: 25935
Building Information
Finished SqFt Above Ground: 3414
Finished SqFt Below Ground: 1325
Elevation Highpoint to Waterfront Feet
Elevation Highpoint Waterfront Feet: 0-4
Lake Details
Lake Acres: 14205
Lake Depth: 113
Lease Details
Land Leased: Not Applicable
Lock Box Type
Lock Box Source: MAAR
Miscellaneous Information
Homestead: Yes
Ownership
Fractional Ownership: No
Parking Characteristics
Garage Dimensions: 32x22
Garage Square Feet: 739
Public Survey Info
Range#: 23
Section#: 28
Township#: 117
Property Features
Accessible: None
Air Conditioning: Central Air
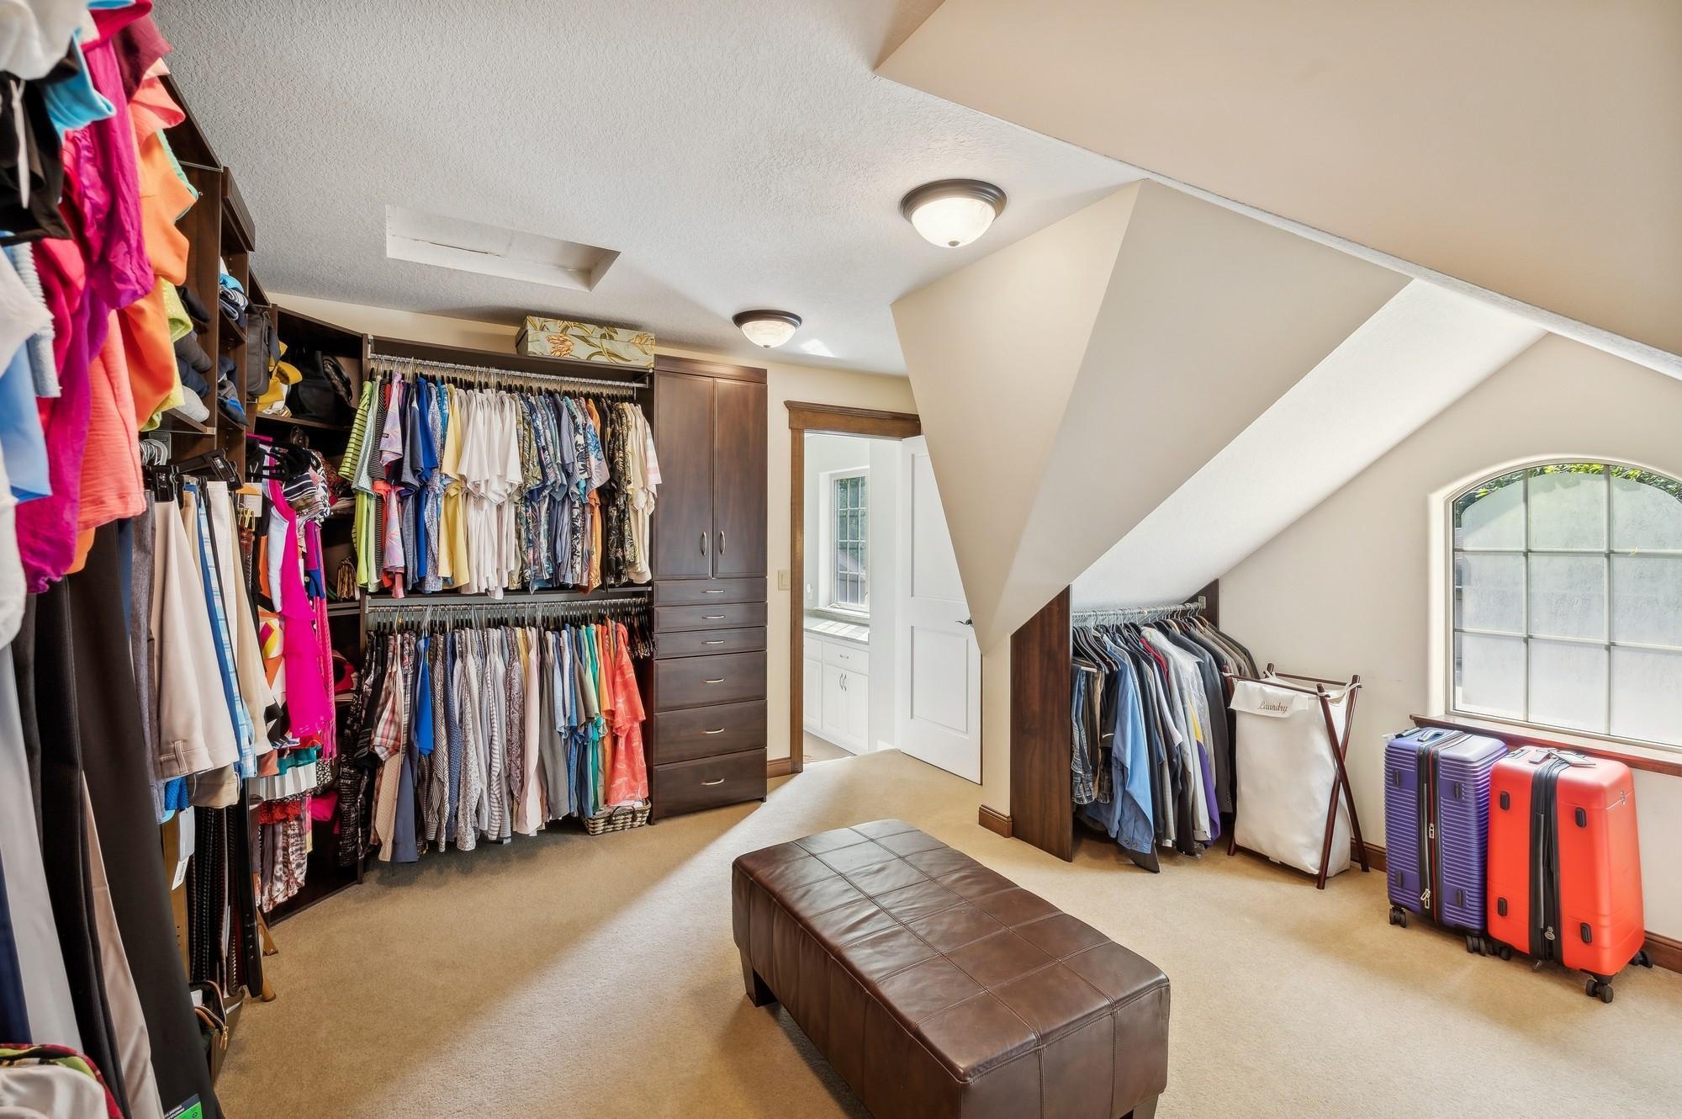
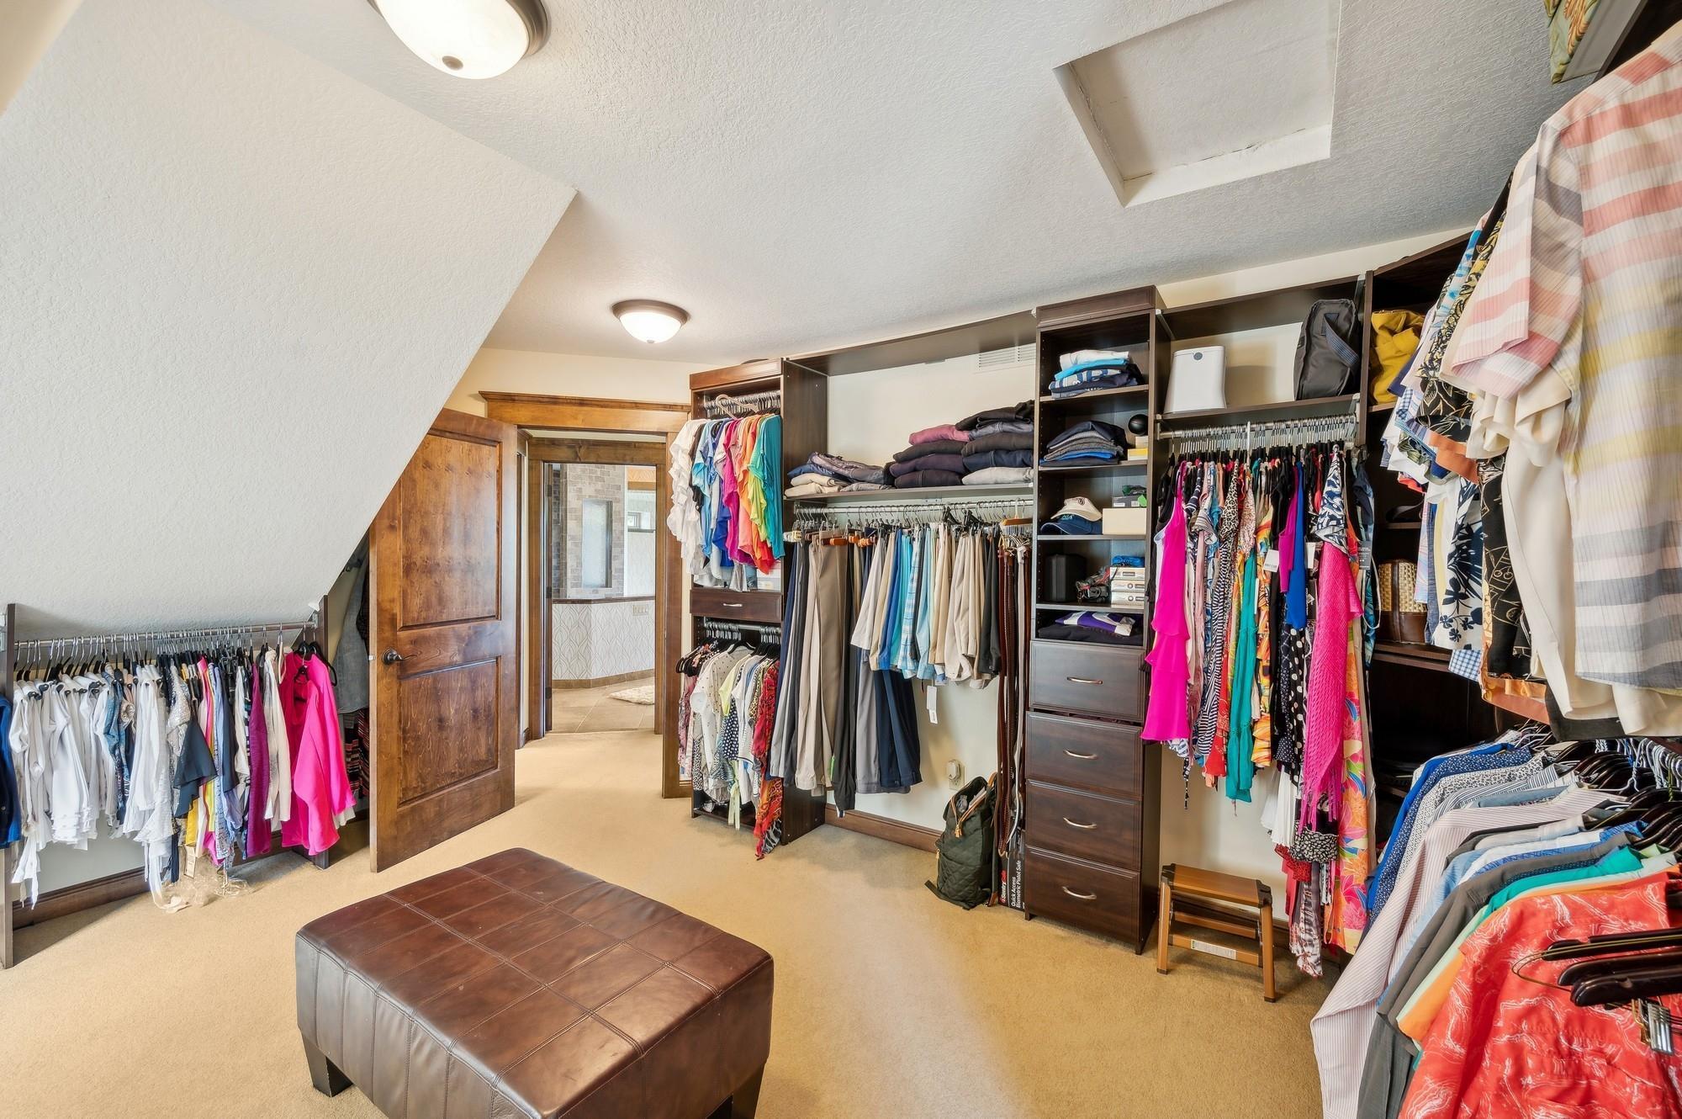
Amenities Unit: Balcony; Dock; In-Ground Sprinkler; Kitchen Center Island; Patio; Primary Bedroom Walk-In Closet
Appliances: Air-To-Air Exchanger; Cooktop; Dishwasher; Disposal; Microwave; Refrigerator
Basement: Drain Tiled; Full; Storage Space; Sump Pump
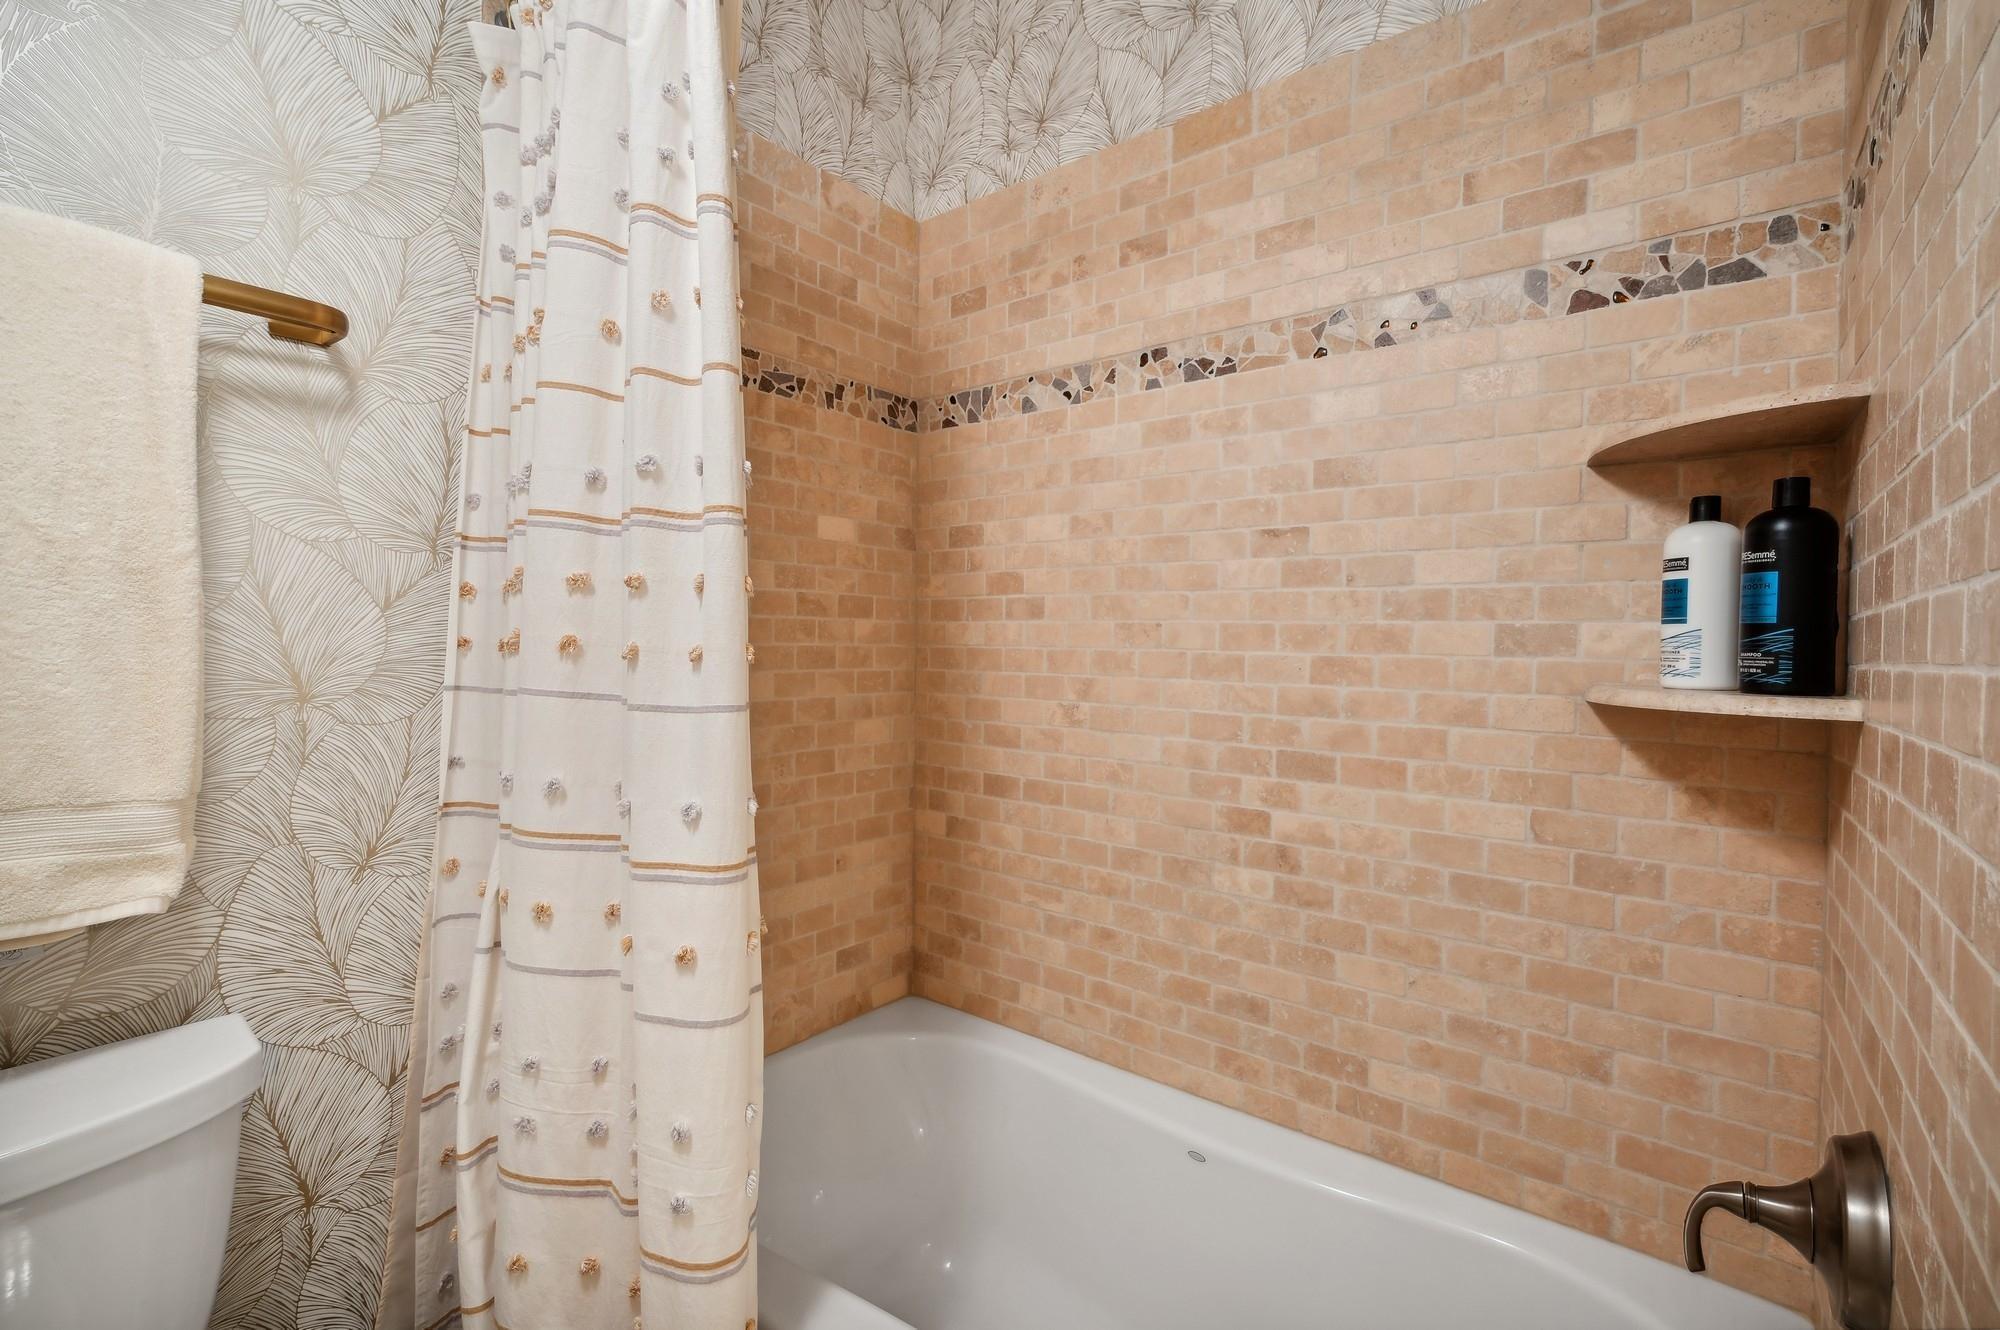
Bath Description: Main Floor 1/2 Bath; Upper Level Full Bath; 3/4 Primary; Full Primary
Construction Materials: Concrete
Construction Status: Previously Owned
Dining Room Description: Eat In Kitchen; Informal Dining Room
Electric: 200+ Amp Service; Circuit Breakers
Elevation Highpoint to Waterfront Slope: Level
Existing Financing: Cash; Conventional; Free and Clear
Exterior: Brick/Stone; Stucco
Family Room Characteristics: Entertainment/Media Center; Lower Level
Financing Terms: Conventional
Fireplace Characteristics: 2-Sided; Gas Burning; Living Room
Foundation: Poured Concrete
Fuel: Natural Gas
Heating: Forced Air; In-Floor Heating
Internet Options: Cable
Lake Details: Soft
Laundry: Laundry Room; Upper Level
Lock Box Type: Supra
Parking Characteristics: Multiple Garages; Garage Door Opener
Pool Description: None
Road Frontage: City Street
Roof: Age 8 Years or Less
Sellers Terms: Cash; Conventional; VA
Sewer: City Sewer/Connected
Special Search: 2nd Floor Laundry
Stories: Two
Water: City Water/Connected
Waterfront View: Bay; North
Room Information
| Room Name | Dimensions | Level |
| Living Room | 17x15 | Main |
| Dining Room | 14x12 | Main |
| Office | 20x13 | Main |
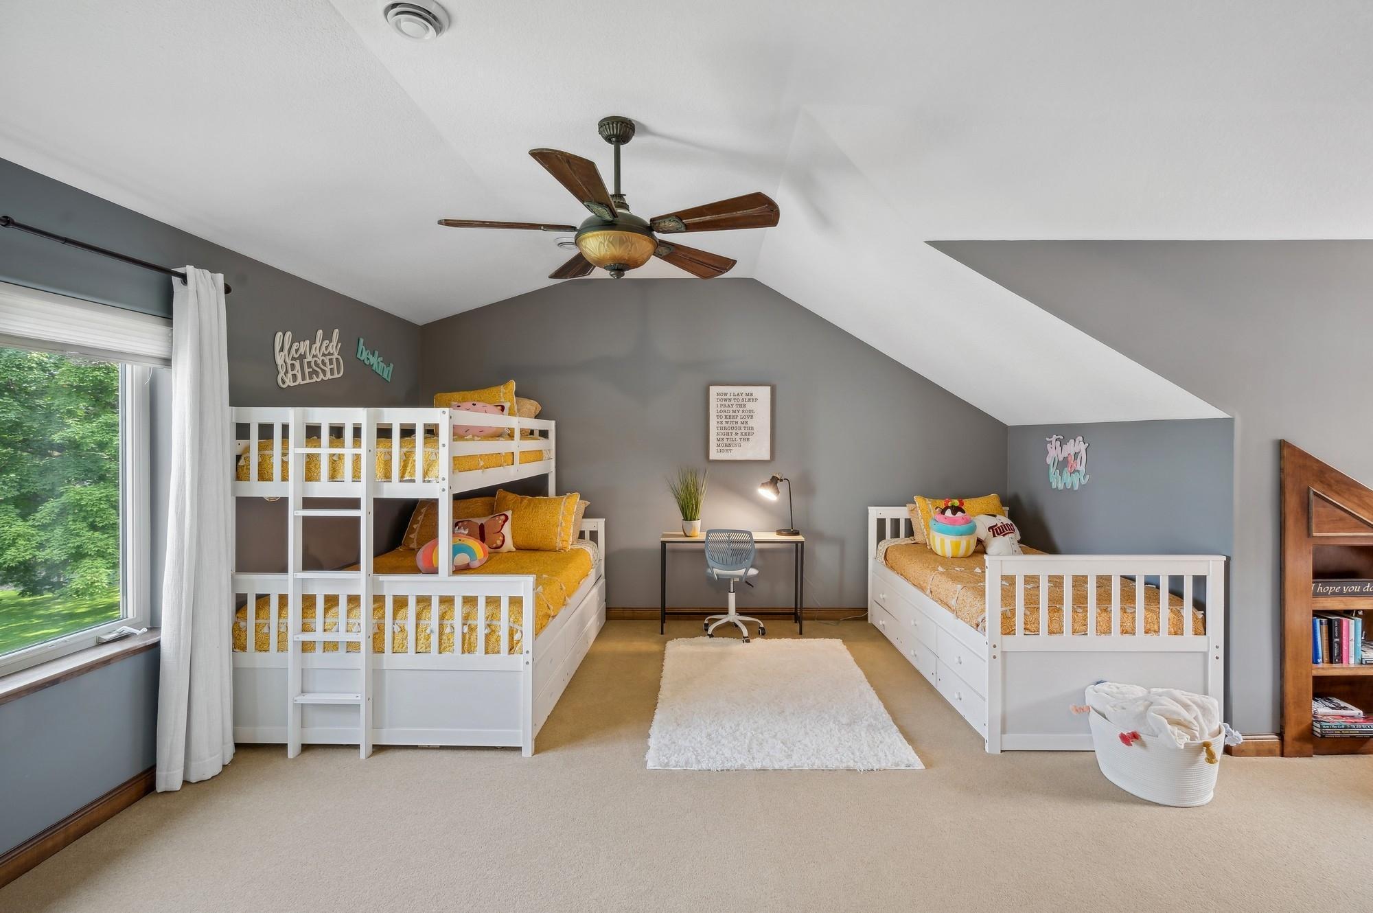
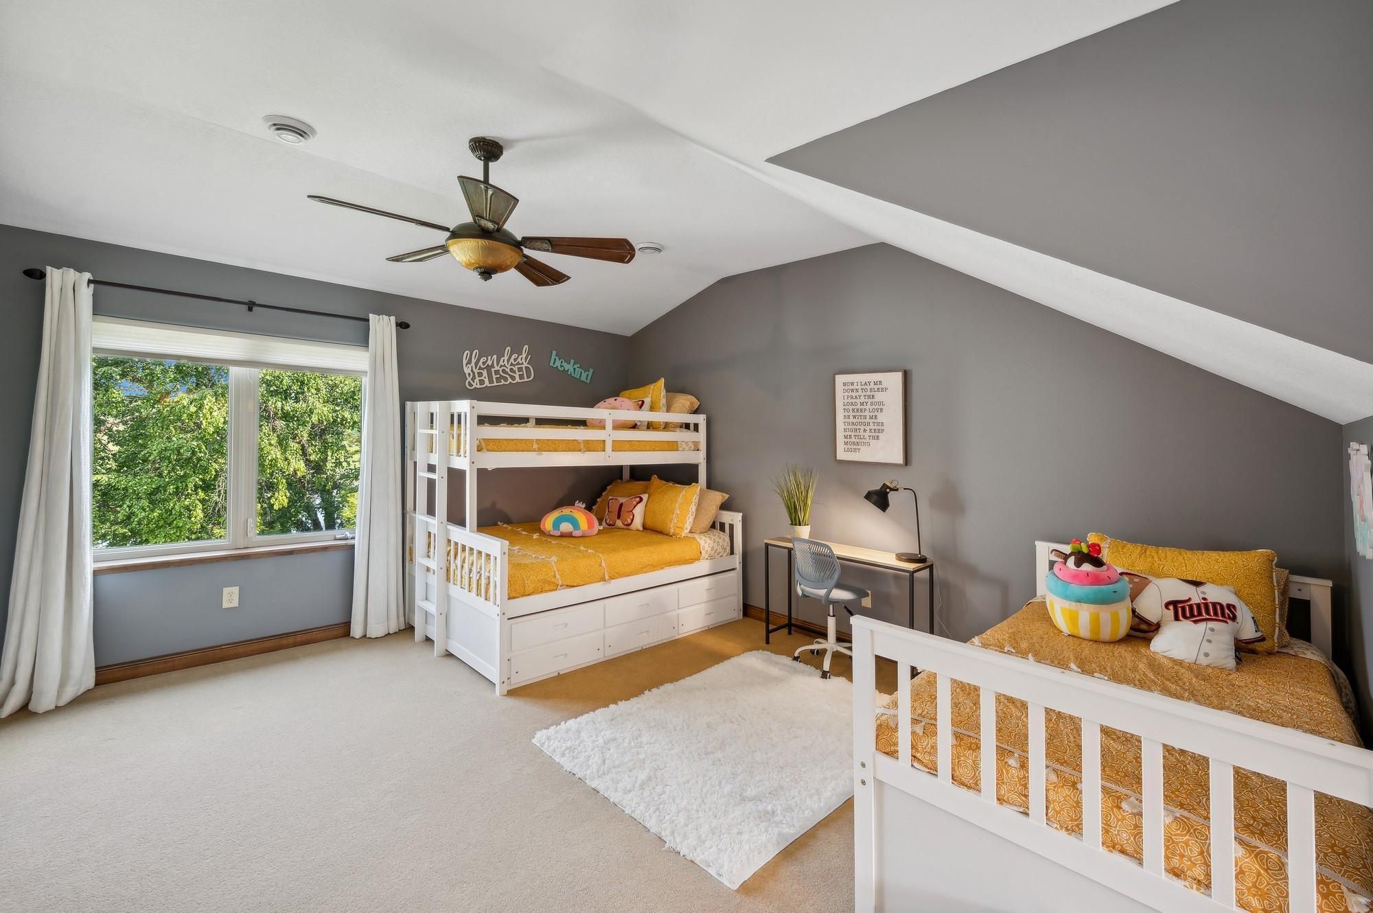
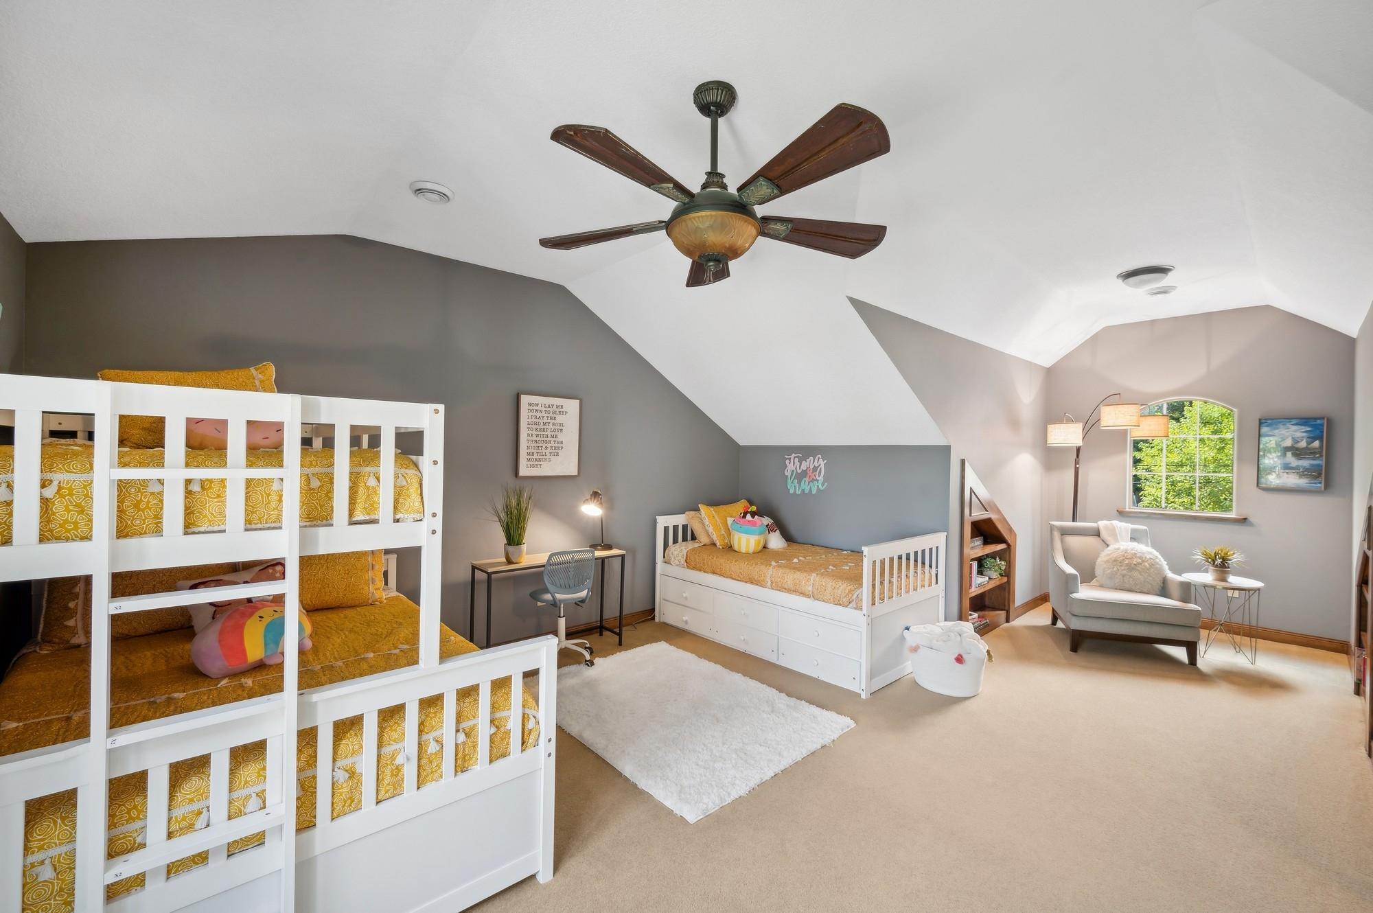
| Third (3rd) Bedroom | 15x12 | Upper |
| Fourth (4th) Bedroom | 14x12 | Upper |
| Fifth (5th) Bedroom | 20x13 | Lower |
| Media Room | 20x13 | Lower |
| Family Room | 24x15 | Lower |
| Kitchen | 16x12 | Main |
| First (1st) Bedroom | 20x15 | Upper |
| Second (2nd) Bedroom | 19x15 | Upper |
Listing Office: Edina Realty, Inc.
Last Updated: December - 28 - 2025

The data relating to real estate for sale on this web site comes in part from the Broker Reciprocity SM Program of the Regional Multiple Listing Service of Minnesota, Inc. The information provided is deemed reliable but not guaranteed. Properties subject to prior sale, change or withdrawal. ©2026 Regional Multiple Listing Service of Minnesota, Inc All rights reserved.
Sunday 11th of October 2026 05:50 PM

218-998-4400
Mohagen Real Estate


Let's Connect

Mohagen Real Estate
sue@MohagenRealEstate.com
Office: 218-998-4400
Cell: 218-731-7376

Mohagen Real Estate is licensed in the State of Minnesota