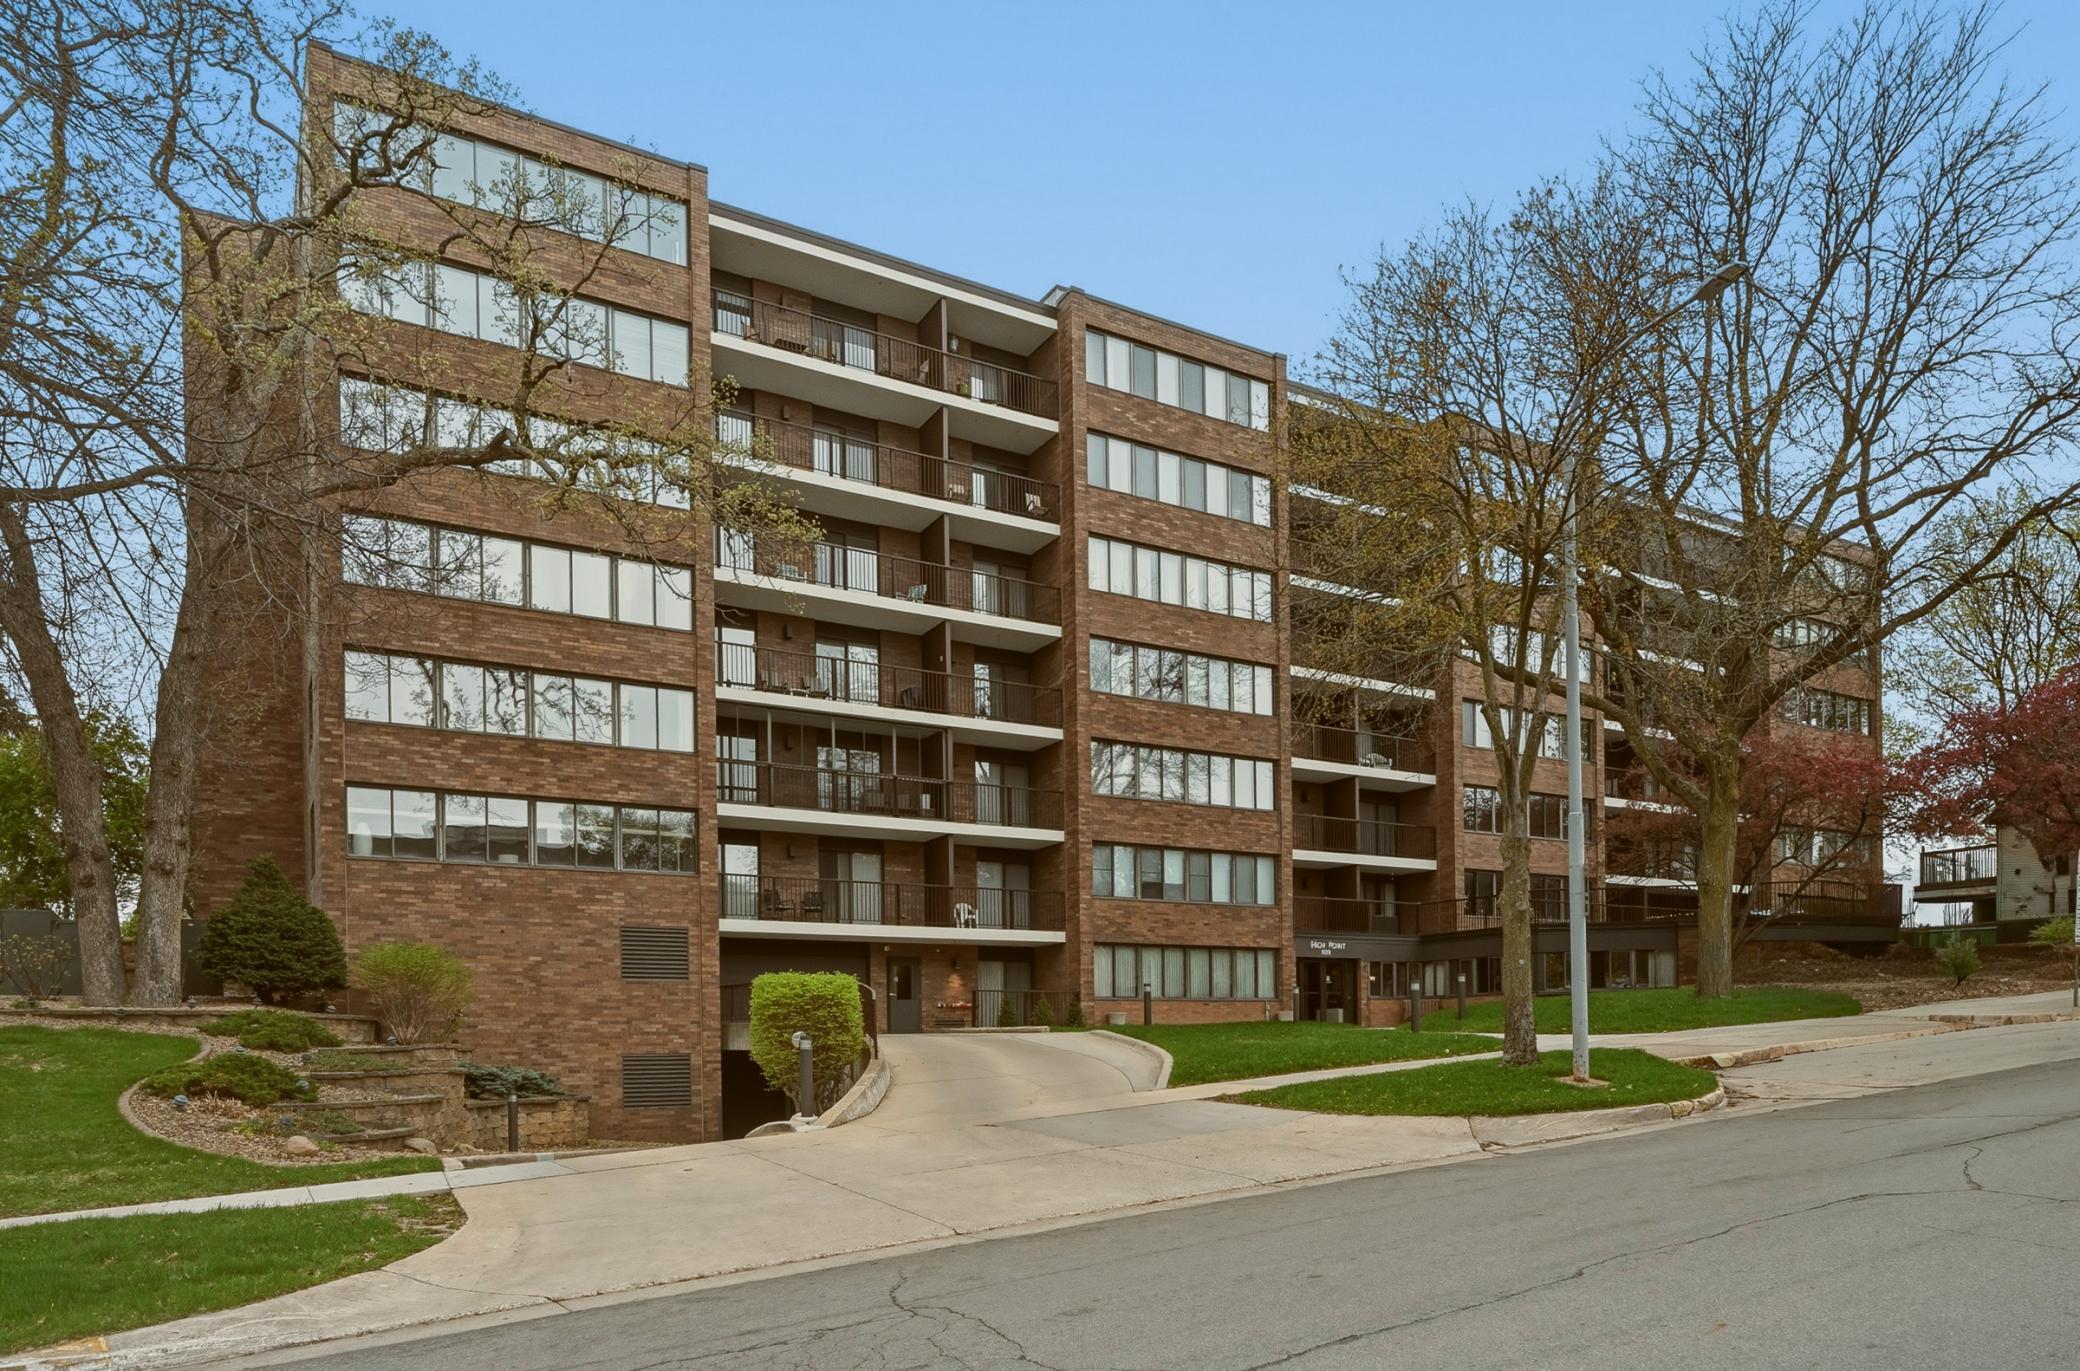
600 4th Street SW, 102, Rochester, MN 55902 (MLS# 7063518)
$400,000
Rochester, MN 55902
MLS# 7063518
3 beds | 3 baths | 1954 sqft
1 / 34
Property Description
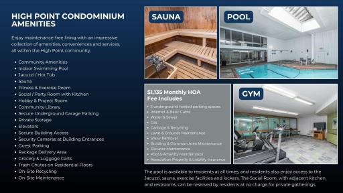
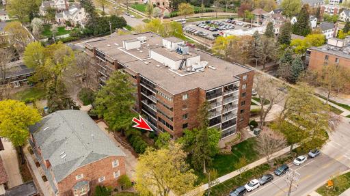
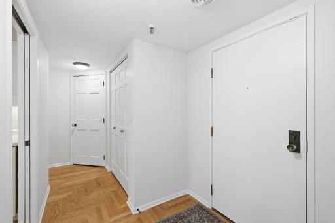
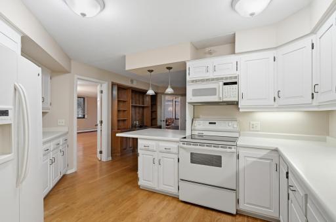
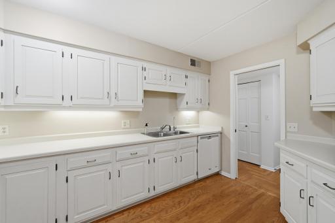
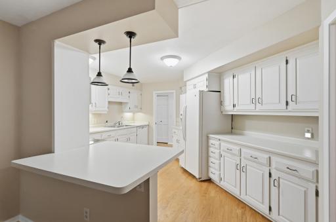
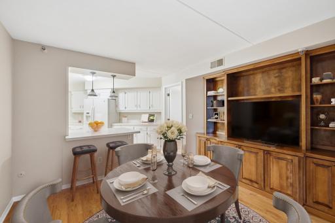
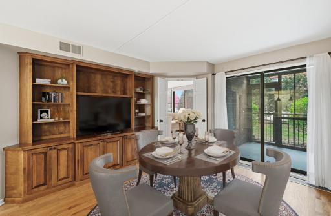
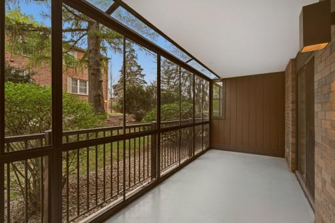
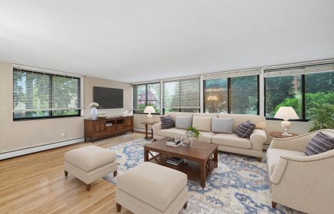
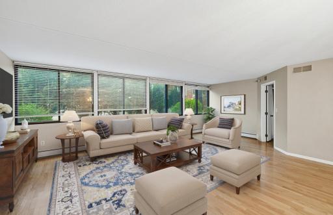
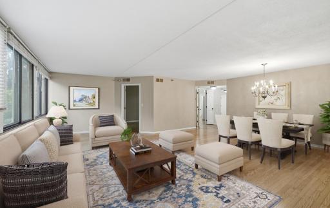
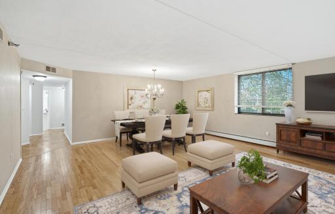
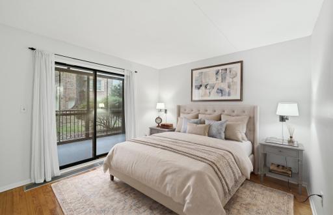
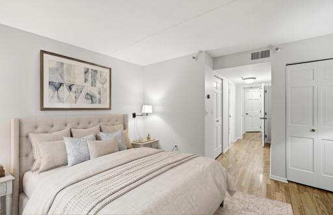
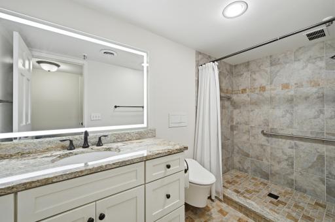
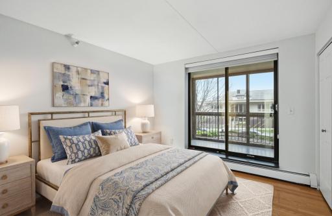
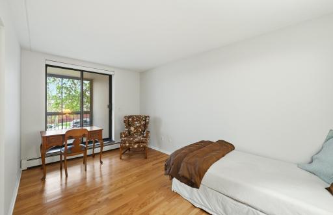
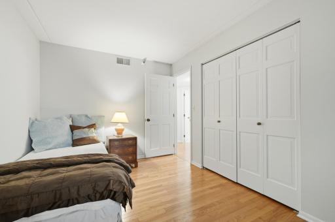
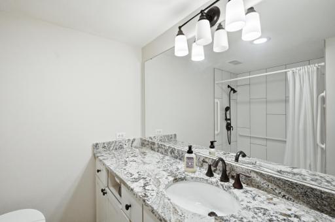
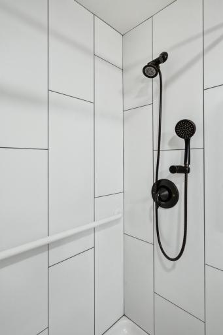
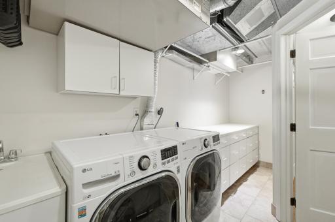
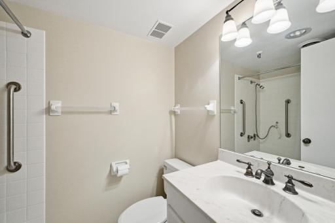
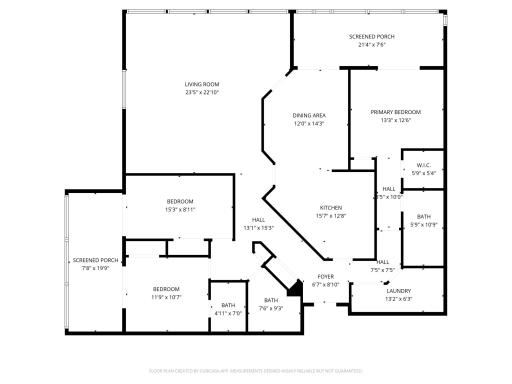
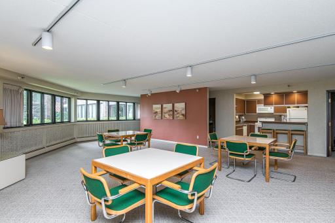
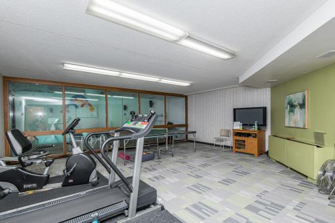
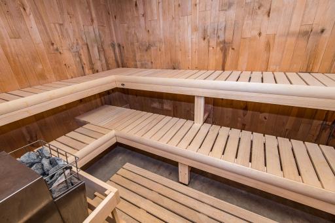
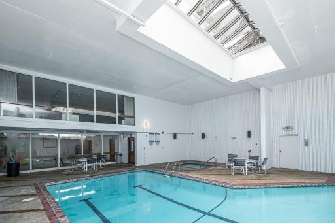
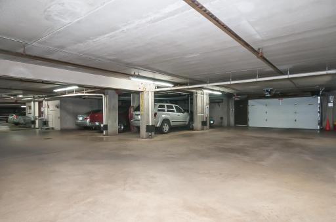
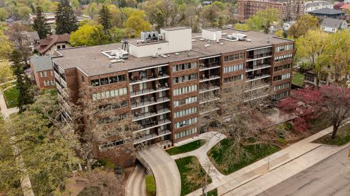
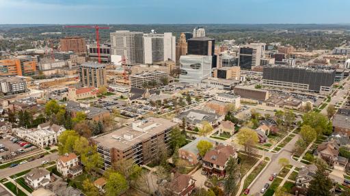
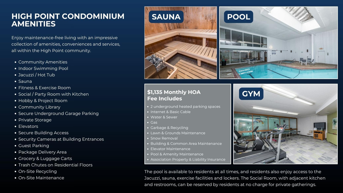
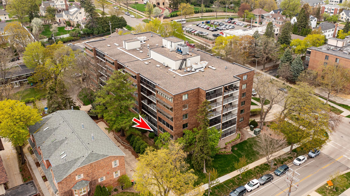
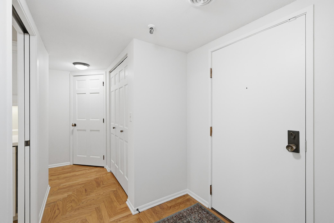
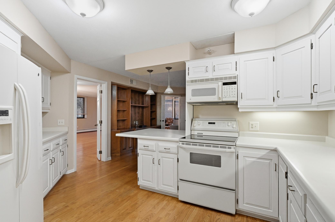
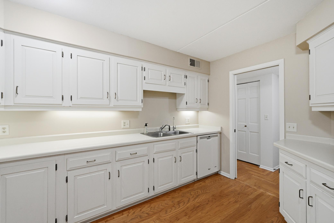
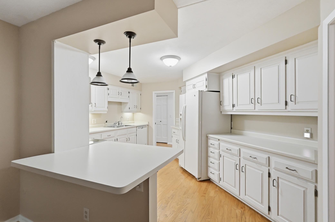
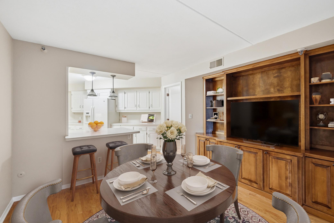
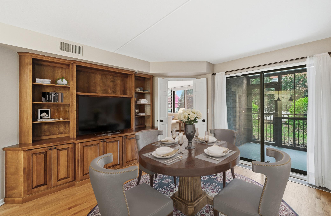
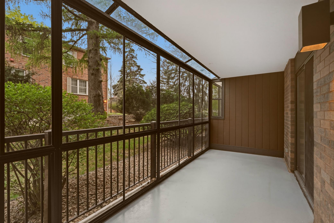
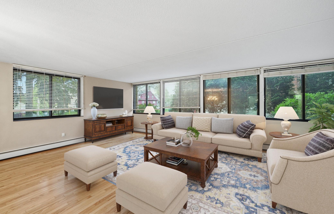
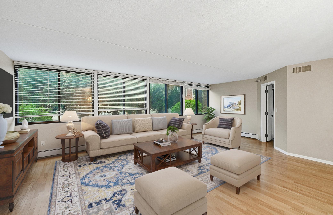
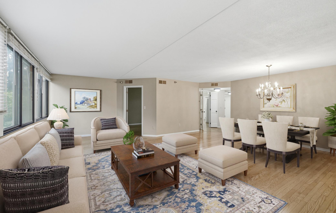
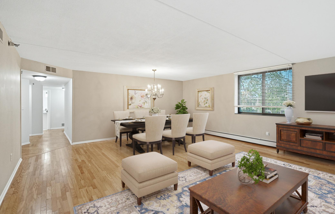
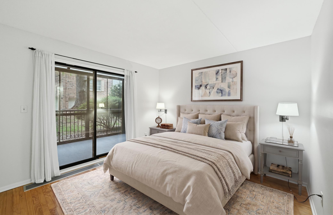
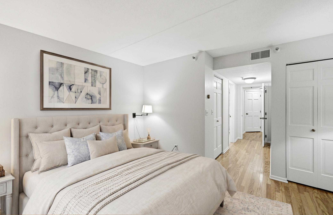
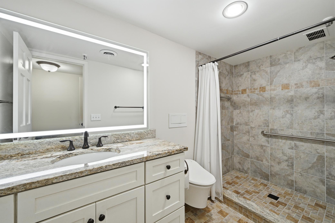
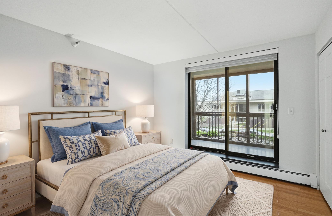
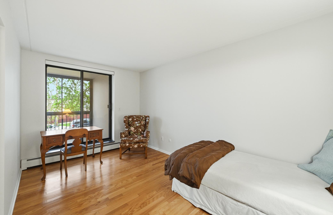
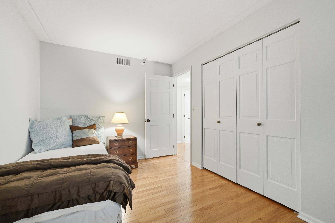
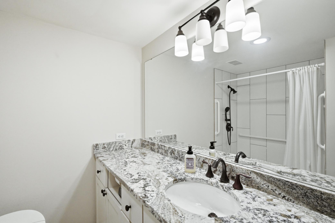
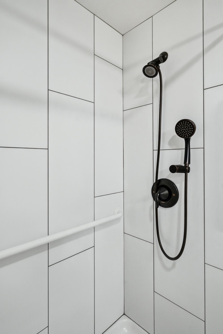
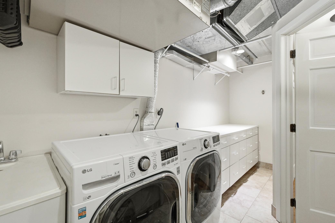
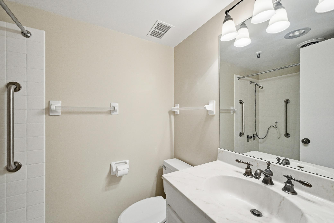
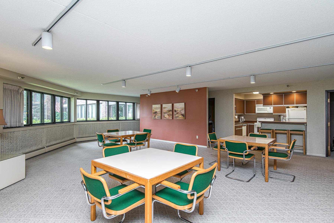
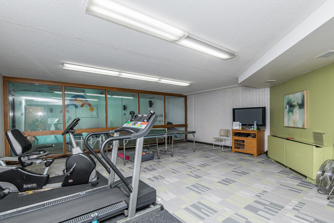
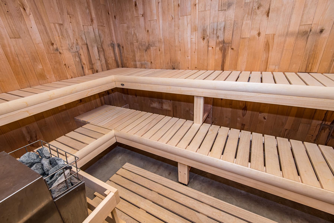
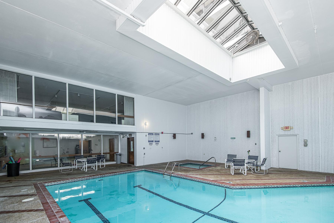
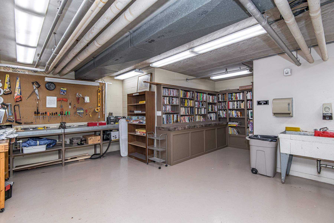
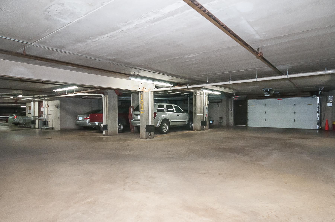
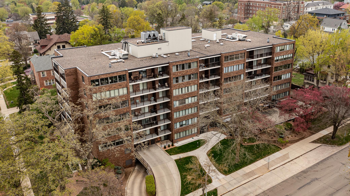
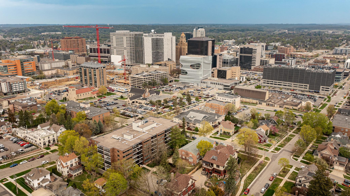
REDUCED $100,000! Incredible opportunity to enjoy luxury living at High Point with exciting renovations on the horizon! Get in now and enjoy the upcoming improvements to the building, foyer, common areas, and indoor pool! Simplify your lifestyle with maintenance-free living and exceptional amenities, including a secured entrance, two heated underground parking spaces, shared party room, and more, all just a short walk to Mayo Clinic. This rare 3-bedroom, ground-level corner condo offers nearly 2,000 square feet of sun-filled living space with desirable south and east exposures. Enjoy the unique convenience of direct yard access from the screened patio, a feature seldom found in high-rise living! The spacious primary suite is thoughtfully separated from the additional bedrooms and offers private bath and screened porch access. Bedrooms two and three also enjoy porch access, providing wonderful flexibility for guests or a home office. Updated baths, hardwood floors, in-unit laundry, and storage galore complete this exceptional home. With $100,000 in price reductions, exciting building improvements ahead, and so much included in your monthly dues, there's never been a better time to discover the High Point lifestyle!
Details
Maps
Contract Information
Status: Active
Contingency: None
Current Price: 400000
Original List Price: 500000
ListPrice: 400000
List Date: 2026-05-04
Owner is an Agent?: No
Auction?: No
General Property Information
Assoc Mgmt Co. Phone #: 507-285-5082
Association Fee Frequency: Monthly
Association Mgmt Co. Name: Paramark
Common Wall: Yes
Lot Measurement: Acres
Manufactured Home?: No
Multiple PIDs?: No
New Development: No
Waterfront YN: No
Year Built: 1979
Yearly/Seasonal: Yearly
Zoning: Residential-Single Family
Bedrooms: 3
Baths Total: 3
Bath Three Quarters: 3
Main Floor Total SqFt: 1954
Above Grd Total SqFt: 1954
Total SqFt: 1954
Total Finished Sqft: 1954.00
FireplaceYN: No
Style: (CC) High Rise (4+ Levels)
Foundation Size: 1954
Association Fee: 1135
Garage Stalls: 2
Lot Dimensions: 38x50x40x49
Acres: 0.04
Assessment Pending: Yes
Location Tax and Other Information
House Number: 600
Street Name: 4th
Street Suffix: Street
Street Direction Suffix: SW
Unit Number: 102
Postal City: Rochester
County: Olmsted
State: MN
Zip Code: 55902
Complex/Dev/Subdivision: High Point Condos
Assessments
Assessment Balance: 32.56
Assessment Installment: 32.56
Tax With Assessments: 4966
Building Information
Finished SqFt Above Ground: 1954
Lease Details
Land Leased: Not Applicable
Lock Box Type
Lock Box Source: SEMR
Miscellaneous Information
DP Resource: Yes
Homestead: Yes
Ownership
Fractional Ownership: No
Public Survey Info
Range#: 14
Section#: 2
Township#: 106
Property Features
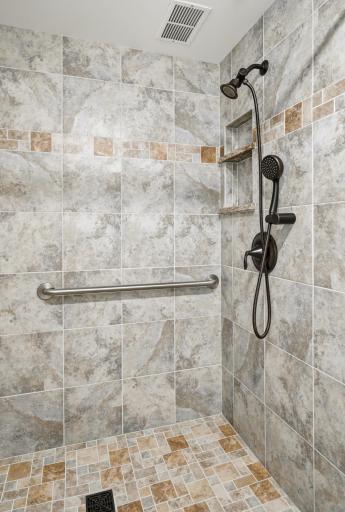
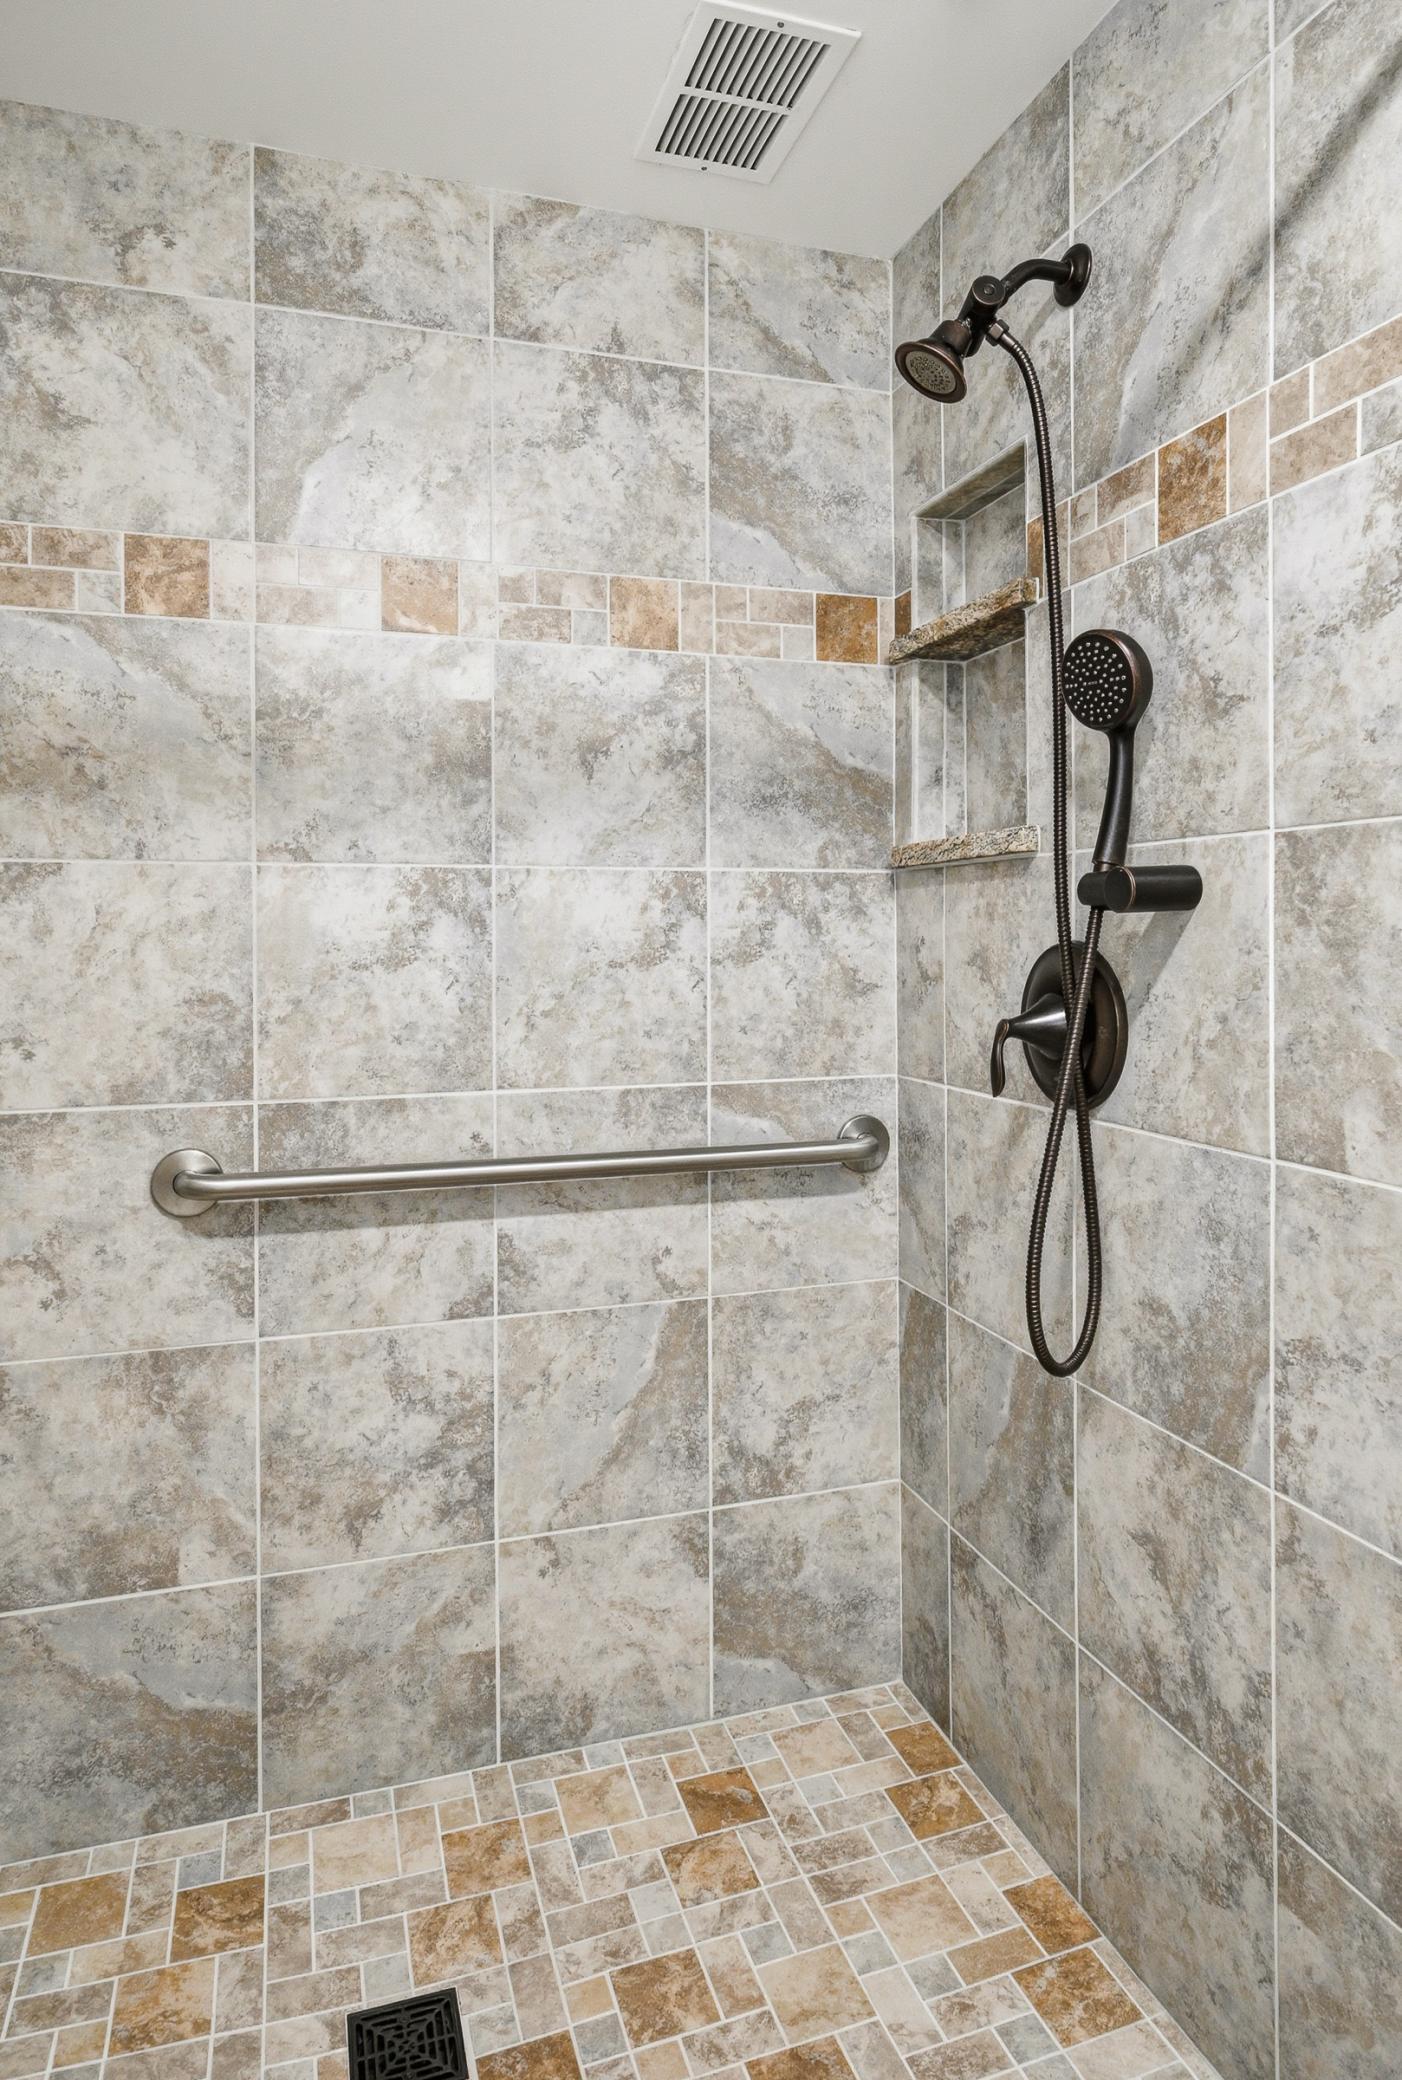
Accessible: Grab Bars In Bathroom; No Stairs Internal
Air Conditioning: Central Air
Amenities Shared: Sauna; Other
Amenities Unit: Hardwood Floors; Patio; Tile Floors
Appliances: Dishwasher; Microwave; Range; Refrigerator
Association Fee Includes: Cable TV; Internet
Basement: None
Bath Description: Main Floor 3/4 Bath; 3/4 Primary; Private Primary
Construction Status: Previously Owned
Dining Room Description: Separate/Formal Dining Room
Exterior: Brick Veneer
Family Room Characteristics: Main Level
Fencing: None
Foundation: See Remarks
Fuel: Natural Gas
Heating: Boiler; Forced Air
Laundry: Laundry Room; Main Level; Sink
Lock Box Type: Supra
Parking Characteristics: Heated Garage
Road Frontage: City Street
Road Responsibility: Public Maintained Road
Sellers Terms: Cash; Conventional
Sewer: City Sewer/Connected
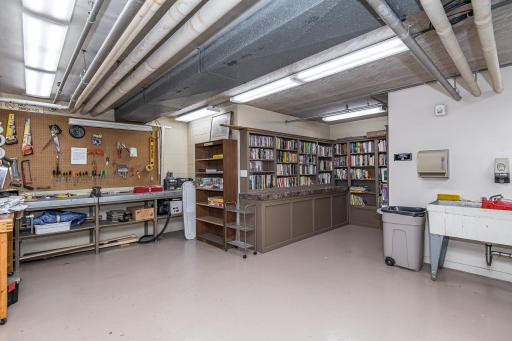
Shared Rooms: Community Room; Exercise Room; Other
Special Search: 3 BR on One Level; All Living Facilities on One Level; Main Floor Laundry; Main Floor Primary; Primary Bdr Suite
Stories: One
Water: City Water/Connected
Room Information
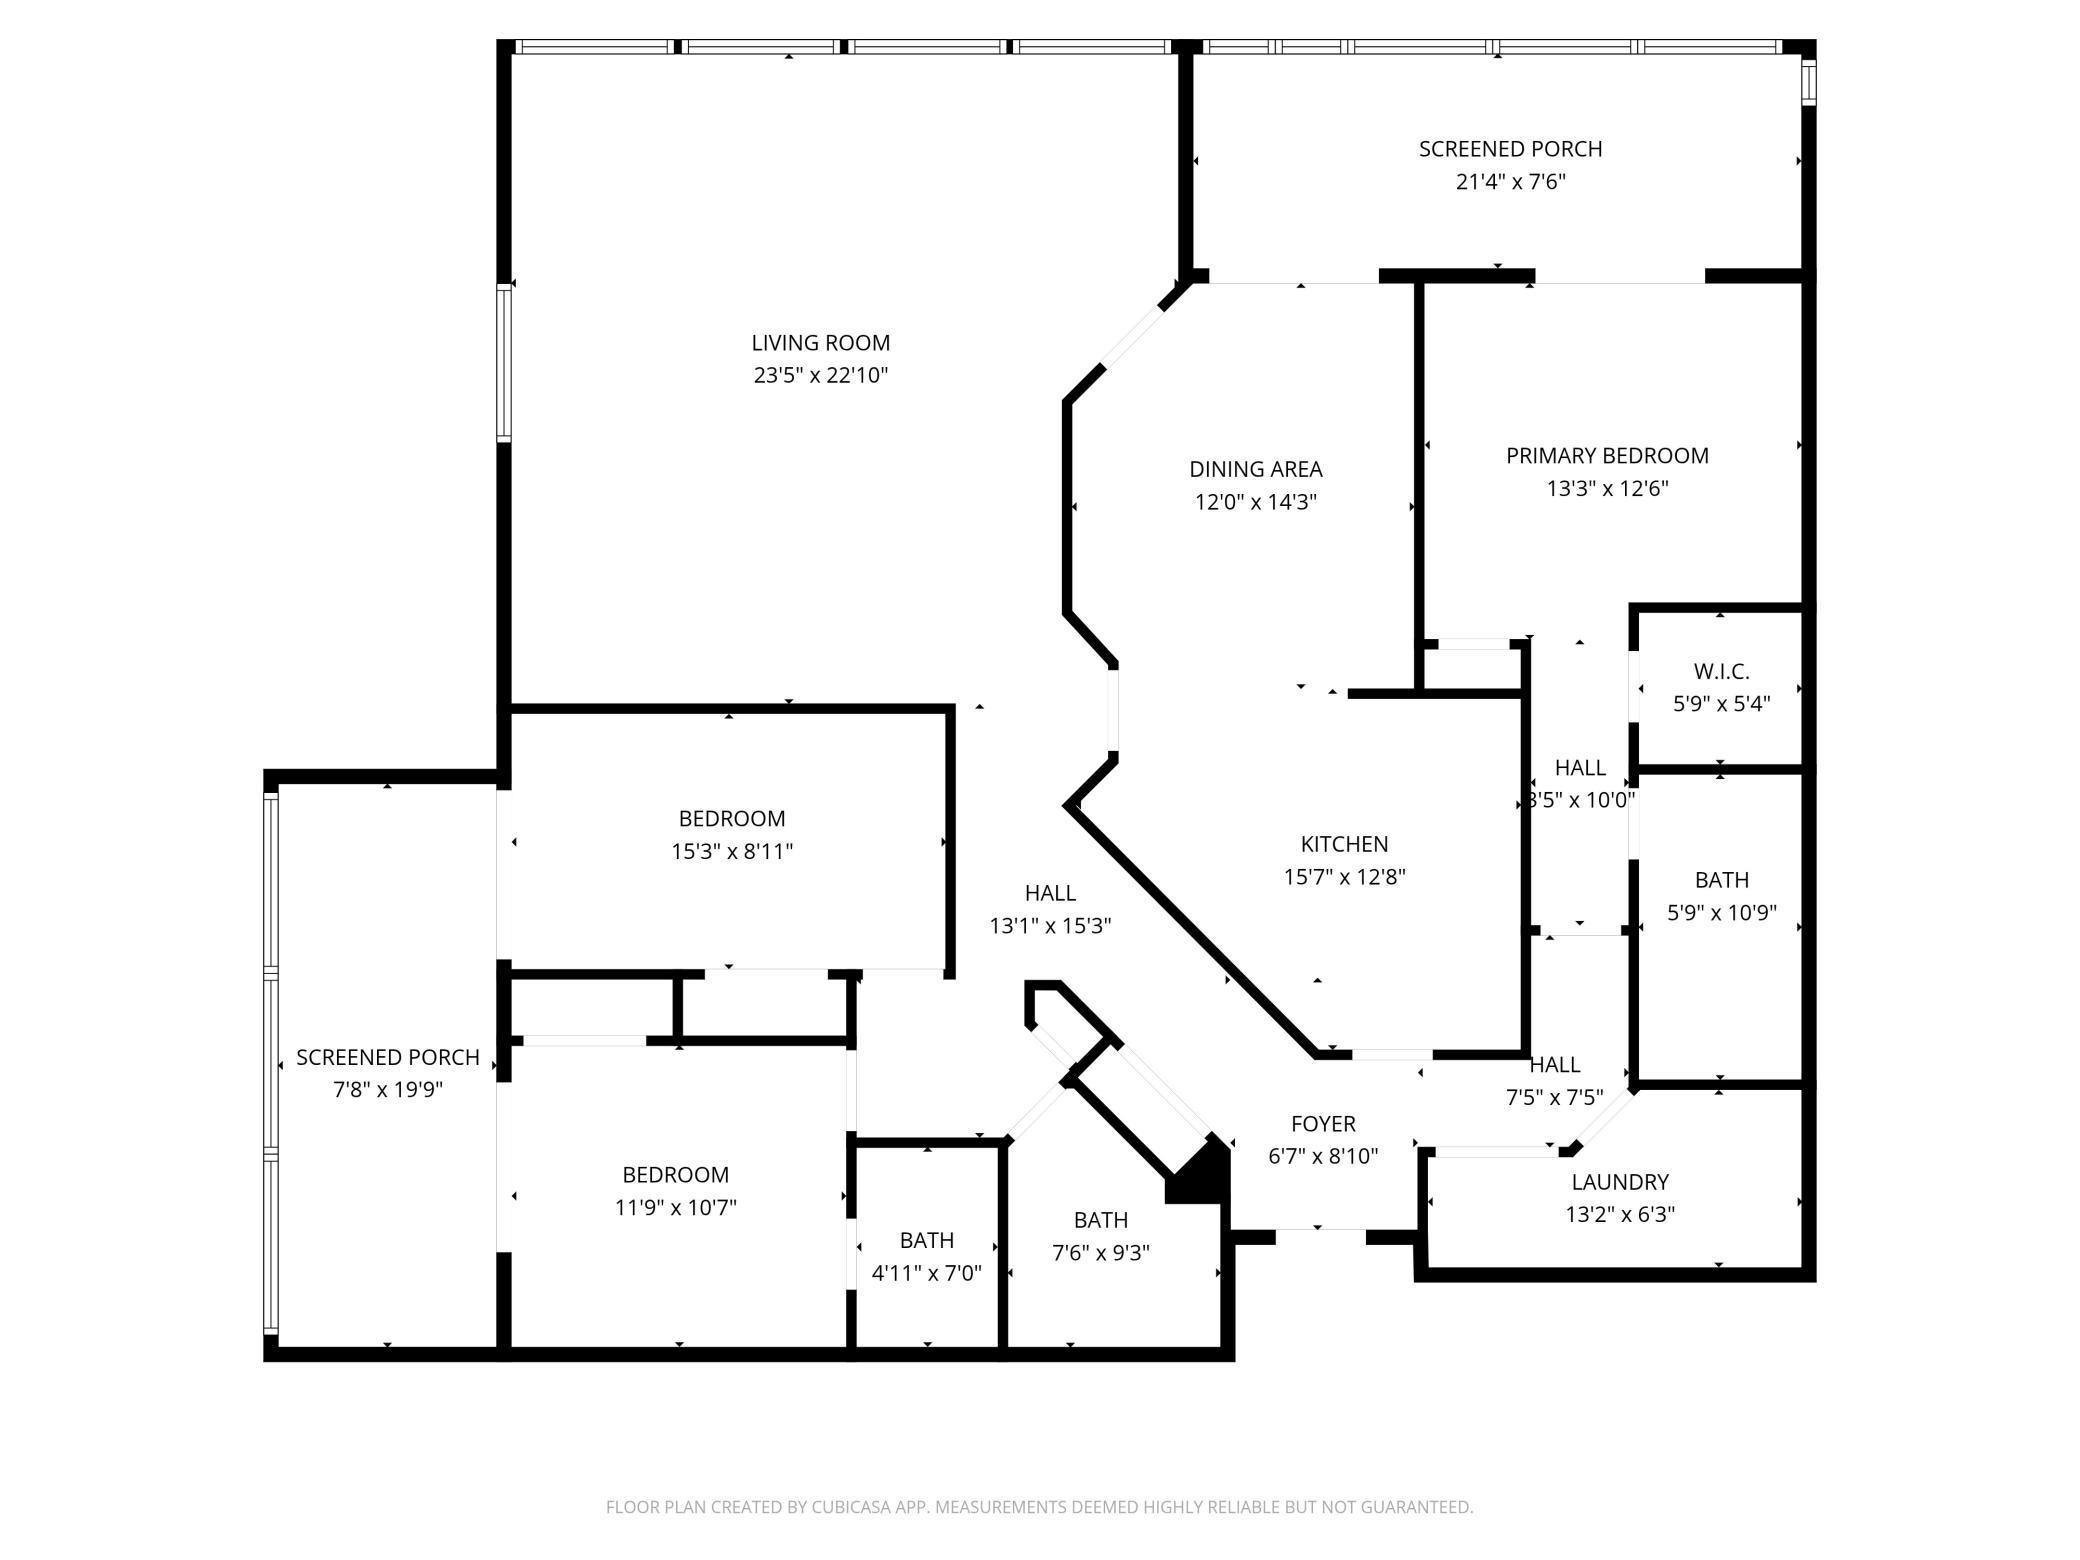
| Room Name | Dimensions | Level |
| Bathroom | 4'11"x7' | Main |
| Bathroom | 7'6"x9'3" | Main |
| First (1st) Bedroom | 13'3"x12'6" | Main |
| Foyer | 6'7"x8'10" | Main |
| Informal Dining Room | 12'x14'3" | Main |
| Kitchen | 15'7"x12'8" | Main |
| Laundry | 13'2"x6'3" | Main |
| Living Room | 23'5"x22'10" | Main |
| Primary Bath | 5'9"x10'9" | Main |
| Screened Porch | 21'4"x7'6" | Main |
| Second (2nd) Bedroom | 15'3"x8'11" | Main |
| Third (3rd) Bedroom | 11'9"x10'7" | Main |
Listing Office: Re/Max Results
Last Updated: October - 13 - 2026

The data relating to real estate for sale on this web site comes in part from the Broker Reciprocity SM Program of the Regional Multiple Listing Service of Minnesota, Inc. The information provided is deemed reliable but not guaranteed. Properties subject to prior sale, change or withdrawal. ©2026 Regional Multiple Listing Service of Minnesota, Inc All rights reserved.
Thursday 15th of October 2026 05:24 PM

218-998-4400
Mohagen Real Estate


Let's Connect

Mohagen Real Estate
sue@MohagenRealEstate.com
Office: 218-998-4400
Cell: 218-731-7376

Mohagen Real Estate is licensed in the State of Minnesota