600 Chicago Drive, Burnsville, MN 55306 (MLS# 7164661)
$410,000
Burnsville, MN 55306
MLS# 7164661
4 beds | 3 baths | 2951 sqft
1 / 45
Property Description
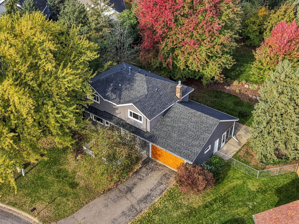
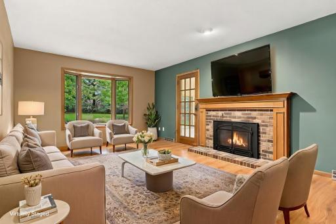
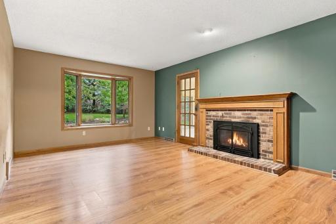
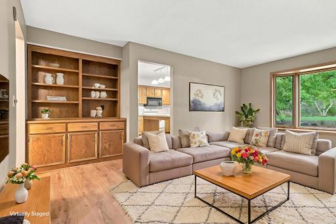
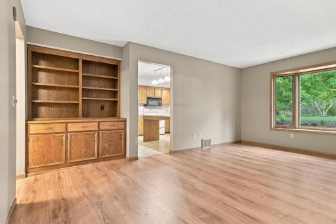
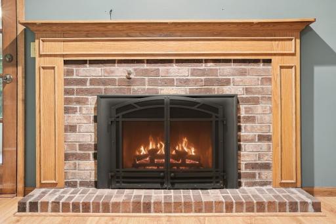
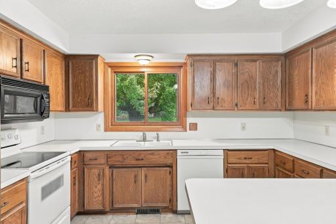
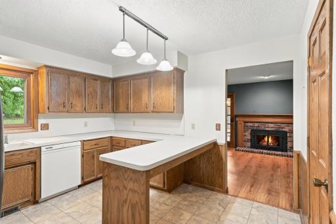
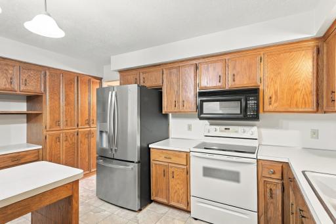
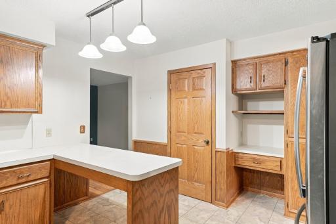
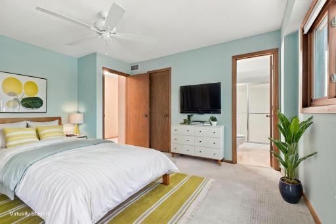
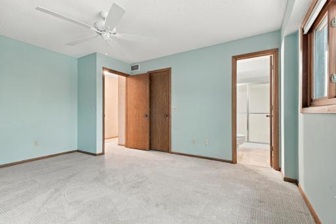
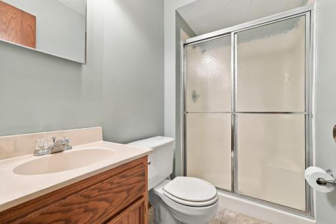
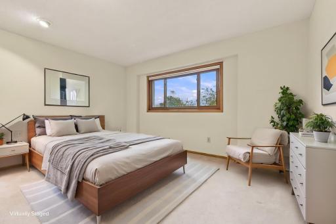
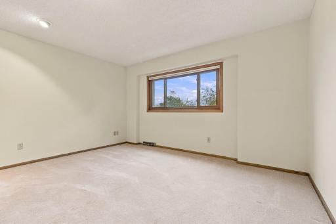
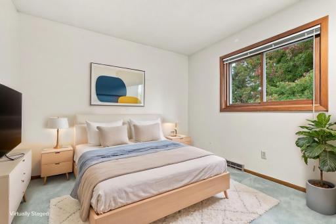
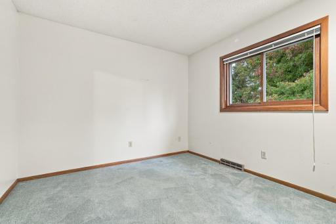
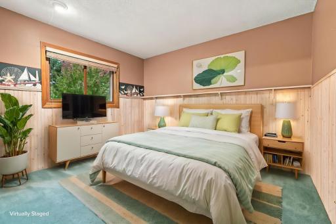
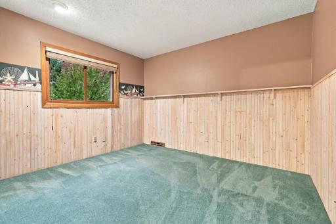
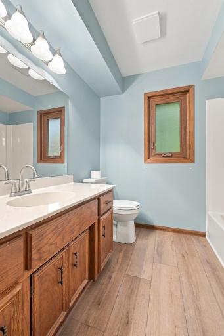
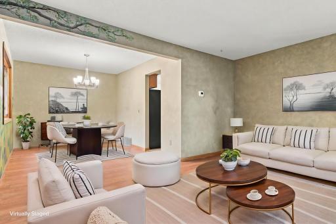
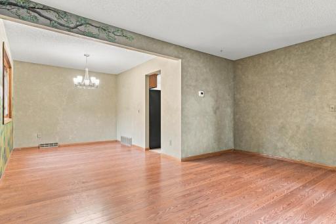
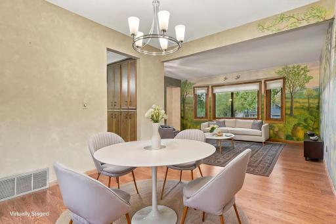
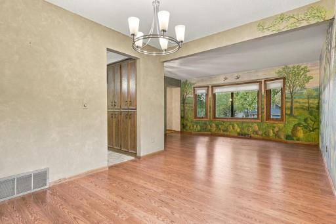
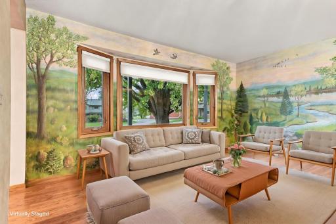
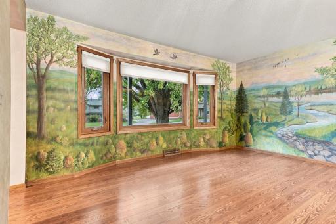
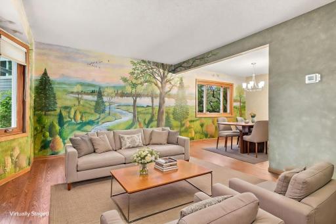
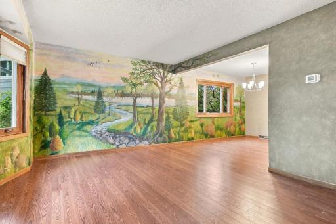
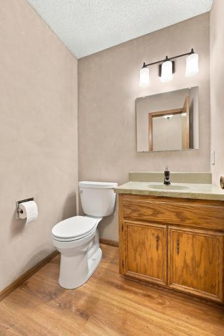
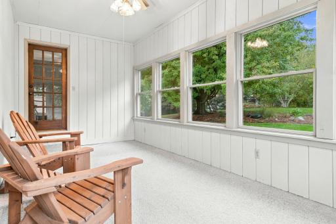
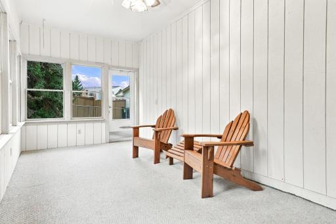
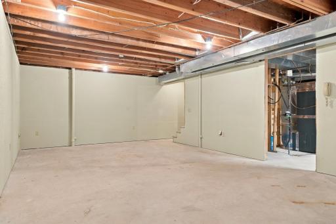
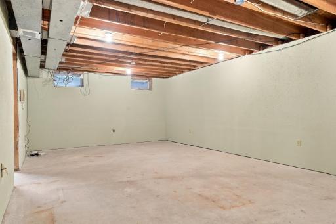
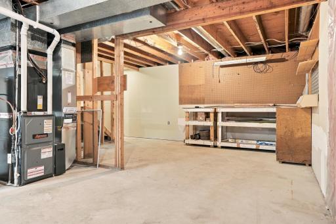
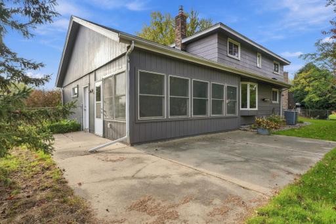
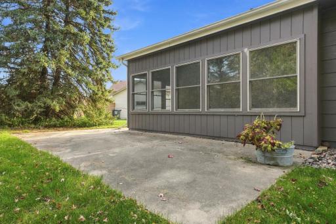
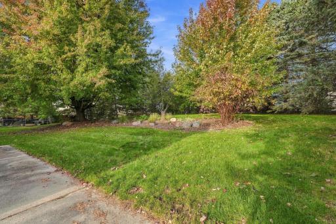
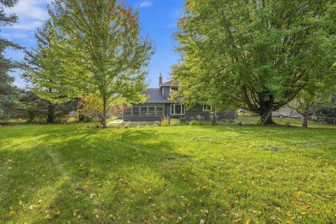
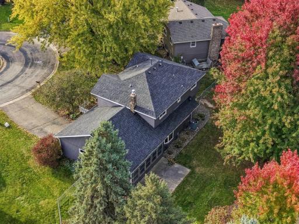
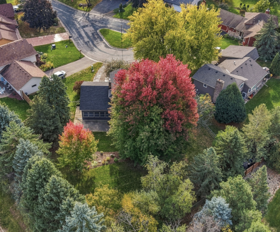
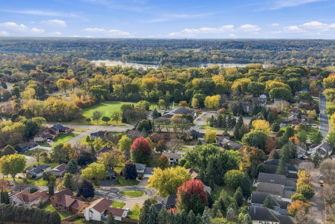
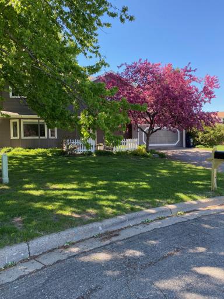
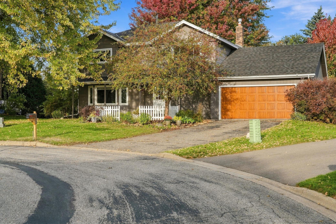
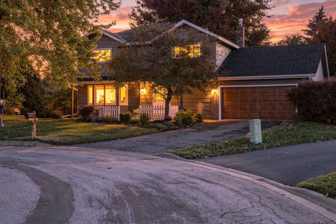
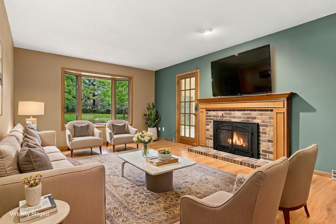
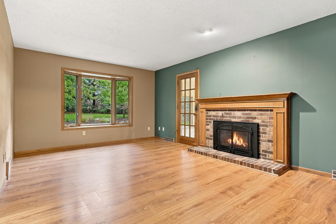
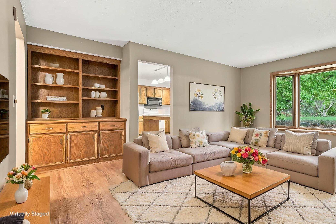
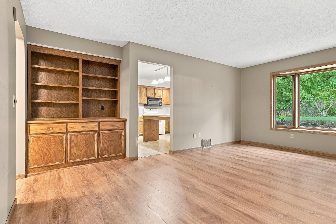
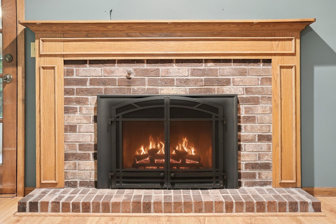
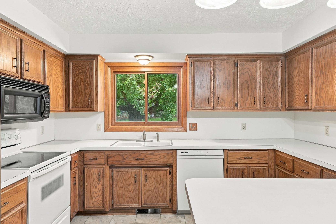
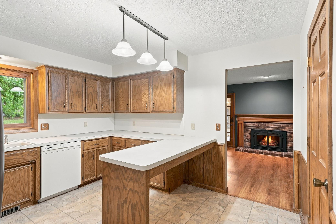
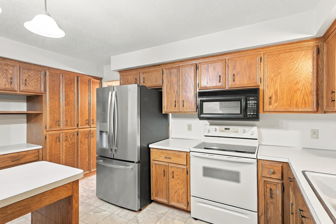
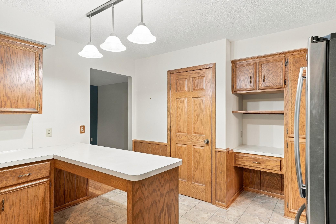
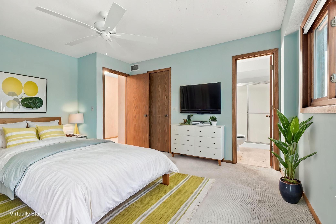
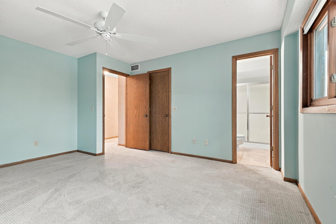
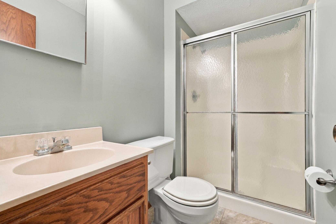
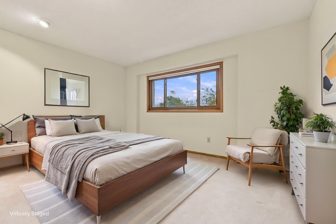
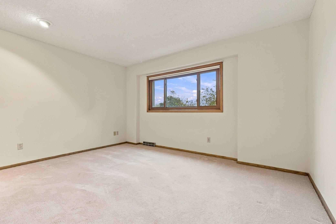
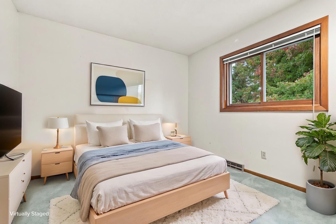
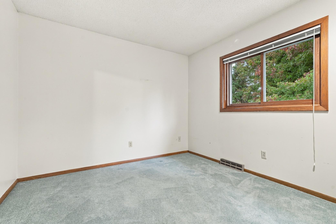
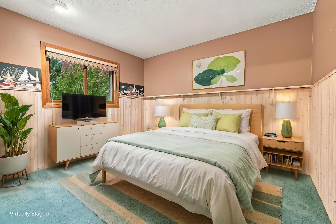
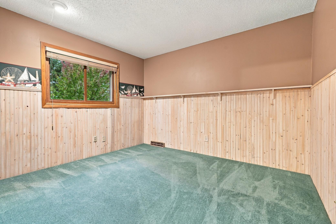
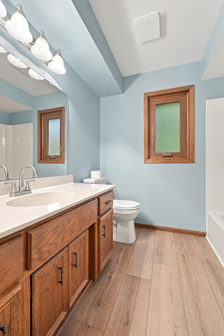
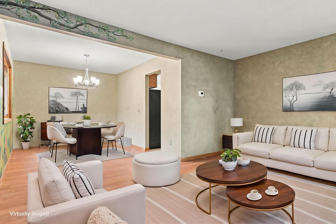
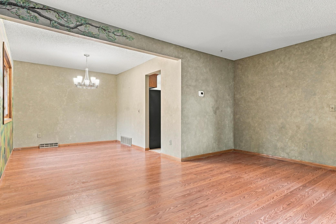
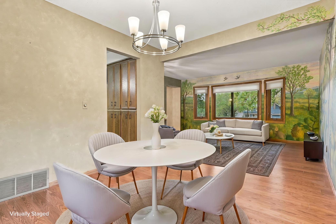
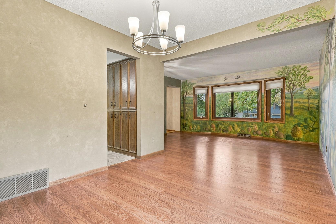
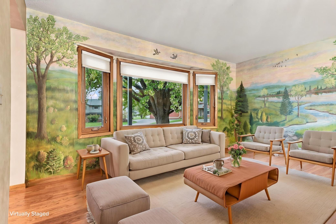
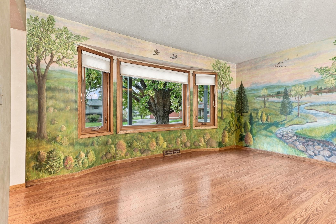
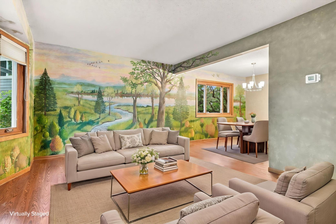
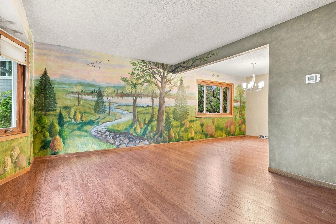
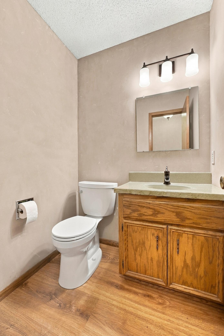
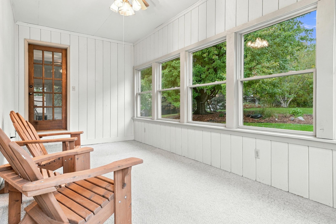
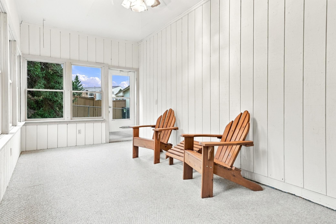
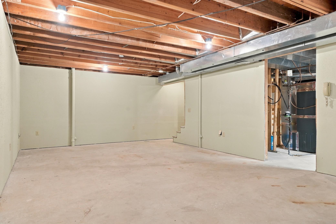
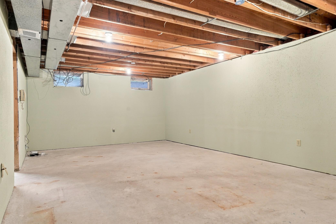
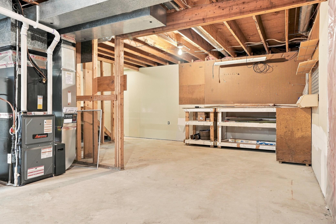
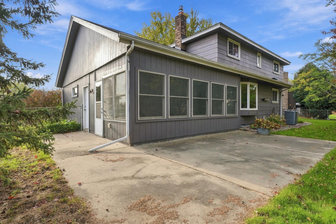
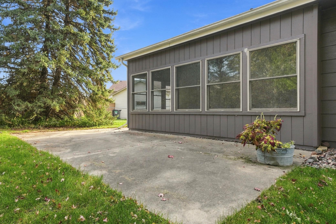
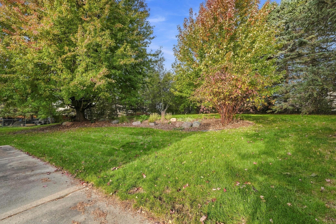
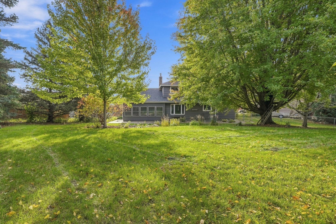
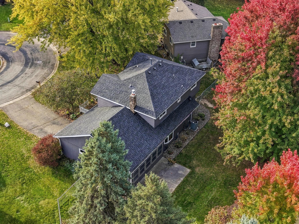
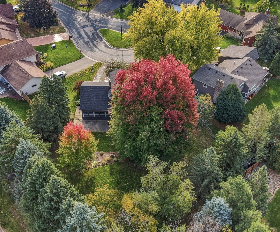
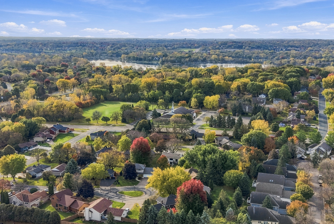
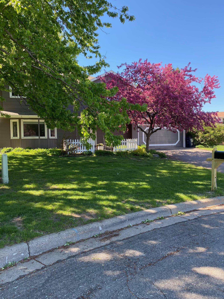
Four bedrooms on one level, a fully fenced backyard about 120 feet deep, and a custom mural wall sets this Burnsville home apart. This 1985 two-story sits on a quiet cul-de-sac in the Southcross neighborhood. The living room has a bay window overlooking the large backyard and a gas fireplace. The family room features a custom-painted mural of a stream flowing into a lake, carried into the dining room. The kitchen, with a window overlooking the backyard sits between the dining room and living room. A half bath is off the entry. The living room opens to a three-season porch with windows on all sides, then a large patio and the fenced yard, where mature trees add privacy along the back. Upstairs, the primary suite has a walk-in closet and private bath, and three more bedrooms share a full bath with new 2026 flooring. New carpet was added to the hallway and primary bedroom in 2024. The big updates are done: new roof and garage door (September 2026), new water heater with anode rod (2026), 18 inches of added attic insulation (spring 2026), and HVAC system about four years old. The unfinished basement adds room, with space for a future family room. Nearby: Crystal Lake Golf Course and beach, Buck Hill, Alimagnet Dog Park, Steve Michaud Park, and Splash Valley are close. The Minnesota Zoo is a short drive down McAndrews Road. M Health Fairview Ridges Hospital, shopping, restaurants, and schools from daycare through high school are minutes away, with quick access to I-35W and I-35E. Schedule a showing to see the mural, the porch, and the 120-foot yard.
Details
Maps
Documents
Contract Information
Status: Active
Contingency: None
Current Price: 410000
Original List Price: 410000
ListPrice: 410000
List Date: 2026-10-24
Owner is an Agent?: No
Auction?: No
General Property Information
Common Wall: No
Lot Measurement: Acres
Manufactured Home?: No
Multiple PIDs?: No
New Development: No
Number of Fireplaces: 1
Waterfront YN: No
Year Built: 1985
Yearly/Seasonal: Yearly
Zoning: Residential-Single Family
Bedrooms: 4
Baths Total: 3
Bath Full: 1
Bath Three Quarters: 1
Bath Half: 1
Main Floor Total SqFt: 948
Above Grd Total SqFt: 1937
Below Grd Total SqFt: 1014
Total SqFt: 2951
Total Finished Sqft: 1937.00
FireplaceYN: Yes
Style: (SF) Single Family
Foundation Size: 1100
Garage Stalls: 2
Lot Dimensions: 119x123x124x97x25
Acres: 0.39
Assessment Pending: No
Location Tax and Other Information
House Number: 600
Street Name: Chicago
Street Suffix: Drive
Postal City: Burnsville
County: Dakota
State: MN
Zip Code: 55306
Complex/Dev/Subdivision: Southcross Estates
Assessments
Tax With Assessments: 4976
Building Information
Finished SqFt Above Ground: 1937
Lease Details
Land Leased: Not Applicable
Miscellaneous Information
Homestead: Yes
Ownership
Fractional Ownership: No
Parking Characteristics
Garage Dimensions: 21x20
Garage Square Feet: 420
Public Survey Info
Range#: 20
Section#: 30
Township#: 115
Property Features
Accessible: None
Air Conditioning: Central Air
Amenities Unit: Ceiling Fan(s); In-Ground Sprinkler; Kitchen Window; Patio; Porch; Primary Bedroom Walk-In Closet
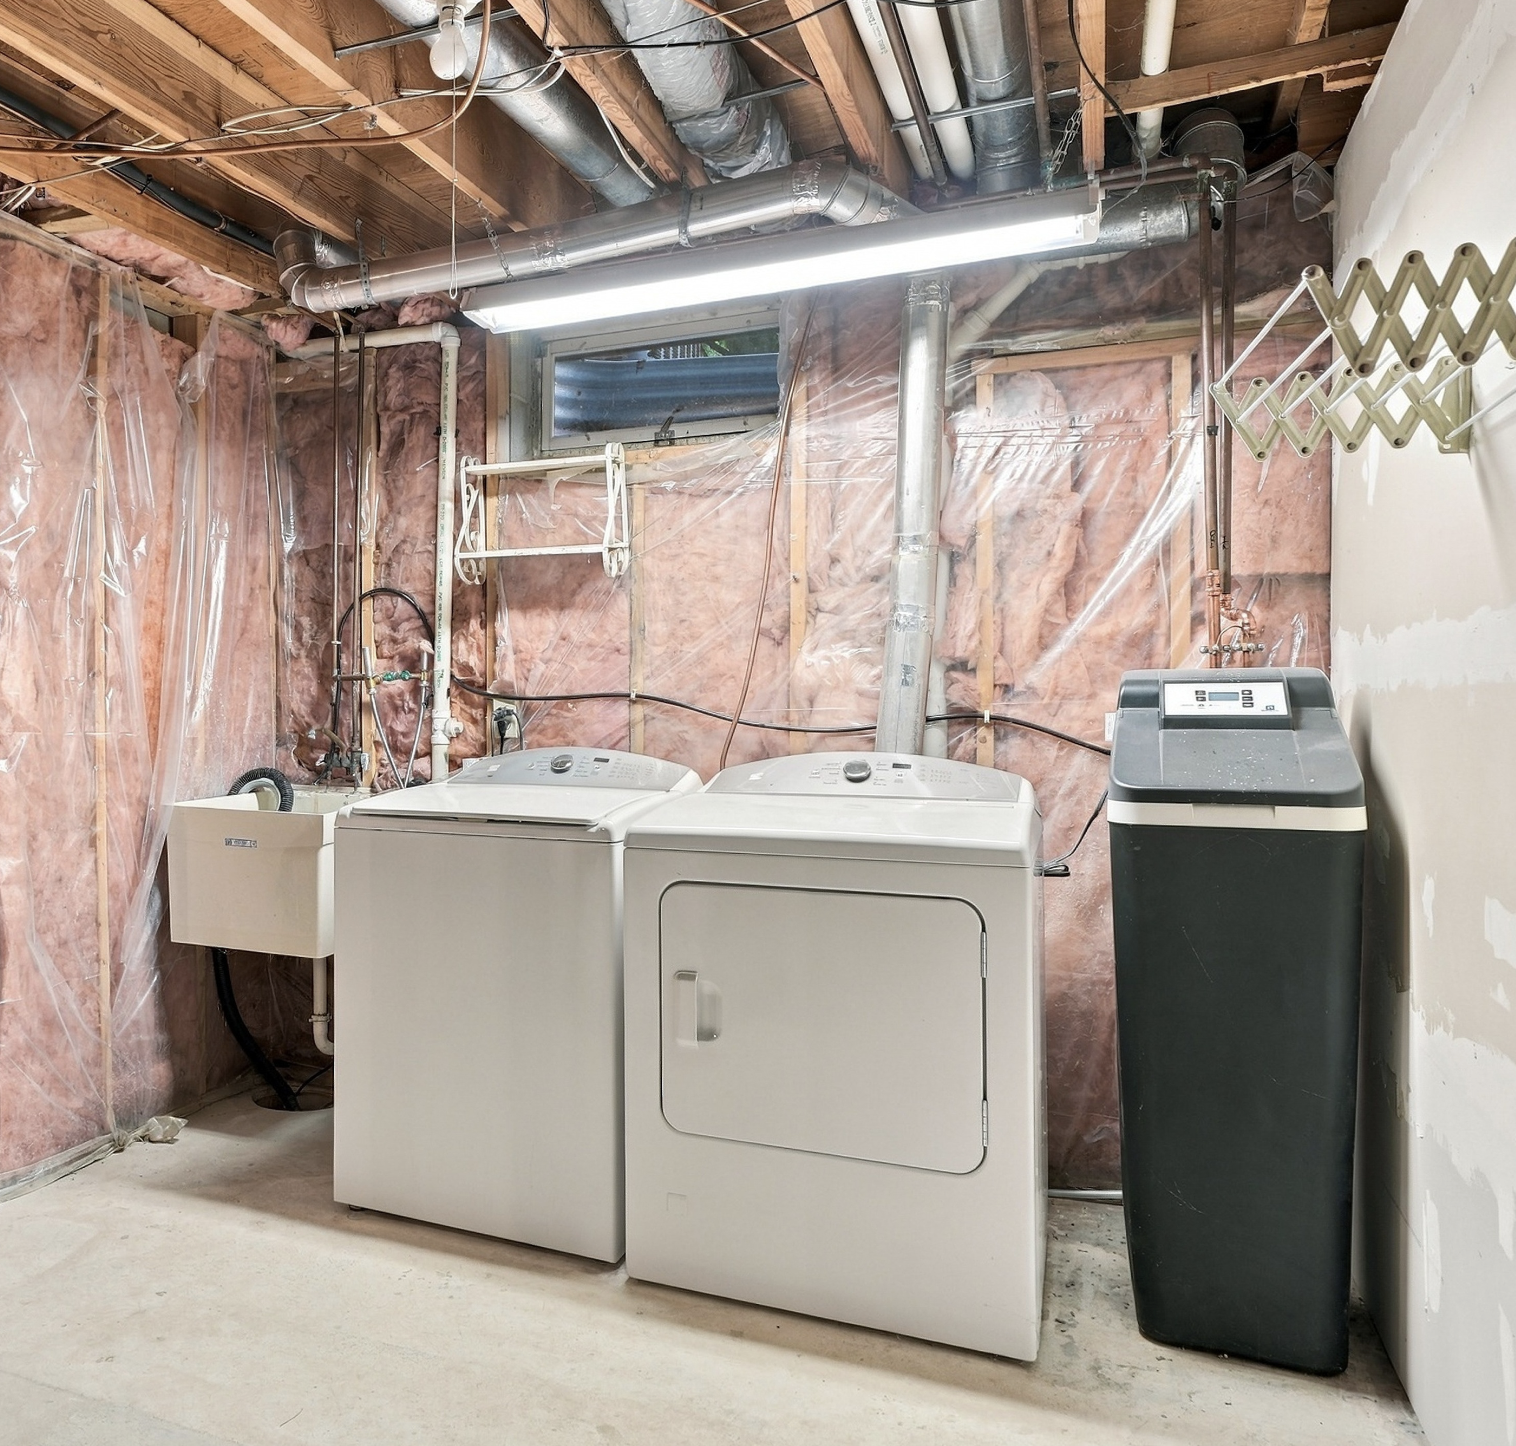
Appliances: Cooktop; Dishwasher; Dryer; Microwave; Refrigerator; Washer
Basement: Concrete Block; Full
Bath Description: Main Floor 1/2 Bath; Upper Level 3/4 Bath; Upper Level Full Bath
Construction Status: Previously Owned
Exterior: Fiber Board
Fencing: Chain Link
Fireplace Characteristics: Gas Burning; Living Room
Foundation: Concrete Block
Fuel: Natural Gas
Heating: Forced Air
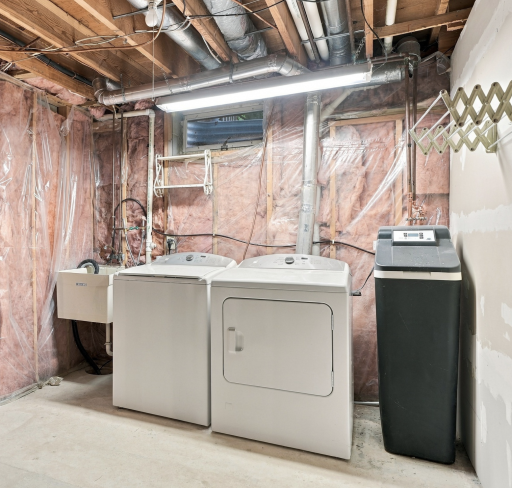
Laundry: In Basement; Sink
Lock Box Type: Combo
Road Frontage: Cul De Sac
Roof: Age 8 Years or Less; Asphalt Shingles
Sellers Terms: Cash; Conventional; FHA; VA
Sewer: City Sewer/Connected
Stories: Two
Water: City Water/Connected
Room Information
| Room Name | Dimensions | Level |
| Bathroom | 8x8 | Upper |
| Bathroom | 5x5 | Main |
| Dining Room | 11x9 | Main |
| Family Room | 16x14 | Main |
| First (1st) Bedroom | 15x12 | Upper |
| Fourth (4th) Bedroom | 15x11 | Upper |
| Foyer | 15x8 | Main |
| Kitchen | 15x12 | Main |
| Living Room | 20x15 | Main |
| Primary Bath | 8x5 | Upper |
| Second (2nd) Bedroom | 13x11 | Upper |
| Third (3rd) Bedroom | 13x11 | Upper |
 600 Chicago Dr Home Highlights.pdf
Listing Office: Edina Realty, Inc.
Last Updated: October - 26 - 2026

The data relating to real estate for sale on this web site comes in part from the Broker Reciprocity SM Program of the Regional Multiple Listing Service of Minnesota, Inc. The information provided is deemed reliable but not guaranteed. Properties subject to prior sale, change or withdrawal. ©2026 Regional Multiple Listing Service of Minnesota, Inc All rights reserved.
Monday 26th of October 2026 08:34 AM

218-998-4400
Mohagen Real Estate


Let's Connect

Mohagen Real Estate
sue@MohagenRealEstate.com
Office: 218-998-4400
Cell: 218-731-7376

Mohagen Real Estate is licensed in the State of Minnesota