600 S 2nd Street, S108, Minneapolis, MN 55401 (MLS# 6568161)
$1,295,000
Minneapolis, MN 55401
MLS# 6568161
Status: Closed
2 beds | 3 baths | 2060 sqft

1 / 62

Property Description
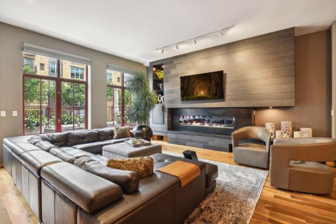
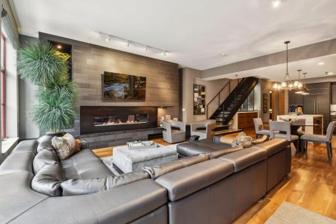
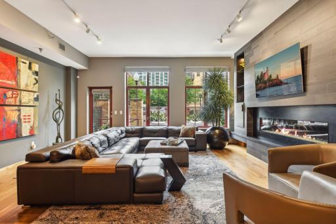
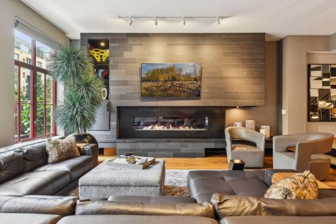
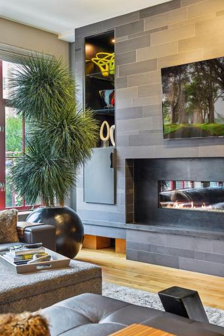
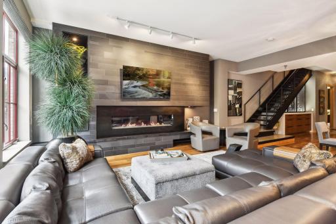
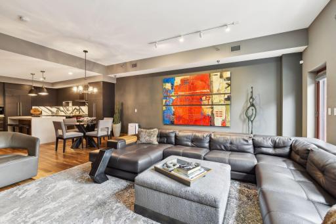
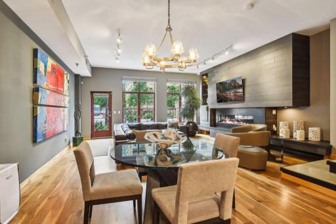
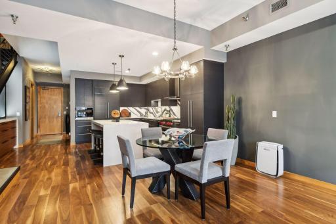
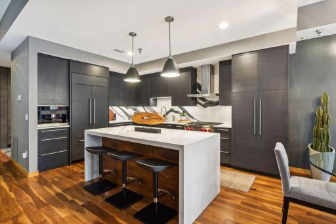
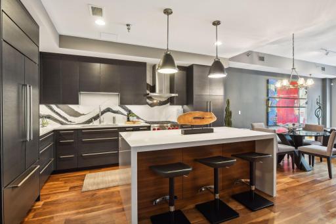
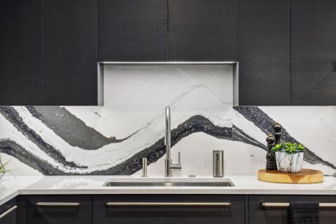
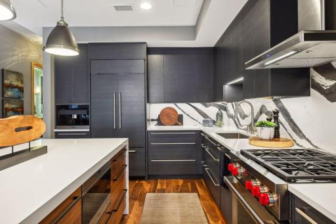
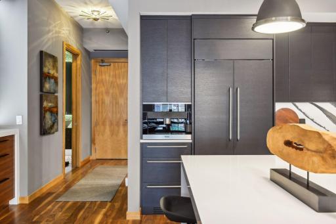
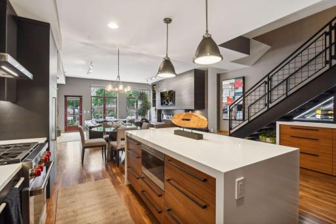
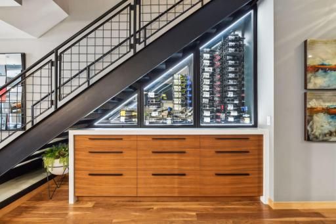
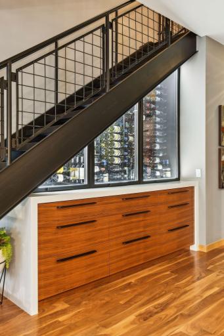
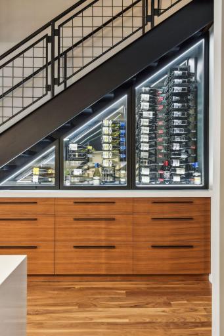
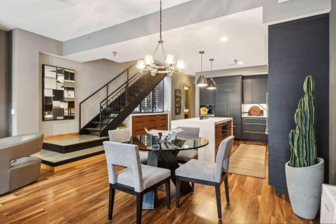
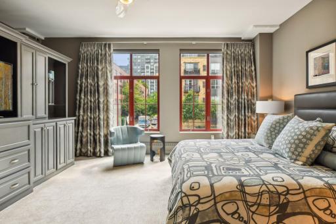
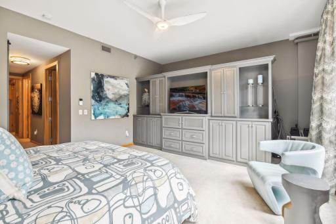
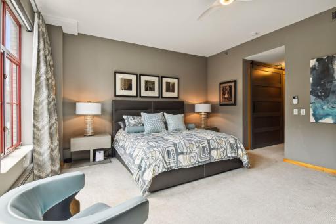
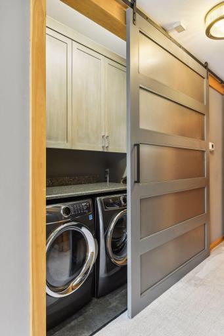
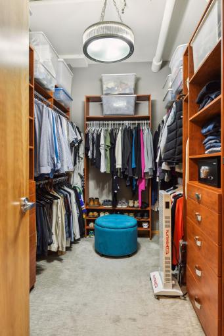
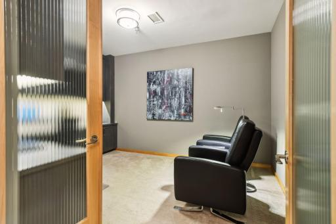
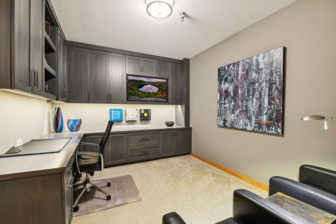
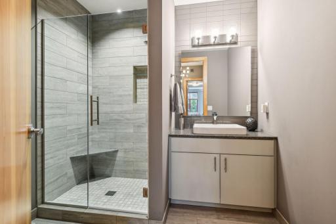
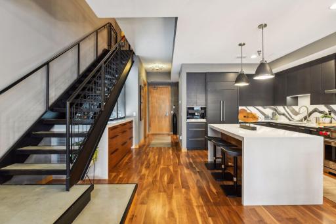
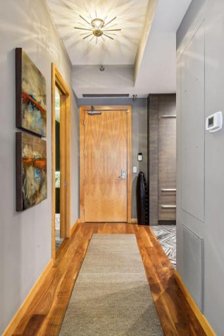
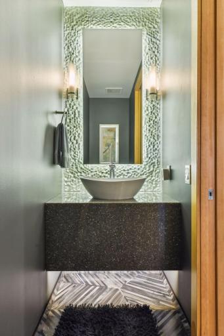
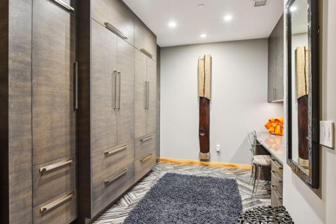
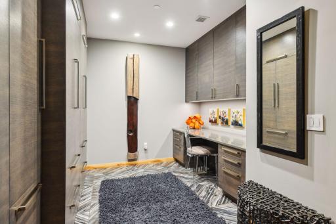
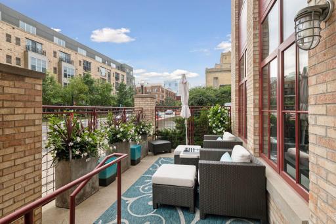
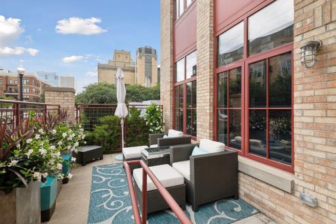
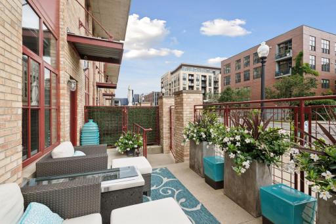
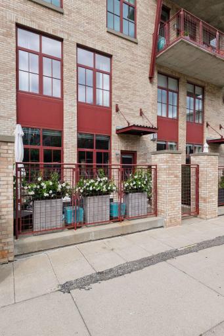
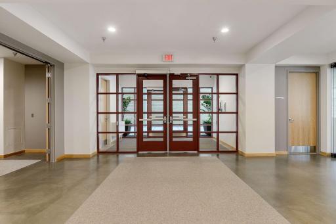
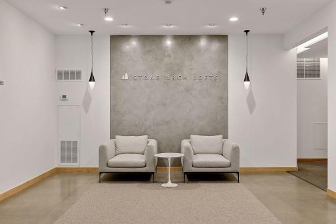
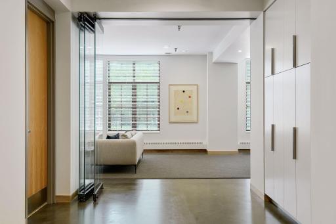
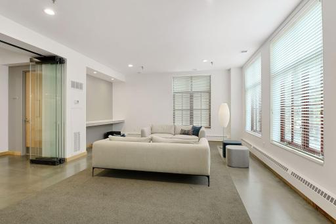
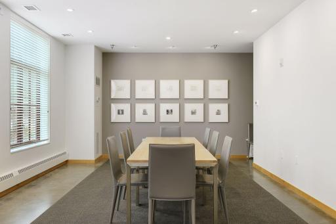
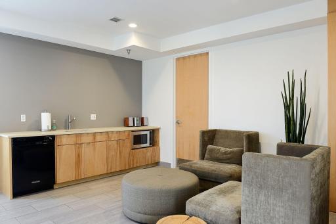
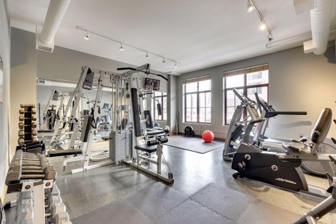
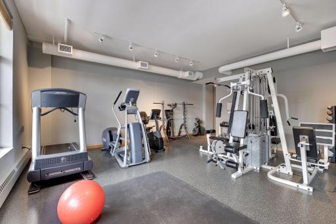
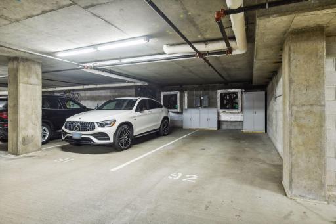
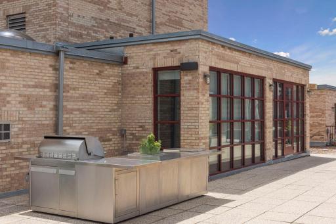
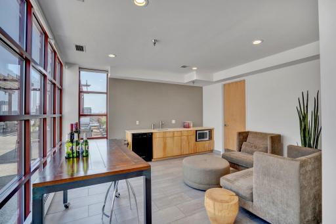
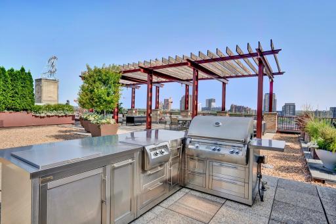
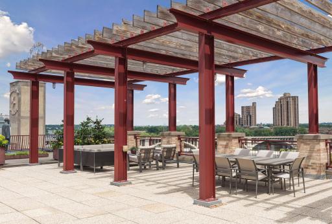
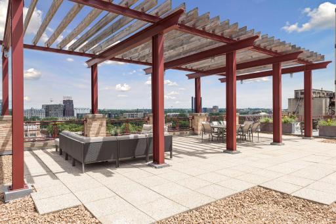
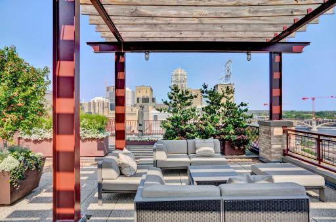
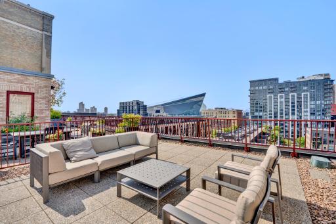
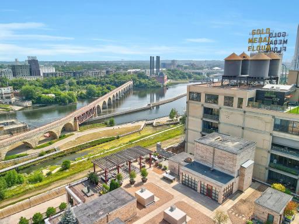
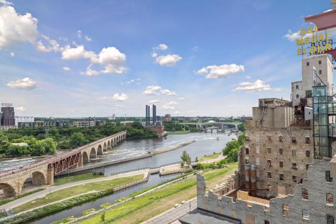
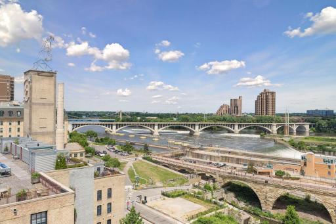
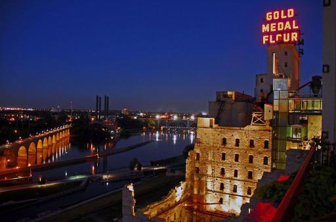
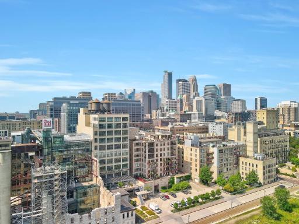
Discover a luxurious urban sanctuary in the heart of the Mill District: an exquisitely remodeled two-story condo at Stone Arch Lofts. This architectural masterpiece offers an open-plan design, providing an idyllic setting for your sophisticated downtown lifestyle. Step into the grand living room, where oversized windows flood the space with natural light, highlighting an architecturally designed gas fireplace and an elegant media wall. The seamless transition to the open dining area creates a vast, inviting space adorned with walnut hardwood floors throughout the main level. The chefâs kitchen is a culinary dream, featuring top-of-the-line Wolf and Sub-Zero appliances, a Miele built-in coffee maker, custom cabinetry, and stunning Cambria surfaces. A temperature-controlled wine cellar is artfully integrated under the staircase, offering additional custom cabinetry for all your storage needs. This 2-bedroom + Den, 2.5-bath home boasts a spacious open floor plan. The expansive ownerâs suite includes a fully outfitted walk-in closet, a luxurious full bath, and a versatile flex space that can serve as an additional walk-in closet, home office, or whatever suits your needs. The second bedroom offers built-in cabinetry, ample space for additional bedroom furniture, and an adjacent 3/4 bath. The main level also features another Office/Den, which can double as an additional guest space. With the Lutron Homeworks lighting system integrated throughout, and remote window shades, the home features the best technology for today's ease of living. Entertain or unwind on your private patio from morning to sunset, equipped with gas for grilling and water for gardening. Revel in the breathtaking views from the common rooftop, overlooking the Stone Arch Bridge, Mississippi River, and St. Anthony Falls. This property includes two side-by-side generous parking stalls with storage cabinetry and a separate storage room. Amenities abound, including a fitness center, rooftop kitchen and party room, community room, resident caretaker, and guest parking. Every conceivable detail has been meticulously considered in the creation of this unparalleled, immaculate loft home. The home may be sold with all custom furniture, both indoor and outdoor, specifically designed for the space. Furniture includes pieces from Gamma Italy, Constantini Pietro, custom rugs from Woven Arts in Minneapolis, original art and furnishings sourced by local award-winning interior designer.
Details
Maps
Contract Information
Status: Closed
Off Market Date: 2025-02-12
Contingency: None
Current Price: 1260000
Closed Date: 2025-02-24
Original List Price: 1295000
Sales Close Price: 1260000
ListPrice: 1295000
List Date: 2025-01-09
Owner is an Agent?: No
Auction?: No
General Property Information
Assoc Mgmt Co. Phone #: 952-277-2700
Association Fee Frequency: Monthly
Association Mgmt Co. Name: First Service Residential
Common Wall: Yes
Lot Measurement: Acres
Manufactured Home?: No
Multiple PIDs?: Yes
New Development: No
Number of Fireplaces: 1
Waterfront YN: No
Year Built: 2000
Yearly/Seasonal: Yearly
Zoning: Residential-Single Family
Bedrooms: 2
Baths Total: 3
Bath Full: 2
Bath Half: 1
Main Floor Total SqFt: 2060
Above Grd Total SqFt: 2060
Total SqFt: 2060
Total Finished Sqft: 2060.00
FireplaceYN: Yes
Style: (CC) High Rise (4+ Levels)
Foundation Size: 1030
Association Fee: 2085
Garage Stalls: 2
Lot Dimensions: Common
Acres: 1.54
Location Tax and Other Information
House Number: 600
Street Direction Prefix: S
Street Name: 2nd
Street Suffix: Street
Unit Number: S108
Postal City: Minneapolis
County: Hennepin
State: MN
Zip Code: 55401
Complex/Dev/Subdivision: Cic 0935 Stone Arch Washburn Lofts
Additional Parcels Information
Property ID #2: 2302924340300
Property ID #3: 2302924340301
Assessments
Tax With Assessments: 11330
Building Information
Finished SqFt Above Ground: 2060
Lease Details
Land Leased: Not Applicable
Miscellaneous Information
Homestead: Yes
Ownership
Fractional Ownership: No
Parking Characteristics
Garage Stall ID#: 91, 92
Public Survey Info
Range#: 24
Section#: 23
Township#: 29
Property Features
Accessible: Door Lever Handles; Hallways 42"+
Air Conditioning: Central Air
Amenities Shared: Common Garden; Concrete Floors & Walls; Elevator(s); Lobby; Security Building
Amenities Unit: Cable; Ceiling Fan(s); City View; Hardwood Floors; Kitchen Center Island; Patio; Primary Bedroom Walk-In Closet; Security System; Walk-In Closet; Washer/Dryer Hookup
Appliances: Dishwasher; Disposal; Freezer; Microwave; Range; Refrigerator; Washer; Wine Cooler
Association Fee Includes: Building Exterior; Cable TV; Controlled Access; Gas; Internet; Outside Maintenance; Parking Space; Professional Mgmt; Shared Amenities; Snow Removal; Water
Basement: None
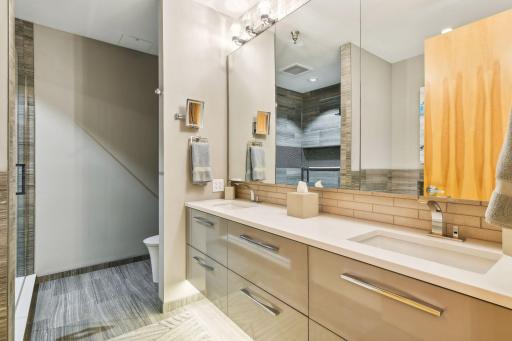
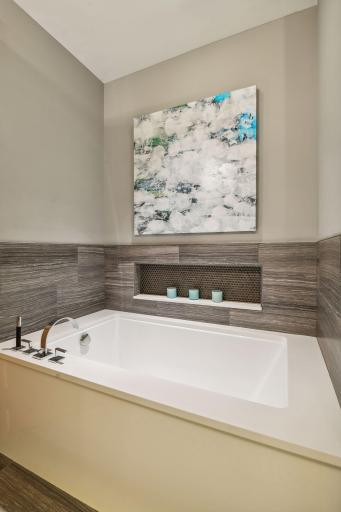
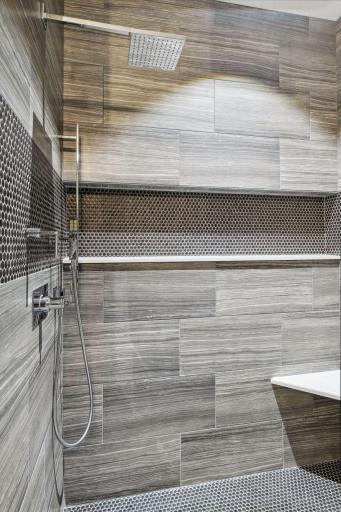
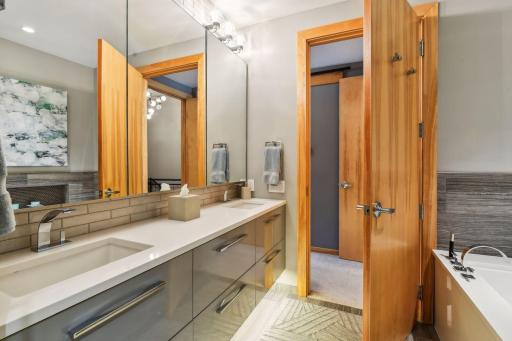
Bath Description: Double Sink; Main Floor 1/2 Bath; Upper Level 3/4 Bath; Upper Level Full Bath; Full Primary; Private Primary; Bathroom Ensuite; Jetted Tub; Separate Tub & Shower; Walk-In Shower Stall
Construction Materials: Concrete
Construction Status: Previously Owned
Dining Room Description: Breakfast Bar; Eat In Kitchen; Informal Dining Room
Electric: Circuit Breakers
Exterior: Brick/Stone
Financing Terms: Cash
Fireplace Characteristics: Gas Burning; Living Room; Stone
Foundation: None
Fuel: Natural Gas
Heating: Hot Water
Internet Options: Cable; Fiber Optic
Laundry: Laundry Closet; Upper Level
Lock Box Type: Supra
Lot Description: Irregular Lot
Parking Characteristics: Parking Lot; Assigned; Driveway - Shared; Garage Door Opener; Heated Garage; Secured
Sellers Terms: Cash; Conventional
Sewer: City Sewer/Connected
Shared Rooms: Community Room; Exercise Room; Other
Special Search: 2nd Floor Laundry; Primary Bdr Suite; Renovated
Stories: Two
Townhouse Characteristics: End Unit; Multi-Level; Street-Level
Water: City Water/Connected
Room Information
| Room Name | Dimensions | Level |
| Dining Room | 11x7 | Main |
| Living Room | 21x19 | Main |
| First (1st) Bedroom | 31x20 | Upper |
| Kitchen | 15x19 | Main |
| Office | 10x10 | Main |
| Second (2nd) Bedroom | 14x11 | Upper |
| Patio | 10x8 | Main |
Listing Office: Coldwell Banker Realty - Lakes
Last Updated: February - 25 - 2026

The data relating to real estate for sale on this web site comes in part from the Broker Reciprocity SM Program of the Regional Multiple Listing Service of Minnesota, Inc. The information provided is deemed reliable but not guaranteed. Properties subject to prior sale, change or withdrawal. ©2026 Regional Multiple Listing Service of Minnesota, Inc All rights reserved.
Saturday 24th of October 2026 06:02 PM

218-998-4400
Mohagen Real Estate


Let's Connect

Mohagen Real Estate
sue@MohagenRealEstate.com
Office: 218-998-4400
Cell: 218-731-7376

Mohagen Real Estate is licensed in the State of Minnesota