600 S 2nd Street, S108, Minneapolis, MN 55401 (MLS# 7104816)


$1,295,000
600 S 2nd Street, S108
Minneapolis, MN 55401
MLS# 7104816
2 beds  |  3 baths  |  2060 sqft
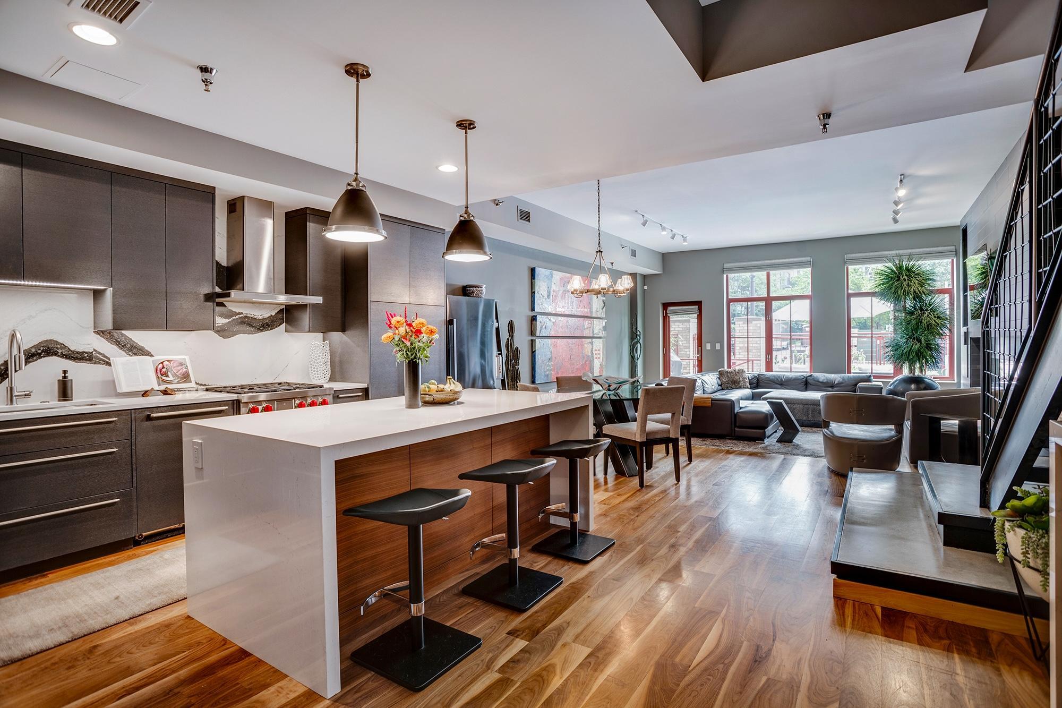

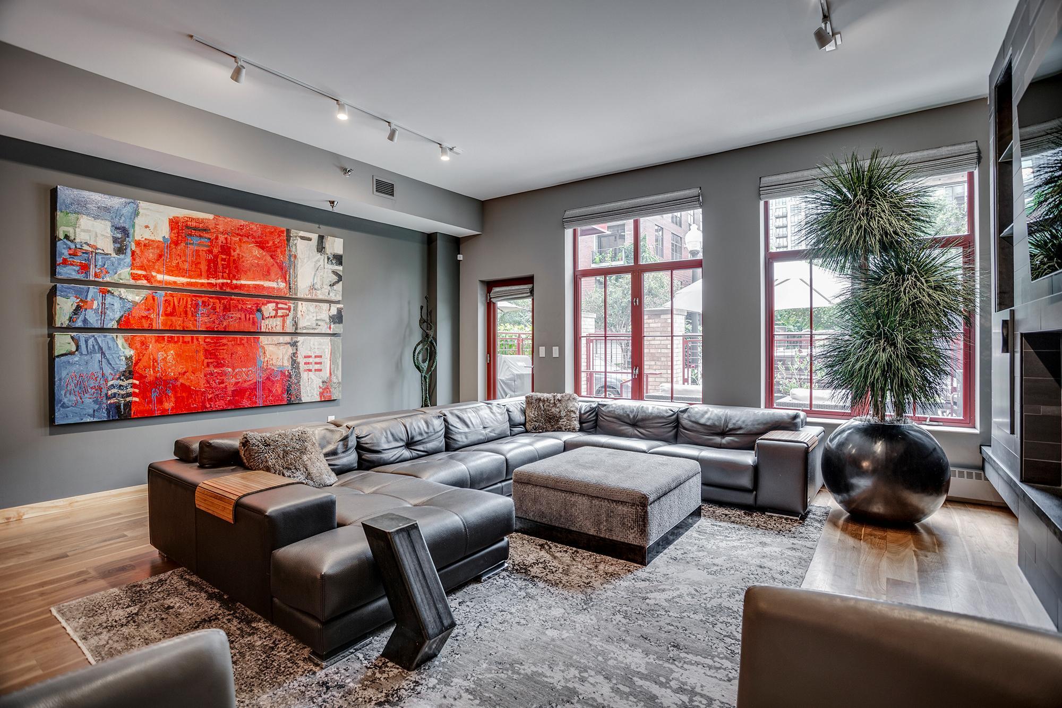
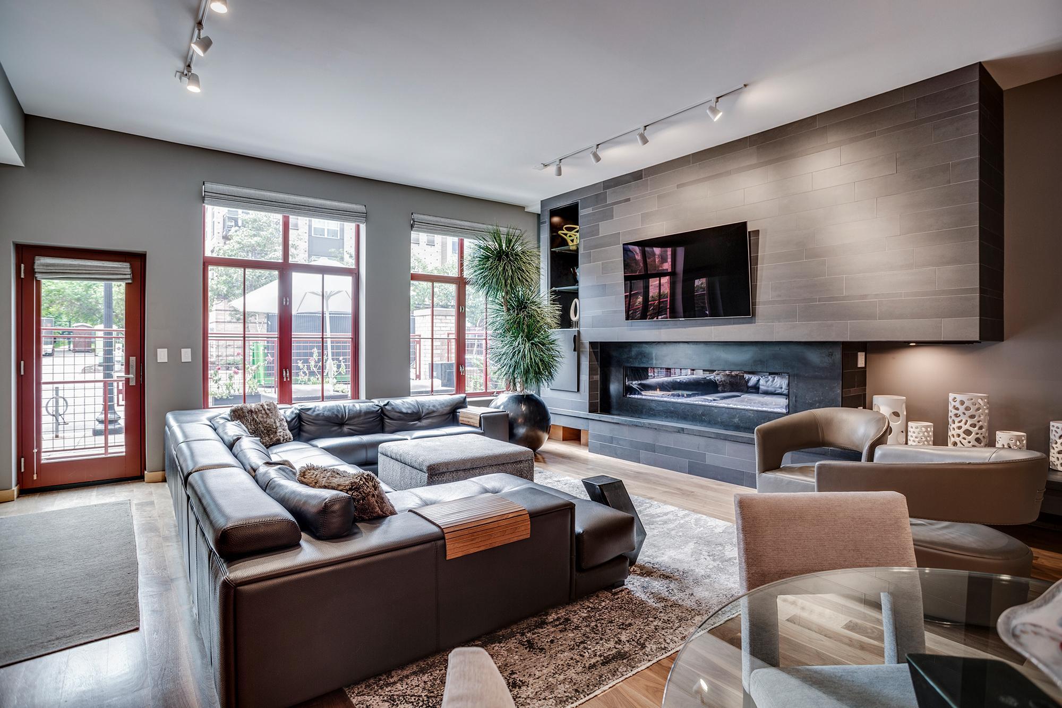
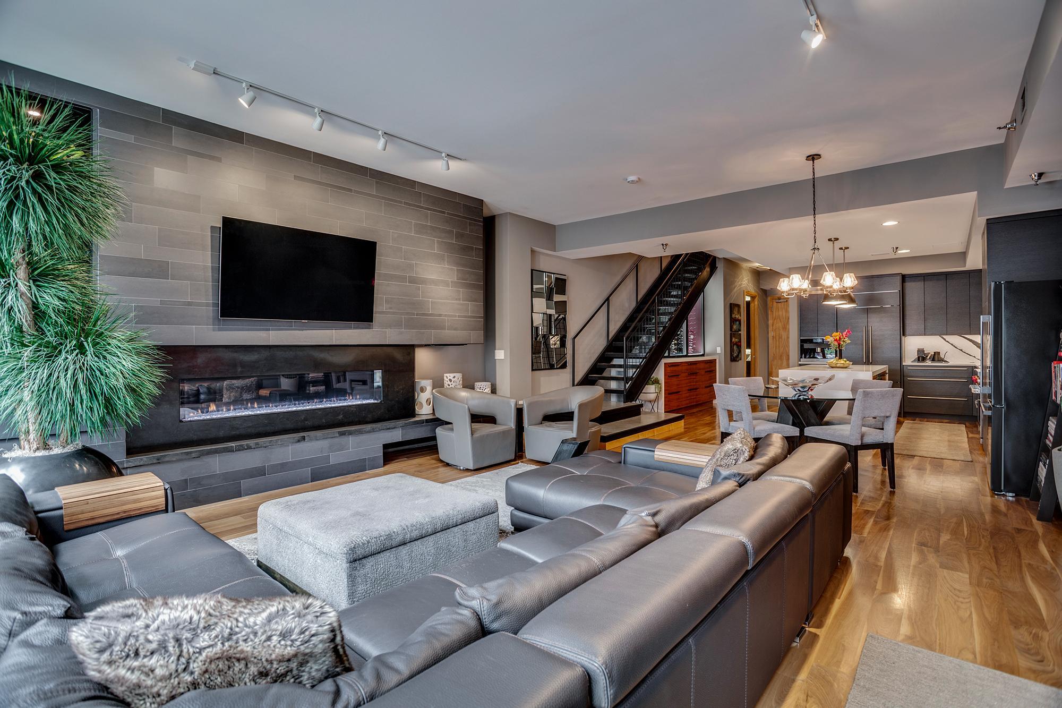
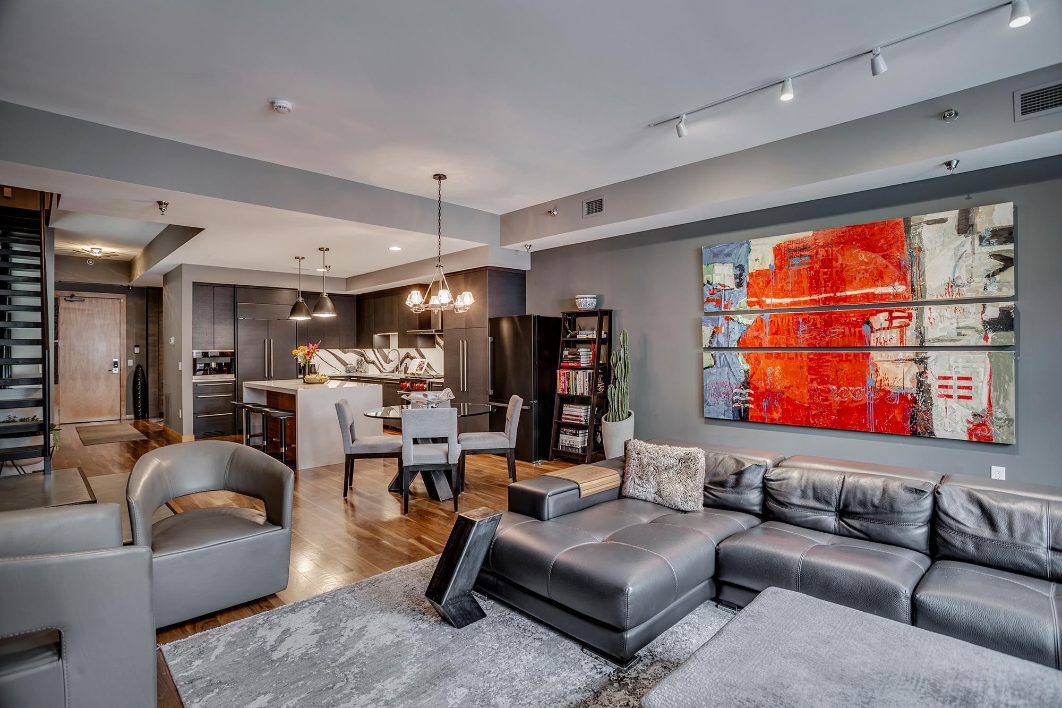
An exquisitely remodeled two-story residence at Stone Arch Lofts, this 2BD + den/office, 3BA home offers sophisticated living, exceptional custom finishes and a private patio in the heart of the historic Mill District.
  1 / 106  
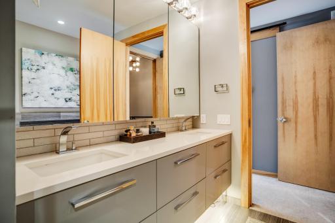
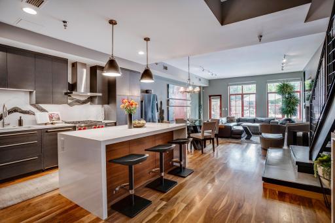
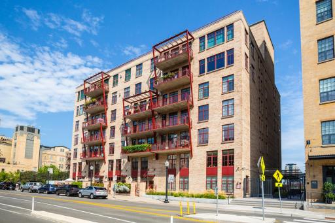
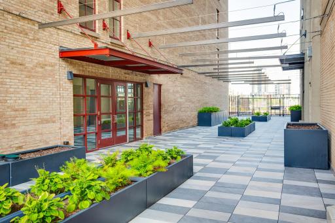
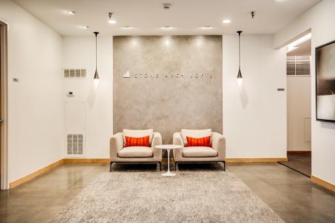
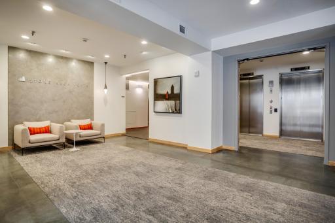
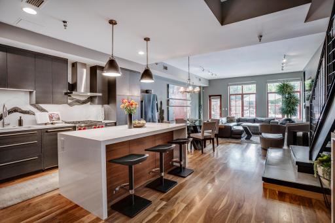
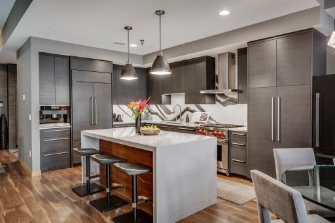
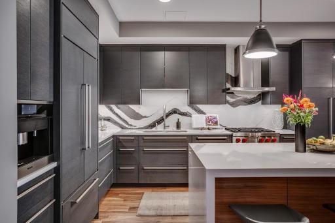
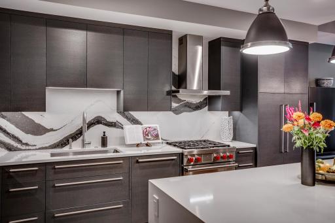
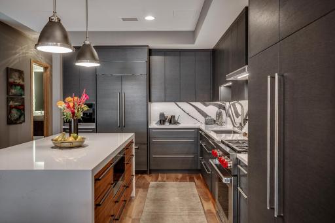
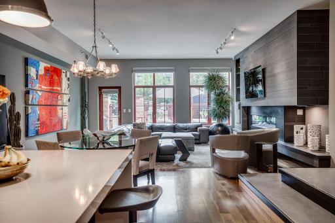
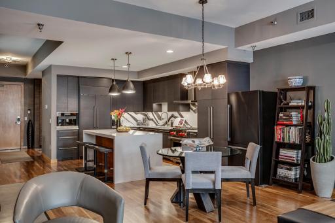
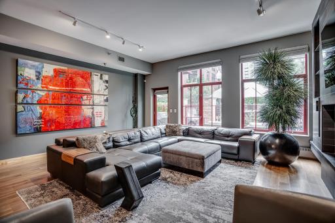
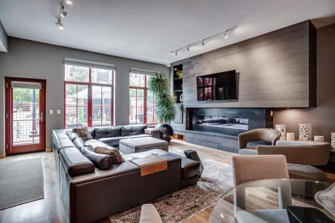
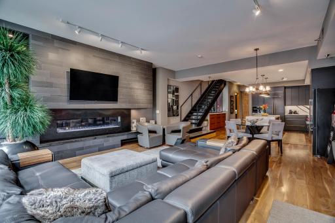
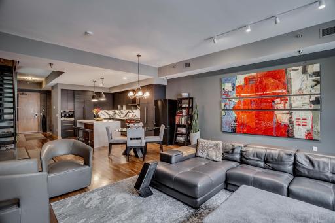
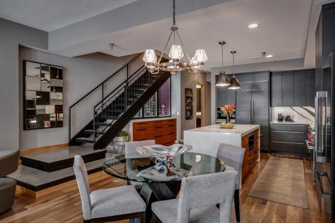
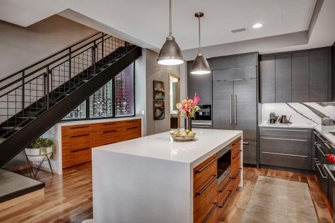
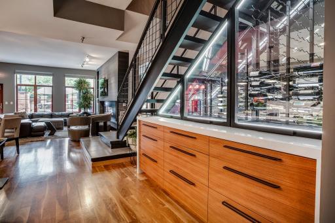
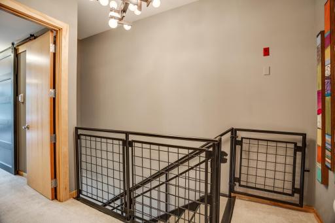
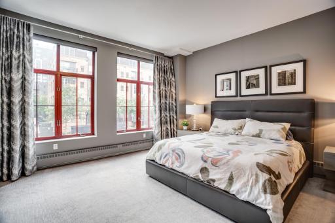
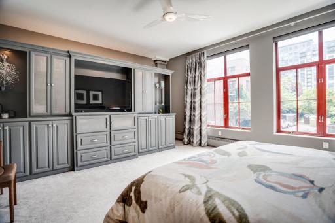
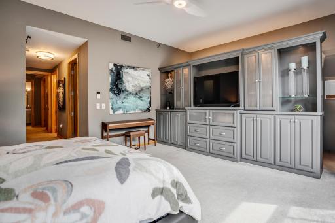
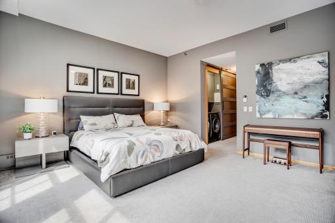
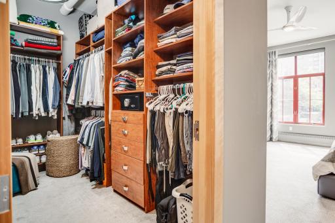
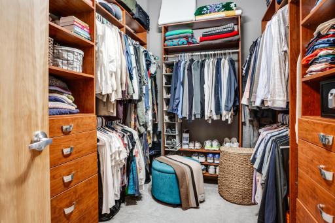
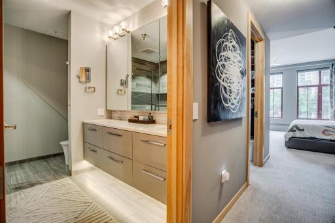
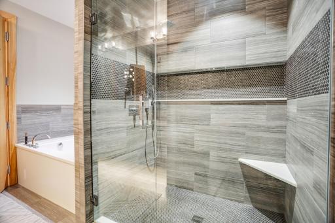
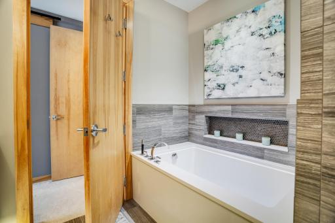
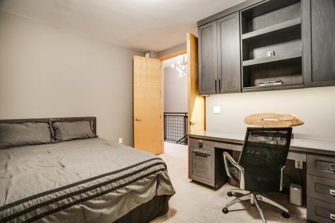
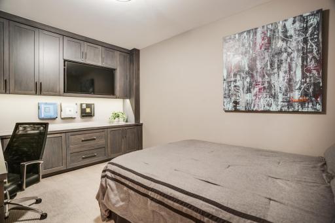
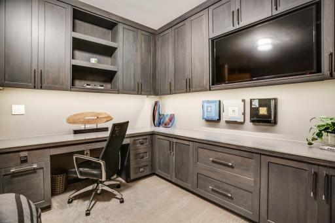
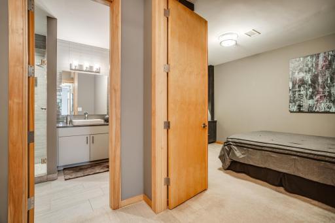
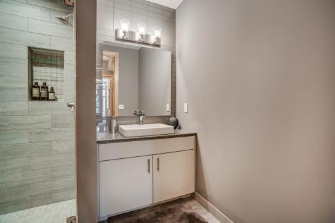
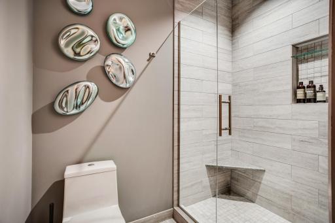
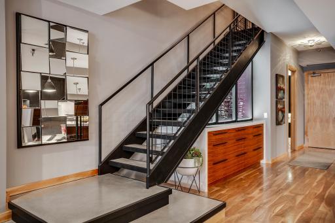
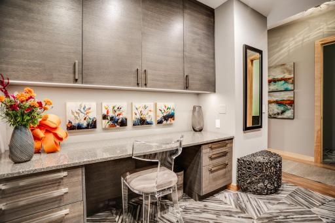
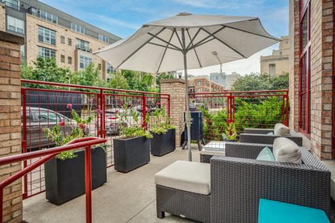
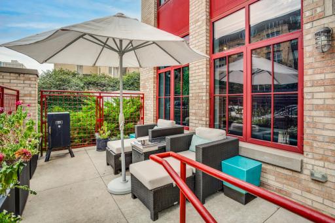
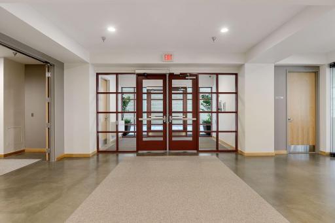
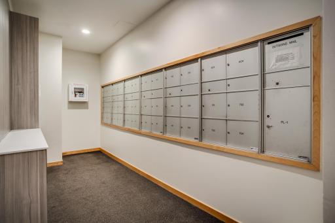
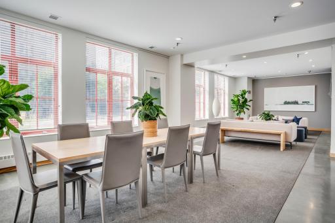
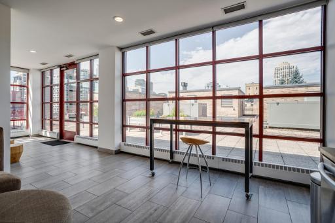
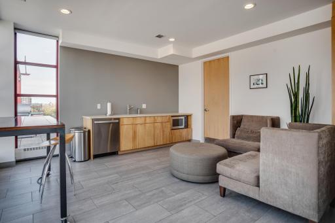
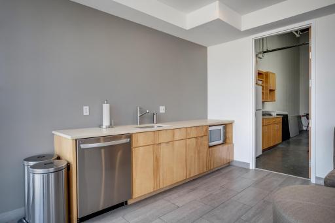
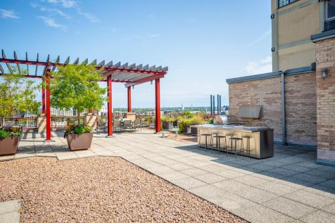
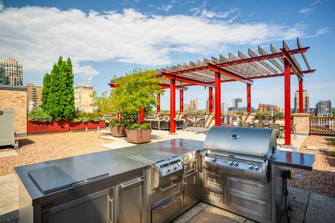
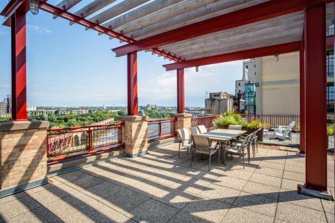
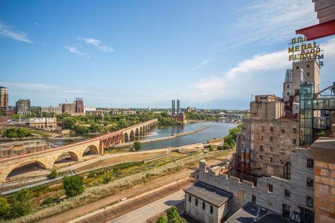
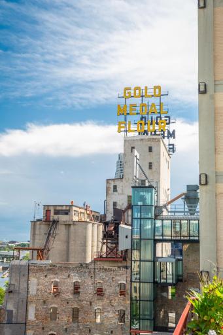
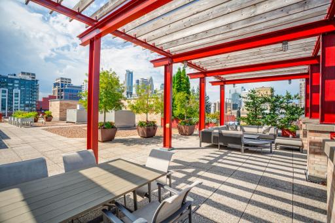
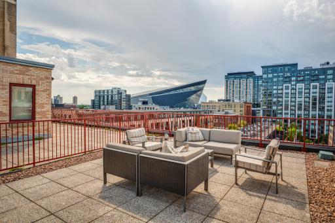
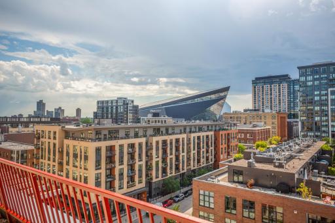
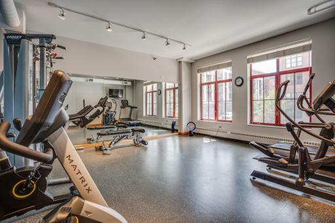
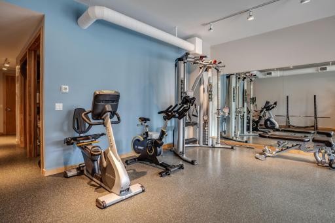
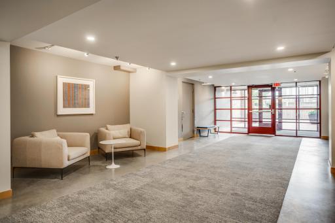
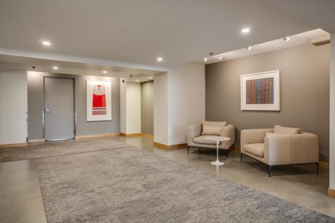
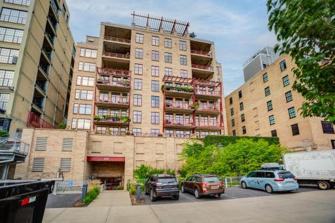
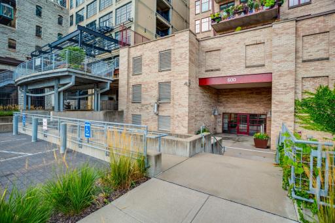
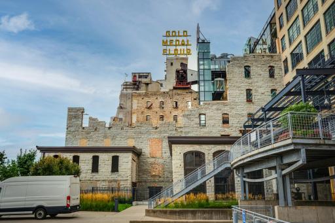
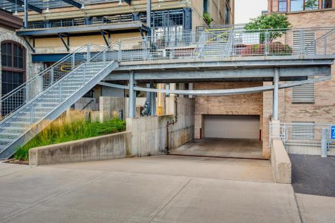
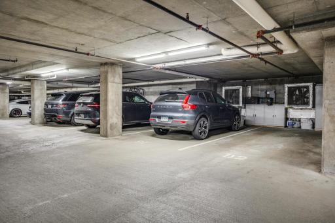
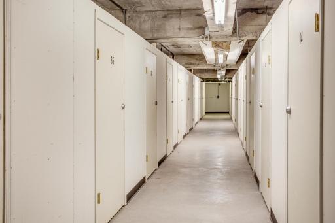
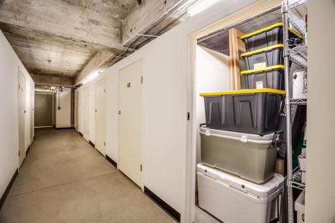
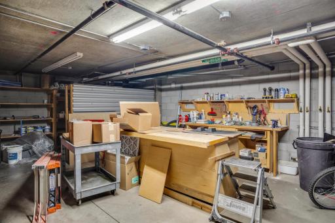
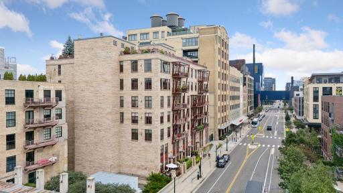
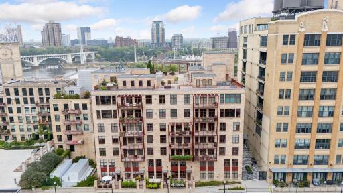
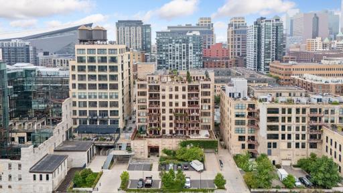
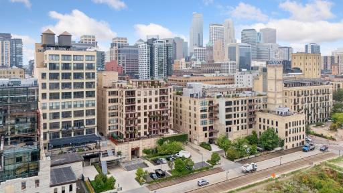
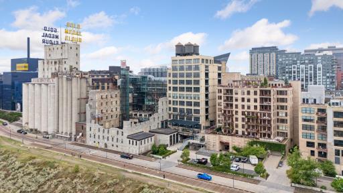
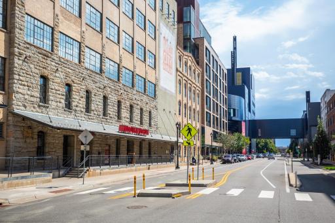
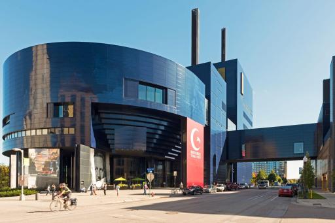
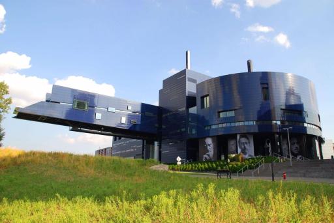
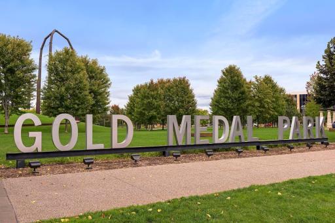
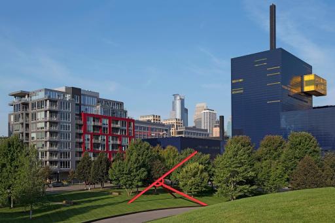
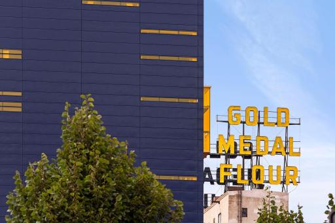
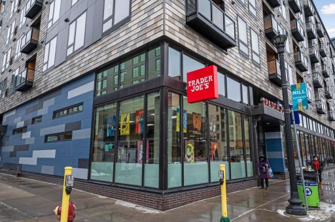
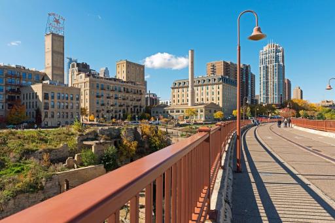
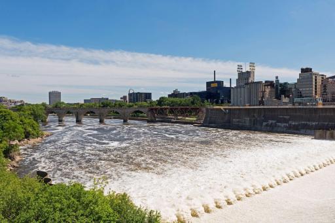
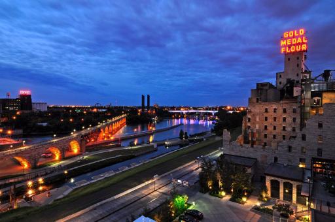
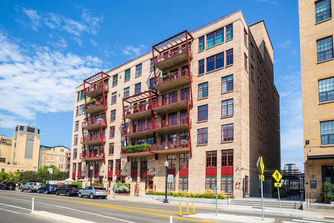
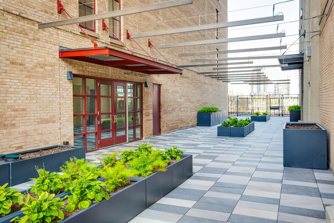
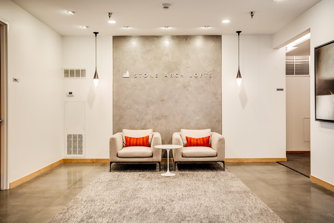
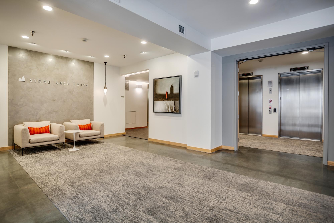
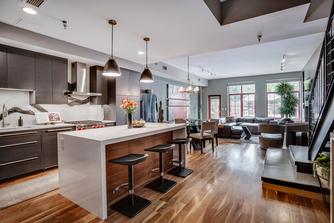
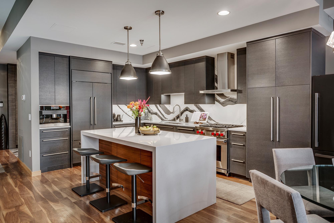
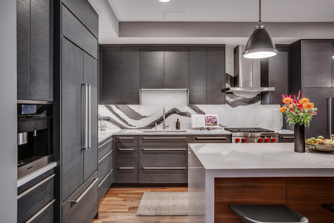
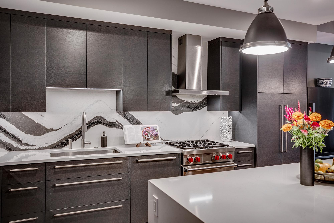
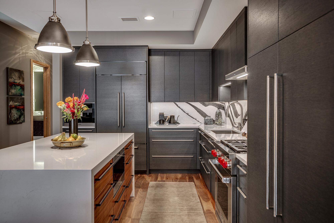
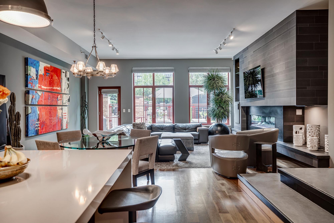
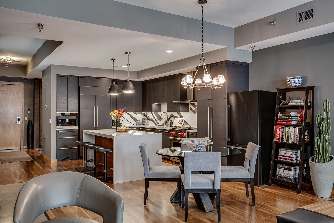
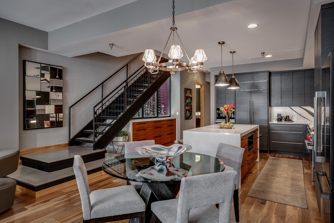
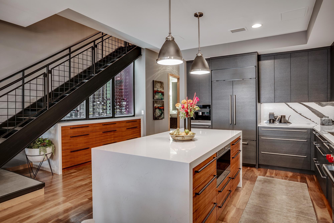
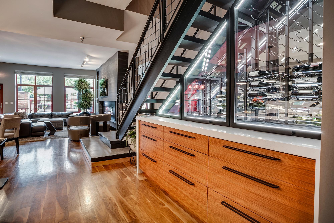
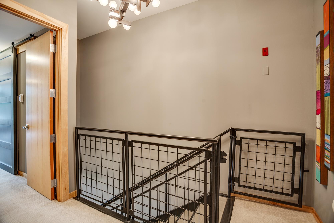
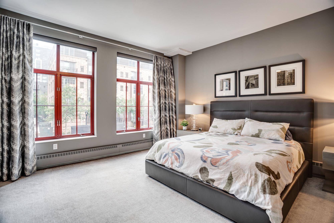
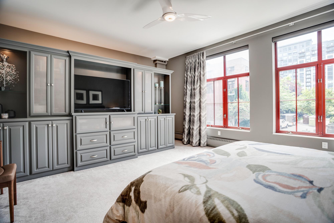
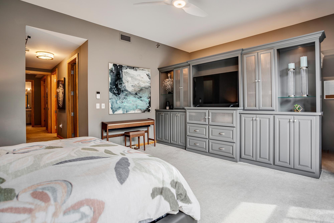
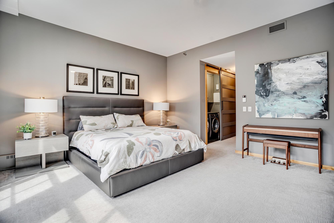
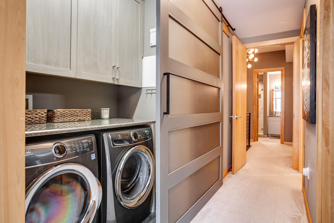
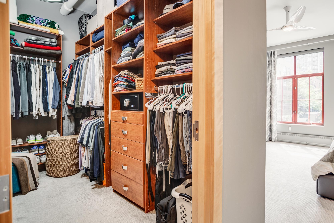
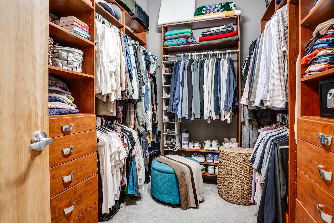
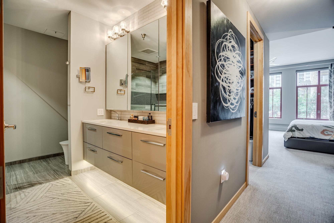
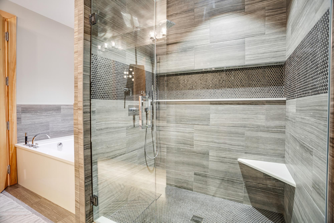
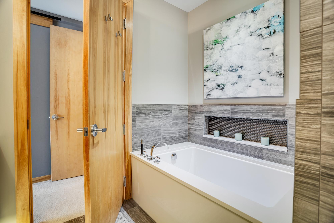
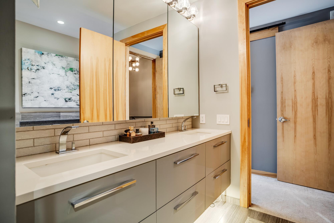
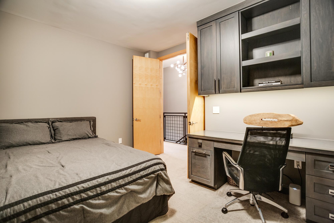
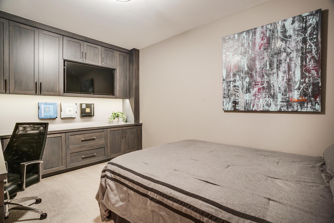
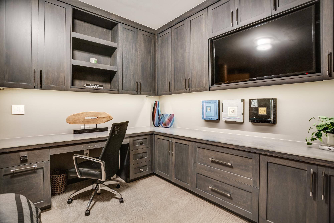
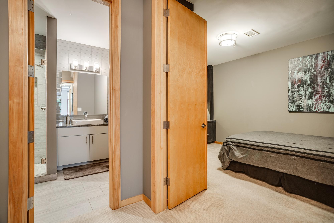
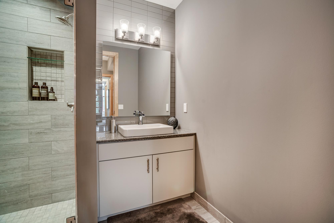
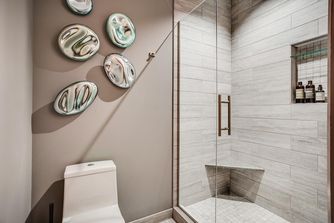
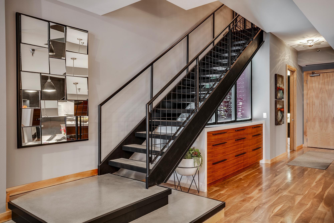
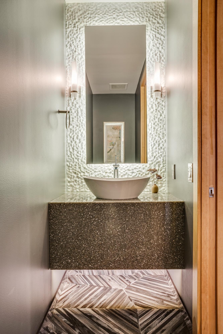
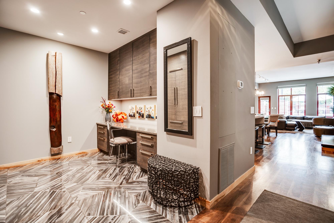
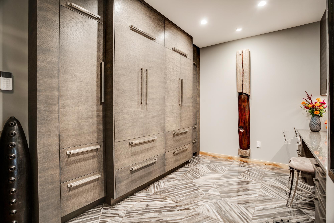
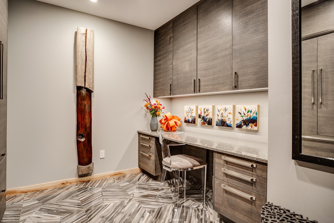
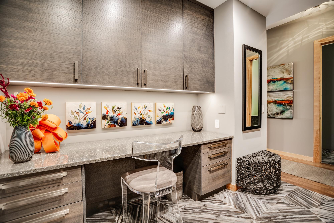
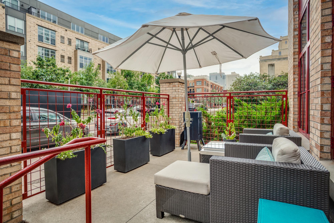
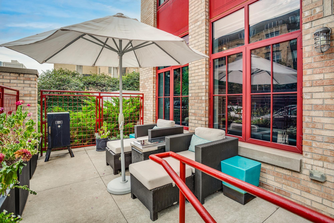
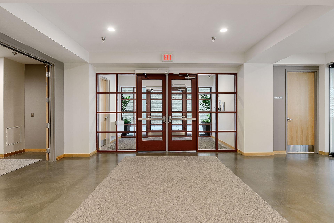
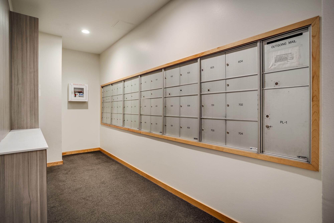
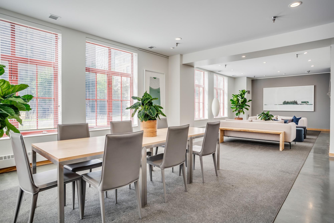
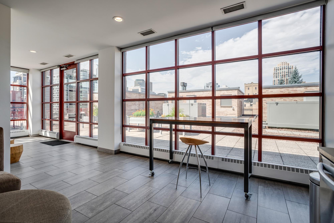
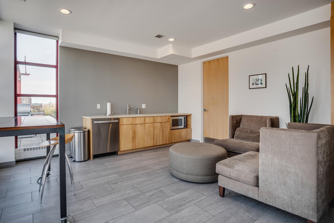
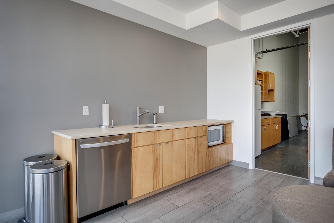
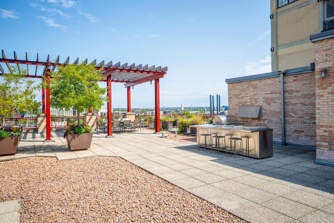
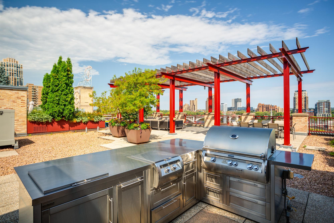
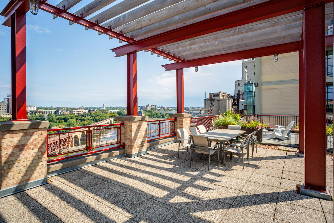
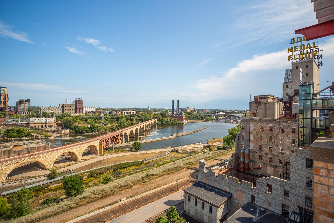
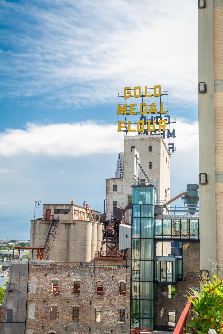
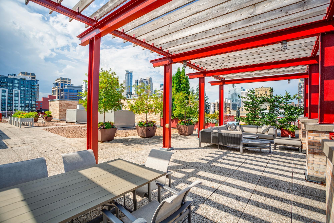
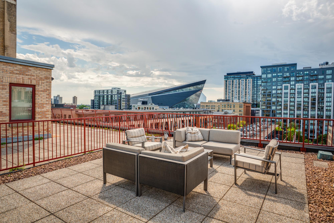
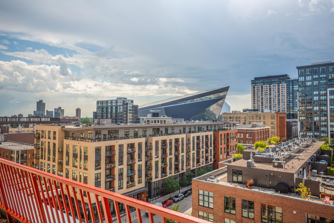
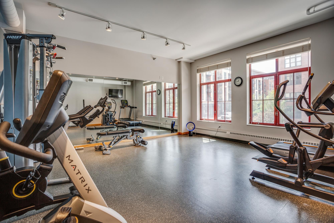
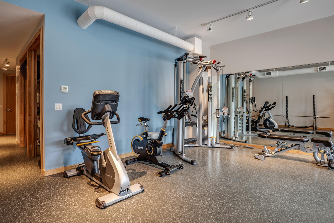
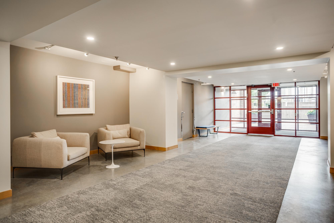
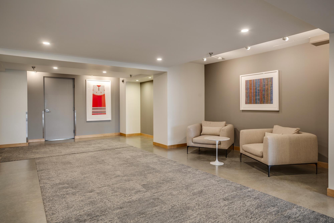
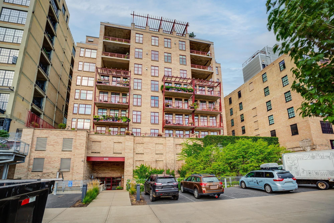
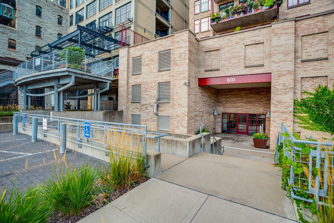
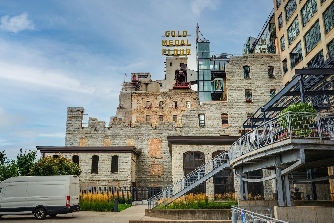
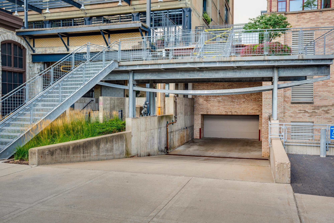
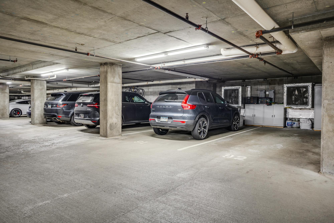
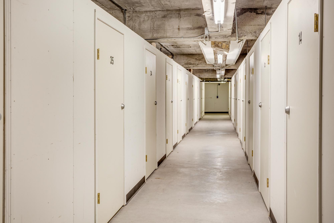
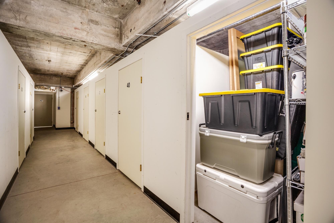
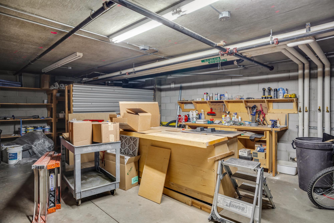
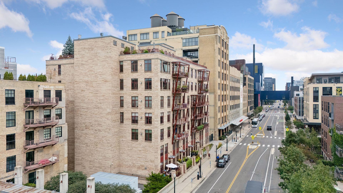
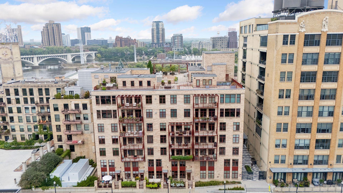
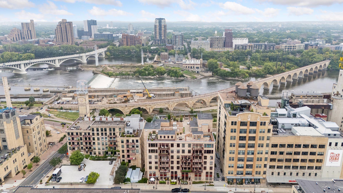
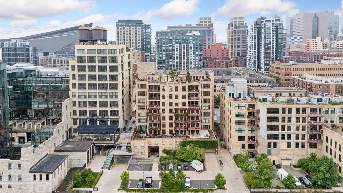
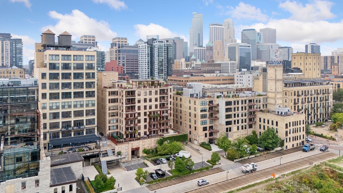
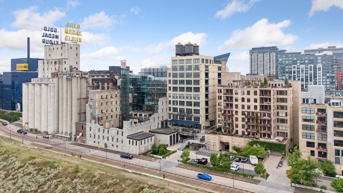
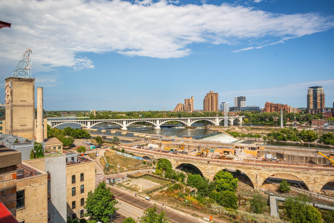
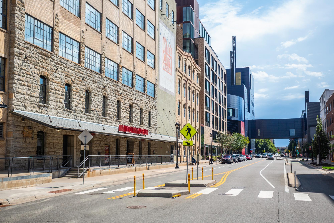
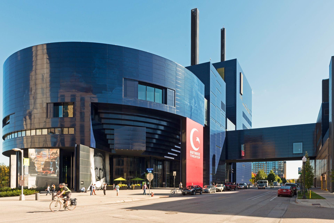
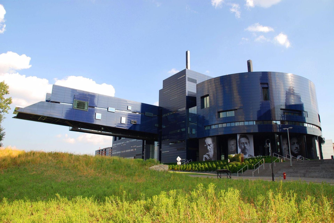
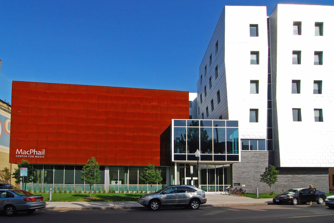
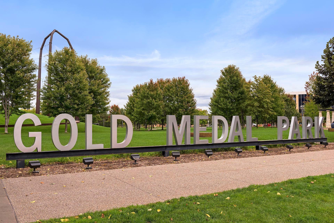
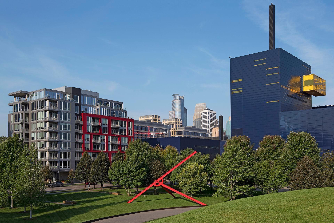
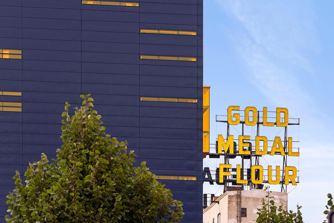
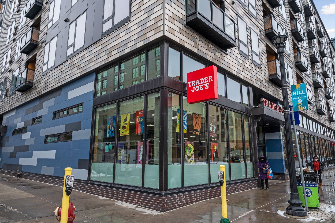
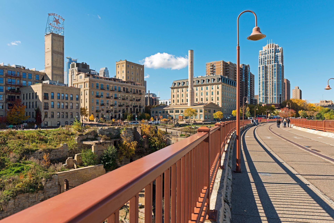
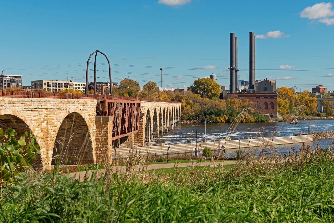
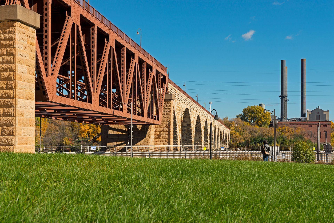
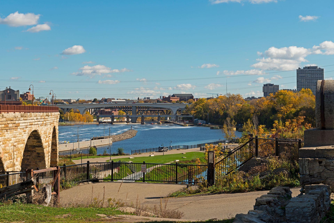
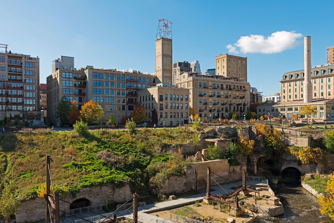
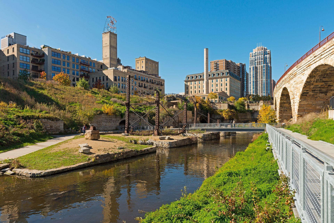
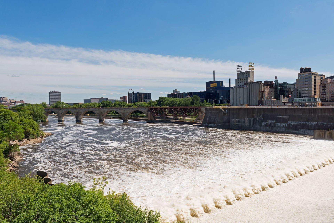
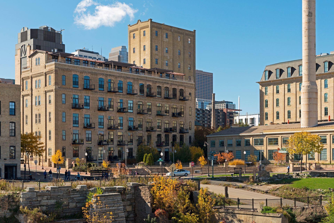
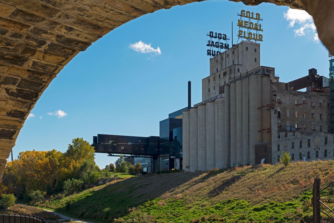
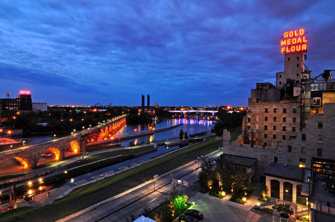
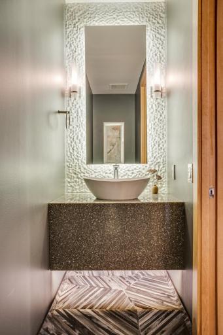
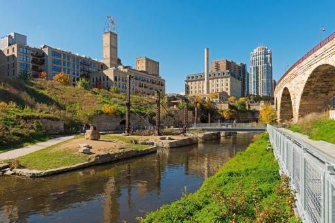
An exquisitely remodeled two-story residence at Stone Arch Lofts, this 2BD + den/office, 3BA home offers sophisticated living, exceptional custom finishes and a private patio in the heart of the historic Mill District. Step inside the award-winning Stone Arch Lofts. This boutique building has only 36 residences. Built in 2000 and designed by renowned architect Paul Madsen, the building received the AIA Honor Award and the Minneapolis Heritage Preservation Award in 2003 for combining modern urban design with the area’s historic architecture. Enter through the 2nd Street lobby and you're welcomed by an impressive lobby. Elevator access in the lobby leads to underground parking levels, exercise room, rooftop deck and party room. The interior architecture makes an immediate impression with oversized windows, tall ceilings, a sleek media wall, fireplace, and a modern iron and concrete staircase, a nod to the area’s industrial history. The chef’s kitchen features a striking waterfall island with seating, Cambria countertops and statement backsplash, Wolf and Sub-Zero appliances, Miele built-in coffee maker, and gorgeous custom cabinetry. The chef’s kitchen features a striking waterfall island with seating, Cambria countertops and statement backsplash, Wolf and Sub-Zero appliances, Miele built-in coffee maker, and gorgeous custom cabinetry. The chef’s kitchen features a striking waterfall island with seating, Cambria countertops and statement backsplash, Wolf and Sub-Zero appliances, Miele built-in coffee maker, and gorgeous custom cabinetry. The chef’s kitchen features a striking waterfall island with seating, Cambria countertops and statement backsplash, Wolf and Sub-Zero appliances, Miele built-in coffee maker, and gorgeous custom cabinetry. Walnut hardwood floors span the main level. If desired, the dining space could accommodate a larger table than shown. This corner unit features an airy layout adorned with expansive windows, inviting abundant natural light into the spaces. This corner unit features an airy layout adorned with expansive windows, inviting abundant natural light into the spaces. The linear gas fireplace acts as functional art with temperature controls and dramatic lighting. 600 S 2nd Street, S108, Minneapolis, MN 55401 600 S 2nd Street, S108, Minneapolis, MN 55401 600 S 2nd Street, S108, Minneapolis, MN 55401 The wine cellar acts as functional art with temperature controls and dramatic lighting. 600 S 2nd Street, S108, Minneapolis, MN 55401 Upstairs, find the spacious owner’s suite with room for a sitting area, and flex storage space. Upstairs, find the spacious owner’s suite with room for a sitting area, and flex storage space. Upstairs, find the spacious owner’s suite with room for a sitting area, and flex storage space. Upstairs, find the spacious owner’s suite with room for a sitting area, and flex storage space. 600 S 2nd Street, S108, Minneapolis, MN 55401 The primary bedroom walk-in closet offers plentiful storage space. The primary bedroom walk-in closet offers plentiful storage space. Find a spa-like full bathroom on the second level. Find a spa-like full bathroom on the second level. Find a spa-like full bathroom on the second level. Find a spa-like full bathroom on the second level. The second bedroom with built-in cabinetry offers additional versatility for an office or guest room. The second bedroom with built-in cabinetry offers additional versatility for an office or guest room. The second bedroom with built-in cabinetry offers additional versatility for an office or guest room. The designer ¾ bathroom is conveniently situated near the second bedroom. The designer ¾ bathroom is conveniently situated near the second bedroom. The designer ¾ bathroom is conveniently situated near the second bedroom. The modern industrial staircase is a nod to the area's history. The main level half-bathroom is well-positioned in the unit and features stunning finishes. The main level includes a den that could flex as an office and/or guest space. The main level includes a den that could flex as an office and/or guest space. The main level includes a den that could flex as an office and/or guest space. The main level includes a den that could flex as an office and/or guest space. The living room has direct access to the private gated patio, wonderful for indoor-outdoor living in the heart of the city. The living room has direct access to the private gated patio, wonderful for indoor-outdoor living in the heart of the city. 600 S 2nd Street, S108, Minneapolis, MN 55401 600 S 2nd Street, S108, Minneapolis, MN 55401 The community room with rotating artwork. The rooftop level features an indoor party room and catering area. The rooftop level features an indoor party room and catering area. The rooftop level features an indoor party room and catering area. The rooftop deck has breathtaking Mississippi River and city views, an outdoor kitchen, and lounge seating. The rooftop deck has breathtaking Mississippi River and city views, an outdoor kitchen, and lounge seating. The rooftop deck has breathtaking Mississippi River and city views, an outdoor kitchen, and lounge seating. Breathtaking views from the rooftop deck. Breathtaking views from the rooftop deck. Breathtaking views from the rooftop deck. The rooftop deck has breathtaking Mississippi River and city views, an outdoor kitchen, and lounge seating. 600 S 2nd Street, S108, Minneapolis, MN 55401 600 S 2nd Street, S108, Minneapolis, MN 55401 600 S 2nd Street, S108, Minneapolis, MN 55401 600 S 2nd Street, S108, Minneapolis, MN 55401 Residents have access to the second level exercise room. Residents have access to the second level exercise room. The inviting back lobby leading to the guest parking lot. The inviting back lobby leading to the guest parking lot. The back parking lot is open for guests and requires sign-in. 600 S 2nd Street, S108, Minneapolis, MN 55401 View of the Mill City Museum and mill ruins from the back guest parking lot. Access the underground heated parking garage from the back. Two underground heated parking spaces with storage cabinets near the elevator are included. A dedicated storage unit (#39) is included. A dedicated storage unit (#39) is included. Residents have access to the shared workshop area. Built in 2000 and designed by renowned architect Paul Madsen, the building received the AIA Honor Award and the Minneapolis Heritage Preservation Award in 2003 for combining modern urban design with the area’s historic architecture. Built in 2000 and designed by renowned architect Paul Madsen, the building received the AIA Honor Award and the Minneapolis Heritage Preservation Award in 2003 for combining modern urban design with the area’s historic architecture. This unique residence offers an exceptional opportunity to experience the best of the Minneapolis riverfront. 600 S 2nd Street, S108, Minneapolis, MN 55401 600 S 2nd Street, S108, Minneapolis, MN 55401 600 S 2nd Street, S108, Minneapolis, MN 55401 600 S 2nd Street, S108, Minneapolis, MN 55401 Nestled in the vibrant Mill District, live near iconic destinations including the Guthrie Theater, Stone Arch Bridge, and Mill City Museum, along with celebrated restaurants and shops, grocery, coffee, parks, trails and more. 600 S 2nd Street, S108, Minneapolis, MN 55401 Nestled in the vibrant Mill District, live near iconic destinations including the Guthrie Theater, Stone Arch Bridge, and Mill City Museum, along with celebrated restaurants and shops, grocery, coffee, parks, trails and more. 600 S 2nd Street, S108, Minneapolis, MN 55401 600 S 2nd Street, S108, Minneapolis, MN 55401 Gold Medal Park is located just down the block. Gold Medal Park is located just down the block. Gold Medal Park is located just down the block. 600 S 2nd Street, S108, Minneapolis, MN 55401 Trader Joe's grocery store is a short distance away. The Stone Arch Bridge trails access St. Anthony main and Nicollet Island. The Stone Arch Bridge trails access St. Anthony main and Nicollet Island. The Stone Arch Bridge trails access St. Anthony main and Nicollet Island. 600 S 2nd Street, S108, Minneapolis, MN 55401 600 S 2nd Street, S108, Minneapolis, MN 55401 Mill Ruins Park showcases the historic stone foundations, walls, and canal systems of 19th-century flour and sawmills located along the Mississippi River and St. Anthony Falls. Mill Ruins Park showcases the historic stone foundations, walls, and canal systems of 19th-century flour and sawmills located along the Mississippi River and St. Anthony Falls. Mill Ruins Park showcases the historic stone foundations, walls, and canal systems of 19th-century flour and sawmills located along the Mississippi River and St. Anthony Falls. 600 S 2nd Street, S108, Minneapolis, MN 55401 600 S 2nd Street, S108, Minneapolis, MN 55401 600 S 2nd Street, S108, Minneapolis, MN 55401 600 S 2nd Street, S108, Minneapolis, MN 55401 600 S 2nd Street, S108, Minneapolis, MN 55401 This unique residence offers an exceptional opportunity to experience the best of the Minneapolis riverfront. This unique residence offers an exceptional opportunity to experience the best of the Minneapolis riverfront. Welcome home.
Open House (10/08/2026 - 4:00 pm - 6:00 pm)
Property Description
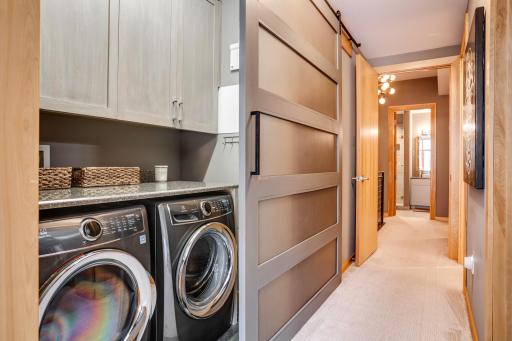
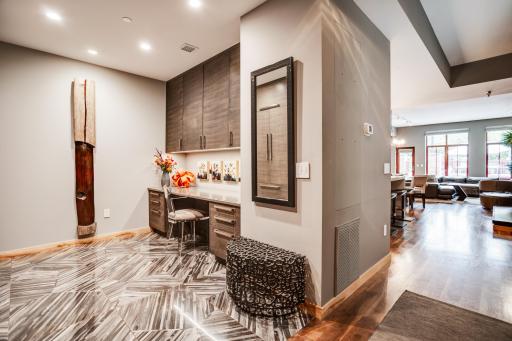
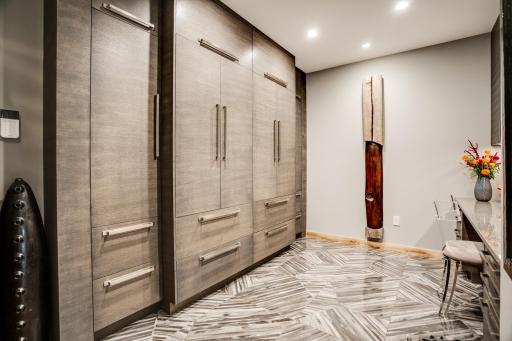
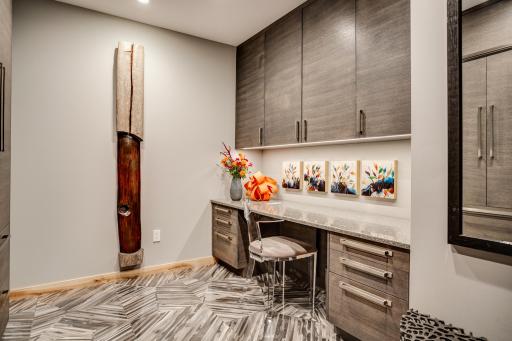
An exquisitely remodeled two-story residence at Stone Arch Lofts, this 2-bedroom + den/office, 3-bathroom home offers sophisticated living, exceptional custom finishes, and a private patio in the heart of the Mill District. Built in 2000 and designed by renowned architect Paul Madsen, the building received the AIA Honor Award and the Minneapolis Heritage Preservation Award in 2003 for combining modern urban design with the area’s historic architecture. This corner unit is one of only 36 homes within the boutique building and features an airy layout adorned with expansive windows, inviting abundant natural light into the spaces. Step inside and the interior architecture makes an immediate impression with oversized windows, tall ceilings, a sleek media wall, fireplace, and a modern iron and concrete staircase, a nod to the area’s industrial history. The main level includes a den that could flex as an office and/or guest space, a half bath, kitchen/dining area, and living room with direct access to the private gated patio, wonderful for indoor-outdoor living in the heart of the city. Walnut hardwood floors span the main level, while the chef’s kitchen features a striking waterfall island with seating, Cambria countertops and statement backsplash, Wolf and Sub-Zero appliances, Miele built-in coffee maker, and gorgeous custom cabinetry. The wine cellar and linear gas fireplace act as functional art with temperature controls and dramatic lighting. Upstairs, find the spacious owner’s suite with room for a sitting area, flex storage space, spa-like full bathroom, and an impressive walk-in closet. The second bedroom with built-in cabinetry offers additional versatility for an office or guest room, and the designer ¾ bath is conveniently situated nearby. This condo includes two underground heated parking spaces with storage cabinets near the elevator, a dedicated storage unit, and amenities including a fitness center, workshop, bike storage, community room with rotating artwork, and a rooftop deck with breathtaking Mississippi River and city views, outdoor kitchen, lounge seating, and indoor party room with catering area. The building has its own caretaker and allows up to two dogs and/or cats per unit. Nestled in the vibrant Mill District, live near iconic destinations including the Guthrie Theater, Stone Arch Bridge, and Mill City Museum, along with the North Loop and Downtown West neighborhoods, celebrated restaurants and shops, grocery, coffee, parks, trails and more. This unique residence offers an exceptional opportunity to experience the best of the Minneapolis riverfront. Welcome home!

Details
Maps
Documents
Contract Information
Status: Active
Contingency: None
Current Price: 1295000
Original List Price: 1295000
ListPrice: 1295000
List Date: 2026-09-16
Owner is an Agent?: No
Auction?: No
General Property Information
Assoc Mgmt Co. Phone #: 952-277-2700
Association Fee Frequency: Monthly
Association Mgmt Co. Name: First Service Residential
Common Wall: Yes
Lot Measurement: Acres
Manufactured Home?: No
Multiple PIDs?: No
New Development: No
Number of Fireplaces: 1
Road Btwn WF & Home?: Yes
Waterfront YN: Yes
Year Built: 2000
Yearly/Seasonal: Yearly
Zoning: Residential-Single Family
Bedrooms: 2
Baths Total: 3
Bath Full: 1
Bath Three Quarters: 1
Bath Half: 1
Main Floor Total SqFt: 1030
Above Grd Total SqFt: 2060
Total SqFt: 2060
Total Finished Sqft: 2060.00
FireplaceYN: Yes
Lake/Waterfront Name: Mississippi River
Style: (CC) High Rise (4+ Levels)
Foundation Size: 1030
Association Fee: 2338
Garage Stalls: 2
Lot Dimensions: Common
Acres: 1.54
Assessment Pending: No
Location Tax and Other Information
House Number: 600
Street Direction Prefix: S
Street Name: 2nd Street
Unit Number: S108
Postal City: Minneapolis
County: Hennepin
State: MN
Zip Code: 55401
Complex/Dev/Subdivision: Cic 0935 Stone Arch Washburn Lofts
Assessments
Tax With Assessments: 11424
Building Information
Finished SqFt Above Ground: 2060
Lease Details
Land Leased: Not Applicable
Miscellaneous Information
Homestead: Yes
Ownership
Fractional Ownership: No
Parking Characteristics
Garage Stall ID#: 91, 92
Public Survey Info
Range#: 24
Section#: 23
Township#: 29
Property Features
Accessible: Accessible Elevator Installed; Door Lever Handles; Hallways 42"+; Wheelchair Ramp
Air Conditioning: Central Air
Amenities Shared: Car Wash; Common Garden; Concrete Floors & Walls; Deck; Elevator(s); Fire Sprinkler System; Lobby; Patio; Security Building; Security Lights; Other
Amenities Unit: Cable; Ceiling Fan(s); City View; Hardwood Floors; Kitchen Center Island; Main Floor Primary Bedroom; Patio; Primary Bedroom Walk-In Closet; Security System; Tile Floors; Walk-In Closet; Washer/Dryer Hookup
Appliances: Dishwasher; Disposal; Dryer; Microwave; Range; Refrigerator; Washer; Wine Cooler
Association Fee Includes: Air Conditioning; Building Exterior; Cable TV; Controlled Access; Gas; Hazard Insurance; Internet; Lawn Care; Outside Maintenance; Parking Space; Professional Mgmt; Sanitation; Security System; Shared Amenities; Snow Removal; Water
Basement: None
Bath Description: Double Sink; Main Floor 1/2 Bath; Upper Level 3/4 Bath; Upper Level Full Bath; Full Primary; Private Primary; Bathroom Ensuite; Separate Tub & Shower; Walk-In Shower Stall
Construction Status: Previously Owned
Dining Room Description: Breakfast Bar; Eat In Kitchen; Informal Dining Room; Kitchen/Dining Room; Living/Dining Room
Electric: Circuit Breakers
Exterior: Brick/Stone
Fireplace Characteristics: Gas Burning; Living Room; Stone
Foundation: None
Fuel: Natural Gas
Heating: Baseboard; Forced Air; In-Floor Heating; Zoned
Internet Options: Cable; Fiber Optic
Laundry: Electric Dryer Hookup; In Unit; Laundry Closet; Upper Level; Washer Hookup
Lock Box Type: None
Parking Characteristics: Assigned; Driveway - Shared; Garage Door Opener; Heated Garage; Secured; Storage
Road Frontage: City Street; Paved Streets; Sidewalks; Street Lights
Road Responsibility: Public Maintained Road
Sellers Terms: Cash; Conventional
Sewer: City Sewer/Connected
Shared Rooms: Amusement/Party Room; Community Room; Exercise Room; Other
Special Search: 2nd Floor Laundry; Primary Bdr Suite
Stories: Two
Townhouse Characteristics: End Unit; Multi-Level; Street-Level
Water: City Water/Connected
Waterfront Type: River Front; Other
Waterfront View: Panoramic; River; East; See Remarks
Room Information
Room Name Dimensions Level
Dining Room11x17Main
First (1st) Bedroom31x20Upper
Kitchen19x15Main
Living Room21x19Main
Office10x10Main
Second (2nd) Bedroom14x11Upper
Patio20x10Main

Listing Office: Coldwell Banker Realty - Lakes

Last Updated: October - 04 - 2026

The data relating to real estate for sale on this web site comes in part from the Broker Reciprocity SM Program of the Regional Multiple Listing Service of Minnesota, Inc. The information provided is deemed reliable but not guaranteed. Properties subject to prior sale, change or withdrawal. ©2026 Regional Multiple Listing Service of Minnesota, Inc All rights reserved.

Tuesday 6th of October 2026 06:08 AM

218-998-4400