600 Topaz Lane, Hudson, WI 54016 (MLS# 7121111)
$623,000
Hudson, WI 54016
MLS# 7121111
5 beds | 4 baths | 3589 sqft
1 / 53
Property Description
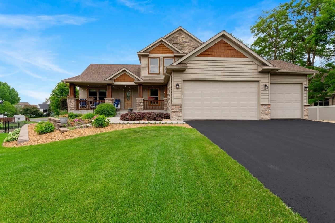
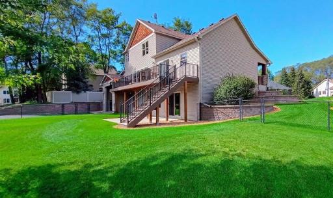
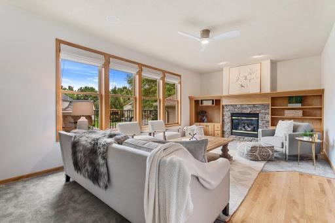
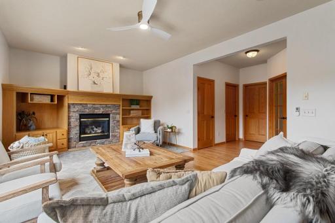
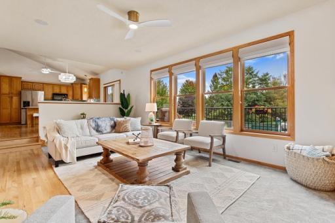
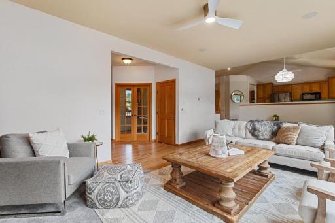
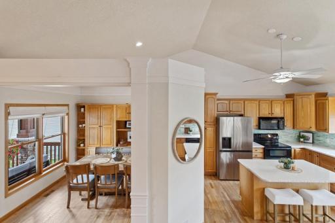
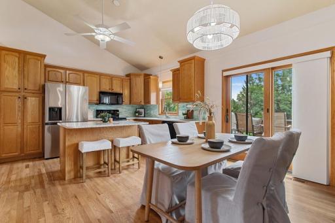
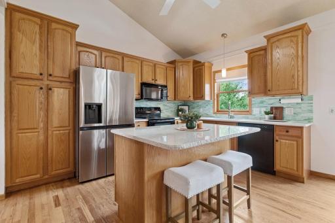
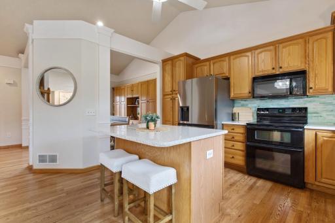
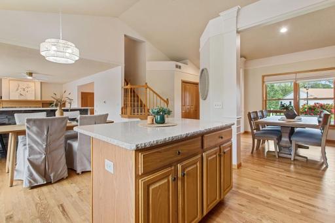
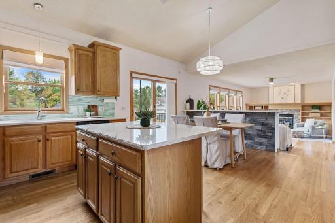
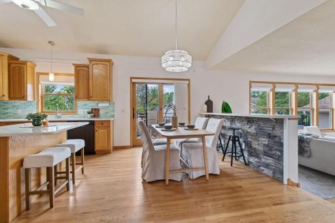
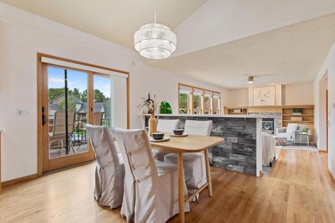
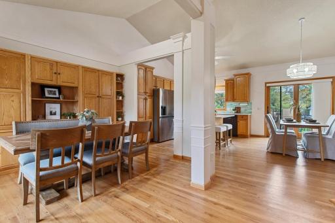
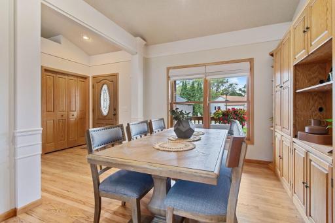
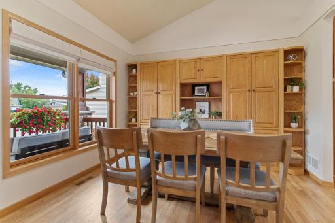
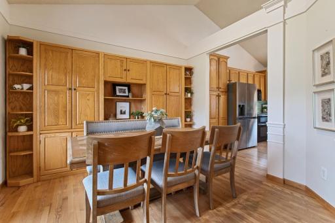
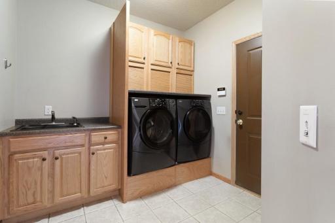
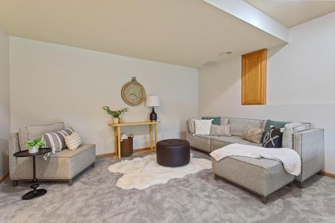
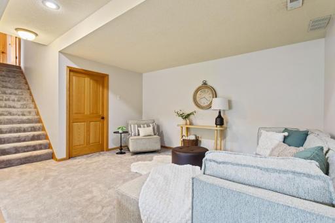
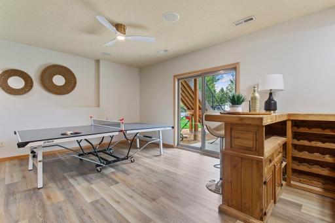
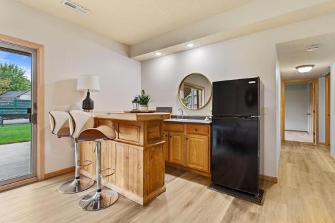
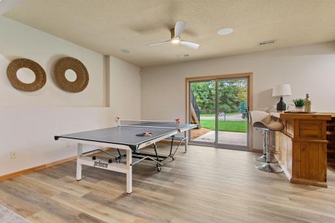
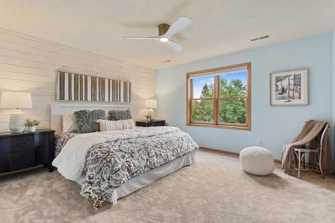
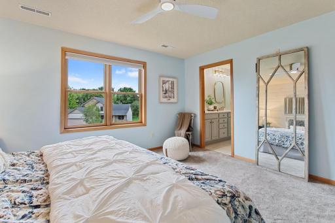
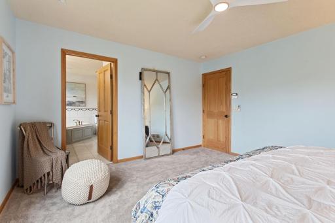
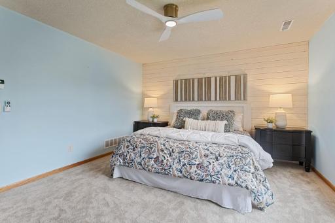
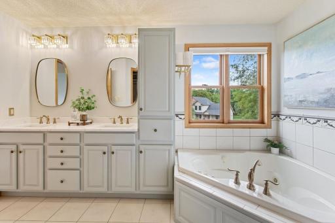
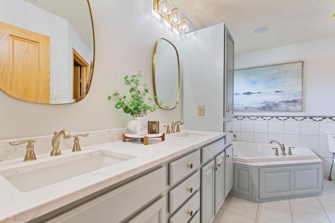
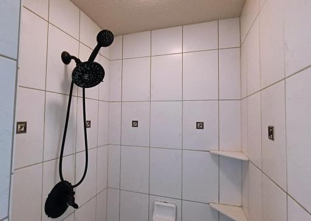
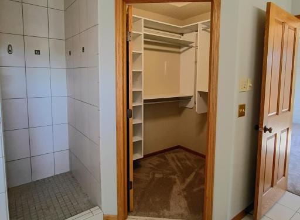
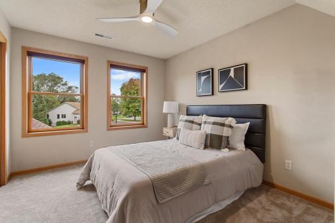
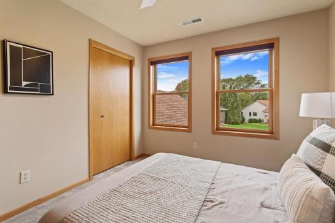
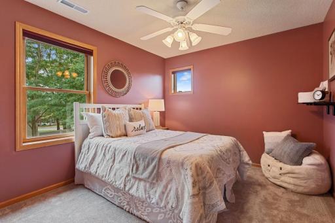
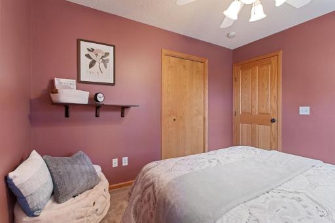
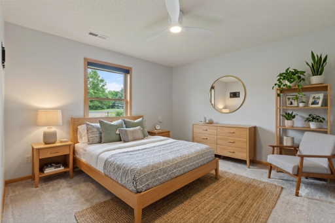
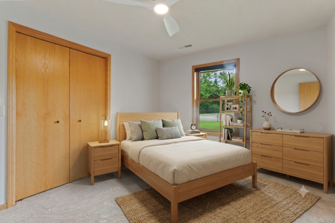
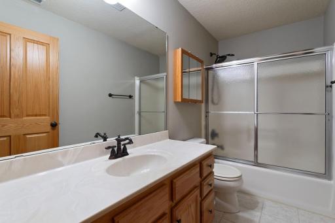
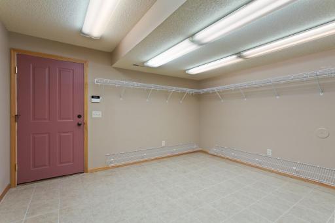
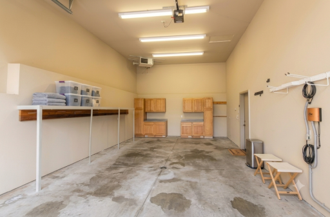
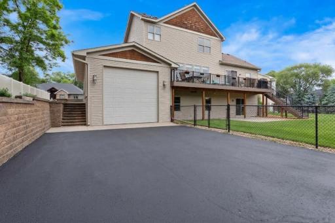
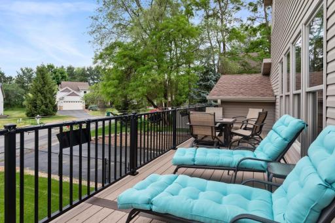
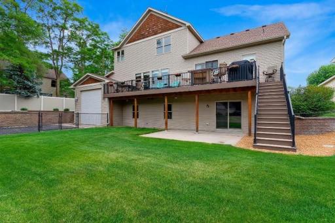
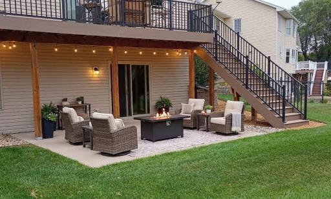
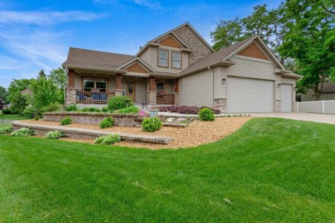
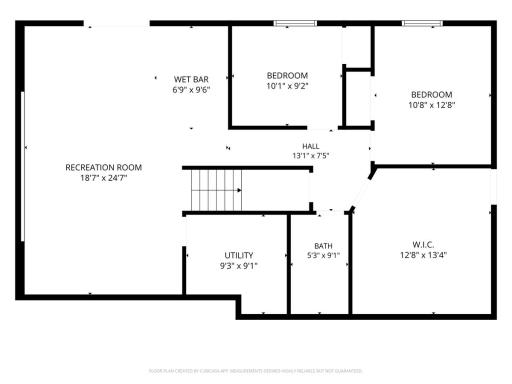
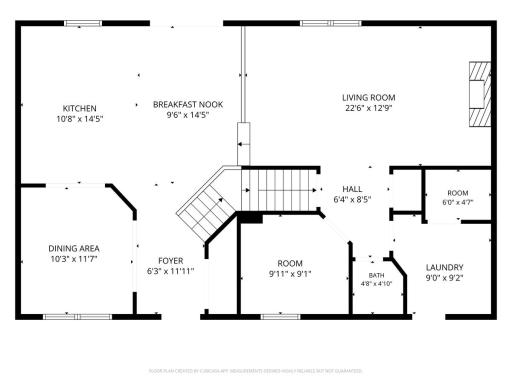
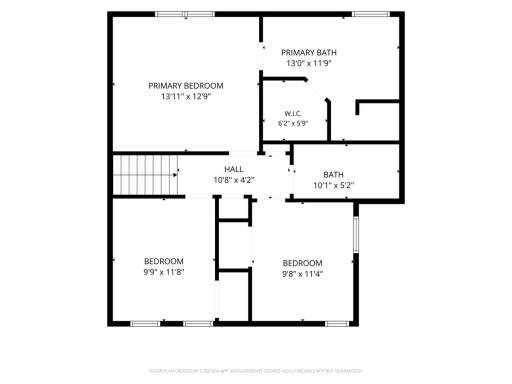
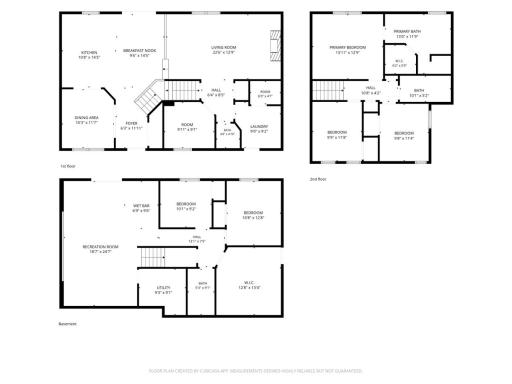
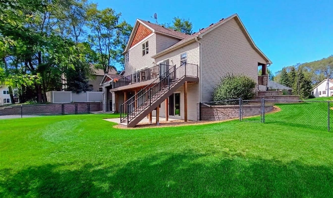
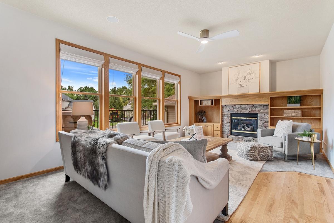
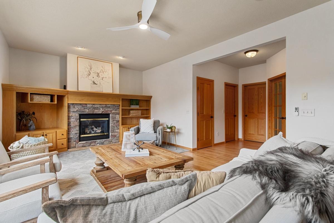
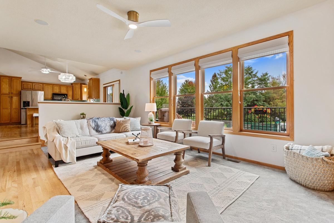
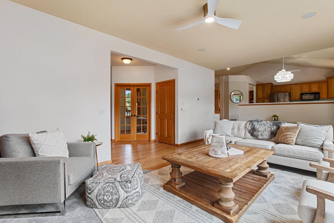
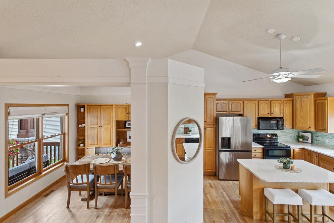
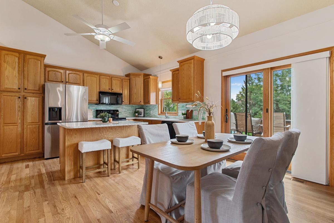
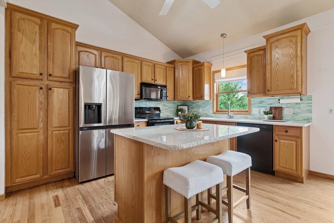
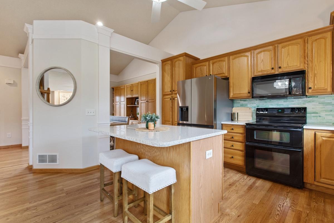
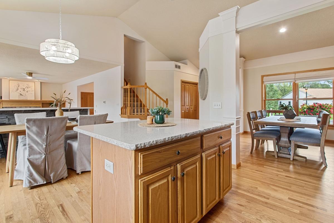
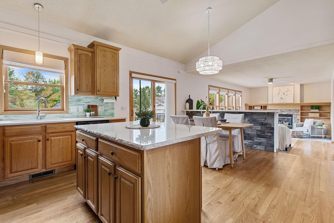
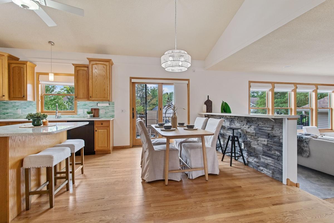
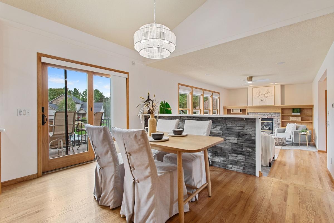
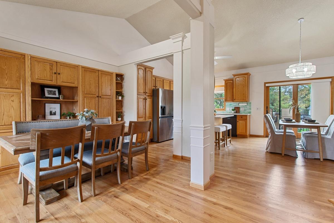
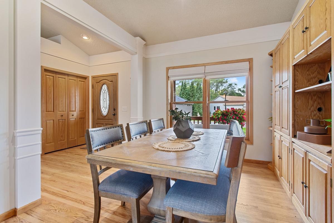
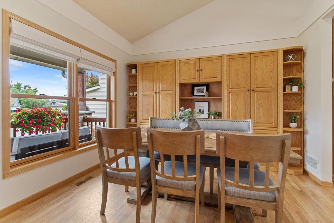
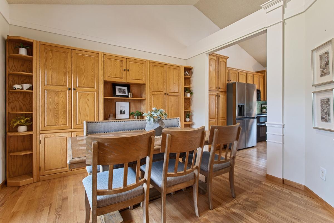
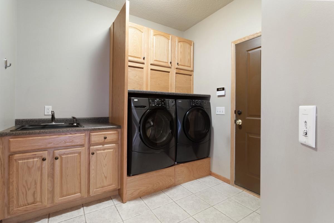
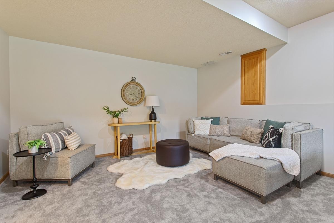
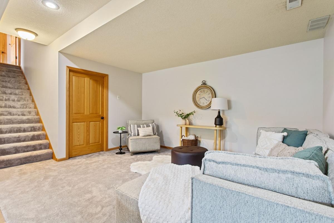
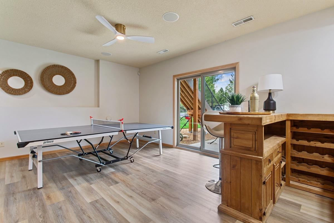
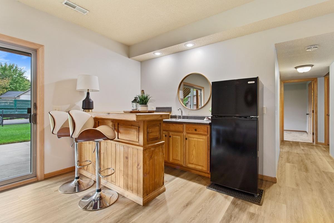
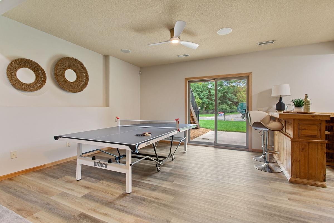
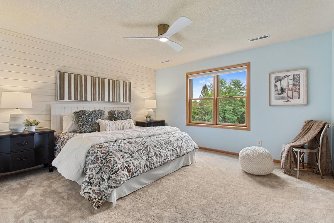
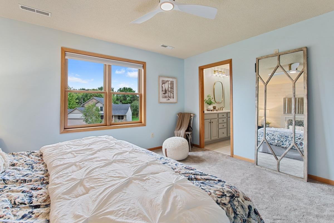
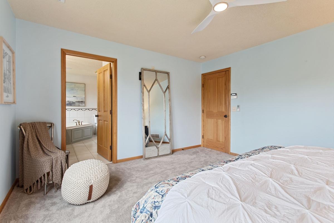
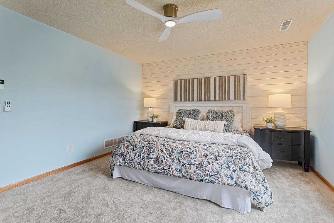
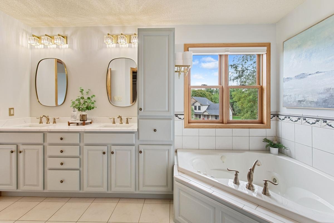
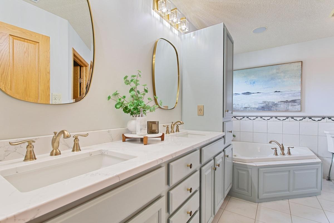
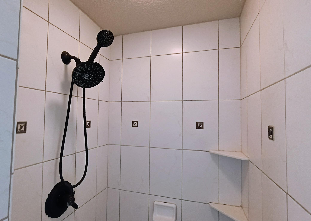
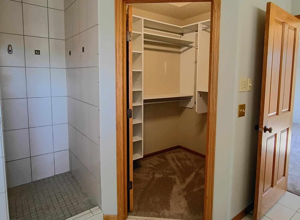
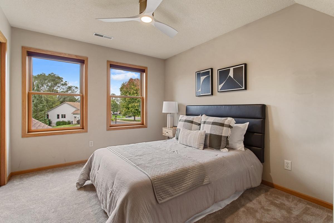
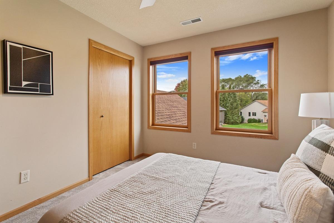
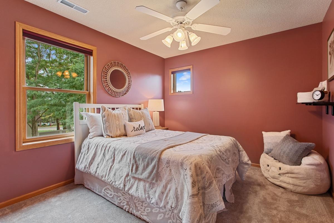
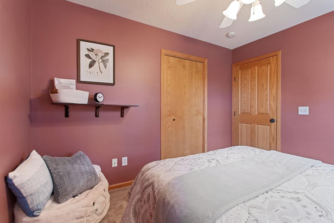
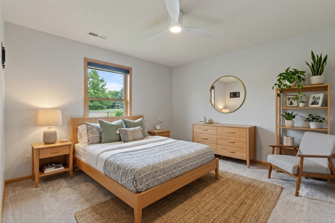
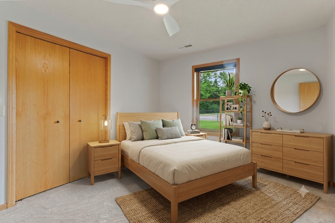
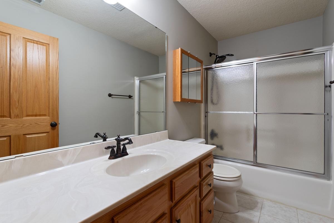
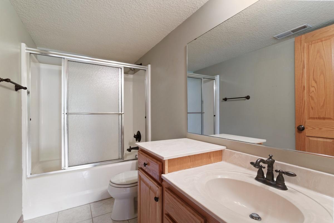
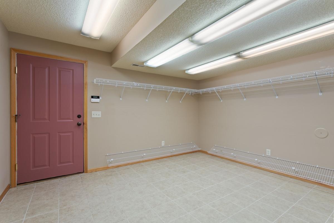
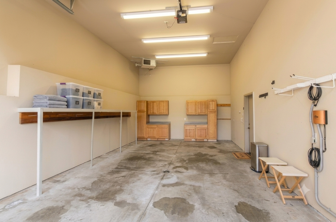
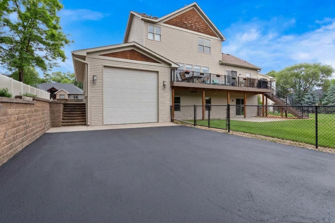
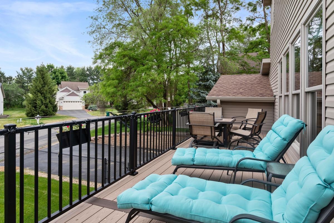
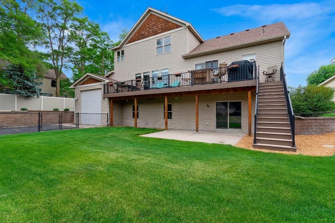
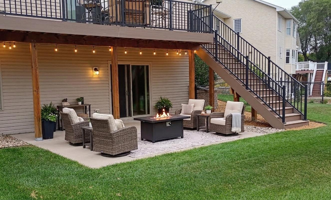
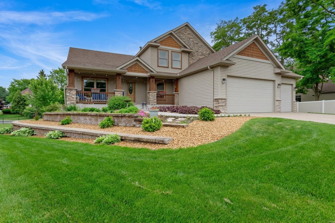
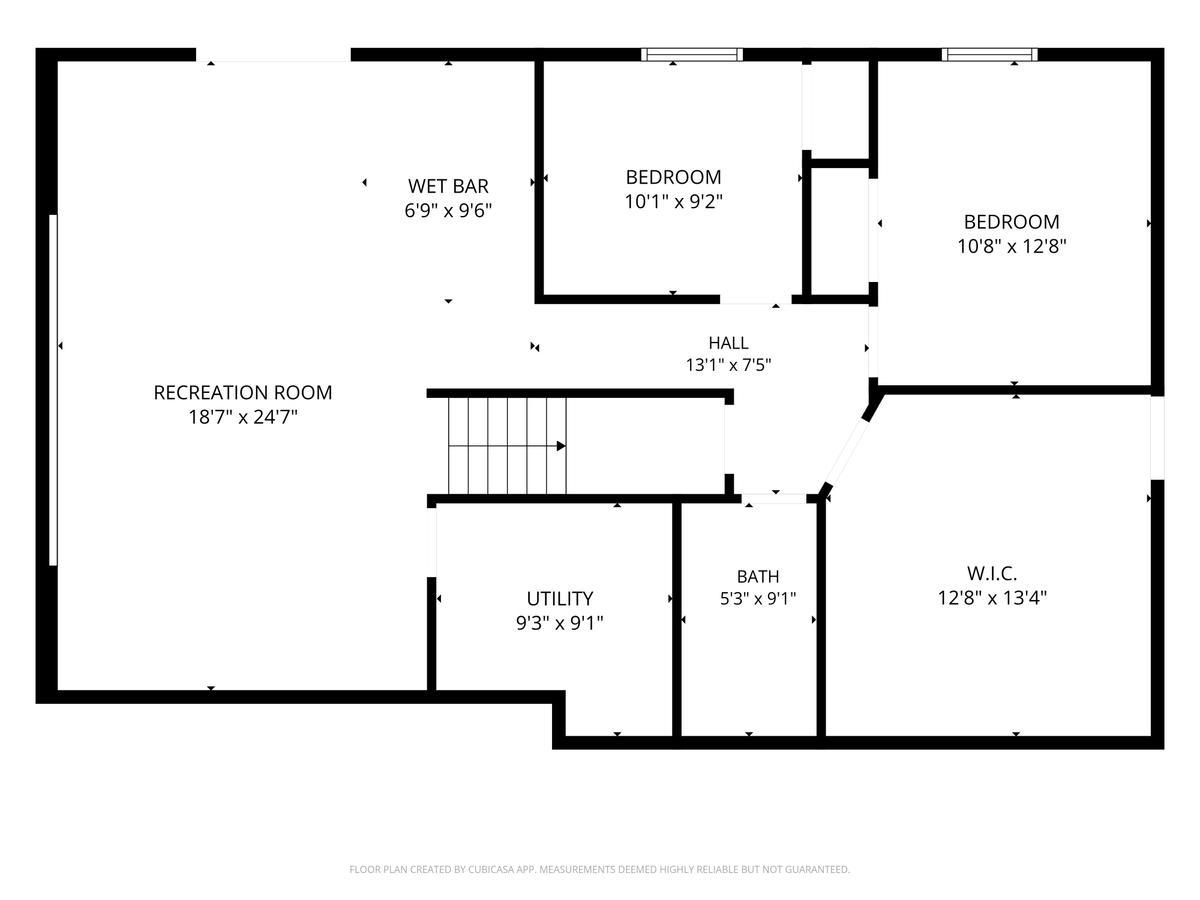
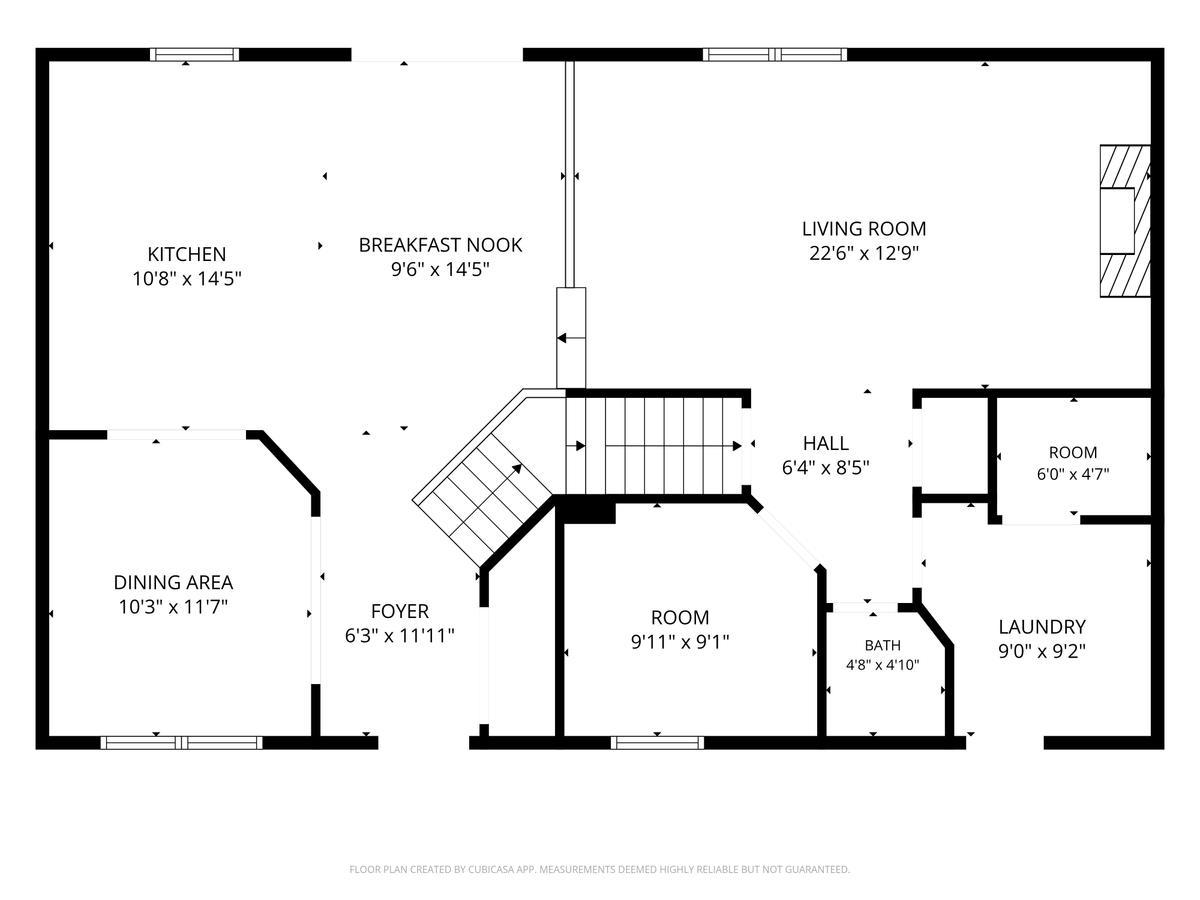
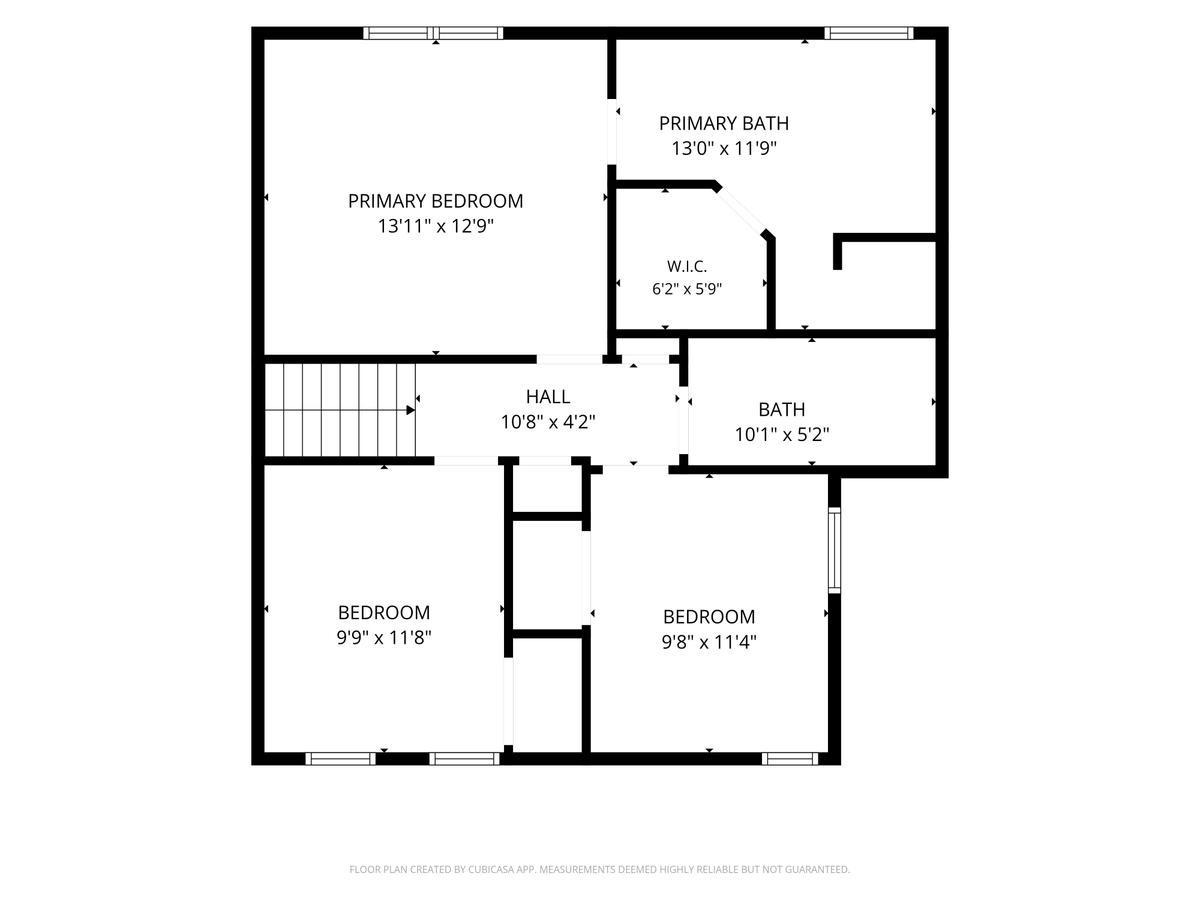
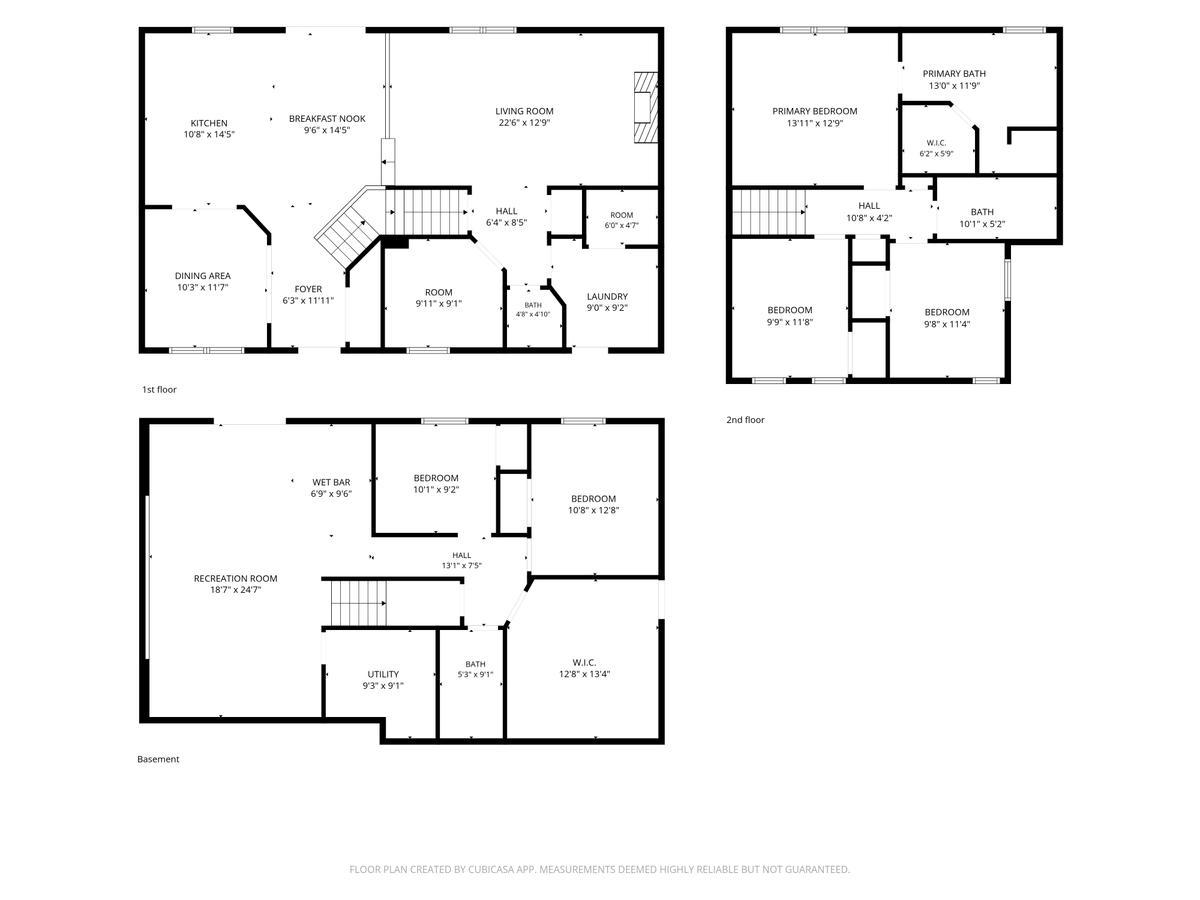
Exceptional space meets unmatched versatility in this stunning 5BD, 4BA boasting over 3,500 square feet of meticulously maintained living space. Pristine curb appeal sets the stage: newer concrete sidewalk, extensive professional landscaping, and a fully irrigated lawn on all four sides. Beyond the attached 3-car garage lies an incredible 31x17 heated 4th stall garage bay with rear entry - great for workshop, home-based business, hobby studio, or boat/RV storage. Step inside to vaulted ceilings, gleaming hardwood floors, brand new carpet on the upper level, Andersen windows, & built-in sound speakers. Chef's kitchen complete with premium Cambria quartz countertops, a modern tiled backsplash, & newer refrigerator. Retreat to the master suite, with walk-in closet with custom California Closets built-ins, a new vanity top, and updated fixtures. Walkout lower level is an entertainerâs dream. Enjoy a wet bar, fresh paint, and a seamless blend of new luxury vinyl plank (LVP) flooring and plush new carpeting. Step through a new patio door to your lower-level patio, or host summer gatherings on the recently built, maintenance-free deck overlooking a fully fenced backyard. Every major mechanical system has been updated for ultimate peace of mind, including a newer roof with LeafGuard gutters, a newer furnace, A/C, and water heater. Plus enjoy this convenient Hudson location: walking distance to: schools/downtown/YMCA. Call today!
Details
Maps
Contract Information
Status: Active
Contingency: None
Current Price: 623000
Original List Price: 635000
ListPrice: 623000
List Date: 2026-08-04
Owner is an Agent?: No
Auction?: No
General Property Information
Association Fee Frequency: N/A
Common Wall: No
Lot Measurement: Acres
Manufactured Home?: No
Multiple PIDs?: No
New Development: No
Number of Fireplaces: 1
Waterfront YN: No
Year Built: 2004
Yearly/Seasonal: Yearly
Zoning: Residential-Single Family
Bedrooms: 5
Baths Total: 4
Bath Full: 3
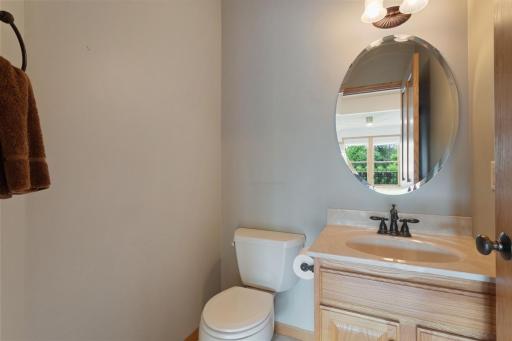
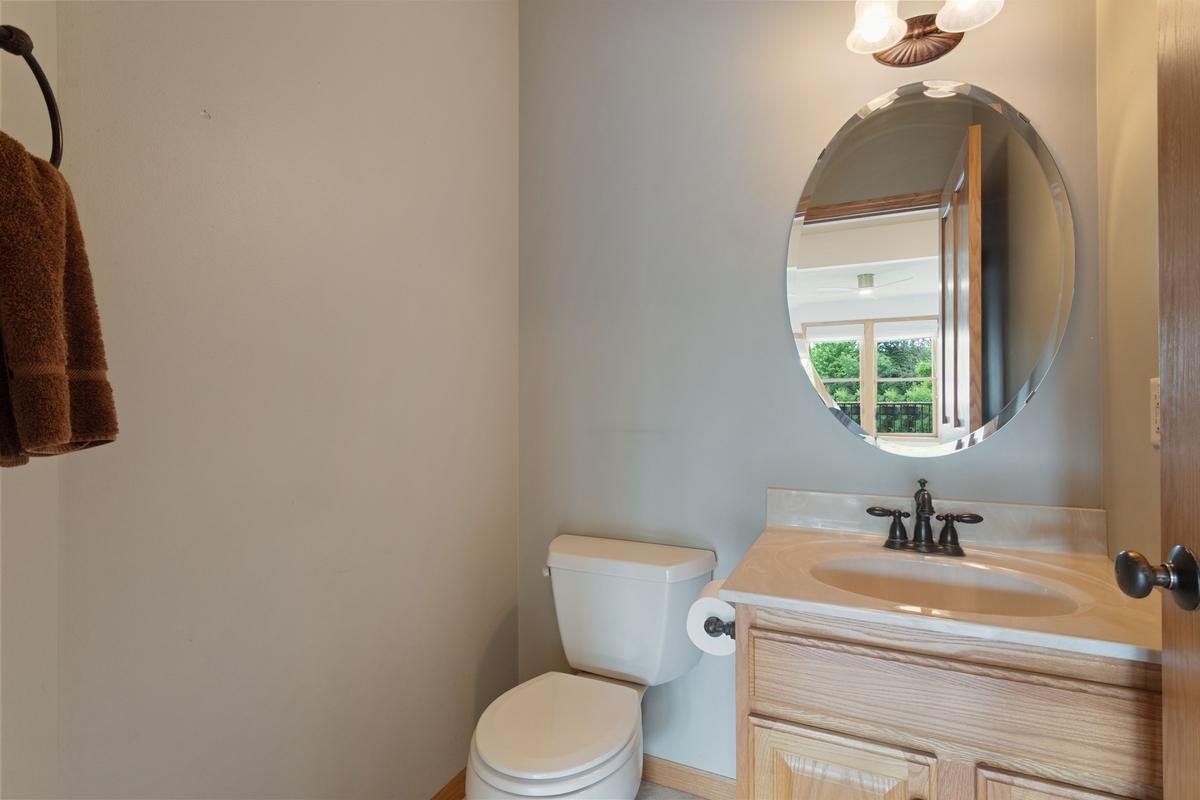
Bath Half: 1
Main Floor Total SqFt: 1379
Above Grd Total SqFt: 2210
Below Grd Total SqFt: 1379
Total SqFt: 3589
Total Finished Sqft: 3510.00
FireplaceYN: Yes
Style: (SF) Single Family
Foundation Size: 1379
Garage Stalls: 4
Lot Dimensions: 71x135x162x145
Acres: 0.29
Assessment Pending: No
Location Tax and Other Information
House Number: 600
Street Name: Topaz
Street Suffix: Lane
Postal City: Hudson
County: St. Croix
State: WI
Zip Code: 54016
Assessments
Tax With Assessments: 7763
Building Information
Finished SqFt Above Ground: 2210
Finished SqFt Below Ground: 1300
Insurance Fee
Insurance Fee Frequency: N/A
Lease Details
Land Leased: Not Applicable
Miscellaneous Information
DP Resource: Yes
Homestead: No
Ownership
Fractional Ownership: No
Parking Characteristics
Garage Square Feet: 700
Property Features
Accessible: None
Air Conditioning: Central Air
Amenities Unit: Ceiling Fan(s); Deck; Hardwood Floors; In-Ground Sprinkler; Kitchen Window; Natural Woodwork; Patio; Security System; Tile Floors; Vaulted Ceiling(s); Walk-In Closet; Washer/Dryer Hookup
Appliances: Air-To-Air Exchanger; Dishwasher; Dryer; Microwave; Range; Refrigerator; Washer
Basement: Drain Tiled; Full; Sump Pump
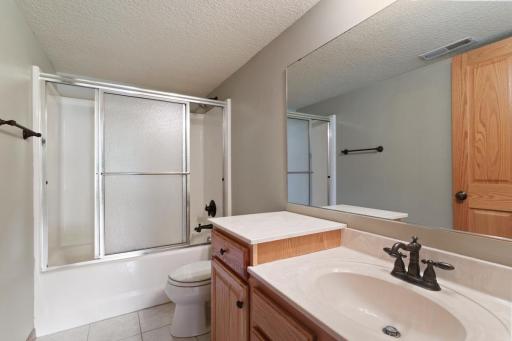
Bath Description: Main Floor 1/2 Bath; Upper Level Full Bath; Full Primary; Private Primary; Full Basement; Jetted Tub; Separate Tub & Shower
Construction Status: Previously Owned
Exterior: Brick/Stone; Shakes; Vinyl
Fencing: Chain Link
Fireplace Characteristics: Gas Burning; Living Room
Foundation: Poured Concrete
Fuel: Natural Gas
Heating: Forced Air
Laundry: Main Level
Parking Characteristics: Garage Door Opener; Heated Garage; Insulated Garage
Road Frontage: City Street; Cul De Sac; Curbs; No Outlet/Dead End
Road Responsibility: Public Maintained Road
Roof: Age 8 Years or Less; Asphalt Shingles; Pitched
Second Unit: Easily Divided
Sewer: City Sewer/Connected
Special Search: 3 BR on One Level; Main Floor Laundry
Stories: Modified Two Story
Water: City Water/Connected
Room Information
| Room Name | Dimensions | Level |
| Deck | 35x9 | Main |
| Dining Room | 12x10 | Main |
| Family Room | 24x19 | Lower |
| Fifth (5th) Bedroom | 10x10 | Lower |
| First (1st) Bedroom | 14x13 | Upper |
| Flex Room | 13x13 | Lower |
| Fourth (4th) Bedroom | 13x11 | Lower |
| Informal Dining Room | 15x10 | Main |
| Kitchen | 14x11 | Main |
| Laundry | 9x9 | Main |
| Living Room | 22x13 | Main |
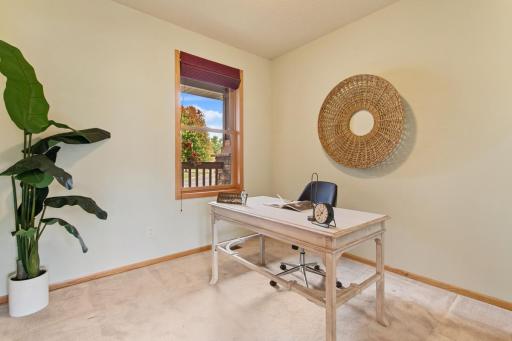
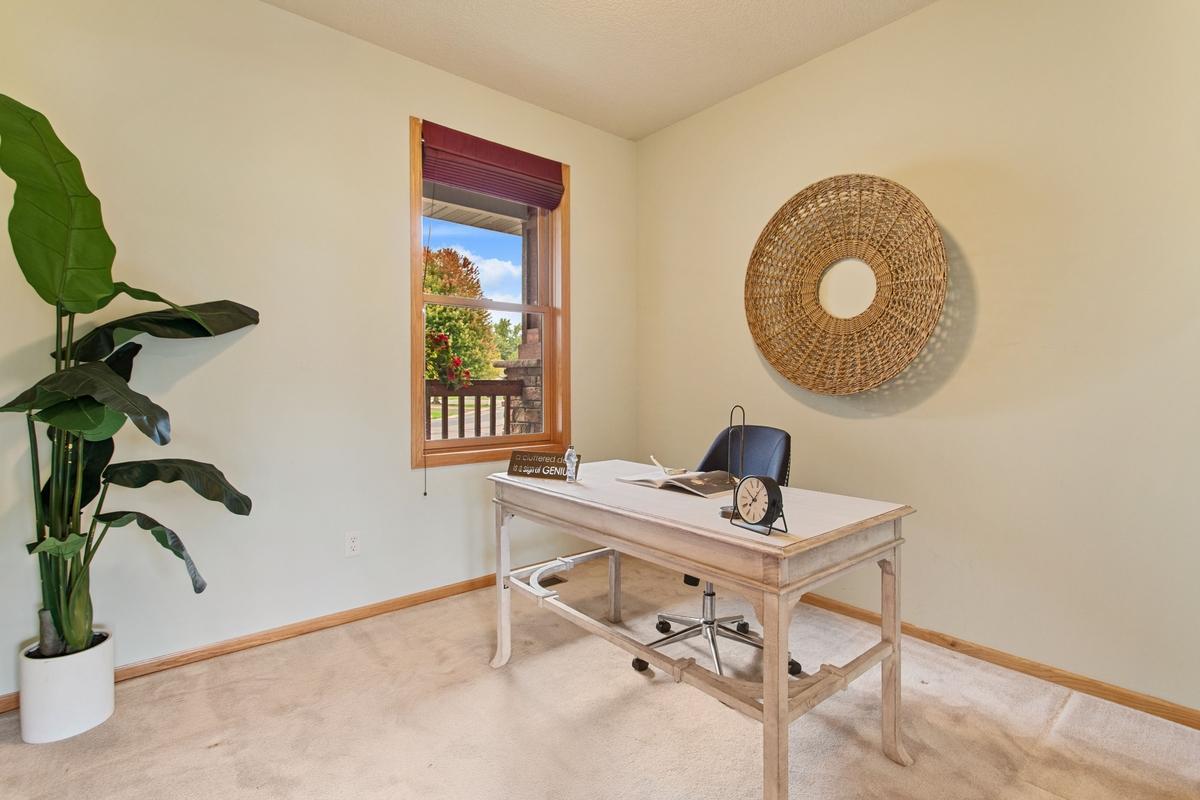
| Office | 10x9 | Main |
| Patio | 20x16 | Lower |
| Porch | 27x8 | Main |
| Second (2nd) Bedroom | 12x10 | Upper |
| Third (3rd) Bedroom | 12x10 | Upper |
Listing Office: RE/MAX Professionals
Last Updated: October - 08 - 2026

The data relating to real estate for sale on this web site comes in part from the Broker Reciprocity SM Program of the Regional Multiple Listing Service of Minnesota, Inc. The information provided is deemed reliable but not guaranteed. Properties subject to prior sale, change or withdrawal. ©2026 Regional Multiple Listing Service of Minnesota, Inc All rights reserved.
Friday 9th of October 2026 07:37 PM

218-998-4400
Mohagen Real Estate


Let's Connect

Mohagen Real Estate
sue@MohagenRealEstate.com
Office: 218-998-4400
Cell: 218-731-7376

Mohagen Real Estate is licensed in the State of Minnesota