600 W 32nd Street, 4, Minneapolis, MN 55408 (MLS# 7155177)
$2,750
Minneapolis, MN 55408
MLS# 7155177
4 beds | 4 baths | 1675 sqft

1 / 23
Property Description
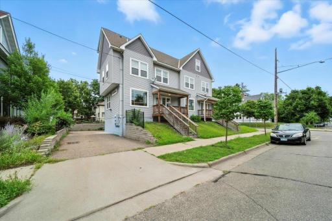
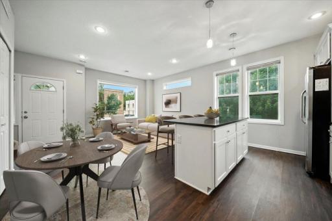
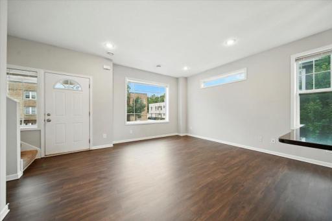
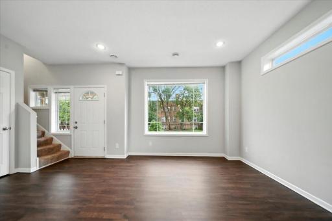
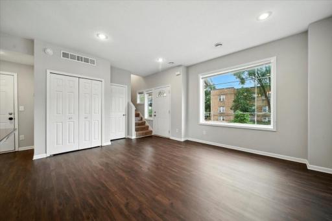
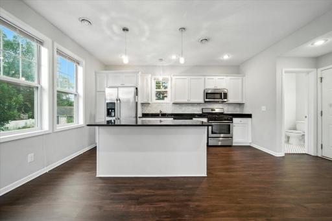
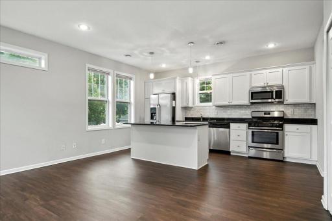
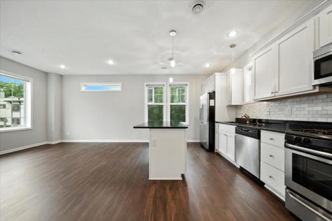
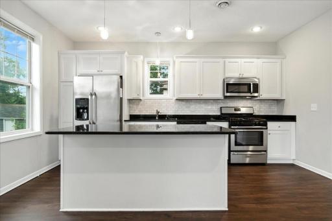
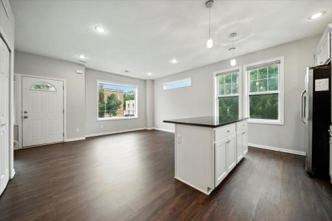
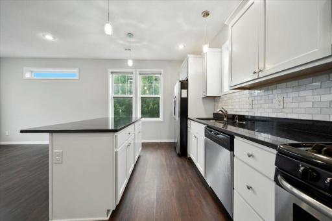
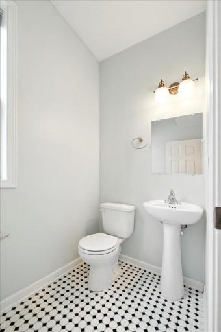
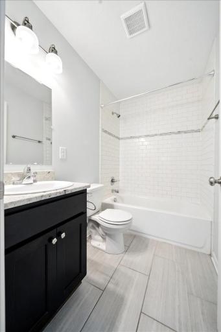
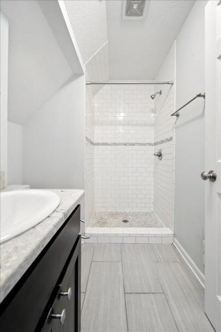
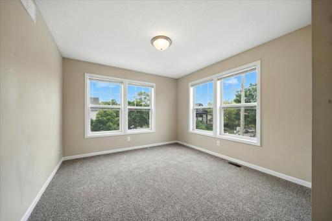
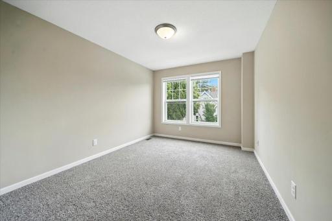
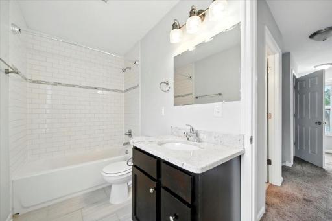
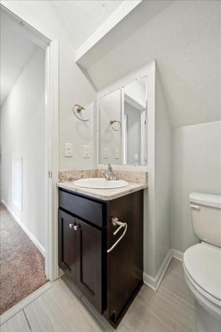
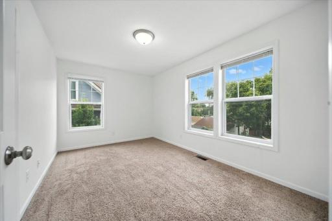
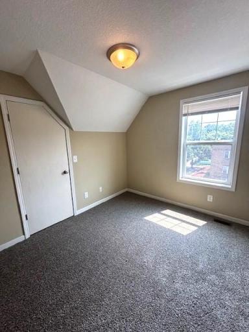
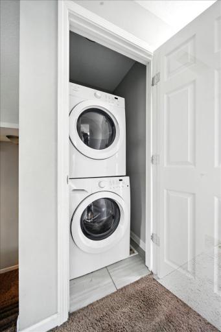
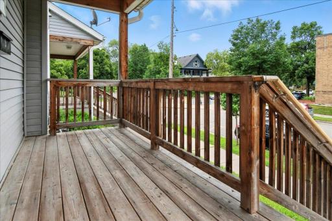
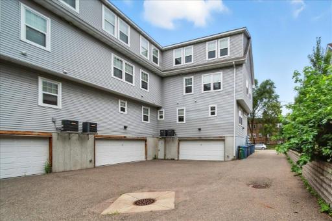
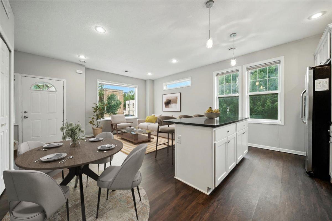
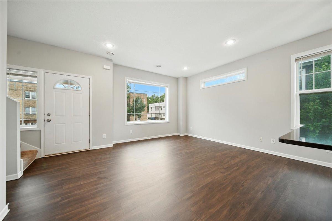
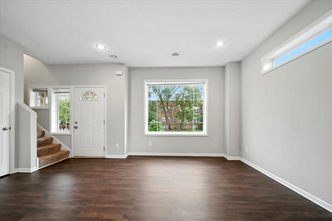
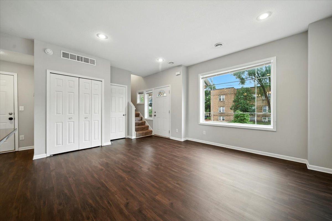
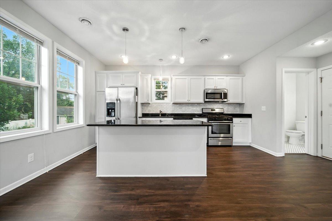
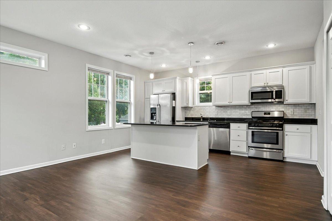
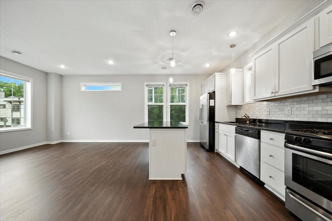
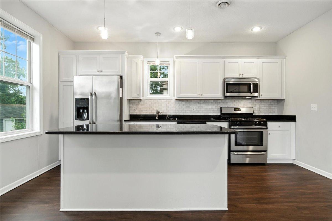
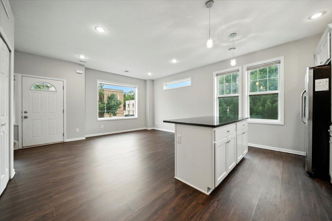
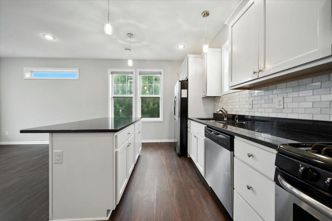
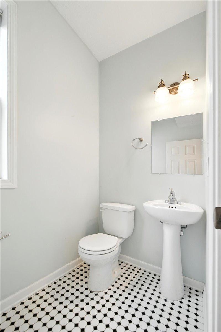
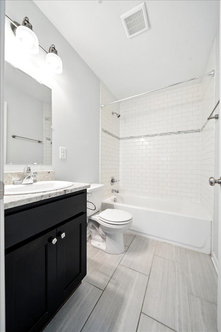
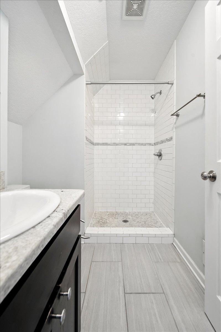
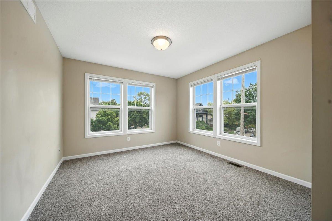
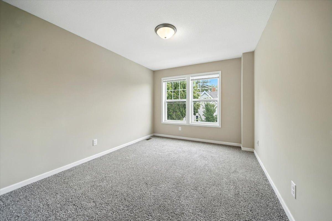
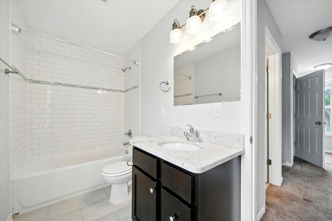
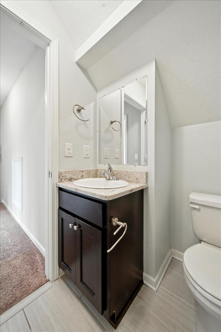
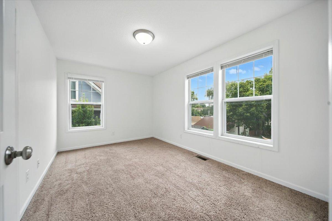
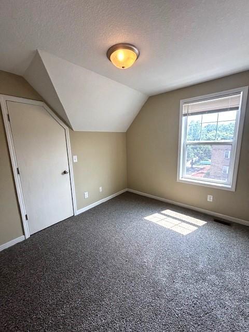
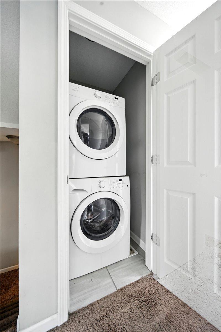
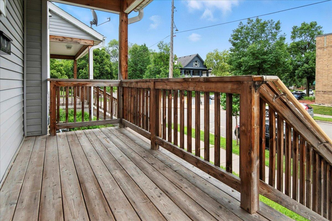
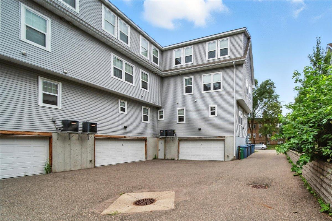
Multi-Level contemporary 4 bedroom townhome in the heart of the Lyn-Lake neighborhood of Minneapolis. Main floor loft style open plan, with beautiful hardwood floors and abundant natural light. Kitchen with stainless steel appliances, granite countertops, pendant lighting and a large center island for casual dining and food prep. Main floor has a half bath. Basement is unfinished heated storage, and walks out to the 2 car garage. Second floor has 2 generous size bedrooms, a full size stackable washer and dryer, and 2 bathrooms. Third floor has 1 bedroom, and office/den (that could be used as a bedroom) and a full bathroom. Enjoy a large front and side porch. Rental criteria will be provided, rental insurance is mandatory, and excellent references are required. Walk to shopping, restaurants, bars, entertainment venues and great freeway/highway access. On bus line and a short distance to City Lakes.
Details
Maps
Contract Information
Current Price: 2750
List Date: 2026-10-05
ListPrice: 2750
Status: Active
Contingency: None
Owner is an Agent?: No
Auction?: No
General Property Information
Common Wall: Yes
Lot Measurement: Acres
Management Company Name: Rental Management Guys
Manufactured Home?: No
Multi-Unit Development: No
Multiple PIDs?: No
Waterfront YN: No
Year Built: 2014
Yearly/Seasonal: Yearly
Zoning: Residential-Single Family
Bedrooms: 4
Baths Total: 4
Bath Full: 2
Bath Three Quarters: 1
Bath Half: 1
Above Grd Total SqFt: 1675
Total SqFt: 1675
Total Finished Sqft: 1675.00
FireplaceYN: No
Power Company: Xcel Energy
Style: (TH) Side x Side
Garage Stalls: 2
Lot Dimensions: Common
Foundation Size: 1675
Location Tax and Other Information
House Number: 600
Street Direction Prefix: W
Street Name: 32nd
Street Suffix: Street
Unit Number: 4
Postal City: Minneapolis
County: Hennepin
State: MN
Zip Code: 55408
Complex/Dev/Subdivision: Motor Line Add
Building Information
Application Fee: 60.5
Available Date: 2026-12-01
Background Check Req: Yes
Finished SqFt Above Ground: 1675
Furnished: Unfurnished
Other Deposits Fees: Pet deposit on approval
Pre Paid Rent: No
Security Deposit: 2750
Smoking Permitted: No
Lease Details
Land Leased: Not Applicable
Min Lease Months: 12 Months
Original Monthly Rent: 2750
Parking Characteristics
Garage Dimensions: 16x6
Garage Square Feet: 374
Public Survey Info
Range#: 24
Section#: 03
Township#: 28
Ownership
Fractional Ownership: No
Property Features
Accessible: None
Air Conditioning: Central Air
Amenities Unit: Hardwood Floors; Kitchen Center Island; Porch; Tile Floors; Walk-In Closet
Appliances: Disposal; Dryer; Microwave; Range; Refrigerator
Basement: Unfinished
Bath Description: Main Floor 1/2 Bath; Upper Level 3/4 Bath; Upper Level Full Bath
Construction Status: Previously Owned
Dining Room Description: Informal Dining Room; Living/Dining Room
Exterior: Vinyl
Foundation: Other
Fuel: Natural Gas
Heating: Forced Air
Laundry: In Hall; In Unit; Upper Level
Lot Description: Public Transit (w/in 6 blks); Tree Coverage - Light
Owner Pays: Lawn; Sewer; Trash Collection; Water
Parking Characteristics: Assigned; Storage; Tuckunder Garage
Rental License Type: Standard
Road Frontage: City Street
Roof: Age Over 8 Years
Sewer: City Sewer - In Street
Tenant Pays: Cable TV; Electricity; Gas; Heat; Other
Townhouse Characteristics: Multi-Level
Water: City Water/Connected
Room Information
| Room Name | Dimensions | Level |
| (1st) Bedroom | 14x10 | Upper |
| (4th) Bedroom | 12x11 | Third |
| Kitchen | 15x10 | Main |
| Living Room | 15x12 | Main |
| Porch | 14x5 | Main |
| (2nd) Bedroom | 14x10 | Upper |
| (3rd) Bedroom | 13x11 | Third |
Listing Office: Coldwell Banker Realty - Lakes
Last Updated: October - 06 - 2026

The data relating to real estate for sale on this web site comes in part from the Broker Reciprocity SM Program of the Regional Multiple Listing Service of Minnesota, Inc. The information provided is deemed reliable but not guaranteed. Properties subject to prior sale, change or withdrawal. ©2026 Regional Multiple Listing Service of Minnesota, Inc All rights reserved.
Tuesday 6th of October 2026 11:36 PM

218-998-4400
Mohagen Real Estate


Let's Connect

Mohagen Real Estate
sue@MohagenRealEstate.com
Office: 218-998-4400
Cell: 218-731-7376

Mohagen Real Estate is licensed in the State of Minnesota