600 Wentworth Avenue, Saint Paul, MN 55118 (MLS# 6798477)
$2,000,000
Saint Paul, MN 55118
MLS# 6798477
Status: Closed
6 beds | 6 baths | 7049 sqft
1 / 83
Property Description
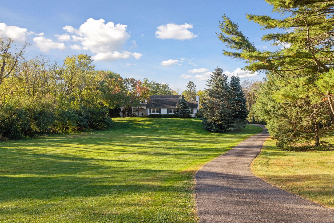
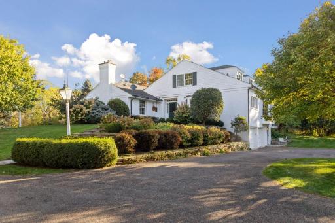
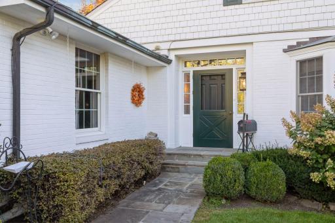
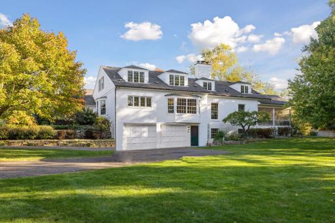
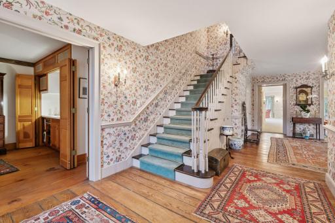
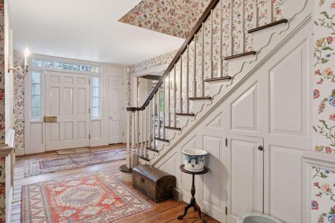
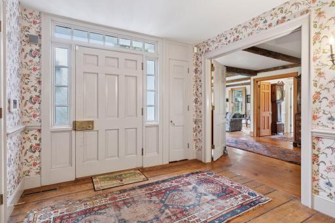
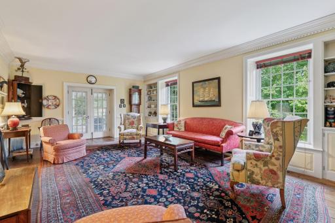
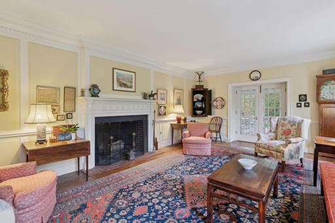
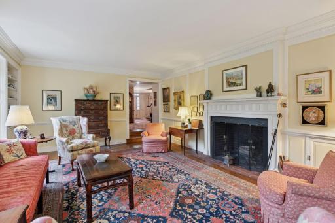
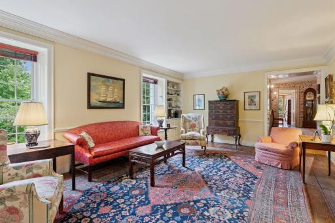
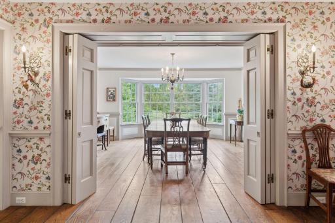
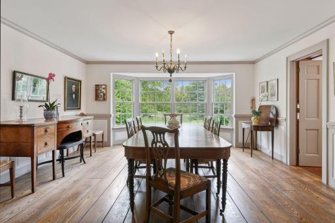
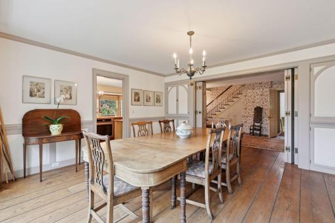
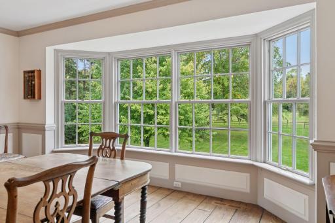
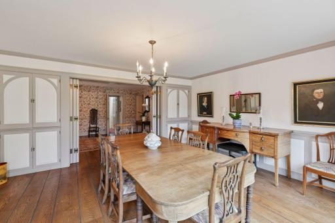
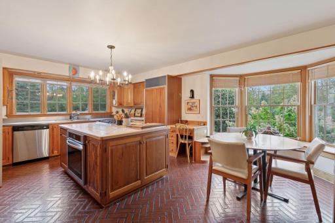
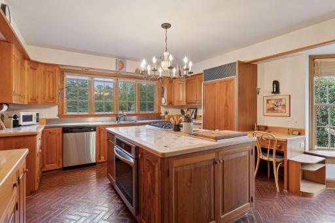
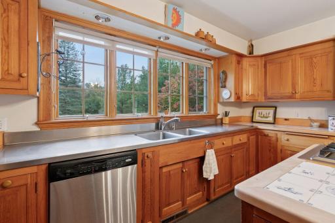
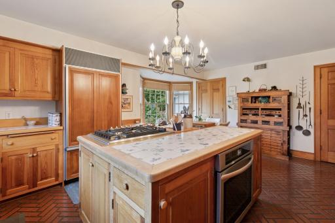
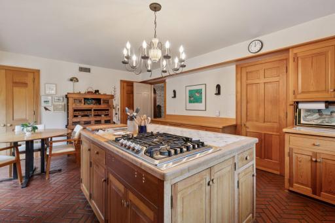
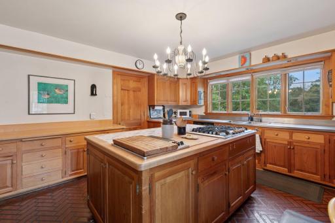
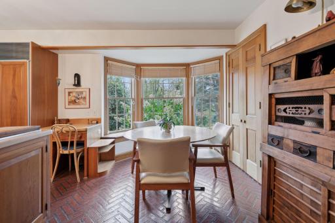
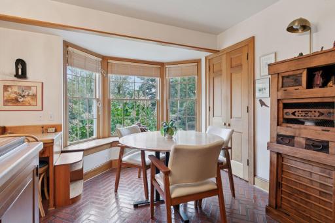
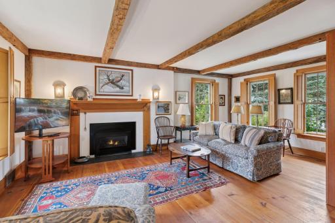
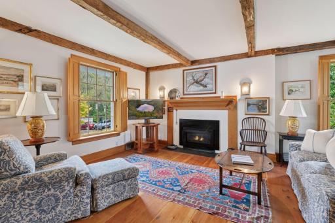
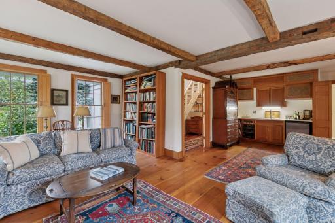
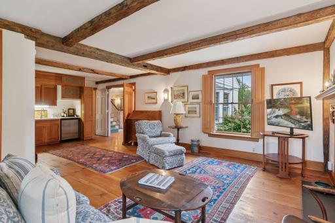
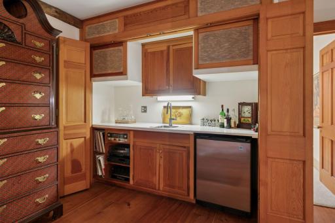
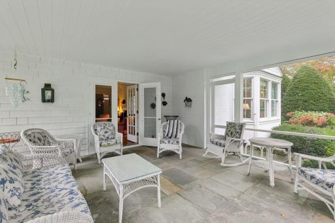
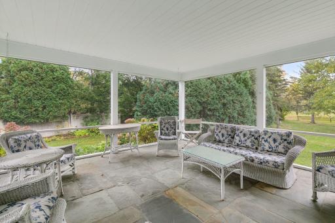
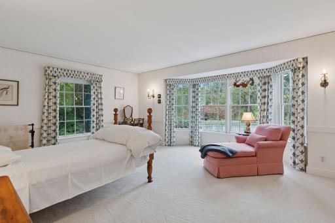
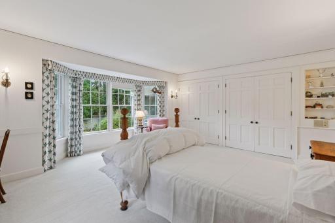
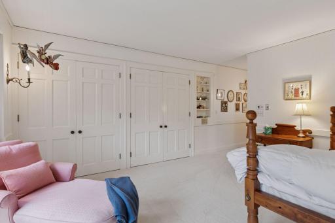
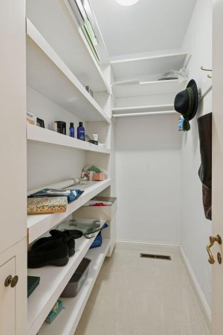
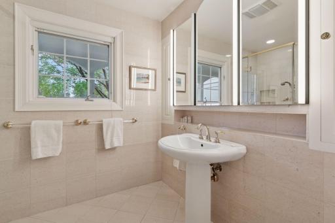
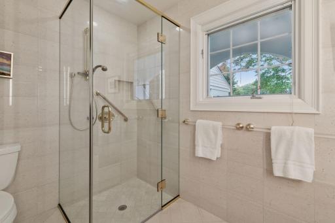
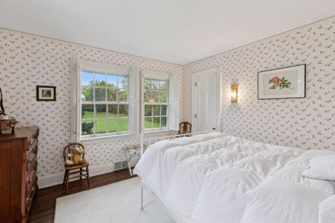
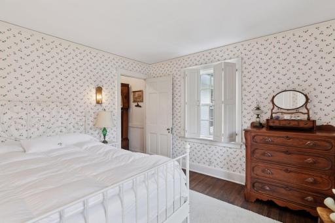
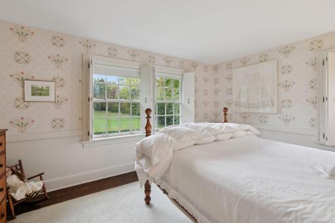
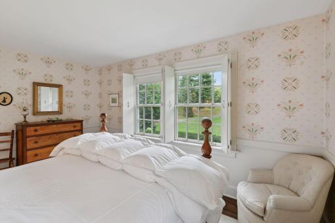
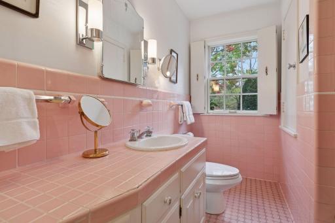
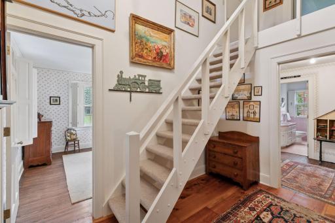
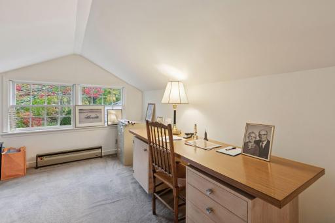
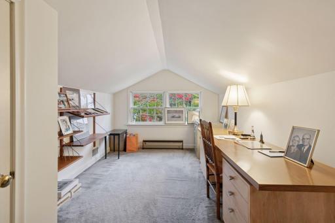
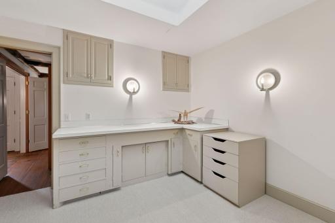
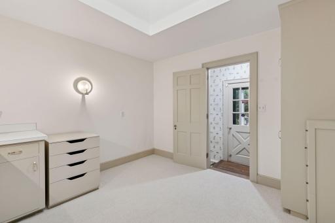
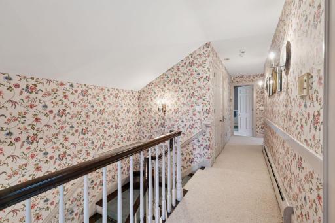
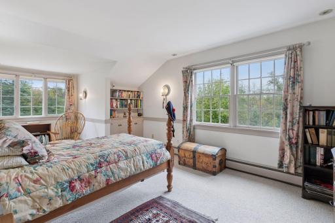
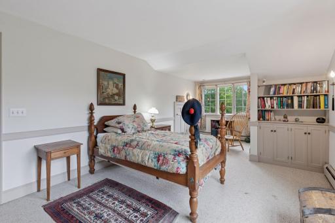
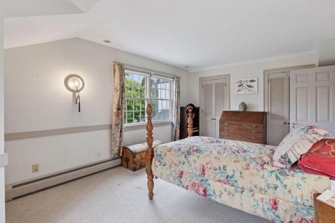
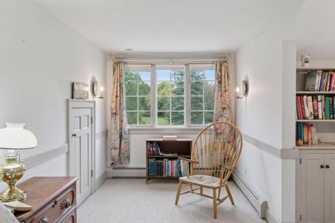
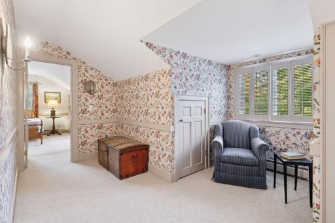
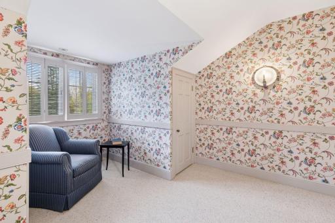
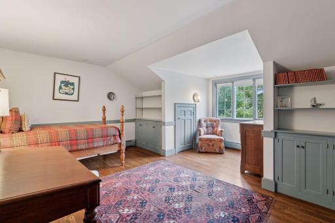
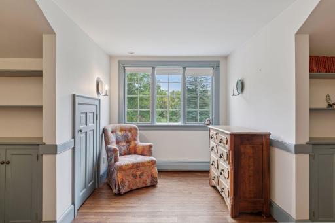
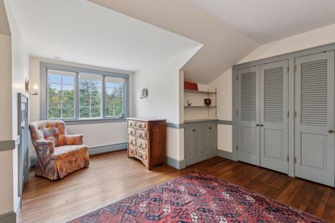
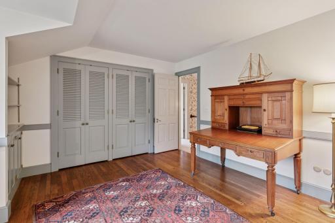
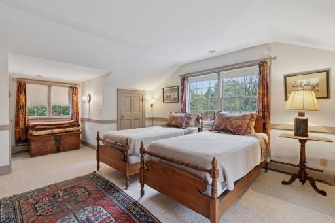
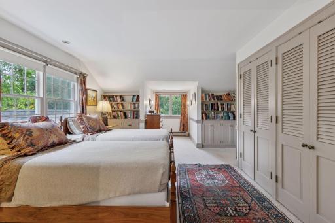
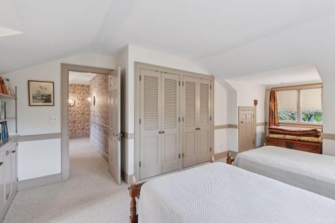
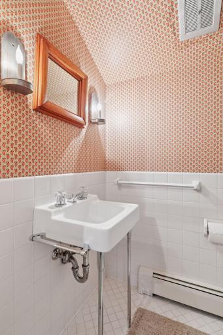
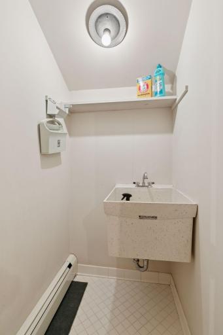
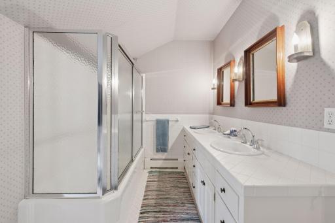
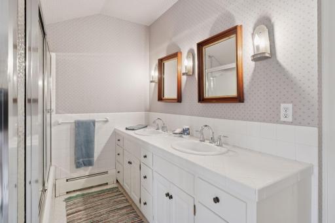
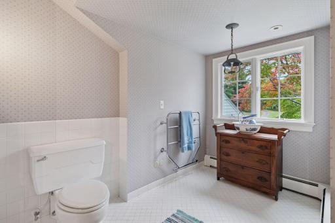
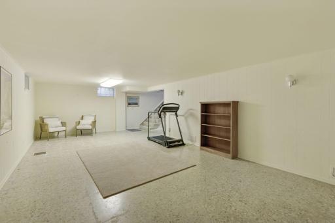
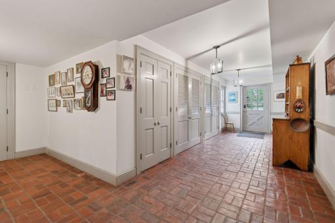
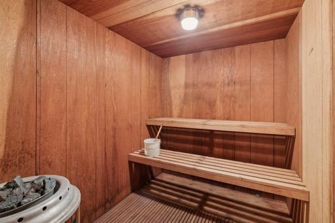
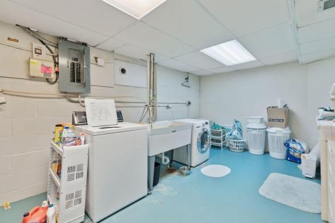
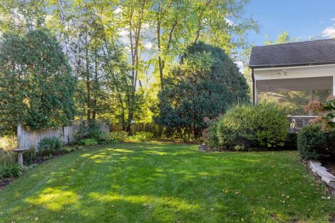
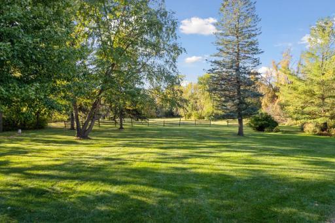
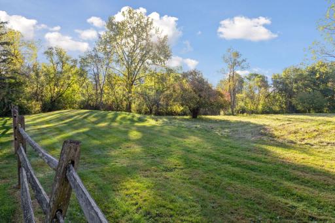
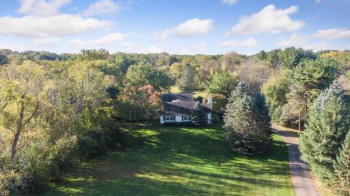
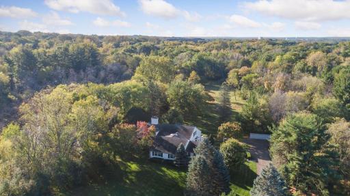
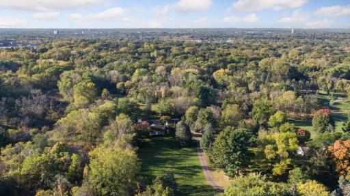
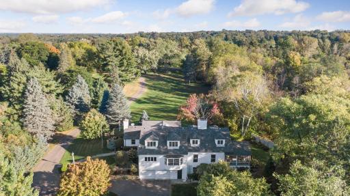
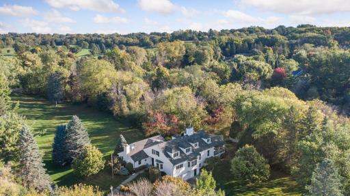
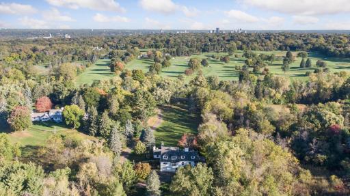
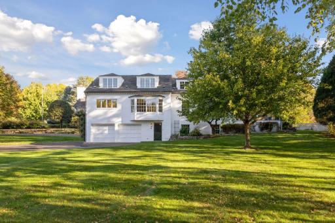
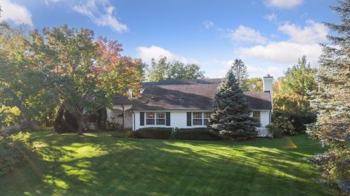
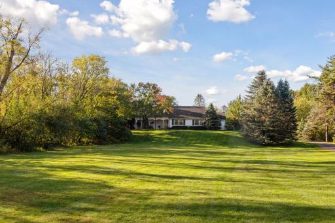
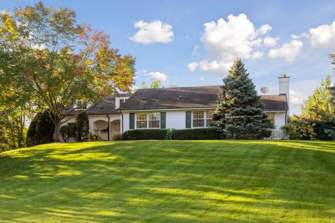
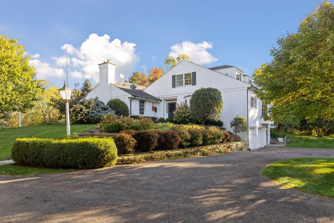
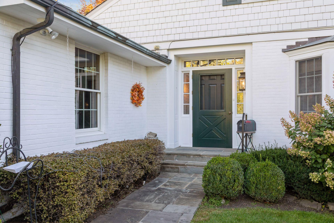
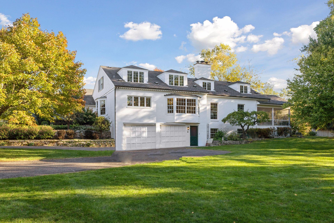
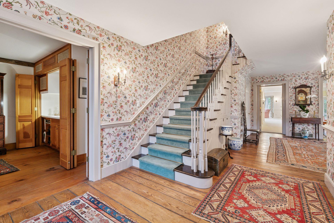
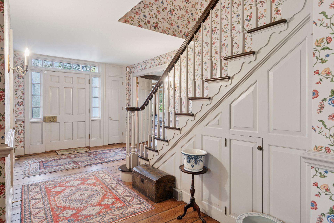
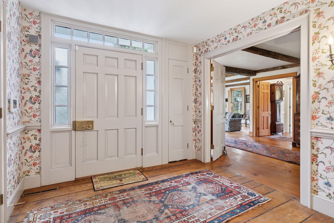
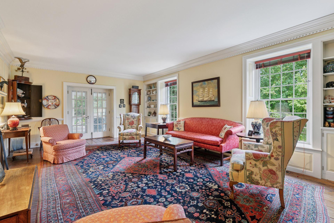
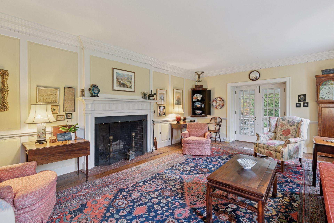
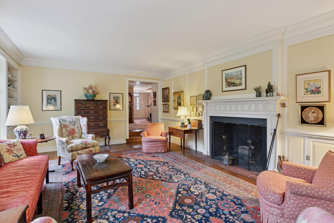
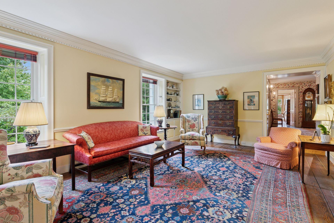
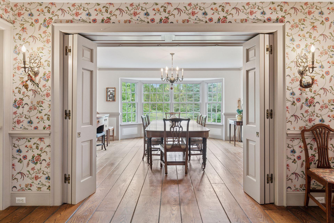
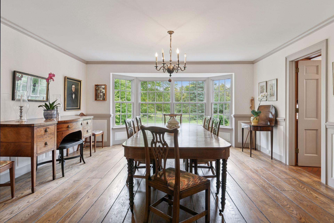
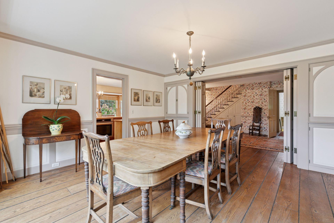
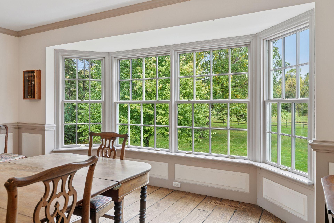
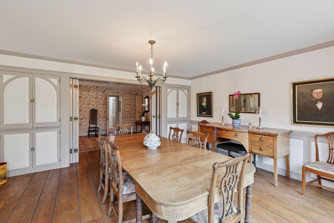
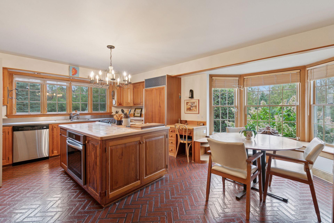
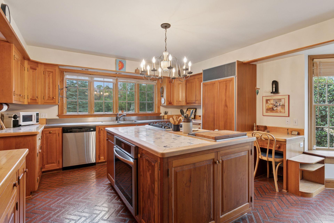
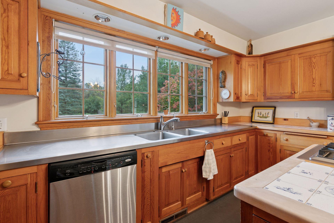
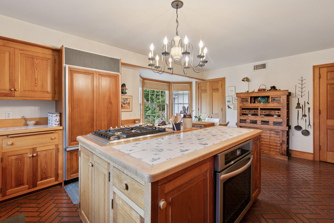
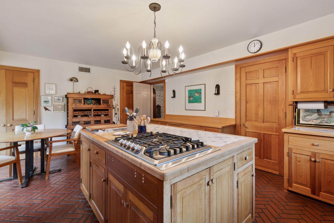
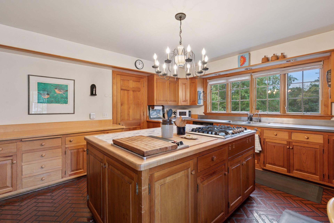
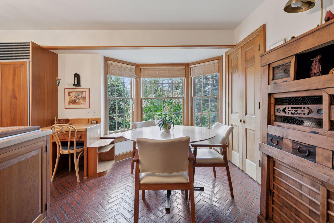
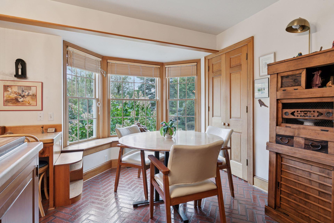
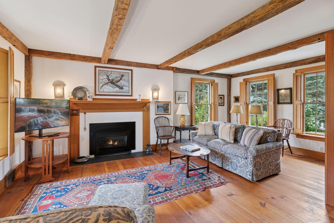
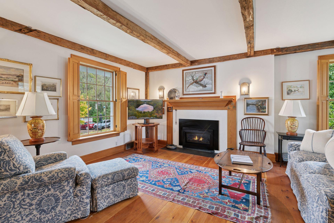
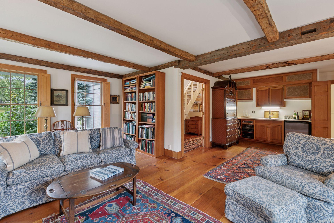
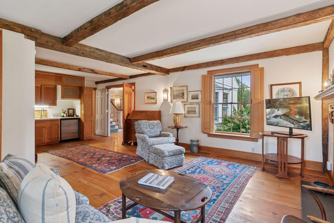
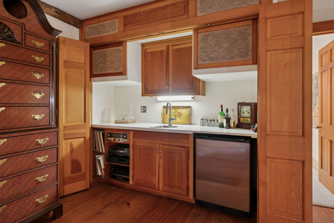
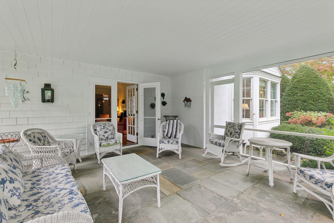
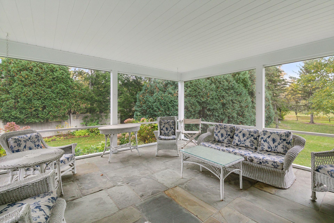
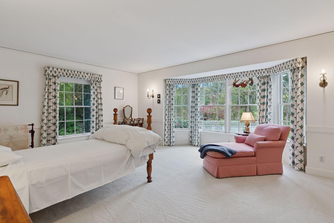
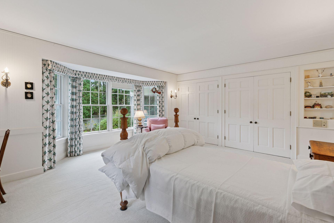
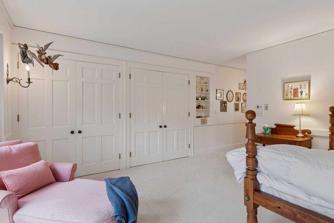
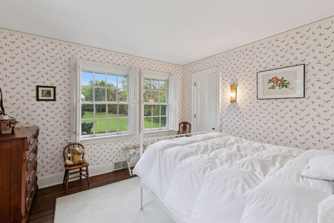
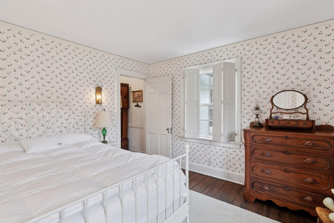
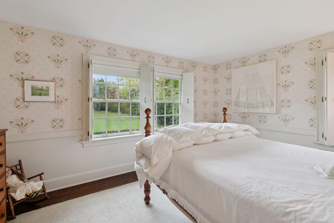
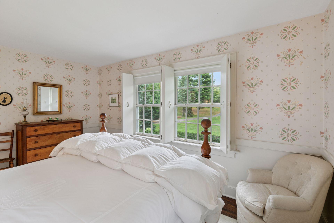
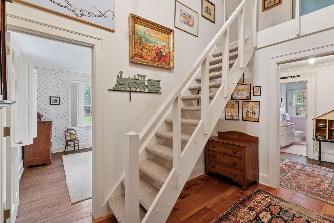
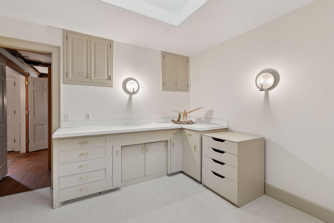
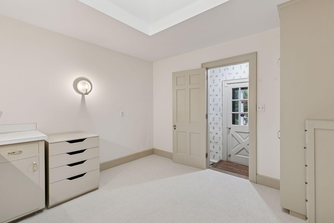
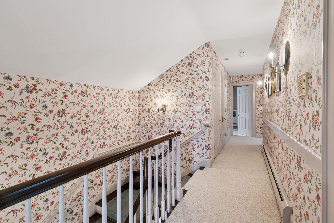
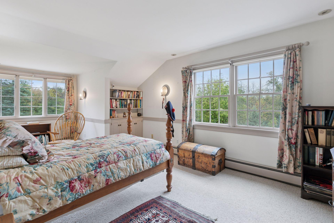
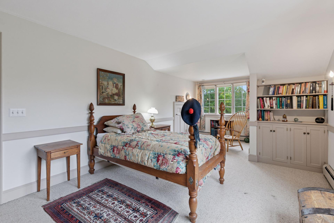
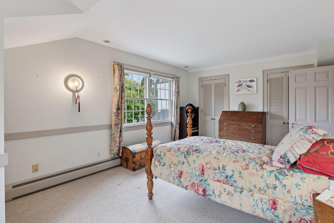
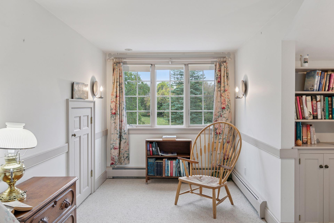
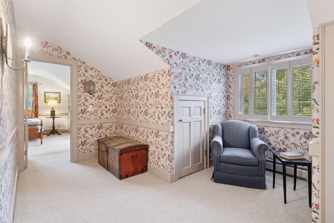
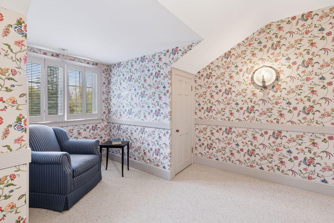
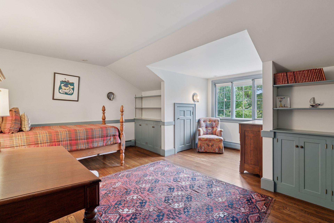
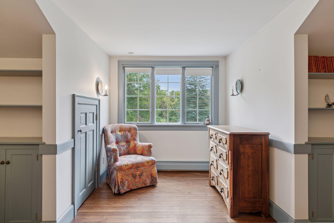
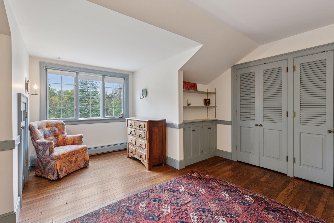
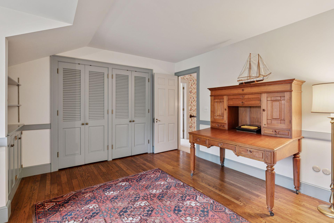
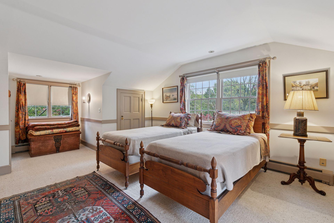
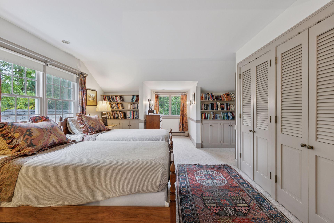
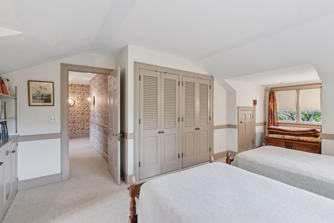
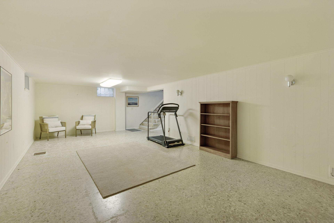
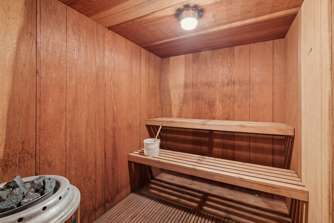
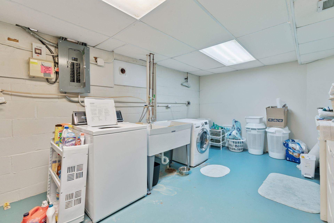
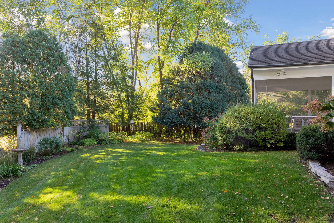
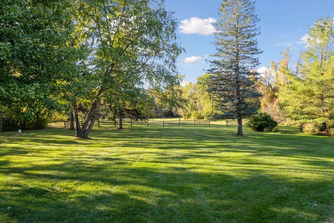
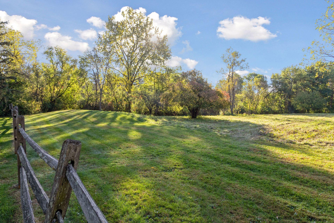
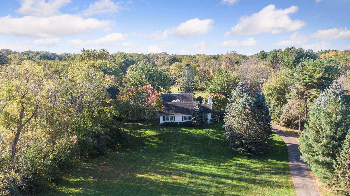
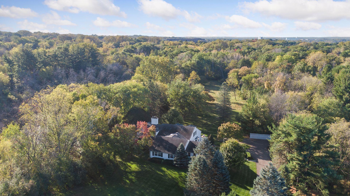
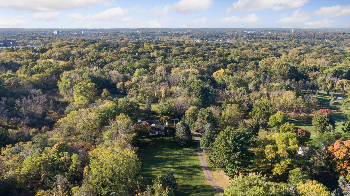
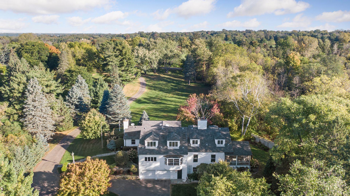
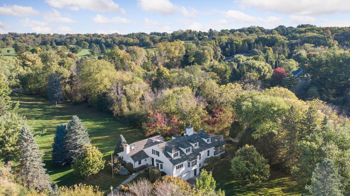
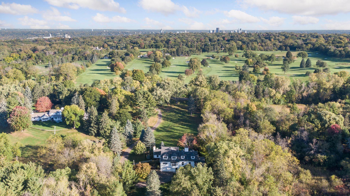
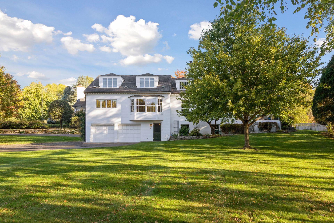
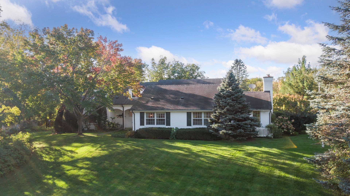
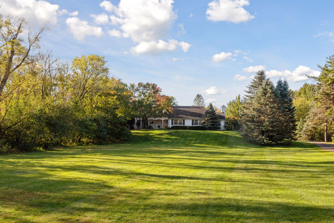
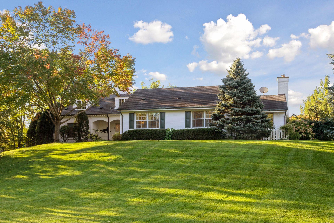
Step into this timeless and exquisite vintage estate! Serene and private, it is nestled across from the Somerset Country Club. With six-bedrooms and six-bathrooms this hidden gem offers both privacy and charm. The family room welcomes you with stunning wide pine plank floors, wood beams, a gas fireplace and wet bar. The heart of the home, the eat-in kitchen, is a culinary dream featuring red brick glazed flooring imported from England, a center island perfect for creating all sorts of culinary goodness, and expansive windows that frame views of your private acres. The formal dining room is a testament to classic style, complete with intricate woodwork and built-ins. Wander into the sun-drenched living room, where a cozy wood fireplace invites relaxation, and step out to the airy screened porch for a breath of fresh country air! A main floor primary suite offers convenience and luxury, with two additional bedrooms on the same level. Upstairs, discover three more bedrooms, a full bath, a half-bath, and a versatile laundry closet ready for transformation into an upstairs laundry room. The lower level has a large recreation room, a workshop room, oversized utility and storage room, a ¾ bath complete with sauna, and a 21x15 space that awaits finishing to meet your specific needs. Tucked away from the hustle and bustle but still close to the cities, this estate promises a tranquil lifestyle with all the comforts of home. Experience the allure of country living with the sophistication of a bygone eraâyour private paradise awaits. Minutes to downtown and airport!
Details
Maps
Contract Information
Status: Closed
Off Market Date: 2025-10-27
Contingency: None
Current Price: 1900000
Closed Date: 2025-12-19
Original List Price: 2000000
Sales Close Price: 1900000
ListPrice: 2000000
List Date: 2025-10-16
Owner is an Agent?: No
Auction?: No
General Property Information
Common Wall: No
Lot Measurement: Acres
Manufactured Home?: No
Multiple PIDs?: No
New Development: No
Number of Fireplaces: 3
Waterfront Present: No
Year Built: 1946
Yearly/Seasonal: Yearly
Zoning: Residential-Single Family
Bedrooms: 6
Baths Total: 6
Bath Full: 2
Bath Three Quarters: 2
Bath Half: 2
Main Floor Total SqFt: 3242
Above Grd Total SqFt: 4734
Below Grd Total SqFt: 2315
Total SqFt: 7049
Total Finished Sqft: 6216.00
FireplaceYN: Yes
Style: (SF) Single Family
Foundation Size: 3177
Garage Stalls: 2
Lot Dimensions: irregular
Acres: 6.92
Location Tax and Other Information
House Number: 600
Street Name: Wentworth
Street Suffix: Avenue
Postal City: Saint Paul
County: Dakota
State: MN
Zip Code: 55118
Assessments
Tax With Assessments: 14528
Building Information
Finished SqFt Above Ground: 4734
Finished SqFt Below Ground: 1482
Lease Details
Land Leased: Not Applicable
Miscellaneous Information
Homestead: Yes
Ownership
Fractional Ownership: No
Parking Characteristics
Garage Dimensions: 31x22
Garage Square Feet: 698
Public Survey Info
Range#: 23
Section#: 24
Township#: 28
Property Features
Accessible: None
Air Conditioning: Central Air
Appliances: Chandelier; Cooktop; Dishwasher; Dryer; Indoor Grill; Microwave; Refrigerator; Washer
Basement: Full; Storage Space
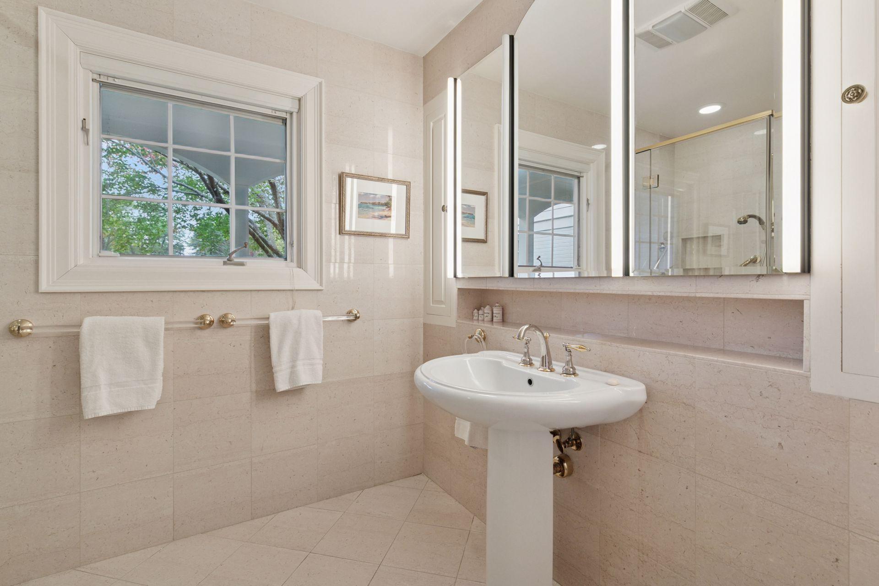
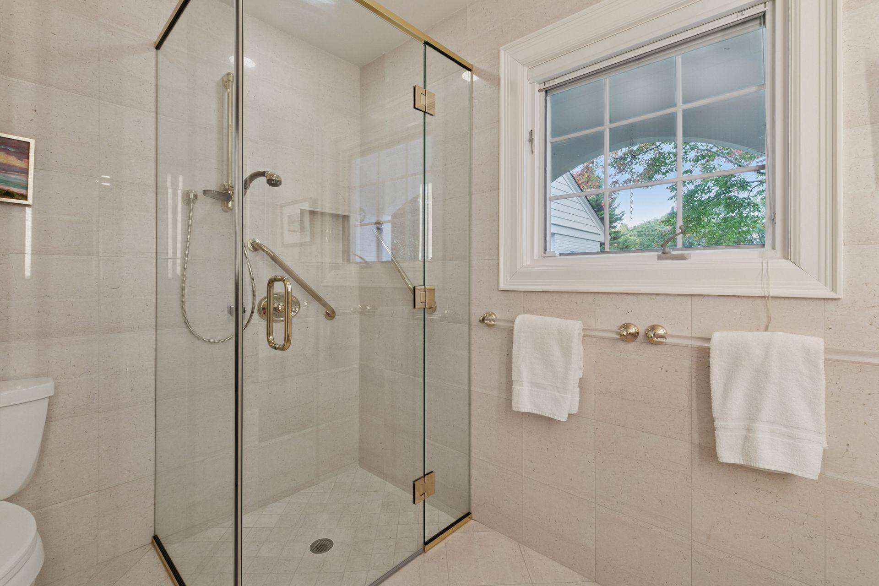
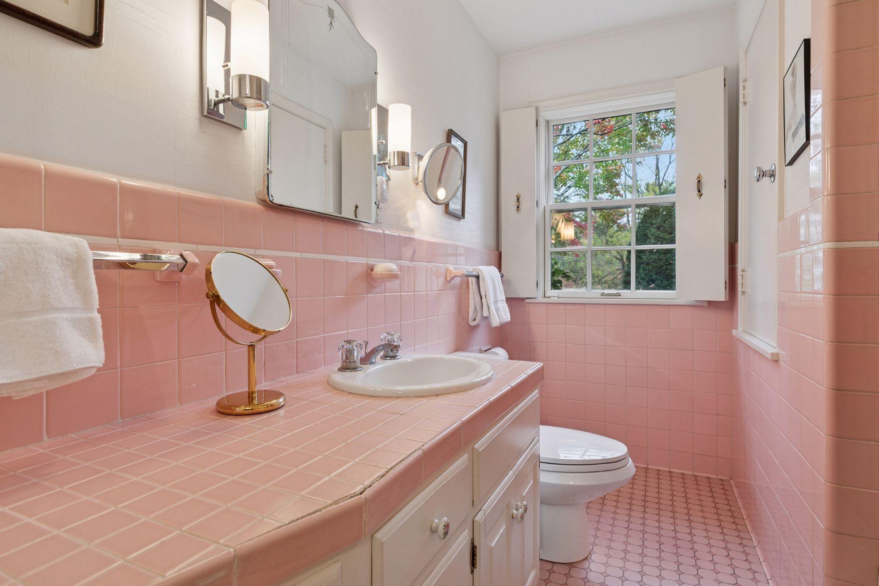
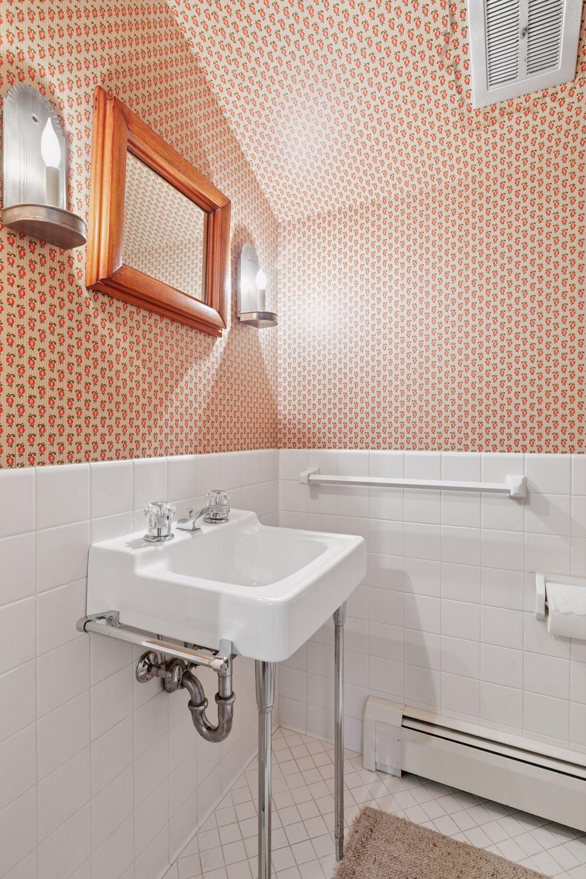
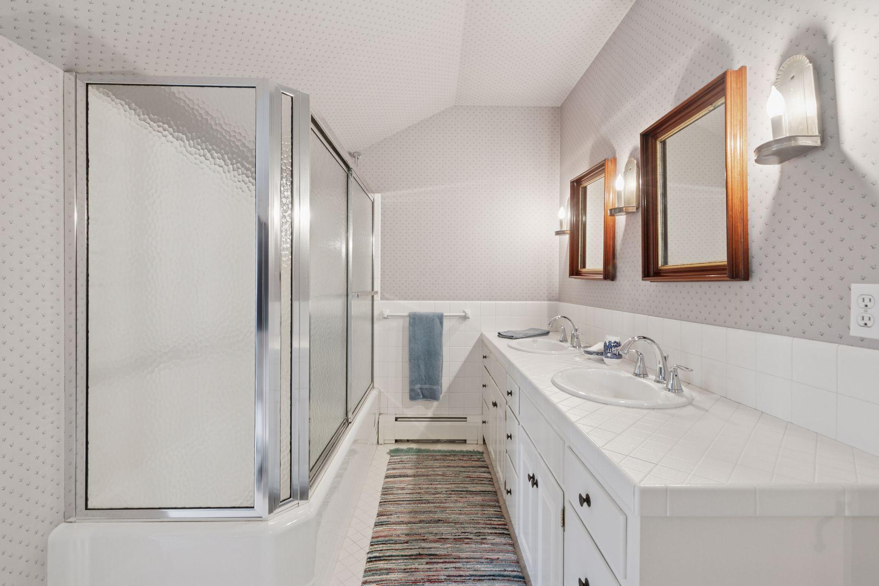
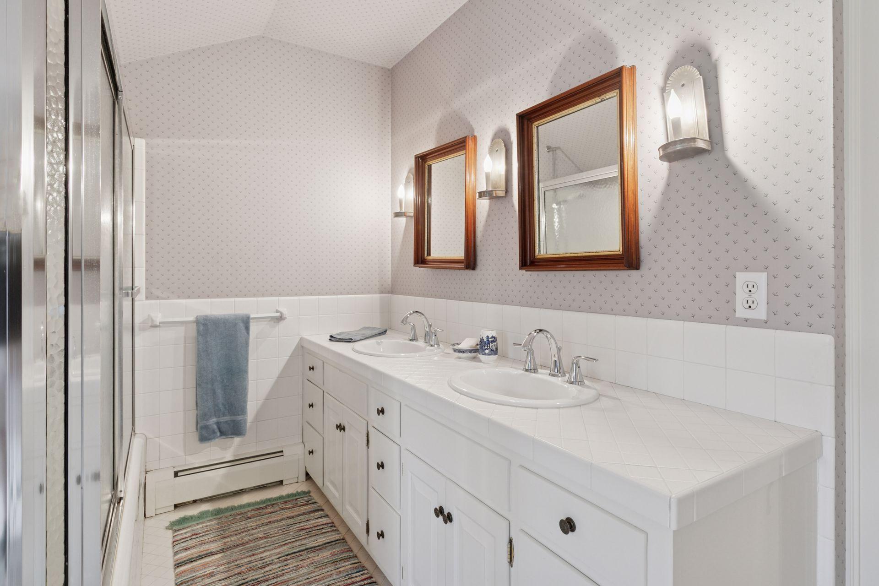
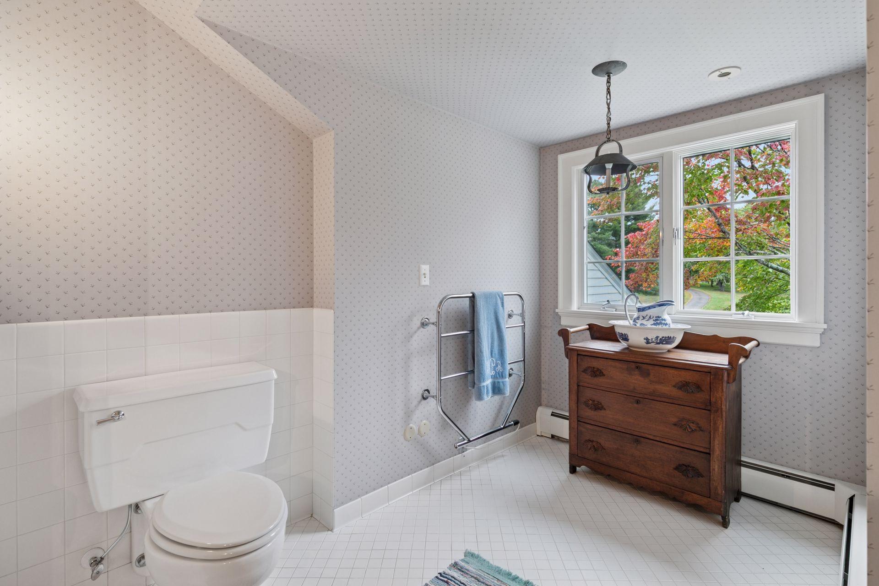
Bath Description: Sauna; Main Floor 1/2 Bath; Main Floor Full Bath; Upper Level 1/2 Bath; Upper Level Full Bath; 3/4 Primary; Private Primary; 3/4 Basement
Construction Status: Previously Owned
Dining Room Description: Eat In Kitchen; Separate/Formal Dining Room
Exterior: Brick/Stone; Wood
Family Room Characteristics: Family Room; Main Level
Financing Terms: Conventional
Fireplace Characteristics: Family Room; Gas Burning; Living Room; Wood Burning
Foundation: Brick/Mortar; Concrete Block
Fuel: Natural Gas
Heating: Baseboard; Forced Air; In-Floor Heating
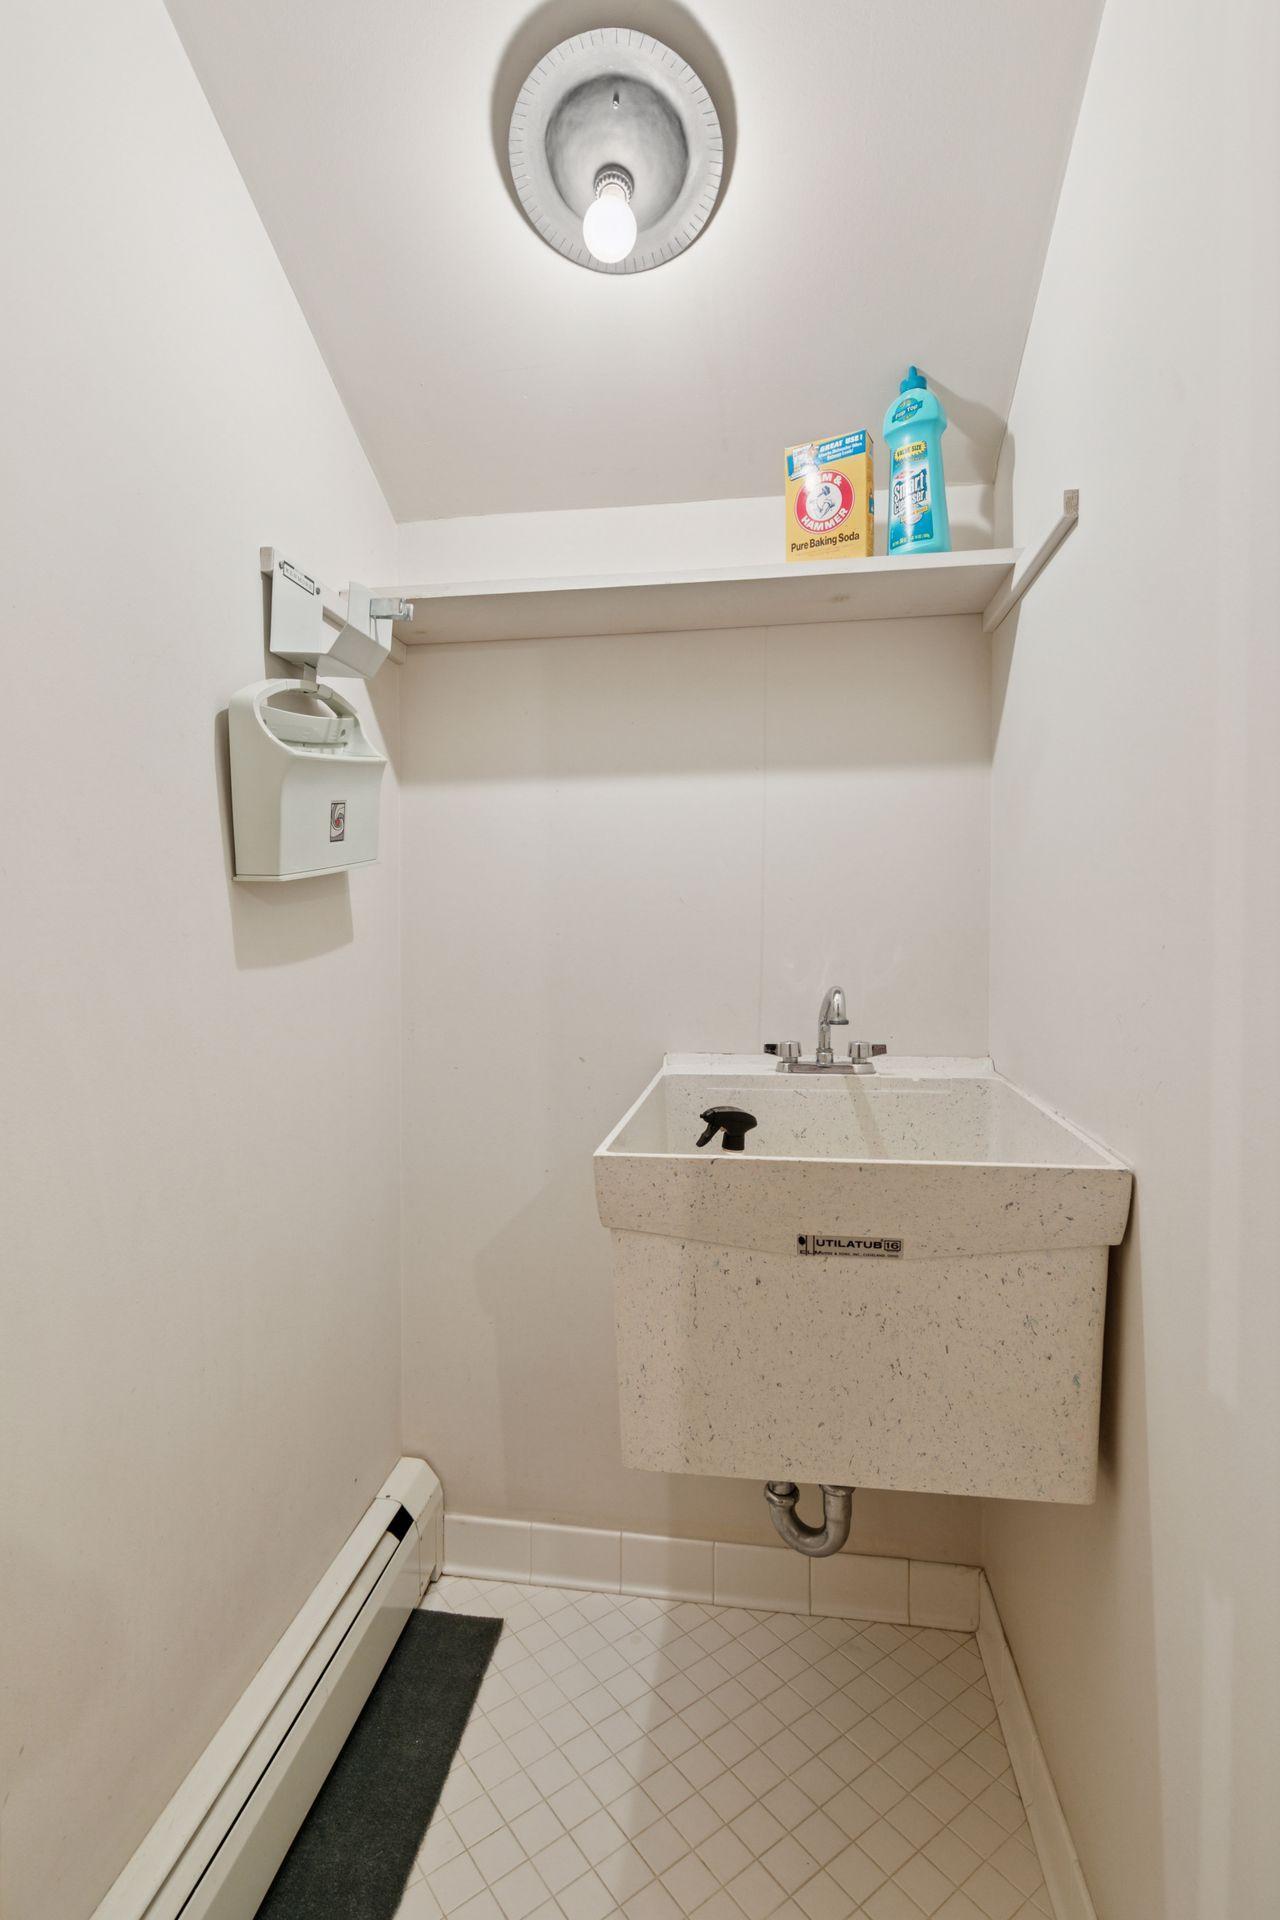
Laundry: Laundry Closet; Laundry Room; Lower Level
Lock Box Type: Combo
Parking Characteristics: Garage Door Opener; Tuckunder Garage
Sewer: Private Sewer; Septic System Compliant - Yes
Special Search: 3 BR on One Level; All Living Facilities on One Level; Main Floor Bedroom; Main Floor Primary; Primary Bdr Suite
Stories: Two
Water: Private; Well
Room Information
| Room Name | Dimensions | Level |
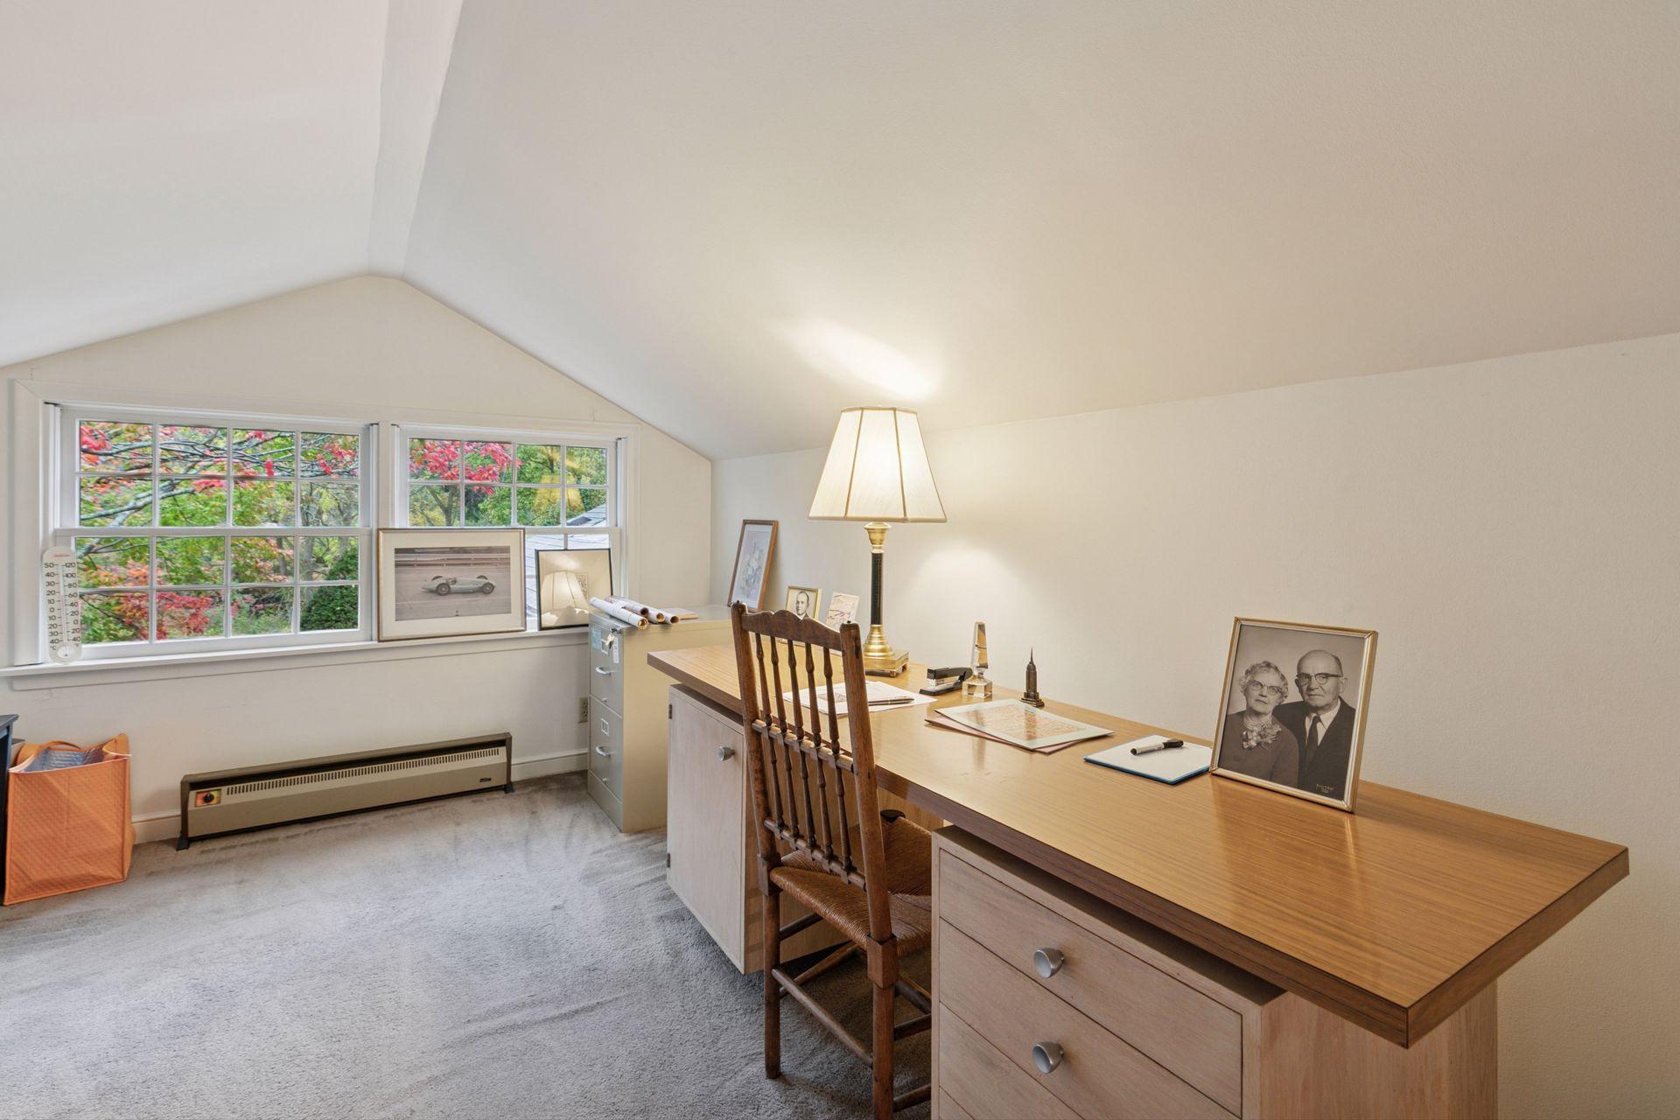
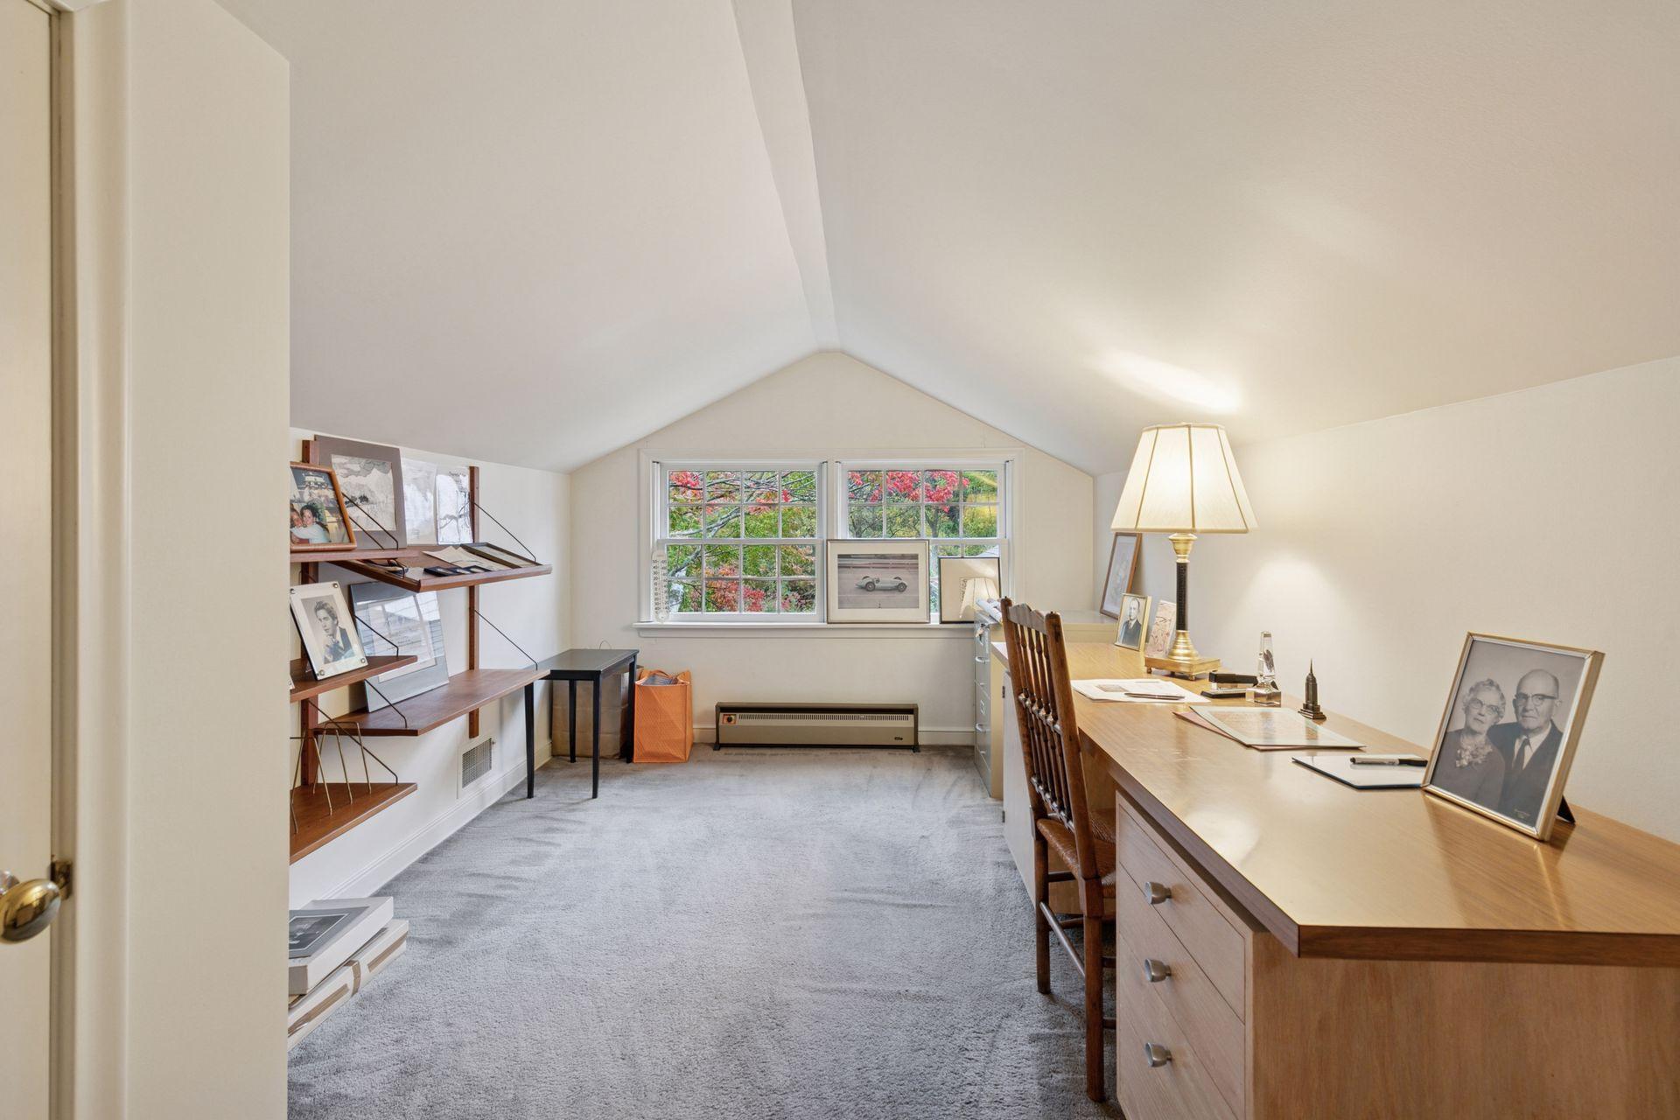
| Fourth (4th) Bedroom | 21x11 | Upper |
| Third (3rd) Bedroom | 11x11 | Main |
| Fifth (5th) Bedroom | 17x17 | Upper |
| Flex Room | 11x11 | Main |
| Sixth (6th) Bedroom | 26x12 | Upper |
| Living Room | 24x15 | Main |
| Other | 12x10 | Lower |
| Family Room | 19x12 | Main |
| Bar/Wet Bar Room | 13x11 | Main |
| Laundry | 18x11 | Lower |
| Recreation Room | 28x13 | Lower |
| Second (2nd) Bedroom | 14x11 | Main |
| First (1st) Bedroom | 17x16 | Main |
| Kitchen | 19x14 | Main |
| Dining Room | 16x15 | Main |
| Porch | 19x06 | Main |
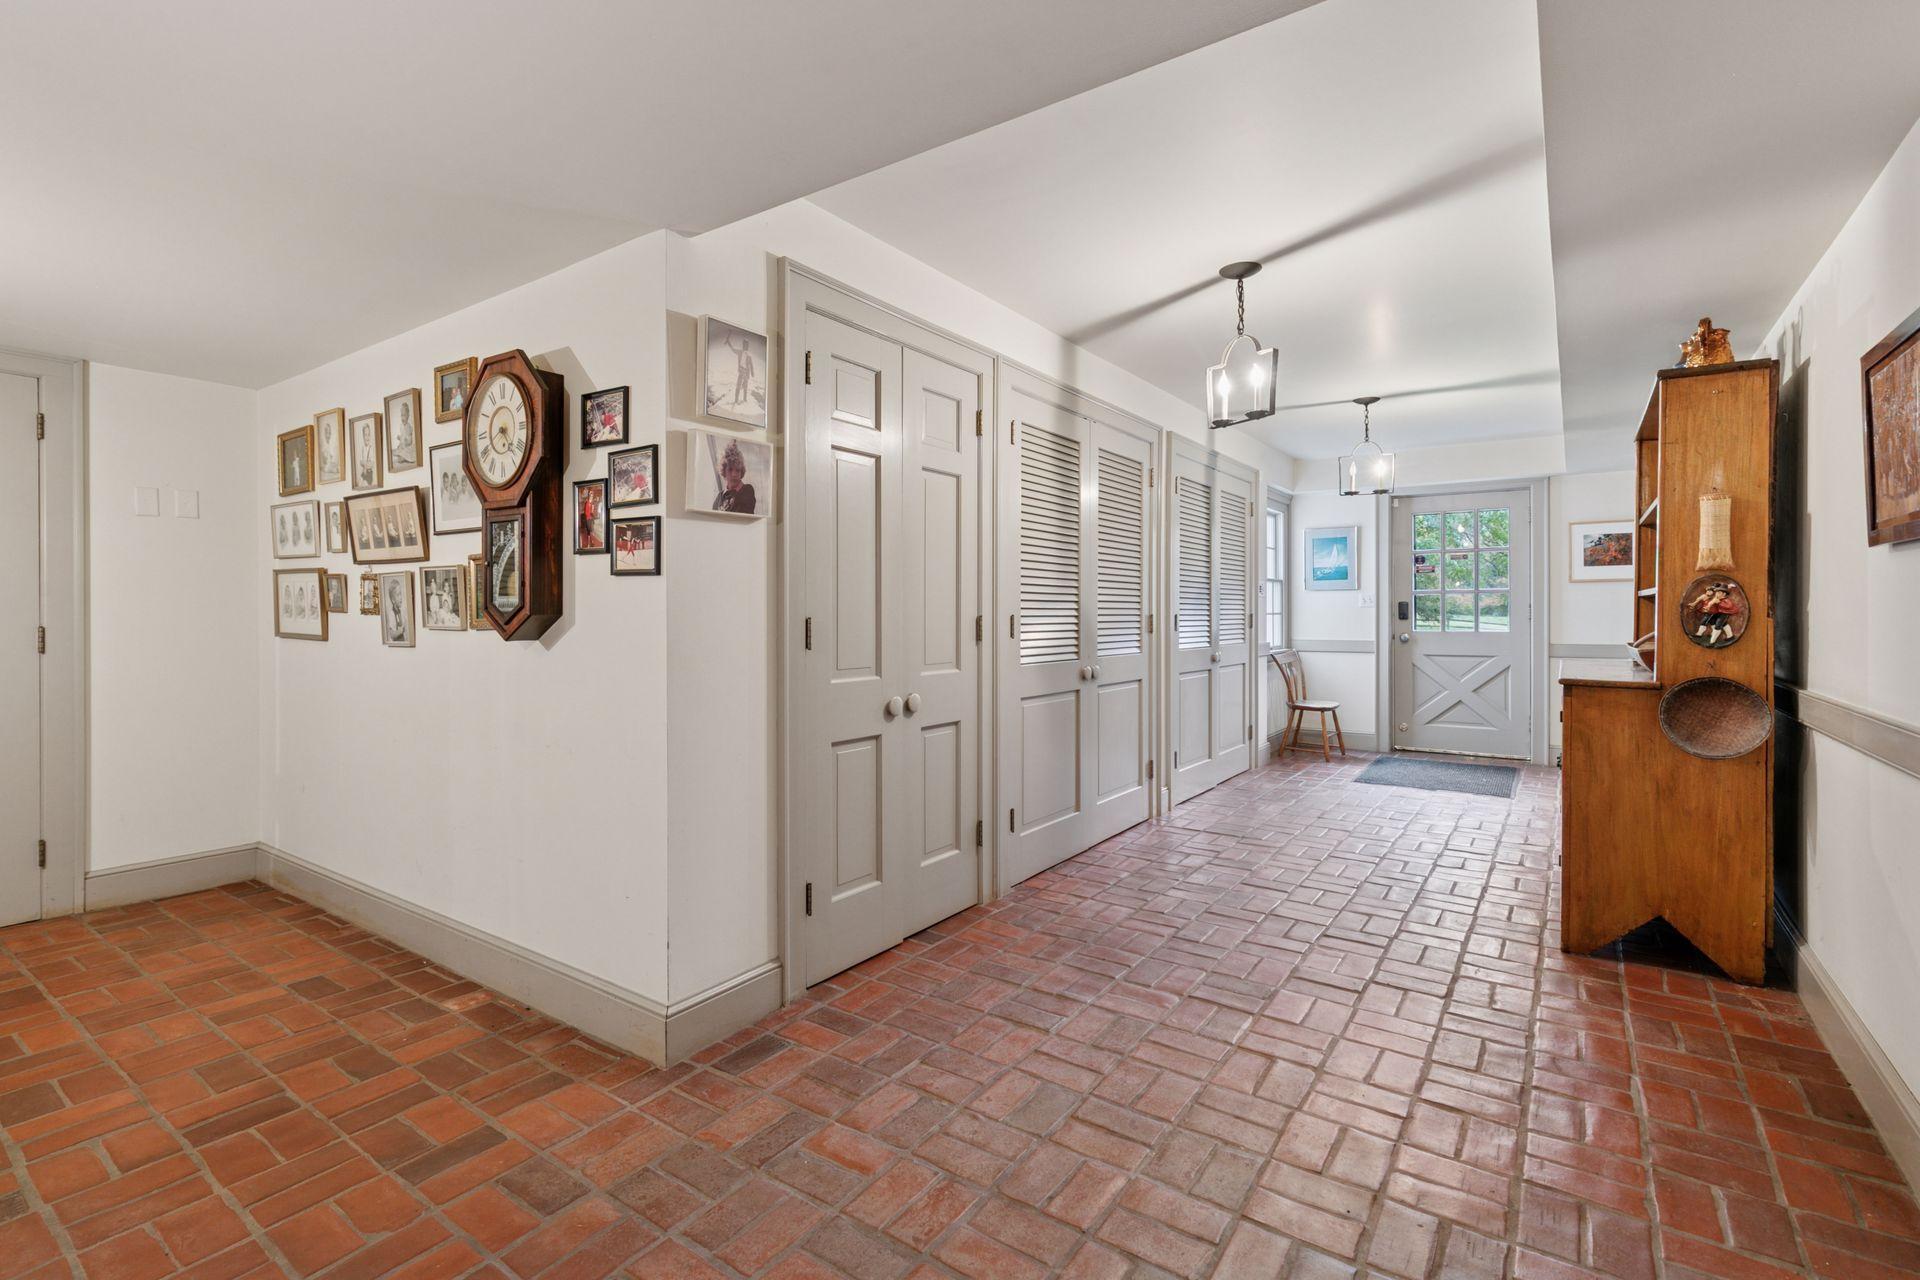
| Foyer | 13x12 | Main |
Listing Office: Compass
Last Updated: January - 27 - 2026

The data relating to real estate for sale on this web site comes in part from the Broker Reciprocity SM Program of the Regional Multiple Listing Service of Minnesota, Inc. The information provided is deemed reliable but not guaranteed. Properties subject to prior sale, change or withdrawal. ©2024 Regional Multiple Listing Service of Minnesota, Inc All rights reserved.
Wednesday 27th of May 2026 12:46 PM

218-998-4400
Mohagen Real Estate


Let's Connect

Mohagen Real Estate
sue@MohagenRealEstate.com
Office: 218-998-4400
Cell: 218-731-7376

Mohagen Real Estate is licensed in the State of Minnesota