6005 30th Avenue SW, Montevideo, MN 56265 (MLS# 7005111)
$379,000
Montevideo, MN 56265
MLS# 7005111
4 beds | 2 baths | 2528 sqft
1 / 66
Property Description
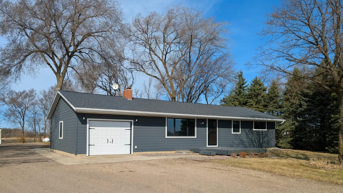
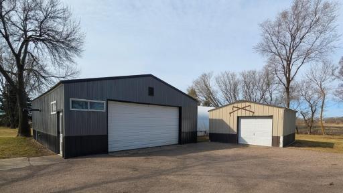
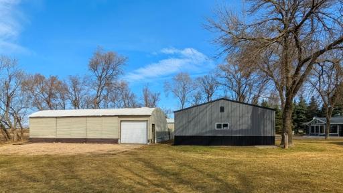
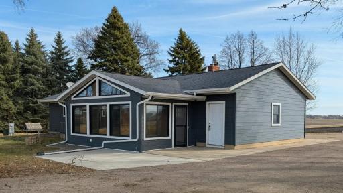
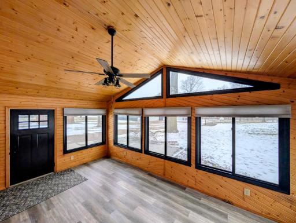
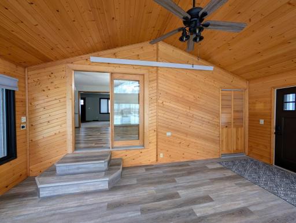
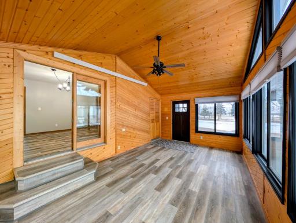
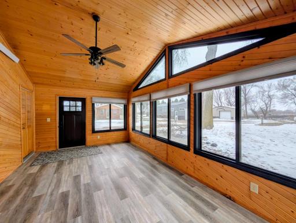
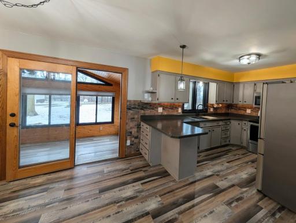
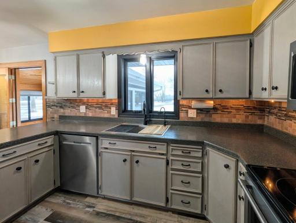
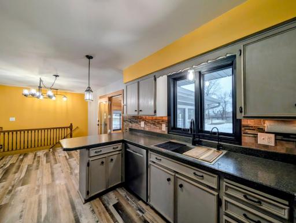
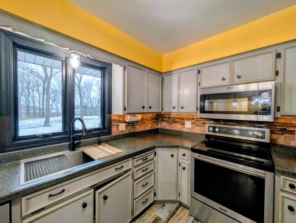
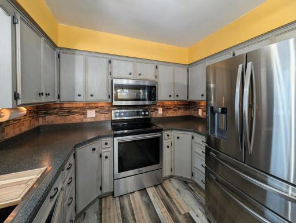
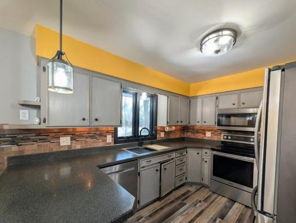
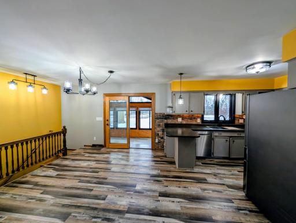
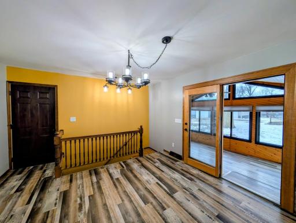
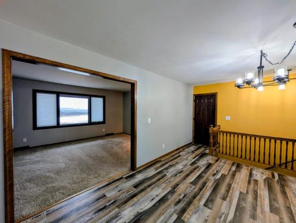
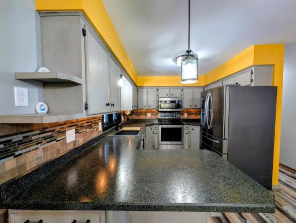
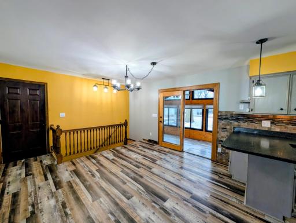
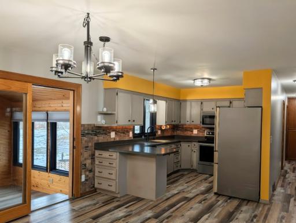
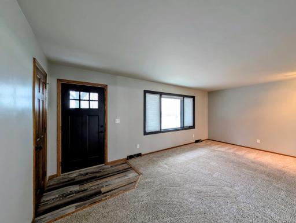
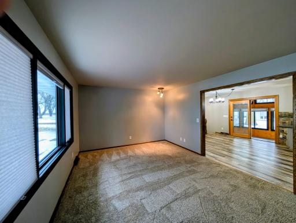
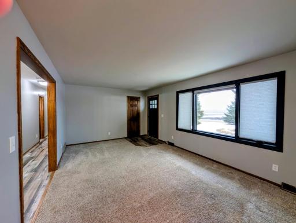
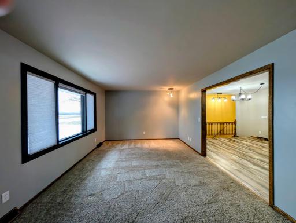
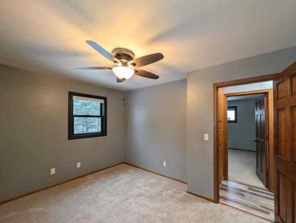
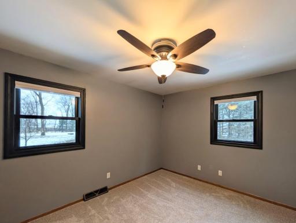
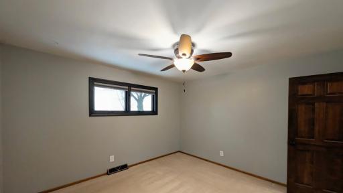
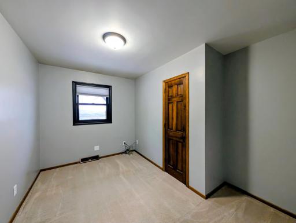
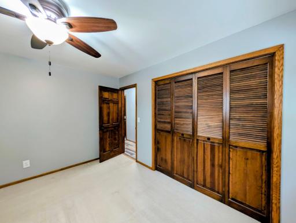
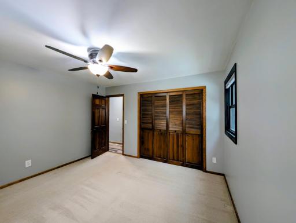
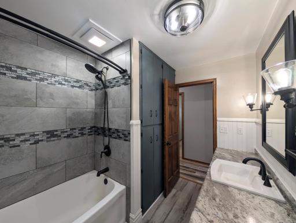
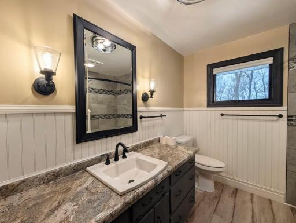
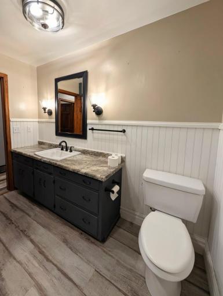
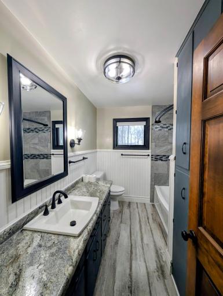
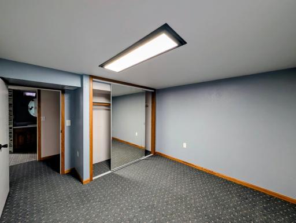
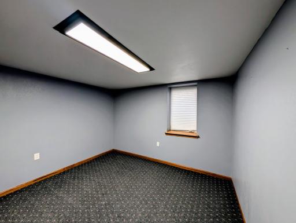
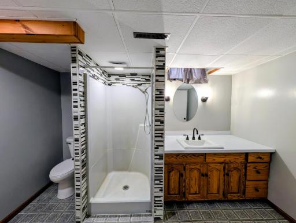
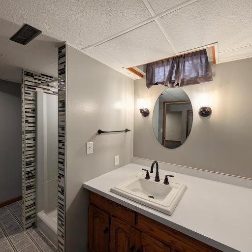
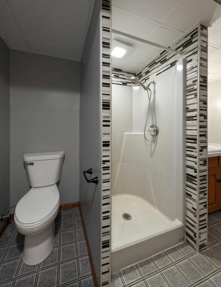
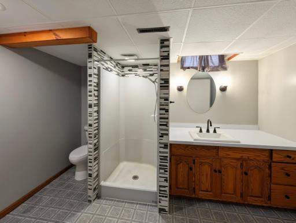
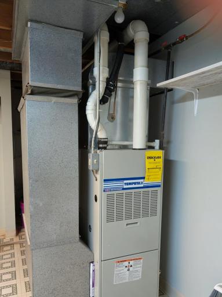
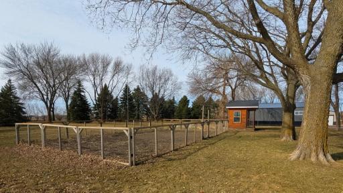
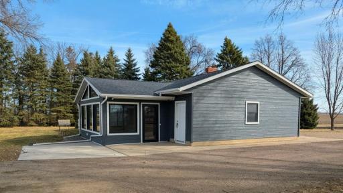
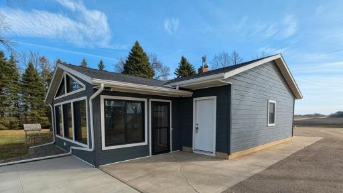
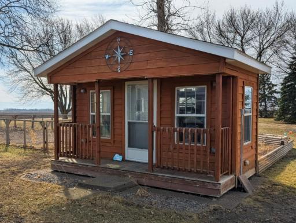
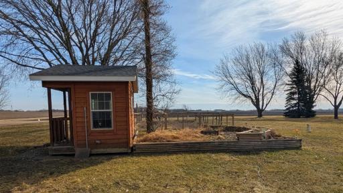
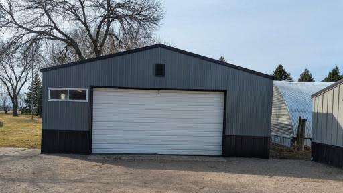
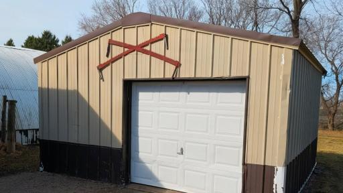
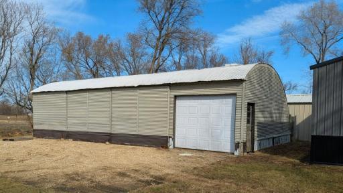
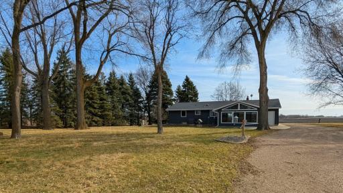
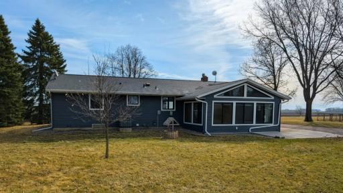
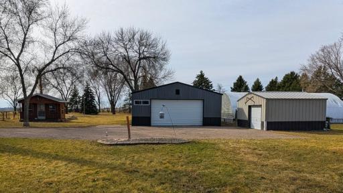
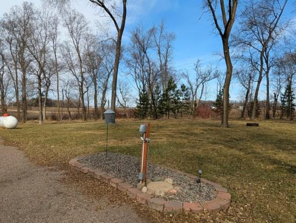
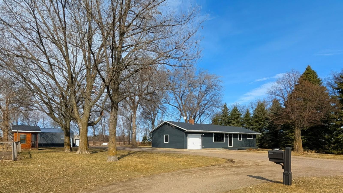
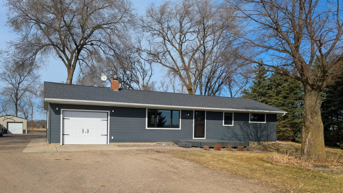
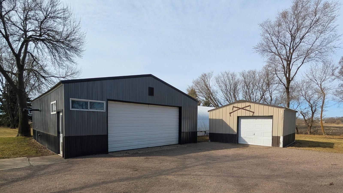
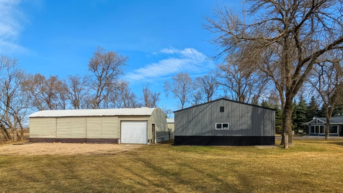
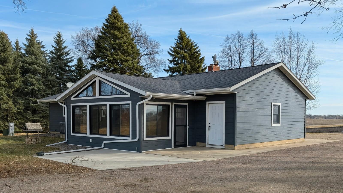
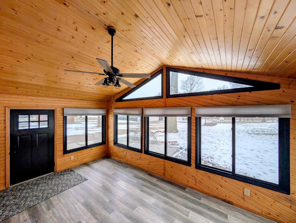
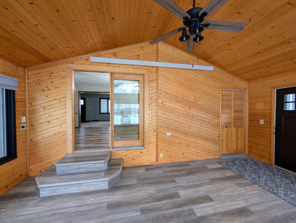
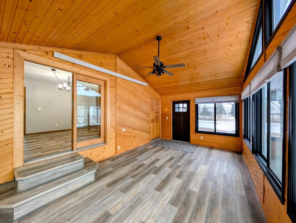
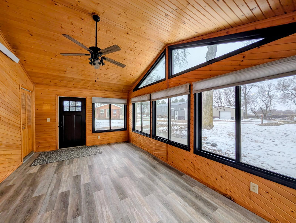
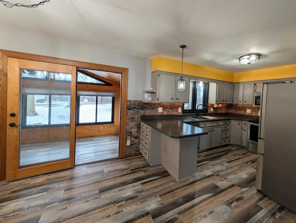
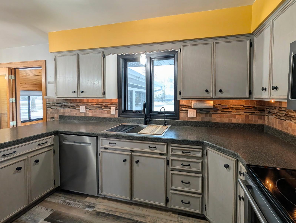
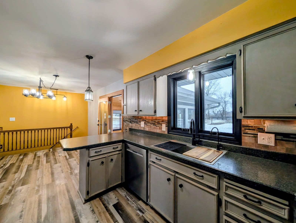
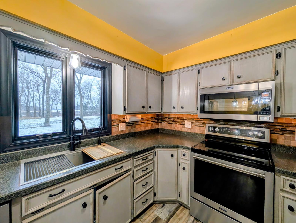
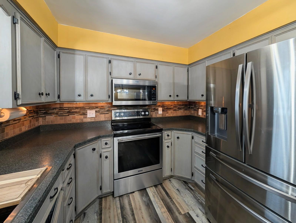
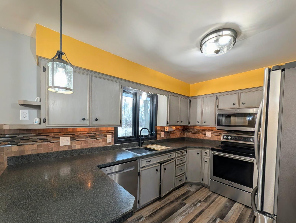
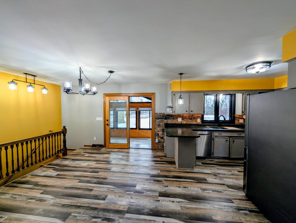
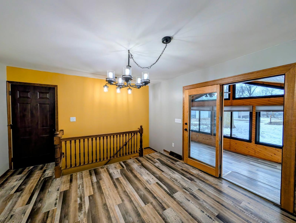
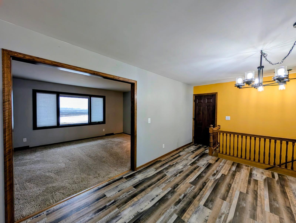
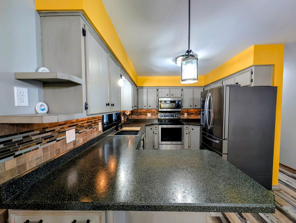
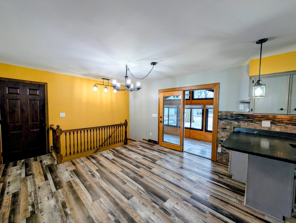
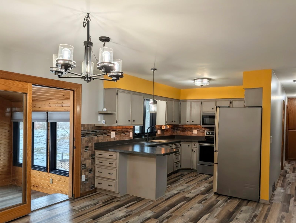
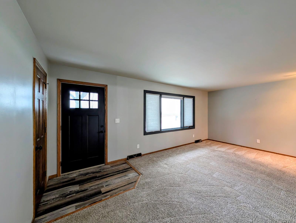
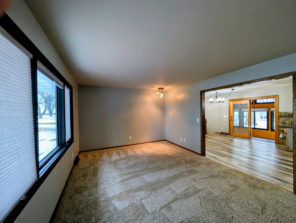
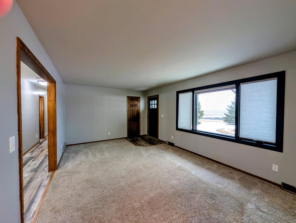
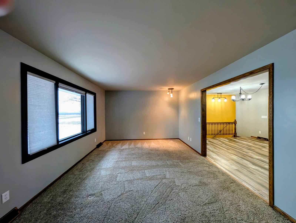
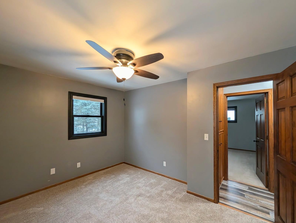
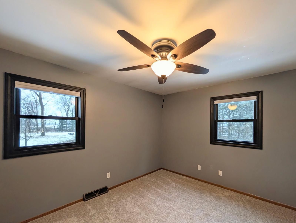
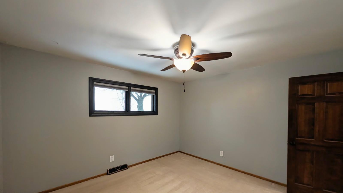
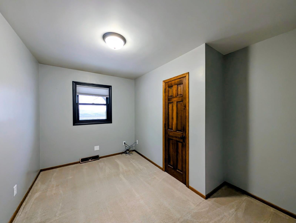

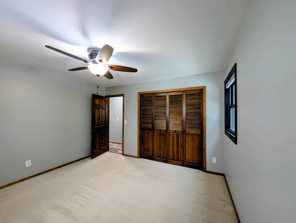

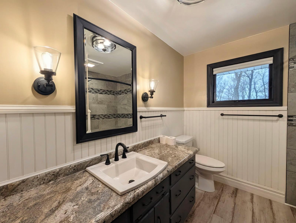
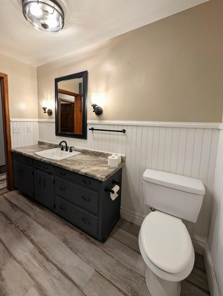
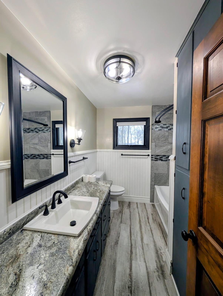


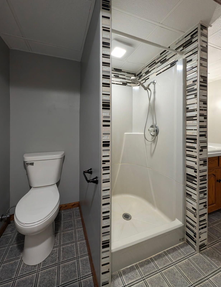
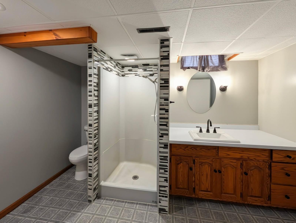
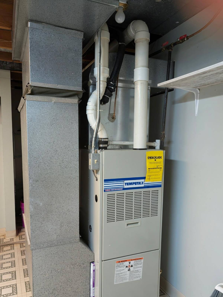
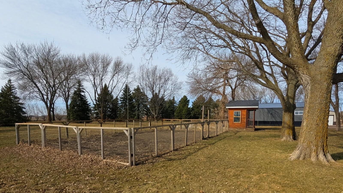
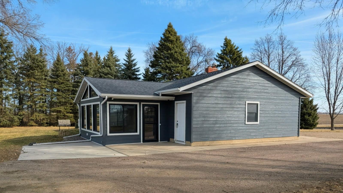
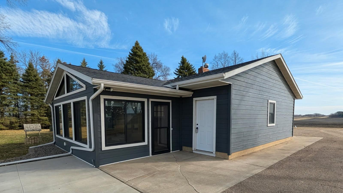
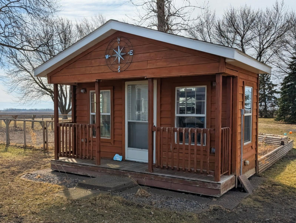
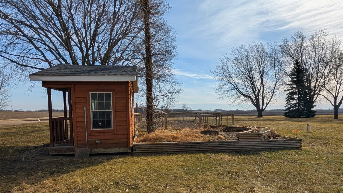
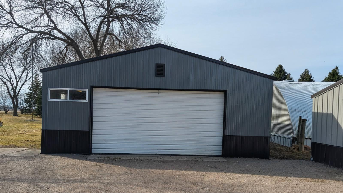
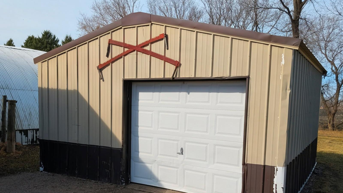
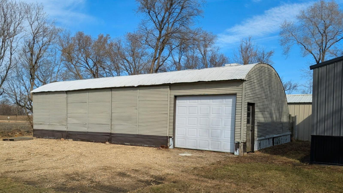
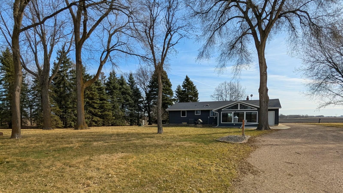
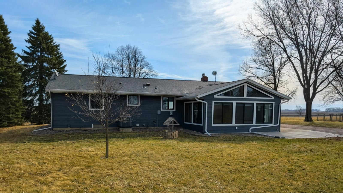
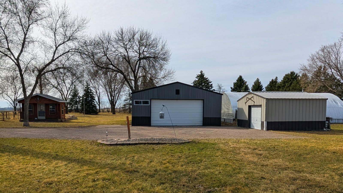
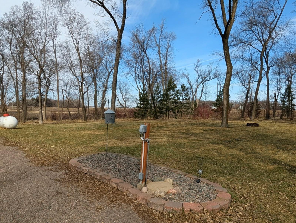
Enjoy the best of country living with the convenience of being just 2 miles from town on this beautifully maintained 3.63-acre property. The home has seen a long list of meaningful updates, giving buyers confidence and comfort from day one. Both bathrooms have been tastefully updated, several rooms feature new flooring, and the new central air system paired with a heat pump ensures efficient year-round climate control. Exterior improvements shine as well, with new siding, new windows, and a new roof enhancing both curb appeal and energy efficiency. The shop has been upgraded with new steel siding, roof, and door, making it an ideal space for hobbies, storage, or a home business. Numerous additional updates throughout the home and outbuildings reflect careful, ongoing ownership. A move-in-ready property with modern improvements already completed â offering space, privacy, and convenience just minutes from town. Sellers are motivated.
Details
Maps
Contract Information
Status: Active
Contingency: None
Current Price: 379000
Original List Price: 549000
ListPrice: 379000
List Date: 2026-01-06
Owner is an Agent?: No
Auction?: No
General Property Information
Common Wall: No
Lot Measurement: Acres
Manufactured Home?: No
Multiple PIDs?: No
New Development: No
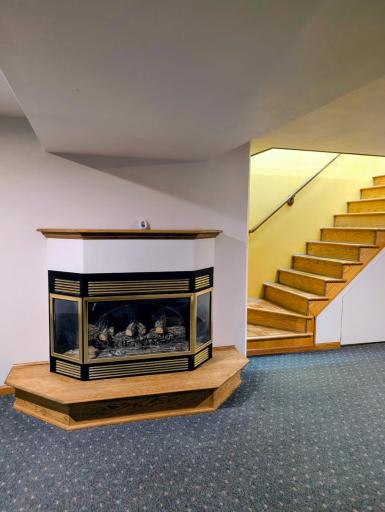
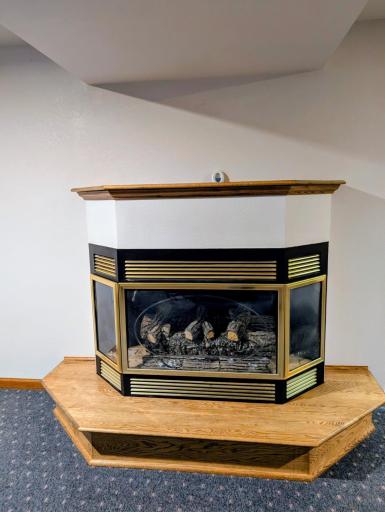
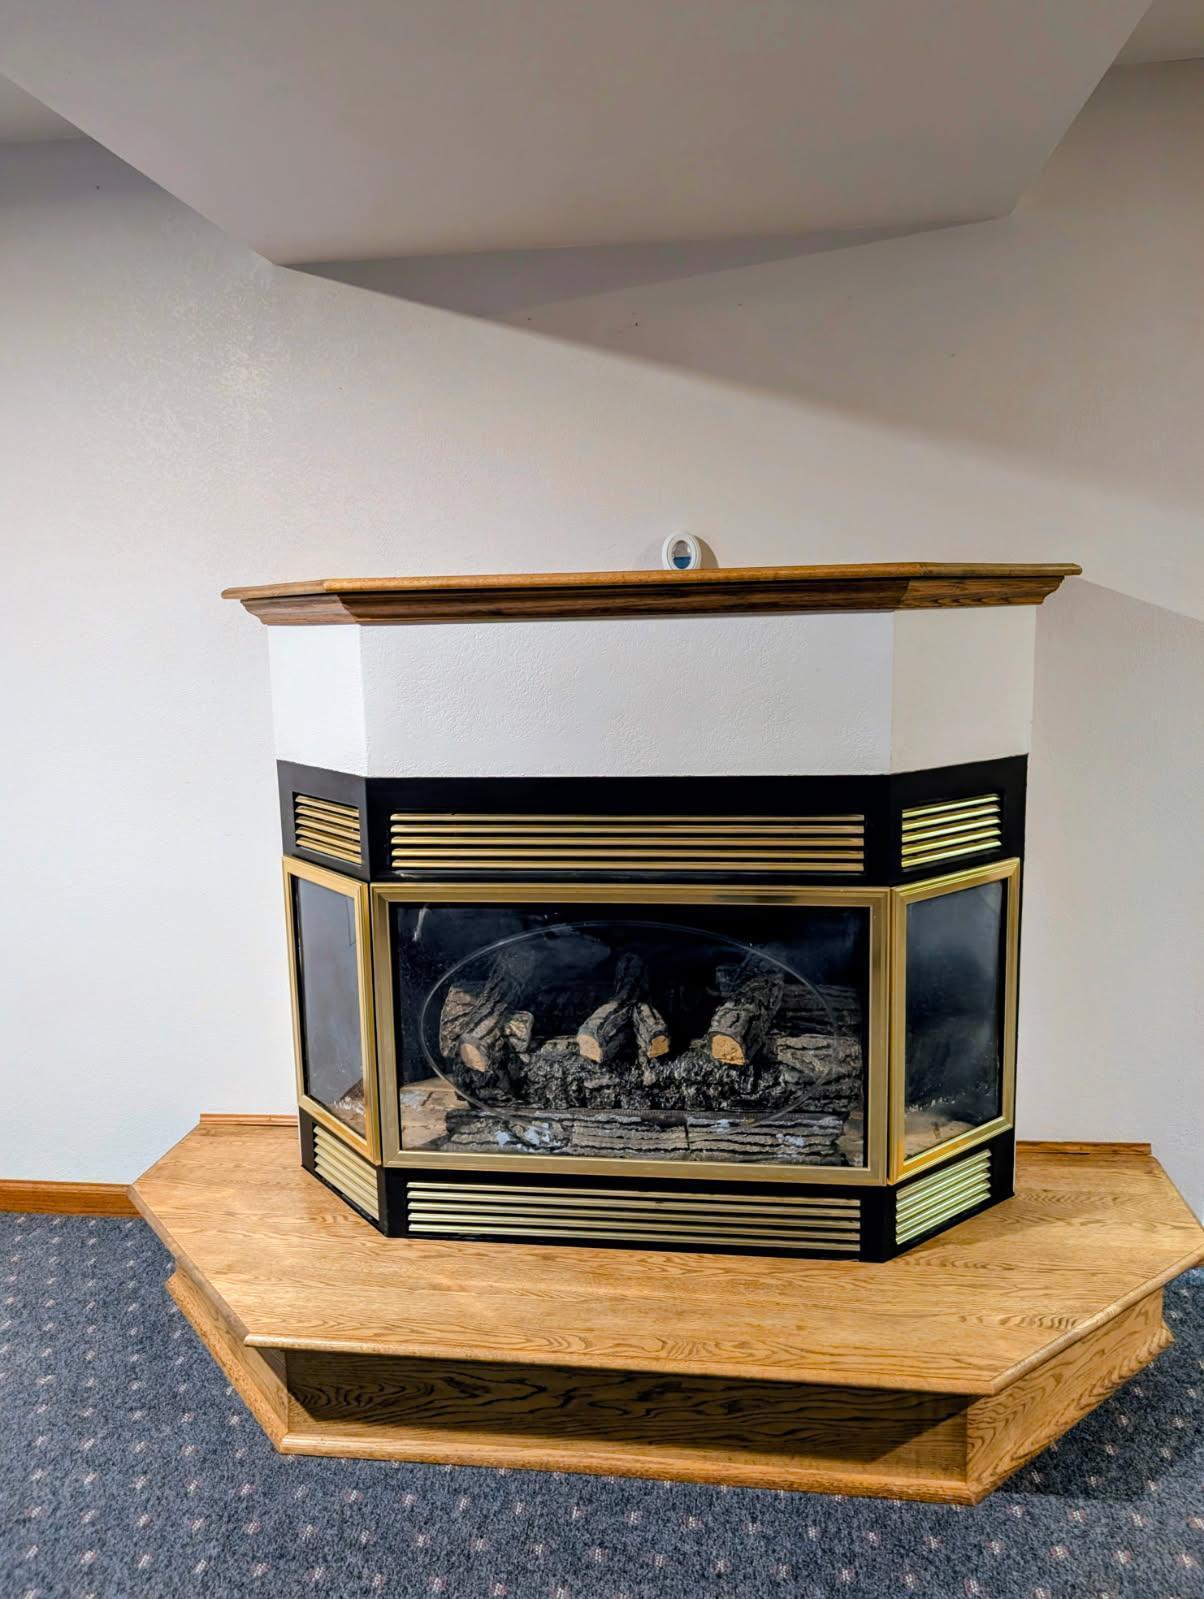
Number of Fireplaces: 1
Waterfront YN: No
Year Built: 1971
Yearly/Seasonal: Yearly
Zoning: Residential-Single Family
Bedrooms: 4
Baths Total: 2
Bath Full: 1
Bath Three Quarters: 1
Main Floor Total SqFt: 1384
Above Grd Total SqFt: 1384
Below Grd Total SqFt: 1144
Total SqFt: 2528
Total Finished Sqft: 2456.00
FireplaceYN: Yes
Style: (SF) Single Family
Foundation Size: 1144
Garage Stalls: 1
Lot Dimensions: 443x354
Acres: 3.63
Assessment Pending: No
Location Tax and Other Information
House Number: 6005
Street Name: 30th
Street Suffix: Avenue
Street Direction Suffix: SW
Postal City: Montevideo
County: Chippewa
State: MN
Zip Code: 56265
Assessments
Tax With Assessments: 2614
Basement
Foundation Dimensions: 44x26
Building Information
Finished SqFt Above Ground: 1384
Finished SqFt Below Ground: 1072
Lease Details
Land Leased: Not Applicable
Lock Box Type
Lock Box Source: WCAR
Miscellaneous Information
DP Resource: Yes
Homestead: Yes
Ownership
Fractional Ownership: No
Parking Characteristics
Garage Dimensions: 16x26
Garage Square Feet: 416
Public Survey Info
Range#: 40
Section#: 22
Township#: 117
Property Features
Accessible: Other
Air Conditioning: Central Air
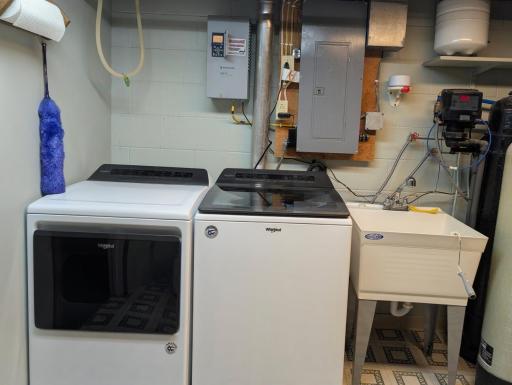
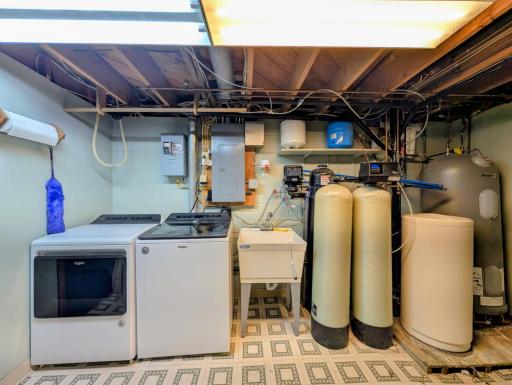
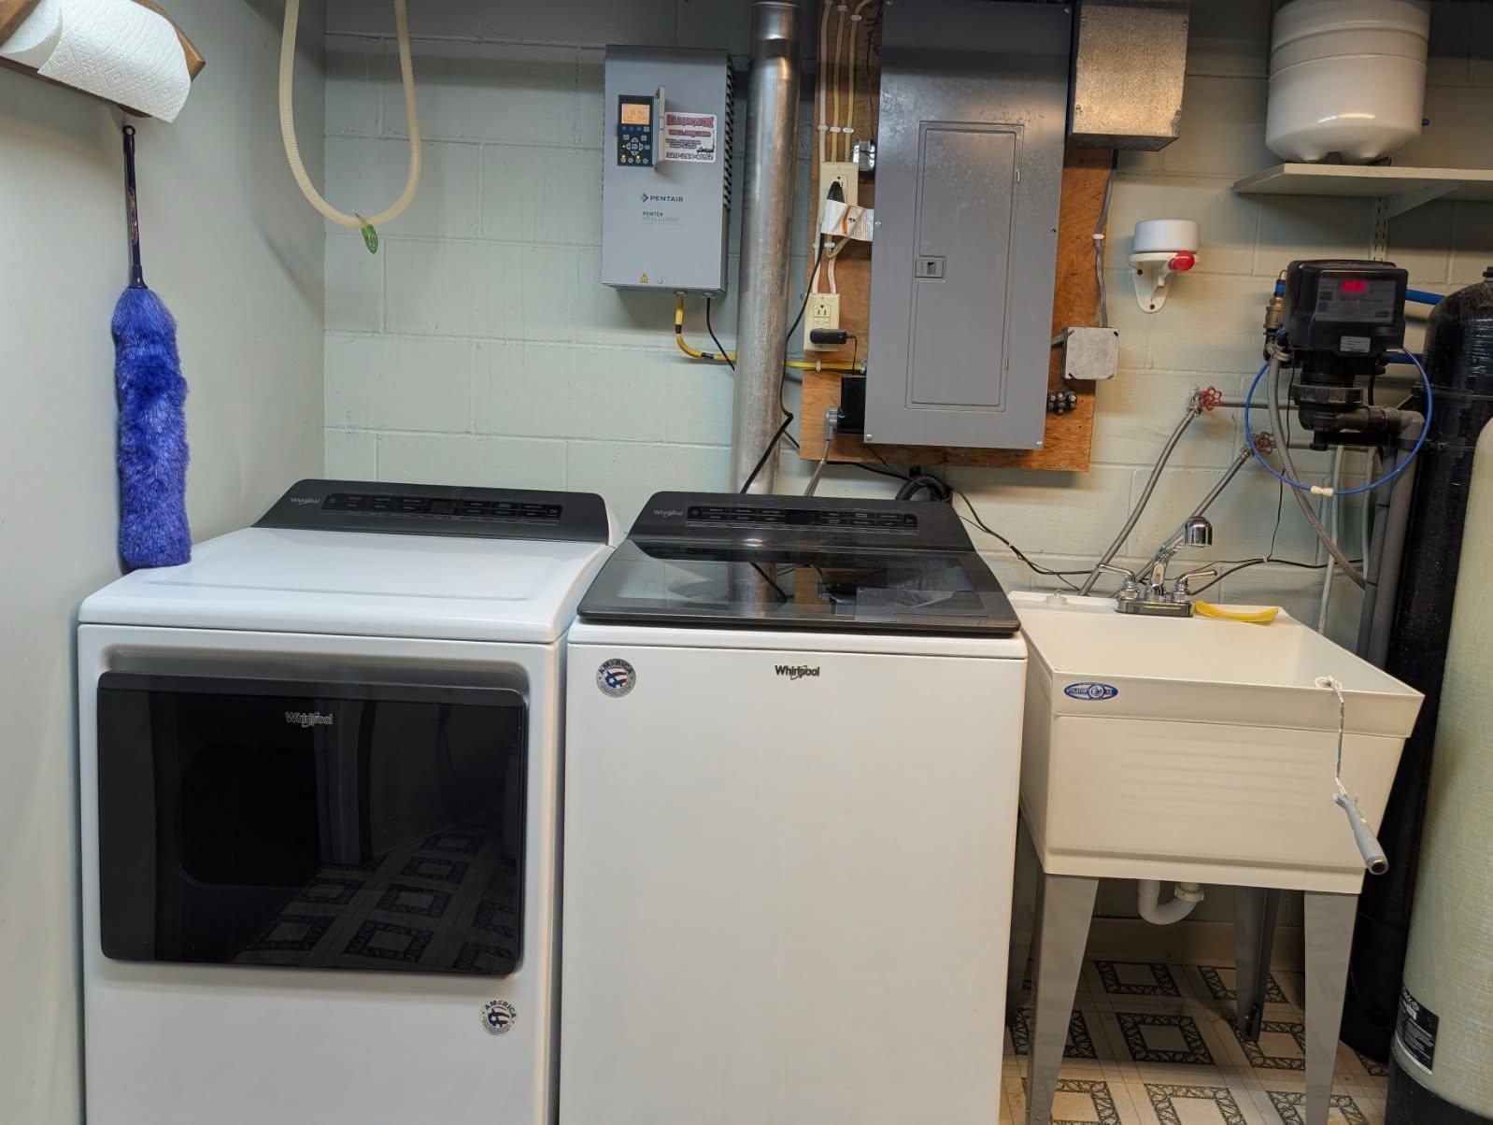
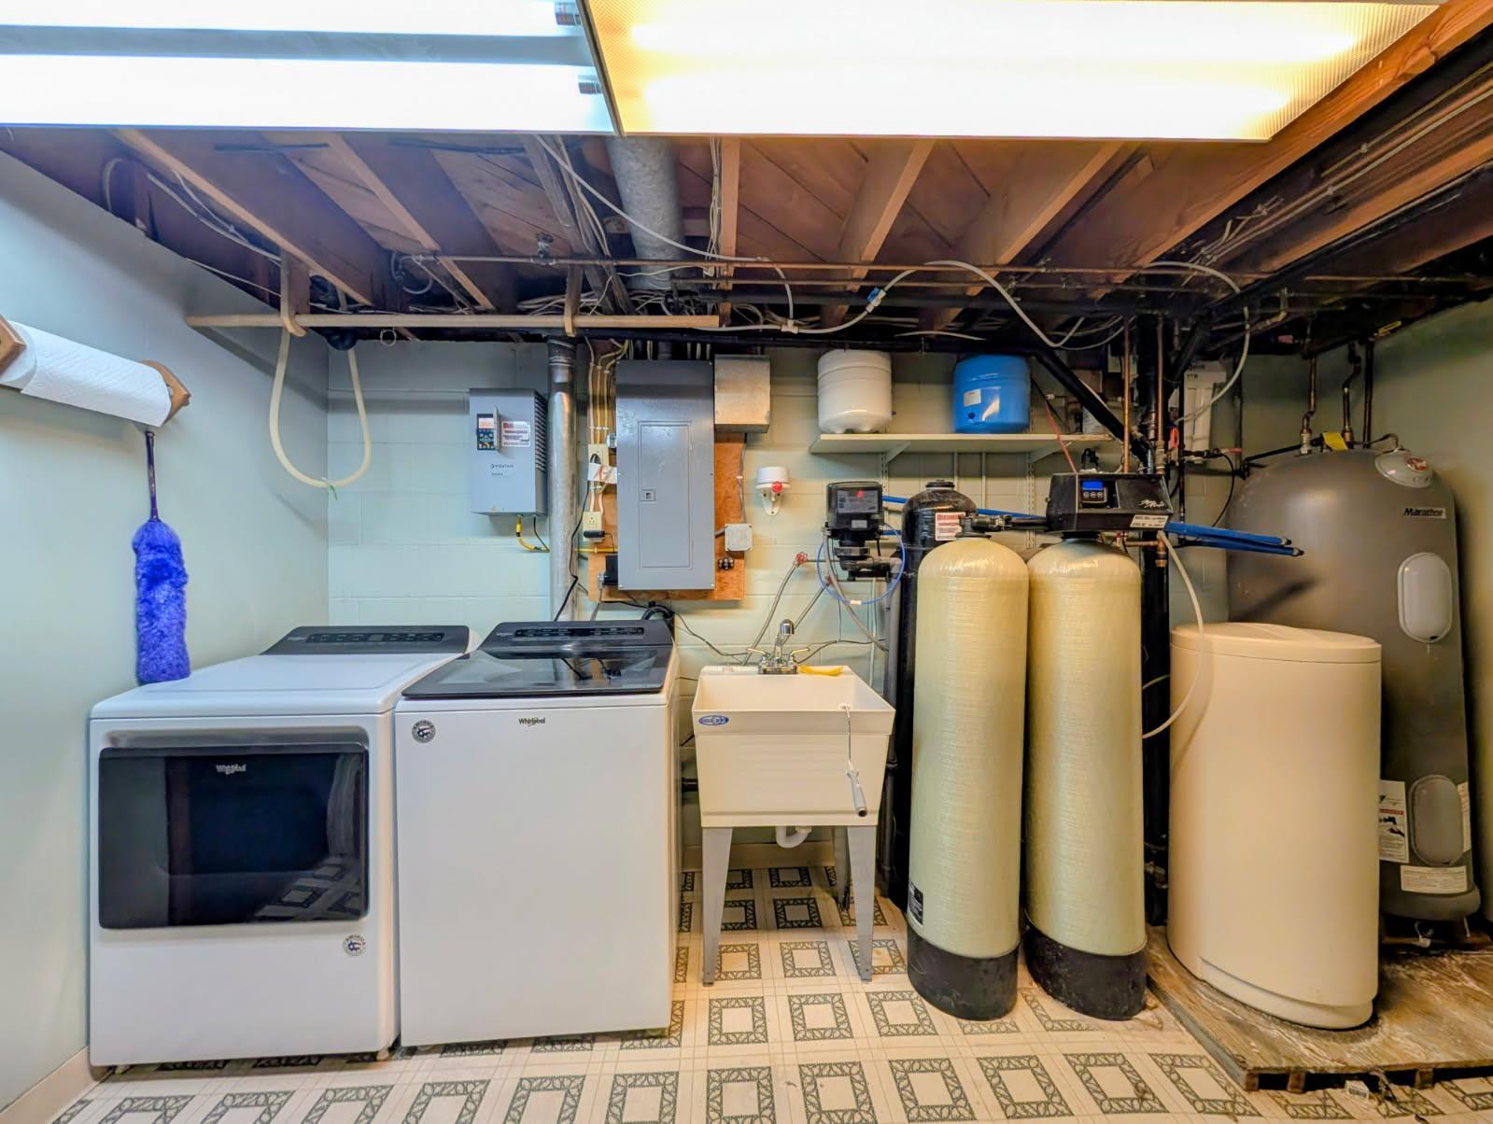
Amenities Unit: Main Floor Primary Bedroom; Porch; Washer/Dryer Hookup
Appliances: Range; Refrigerator; Water Filtration System
Construction Materials: Frame
Construction Status: Previously Owned
Exterior: Cement Board
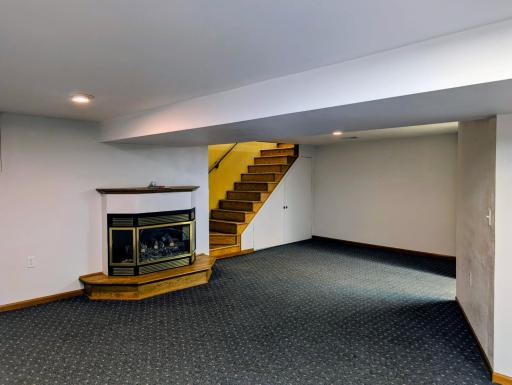
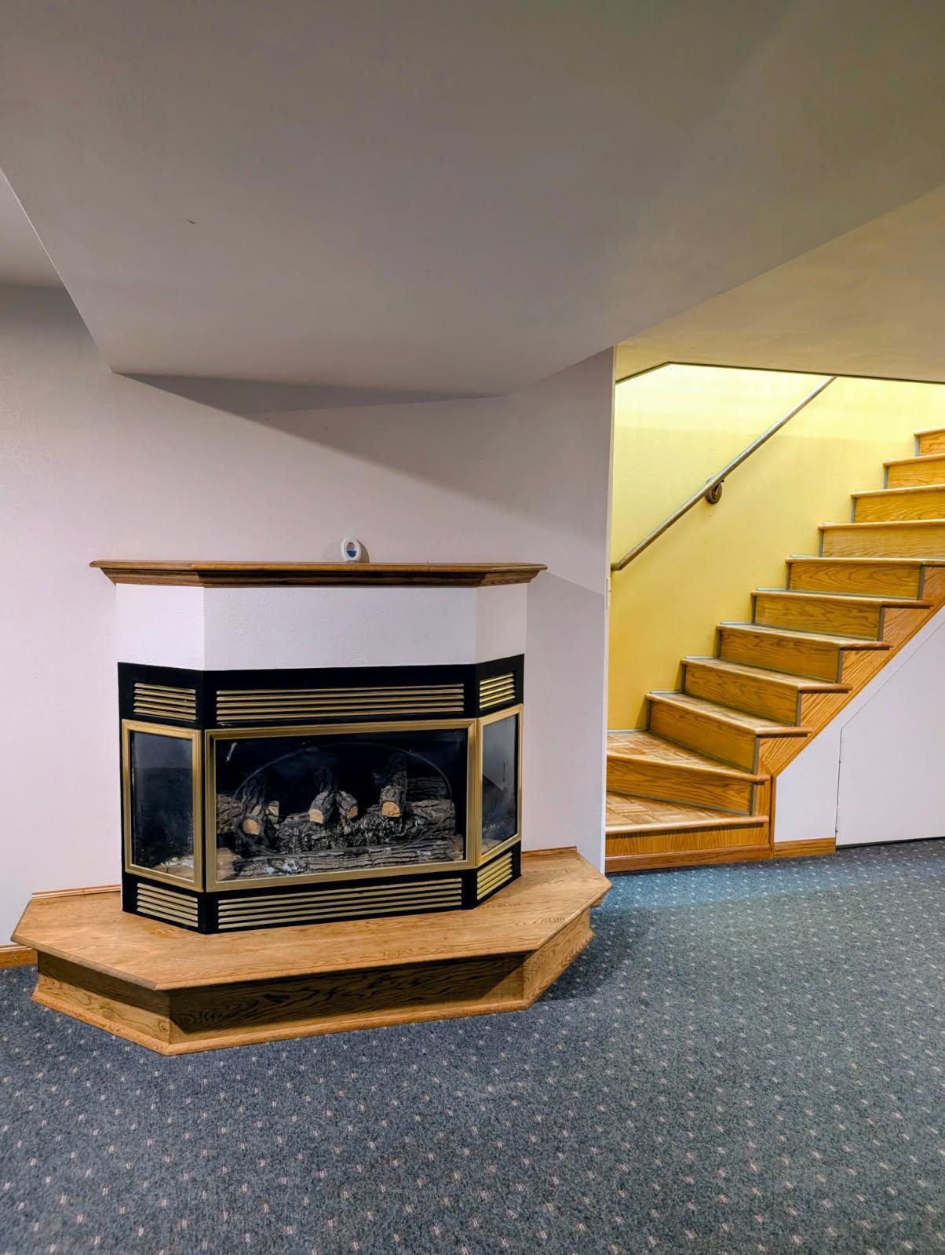

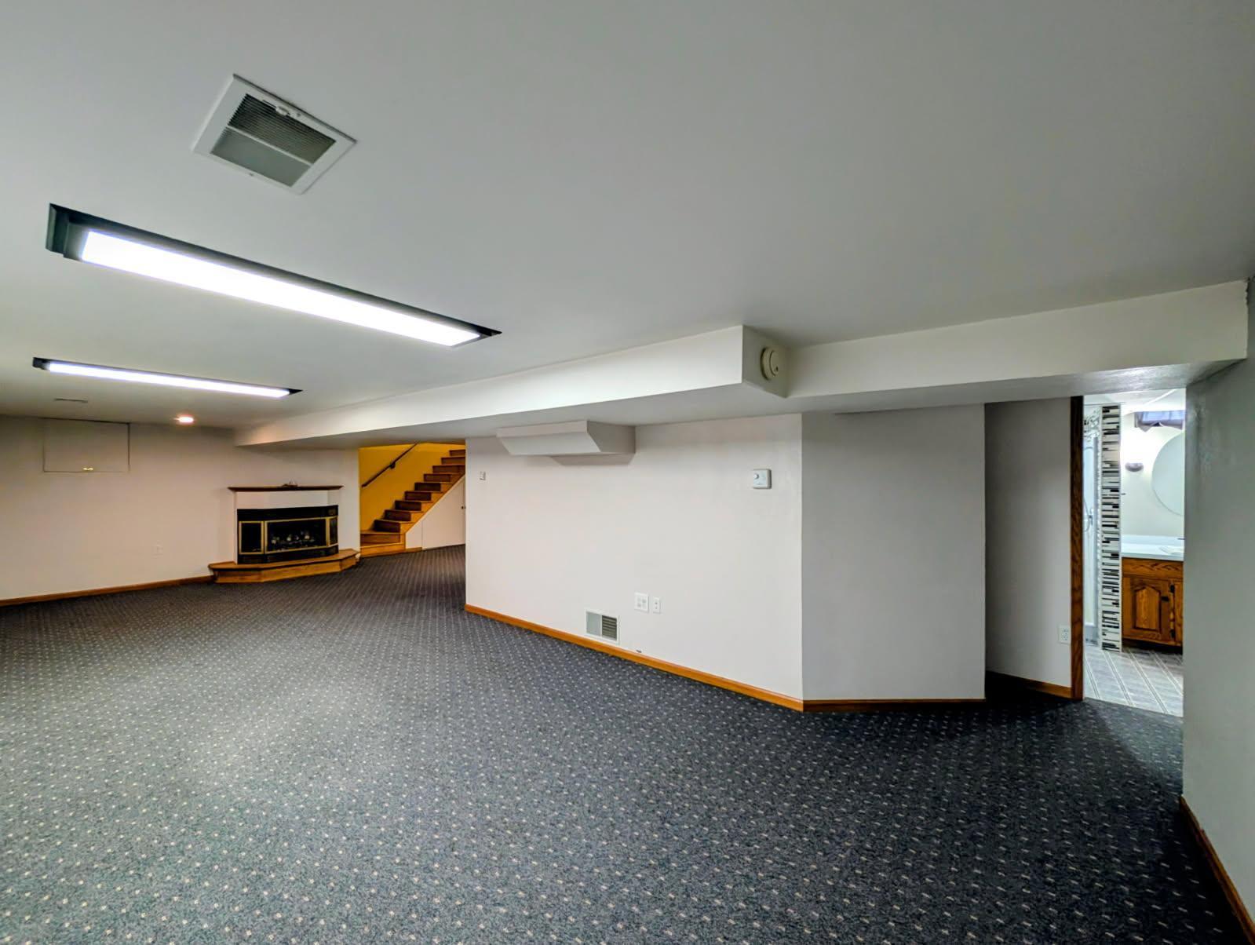
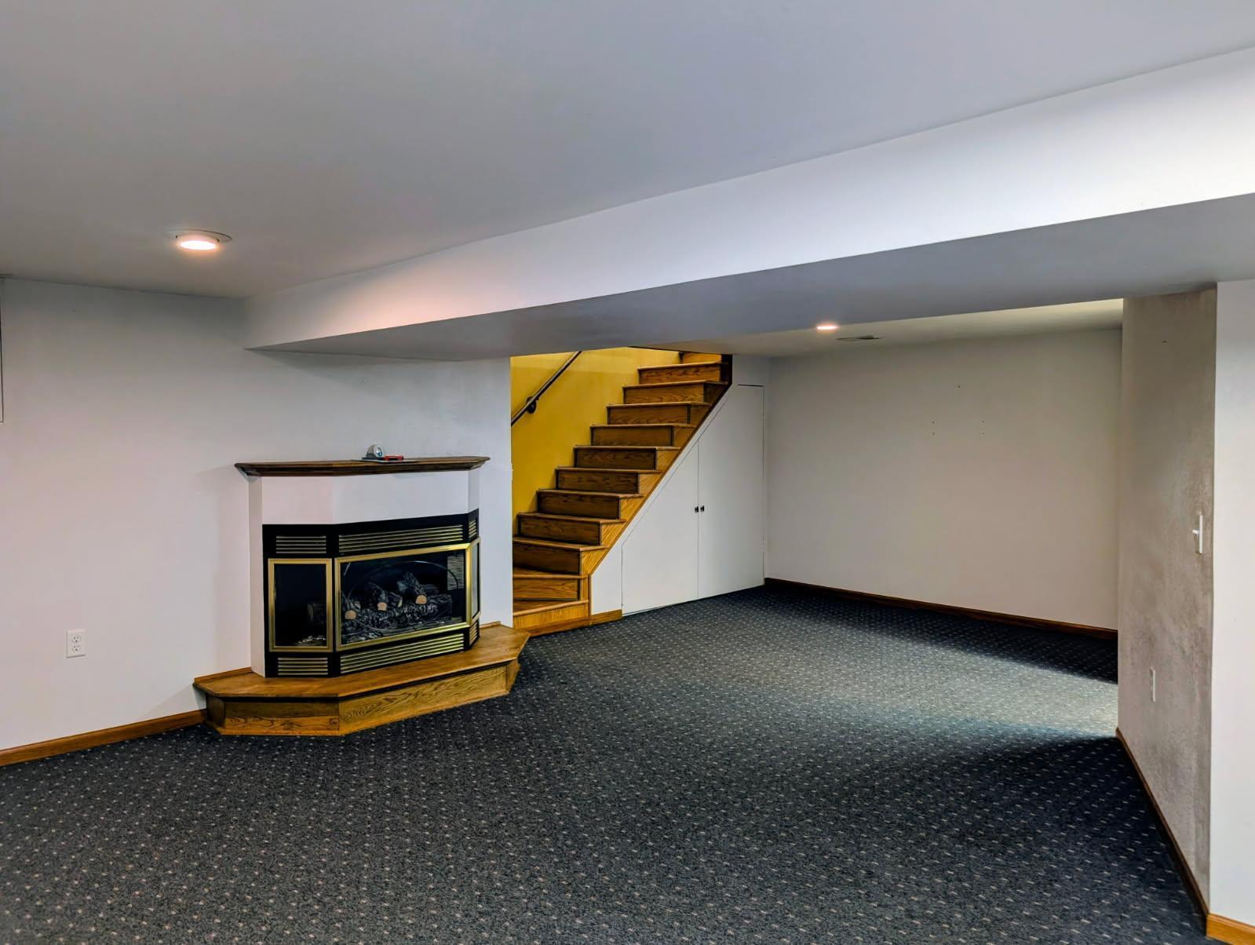
Fireplace Characteristics: Family Room; Gas Burning
Foundation: Concrete Block
Fuel: Propane
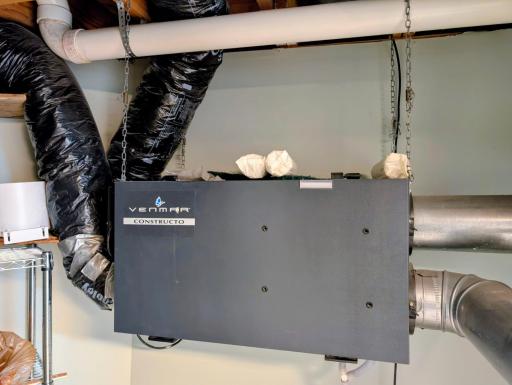
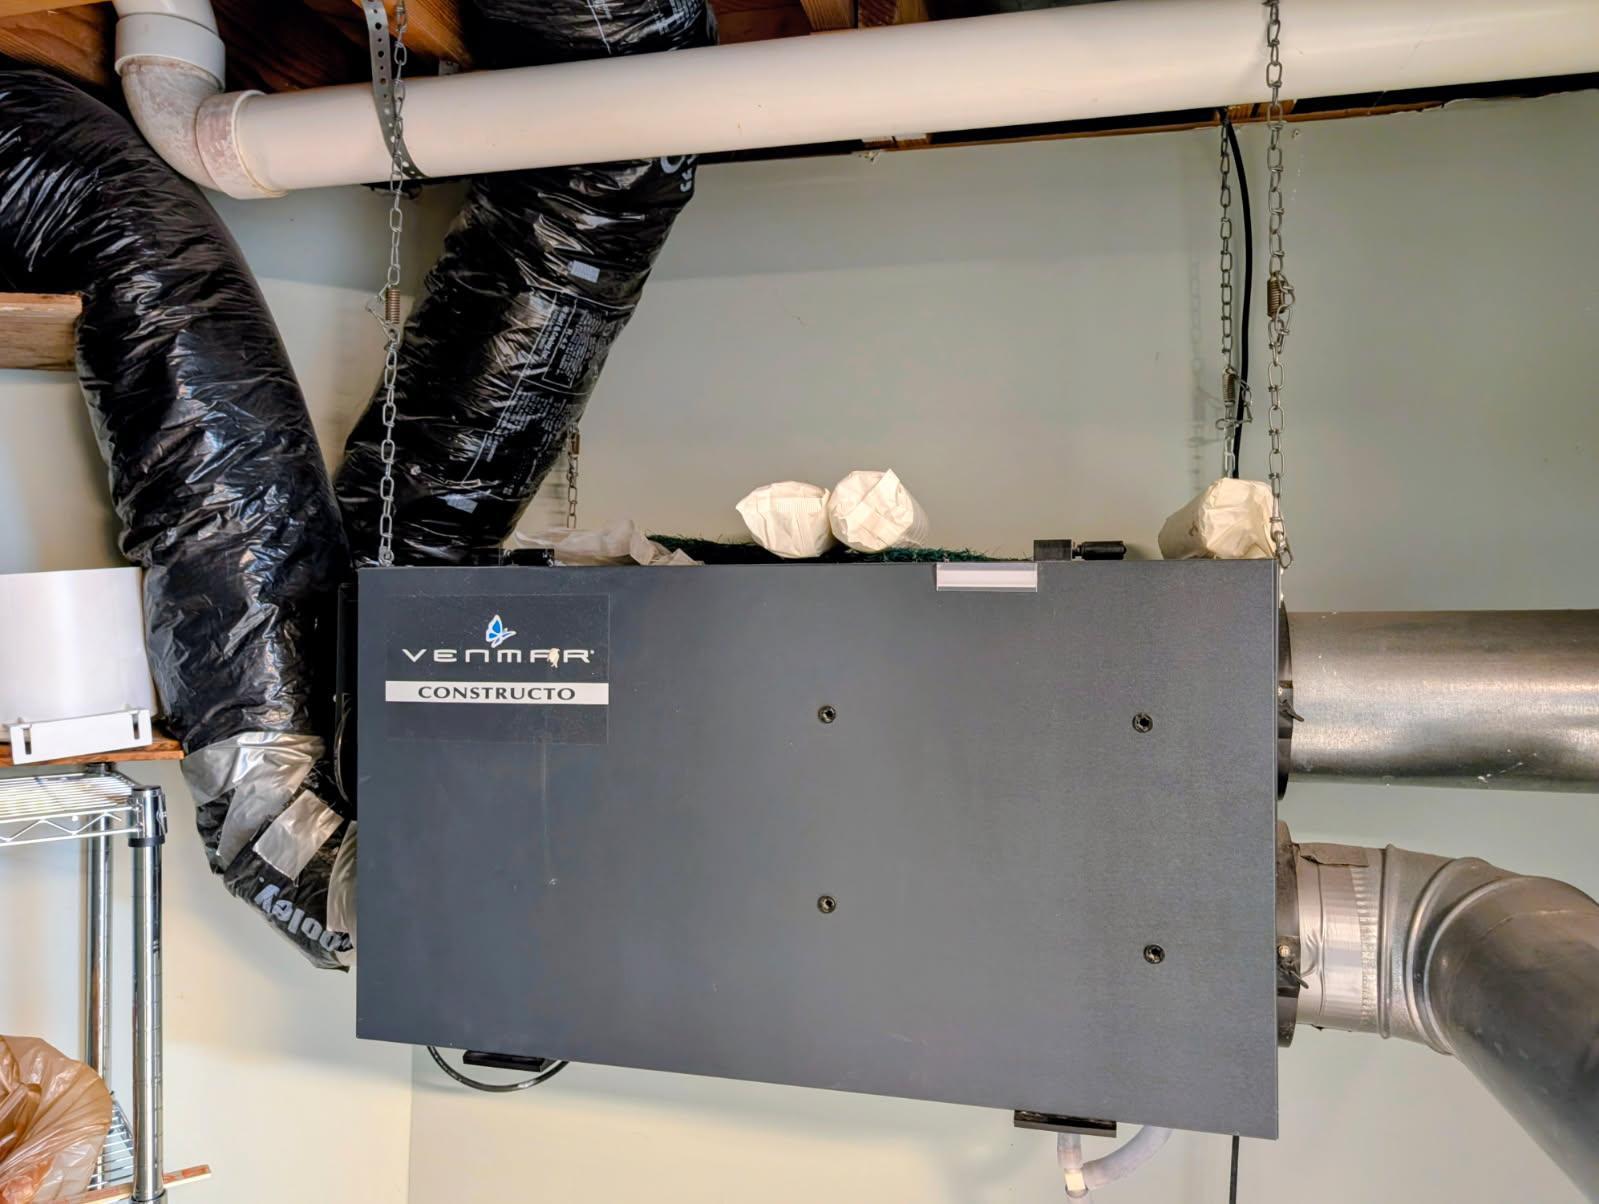
Heating: Forced Air; Heat Pump
Lock Box Type: SentriLock
Outbuildings: Barn(s); Workshop
Roof: Asphalt Shingles
Sellers Terms: Cash; Conventional
Sewer: Tank with Drainage Field
Special Search: 3 BR on One Level; Main Floor Bedroom; Main Floor Primary
Stories: One
Water: Well
Room Information
| Room Name | Dimensions | Level |
| Bathroom | 9'7x7'4 | Main |
| Bathroom | 7'8x11'4 | Basement |
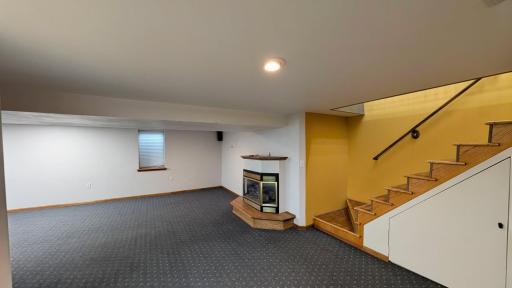
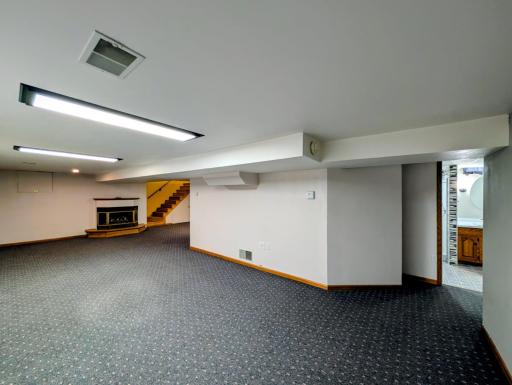
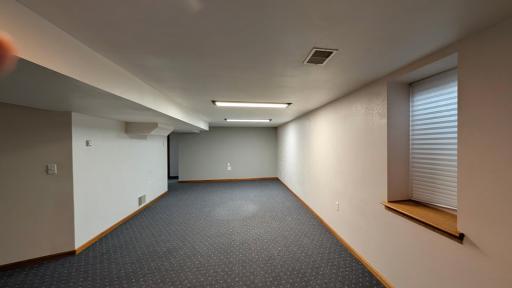
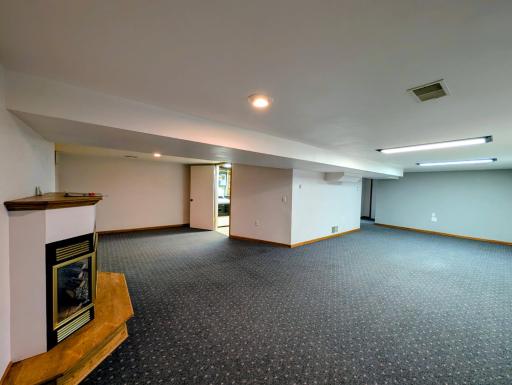
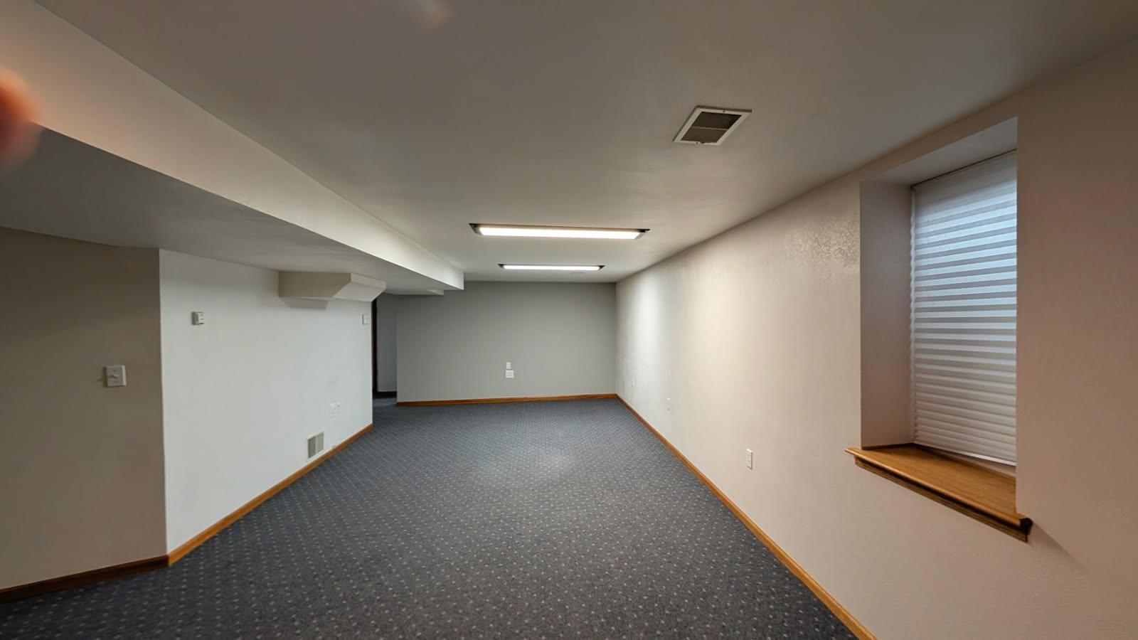
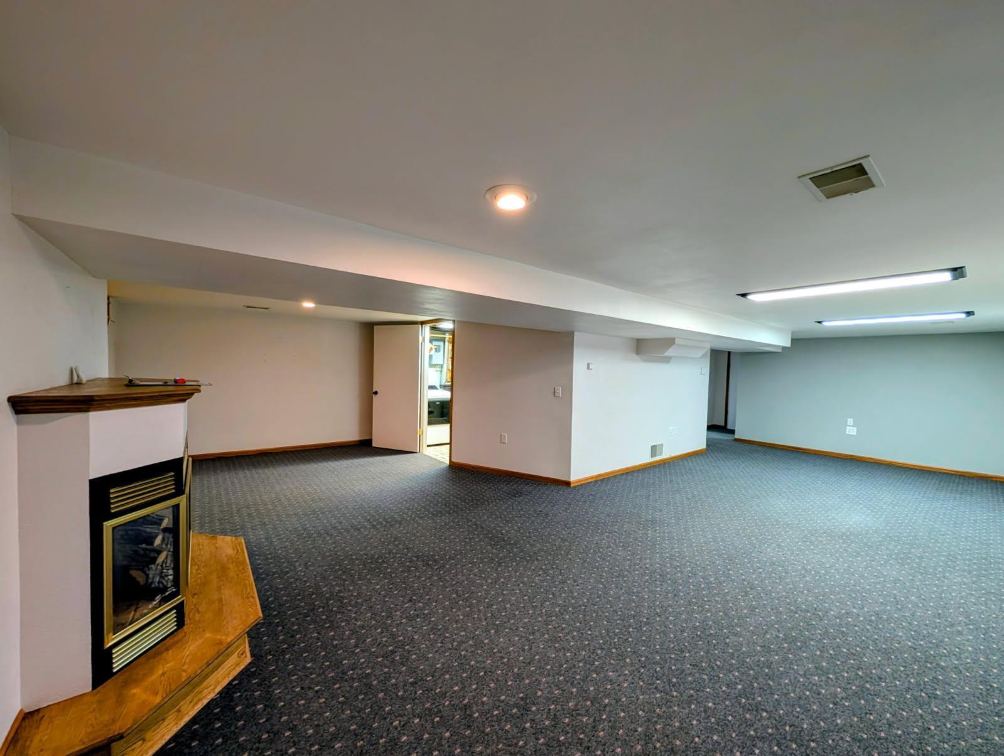
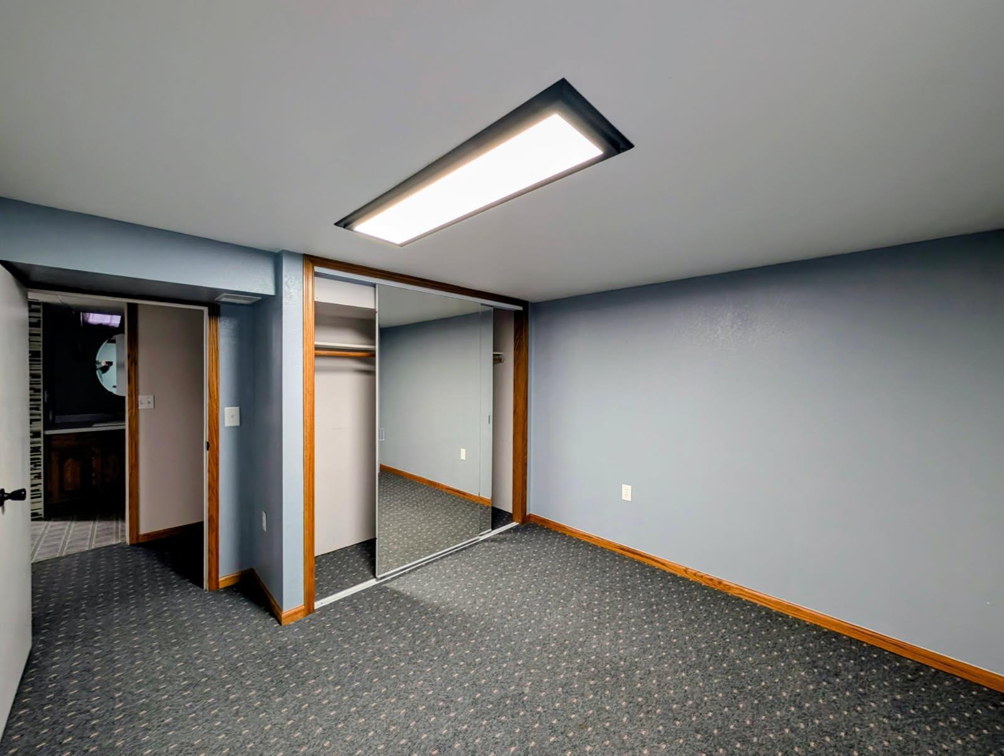
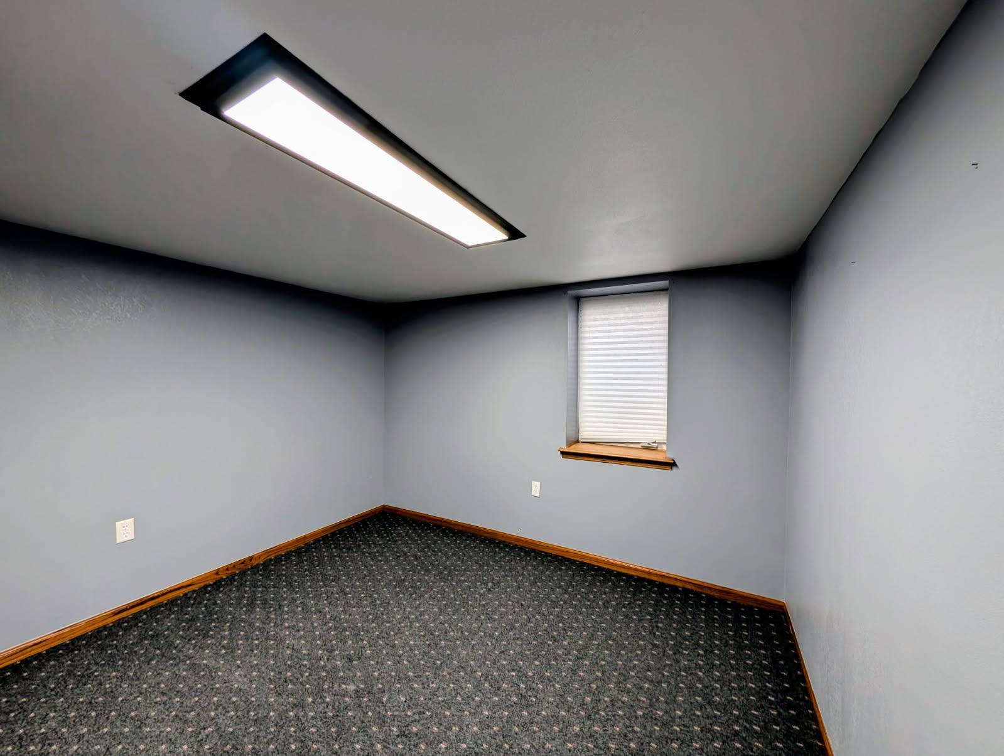
| Bonus Room | 12x23 | Basement |
| Dining Room | 12'8x9'7 | Main |
| Family Room | 11'7x17'7 | Basement |
| First (1st) Bedroom | 11'8x9'8 | Main |
| Four Season Porch | 11'8x19'8 | Main |
| Fourth (4th) Bedroom | 11'4x10'6 | Basement |
| Kitchen | 11'7x10 | Main |
| Living Room | 11'8x19'8 | Main |
| Second (2nd) Bedroom | 9'6x12'8 | Main |
| Third (3rd) Bedroom | 11'8x12'5 | Main |
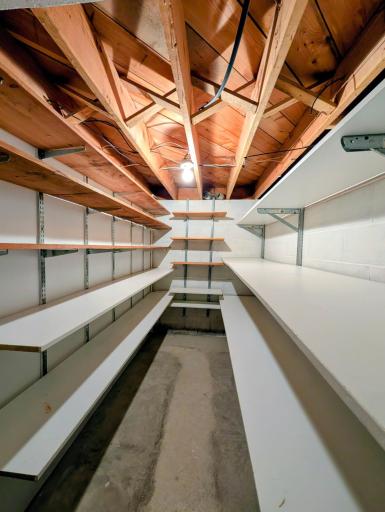
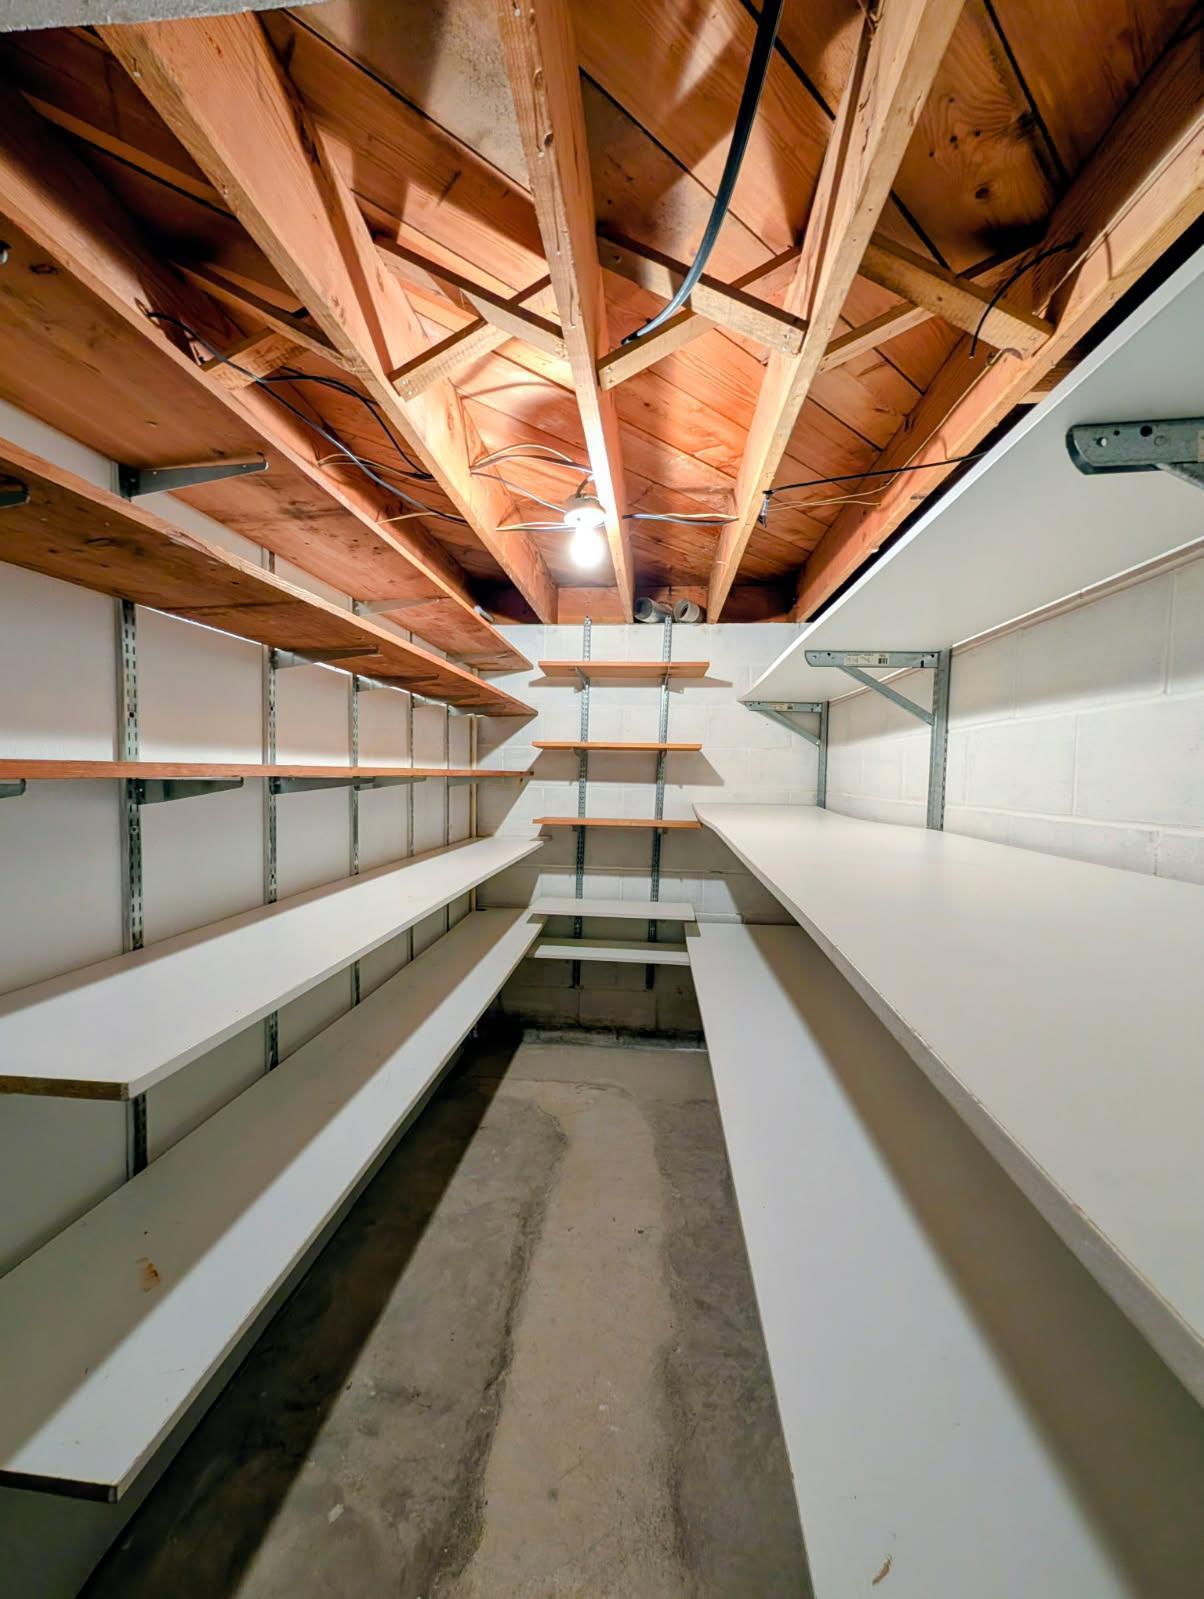
| Storage Room | 11'8x5'6 | Basement |
Listing Office: Kuhlmann Real Estate, Inc.
Last Updated: October - 13 - 2026

The data relating to real estate for sale on this web site comes in part from the Broker Reciprocity SM Program of the Regional Multiple Listing Service of Minnesota, Inc. The information provided is deemed reliable but not guaranteed. Properties subject to prior sale, change or withdrawal. ©2026 Regional Multiple Listing Service of Minnesota, Inc All rights reserved.
Friday 16th of October 2026 07:38 AM

218-998-4400
Mohagen Real Estate


Let's Connect

Mohagen Real Estate
sue@MohagenRealEstate.com
Office: 218-998-4400
Cell: 218-731-7376

Mohagen Real Estate is licensed in the State of Minnesota