6007 78th Lane, Loretto, MN 55357 (MLS# 6212962)
$2,150,000
Loretto, MN 55357
MLS# 6212962
Status: Closed
4 beds | 7 baths | 5724 sqft
1 / 45

Property Description
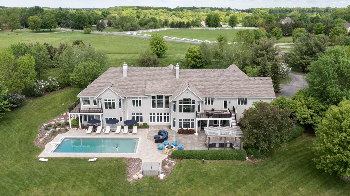
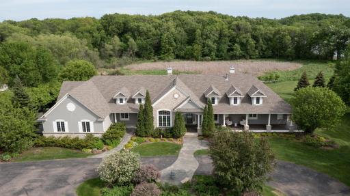
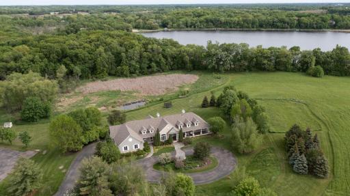
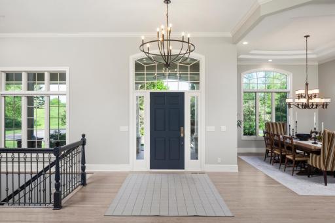
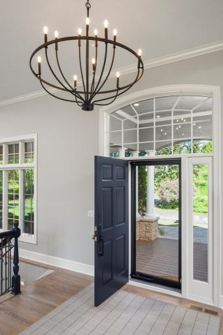
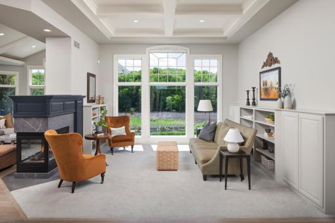
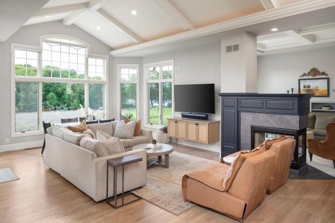
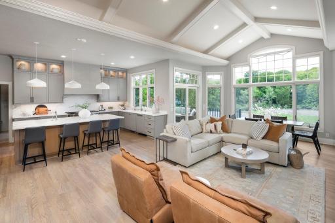
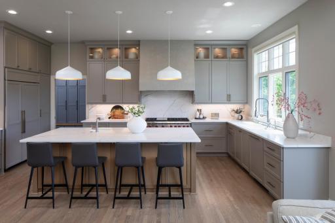
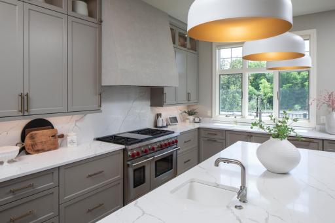
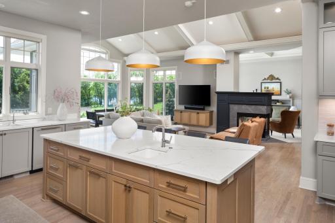
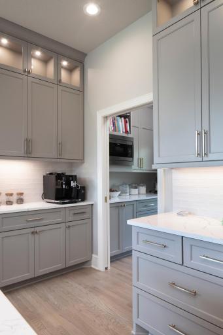
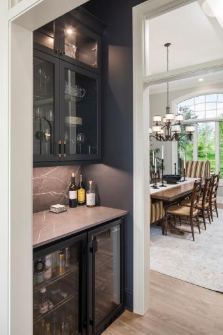
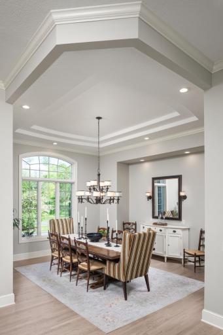
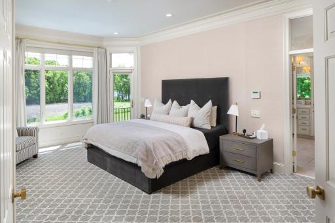
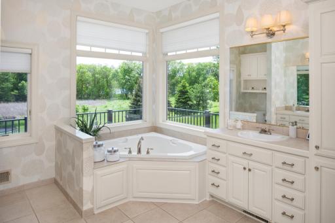
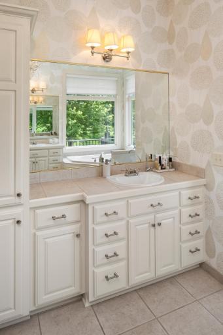
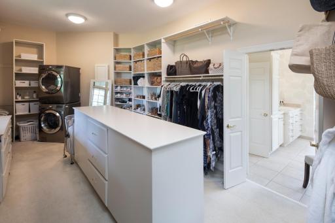
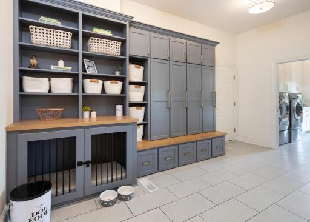
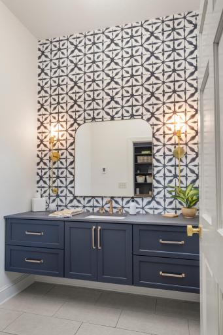
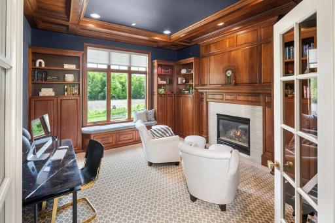
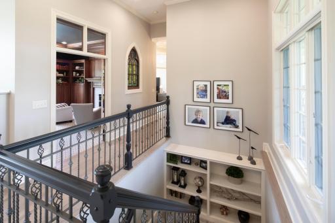
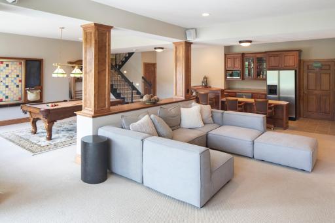
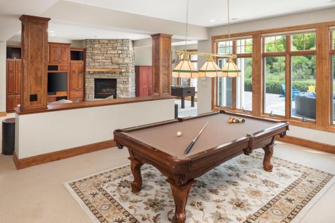
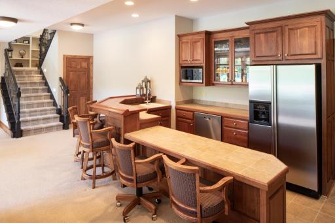
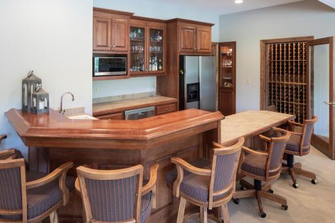
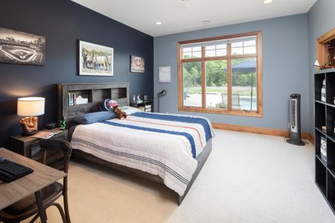
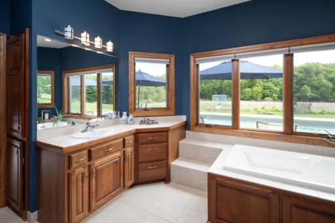
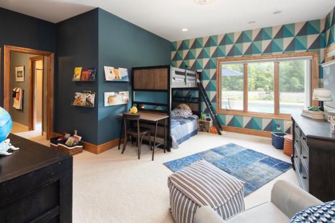
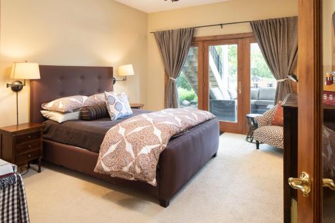
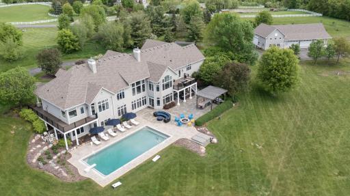
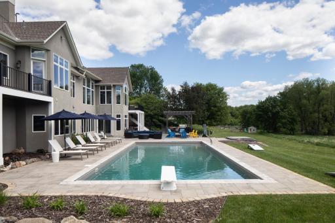
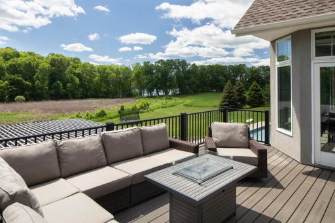
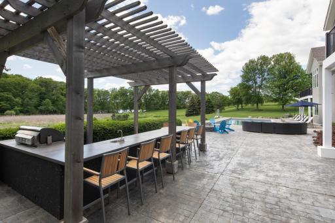
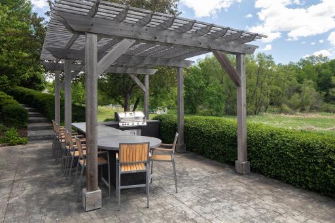
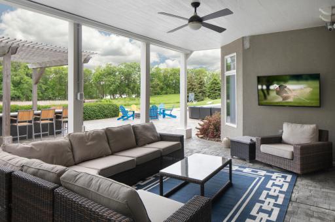
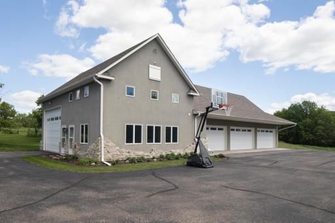
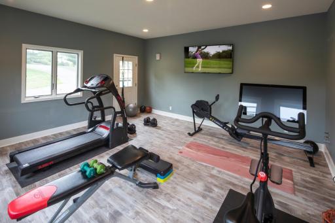
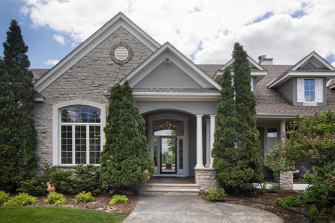
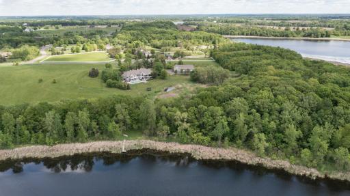
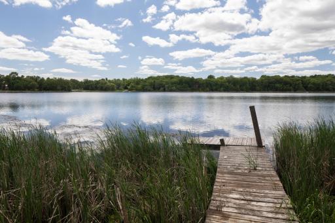
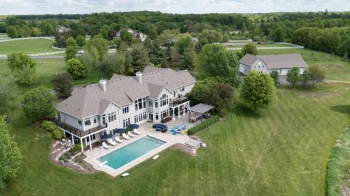
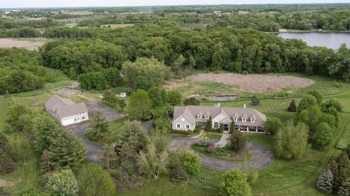
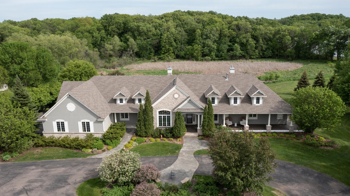
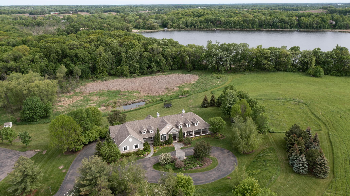
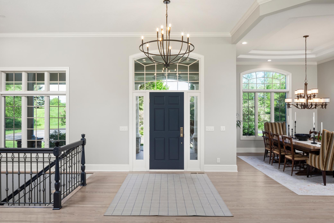
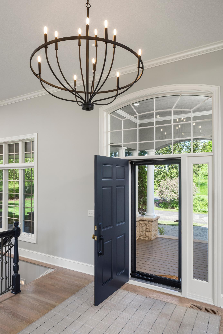
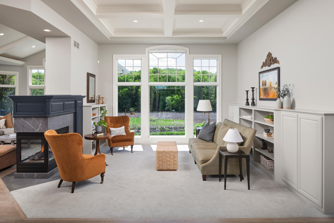
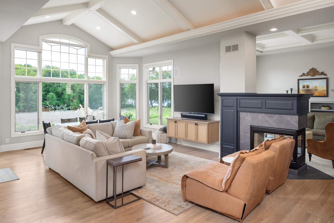
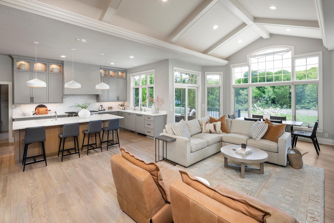

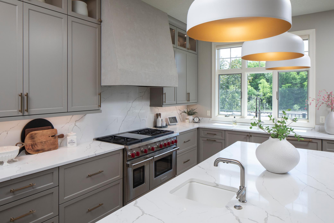
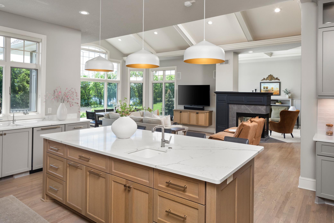
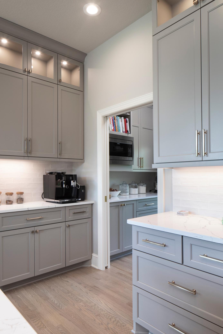

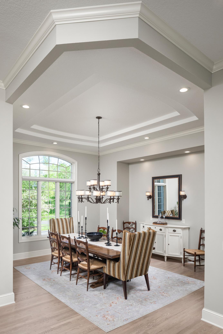
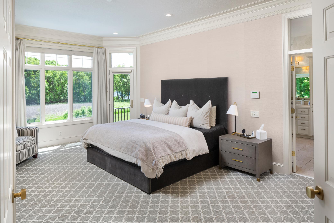
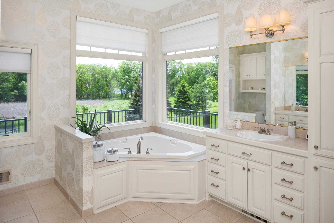
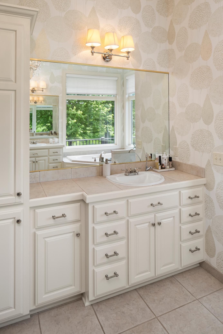
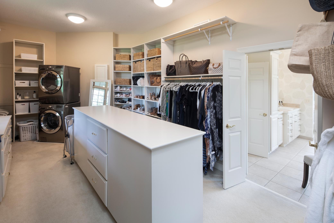
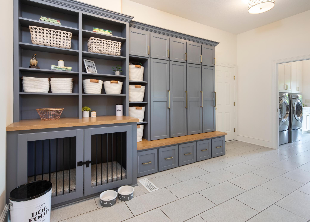
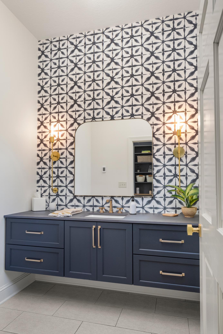
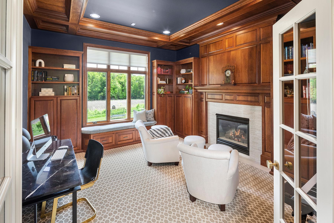
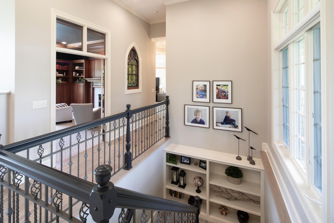
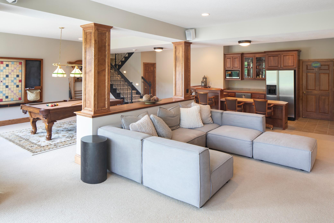
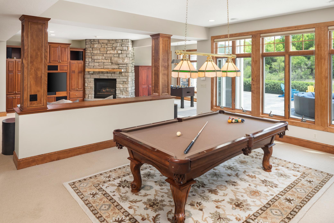
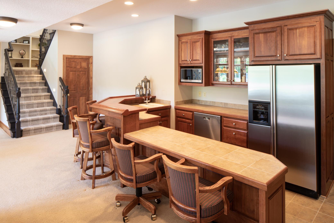
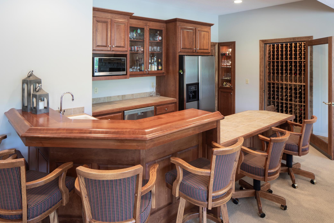

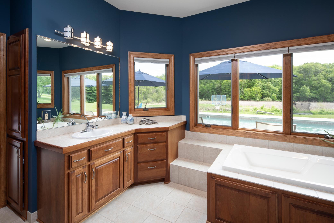
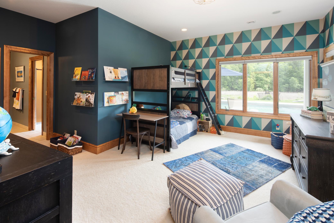
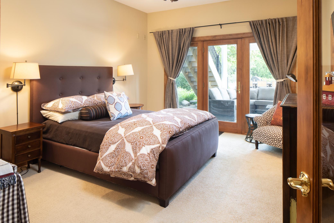
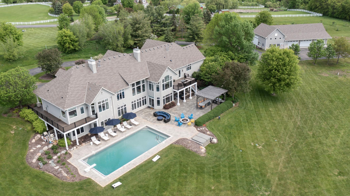
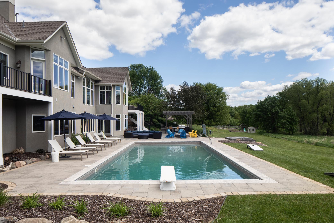
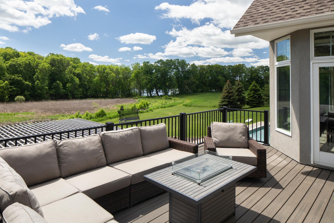
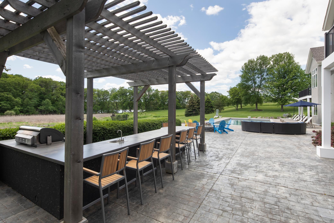
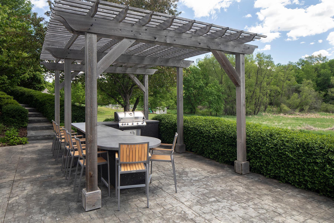
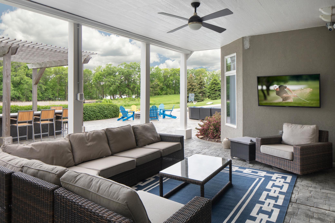
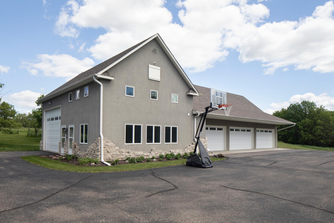
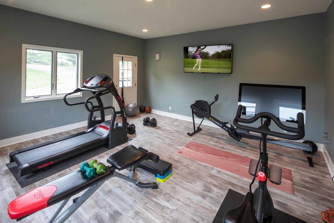
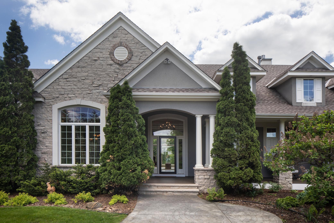
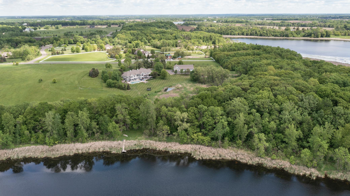
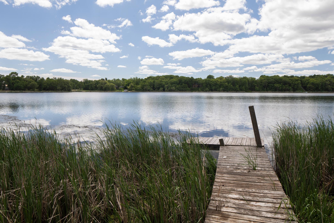
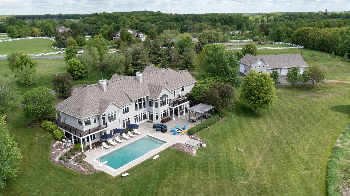
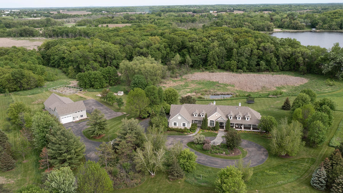

Luxury lakefront estate nestled on 10+ acres presenting captivating panoramic views. Featuring 4 bedrooms and 7 bathrooms. Welcoming main level flooded with natural light, soaring ceilings, and a gourmet kitchen recently remodeled with high-end appliances, custom cabinets, and butlerâs pantry. Stunning main floor primary suite featuring private balcony, walk in shower, soaking tub, and walk in closet with additional washer/dryer. Completing the main level is the living room, family room, dining room, mud room, laundry room, two 1/2 baths, 2 fireplaces and a home office. Walk-out lower level with in-floor heat, rec room w/fireplace, wet bar, wine storage, 3 bedrooms, and a flex room. Outdoor paradise including outdoor living area w/TV, heated in-ground UV pool, hot tub, outdoor kitchen, and irrigated fenced-in garden w/16 raised beds. Boat, swim, kayak, and fish from private lakefront. 4 car heated attached garage and 7 car heated detached outbuilding with exercise room and 3/4 bath.
Details
Maps
Contract Information
Availability: Available
Status: Closed
Off Market Date: 2022-09-19
Contingency: None
Current Price: 1875000
Closed Date: 2022-10-19
Original List Price: 2250000
Sales Close Price: 1875000
ListPrice: 2150000
List Date: 2022-06-03
Owner is an Agent?: No
Auction?: No
General Property Information
Assoc Mgmt Co. Phone #: 612-581-4222
Association Fee Frequency: Other
Association Mgmt Co. Name: Stonehawk Homeowners Association
Common Wall: No
Lot Measurement: Acres
Manufactured Home?: No
Multiple PIDs?: No
New Development: No
Number of Fireplaces: 3
Road Btwn WF & Home?: No
Waterfront Frontage: 367
Waterfront Present: Yes
Year Built: 1999
Yearly/Seasonal: Yearly
Zoning: Residential-Single Family
Bedrooms: 4
Baths Total: 7
Bath Full: 2
Bath Three Quarters: 2
Bath Half: 3
Main Floor Total SqFt: 2944
Above Grd Total SqFt: 2944
Below Grd Total SqFt: 2780
Total SqFt: 5724
Total Finished Sqft: 5724.00
FireplaceYN: Yes
Lake/Waterfront Name: Hafften
Style: (SF) Single Family
Foundation Size: 2944
Association Fee: 200
Garage Stalls: 11
Lot Dimensions: 558x988x573x838
Acres: 10.35
Location Tax and Other Information
House Number: 6007
Street Name: 78th
Street Suffix: Lane
Postal City: Loretto
County: Hennepin
State: MN
Zip Code: 55357
Complex/Dev/Subdivision: Stonehawk
Assessments
Tax With Assessments: 19315.76
Building Information
Finished SqFt Above Ground: 2944
Finished SqFt Below Ground: 2780
Lake Details
Lake Acres: 36
Lake Depth: 44
Lease Details
Land Leased: Not Applicable
Lock Box Type
Lock Box Source: MAAR
Miscellaneous Information
Homestead: Yes
Ownership
Fractional Ownership: No
Parking Characteristics
Garage Square Feet: 1200
Public Survey Info
Range#: 24
Section#: 23
Township#: 119
Property Features
Accessible: Wheelchair Ramp
Air Conditioning: Central Air
Amenities Unit: Ceiling Fan(s); Deck; Dock; Exercise Room; Hardwood Floors; Hot Tub; In-Ground Sprinkler; Intercom System; Kitchen Center Island; Main Floor Primary Bedroom; Outdoor Kitchen; Paneled Doors; Patio; Porch; Primary Bedroom Walk-In Closet; Security System; Tile Floors; Vaulted Ceiling(s); Washer/Dryer Hookup; Wet Bar
Appliances: Air-To-Air Exchanger; Central Vacuum; Dishwasher; Disposal; Dryer; Freezer; Iron Filter; Microwave; Range; Refrigerator; Washer; Water Osmosis System
Association Fee Includes: Other
Assumable Loan: Not Assumable
Basement: Concrete Block; Drain Tiled; Full; Sump Pump
Bath Description: Full Jack & Jill; Main Floor 1/2 Bath; Main Floor 3/4 Bath; Main Floor Full Bath; Full Primary; Private Primary; 3/4 Basement; Jetted Tub; Separate Tub & Shower; Other
Construction Status: Previously Owned
Dining Room Description: Informal Dining Room; Separate/Formal Dining Room
Electric: 200+ Amp Service; Circuit Breakers
Elevation Highpoint to Waterfront Slope: Gradual
Existing Financing: Conventional
Exterior: Brick/Stone; Stucco
Family Room Characteristics: 2 Story/High/Vaulted Ceilings
Fencing: Invisible
Financing Terms: Conventional
Fireplace Characteristics: Family Room; Gas Burning; Living Room; Other
Fuel: Natural Gas
Heating: Boiler; Forced Air; In-Floor Heating
Internet Options: DSL; Fiber Optic
Lake Details: Soft
Lock Box Type: Supra
Lot Description: Irregular Lot; Tree Coverage - Medium
Outbuildings: Additional Garage; Hot Tub; Other
Parking Characteristics: Multiple Garages; Garage Door Opener; Heated Garage; Insulated Garage
Pool Description: Below Ground
Road Frontage: City Street; Cul De Sac; Paved Streets
Road Responsibility: Public Maintained Road
Roof: Age 8 Years or Less; Asphalt Shingles; Other
Sellers Terms: Cash; Conventional
Sewer: Holding Tank; Mound Septic; Private Sewer; Tank with Drainage Field
Special Search: Main Floor Bedroom; Main Floor Laundry
Stories: One
Water: Private; Well
Waterfront View: Lake; South
Room Information
| Room Name | Dimensions | Level |
| Second (2nd) Bedroom | 13x15 | Lower |
| Recreation Room | 18x29 | Lower |
| Office | 13x15 | Main |
| Living Room | 15x19 | Main |
| Laundry | 9x10 | Main |
| Kitchen | 15x20 | Main |
| Fourth (4th) Bedroom | 13x15 | Lower |
| Flex Room | 13x10 | Lower |
| First (1st) Bedroom | 14x22 | Main |
| Family Room | 17x25 | Main |
| Dining Room | 15x17 | Main |
| Billiard Room | 14x19 | Lower |
| Third (3rd) Bedroom | 18x16 | Lower |
Listing Office: RE/MAX Consultants
Last Updated: August - 07 - 2025

The data relating to real estate for sale on this web site comes in part from the Broker Reciprocity SM Program of the Regional Multiple Listing Service of Minnesota, Inc. The information provided is deemed reliable but not guaranteed. Properties subject to prior sale, change or withdrawal. ©2024 Regional Multiple Listing Service of Minnesota, Inc All rights reserved.
Wednesday 27th of May 2026 01:58 AM

218-998-4400
Mohagen Real Estate



Let's Connect

Mohagen Real Estate
sue@MohagenRealEstate.com
Office: 218-998-4400
Cell: 218-731-7376

Mohagen Real Estate is licensed in the State of Minnesota