601 Fox Hill Drive, Chanhassen, MN 55317 (MLS# 7043781)
$2,495,000
Chanhassen, MN 55317
MLS# 7043781
5 beds | 5 baths | 6777 sqft
1 / 12
Property Description
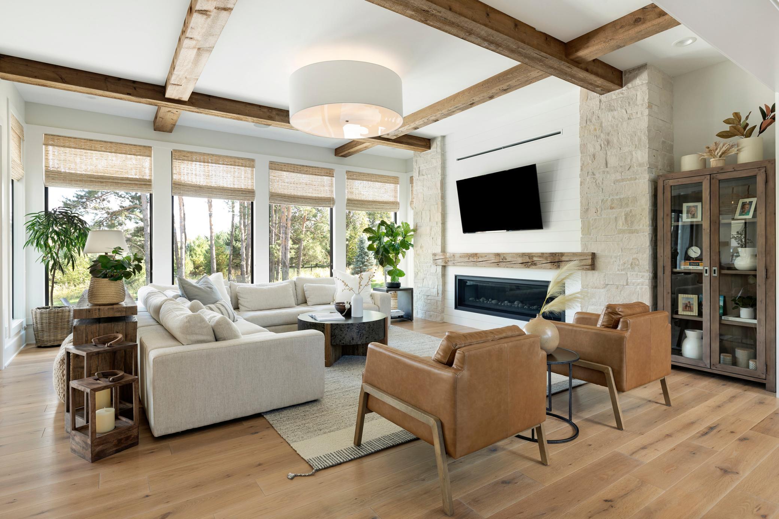
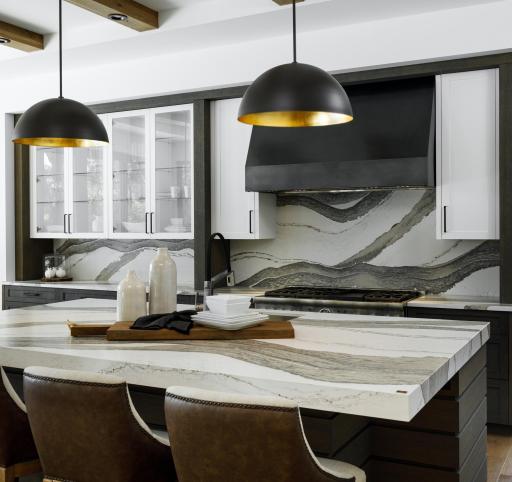
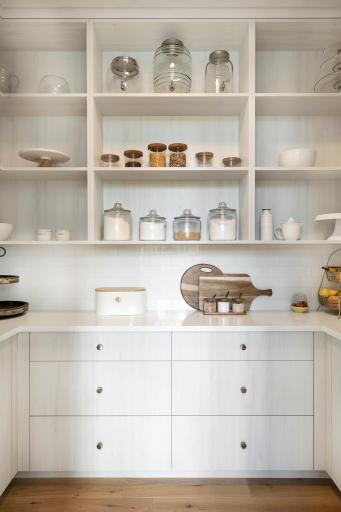
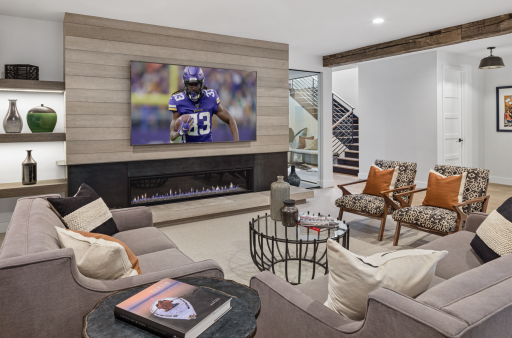
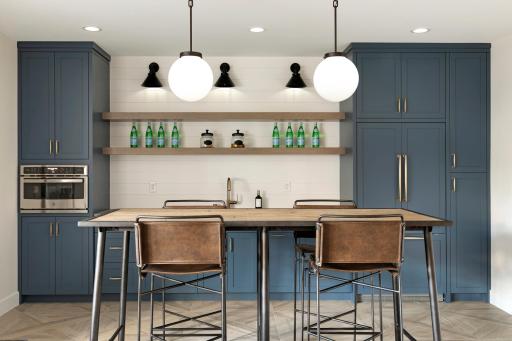
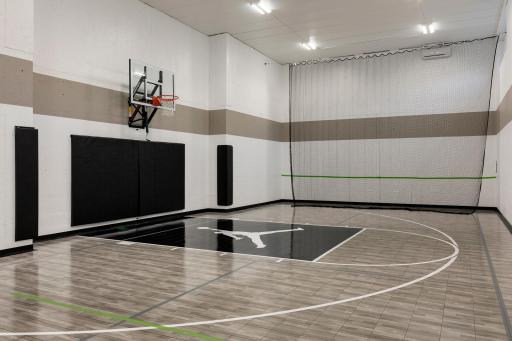
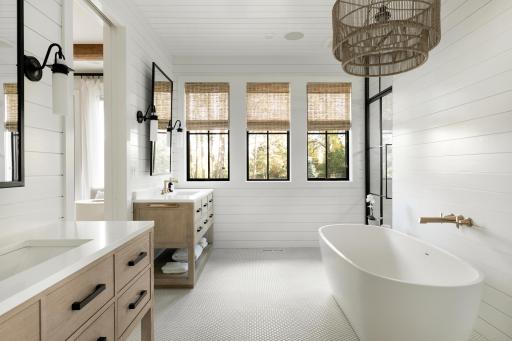
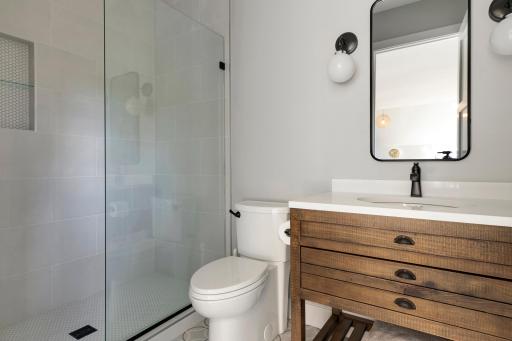
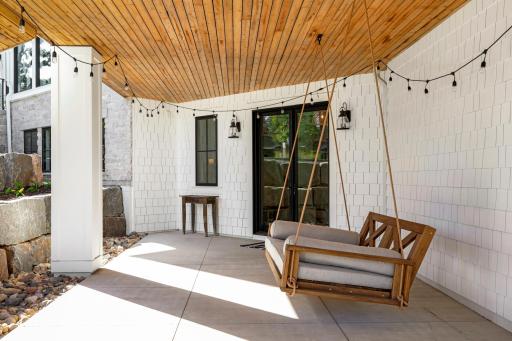
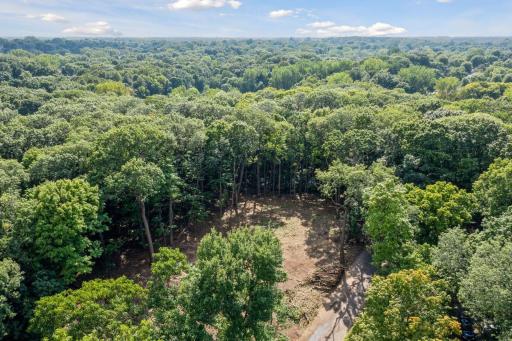
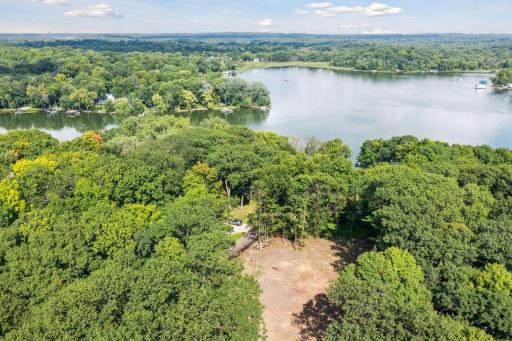
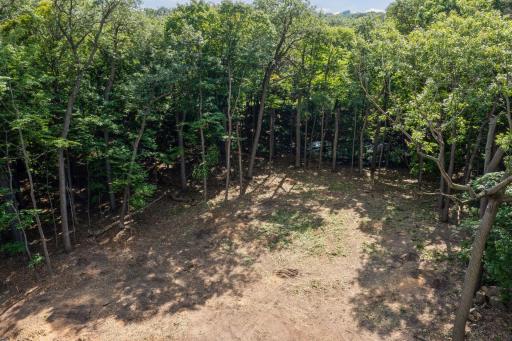



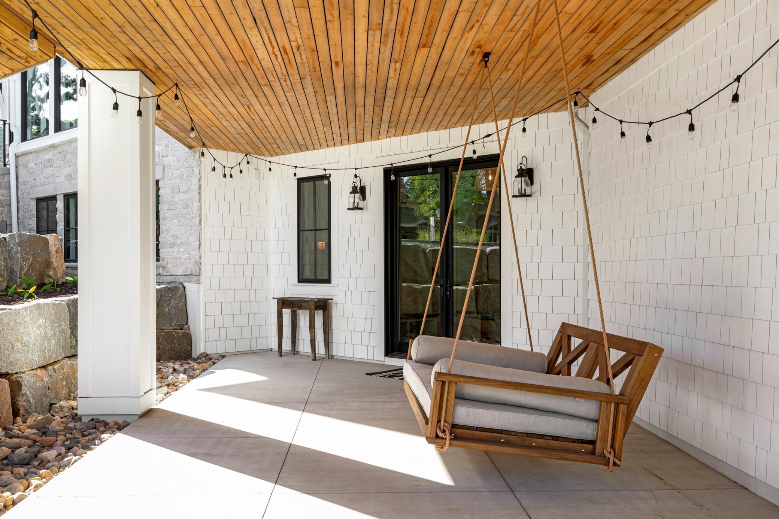

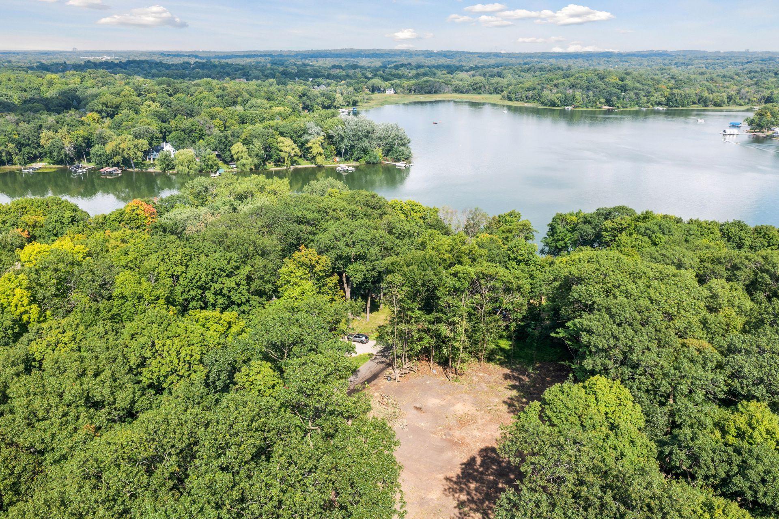
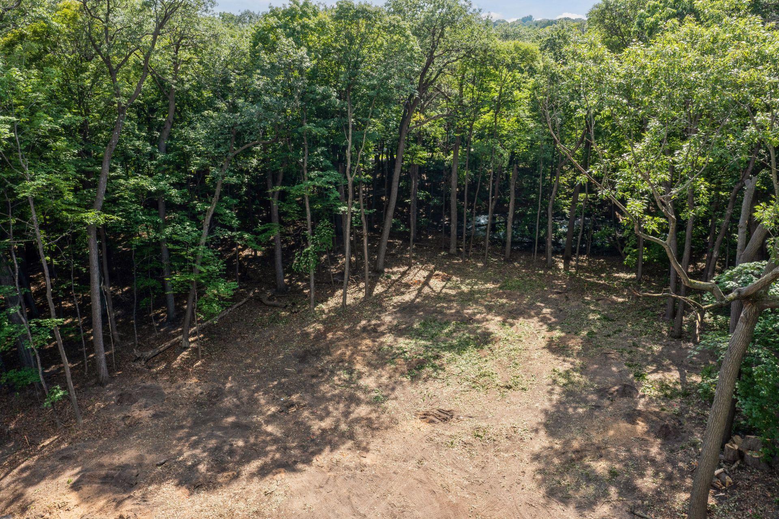
Exceptional custom build opportunity by Denali Custom Homes in the prestigious Fox Ridge neighborhood - just steps from Lotus Lake and moments to a lakeside park with beach access, including Carver Beach, plus a short drive to downtown Excelsior. This exclusive Denali development includes three custom homes ranging from $2.2M to $3M. The featured home and floor plan have been thoughtfully designed and priced specifically for Lot 2 and are ready for permitting. Set on a rare half-acre wooded homesite just one lot off the lake, this property offers an exceptional blend of privacy, luxury, and lifestyle in one of Chanhassenâs most sought-after communities. Built by award-winning Denali Custom Homesârecognized for over 25 years of upscale lake home design and craftsmanshipâthis transitional-style residence reflects a seamless balance of timeless architecture and modern elegance. The home pictured represents what is planned for the lot, with the opportunity for buyers to personalize finishes and selections to suit their unique style and needs. Photos reflect the quality and craftsmanship standard across all Denali Homes. Donât miss your chance to build your dream home with one of Minnesotaâs most respected luxury builders on one of the areaâs most desirable lots.
Details
Maps
Documents
Contract Information
Status: Active
Contingency: None
Current Price: 2495000
Original List Price: 2495000
ListPrice: 2495000
List Date: 2026-03-26
Owner is an Agent?: No
Auction?: No
General Property Information
Common Wall: No
Lot Measurement: Acres
Manufactured Home?: No
Multiple PIDs?: No
New Development: No
Number of Fireplaces: 3
Waterfront YN: No
Year Built: 2026
Yearly/Seasonal: Yearly
Zoning: Residential-Single Family
Bedrooms: 5
Baths Total: 5
Bath Full: 2
Bath Three Quarters: 2
Bath Half: 1
Main Floor Total SqFt: 2012
Above Grd Total SqFt: 4182
Below Grd Total SqFt: 2595
Total SqFt: 6777
Total Finished Sqft: 6439.00
FireplaceYN: Yes
Lake/Waterfront Name: Lotus
Style: (SF) Single Family
Foundation Size: 2595
Garage Stalls: 3
Lot Dimensions: 169 x 25 x 169 x25
Acres: 0.44
Assessment Pending: No
Location Tax and Other Information
House Number: 601
Street Name: Fox Hill
Street Suffix: Drive
Postal City: Chanhassen
County: Carver
State: MN
Zip Code: 55317
Complex/Dev/Subdivision: Fox Ridge Estates
Assessments
Tax With Assessments: 4412
Builder Information
Builder ID: DENALI CUSTOM HOMES INC
Builder License Number: 175394
Builder Name: DENALI CUSTOM HOMES INC
Building Information
Finished SqFt Above Ground: 4182
Finished SqFt Below Ground: 2257
Lake Details
Lake Acres: 245
Lake Depth: 29
Lease Details
Land Leased: Not Applicable
Miscellaneous Information
Community Name: Fox Ridge Estates
Homestead: No
Ownership
Fractional Ownership: No
Parking Characteristics
Garage Dimensions: 25 x 34
Garage Square Feet: 873
Property Features
Accessible: Other
Air Conditioning: Central Air; Zoned

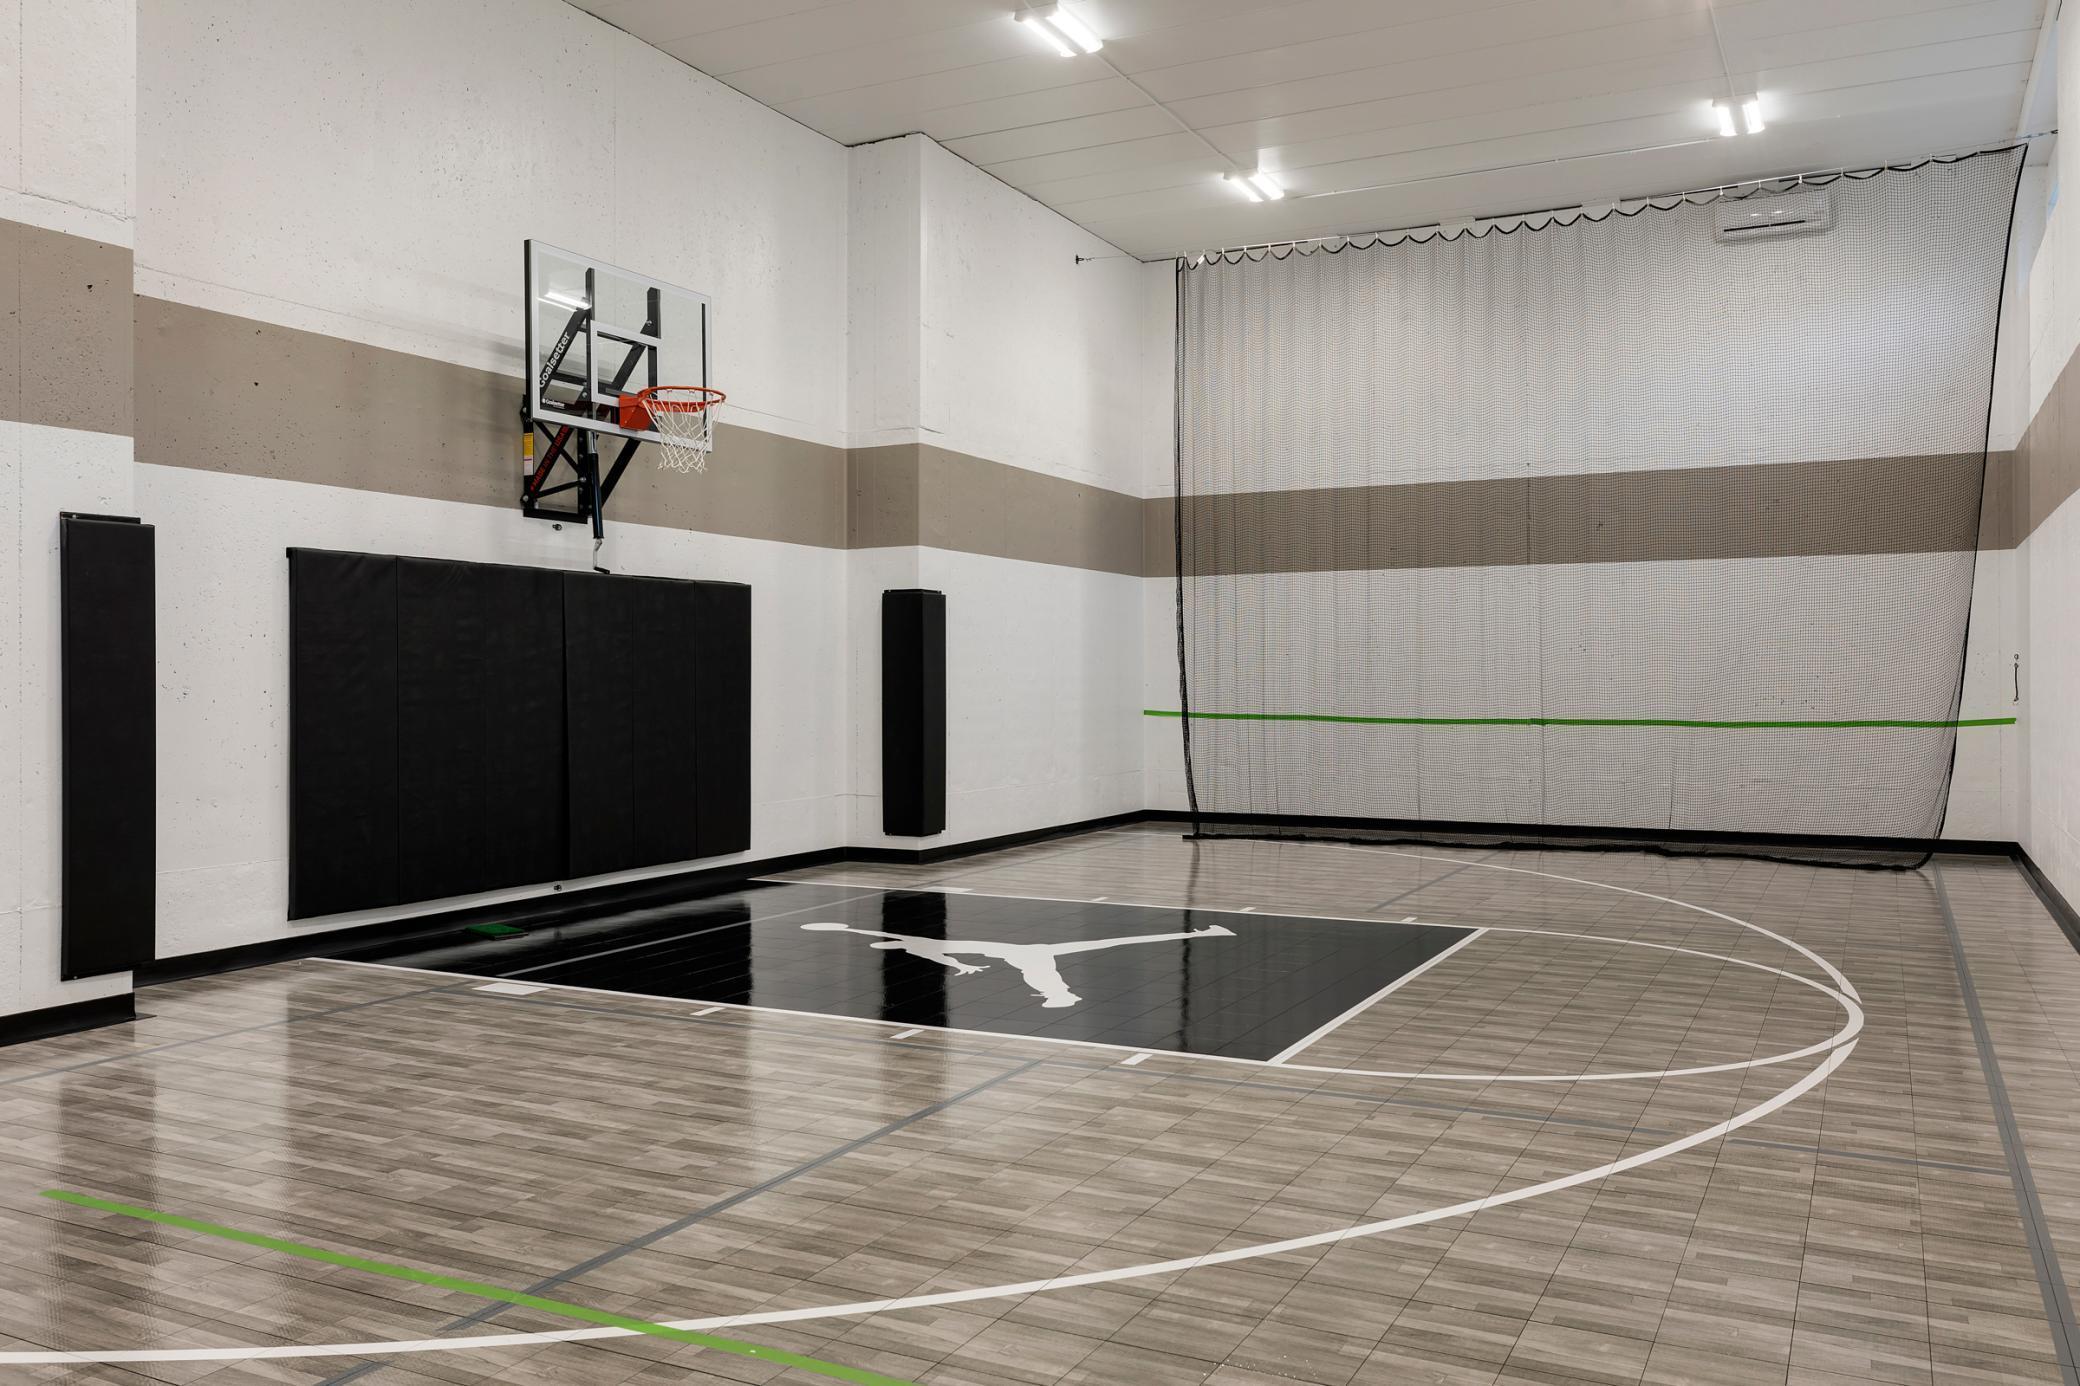
Amenities Unit: Deck; Exercise Room; French Doors; Hardwood Floors; Patio; Porch; Vaulted Ceiling(s); Washer/Dryer Hookup; Wet Bar
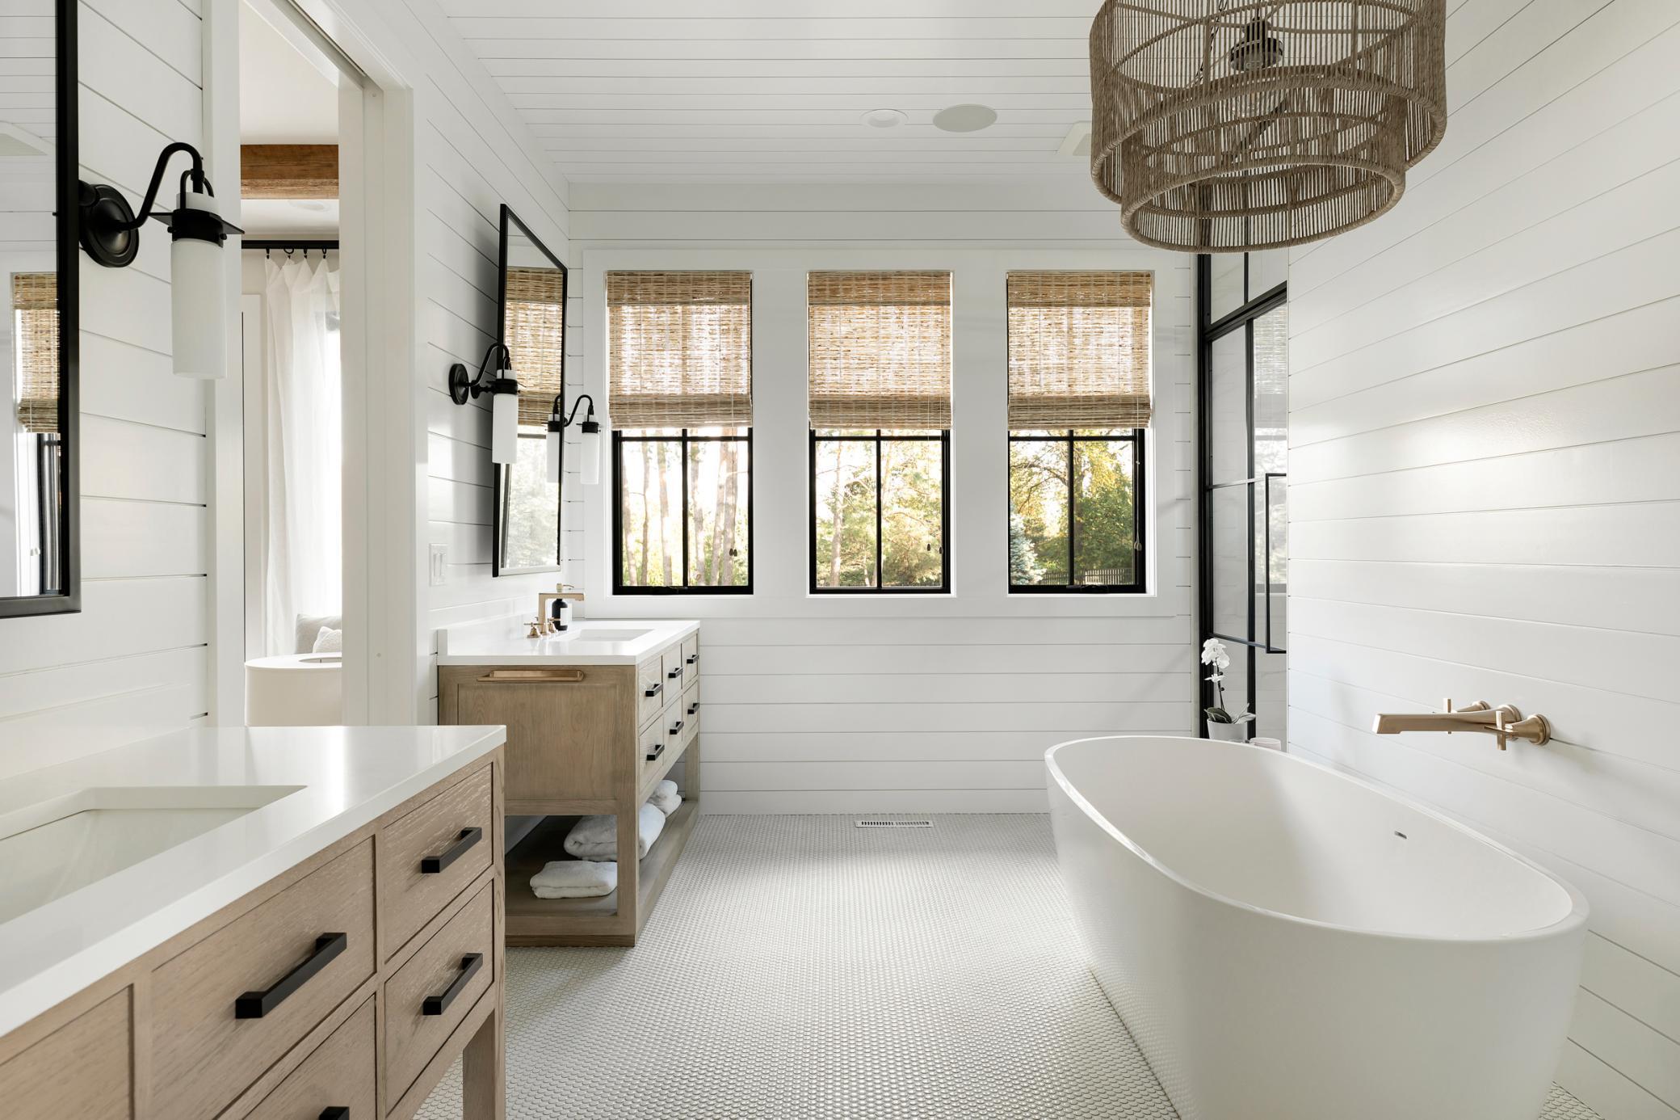
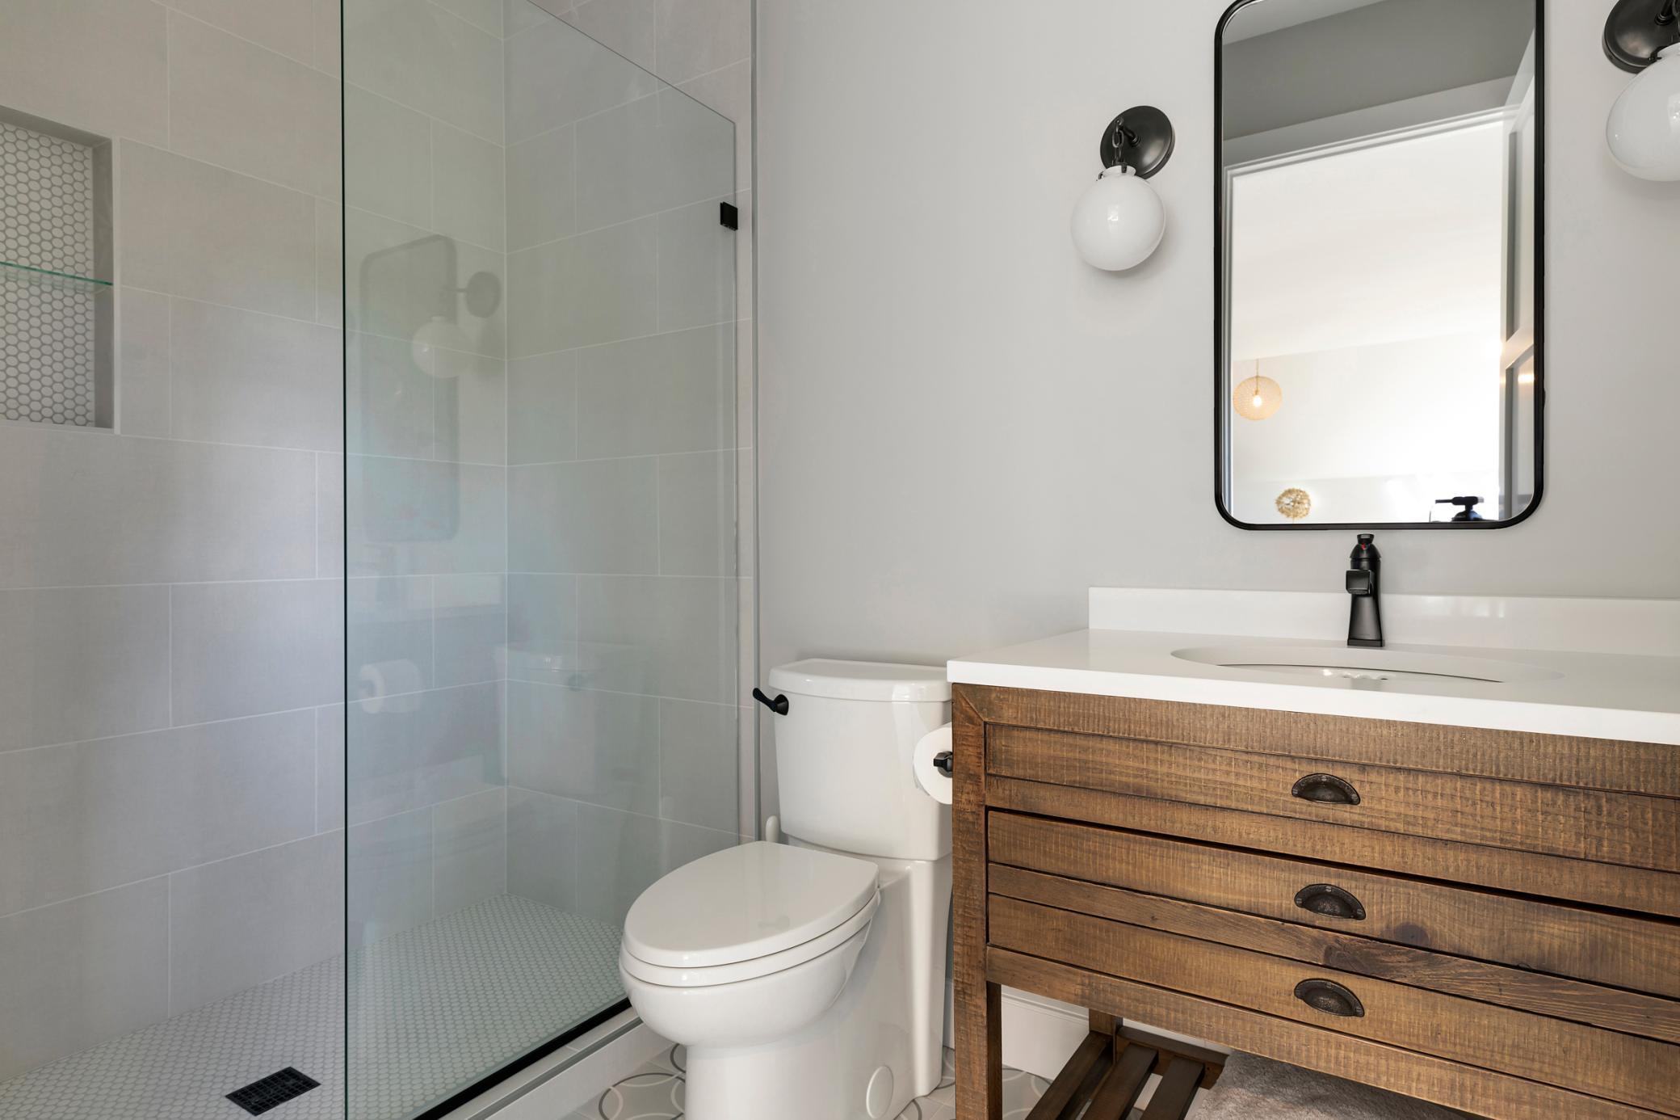
Bath Description: Full Jack & Jill; Main Floor 1/2 Bath; Full Primary; Private Primary; 3/4 Basement; Bathroom Ensuite
Construction Status: To Be Built/Floor Plan
Dining Room Description: Breakfast Bar; Separate/Formal Dining Room
Exterior: Cement Board
Family Room Characteristics: Great Room
Fireplace Characteristics: Family Room; Gas Burning; Living Room; Other
Foundation: Concrete Block
Fuel: Natural Gas
Heating: Forced Air
Laundry: Gas Dryer Hookup; Laundry Room; Sink; Upper Level; Washer Hookup
Parking Characteristics: Heated Garage
Roof: Age 8 Years or Less; Asphalt Shingles
Sewer: City Sewer/Connected
Special Search: 2nd Floor Laundry; 4 BR on One Level
Stories: Two
Water: City Water/Connected
Waterfront Type: Lake View
Waterfront View: Lake
Room Information
| Room Name | Dimensions | Level |
| Athletic Court | 24 x 26 | Basement |
| Bar/Wet Bar Room | Basement | |
| Deck | 13 x 7 | Main |
| Dining Room | 16 X 10 | Main |
| Exercise Room | 28X10 | Basement |
| Family Room | 21 x 20 | Lower |
| Fifth (5th) Bedroom | 11 x 10 | Lower |
| First (1st) Bedroom | 14 x 20 | Upper |
| Flex Room | Main | |
| Fourth (4th) Bedroom | 13 x 15 | Upper |
| Great Room | 21 X 20 | Main |
| Laundry | 8 x 7 | Upper |
| Living Room | 17 X 18 | Main |
| Pantry (Walk-In) | Main | |
| Recreation Room | 18 x 21 | Lower |
| Screened Porch | 20 x 11 | Main |
| Second (2nd) Bedroom | 15 x 14 | Upper |
| Third (3rd) Bedroom | 17 x 14 | Upper |
 601_Fox_Hill_Marketing_Plans 3-25-26.pdf
 Listing Office: eXp Realty
Last Updated: July - 09 - 2026

The data relating to real estate for sale on this web site comes in part from the Broker Reciprocity SM Program of the Regional Multiple Listing Service of Minnesota, Inc. The information provided is deemed reliable but not guaranteed. Properties subject to prior sale, change or withdrawal. ©2026 Regional Multiple Listing Service of Minnesota, Inc All rights reserved.
Monday 12th of October 2026 02:39 PM

218-998-4400
Mohagen Real Estate


Let's Connect

Mohagen Real Estate
sue@MohagenRealEstate.com
Office: 218-998-4400
Cell: 218-731-7376

Mohagen Real Estate is licensed in the State of Minnesota