
601 Sims Avenue, Saint Paul, MN 55130 (MLS# 7028589)
$350,000
Saint Paul, MN 55130
MLS# 7028589
5 beds | 2 baths | 2020 sqft
1 / 29
Property Description
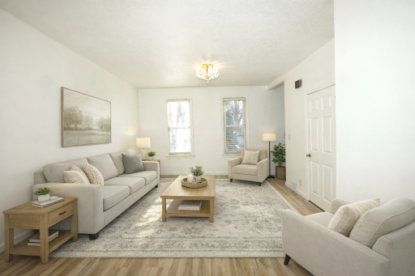
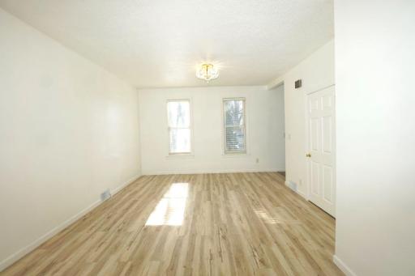
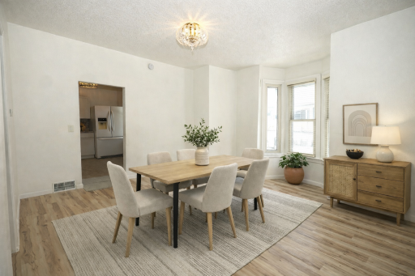
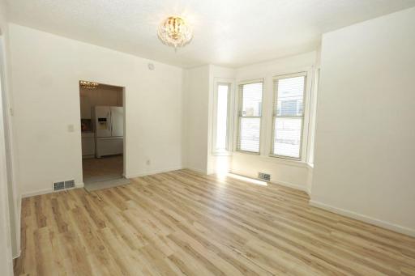
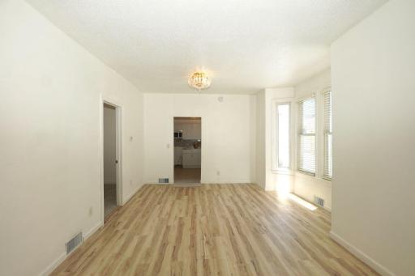
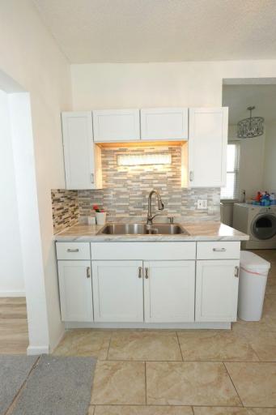
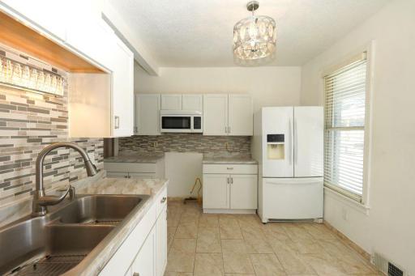
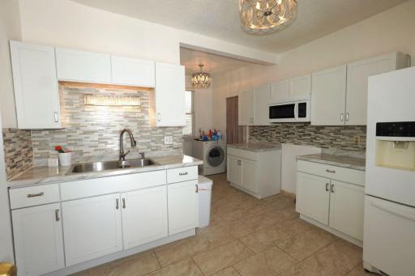
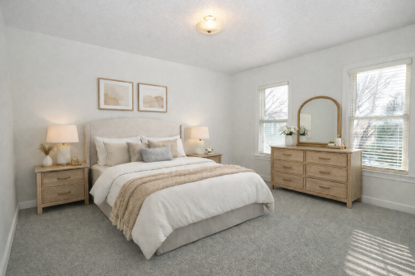
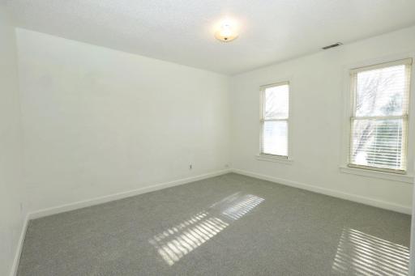
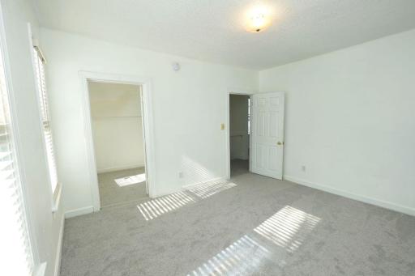
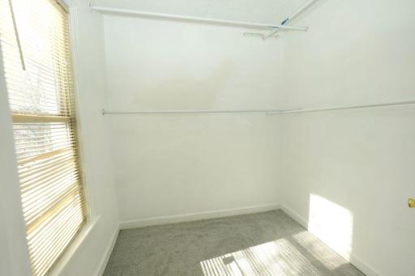
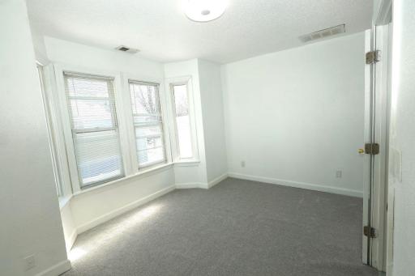
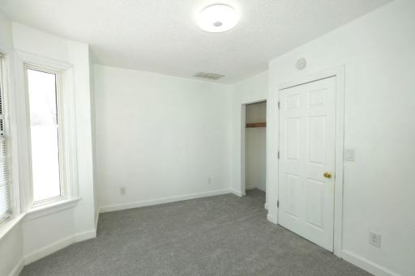
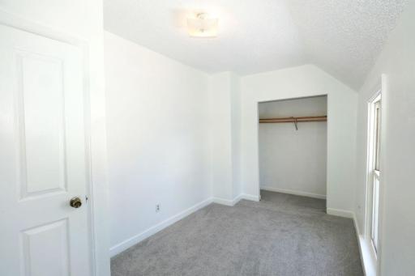
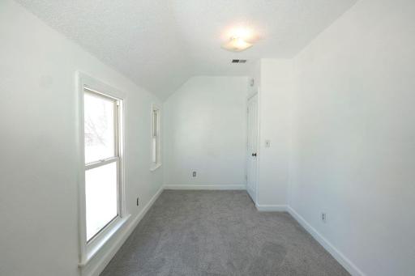
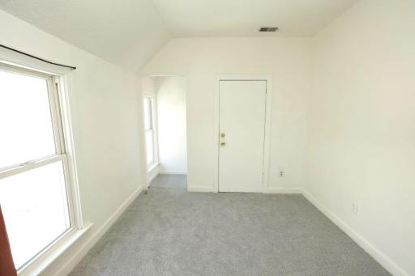
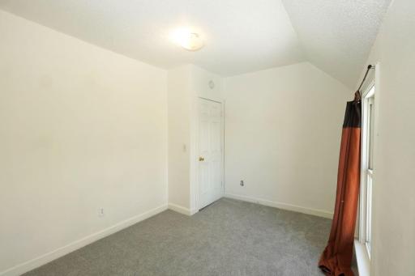
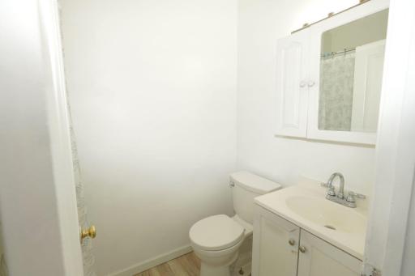
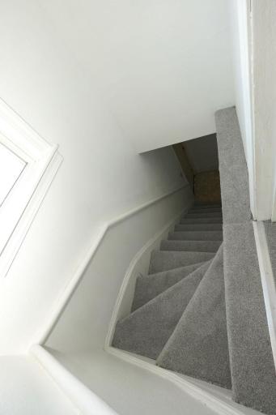
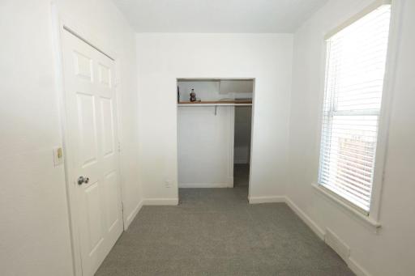
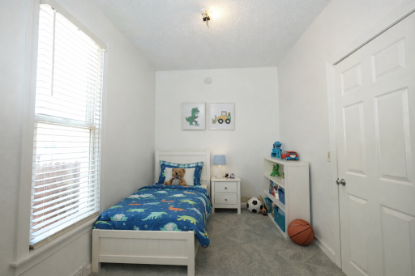
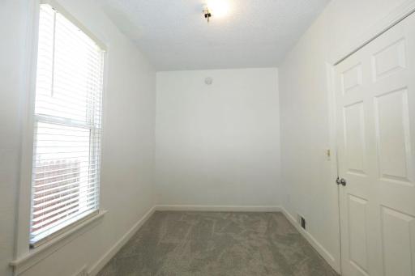
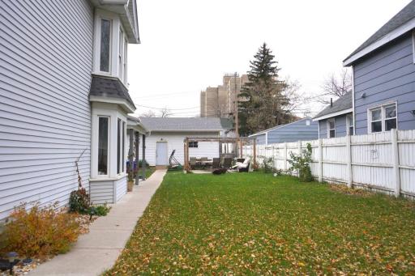
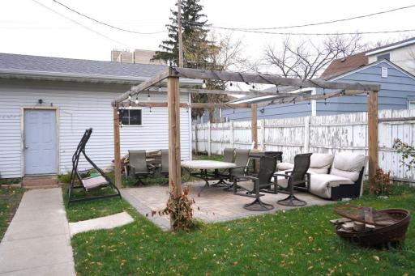
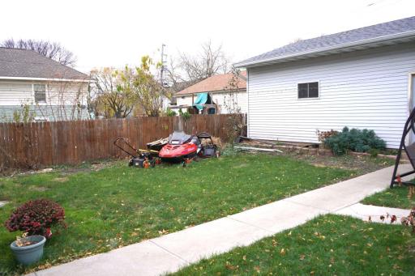
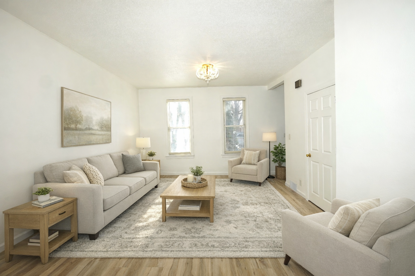

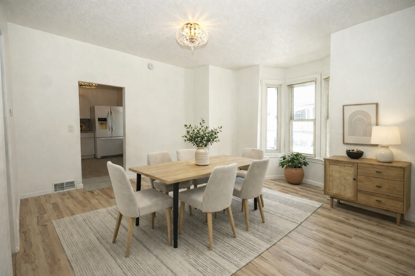






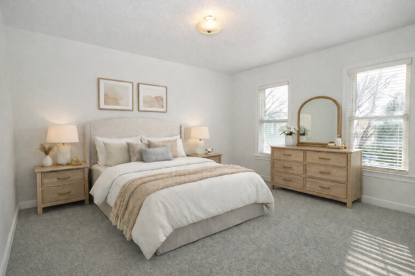












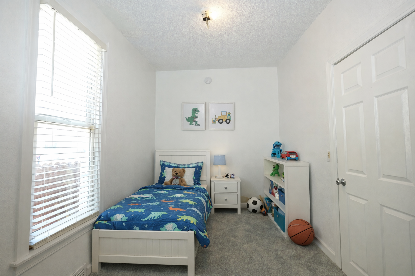

We are thrilled to present this stunning duplex that has been beautifully transformed into a single-family haven, now ready for you to move in and make your own! This versatile property offers the unique opportunity to easily convert it back into a multi-family home if desired, providing flexibility for your living arrangements. Situated in a prime location near highways 94 and 35, you'll enjoy quick access to all your commuting needs. Plus, with numerous shopping centers and grocery stores right around the corner, convenience is at your fingertips! Step inside, and you'll be greeted by a host of brand-new updates completed in 2025 and 2026. From modern vinyl flooring to plush new carpet, every detail has been thoughtfully chosen to enhance your living experience. The kitchen boasts fresh cabinets, a soon brand-new range, and a microwave. Youâll also appreciate the new water heater, ensuring comfort and convenience throughout the seasons. Natural light floods the rooms, complemented by window treatments, while a fresh coat of paint adds a welcoming touch to every corner. This home is not only beautiful but also practical, designed for todayâs lifestyles. Donât miss out on this incredible opportunityâwhether youâre looking for a cozy family home or an investment property with dual potential, this house checks all the boxes. Come take a look and envision your future here!
Details
Maps
Contract Information
Status: Active
Contingency: None
Current Price: 350000
Original List Price: 375000
ListPrice: 350000
List Date: 2026-03-03
Owner is an Agent?: No
Auction?: No
General Property Information
Common Wall: No
Lot Measurement: Acres
Manufactured Home?: No
Multiple PIDs?: No
New Development: No
Other Parking Spaces: 1
Waterfront YN: No
Year Built: 1888
Yearly/Seasonal: Yearly
Zoning: Residential-Single Family
Bedrooms: 5
Baths Total: 2
Bath Full: 2
Main Floor Total SqFt: 848
Above Grd Total SqFt: 1172
Below Grd Total SqFt: 848
Total SqFt: 2020
Total Finished Sqft: 1172.00
FireplaceYN: No
Style: (SF) Single Family
Foundation Size: 848
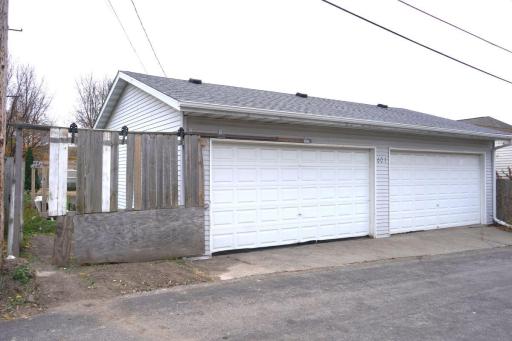

Garage Stalls: 4

Lot Dimensions: 50x125
Acres: 0.14
Assessment Pending: No
Location Tax and Other Information
House Number: 601
Street Name: Sims
Street Suffix: Avenue
Postal City: Saint Paul
County: Ramsey
State: MN
Zip Code: 55130
Complex/Dev/Subdivision: Chas Weides Sub B25-26 Arlingt
Assessments
Tax With Assessments: 4624
Building Information
Finished SqFt Above Ground: 1172
Lease Details
Land Leased: Not Applicable
Lock Box Type
Lock Box Source: SPAAR
Miscellaneous Information
DP Resource: Yes
Homestead: Yes
Ownership
Fractional Ownership: No
Parking Characteristics
Garage Dimensions: 42x26
Garage Door Height: 16
Garage Door Width: 8
Garage Square Feet: 1092
Public Survey Info
Range#: 22
Section#: 29
Township#: 29
Property Features
Accessible: None
Air Conditioning: Window Unit(s)
Appliances: Dryer; Microwave; Range; Refrigerator; Washer
Assumable Loan: Not Assumable
Basement: Unfinished
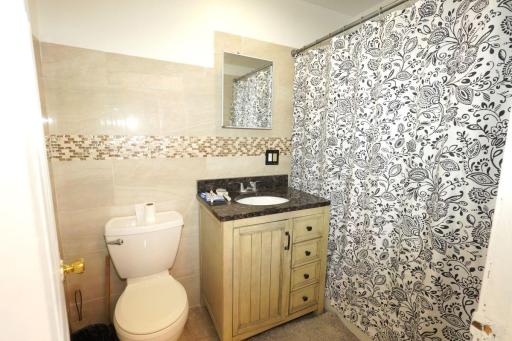
Bath Description: Main Floor Full Bath; Upper Level Full Bath
Construction Status: Previously Owned
Dining Room Description: Separate/Formal Dining Room
Exterior: Vinyl


Fencing: Chain Link; Wood
Foundation: Concrete Block
Fuel: Natural Gas
Heating: Forced Air
Laundry: In Kitchen
Lock Box Type: Supra
Parking Characteristics: Garage Door Opener
Road Frontage: City Street
Road Responsibility: Public Maintained Road
Roof: Age 8 Years or Less
Sellers Terms: Cash; Conventional; FHA; VA
Sewer: City Sewer/Connected
Stories: Two
Water: City Water/Connected
Room Information
| Room Name | Dimensions | Level |
| Bathroom | 7x4 | Main |
| Bathroom | 7x5 | Upper |
| Dining Room | 12x10 | Main |
| Fifth (5th) Bedroom | 10x10 | Main |
| Fifth (5th) Bedroom | 10x10 | Main |
| First (1st) Bedroom | 11x13 | Upper |
| Fourth (4th) Bedroom | 9x11 | Upper |
| Kitchen | 9x11 | Main |
| Living Room | 12x16 | Main |
| Second (2nd) Bedroom | 10x13 | Upper |
| Third (3rd) Bedroom | 8x13 | Upper |
Listing Office: Partners Realty Inc.
Last Updated: July - 09 - 2026

The data relating to real estate for sale on this web site comes in part from the Broker Reciprocity SM Program of the Regional Multiple Listing Service of Minnesota, Inc. The information provided is deemed reliable but not guaranteed. Properties subject to prior sale, change or withdrawal. ©2024 Regional Multiple Listing Service of Minnesota, Inc All rights reserved.
Sunday 12th of July 2026 04:18 AM

218-998-4400
Mohagen Real Estate


Let's Connect

Mohagen Real Estate
sue@MohagenRealEstate.com
Office: 218-998-4400
Cell: 218-731-7376

Mohagen Real Estate is licensed in the State of Minnesota