601 Stonegate Circle, Waconia, MN 55387 (MLS# 7105520)
$470,000
Waconia, MN 55387
MLS# 7105520
4 beds | 3 baths | 2328 sqft
1 / 39
Property Description
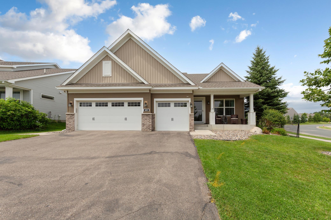
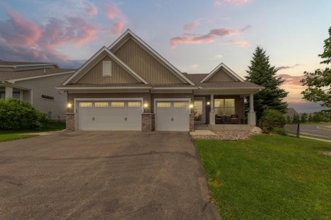
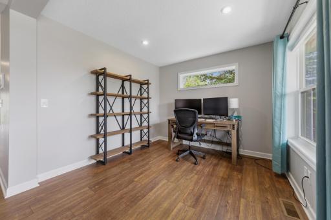
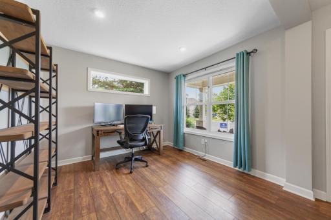
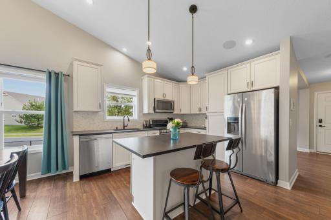
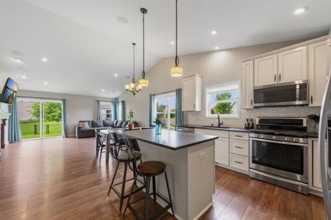
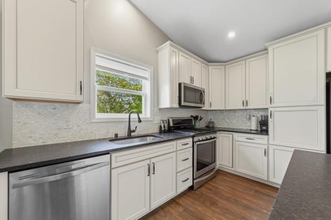
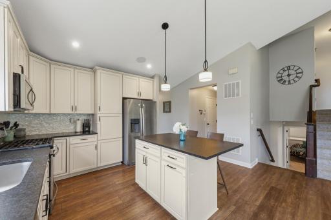
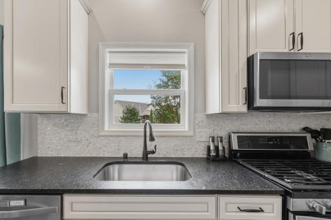
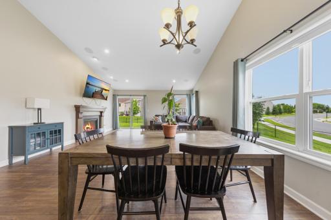
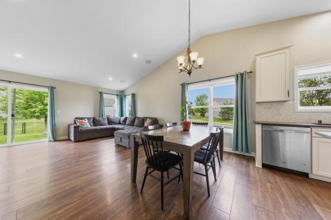
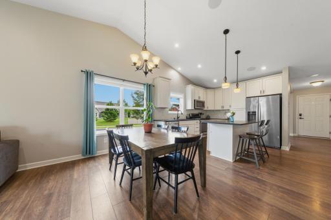
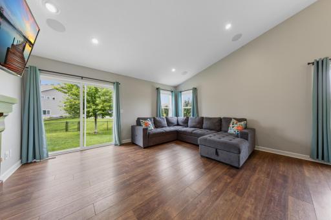
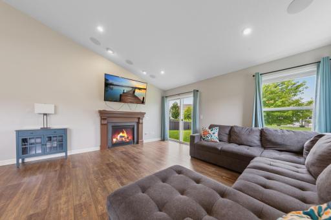
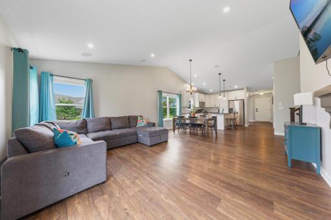
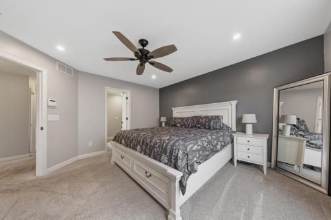
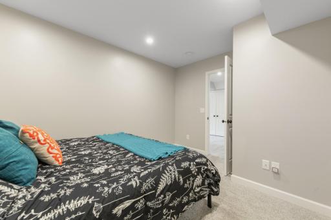
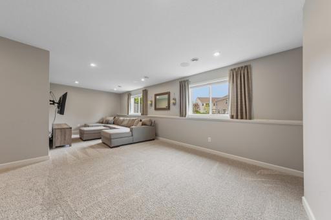
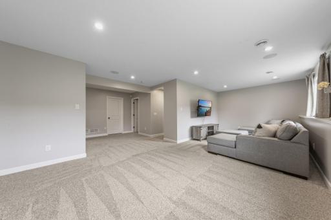
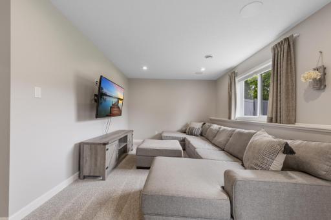
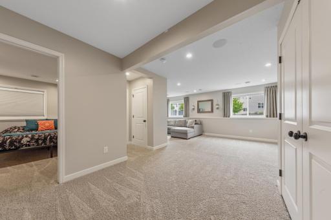
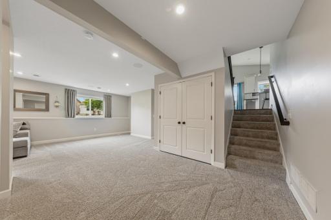
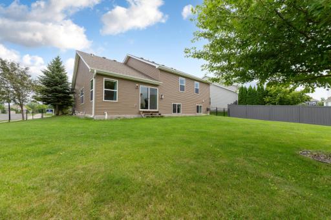
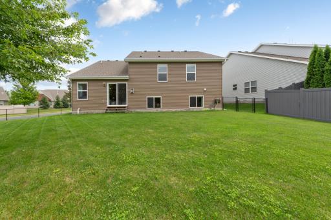
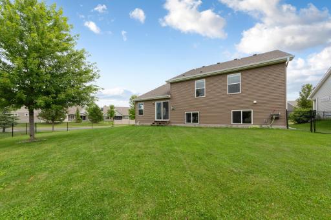
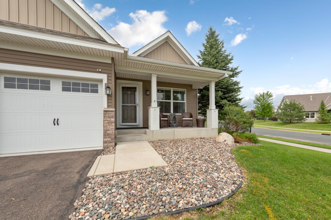
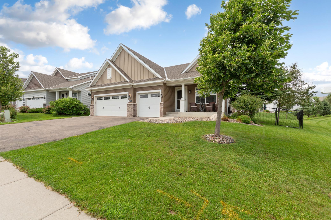
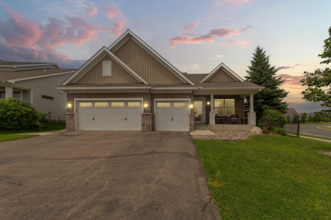
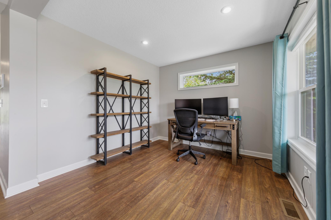
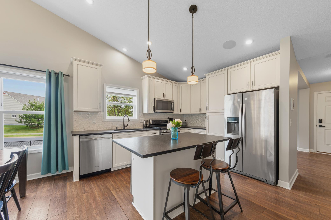
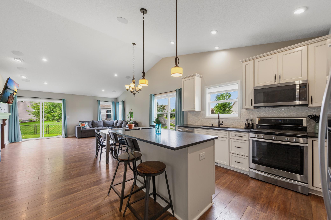
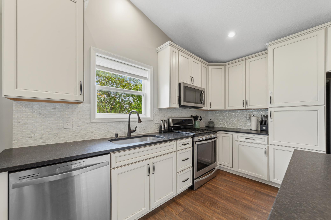
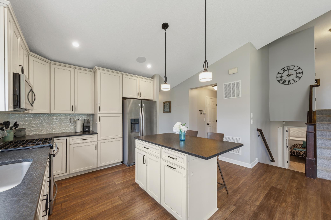
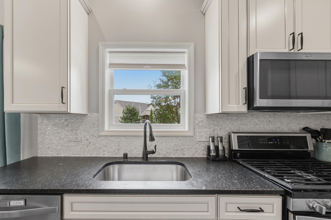
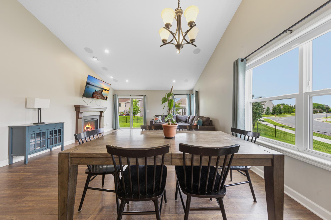
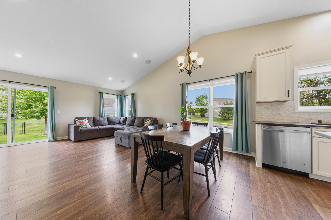
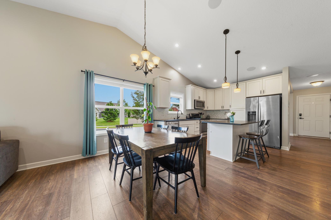
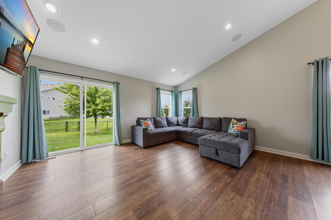
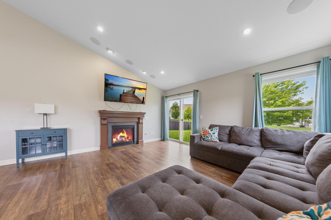
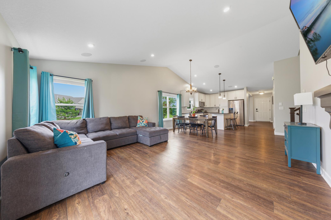
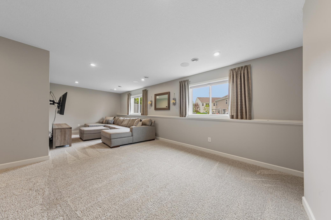
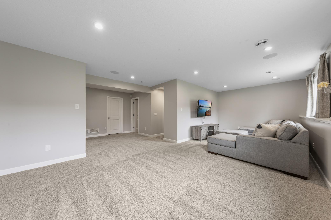
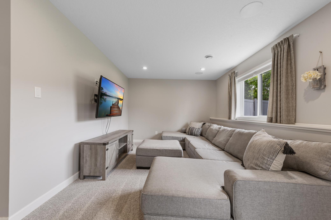
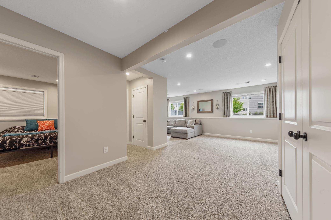
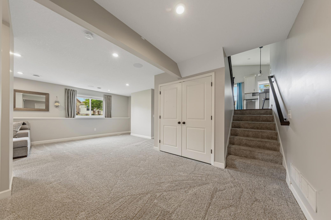
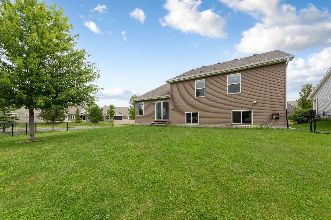
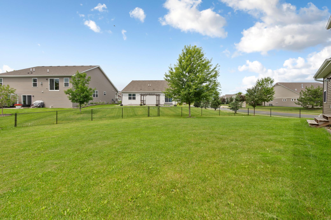
Experience the exceptional craftsmanship and elevated design of this **former model home** in Waconia's sought-after Stonegate neighborhood. Showcasing professionally selected finishes and premium upgrades throughout, this home was thoughtfully designed to highlight both style and everyday functionality. The welcoming open-concept main level is filled with natural light and offers seamless flow between the living, dining, and kitchen spacesâperfect for entertaining or simply enjoying daily life. The stunning kitchen features antiqued white cabinetry, leathered granite countertops, stainless steel appliances, a spacious center island, and abundant storage, creating a space that's as beautiful as it is practical. The inviting living room is anchored by a cozy gas fireplace, while wide-plank flooring and designer details throughout reflect the quality and attention to detail expected in a showcase home. The finished lower level expands your living space with endless possibilities for a family room, game room, home office, fitness area, or media space. Additional upgrades include whole-home speakers, an insulated three-car garage, irrigation system, and numerous builder-selected enhancements that set this home apart. Every space has been carefully crafted to deliver comfort, function, and timeless appeal. Ideally located just minutes from Lake Waconia, downtown shopping and dining, parks, trails, and highly regarded schools, this move-in-ready home offers the perfect combination of refined design and everyday convenience. Don't miss this rare opportunity to own a beautifully appointed former model home where quality, style, and location come together.
Details
Maps
Contract Information
Status: Active
Contingency: None
Current Price: 470000
Original List Price: 470000
ListPrice: 470000
List Date: 2026-07-10
Owner is an Agent?: No
Auction?: No
General Property Information
Assoc Mgmt Co. Phone #: 651-233-1307
Association Fee Frequency: Monthly
Association Mgmt Co. Name: RowCal
Common Wall: No
Lot Measurement: Acres
Manufactured Home?: No
Multiple PIDs?: No
New Development: No
Number of Fireplaces: 1
Waterfront YN: No
Year Built: 2016
Yearly/Seasonal: Yearly
Zoning: Residential-Single Family
Bedrooms: 4
Baths Total: 3
Bath Full: 2
Bath Three Quarters: 1
Main Floor Total SqFt: 1582
Above Grd Total SqFt: 1582
Below Grd Total SqFt: 746
Total SqFt: 2328
Total Finished Sqft: 2328.00
FireplaceYN: Yes
Style: (SF) Single Family
Foundation Size: 1582
Association Fee: 113
Garage Stalls: 3
Lot Dimensions: 55 x 144 x 107 x 94
Acres: 0.2
Assessment Pending: No
Location Tax and Other Information
House Number: 601
Street Name: Stonegate
Street Suffix: Circle
Postal City: Waconia
County: Carver
State: MN
Zip Code: 55387
Complex/Dev/Subdivision: Stonegate
Assessments
Tax With Assessments: 4952
Building Information
Finished SqFt Above Ground: 1582
Finished SqFt Below Ground: 746
Lease Details
Land Leased: Not Applicable
Miscellaneous Information
DP Resource: Yes
Homestead: Yes
Ownership
Fractional Ownership: No
Parking Characteristics
Garage Dimensions: 29 x 22
Garage Square Feet: 643
Property Features
Accessible: None
Air Conditioning: Central Air
Amenities Unit: In-Ground Sprinkler; Kitchen Center Island; Kitchen Window; Porch; Vaulted Ceiling(s)
Appliances: Air-To-Air Exchanger; Dishwasher; Disposal; Dryer; Microwave; Range; Refrigerator; Washer
Association Fee Includes: Professional Mgmt; Sanitation; Shared Amenities
Basement: Drain Tiled
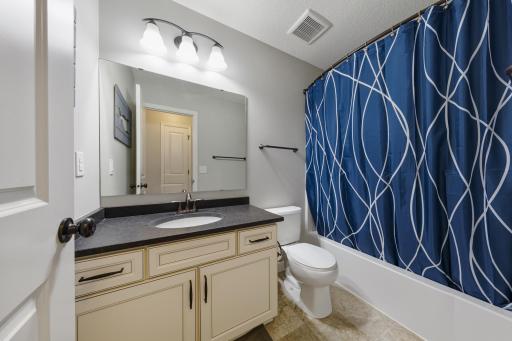
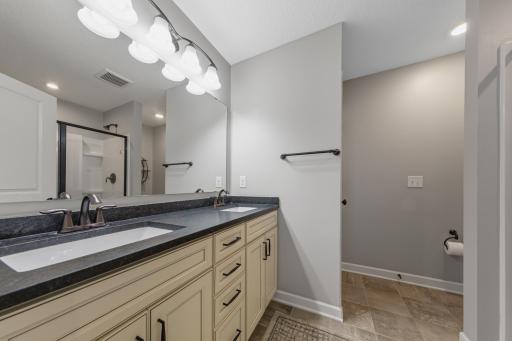
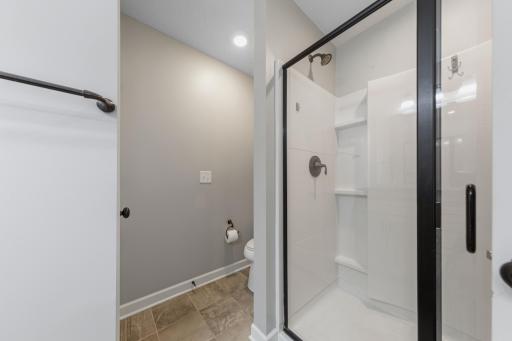
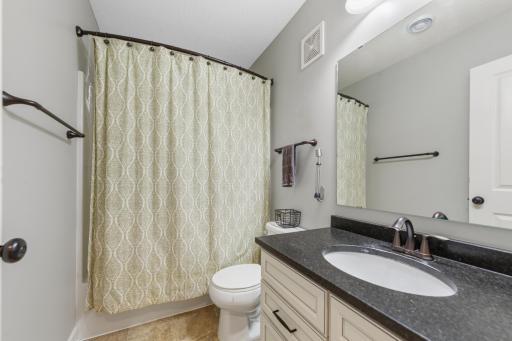
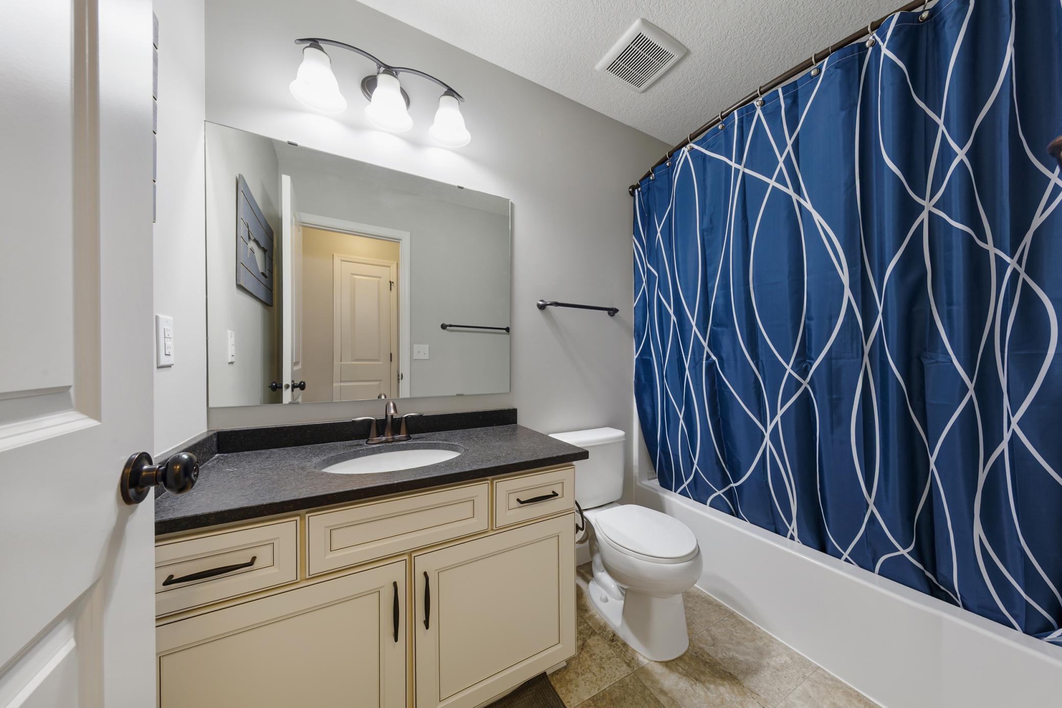
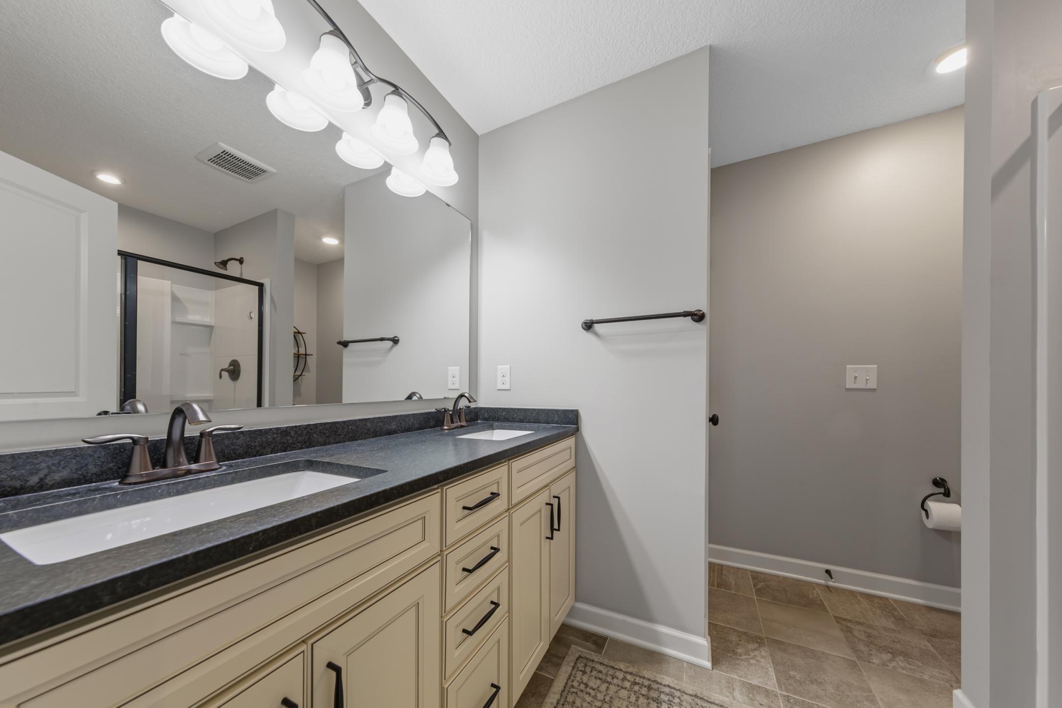
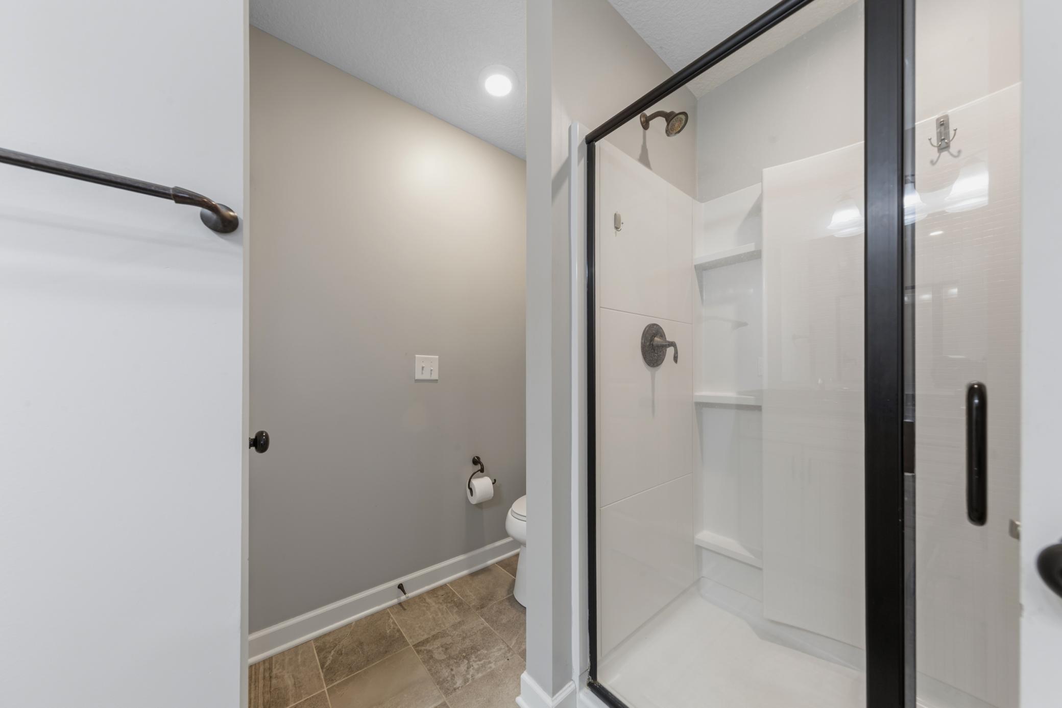
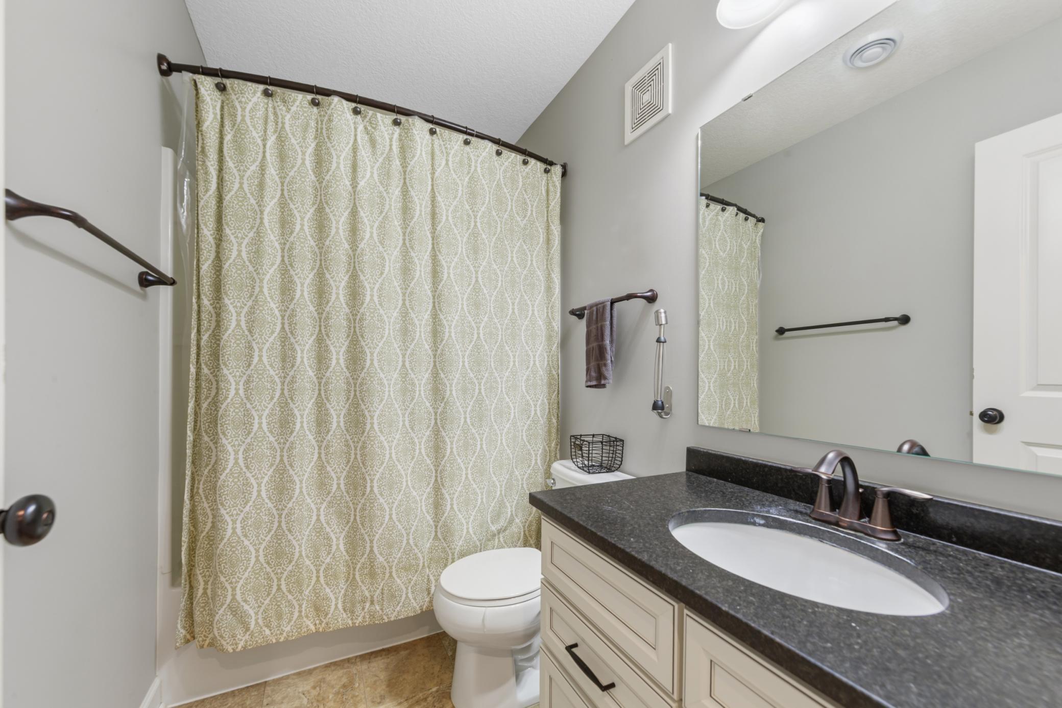
Bath Description: Double Sink; Upper Level Full Bath; Full Primary; Full Basement
Construction Materials: Brick; Concrete
Construction Status: Previously Owned
Dining Room Description: Eat In Kitchen; Informal Dining Room
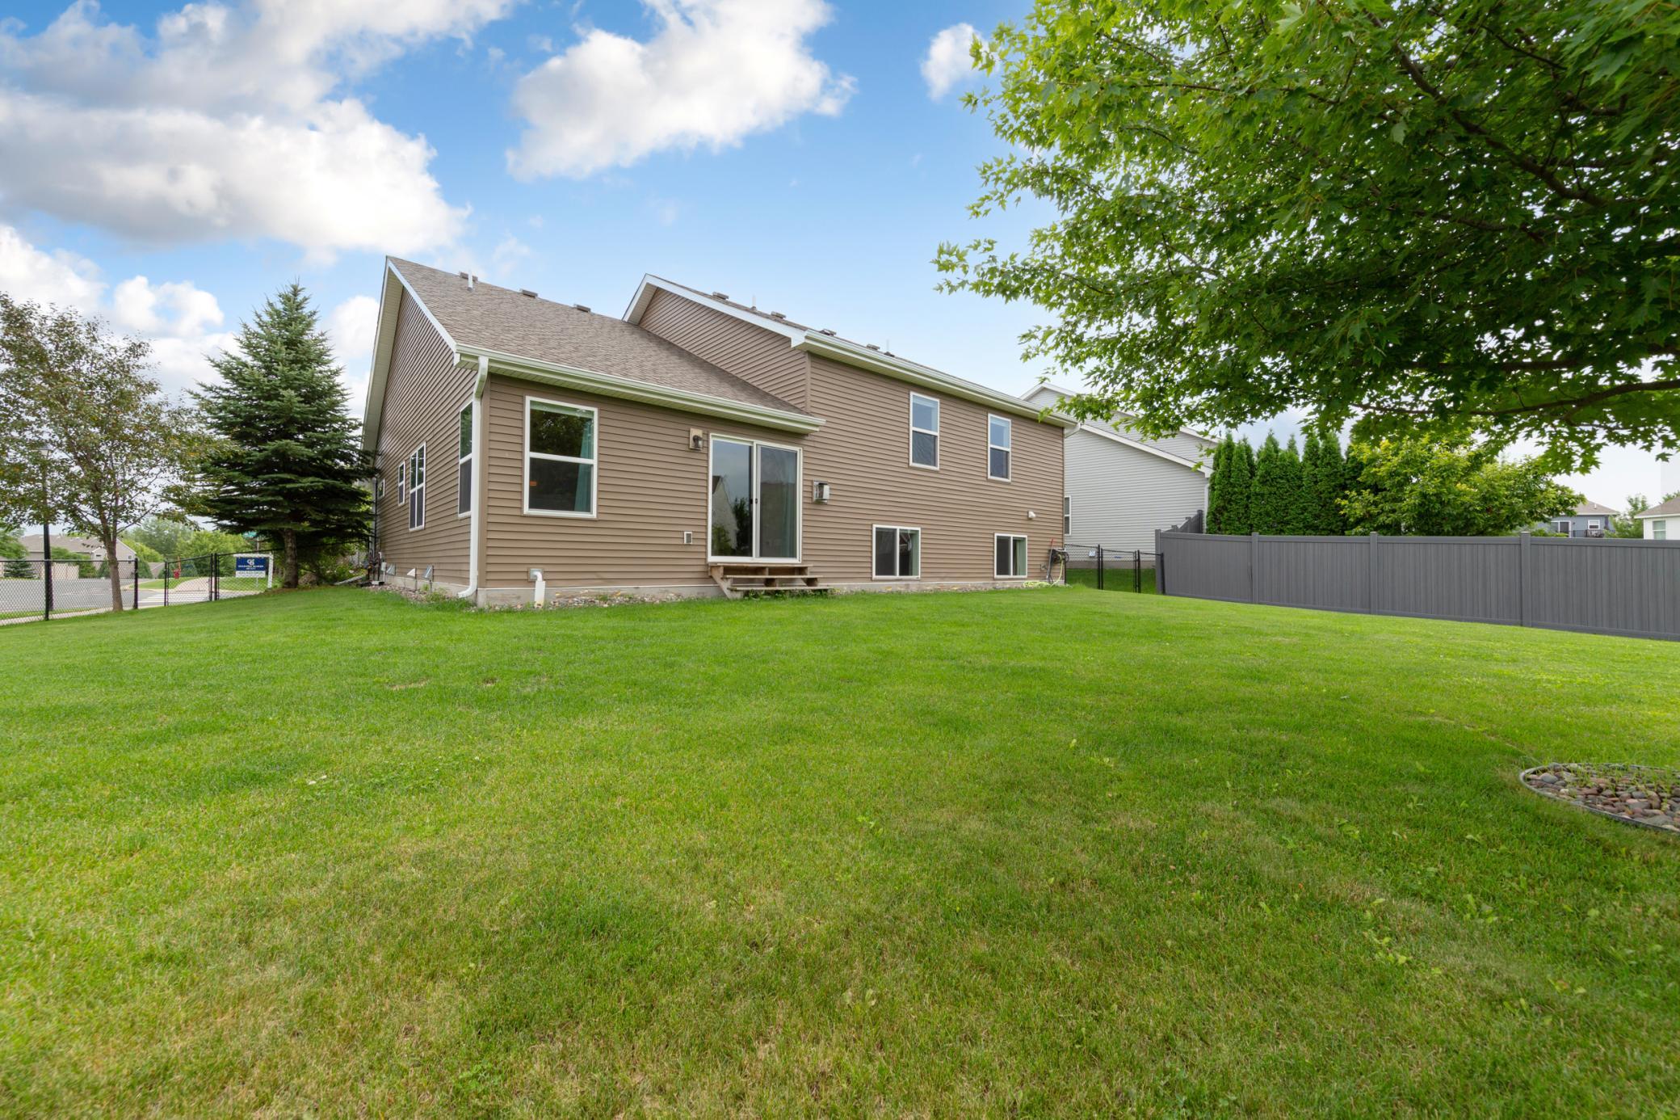
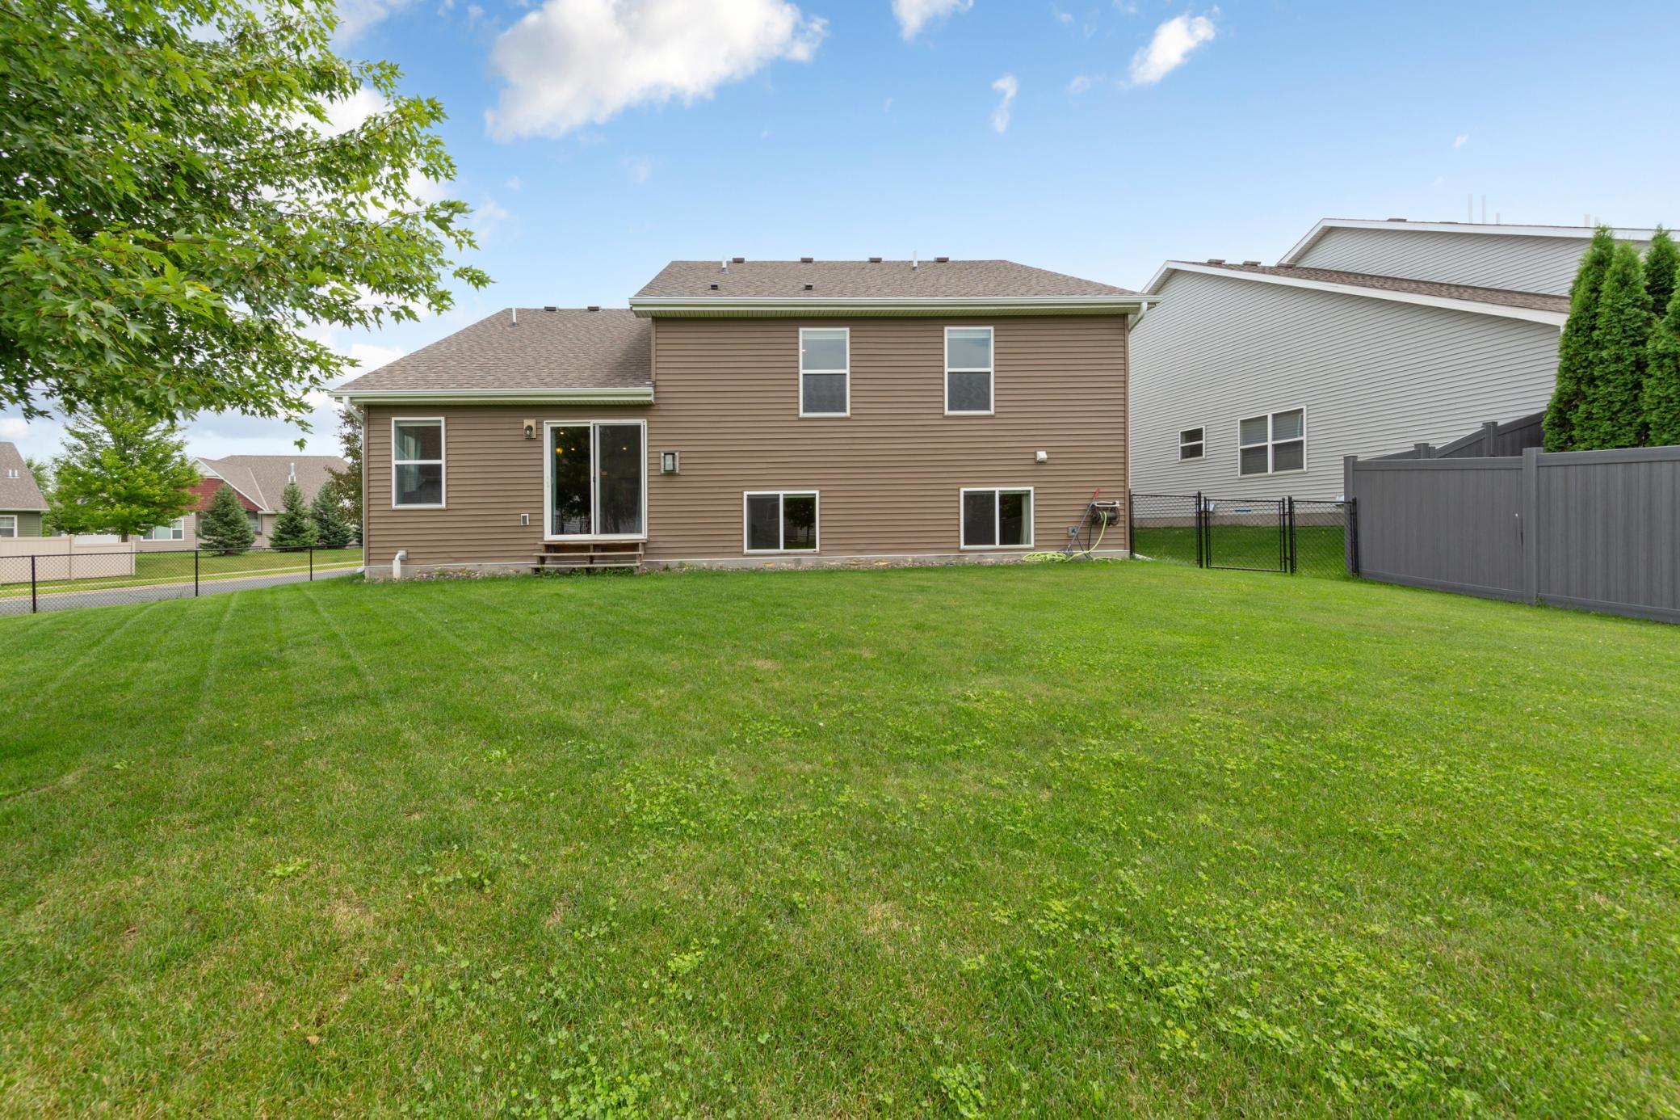
Exterior: Brick/Stone; Vinyl
Family Room Characteristics: Lower Level
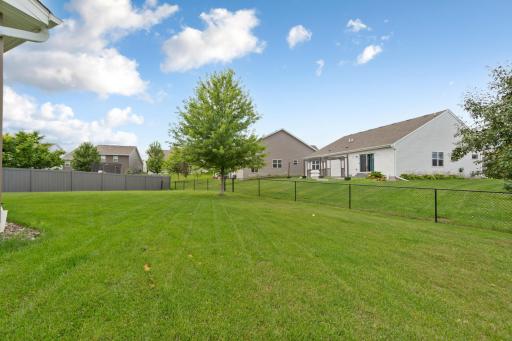
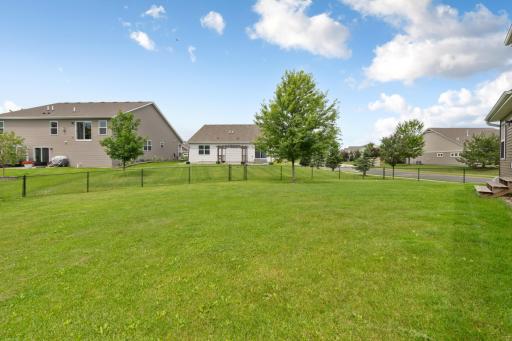
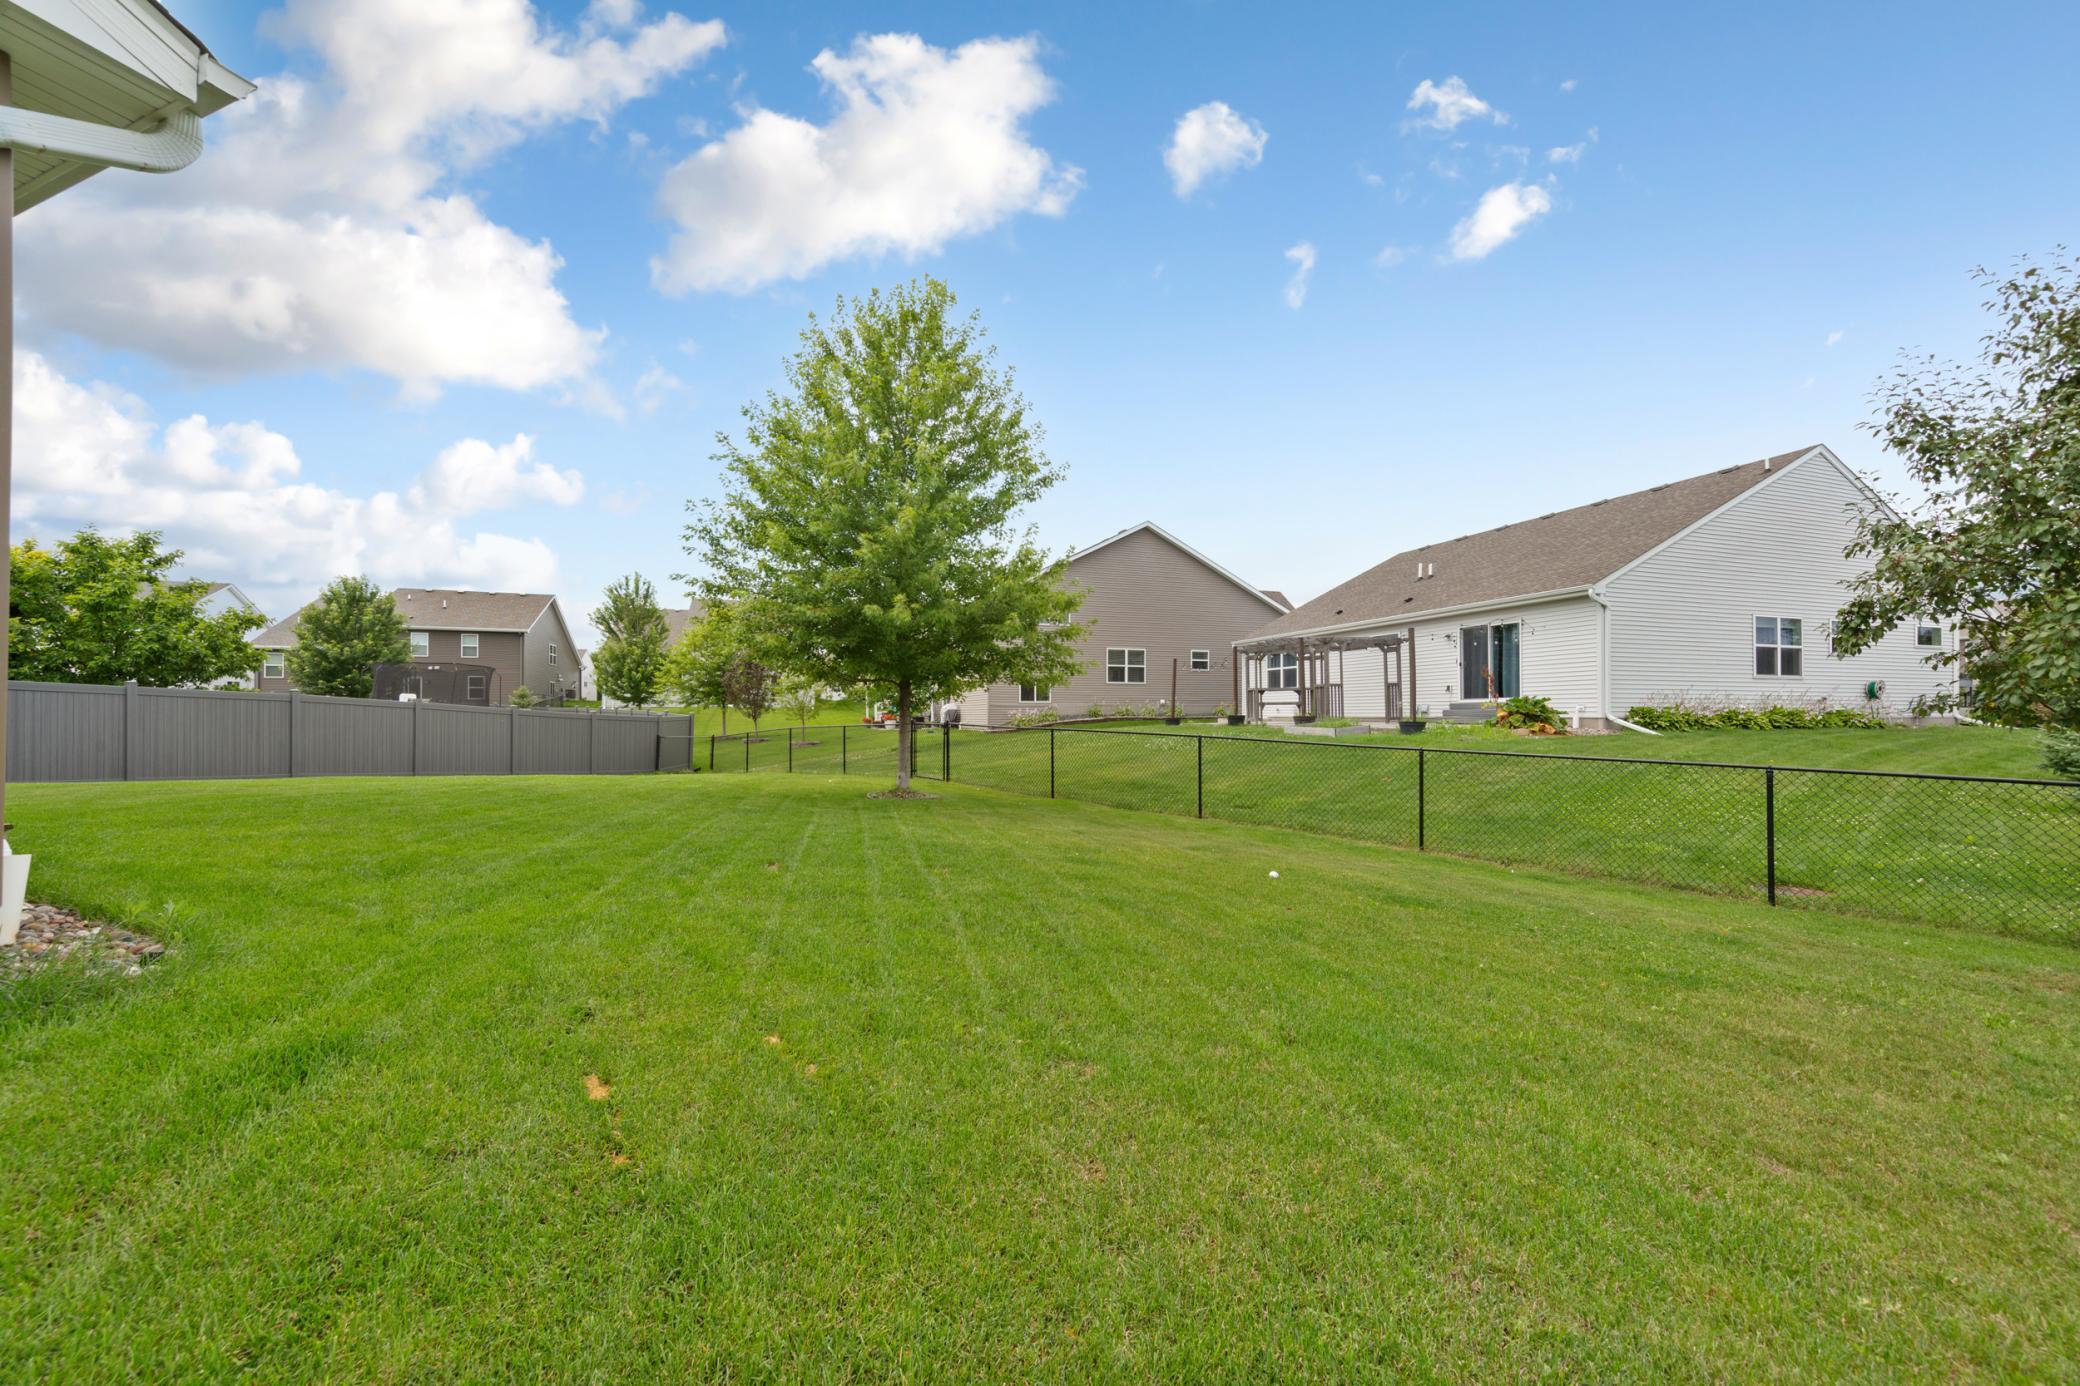
Fencing: Chain Link
Fireplace Characteristics: Gas Burning; Living Room
Foundation: Poured Concrete
Fuel: Natural Gas
Heating: Forced Air
Internet Options: Fiber Optic
Laundry: In Basement
Lock Box Type: Combo
Lot Description: Corner Lot; Tree Coverage - Light
Road Frontage: City Street
Road Responsibility: Public Maintained Road
Roof: Age Over 8 Years; Asphalt Shingles
Sellers Terms: Cash; Conventional; FHA; VA
Sewer: City Sewer/Connected
Stories: Three Level Split
Water: City Water/Connected
Room Information
| Room Name | Dimensions | Level |
| Dining Room | 16 x 8 | Main |
| Family Room | 16 x 14 | Main |
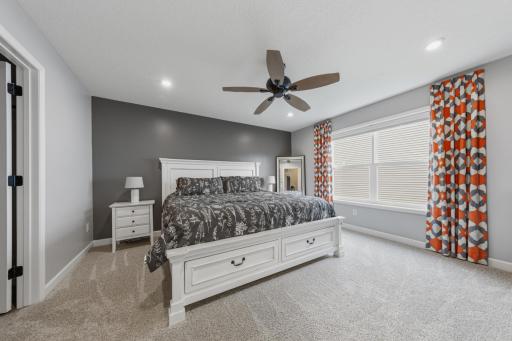
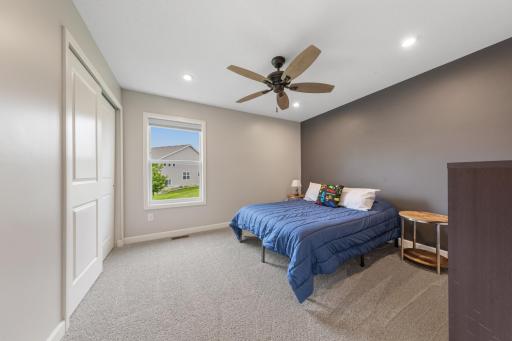
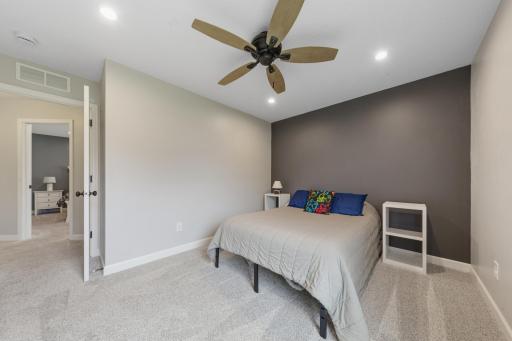
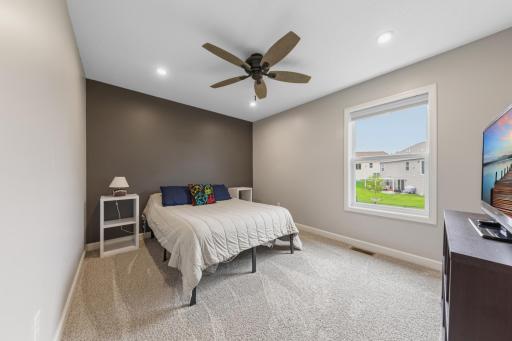
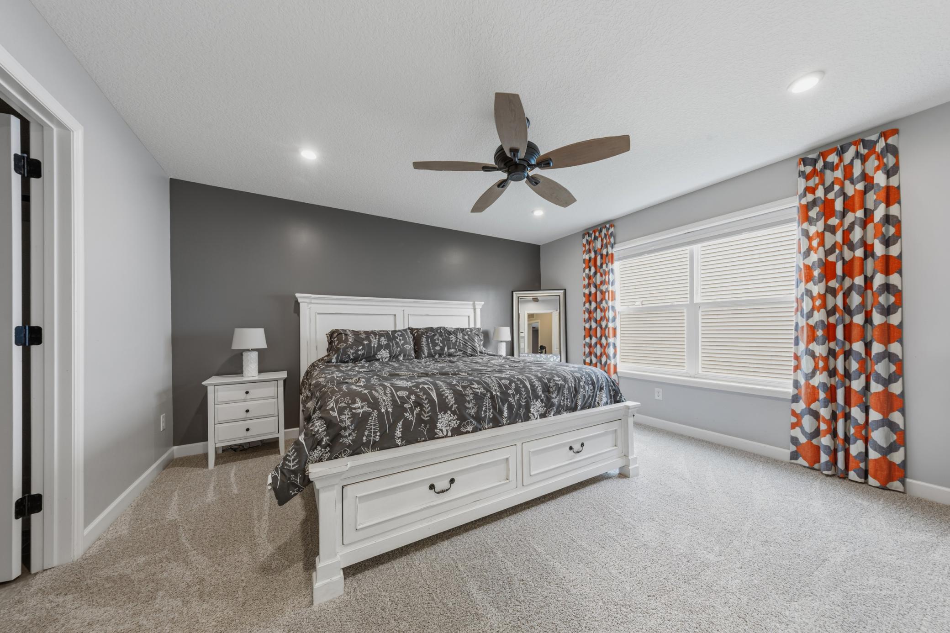
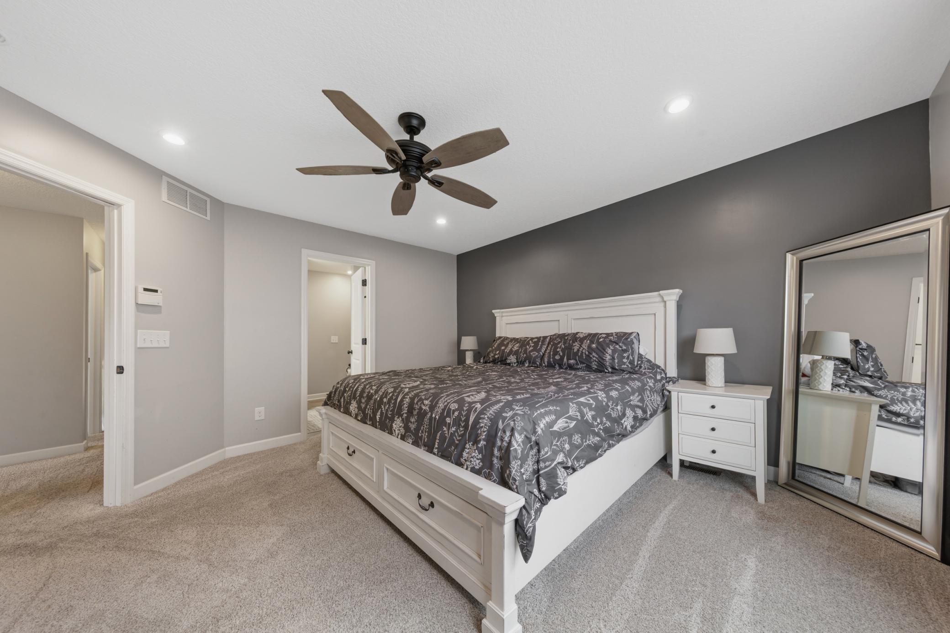
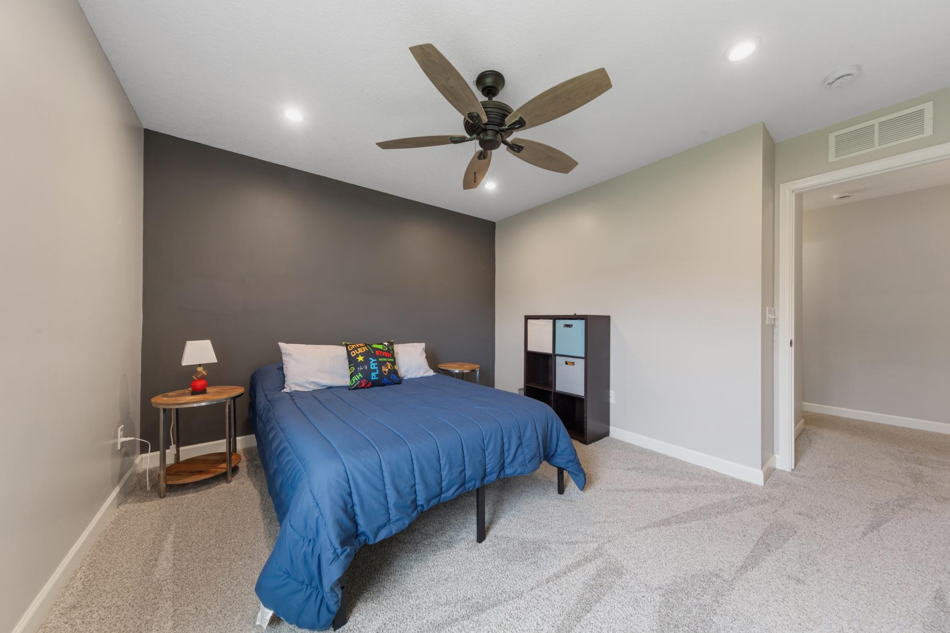
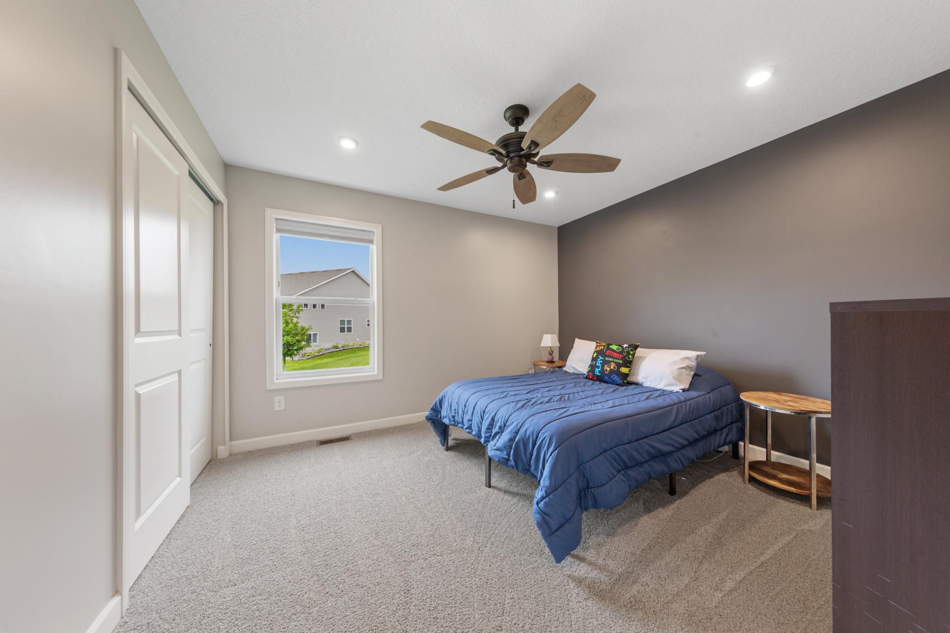
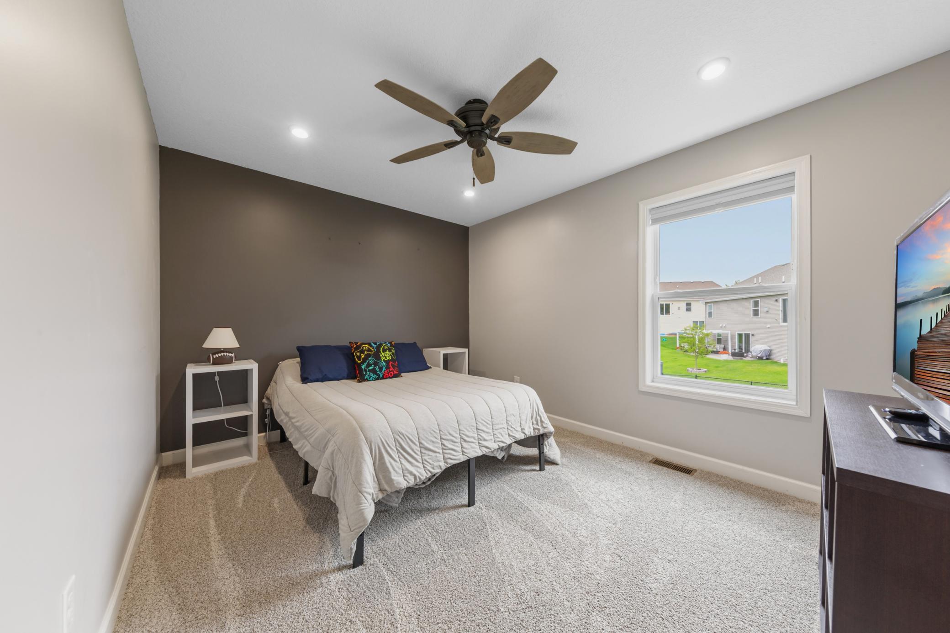
| First (1st) Bedroom | 14 x 14 | Upper |
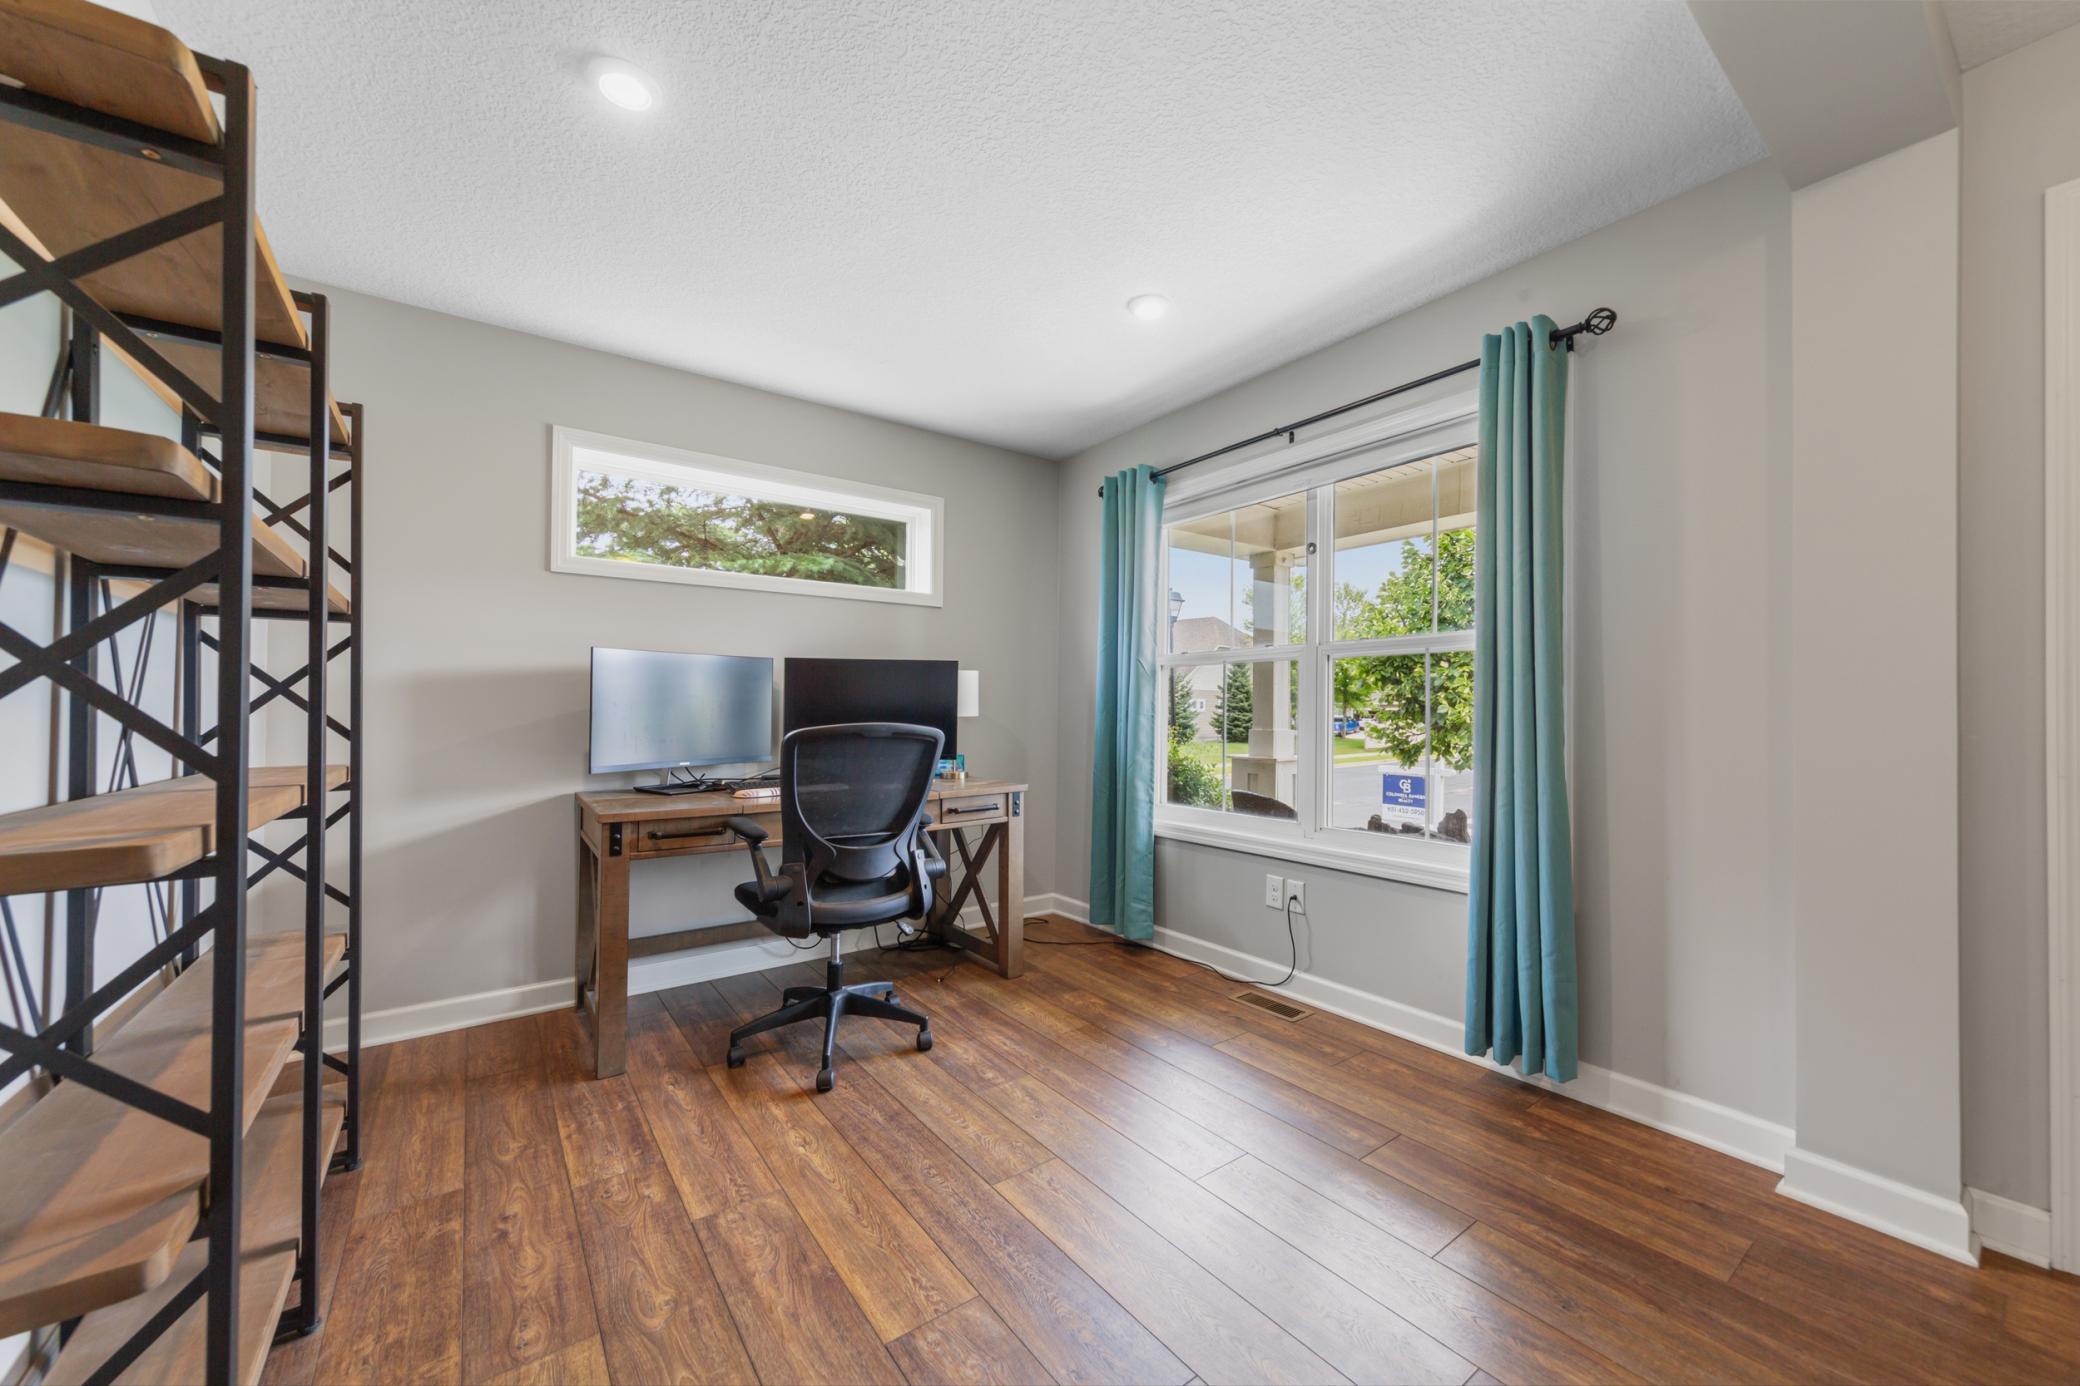
| Flex Room | 10 x 10 | Main |
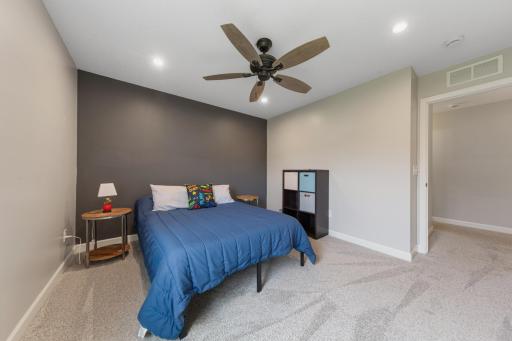
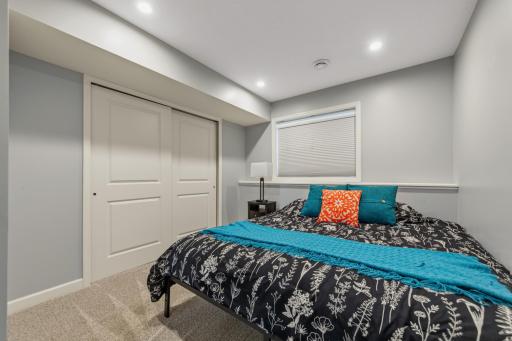
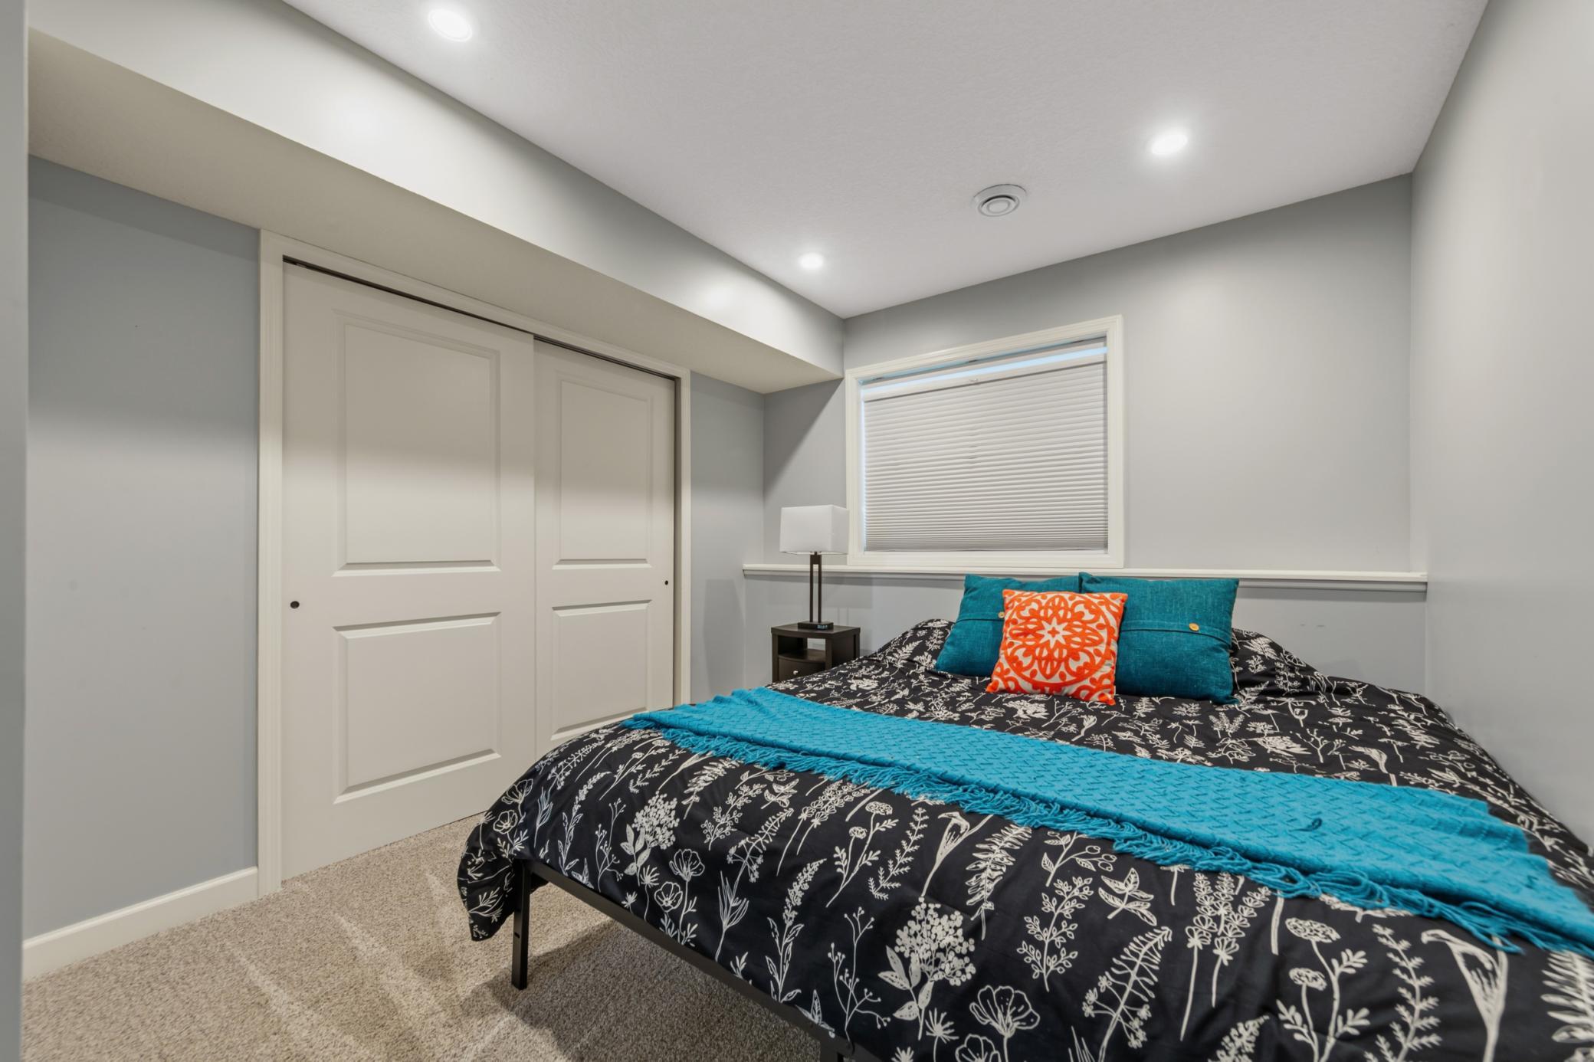
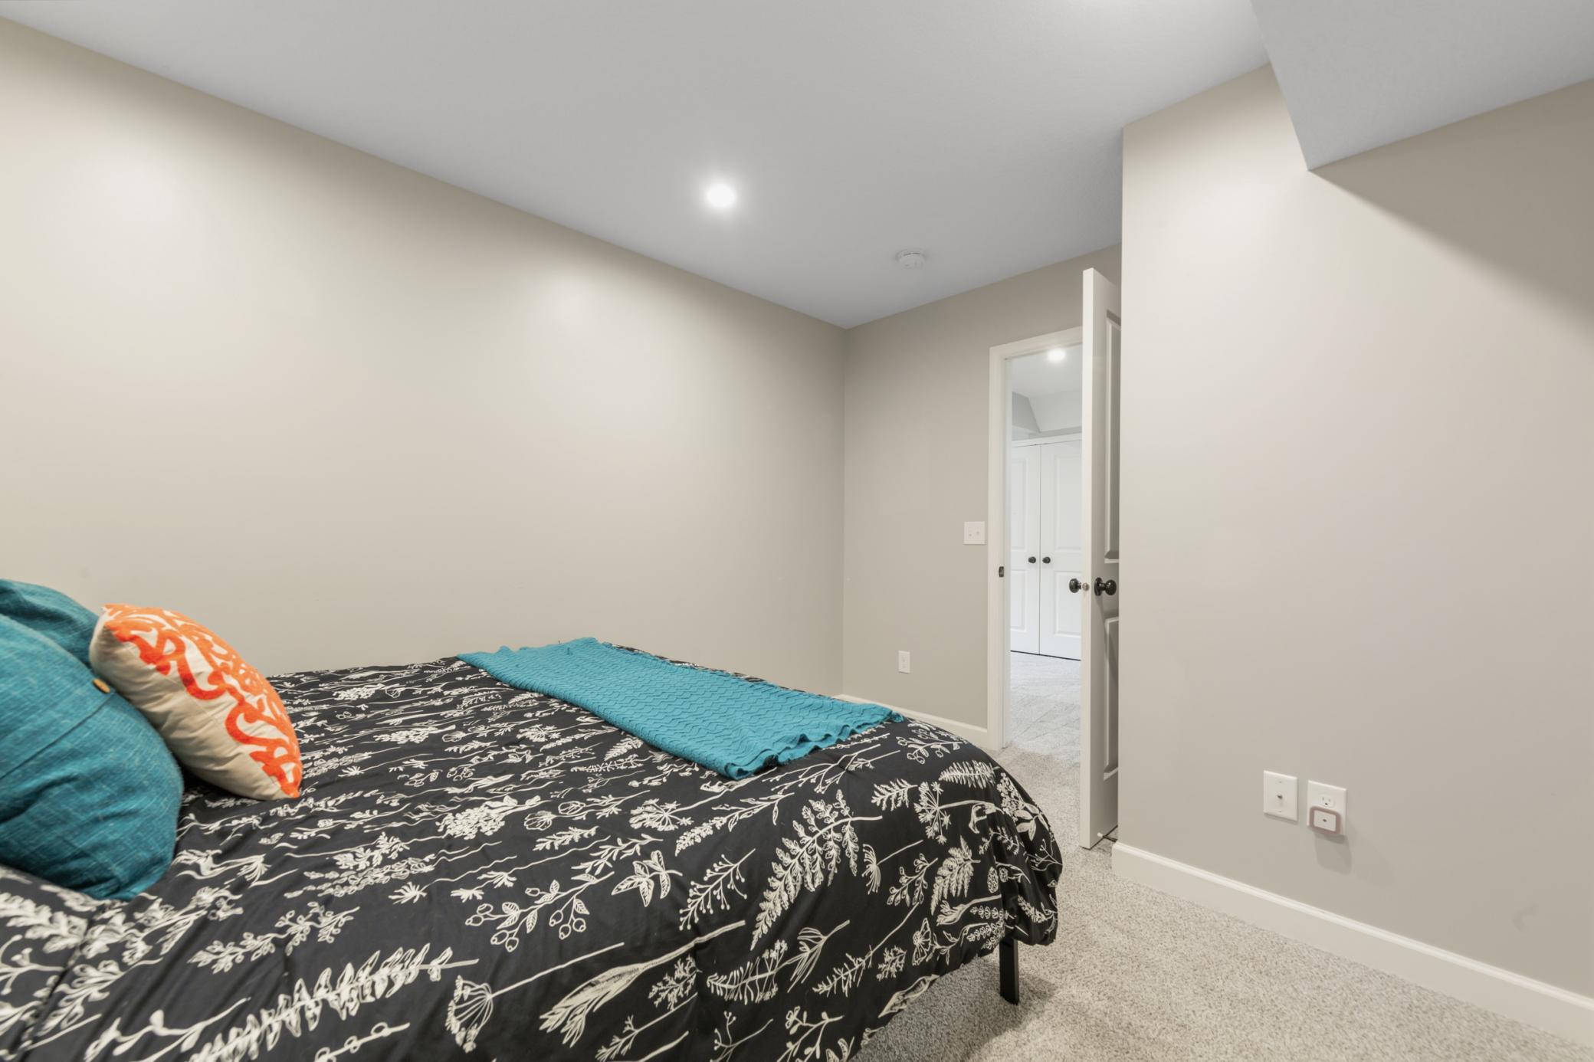
| Fourth (4th) Bedroom | 10 x 10 | Lower |
| Kitchen | 16 x 10 | Main |
| Recreation Room | 27 x 16 | Lower |
| Second (2nd) Bedroom | 12 x 11 | Upper |
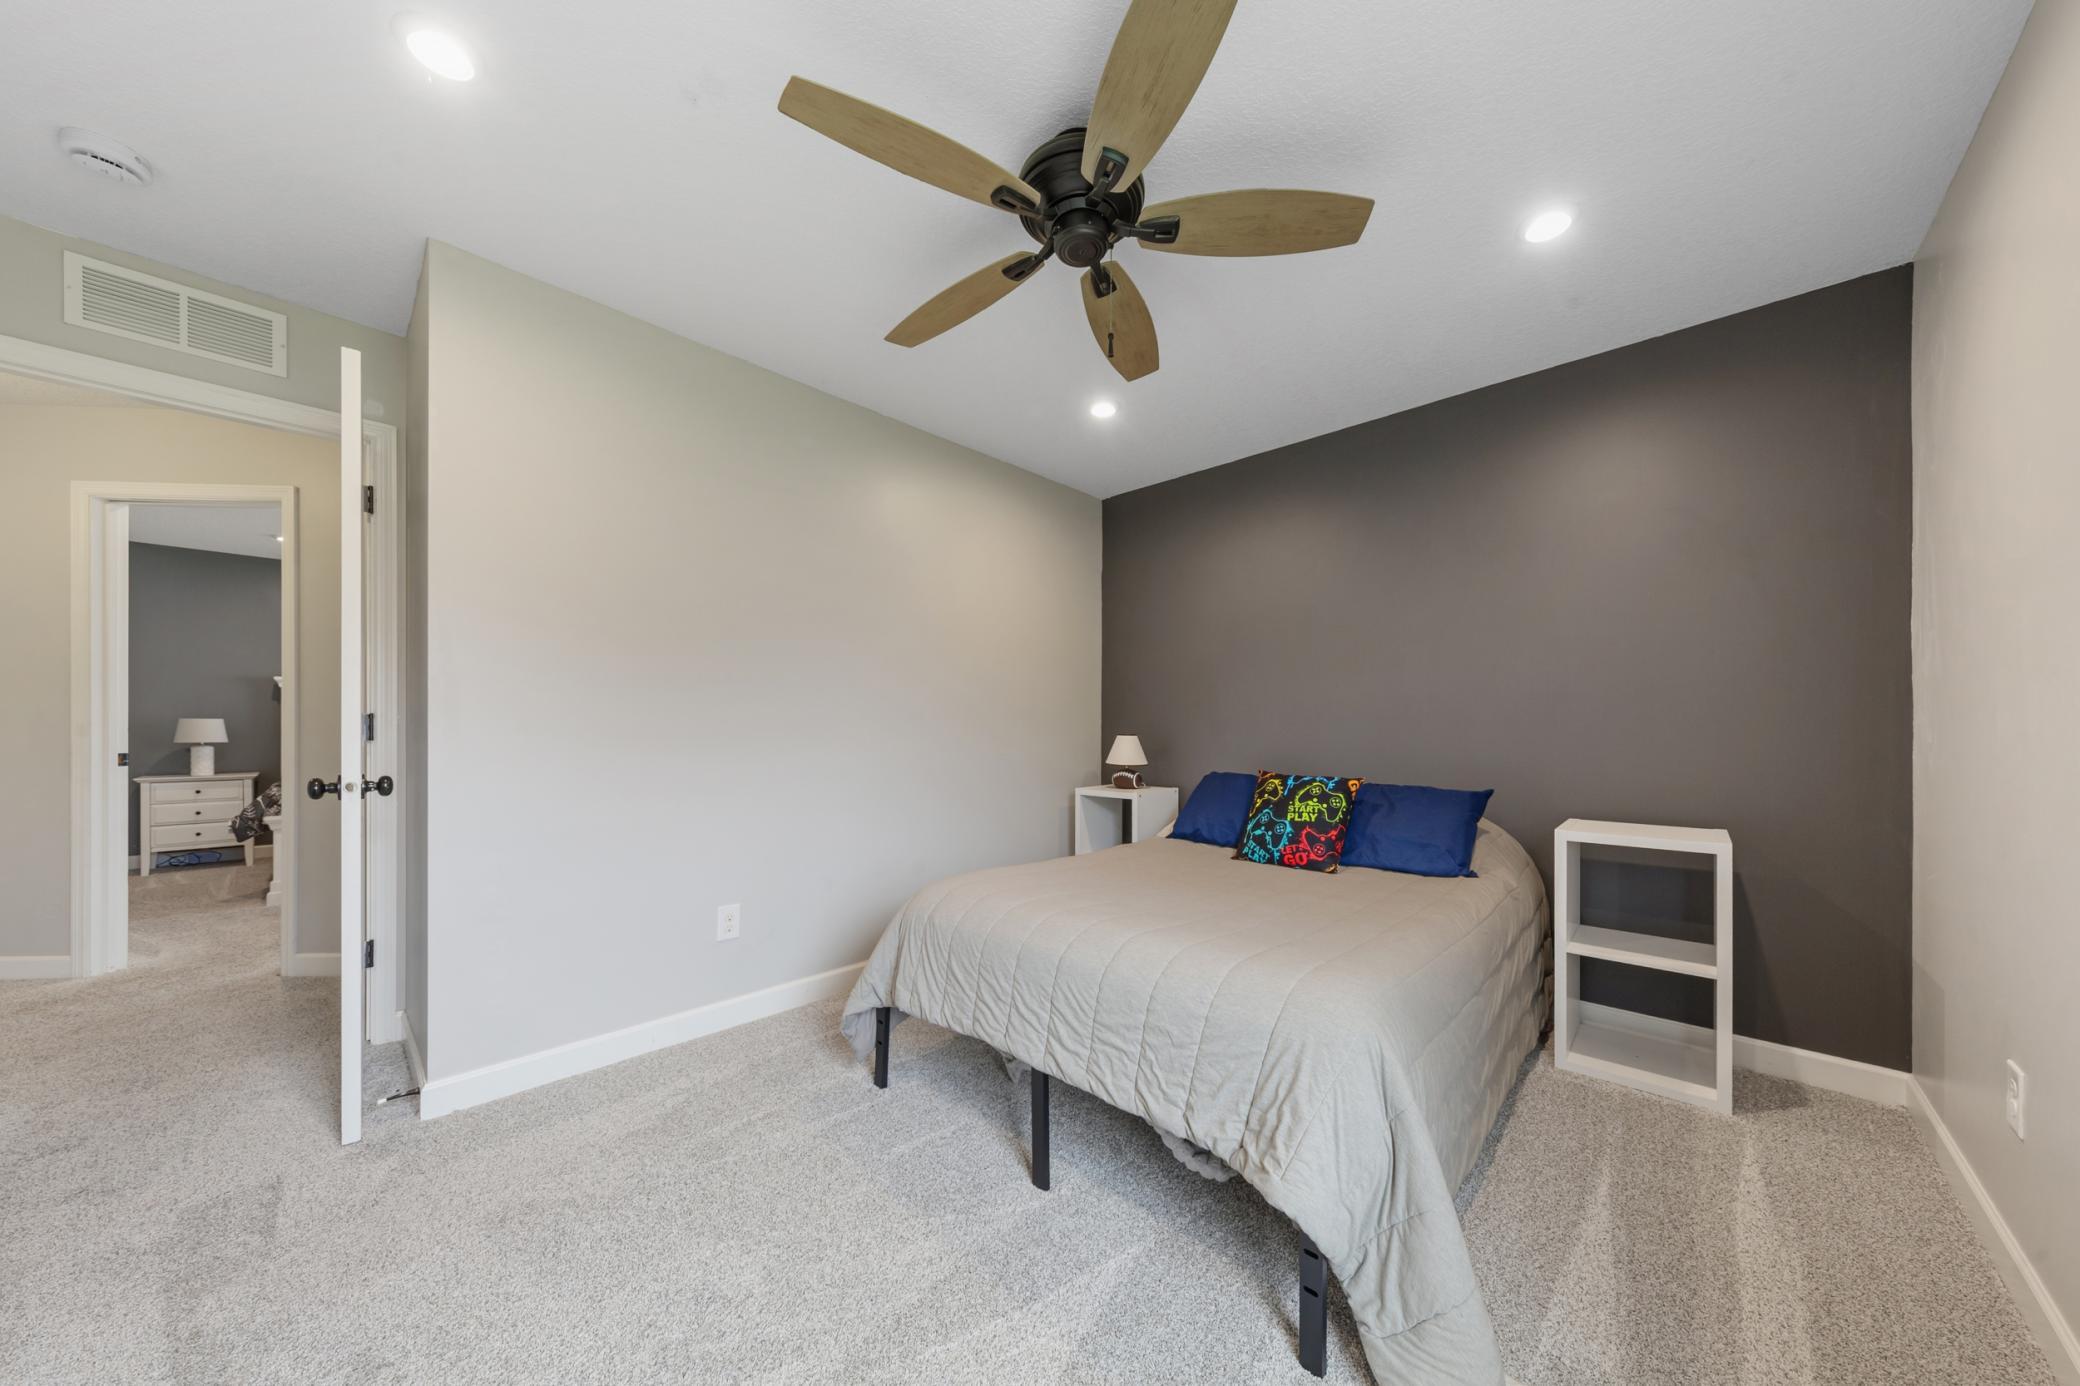
| Third (3rd) Bedroom | 13 x 10 | Upper |
Listing Office: Coldwell Banker Realty
Last Updated: July - 11 - 2026

The data relating to real estate for sale on this web site comes in part from the Broker Reciprocity SM Program of the Regional Multiple Listing Service of Minnesota, Inc. The information provided is deemed reliable but not guaranteed. Properties subject to prior sale, change or withdrawal. ©2024 Regional Multiple Listing Service of Minnesota, Inc All rights reserved.
Tuesday 14th of July 2026 09:21 PM

218-998-4400
Mohagen Real Estate


Let's Connect

Mohagen Real Estate
sue@MohagenRealEstate.com
Office: 218-998-4400
Cell: 218-731-7376

Mohagen Real Estate is licensed in the State of Minnesota