6010 Woodbury Drive, Wright, MN 55798 (MLS# 6736893)
$495,000
Wright, MN 55798
MLS# 6736893
Status: Closed
4 beds | 2 baths | 2417 sqft
1 / 78



























Property Description
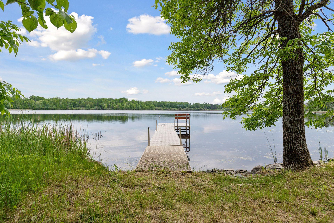
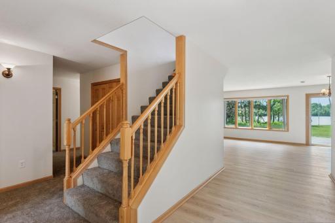
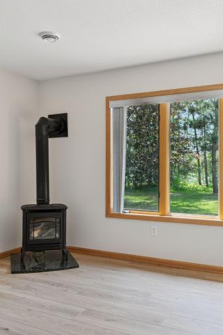
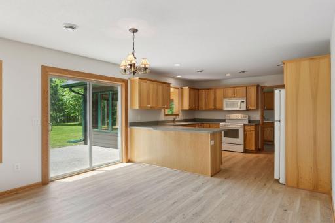
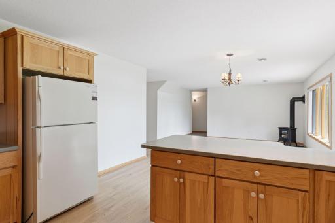
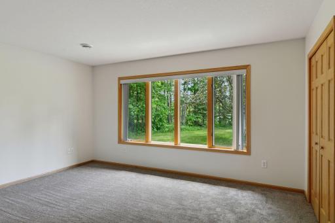
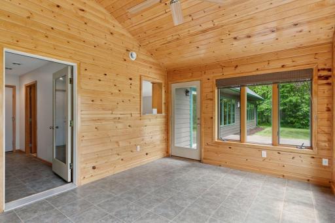
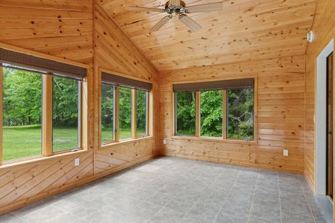
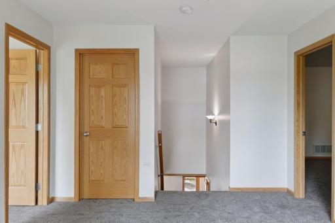
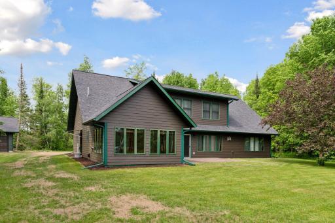
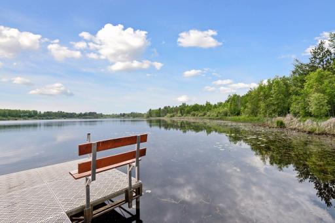
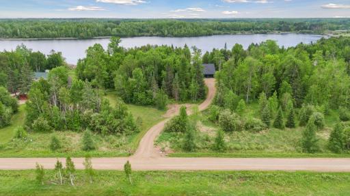
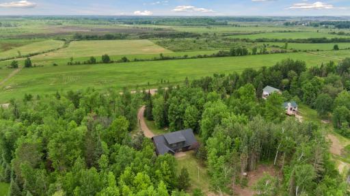
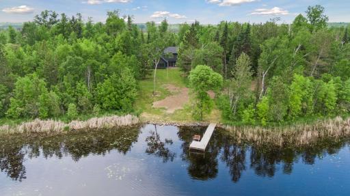
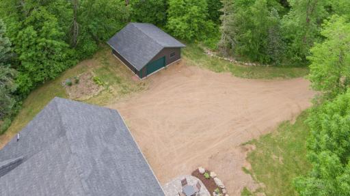
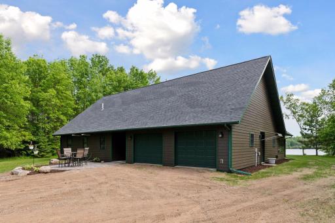
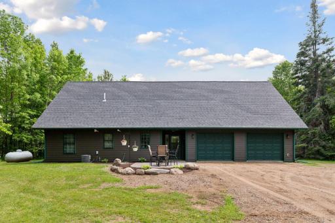
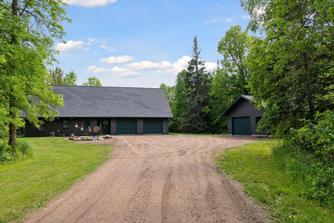
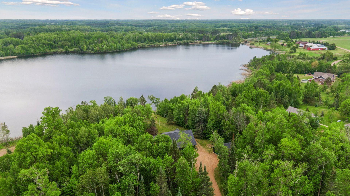
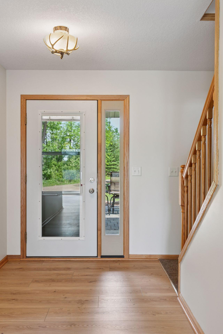
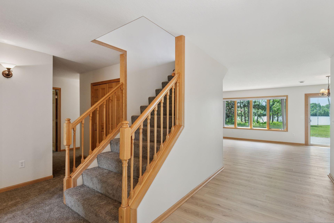
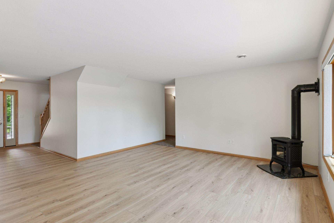
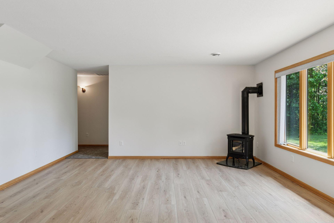
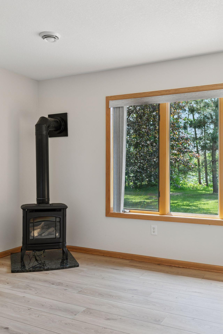
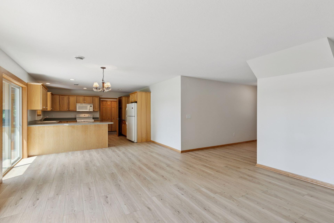
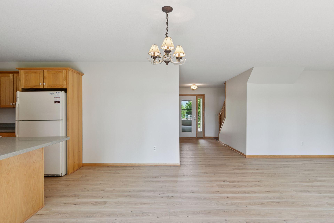
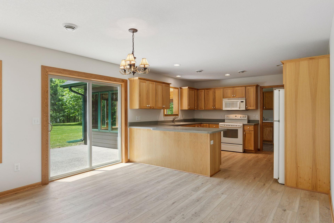
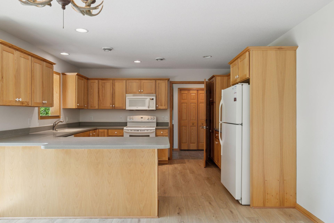
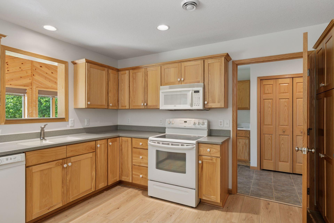
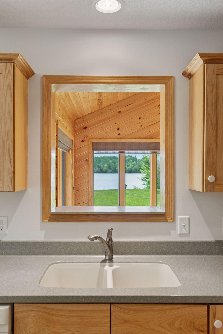
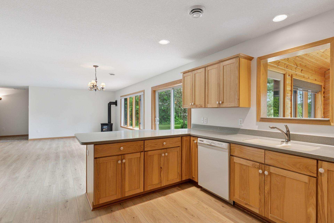
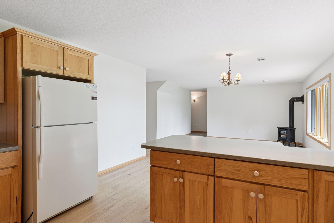
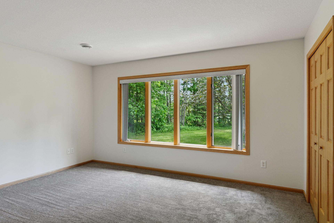
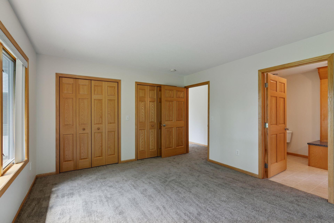
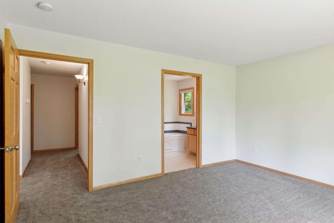
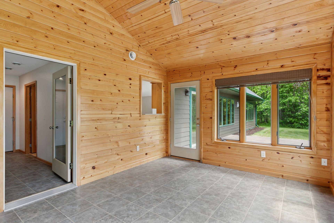
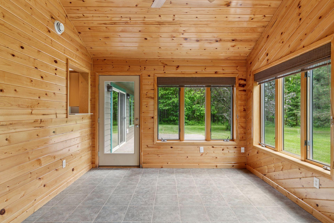
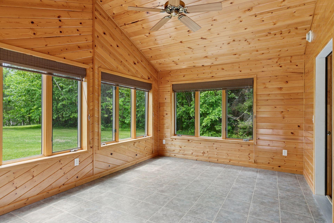
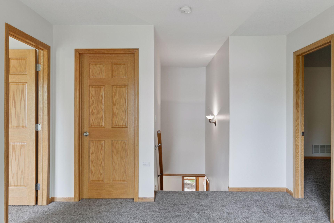
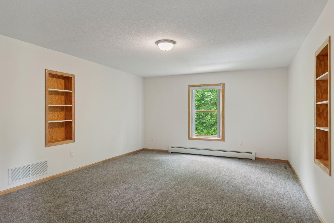
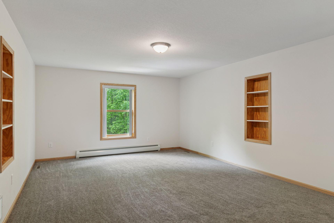
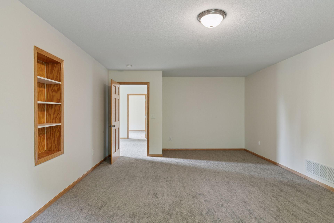
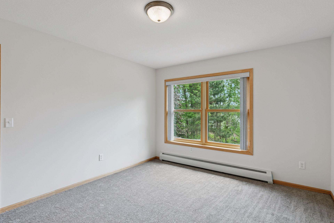
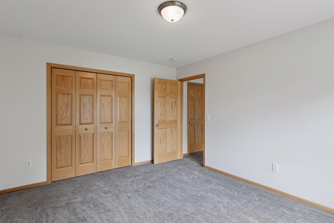
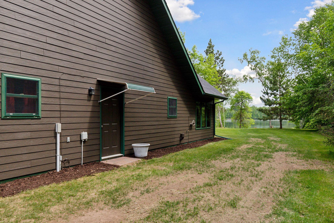
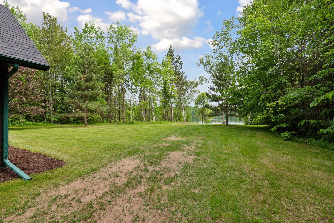
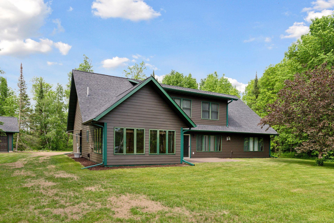
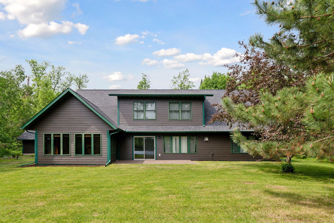
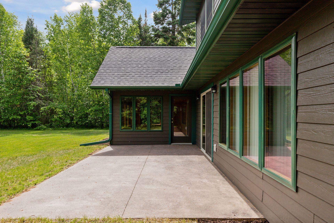
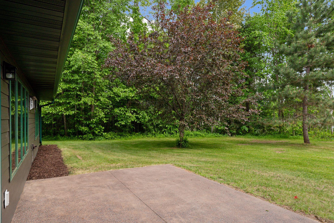
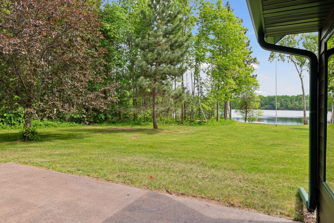
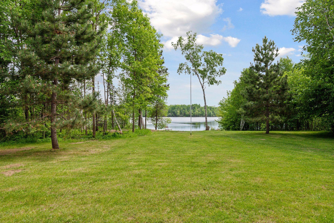
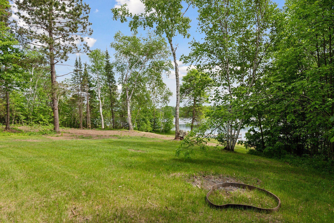
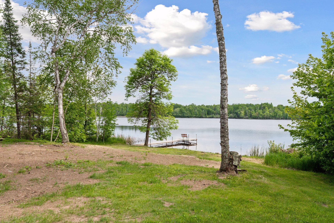
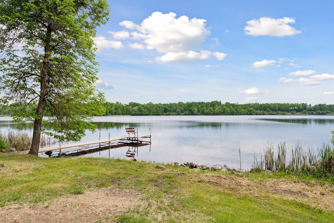
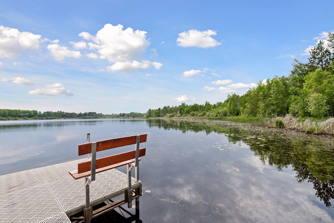
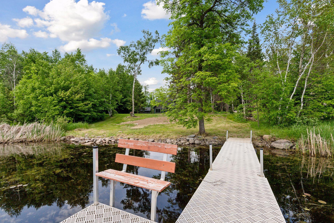
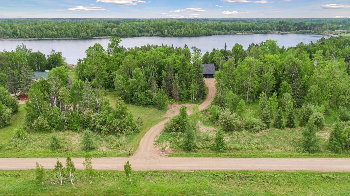
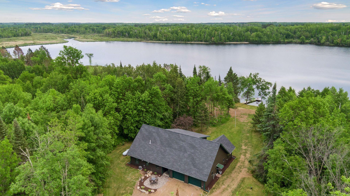
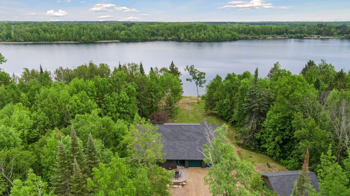
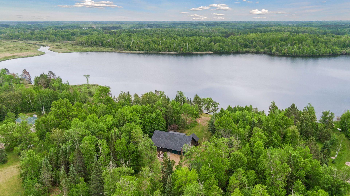
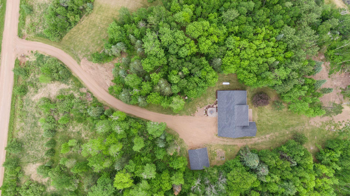
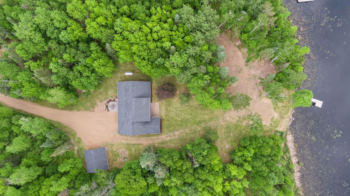
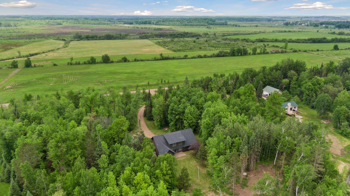
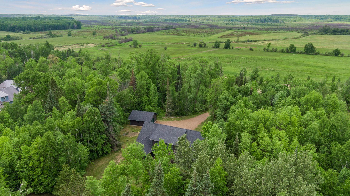
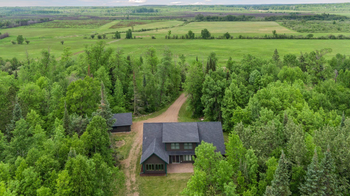
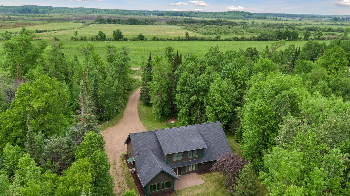
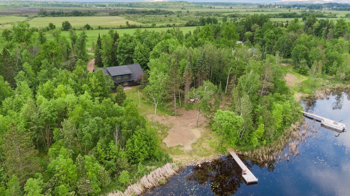
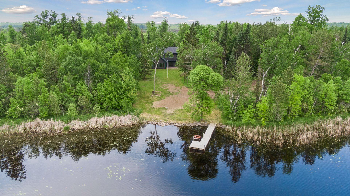
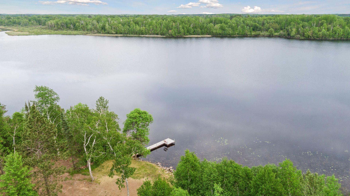
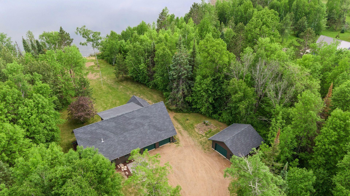
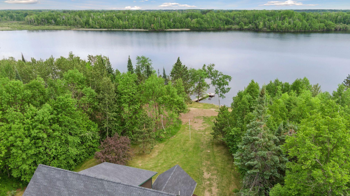
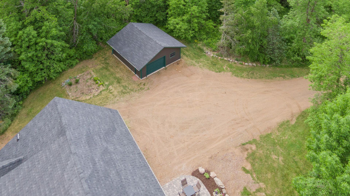
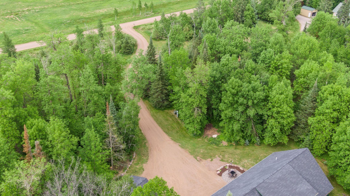
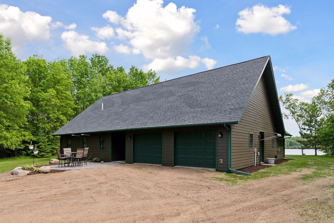
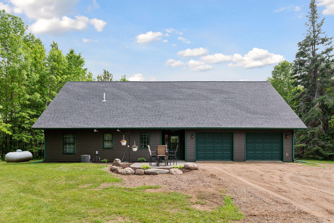
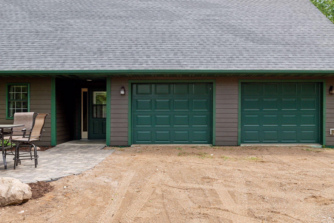
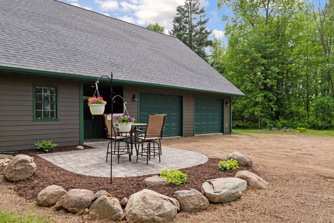
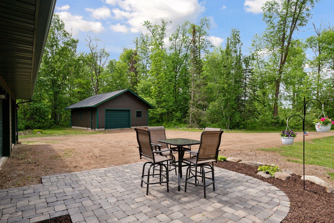
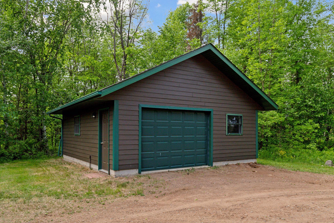
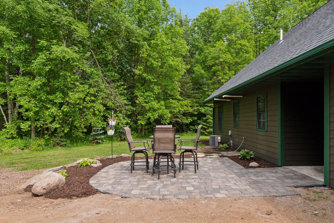
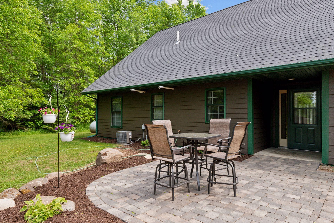
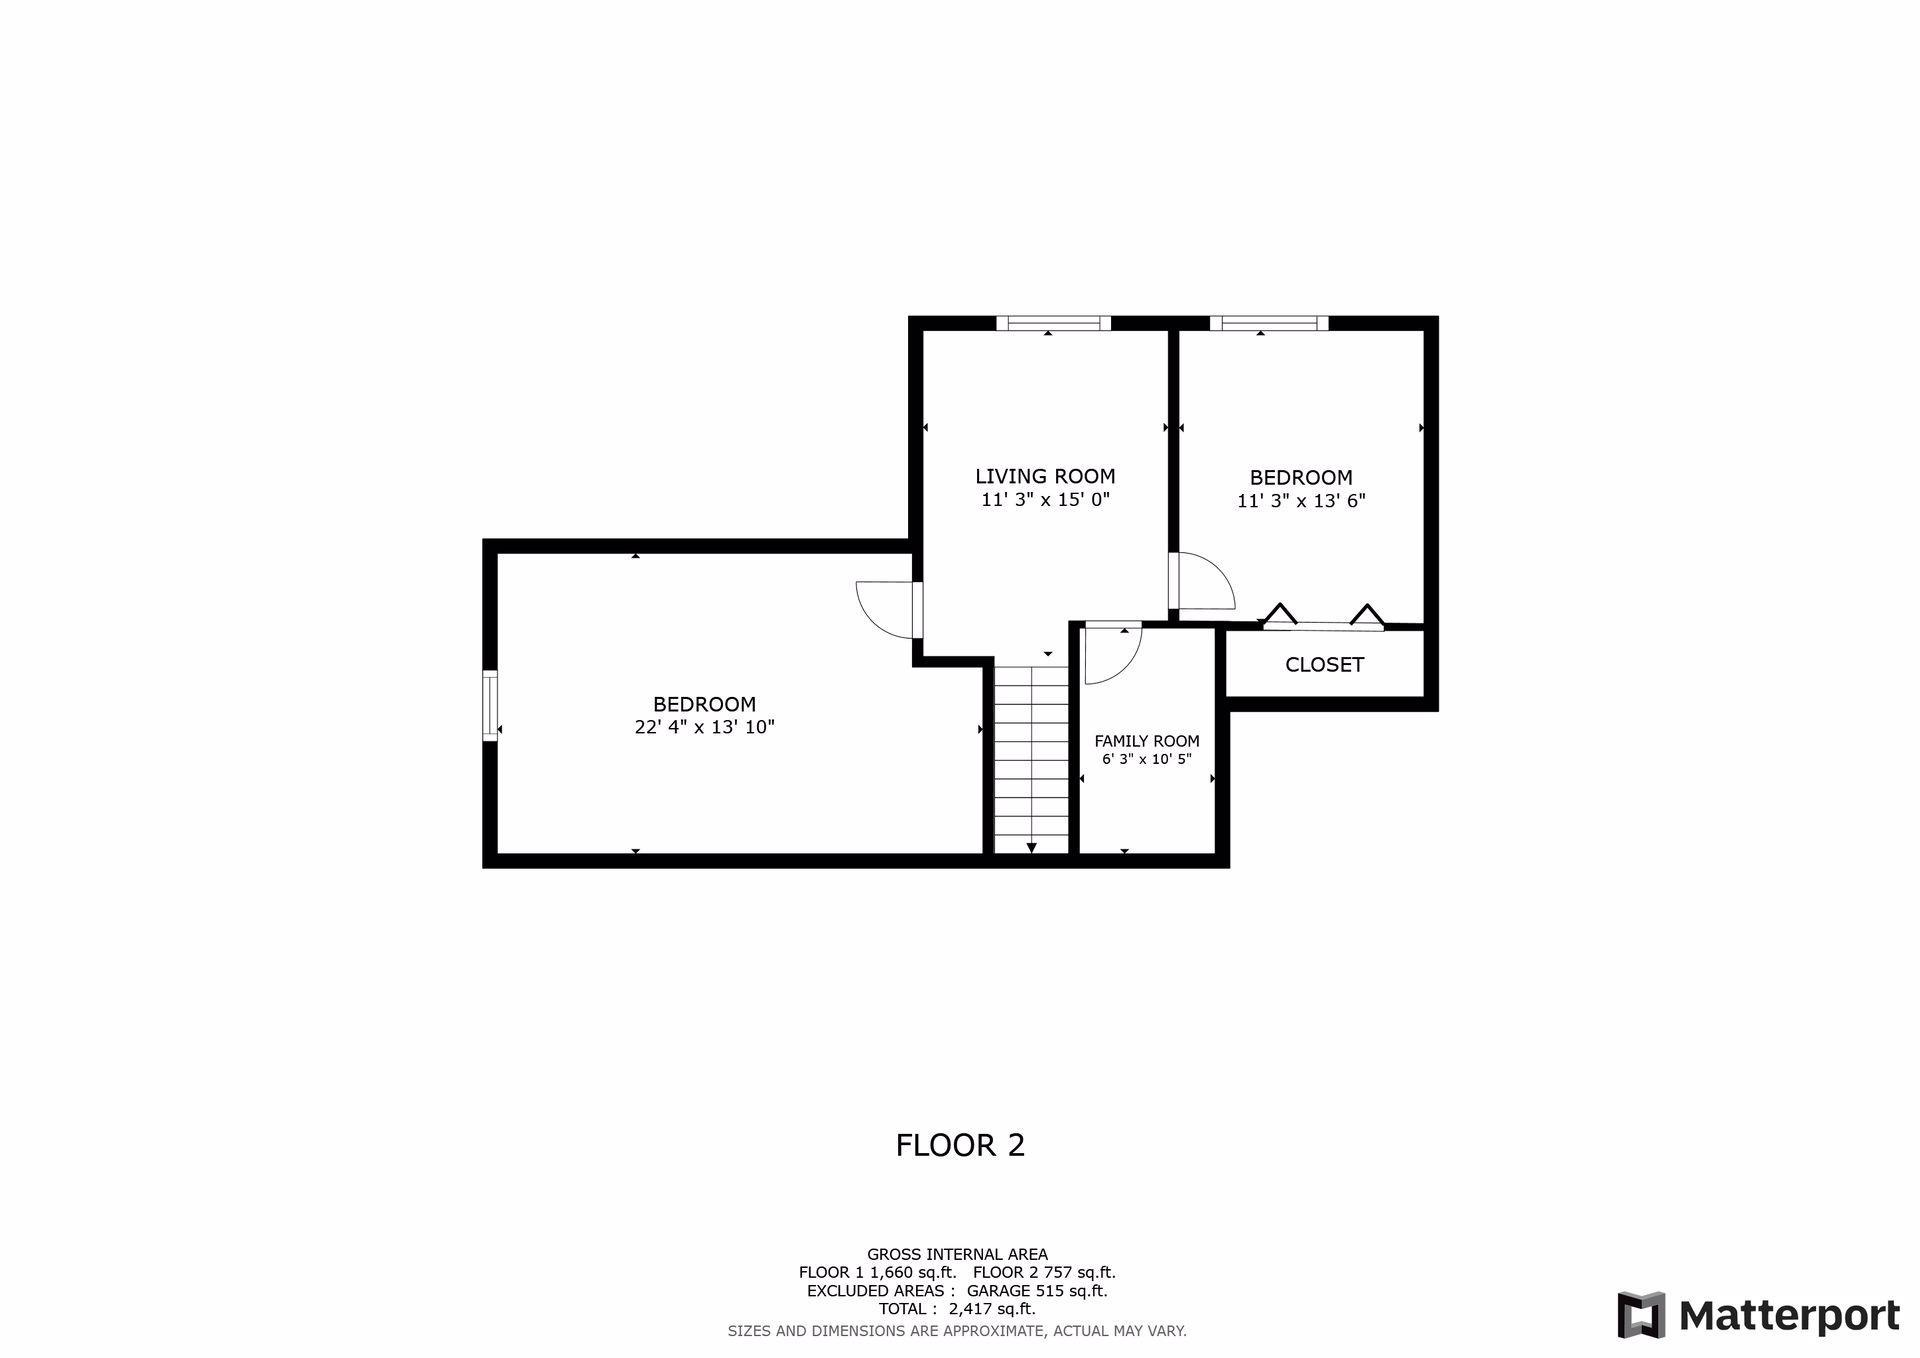
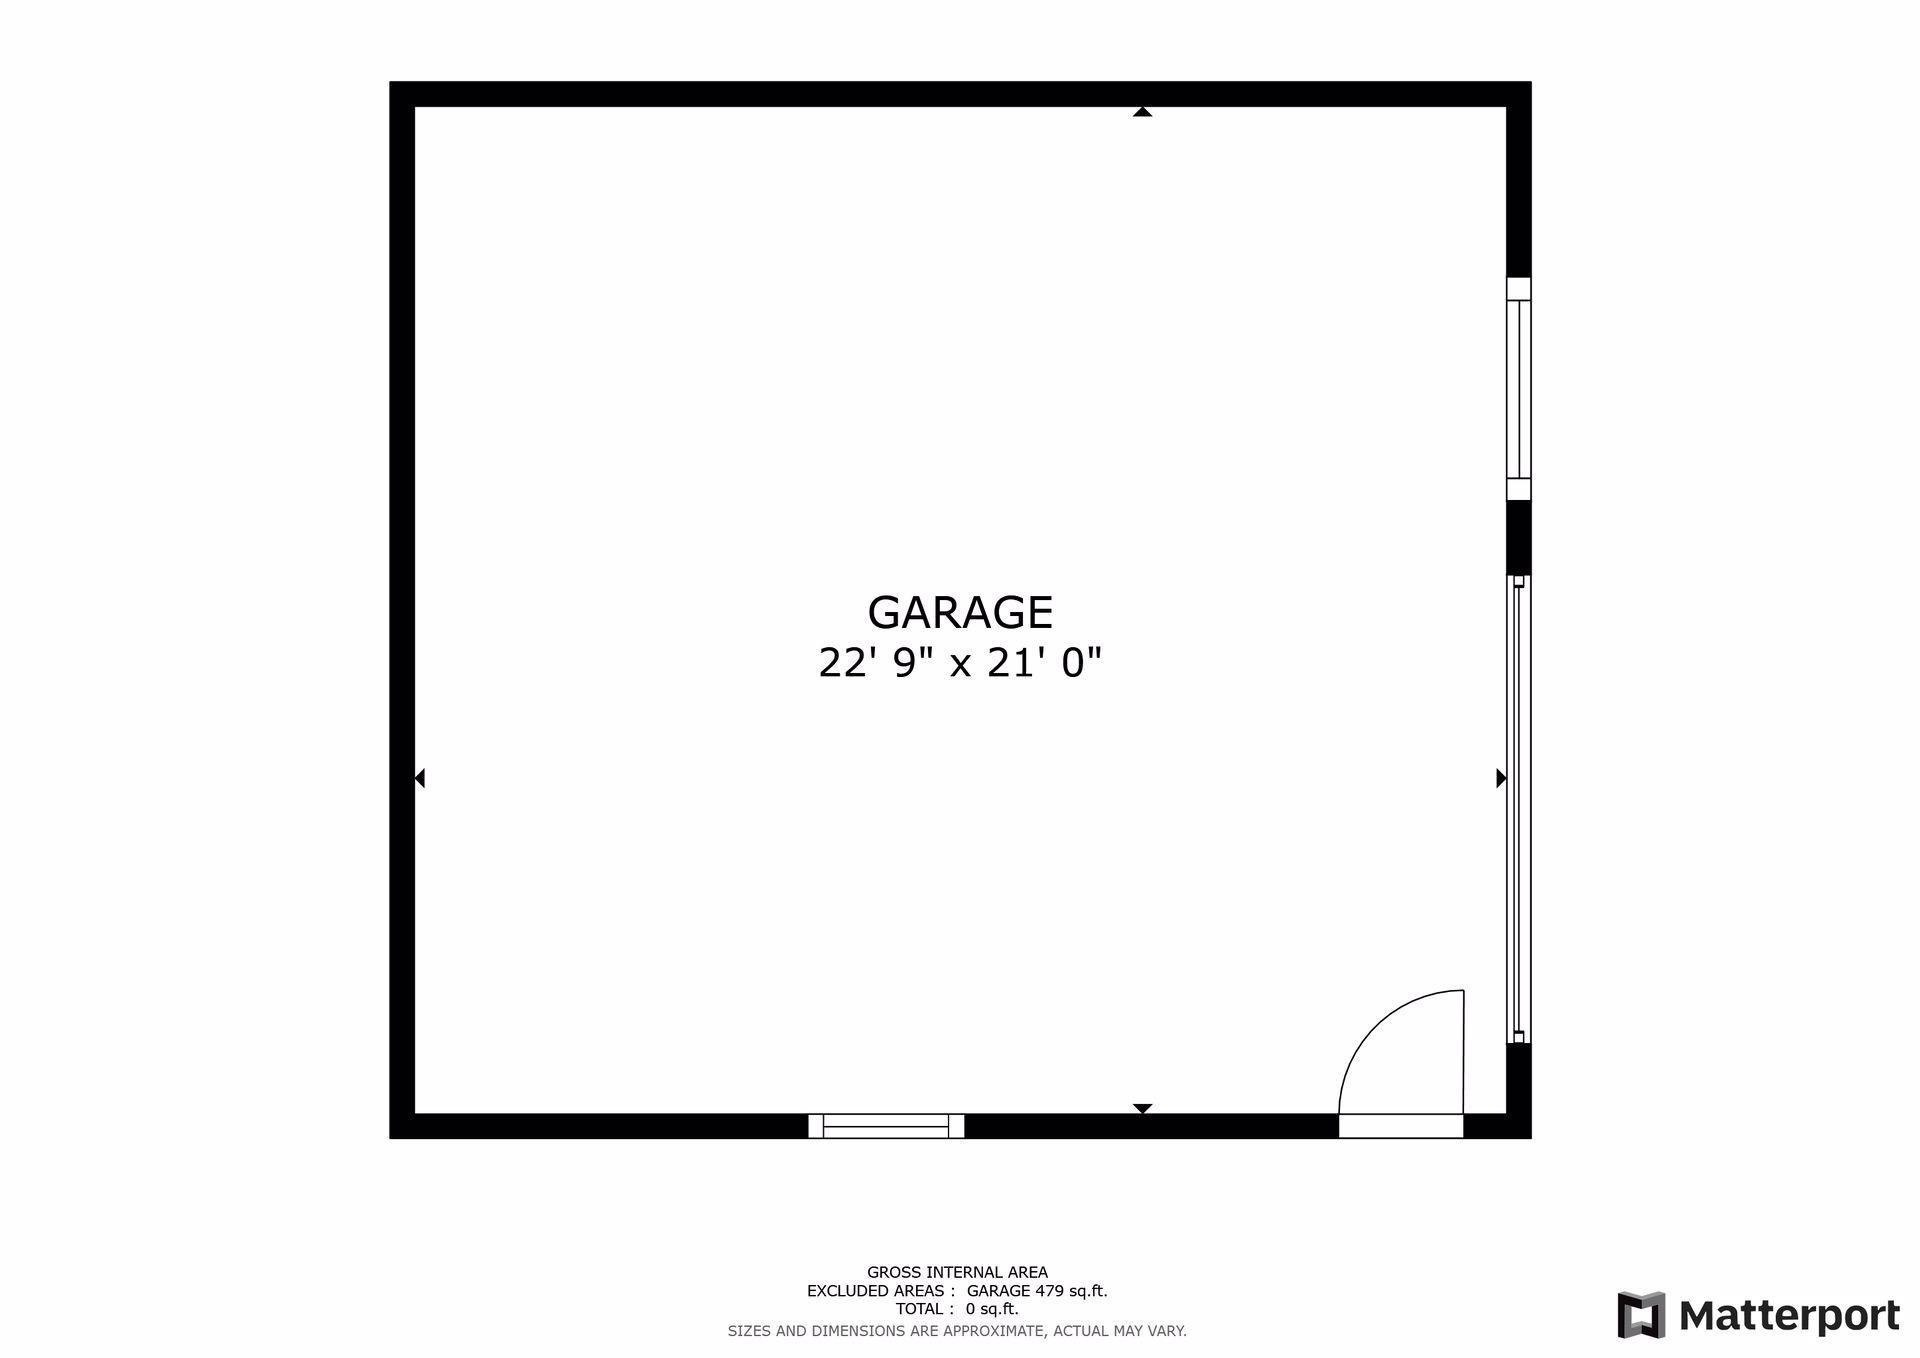
Your Lakefront Dream Home Awaits! Imagine waking up to the peaceful sound of nature right outside your window! This freshly renovated, lakefront retreat is a slice of paradise waiting to become your familyâs sanctuary. Complete with a private dock and stunning lakeshore views, this home invites you to relax, unwind, and savor every moment. Step inside and fall in love with the open-concept floor plan, designed for effortless living and entertaining! The main floor welcomes you with a bright and airy layout, a cozy gas fireplace, and an inviting primary suite, along with an additional bedroom. Upstairs, youâll find two spacious bedrooms and a fantastic family room space thatâs perfect for game nights or quiet evenings. Feel at home year-round with thoughtful details like a heated porch floor for chilly mornings and a certified well and septic system for peace of mind. The attached heated garage is ideal for the winter months, while the extra two-stall detached garage provides all the space you need for your toys and tools! Nestled in a private and serene setting, this home is more than just a house; itâs an experience. Whether youâre taking in the breathtaking views, exploring the abundant nature around you, or simply enjoying the quiet, this property offers the perfect combination of comfort and tranquility. Donât wait! Your lakeside escape is calling. Schedule a showing today and start creating unforgettable memories!
Details
Maps
Contract Information
Status: Closed
Off Market Date: 2025-09-18
Contingency: None
Current Price: 460000
Closed Date: 2025-10-03
Original List Price: 495000
Sales Close Price: 460000
ListPrice: 495000
List Date: 2025-06-13
Owner is an Agent?: Yes
Auction?: No
General Property Information
Common Wall: No
Lot Measurement: Acres
Manufactured Home?: No
Multiple PIDs?: No
New Development: No
Number of Fireplaces: 1
Waterfront YN: Yes
Year Built: 2006
Yearly/Seasonal: Yearly
Zoning: Residential-Single Family
Bedrooms: 4
Baths Total: 2
Bath Full: 2
Main Floor Total SqFt: 1660
Above Grd Total SqFt: 2417
Total SqFt: 2417
Total Finished Sqft: 2757.00
FireplaceYN: Yes
Lake/Waterfront Name: Woodbury
Style: (SF) Single Family
Foundation Size: 1660
Garage Stalls: 3
Lot Dimensions: 183x512x300x475
Acres: 2.93
Assessment Pending: Unknown
Location Tax and Other Information
House Number: 6010
Street Name: Woodbury
Street Suffix: Drive
Postal City: Wright
County: Carlton
State: MN
Zip Code: 55798
Complex/Dev/Subdivision: Birchwood Mdws
Assessments
Tax With Assessments: 4280
Building Information
Finished SqFt Above Ground: 2757
Lake Details
Lake Acres: 57
Lake Depth: 24
Lease Details
Land Leased: Not Applicable
Miscellaneous Information
DP Resource: Yes
Homestead: No
Ownership
Fractional Ownership: No
Parking Characteristics
Garage Square Feet: 994
Public Survey Info
Range#: 20
Section#: 31
Township#: 49
Property Features
Accessible: None
Air Conditioning: Central Air
Amenities Unit: Ceiling Fan(s); Hardwood Floors; Kitchen Window; Natural Woodwork; Patio; Sun Room; Tile Floors
Appliances: Dishwasher; Microwave; Range; Refrigerator
Basement: None
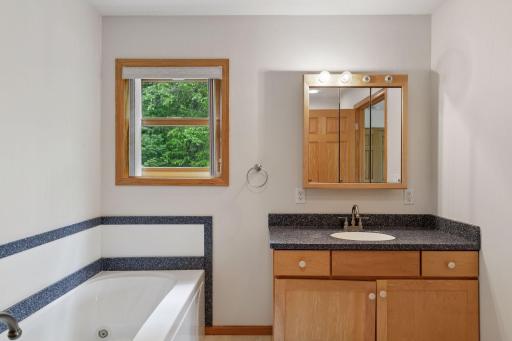
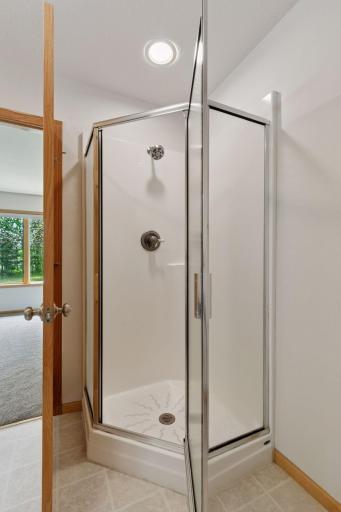
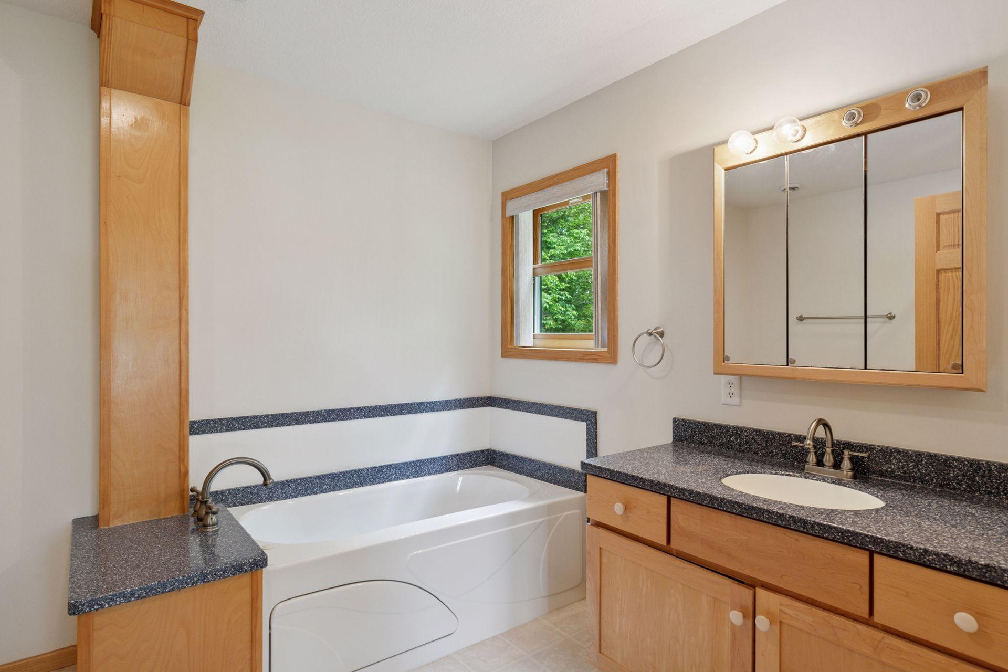
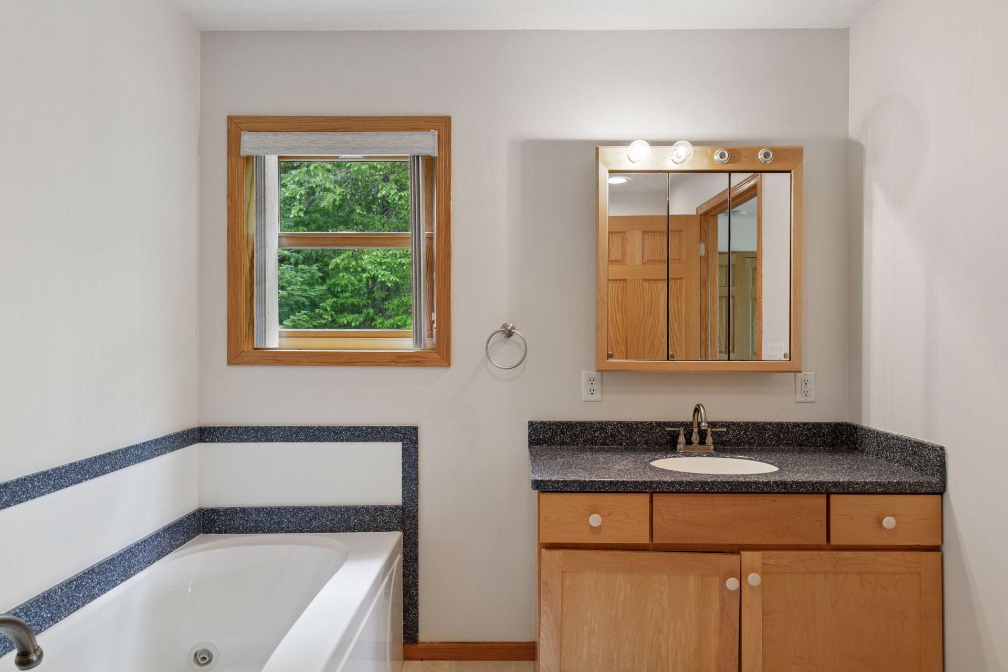
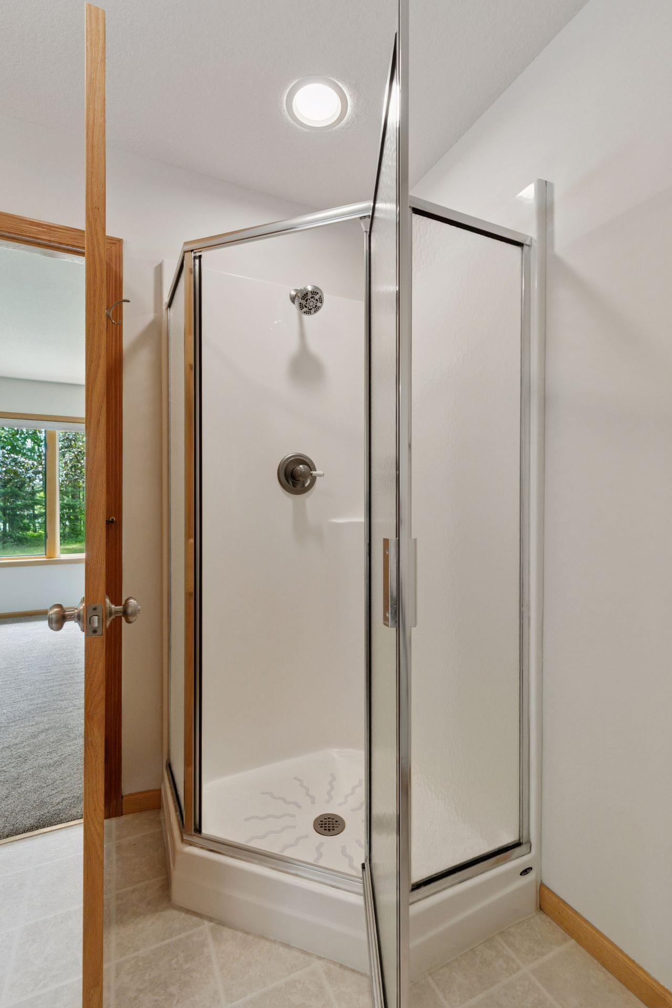
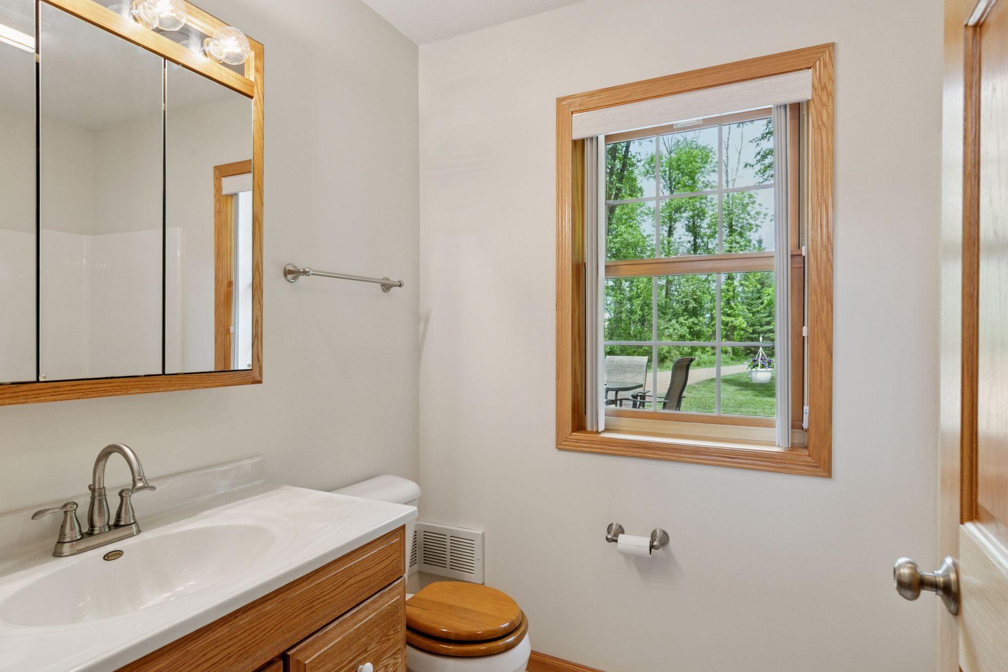
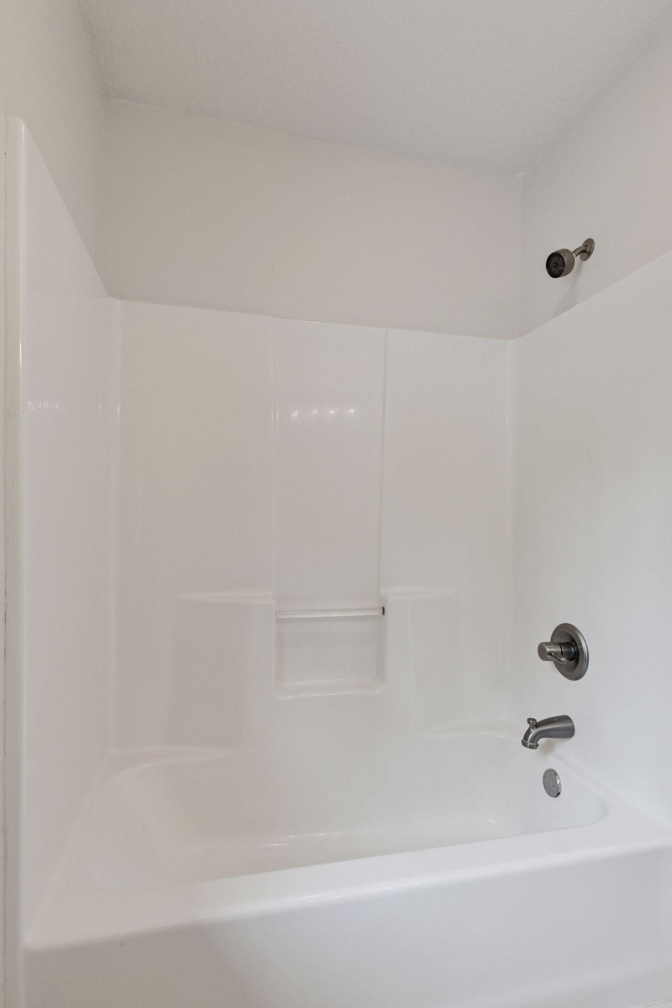
Bath Description: Main Floor Full Bath; Full Primary; Private Primary; Separate Tub & Shower
Construction Materials: Block
Construction Status: Previously Owned
Dining Room Description: Informal Dining Room
Exterior: Cement Board
Financing Terms: Cash
Foundation: Concrete Block
Fuel: Propane
Heating: Gravity; In-Floor Heating
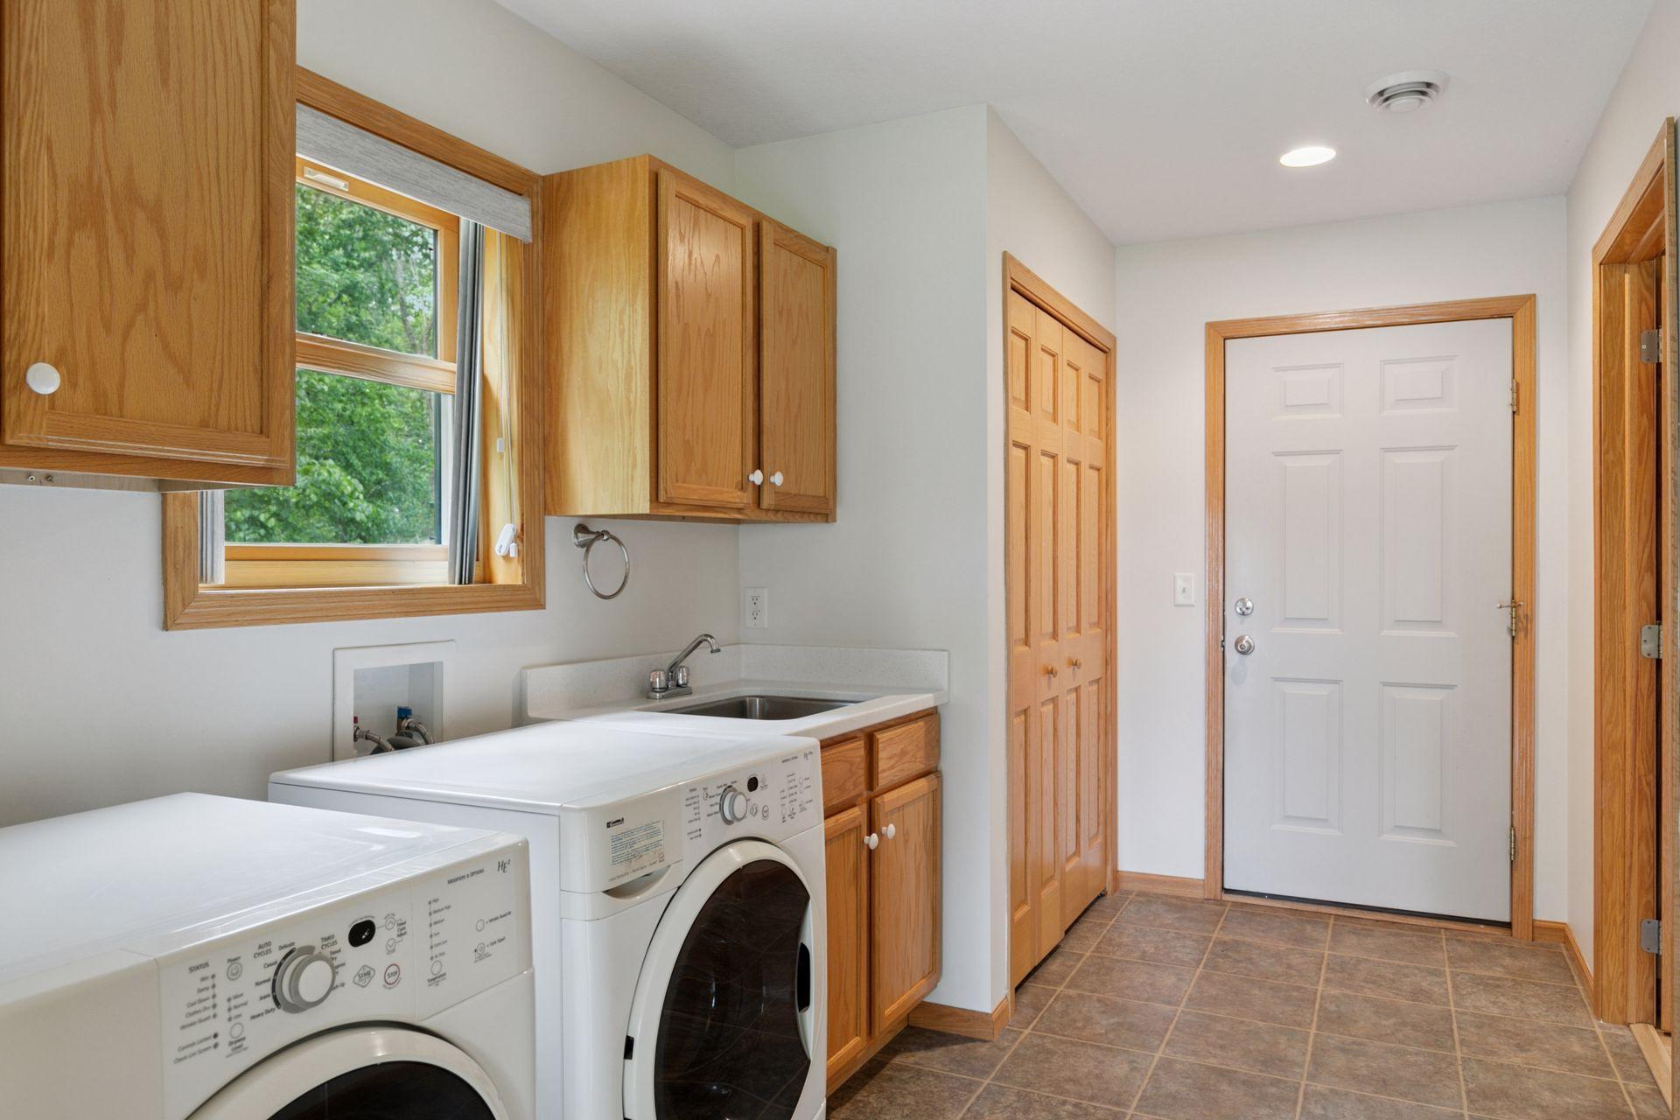
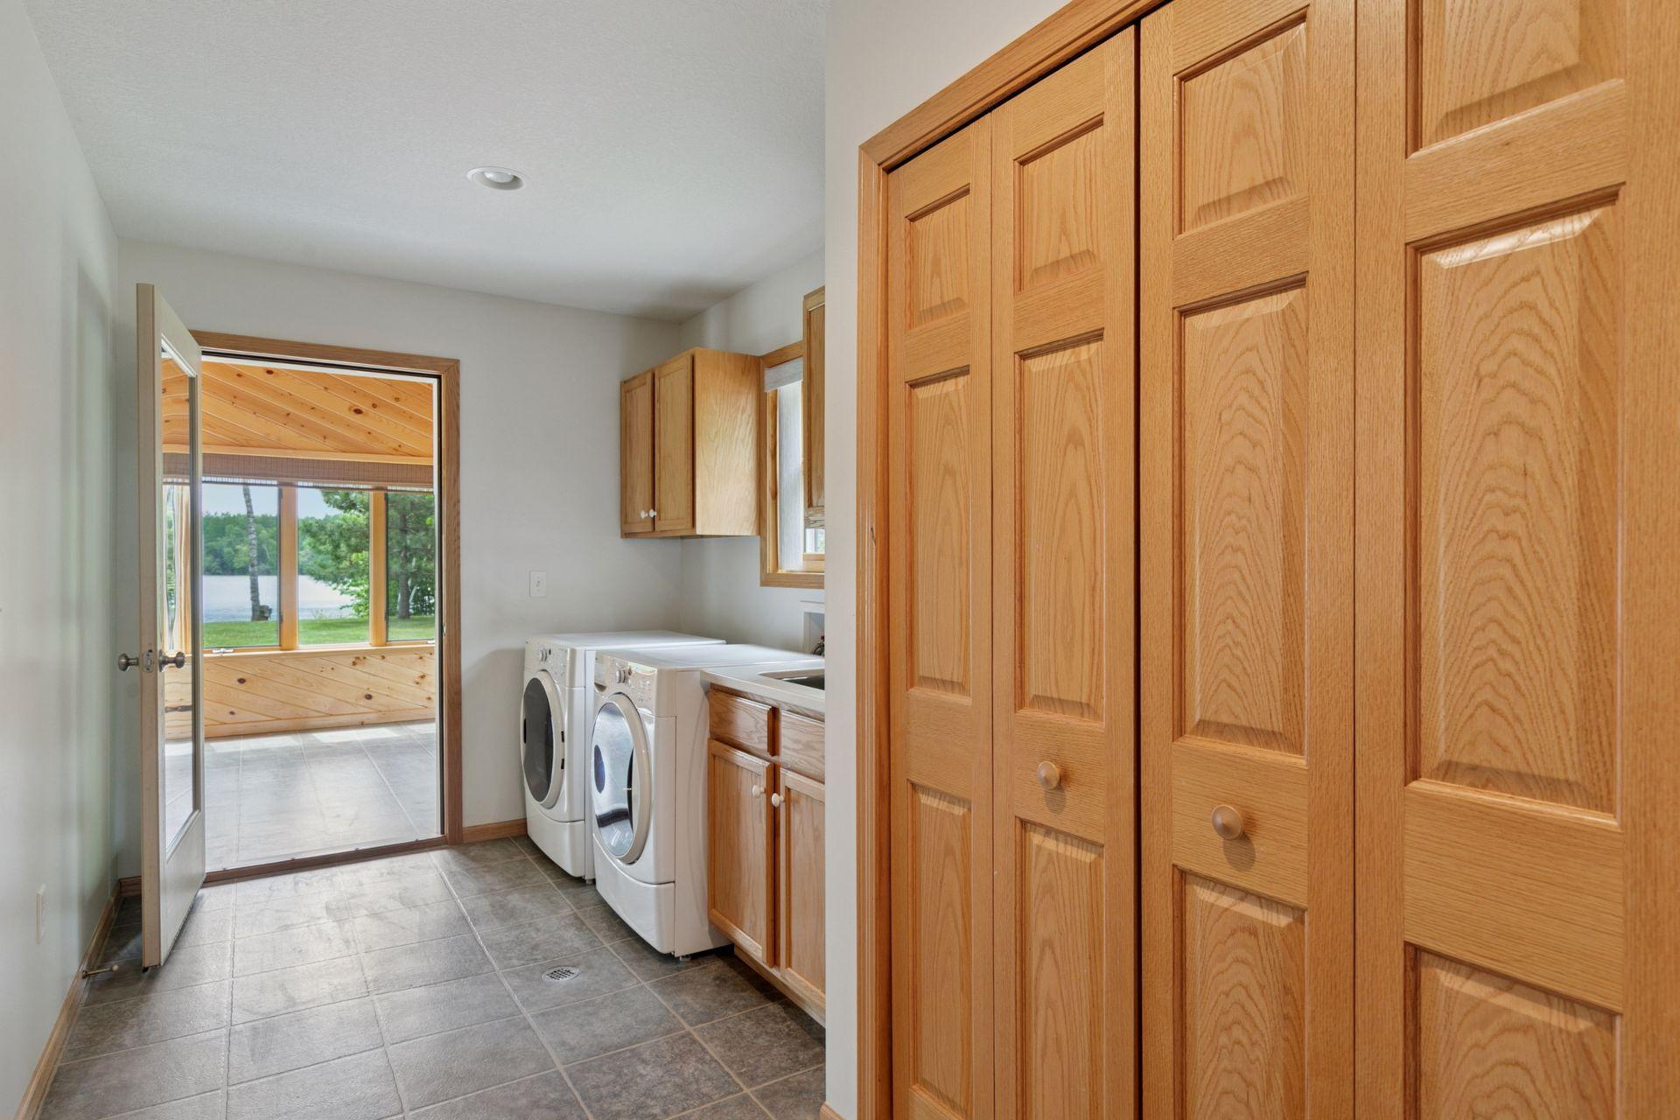
Laundry: Laundry Room; Main Level
Lock Box Type: Combo
Sewer: Mound Septic
Special Search: All Living Facilities on One Level
Stories: One and One Half
Water: Well
Waterfront Type: Lake Front
Waterfront View: Lake
Room Information
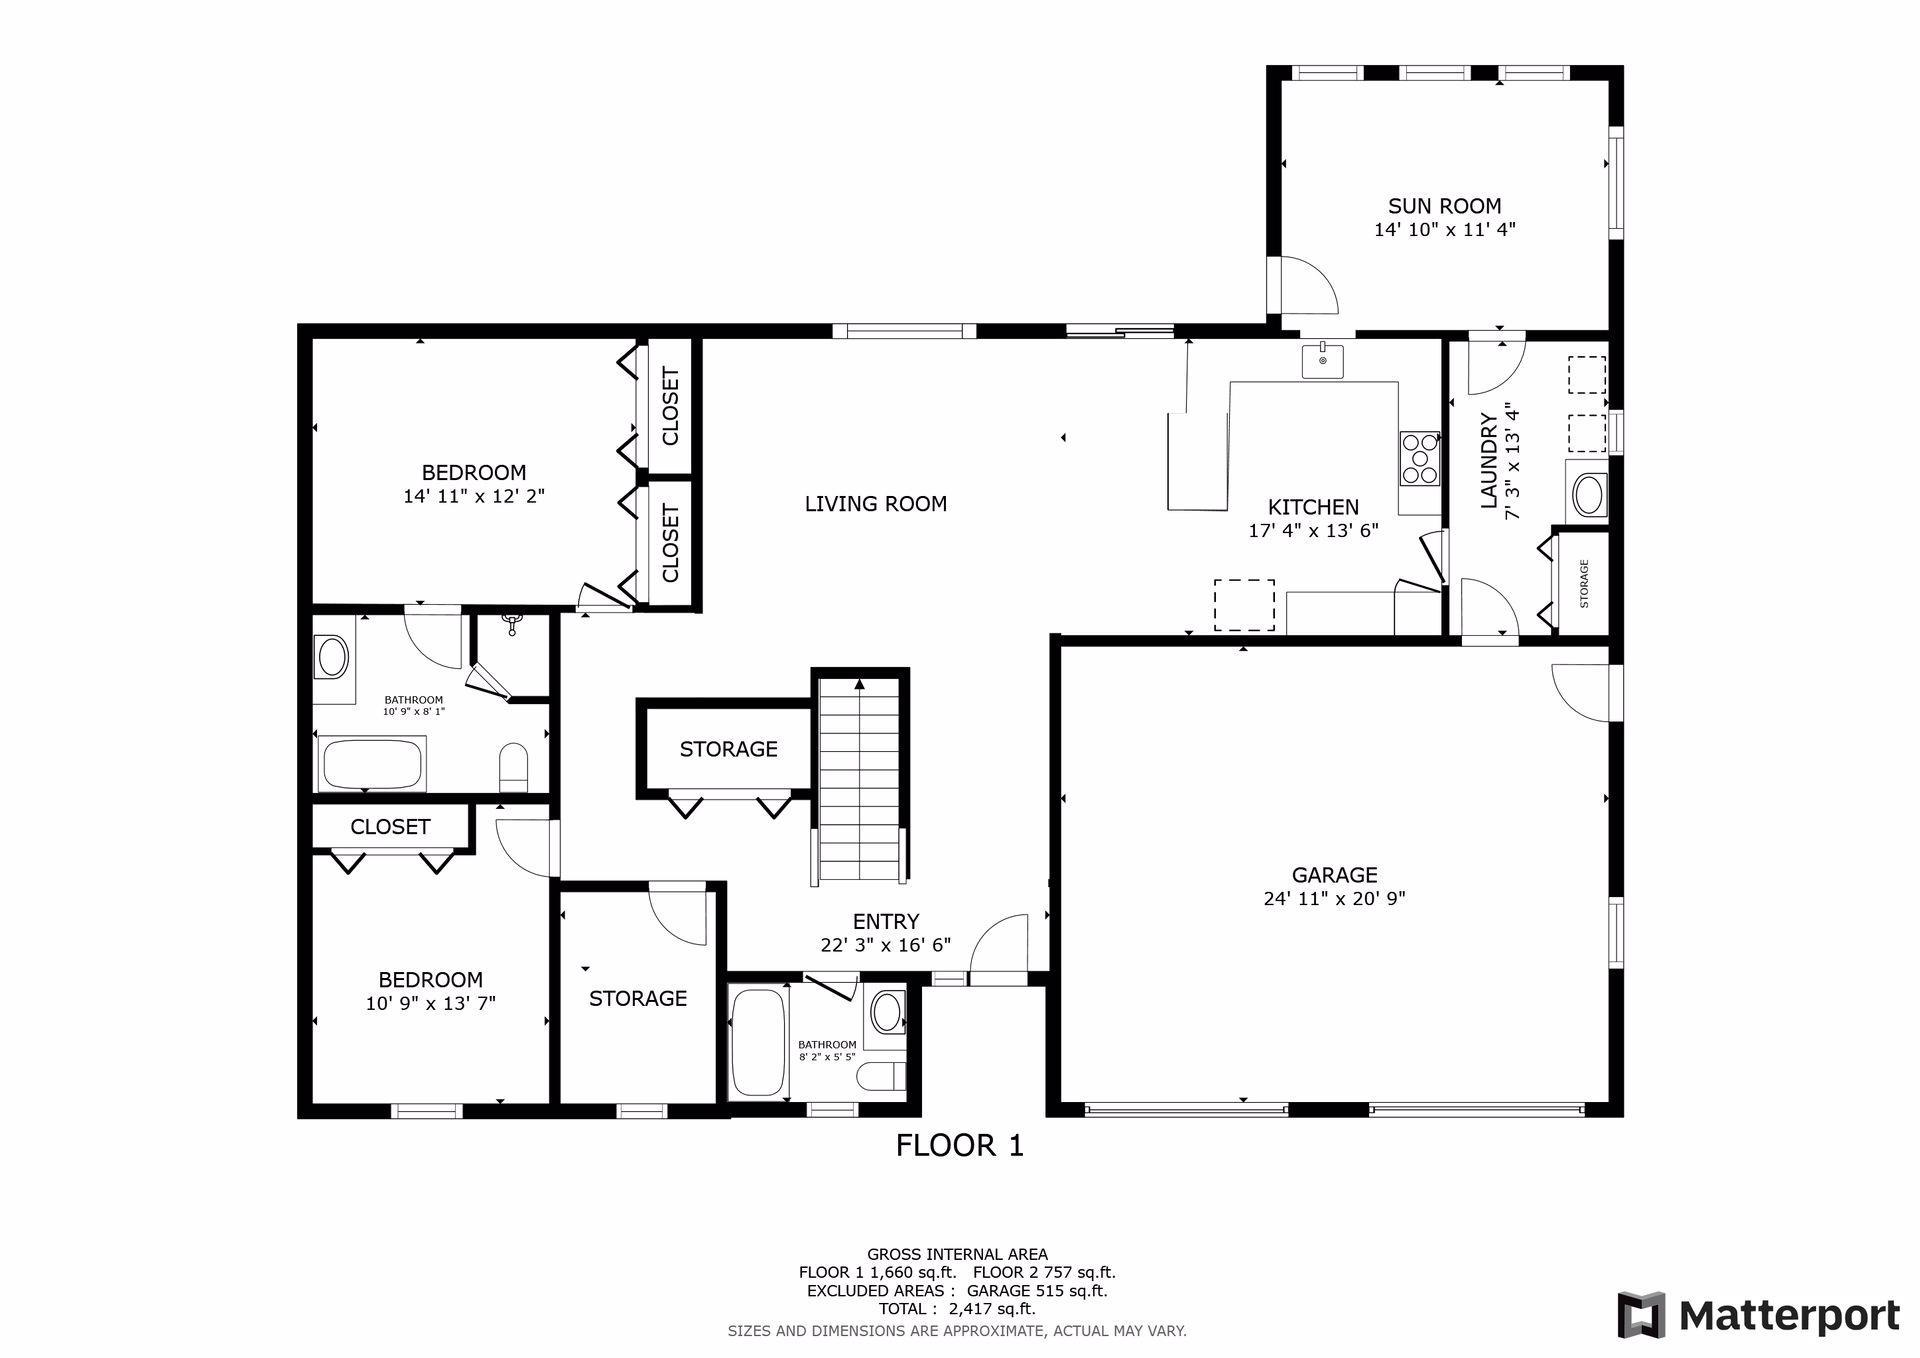
| Room Name | Dimensions | Level |
| Loft | 10x11 | Upper |
| Laundry | 6x14 | Main |
| Fourth (4th) Bedroom | 14x22 | Upper |
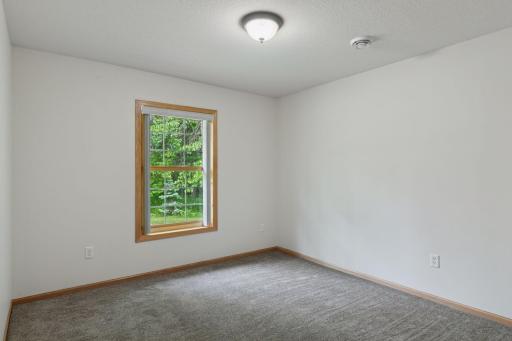
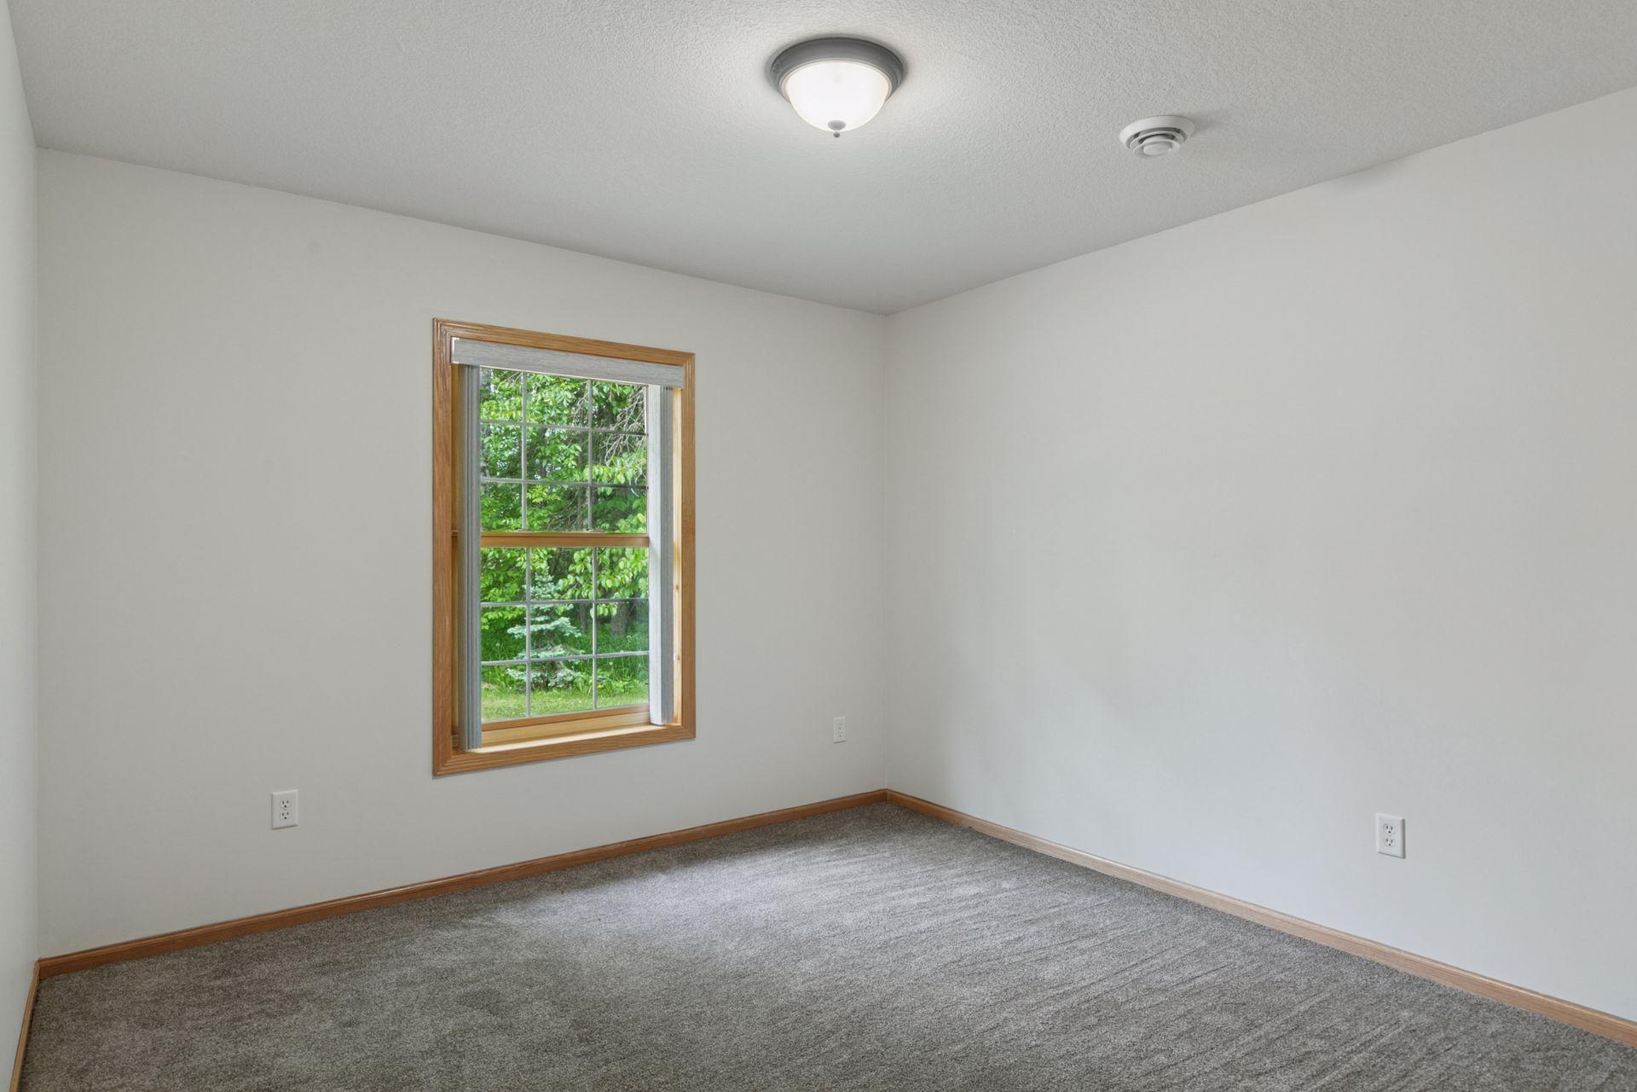
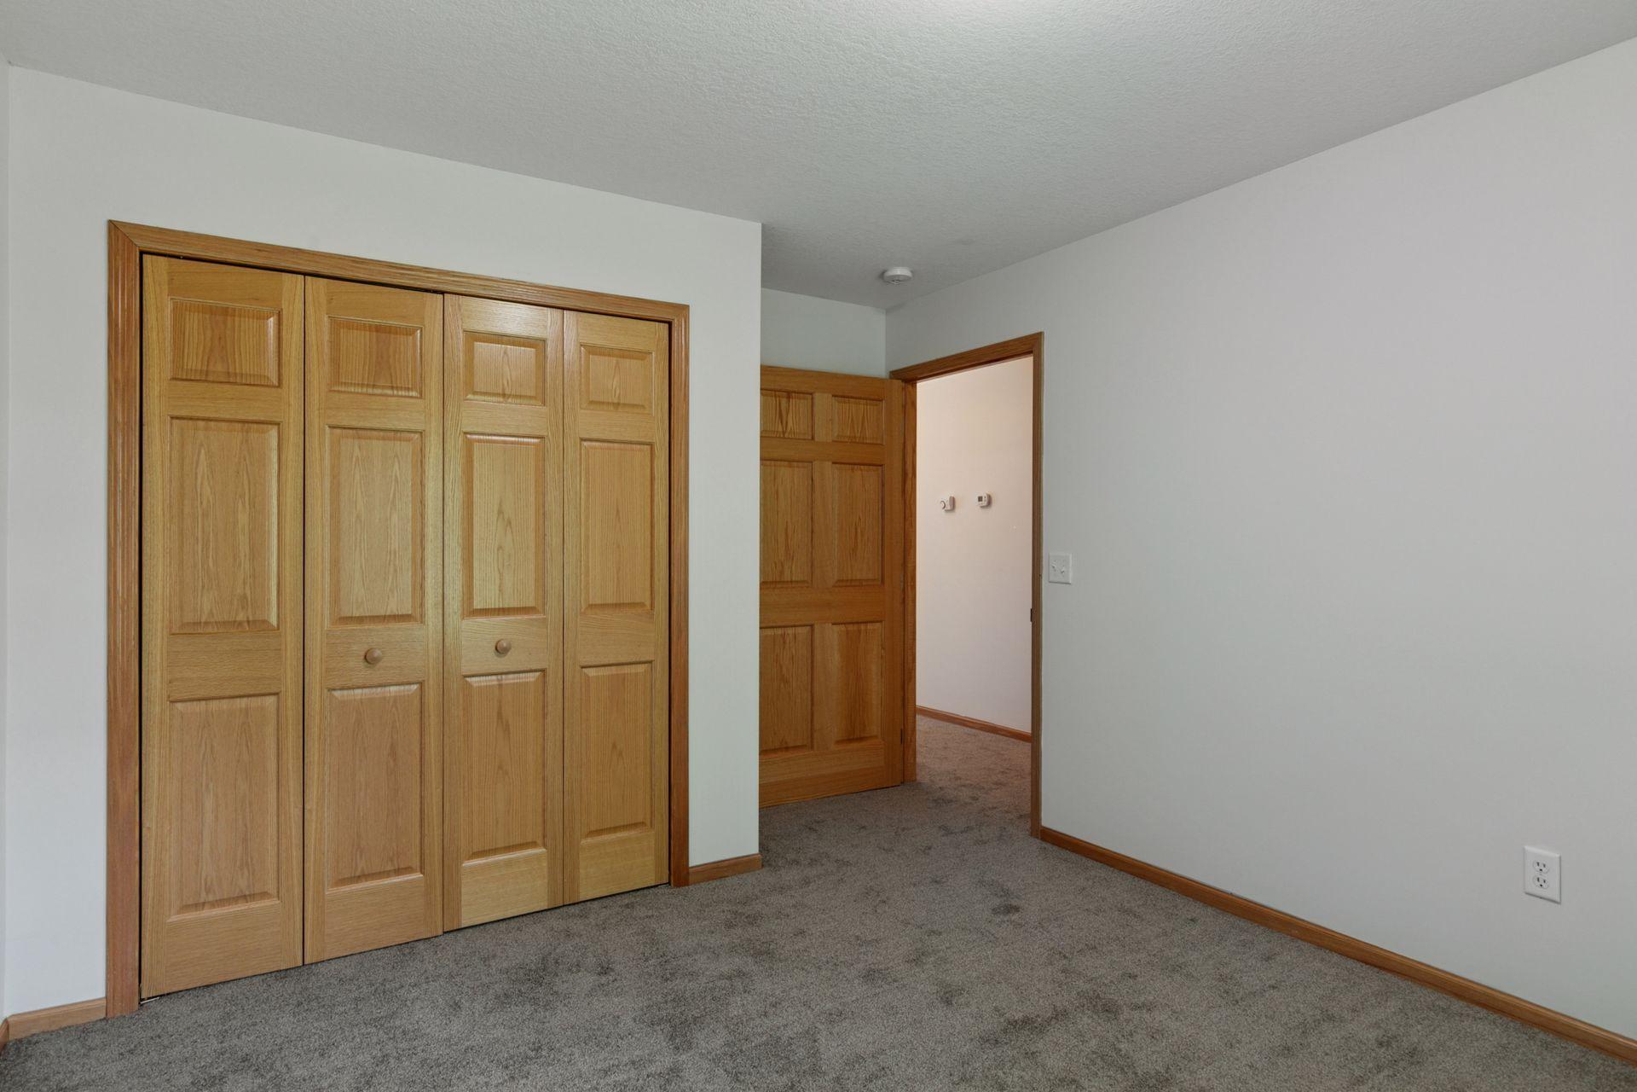
| Third (3rd) Bedroom | 13x12 | Upper |
| Second (2nd) Bedroom | 11x11 | Main |
| First (1st) Bedroom | 12x15 | Main |
| Kitchen | 13x12 | Main |
| Dining Room | 12x10 | Main |
| Living Room | 16x14 | Main |
| Sun Room | 12x16 | Main |
Listing Office: Edina Realty, Inc.
Last Updated: October - 04 - 2026

The data relating to real estate for sale on this web site comes in part from the Broker Reciprocity SM Program of the Regional Multiple Listing Service of Minnesota, Inc. The information provided is deemed reliable but not guaranteed. Properties subject to prior sale, change or withdrawal. ©2026 Regional Multiple Listing Service of Minnesota, Inc All rights reserved.
Sunday 4th of October 2026 10:11 PM

218-998-4400
Mohagen Real Estate


Let's Connect

Mohagen Real Estate
sue@MohagenRealEstate.com
Office: 218-998-4400
Cell: 218-731-7376

Mohagen Real Estate is licensed in the State of Minnesota