6012 Kaymar Drive, Minneapolis, MN 55436 (MLS# 6812026)
$2,650,000
Minneapolis, MN 55436
MLS# 6812026
Status: Closed
5 beds | 6 baths | 6857 sqft
1 / 57
Property Description

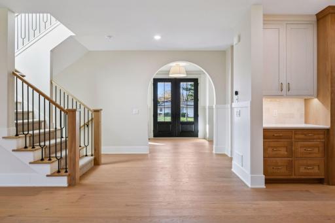
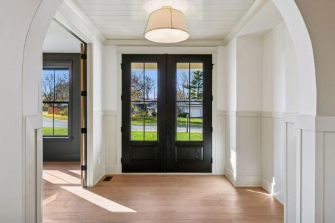
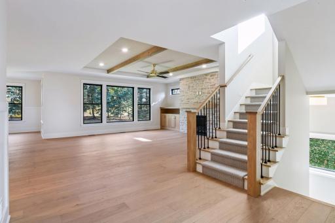
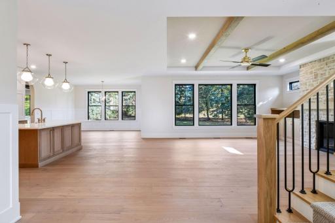
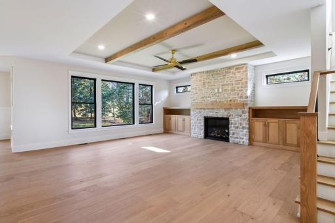
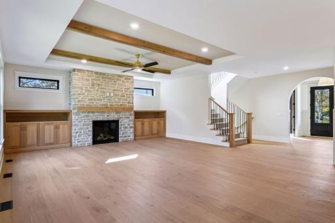
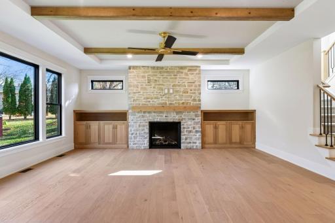
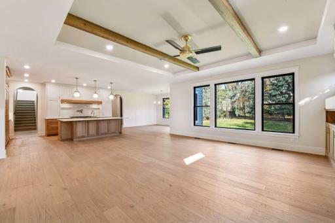
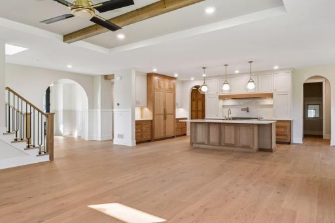
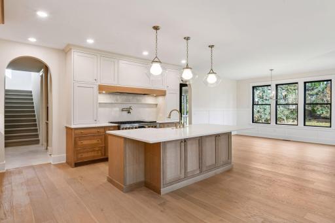
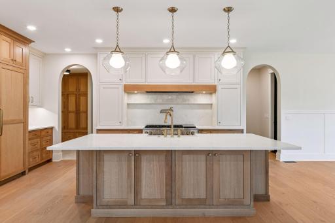
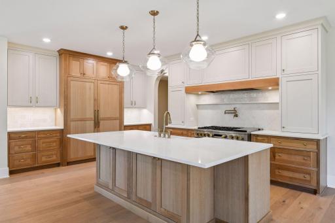
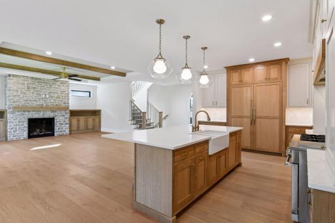
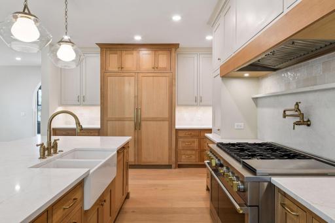
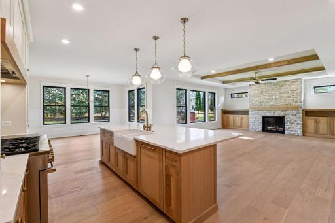
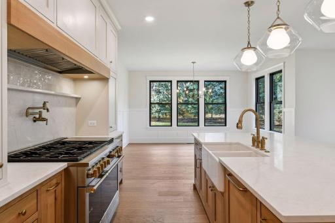
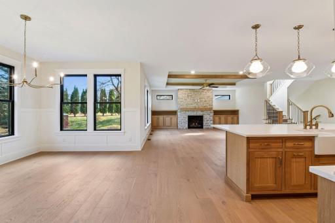
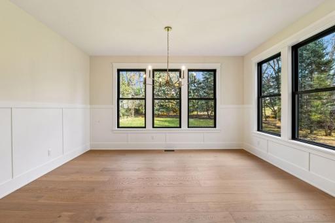
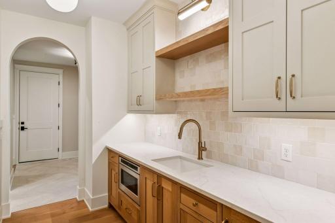
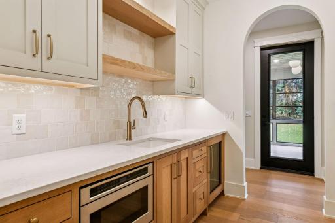
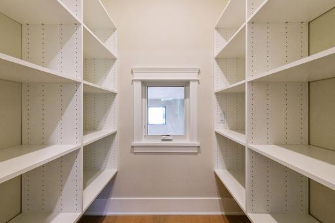
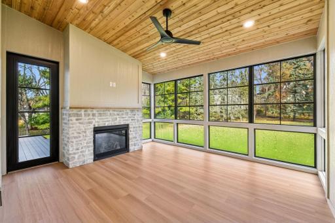
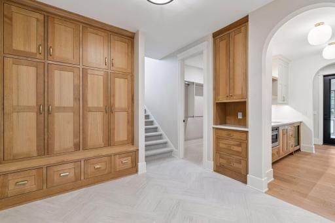
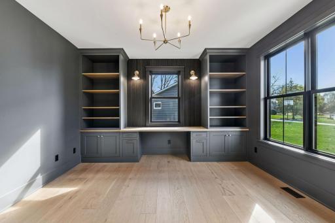
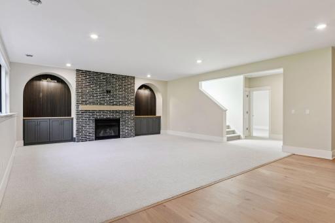
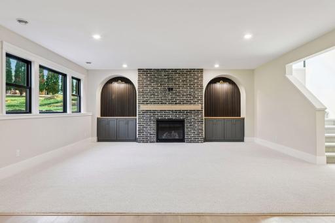
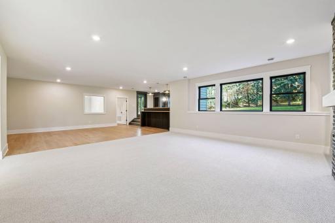
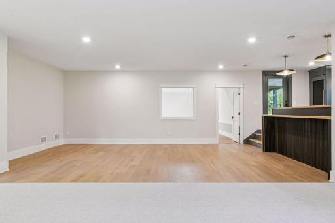
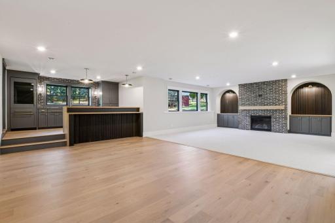
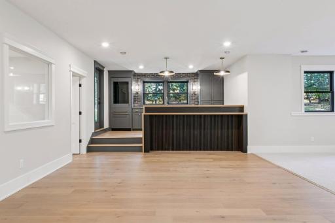
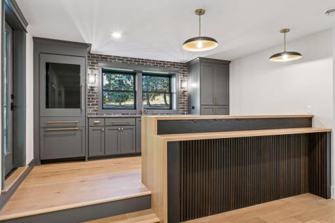
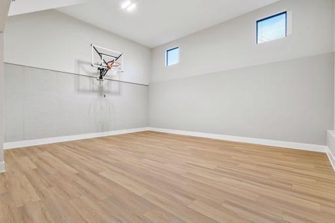
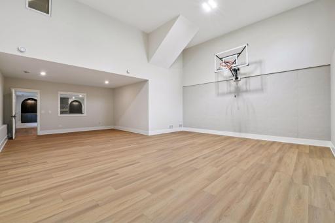
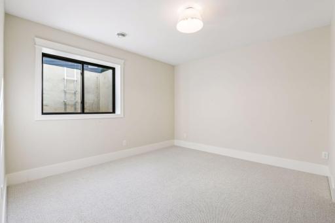
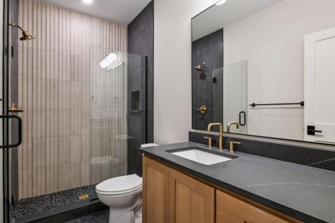
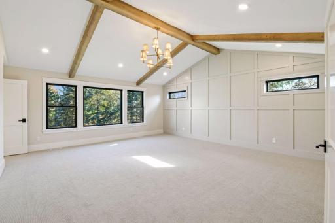
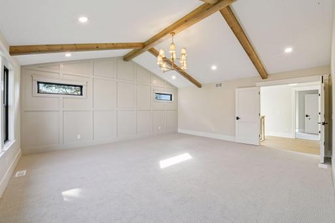
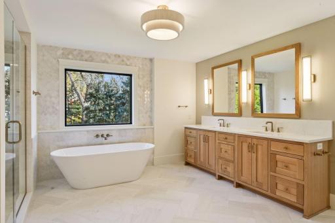
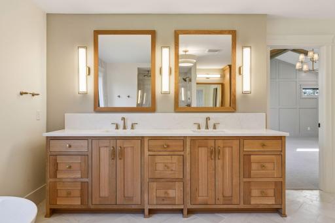
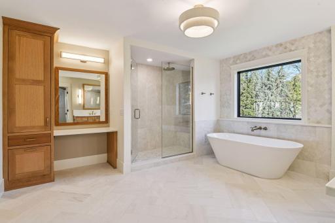
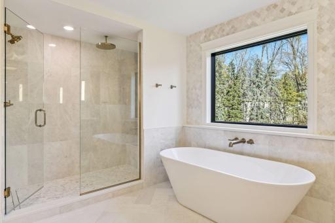
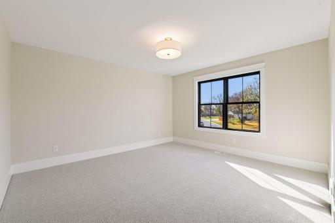
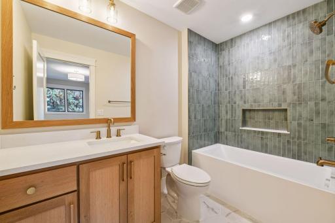
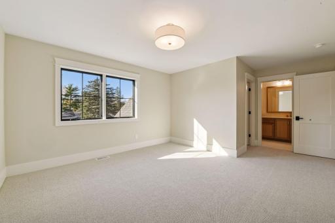
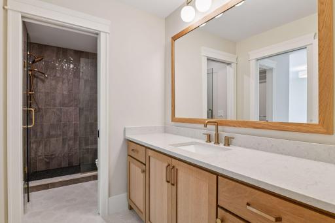
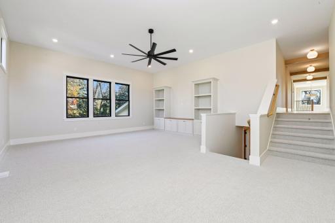
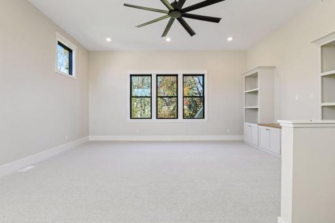
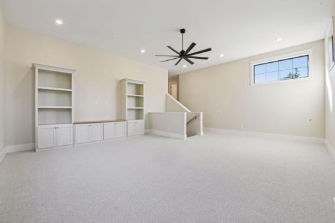
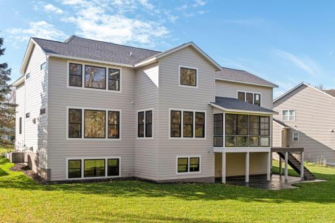
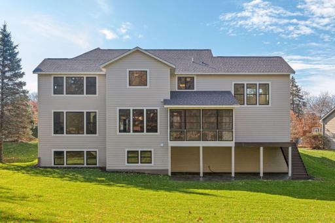
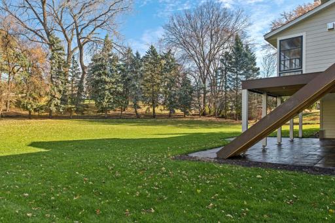
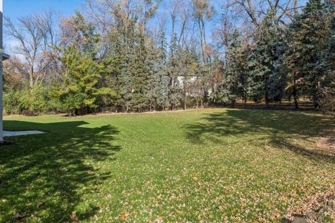
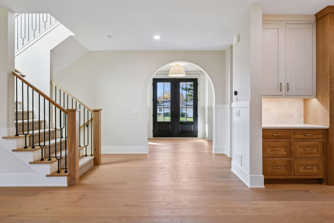
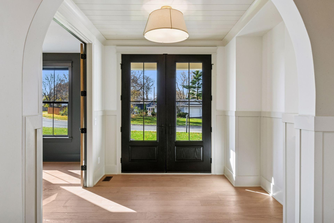
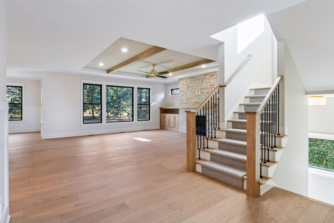
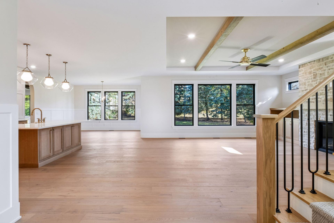
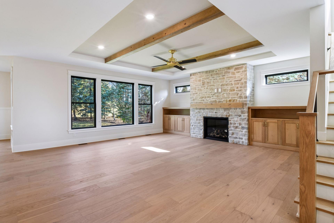


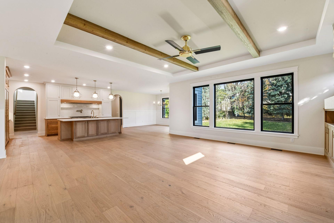
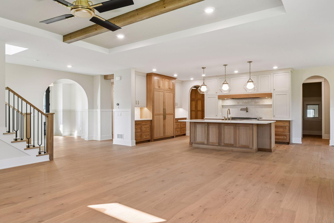
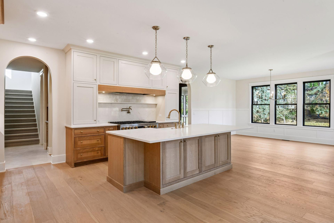
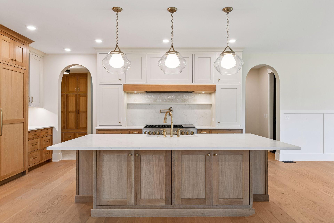
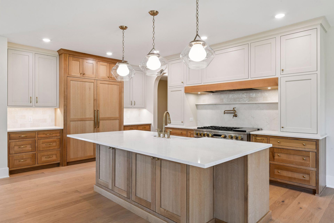
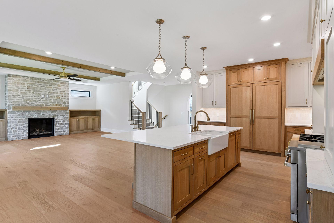
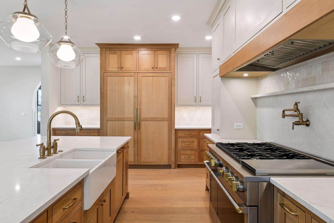
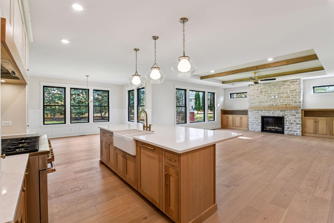
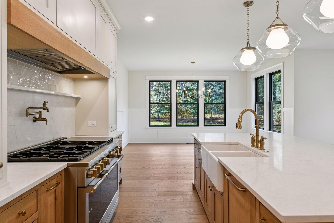
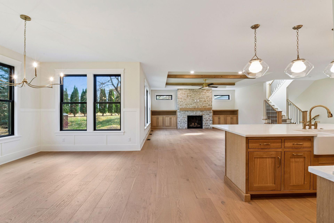
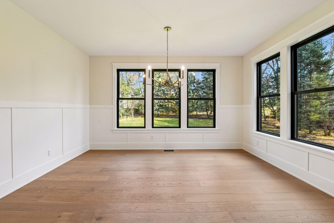
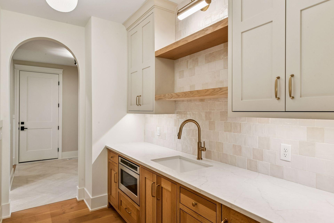
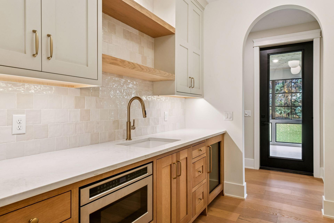
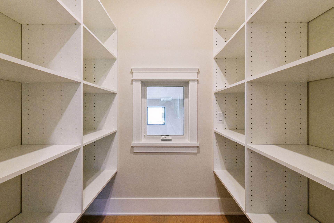
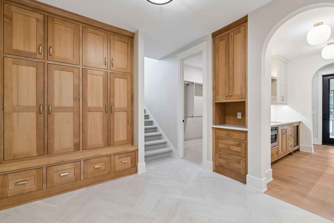
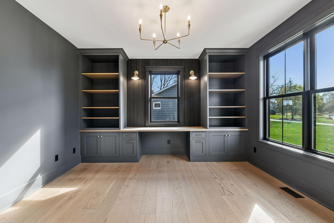
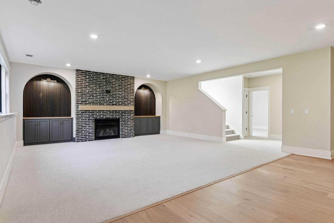
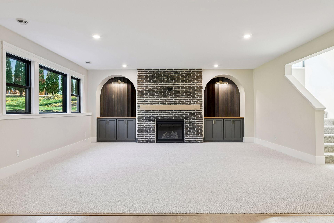
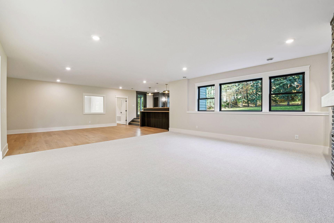
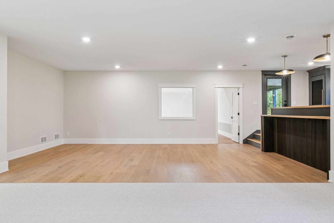

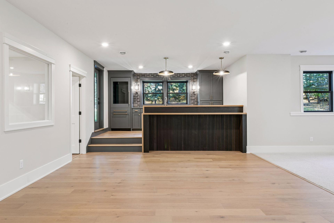
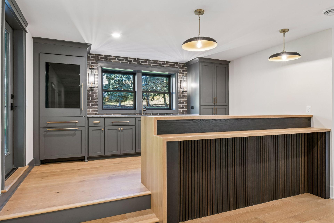

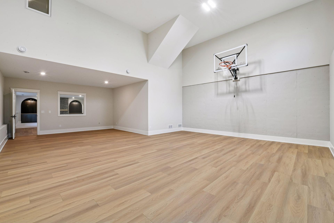
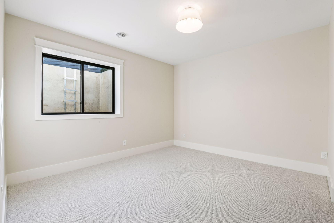
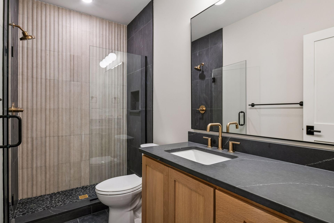
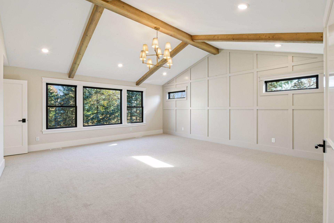

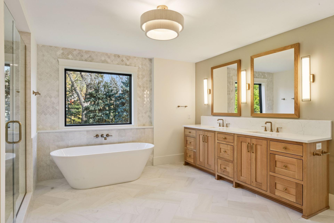
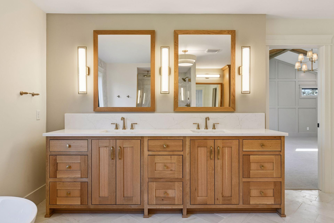
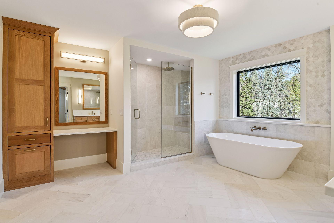
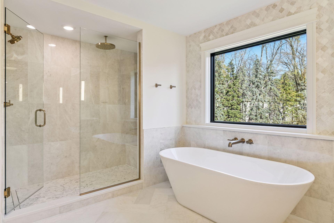
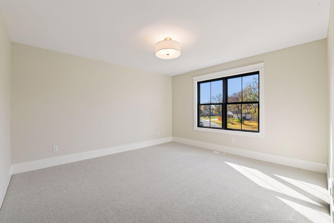
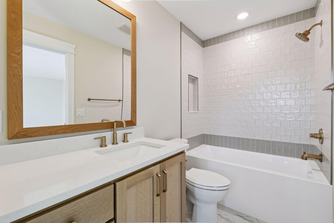
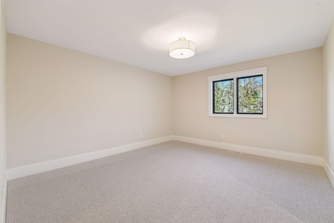
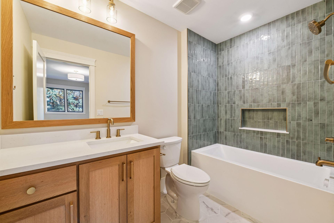
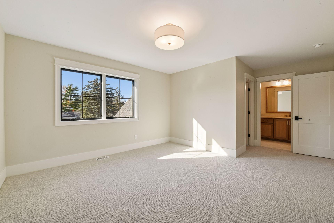

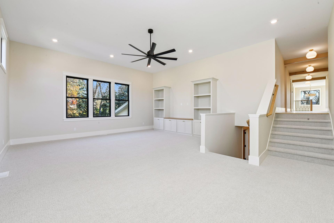
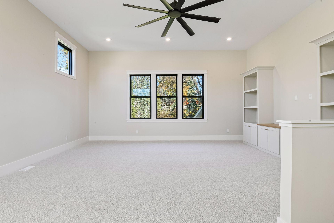
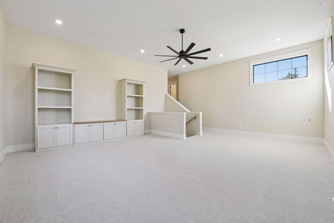
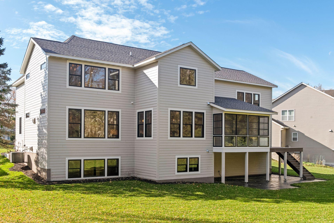
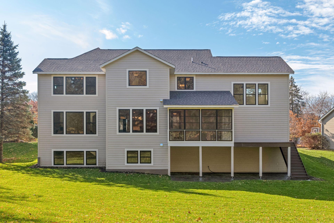
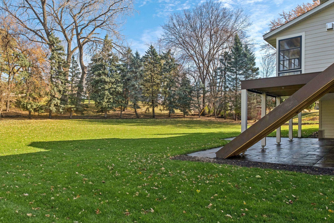
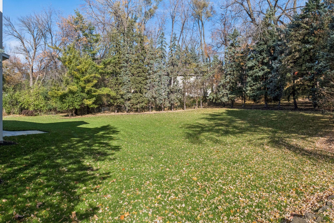
Another Craft Homes new construction masterpiece that almost made it to market before someone wisely snapped it up! Craft Homes specializes in high end, high value homes in Edina and the surrounding communities and this home is another prime example of just that. With over 4,500 square feet finished above grade and a beautifully finished lower level that included a combination sport court and home gym, this home has everything for an active household! A total of 6,675 finished square feet on a .56 acre flat lot - perfect for summer baseball and winter hockey, this setting is unique and special as well. Some of the special details crafted into this home include many beautiful arched doorways, beamed ceilings, champagne bronze tones, extensive built-ins and other clever touches like a window from the pantry overlooking the sport court and the spacious one and a half story loft/family room. You might have missed this one but there are always more coming!
Details
Maps
Contract Information
Status: Closed
Off Market Date: 2025-11-18
Contingency: None
Current Price: 2625000
Closed Date: 2025-11-24
Original List Price: 2650000
Sales Close Price: 2625000
ListPrice: 2650000
List Date: 2025-11-18
Owner is an Agent?: No
Auction?: No
General Property Information
Common Wall: No
Lot Measurement: Acres
Manufactured Home?: No
Multiple PIDs?: No
New Development: No
Number of Fireplaces: 2
Waterfront YN: No
Year Built: 2025
Yearly/Seasonal: Yearly
Zoning: Residential-Single Family
Bedrooms: 5
Baths Total: 6
Bath Full: 3
Bath Three Quarters: 2
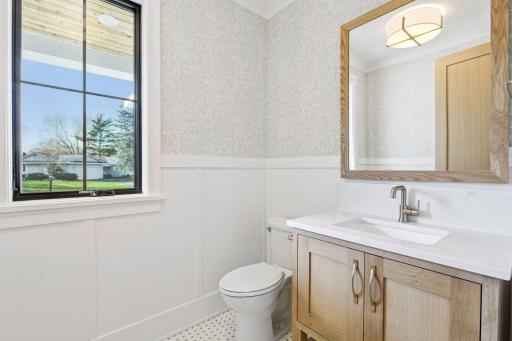
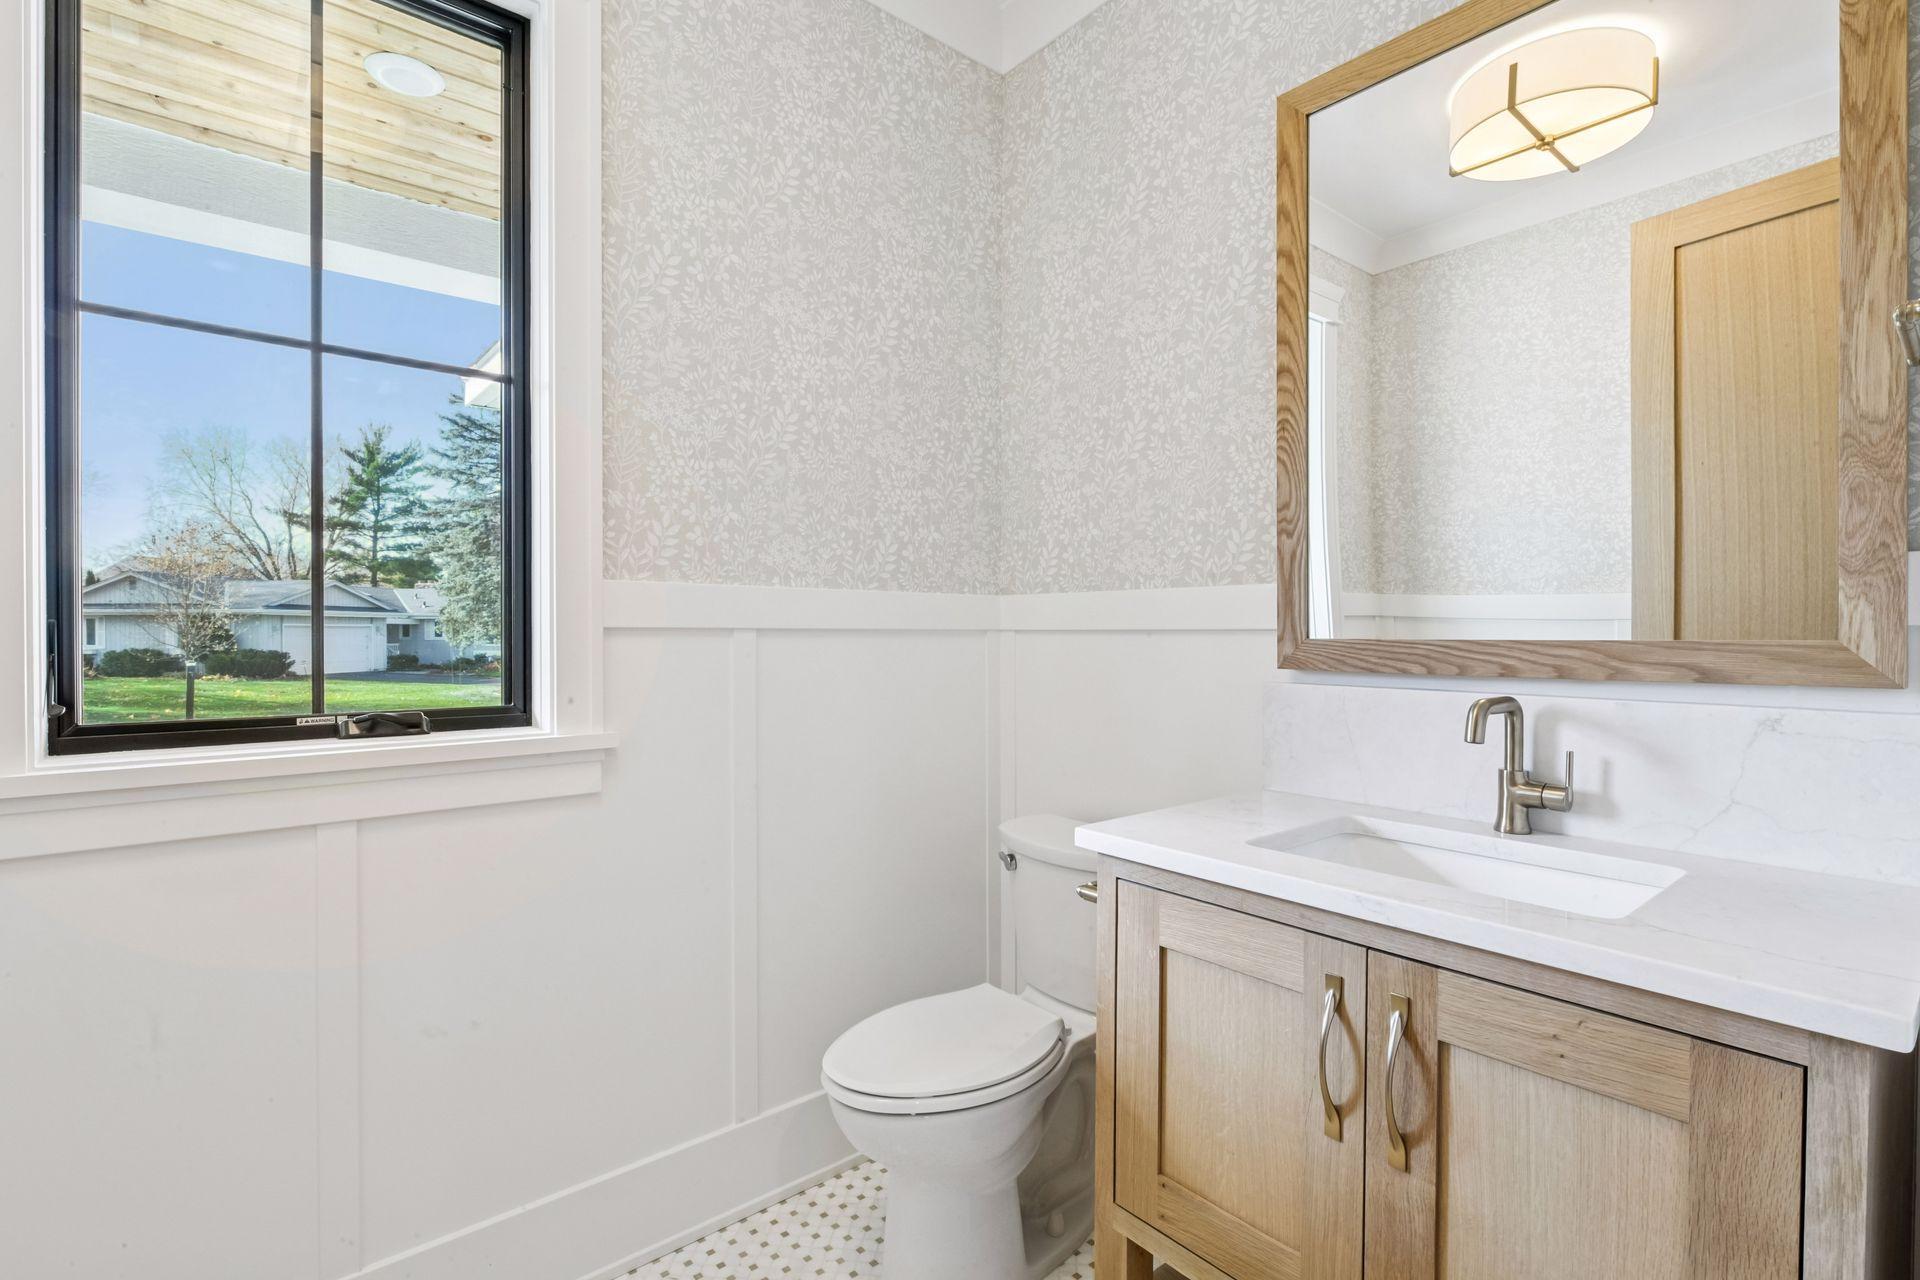
Bath Half: 1
Main Floor Total SqFt: 1922
Above Grd Total SqFt: 4634
Below Grd Total SqFt: 2223
Total SqFt: 6857
Total Finished Sqft: 6675.00
FireplaceYN: Yes
Style: (SF) Single Family
Foundation Size: 2462
Garage Stalls: 3
Lot Dimensions: 70x186x195x183
Acres: 0.56
Location Tax and Other Information
House Number: 6012
Street Name: Kaymar
Street Suffix: Drive
Postal City: Minneapolis
County: Hennepin
State: MN
Zip Code: 55436
Complex/Dev/Subdivision: Valley Park
Assessments
Tax With Assessments: 9986
Building Information
Finished SqFt Above Ground: 4634
Finished SqFt Below Ground: 2041
Lease Details
Land Leased: Not Applicable
Miscellaneous Information
Homestead: No
Ownership
Fractional Ownership: No
Parking Characteristics
Garage Dimensions: 36x23
Garage Square Feet: 828
Public Survey Info
Range#: 21
Section#: 32
Township#: 117
Property Features
Accessible: None
Air Conditioning: Central Air
Appliances: Dishwasher; Disposal; Double Oven; Dryer; Microwave; Range; Refrigerator; Washer
Basement: Drain Tiled; Egress Windows; Full; Sump Pump
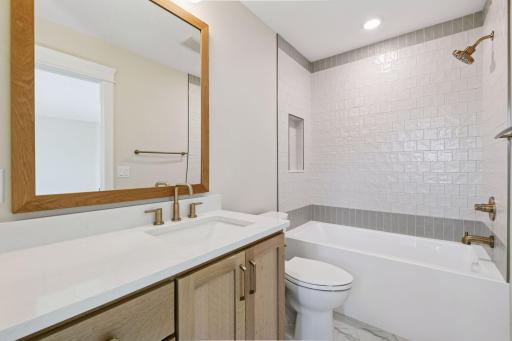
Bath Description: Double Sink; Main Floor 1/2 Bath; Upper Level 3/4 Bath; Upper Level Full Bath; Full Primary; Private Primary; 3/4 Basement; Bathroom Ensuite; Separate Tub & Shower; Walk-In Shower Stall
Construction Status: Completed New Construction
Dining Room Description: Breakfast Bar; Kitchen/Dining Room
Exterior: Brick/Stone; Engineered Wood
Family Room Characteristics: Lower Level; Main Level
Financing Terms: Cash
Fireplace Characteristics: Family Room; Gas Burning; Living Room
Foundation: Poured Concrete
Fuel: Natural Gas
Heating: Forced Air
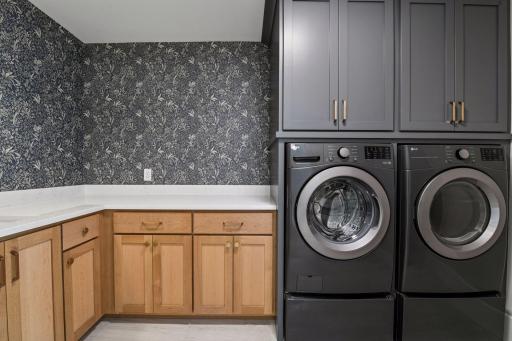
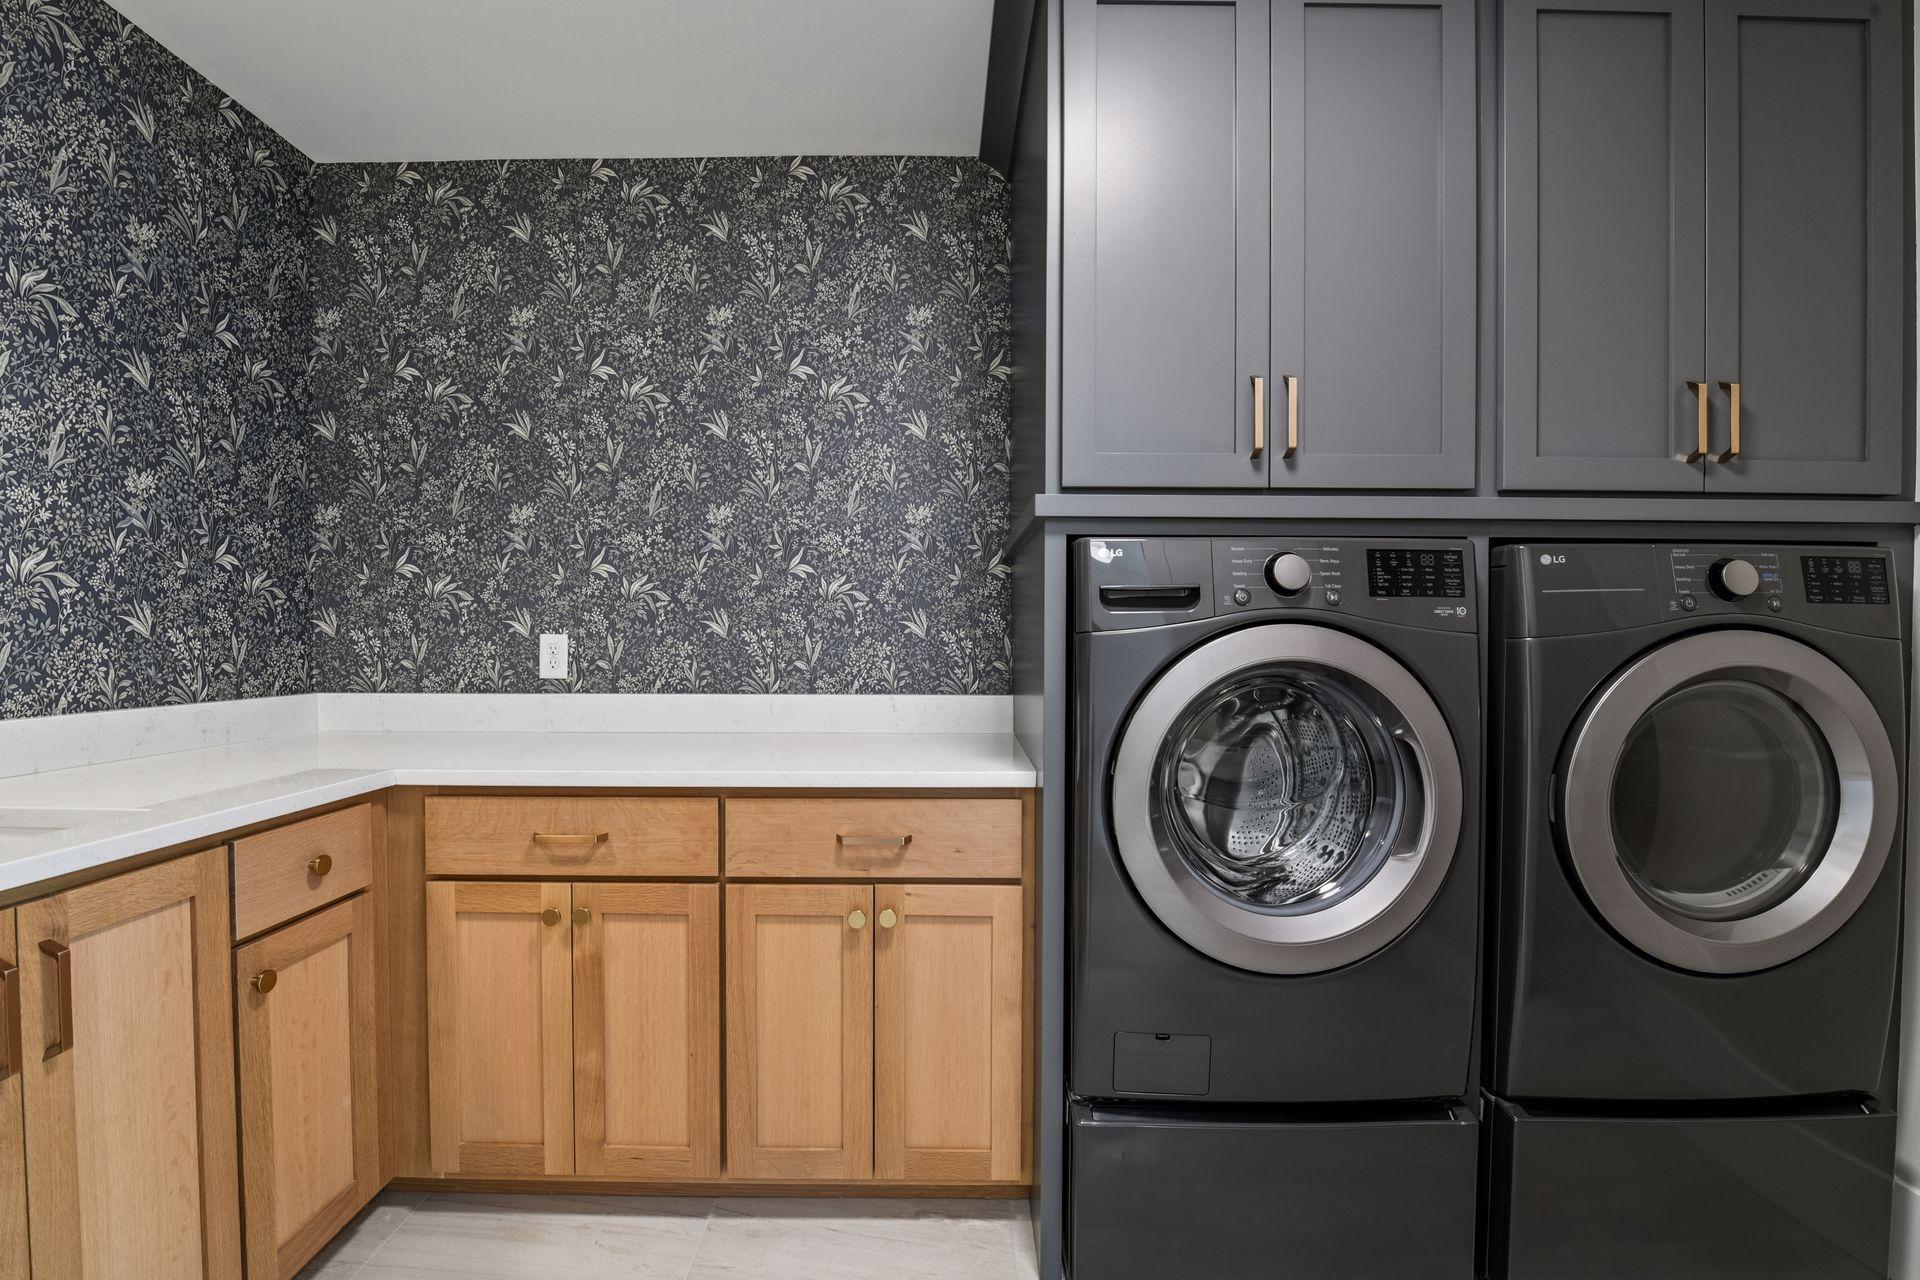
Laundry: Laundry Room; Upper Level
Roof: Age 8 Years or Less; Asphalt Shingles
Sellers Terms: Cash; Conventional
Sewer: City Sewer/Connected
Special Search: 2nd Floor Laundry; 4 BR on One Level; Primary Bdr Suite
Stories: Two
Water: City Water/Connected
Room Information
| Room Name | Dimensions | Level |
| Living Room | 20x18 | Main |
| Dining Room | 15x10 | Main |
| Athletic Court | 26x21 | Lower |
| Bar/Wet Bar Room | 16x10 | Lower |
| Fifth (5th) Bedroom | 21x13 | Lower |
| Family Room | 36x21 | Lower |
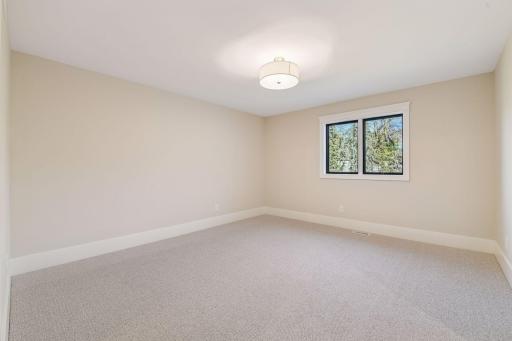
| Fourth (4th) Bedroom | 13x13 | Upper |
| Loft | 25x21 | Upper |
| Kitchen | 22x16 | Main |
| Office | 14x13 | Main |
| Second (2nd) Bedroom | 16x14 | Upper |
| Third (3rd) Bedroom | 14x13 | Upper |
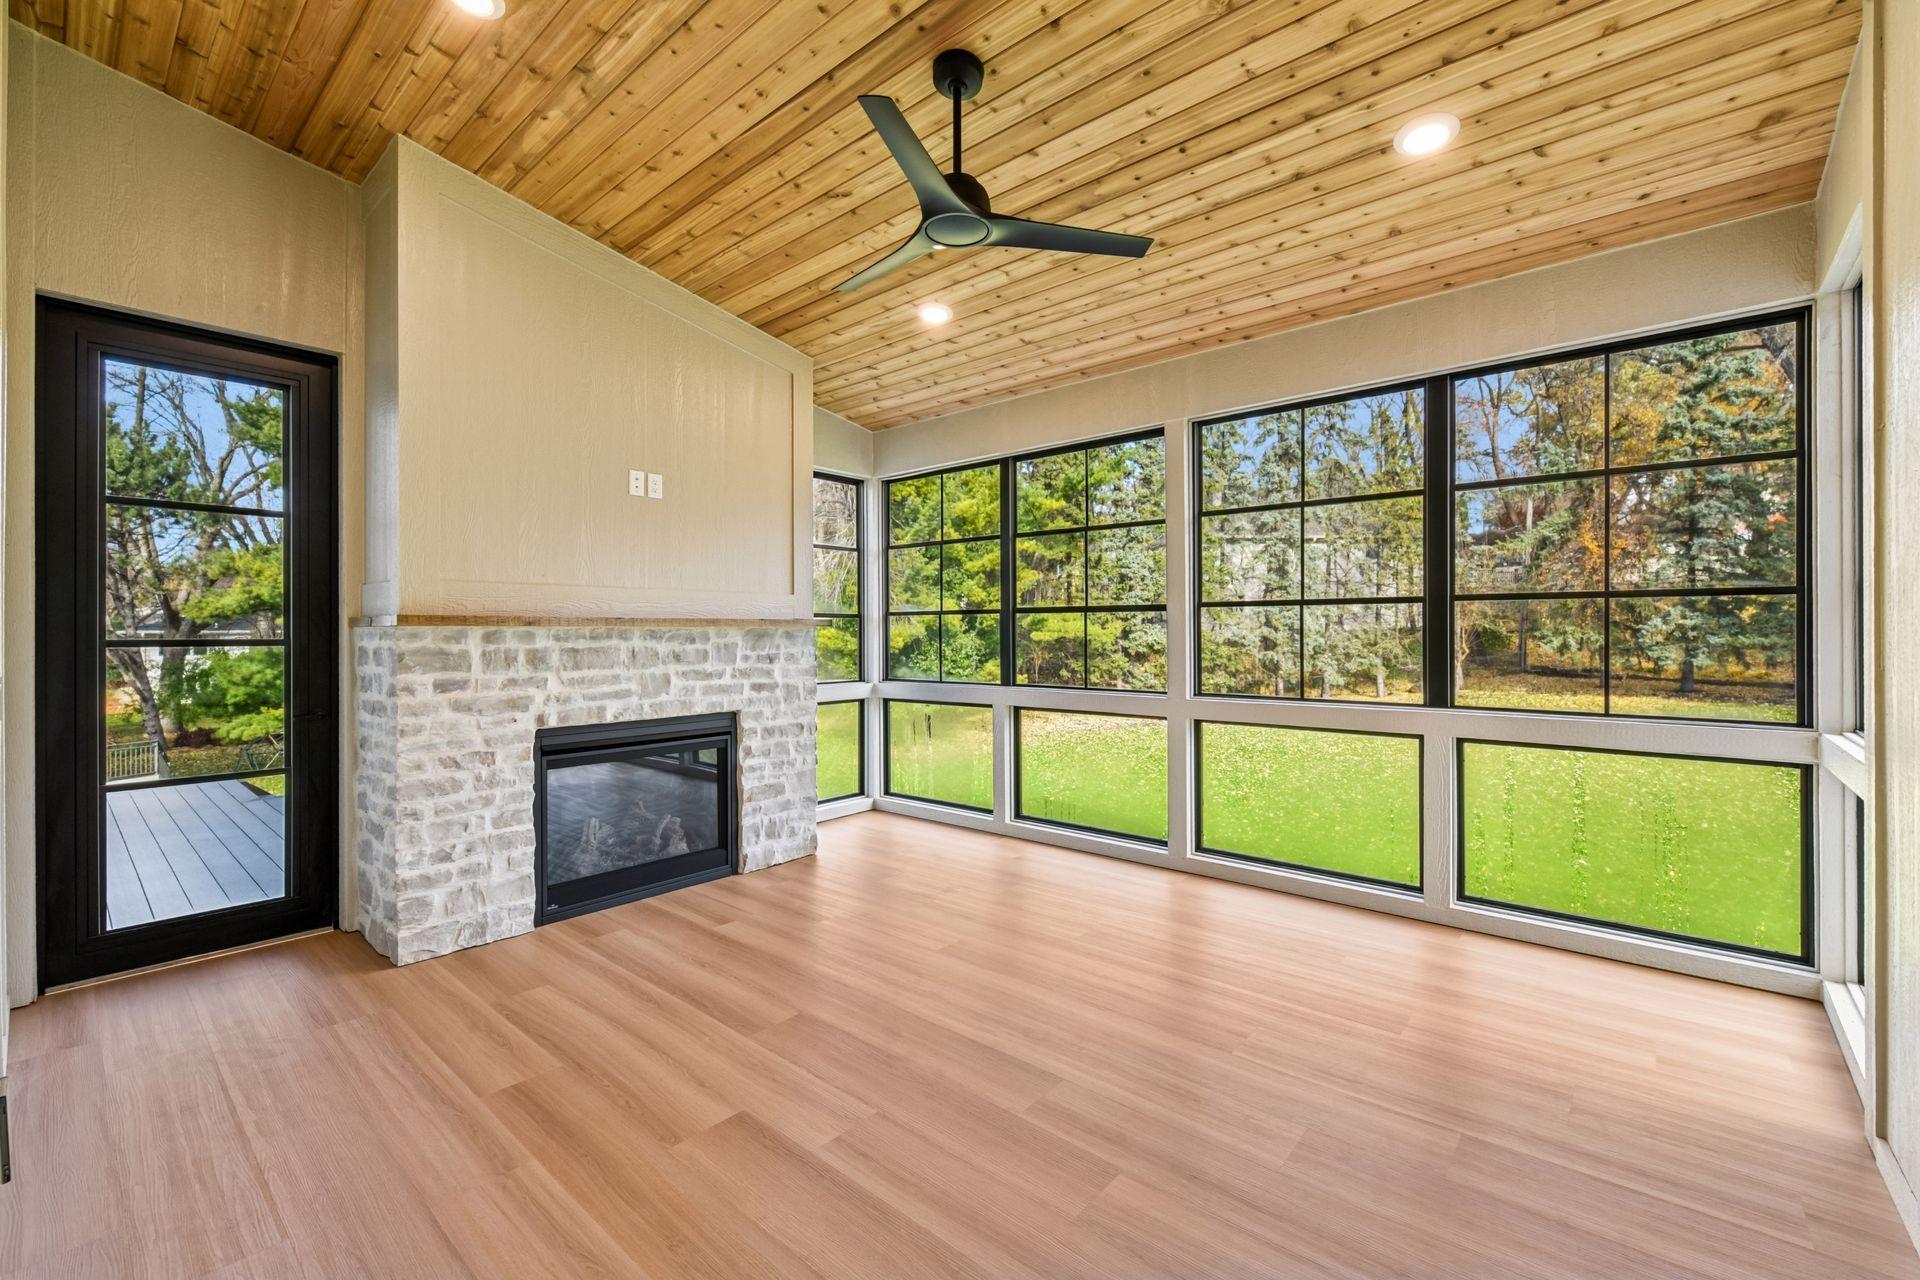
| Three Season Porch | 14x14 | Main |
| First (1st) Bedroom | 20x19 | Upper |
Listing Office: Coldwell Banker Realty - Southwest Regional
Last Updated: January - 27 - 2026

The data relating to real estate for sale on this web site comes in part from the Broker Reciprocity SM Program of the Regional Multiple Listing Service of Minnesota, Inc. The information provided is deemed reliable but not guaranteed. Properties subject to prior sale, change or withdrawal. ©2026 Regional Multiple Listing Service of Minnesota, Inc All rights reserved.
Sunday 11th of October 2026 07:55 AM

218-998-4400
Mohagen Real Estate


Let's Connect

Mohagen Real Estate
sue@MohagenRealEstate.com
Office: 218-998-4400
Cell: 218-731-7376

Mohagen Real Estate is licensed in the State of Minnesota