6013 Kodiak Lane, Horace, ND 58047 (MLS# 7130170)
$470,000
Horace, ND 58047
MLS# 7130170
4 beds | 3 baths | 2788 sqft
1 / 58
Property Description
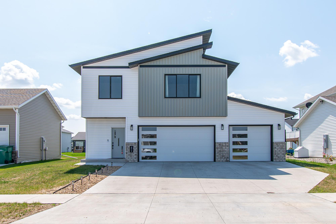
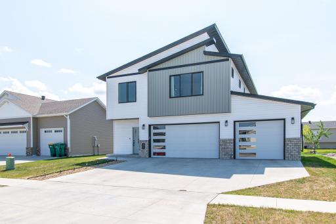
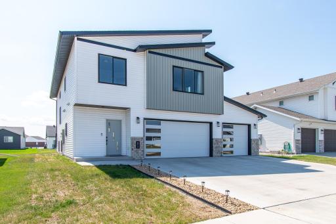
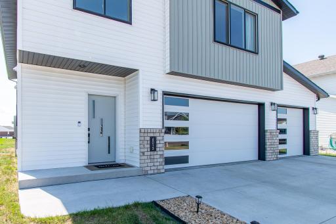
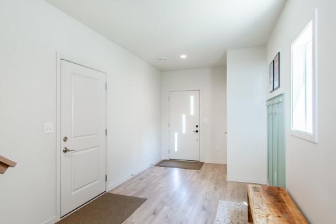
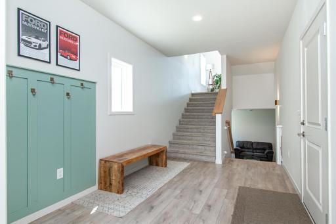
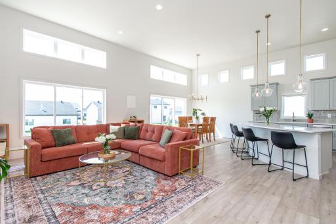
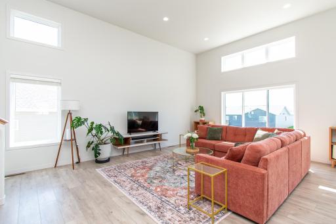
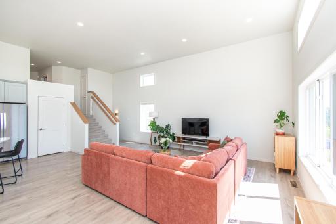
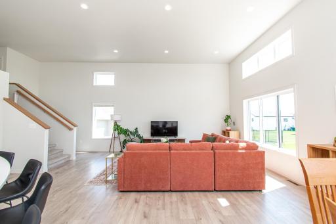
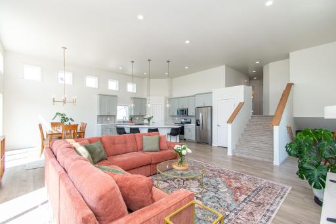
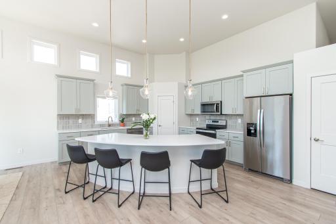
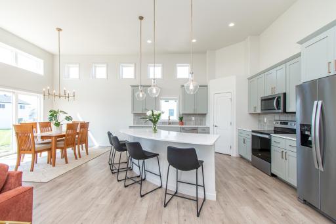
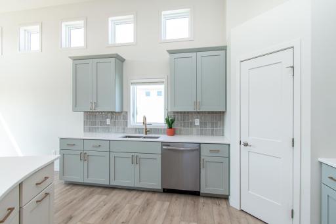
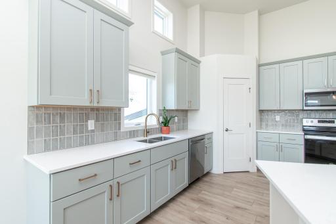
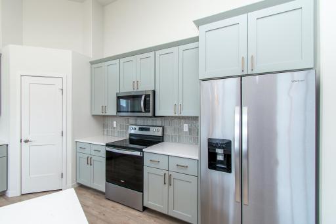
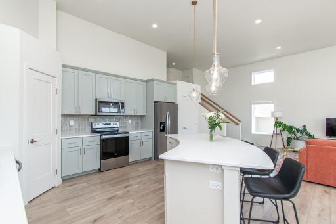
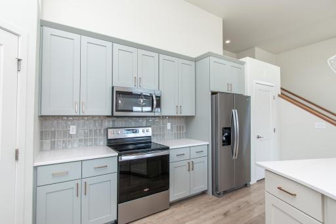
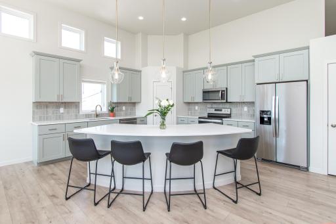
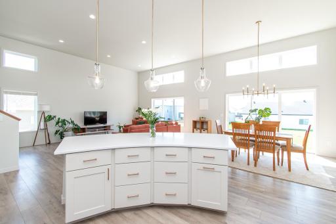
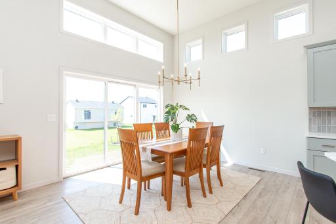
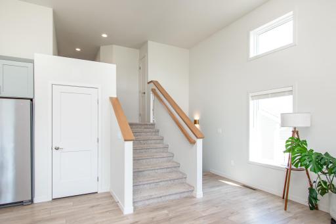
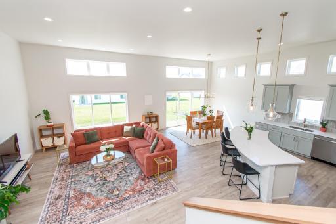
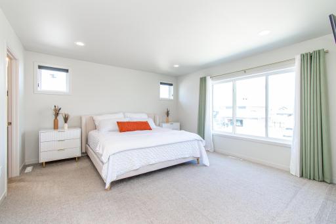
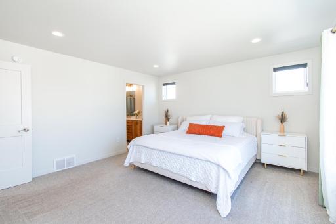
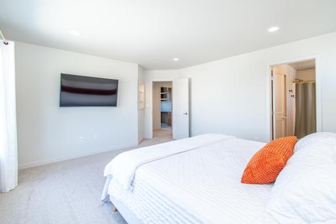
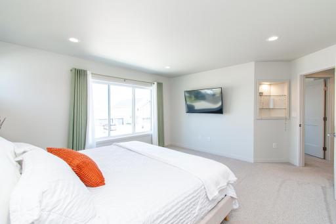
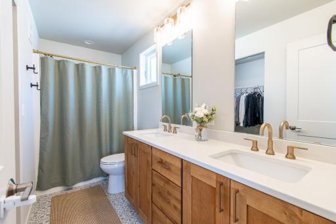
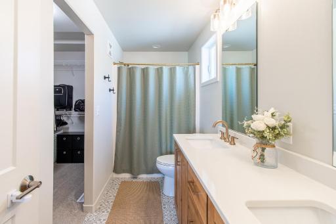
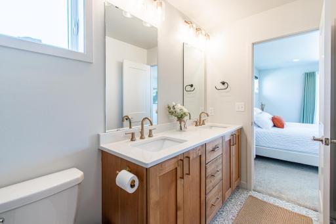
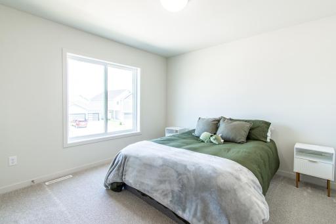
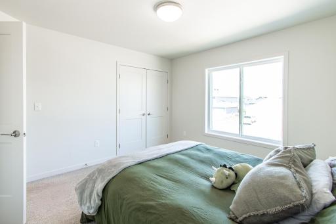
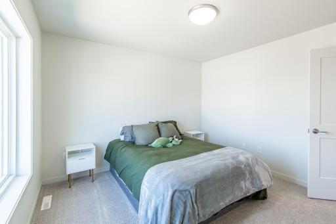
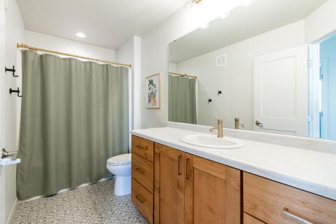
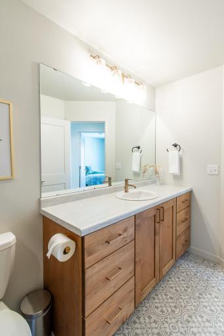
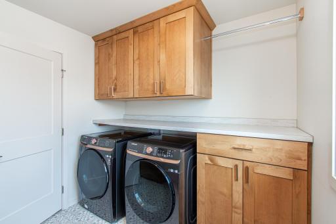
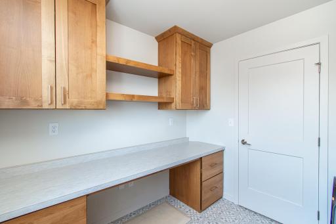
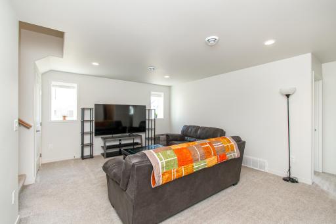
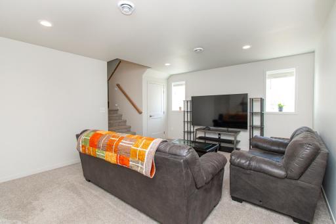
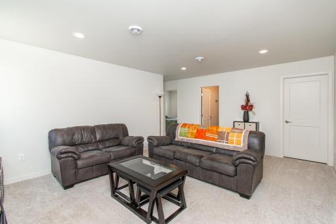
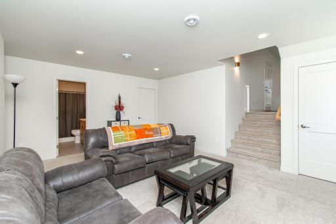
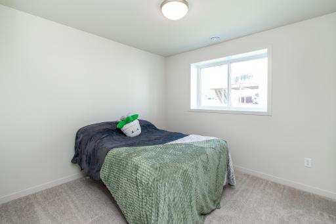
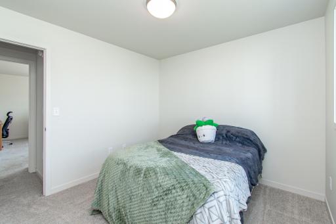
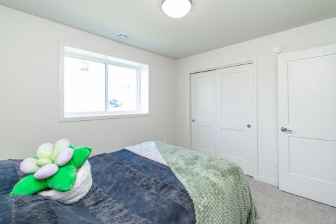
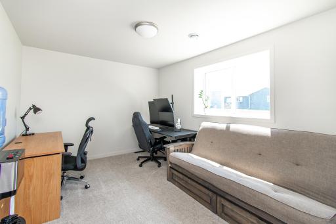
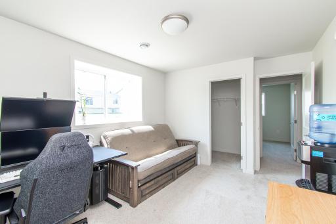
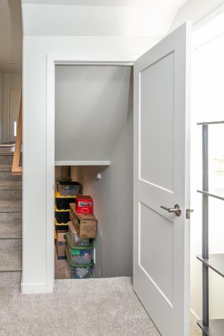
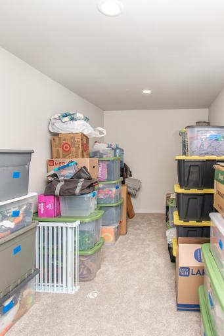
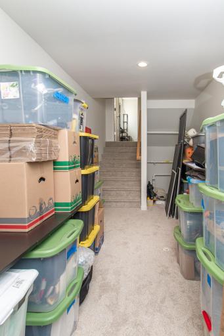
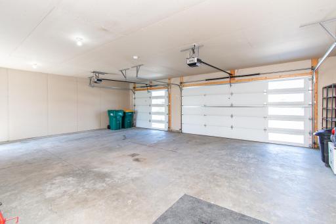
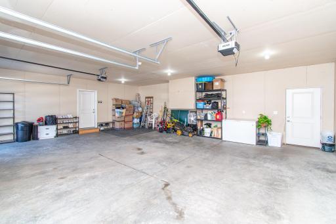
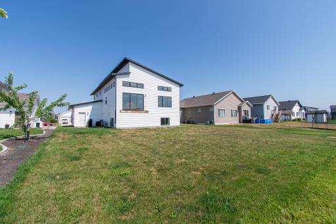
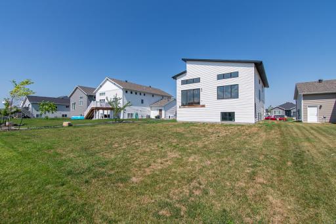
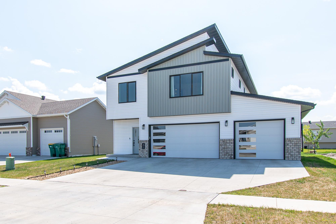
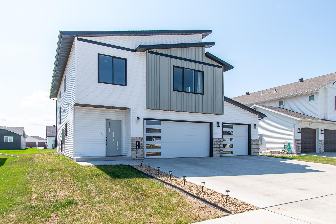
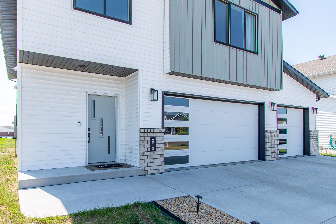
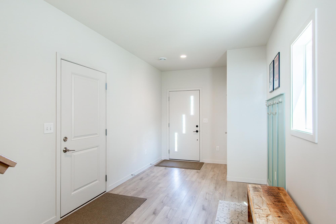
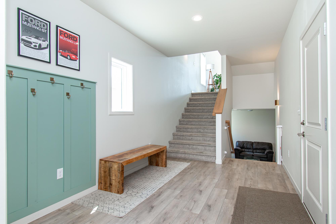
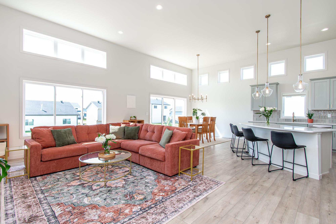
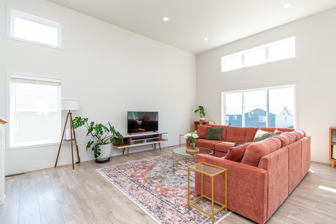
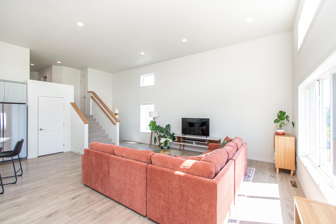
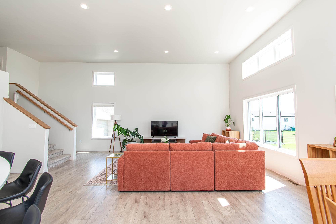
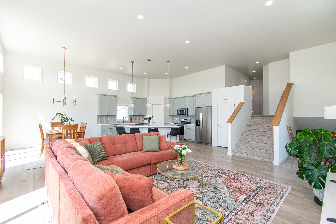
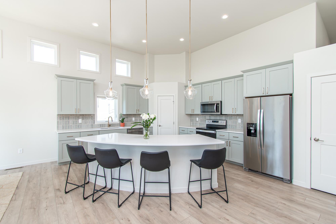
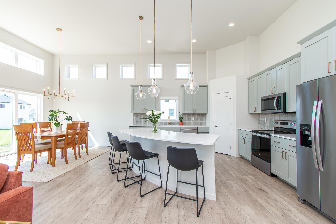
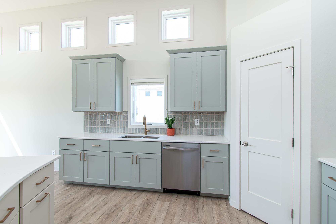
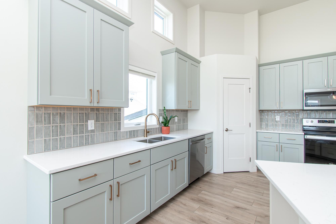
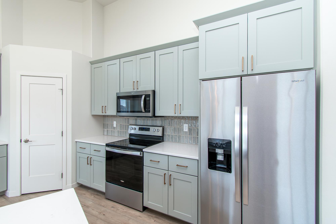
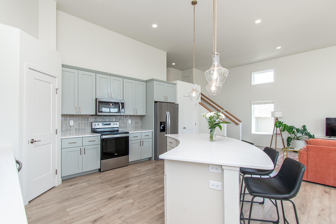
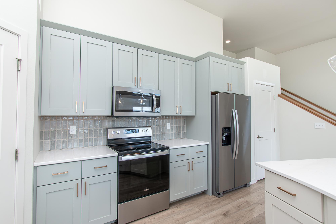
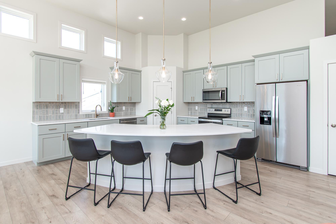
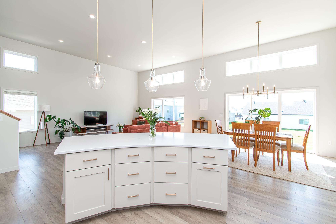
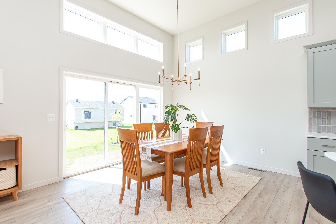
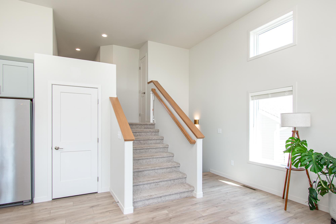
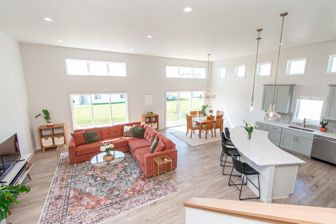
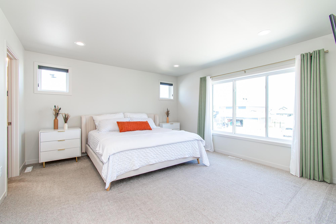
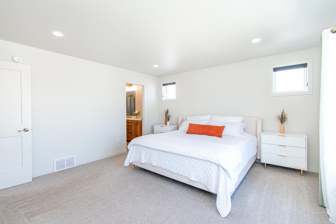
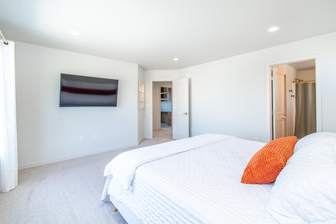
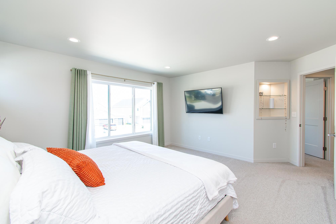
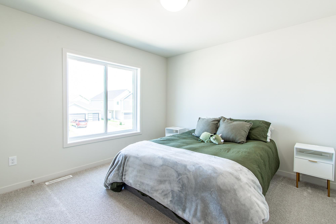
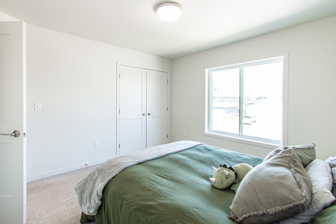
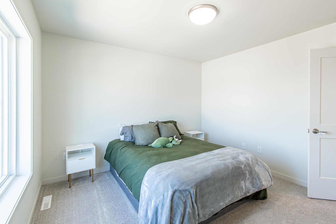
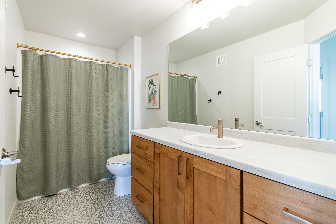
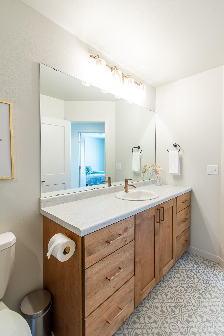
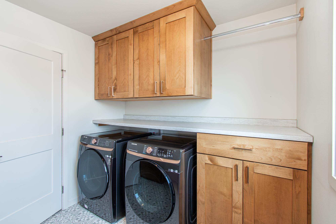
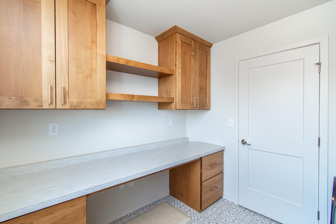
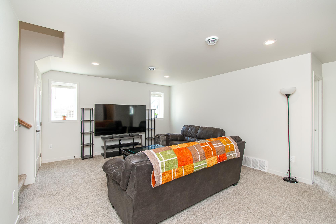
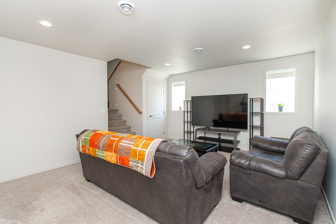
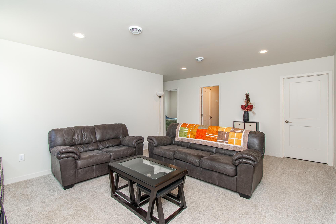
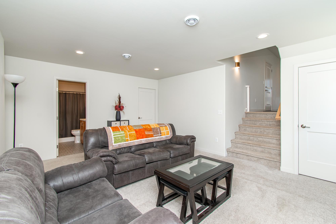
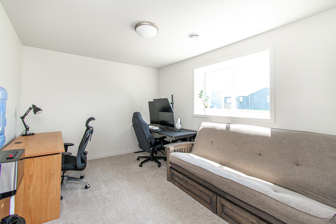
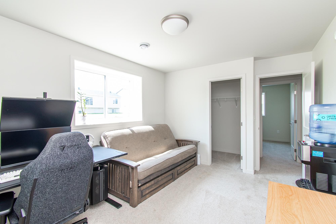
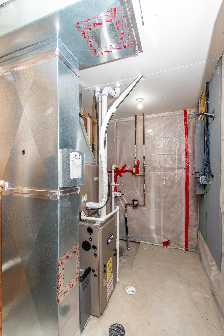
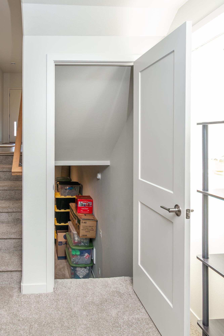
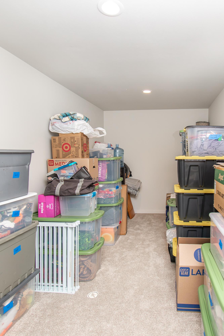
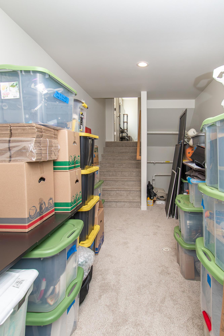
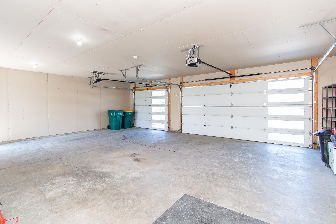
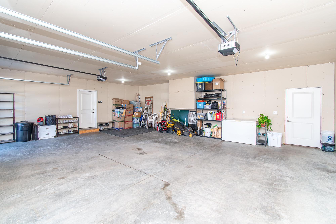
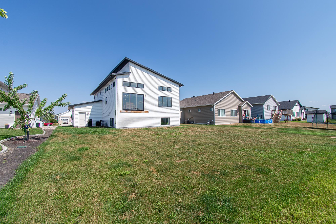
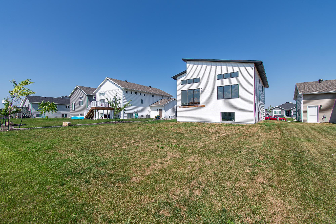
Modern Design. Luxury Upgrades. A Floorplan That Stands Apart. Discover the highly sought-after âSarahâ floorplan, thoughtfully designed to combine modern style, luxury finishes, and incredible flexibility throughout all four levels. Located in the desirable Cub Creek neighborhood and within walking distance of Horace High School, this home offers the perfect blend of convenience, community, and elevated living. From the moment you step inside, soaring ceilings and an array of oversized windows create a bright, open atmosphere in the main living area. Luxury vinyl plank flooring flows throughout the open-concept main level, complemented by luxury upgrades and stylish finishes throughout the home. The kitchen is the centerpiece of the home, featuring a massive curved granite island, painted cabinetry, and a spacious walk-in pantry. Whether you're hosting friends or enjoying a quiet night at home, this kitchen offers the perfect combination of style, workspace, and storage. The 4-bedroom, 3-bathroom layout offers plenty of space, including a versatile laundry room/office, spacious family room, and a fully finished fourth-level flex spaceâperfect for an office, playroom, gym, hobby room, or additional storage. Outside, the home's distinctive angled roofline and striking combination of exterior colors and materials create incredible curb appeal. The 800-square-foot, 3-stall garage is just as impressive, featuring a floor drain, service door, and modern 5-panel glass garage doors. And the location is hard to beat. Enjoy the convenience of being just a short walk from Horace High School, while also being part of the highly desirable Cub Creek neighborhood. It's a location that makes everyday life easier while putting you close to the heart of the Horace community. With its highly desirable Sarah floorplan, four finished levels, luxury upgrades, impressive garage, and walkable location to Horace High School, this is a home that offers far more than beautiful finishesâit offers a layout and location designed to grow and adapt with you. Modern. Flexible. Thoughtfully designed. Exceptionally located. Welcome home to Cub Creek!
Details
Maps
Contract Information
Exclusions: Garage Freezer; Garage Shelving; Ring Camera
Status: Active
Contingency: None
Current Price: 470000
Original List Price: 475000
ListPrice: 470000
List Date: 2026-08-19
Owner is an Agent?: No
Auction?: No
General Property Information
Common Wall: No
Lot Measurement: Acres
Manufactured Home?: No
Multiple PIDs?: No
New Development: No
Waterfront YN: No
Year Built: 2021
Yearly/Seasonal: Yearly
Zoning: Residential-Single Family
Bedrooms: 4
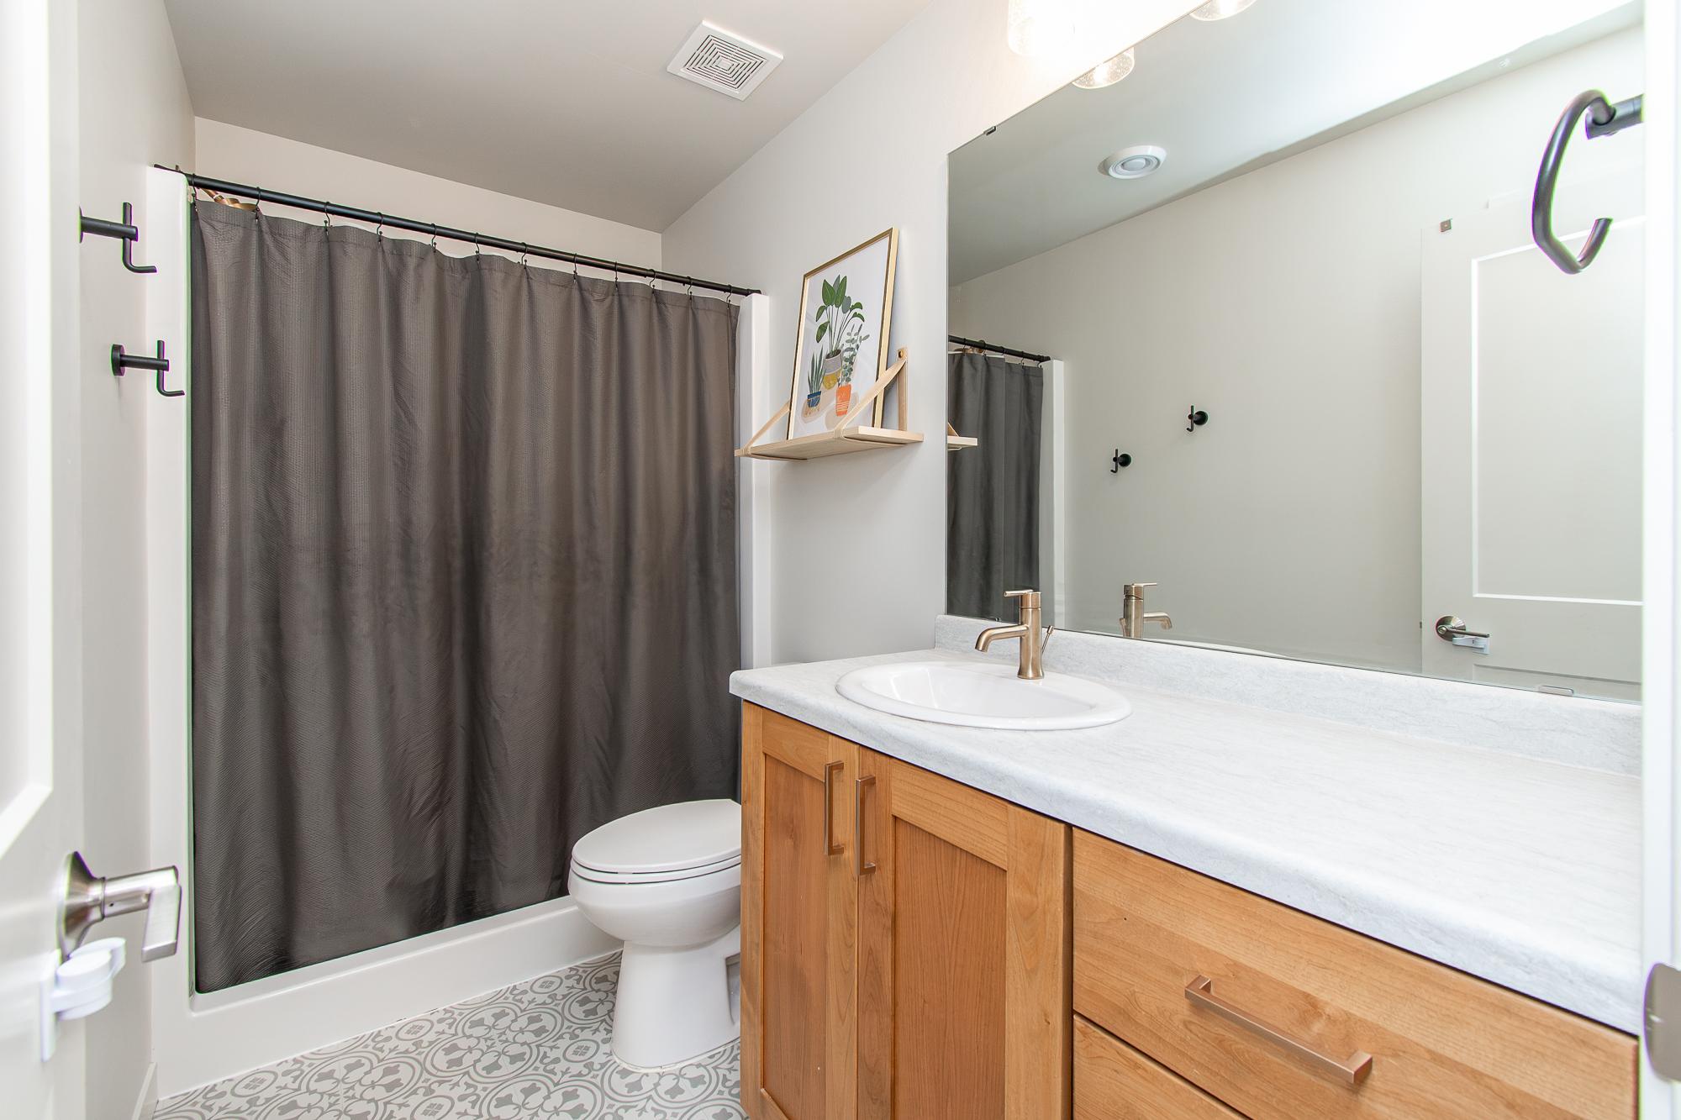
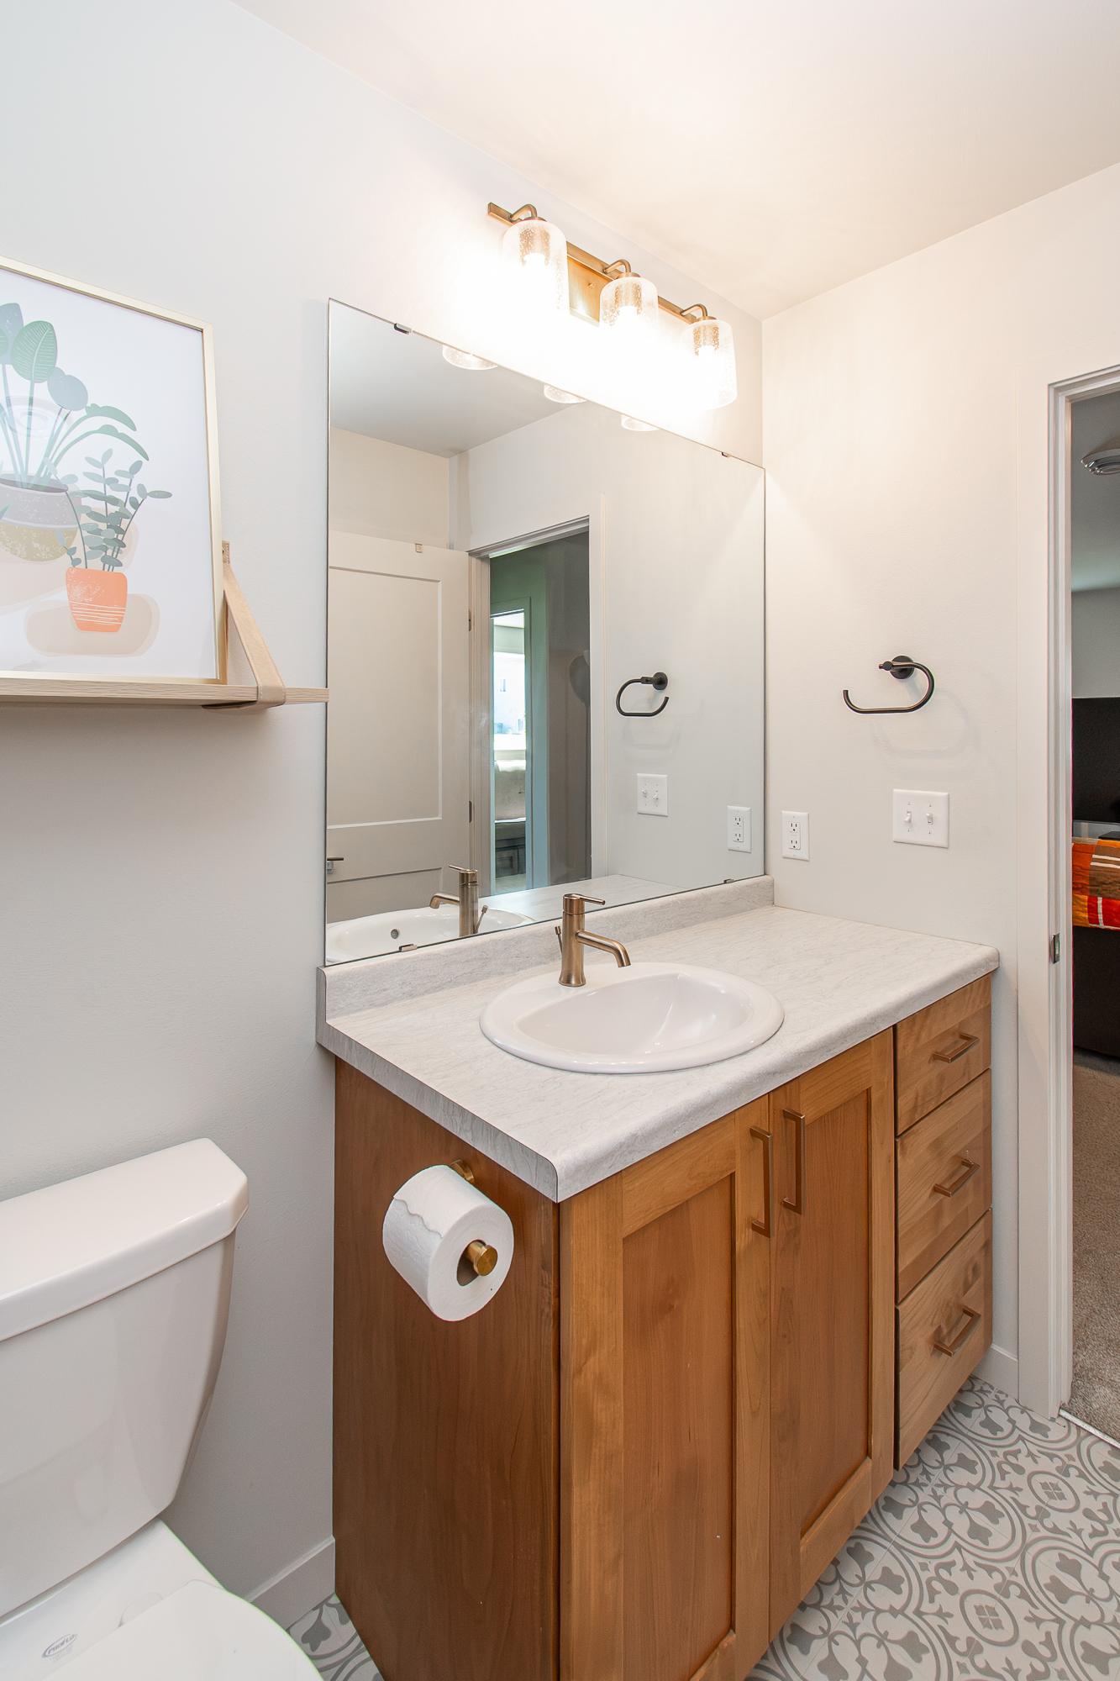
Baths Total: 3
Bath Full: 1
Bath Three Quarters: 2
Main Floor Total SqFt: 1795
Above Grd Total SqFt: 1795
Below Grd Total SqFt: 993
Total SqFt: 2788
Total Finished Sqft: 2788.00
FireplaceYN: No
Style: (SF) Single Family
Foundation Size: 993
Garage Stalls: 3
Lot Dimensions: 55 x 130
Acres: 0.16
Assessment Pending: No
Location Tax and Other Information
House Number: 6013
Street Name: Kodiak
Street Suffix: Lane
Postal City: Horace
County: Cass
State: ND
Zip Code: 58047
Complex/Dev/Subdivision: Cub Creek 1st Add
Assessments
Assessment Balance: 29699.37
Assessment Installment: 3068.58
Tax With Assessments: 7094.41
Building Information
Finished SqFt Above Ground: 1795
Finished SqFt Below Ground: 993
Lease Details
Land Leased: Not Applicable
Lock Box Type
Lock Box Source: FMR
Miscellaneous Information
DP Resource: Yes
Homestead: No
Ownership
Fractional Ownership: No
Parking Characteristics
Garage Dimensions: 32 x 25
Garage Door Height: 7
Garage Door Width: 16
Garage Square Feet: 800
Property Features
Accessible: None
Air Conditioning: Central Air
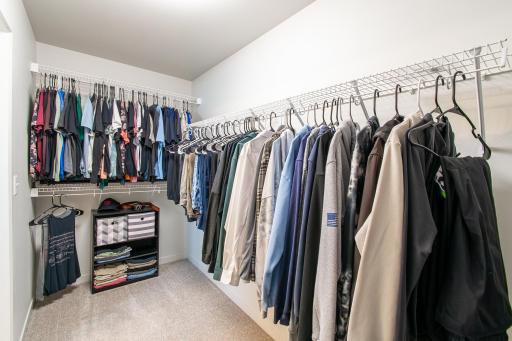
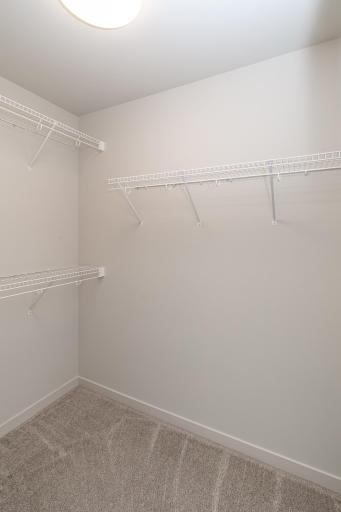
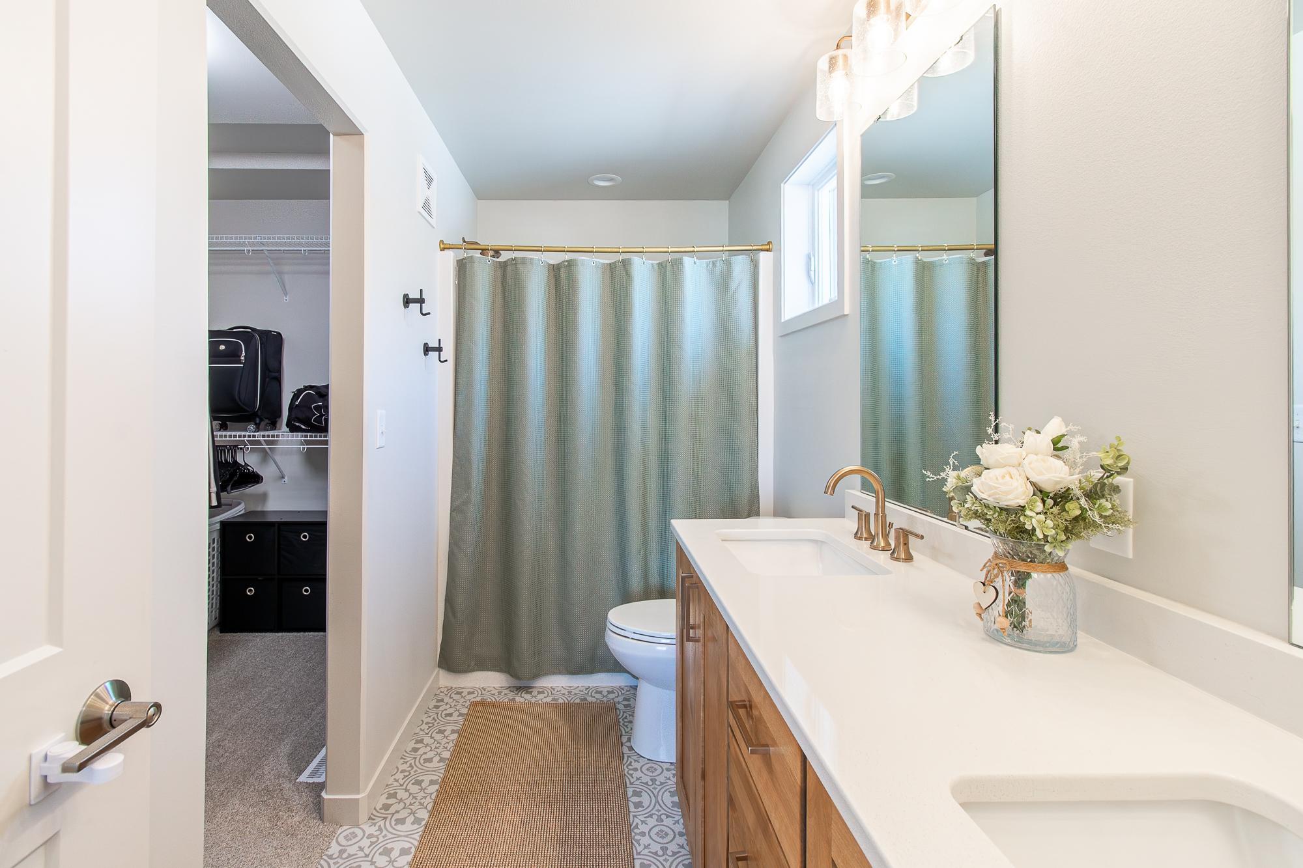
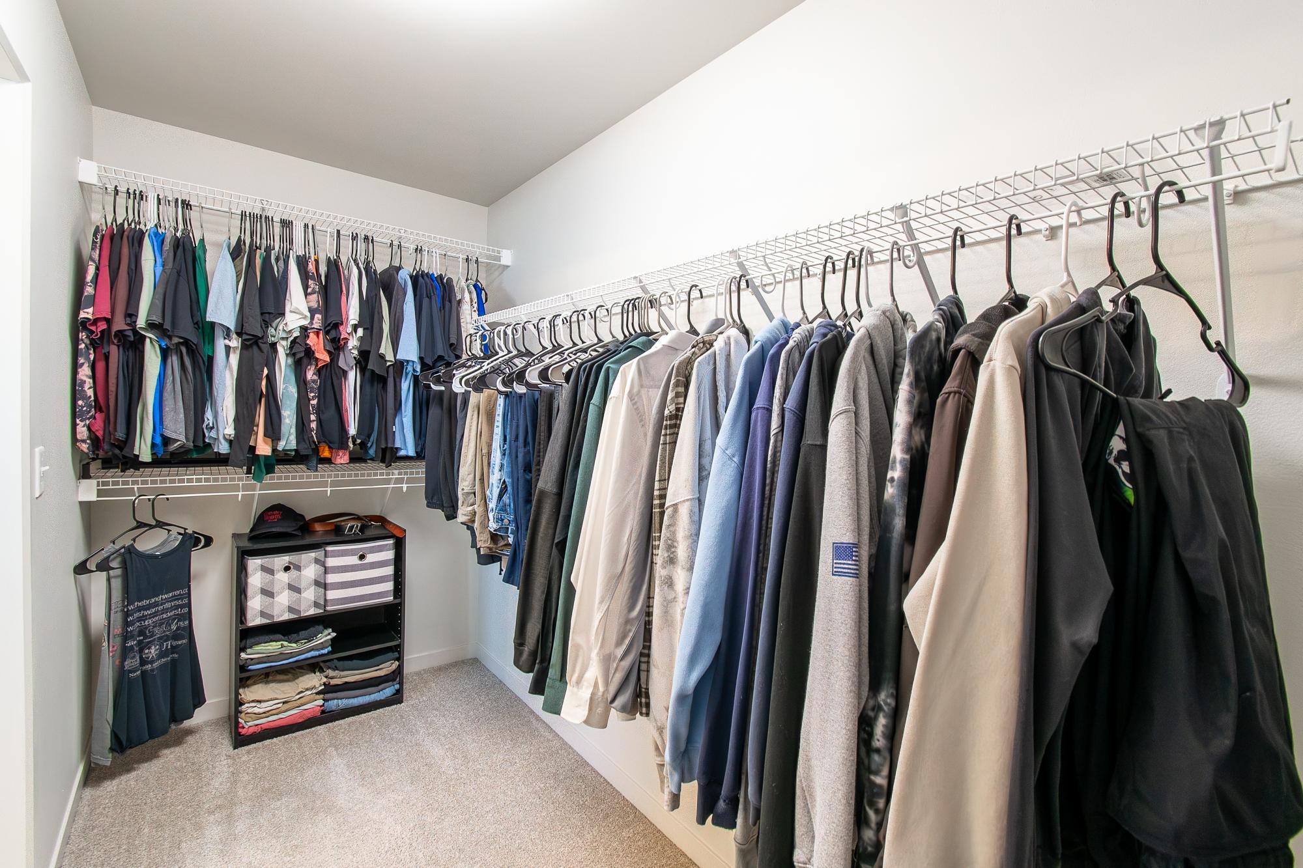
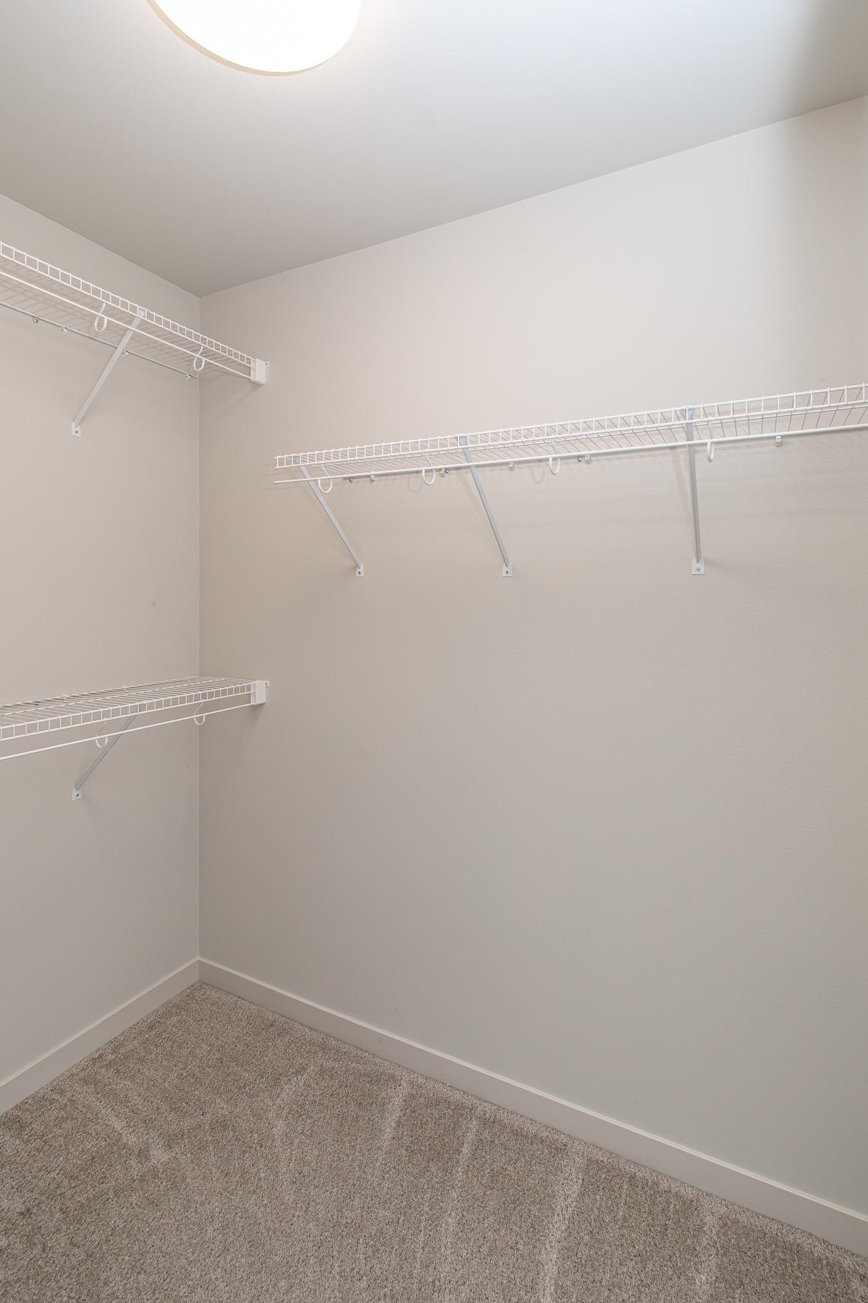
Amenities Unit: Kitchen Center Island; Primary Bedroom Walk-In Closet; Vaulted Ceiling(s); Walk-In Closet
Appliances: Dishwasher; Disposal; Dryer; Microwave; Range; Refrigerator; Washer
Basement: Full
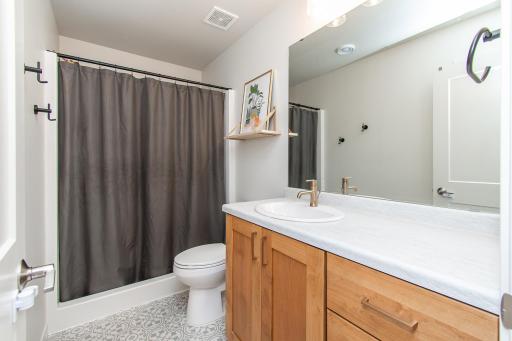
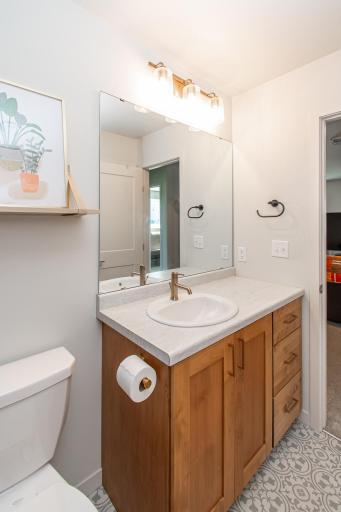
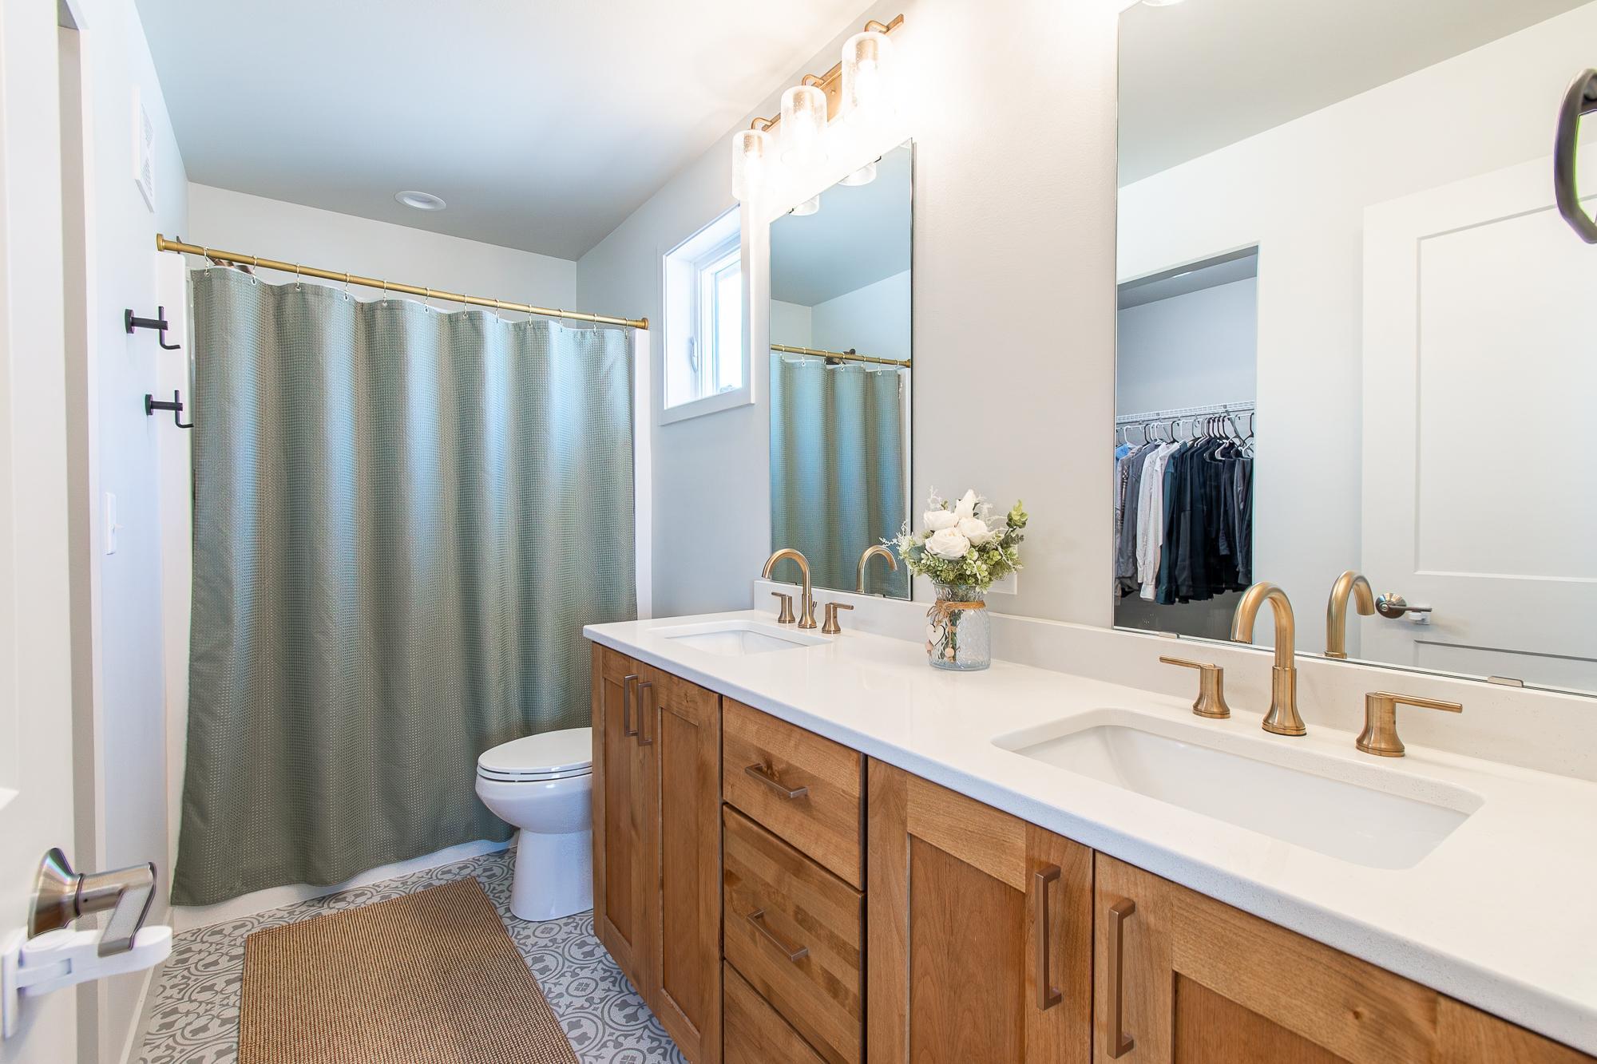
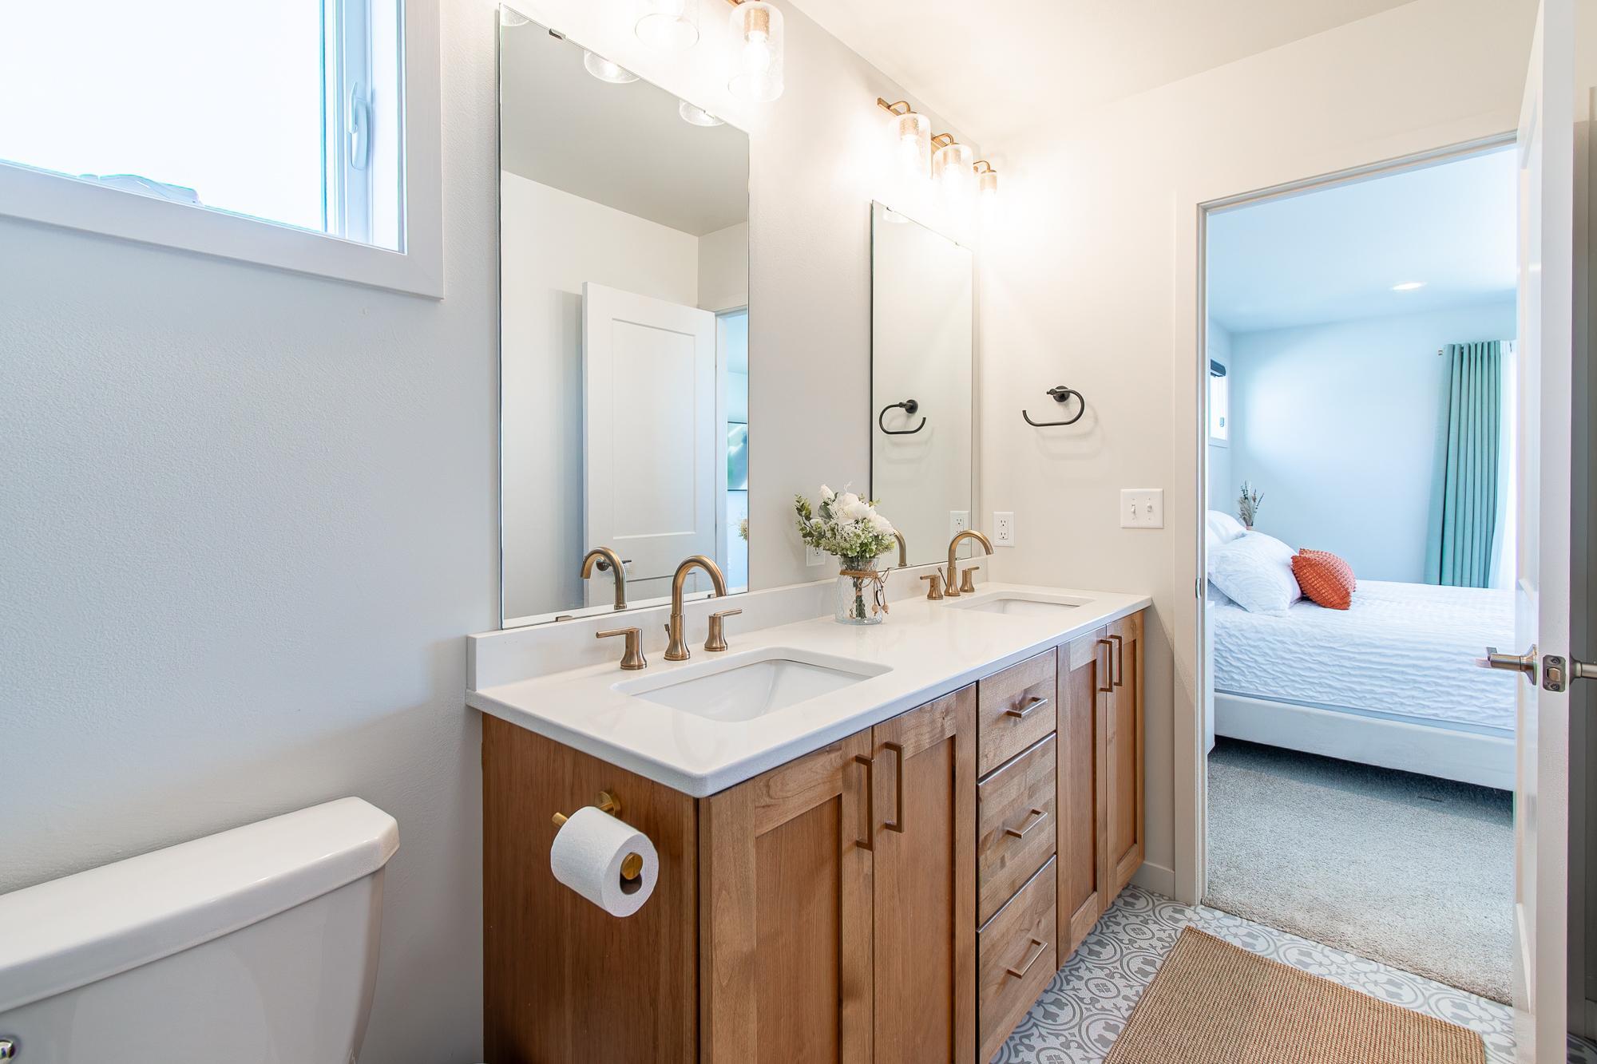
Bath Description: Double Sink
Construction Status: Previously Owned
Dining Room Description: Kitchen/Dining Room
Electric: 200+ Amp Service
Exterior: Brick Veneer; Vinyl
Family Room Characteristics: Lower Level
Foundation: Poured Concrete
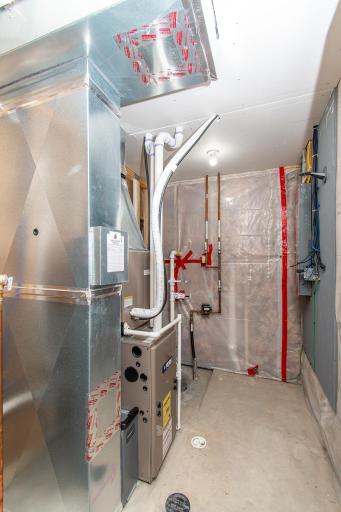
Fuel: Natural Gas
Heating: Forced Air
Laundry: Upper Level
Lock Box Type: Supra
Parking Characteristics: Finished Garage; Floor Drain; Garage Door Opener; Insulated Garage
Sewer: City Sewer/Connected
Stories: Three Level Split
Water: City Water/Connected
Room Information
| Room Name | Level |
| Bathroom | Upper |
| Bathroom | Lower |
| Dining Room | Main |
| First (1st) Bedroom | Upper |
| Flex Room | Basement |
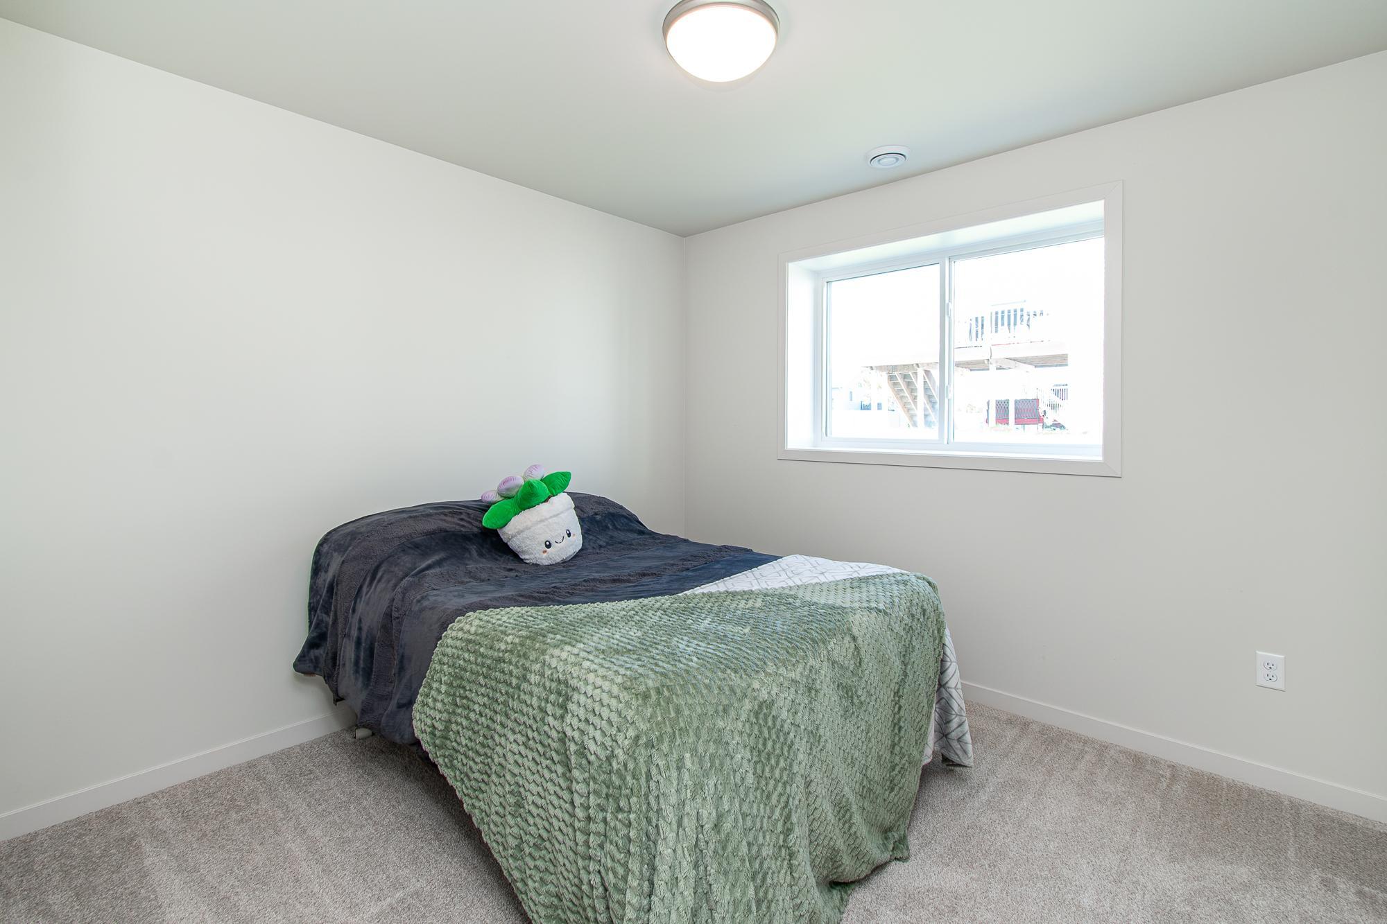
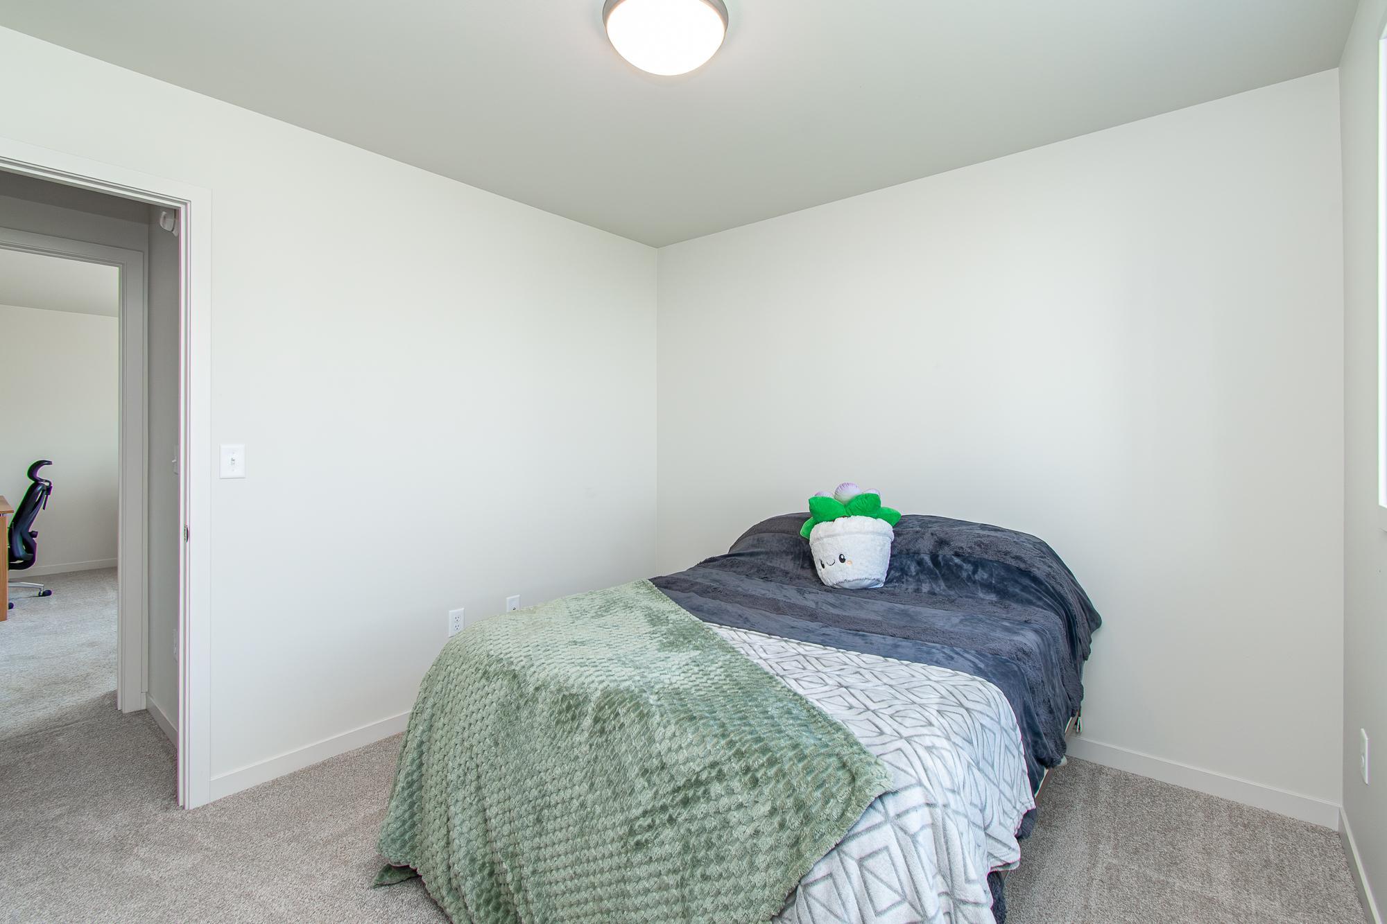
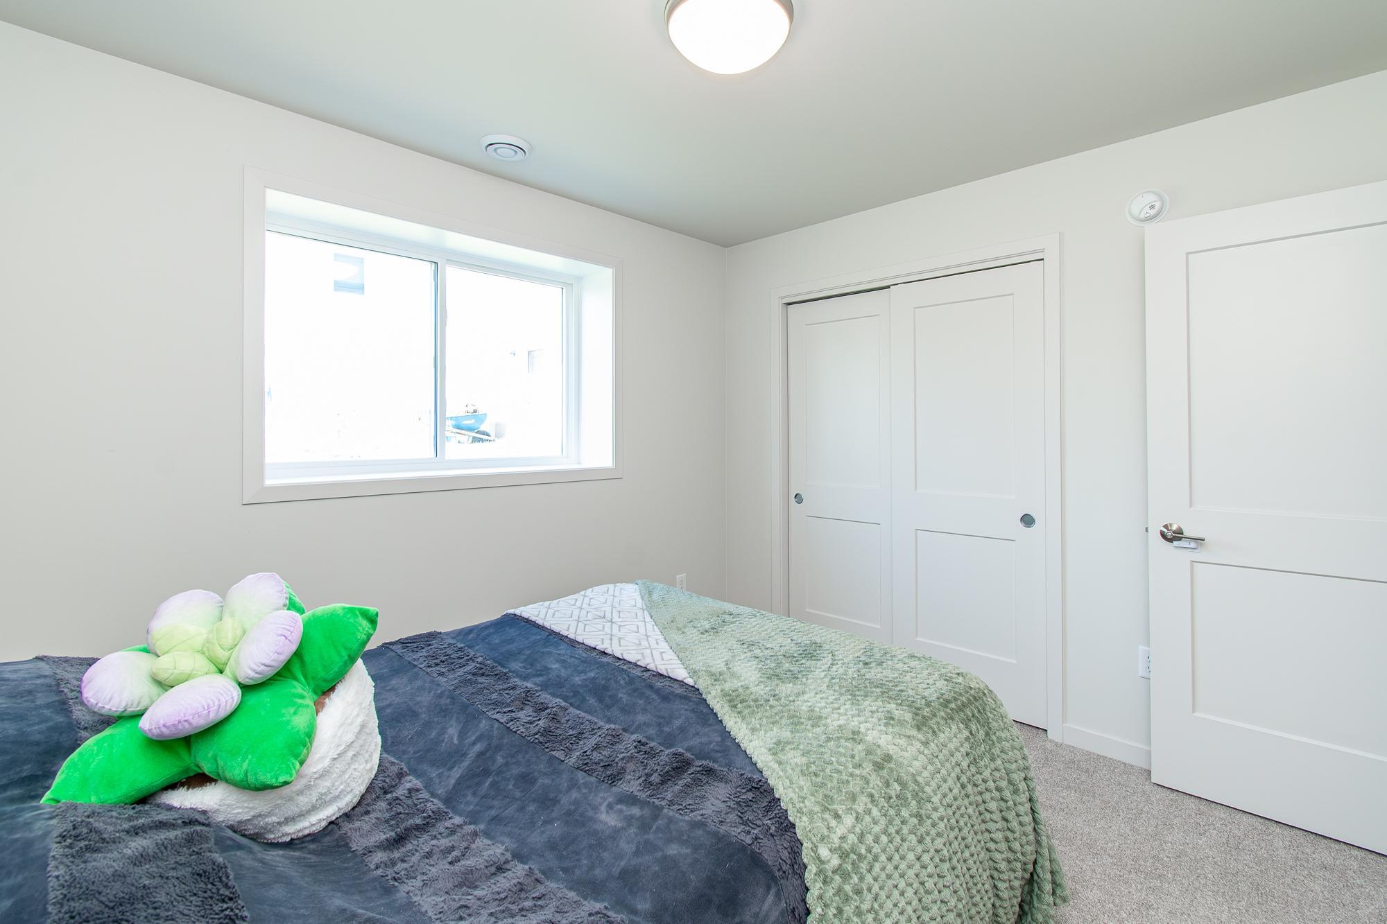
| Fourth (4th) Bedroom | Lower |
| Foyer | First |
| Kitchen | Main |
| Laundry | Upper |
| Living Room | Main |
| Primary Bath | Upper |
| Second (2nd) Bedroom | Upper |
| Third (3rd) Bedroom | Lower |
Listing Office: REAL (3961 WF)
Last Updated: October - 16 - 2026

The data relating to real estate for sale on this web site comes in part from the Broker Reciprocity SM Program of the Regional Multiple Listing Service of Minnesota, Inc. The information provided is deemed reliable but not guaranteed. Properties subject to prior sale, change or withdrawal. ©2026 Regional Multiple Listing Service of Minnesota, Inc All rights reserved.
Tuesday 20th of October 2026 07:47 PM

218-998-4400
Mohagen Real Estate


Let's Connect

Mohagen Real Estate
sue@MohagenRealEstate.com
Office: 218-998-4400
Cell: 218-731-7376

Mohagen Real Estate is licensed in the State of Minnesota