602 12th Avenue NE, Stewartville, MN 55976 (MLS# 6715425)
$349,900
Stewartville, MN 55976
MLS# 6715425
Status: Closed
4 beds | 2 baths | 1890 sqft
1 / 24
Property Description
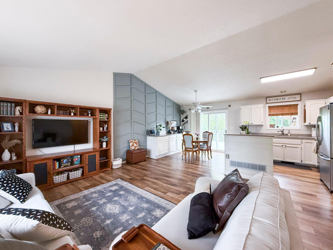
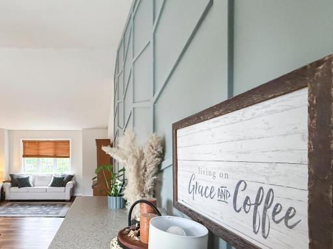
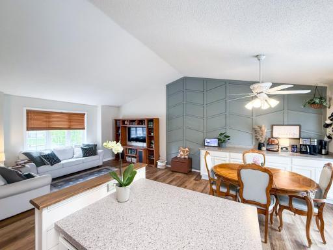
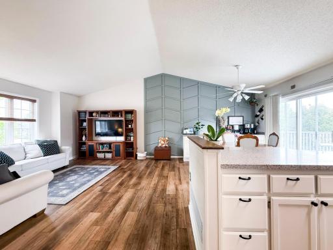
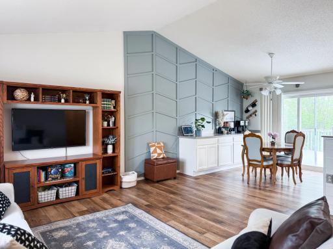
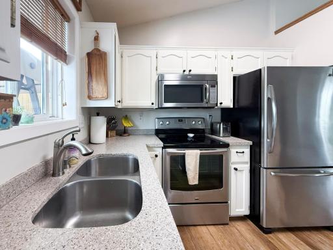
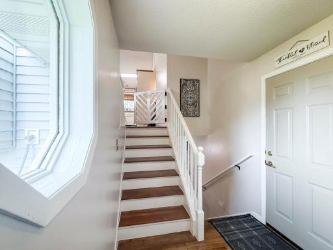
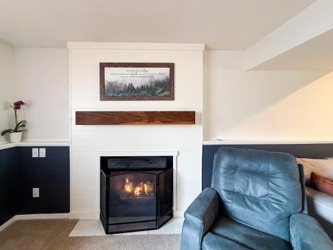
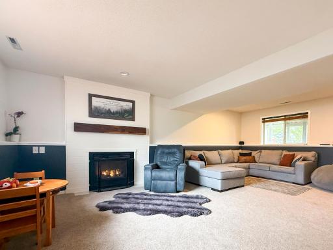
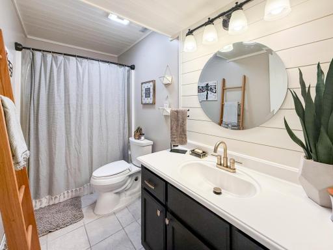
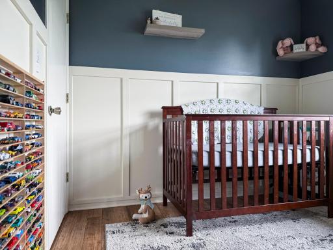
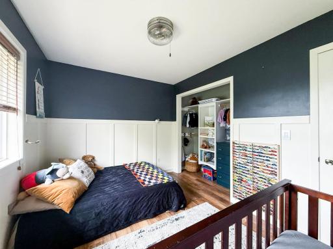
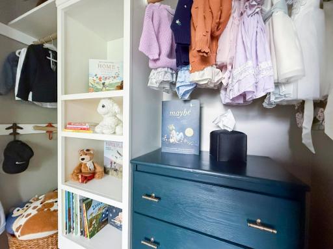
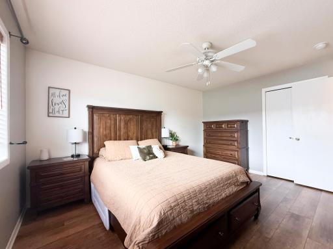
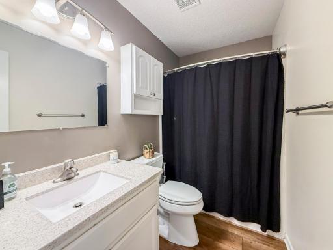
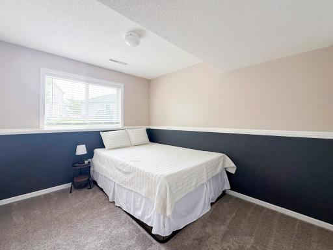
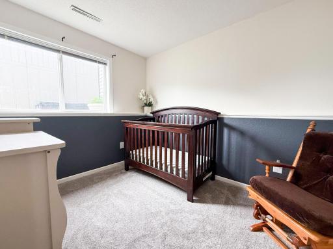
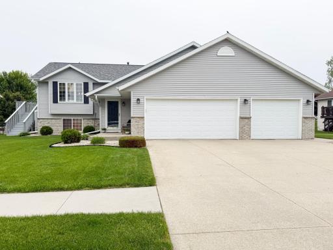
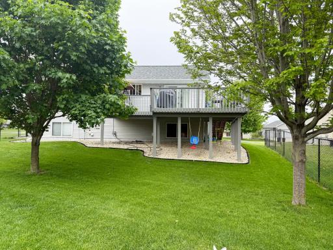
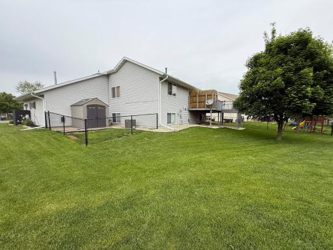
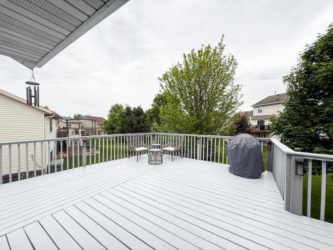
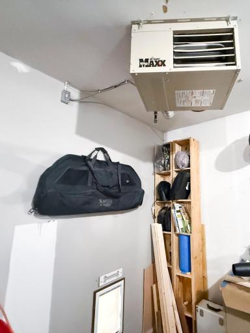
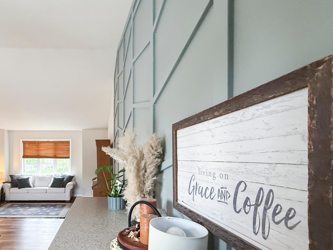
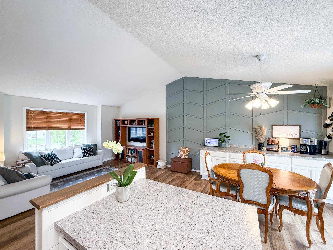
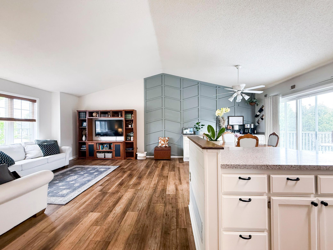
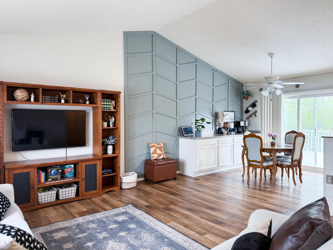
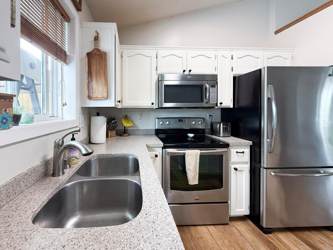
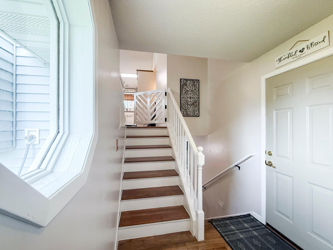
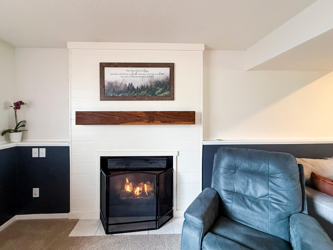
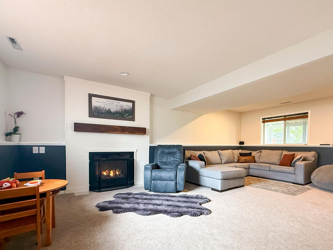
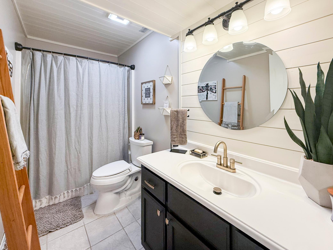
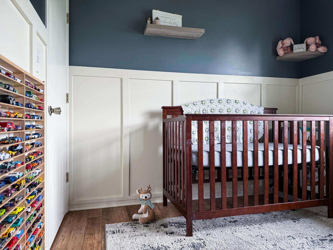
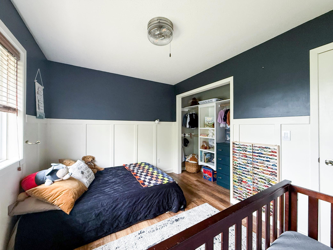
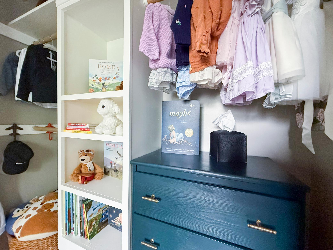
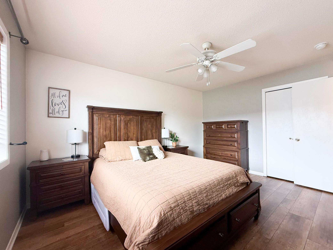
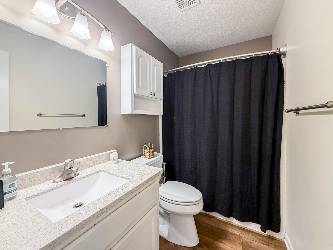
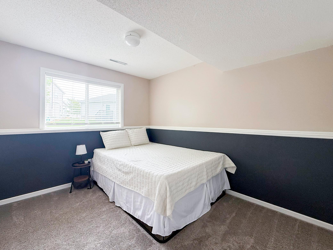
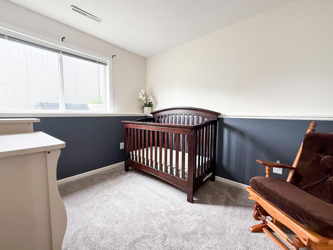
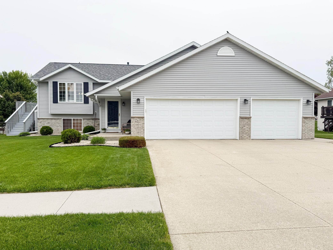
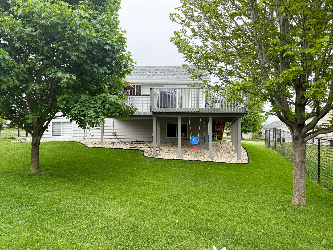
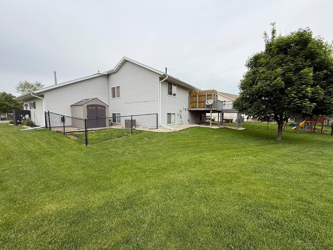
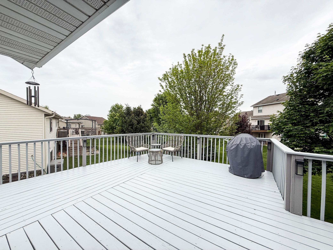
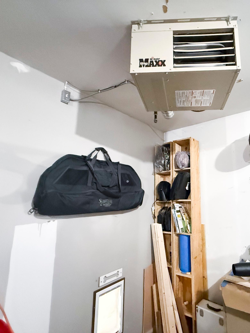
Are you looking for a new home that has not only been well taken care of and maintained but also completely reimagined - transforming it from old and dated into modern and inviting? Then come visit this 4-bed, 2 bath home in Stewartville. The home is filled with beautifully designed signature walls from the show stopping, sage green accent wall that greets you upon entering the main level to the sweet board and batten wall in the kids bedroom. The wall that usually closes off the kitchen has been redesigned too giving this home open concept with an island perfect for gathering around. The entire home was painted including trim in 2020 and luxury vinyl plank flooring was installed throughout the upper level 2021. The lower level has two additional bedrooms with new carpet installed in 2024 and a warm and inviting shiplap walled fireplace with a custom handmade wooden beam perfect for cold winter days. The lower bathroom was also completely remodeled with style and functionality at the forefront of its design. But that's not all - the home also got a brand new roof in 2023, and a new washer and dryer also in 2023. The oversized 3 car garage had a gas heater installed in Jan 2022 for added comfort during winter and a fenced in area and pet door with easy access from the garage was added on 2020. Don't miss out on this home whose large deck has been recently stained invited you to sit back this summer and enjoy your beautiful new home! Call for your private showing today!
Details
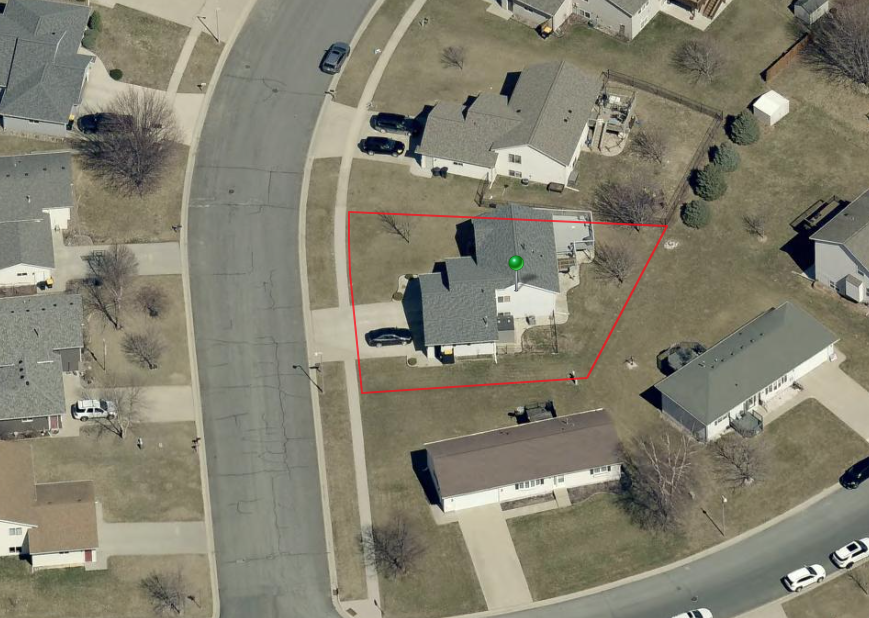
Maps
Contract Information
Status: Closed
Off Market Date: 2025-06-09
Contingency: None
Current Price: 360000
Closed Date: 2025-07-07
Original List Price: 349900
Sales Close Price: 360000
ListPrice: 349900
List Date: 2025-05-29
Owner is an Agent?: No
Auction?: No
General Property Information
Common Wall: No
Lot Measurement: Acres
Manufactured Home?: No
Multiple PIDs?: No
New Development: No
Number of Fireplaces: 1
Waterfront YN: No
Year Built: 1998
Yearly/Seasonal: Yearly
Zoning: Residential-Single Family
Bedrooms: 4
Baths Total: 2
Bath Full: 2
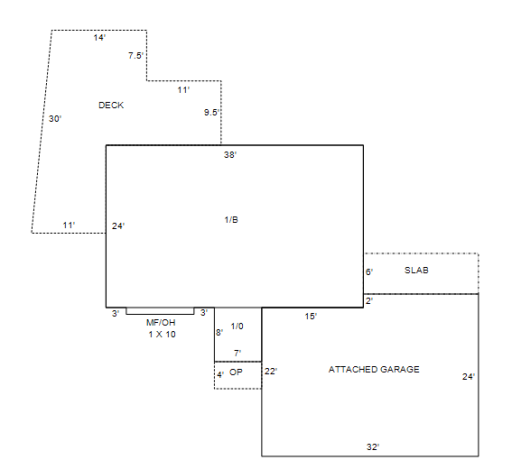
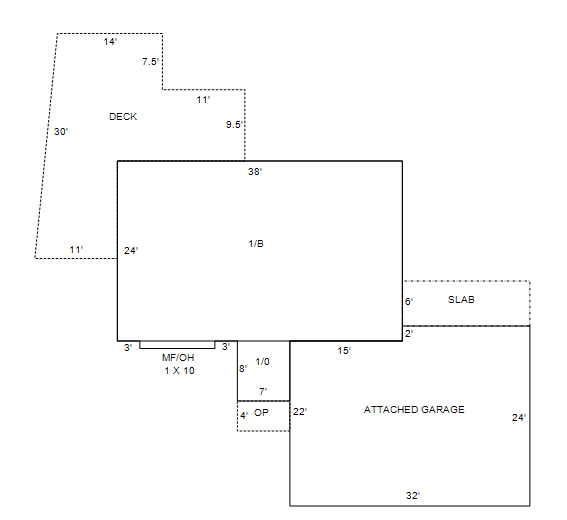
Main Floor Total SqFt: 978
Above Grd Total SqFt: 978
Below Grd Total SqFt: 912
Total SqFt: 1890
Total Finished Sqft: 1758.00
FireplaceYN: Yes
Style: (SF) Single Family
Foundation Size: 978
Garage Stalls: 3
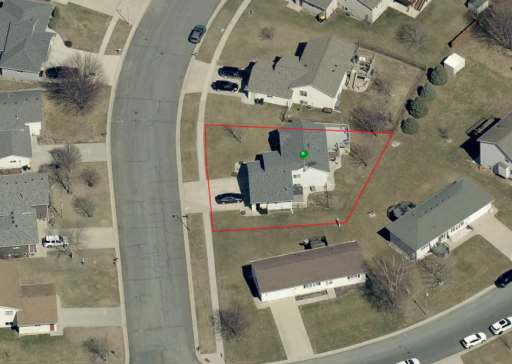
Lot Dimensions: Irregular
Acres: 0.19
Assessment Pending: No
Location Tax and Other Information
House Number: 602
Street Name: 12th
Street Suffix: Avenue
Street Direction Suffix: NE
Postal City: Stewartville
County: Olmsted
State: MN
Zip Code: 55976
Complex/Dev/Subdivision: Pheasant Run 2nd
Assessments
Tax With Assessments: 4254
Building Information
Finished SqFt Above Ground: 978
Finished SqFt Below Ground: 780
Lease Details
Land Leased: Not Applicable
Lock Box Type
Lock Box Source: SEMR
Miscellaneous Information
DP Resource: Yes
Homestead: Yes
Ownership
Fractional Ownership: No
Parking Characteristics
Garage Dimensions: 30x21
Garage Square Feet: 630
Public Survey Info
Range#: 14
Section#: 35
Township#: 105
Property Features
Accessible: None
Air Conditioning: Central Air
Amenities Unit: Ceiling Fan(s); Deck; Ethernet Wired; Kitchen Center Island; Kitchen Window; Vaulted Ceiling(s)
Appliances: Dishwasher; Disposal; Dryer; Microwave; Range; Refrigerator; Washer
Assumable Loan: Not Assumable
Basement: Concrete Block; Drain Tiled; Full; Sump Pump
Bath Description: Main Floor Full Bath; Full Basement
Construction Status: Previously Owned
Dining Room Description: Eat In Kitchen; Informal Dining Room; Kitchen/Dining Room; Living/Dining Room
Electric: Circuit Breakers
Exterior: Brick/Stone; Vinyl
Financing Terms: Conventional
Foundation: Concrete Block
Fuel: Natural Gas
Heating: Forced Air
Laundry: Lower Level
Lock Box Type: Supra
Lot Description: Tree Coverage - Light
Parking Characteristics: Garage Door Opener; Heated Garage; Insulated Garage
Roof: Age 8 Years or Less
Sewer: City Sewer/Connected
Stories: Bi-Level
Water: City Water/Connected
Room Information
| Room Name | Dimensions | Level |
| Kitchen | 19x9 | Main |
| First (1st) Bedroom | 10x14 | Main |
| Living Room | 16x13.5 | Main |
| Third (3rd) Bedroom | 8.5x12 | Main |
| Fourth (4th) Bedroom | 11x10 | Main |
| Second (2nd) Bedroom | 9x12 | Main |
| Family Room | 23x13 | Main |
Listing Office: Re/Max Results
Last Updated: July - 08 - 2026

The data relating to real estate for sale on this web site comes in part from the Broker Reciprocity SM Program of the Regional Multiple Listing Service of Minnesota, Inc. The information provided is deemed reliable but not guaranteed. Properties subject to prior sale, change or withdrawal. ©2024 Regional Multiple Listing Service of Minnesota, Inc All rights reserved.
Friday 10th of July 2026 12:41 PM

218-998-4400
Mohagen Real Estate


Let's Connect

Mohagen Real Estate
sue@MohagenRealEstate.com
Office: 218-998-4400
Cell: 218-731-7376

Mohagen Real Estate is licensed in the State of Minnesota