602 Todd Avenue, Eagan, MN 55123 (MLS# 7132330)
$574,900
Eagan, MN 55123
MLS# 7132330
5 beds | 3 baths | 2747 sqft
1 / 60
Property Description
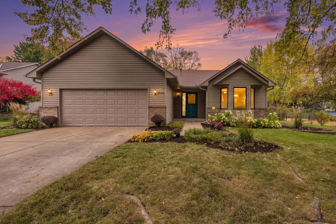
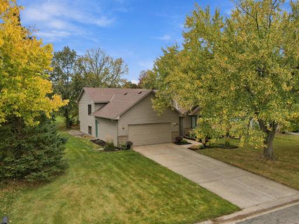
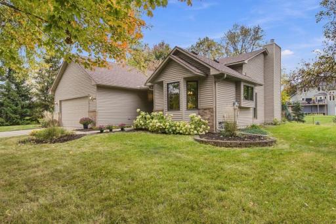
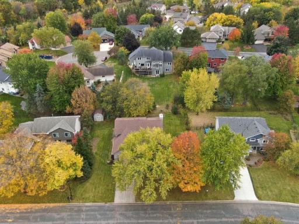
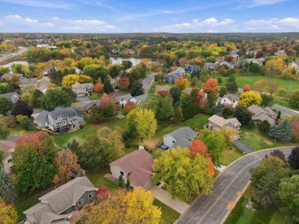
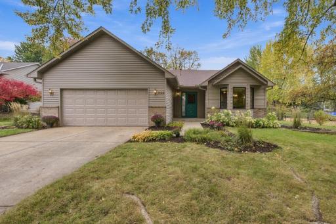
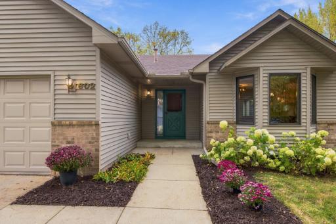
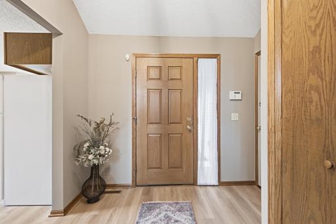
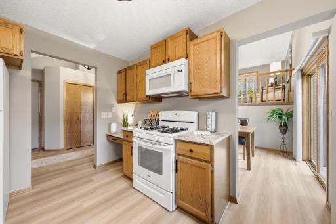
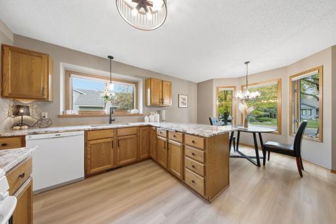
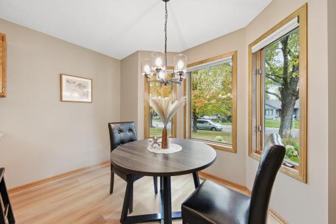
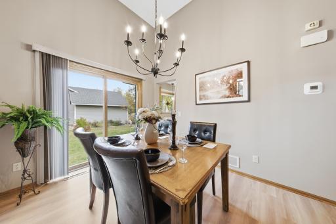
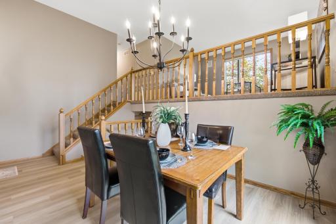
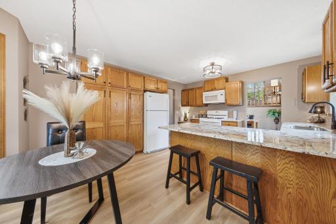
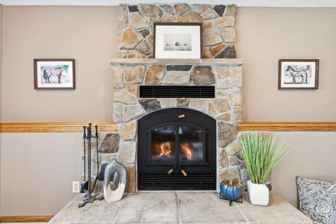
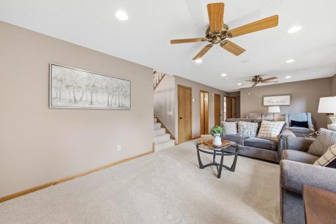
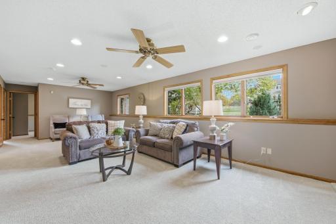
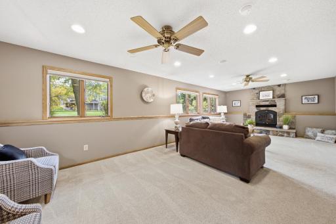
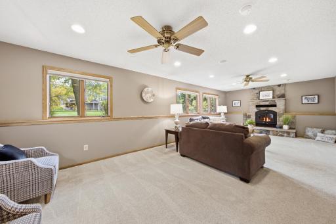
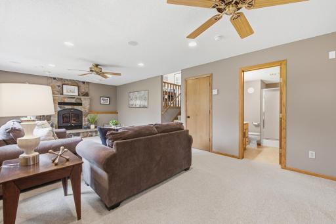
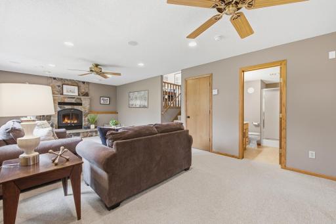
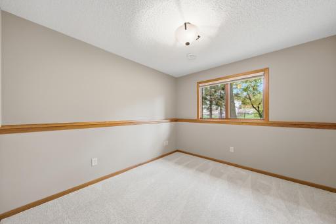
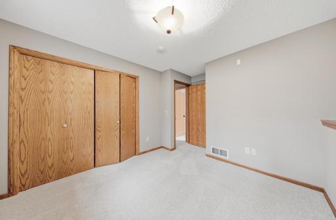
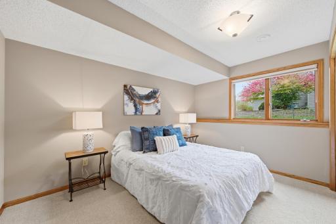
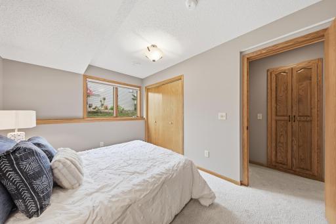
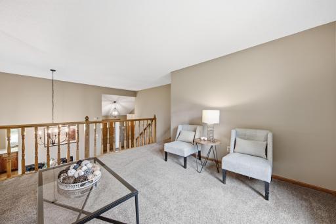
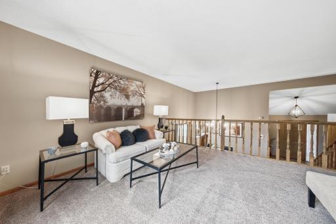
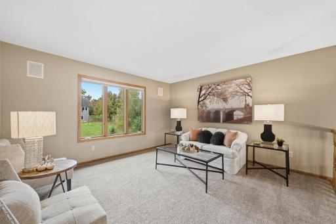
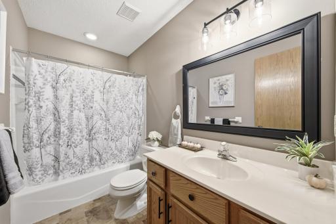
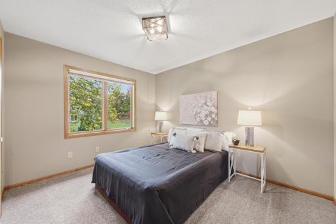
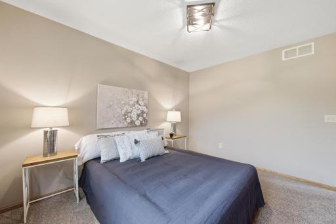
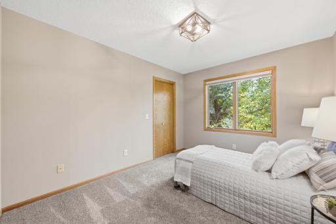
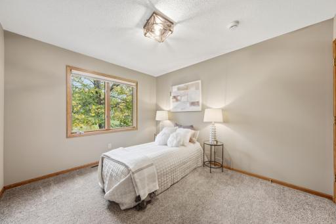
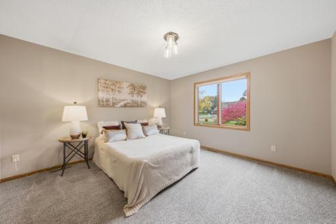
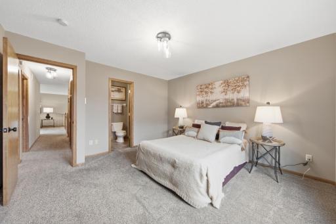
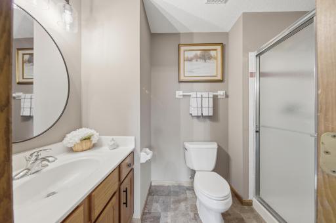
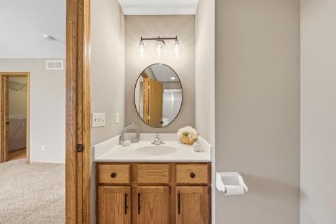
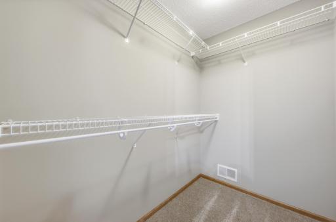
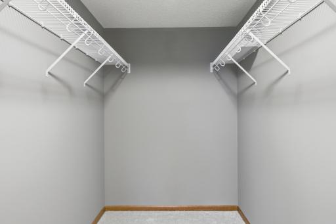
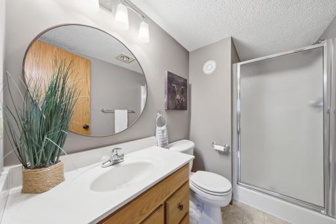
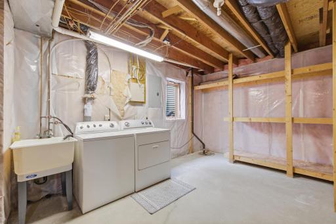
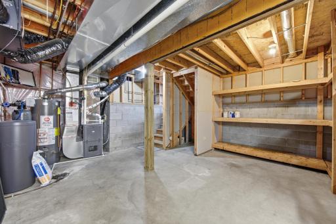
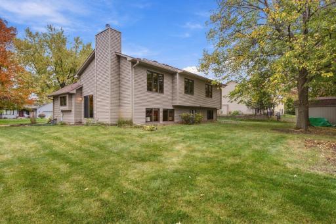
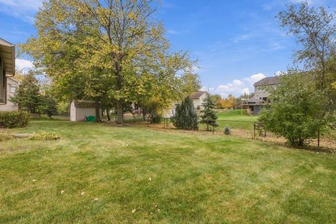
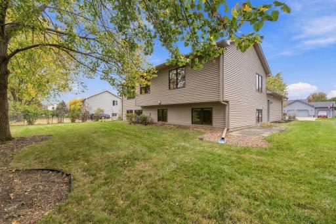
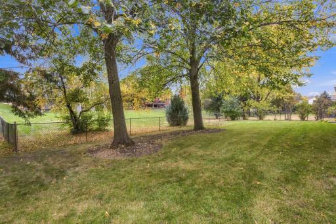
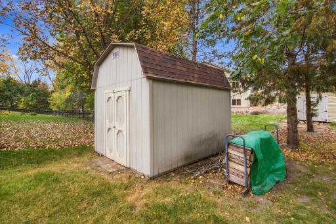
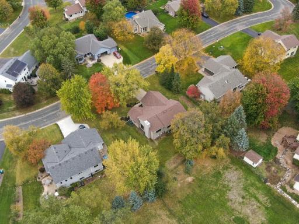
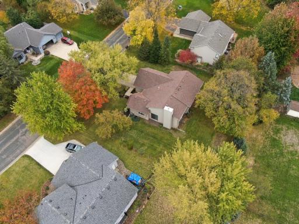
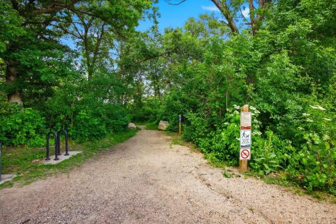
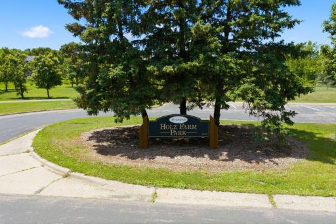
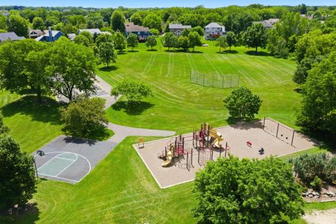
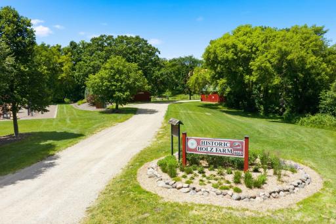
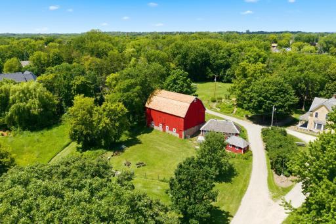
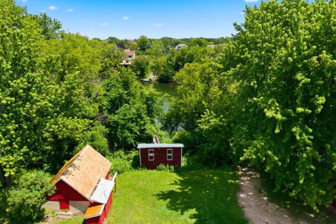
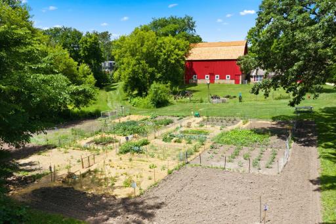
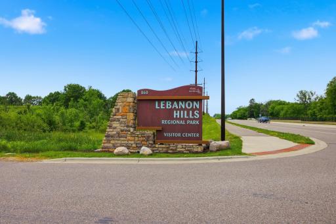
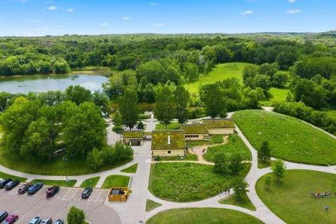
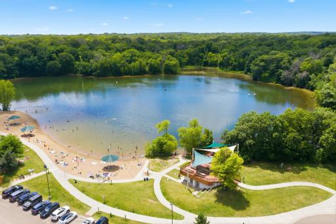
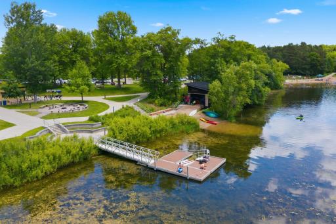
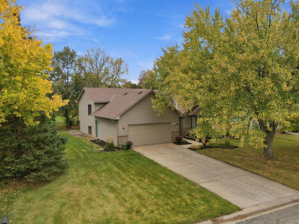
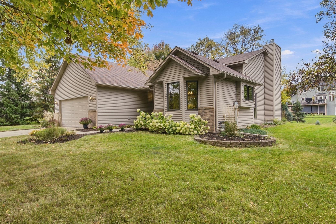
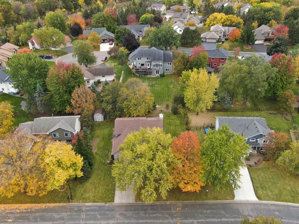
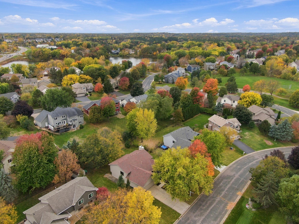
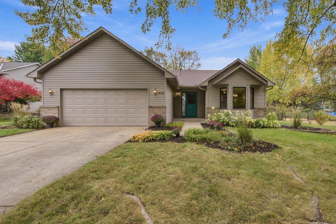
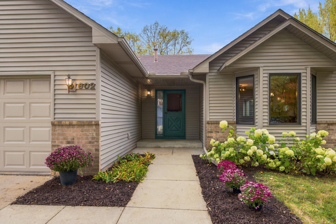
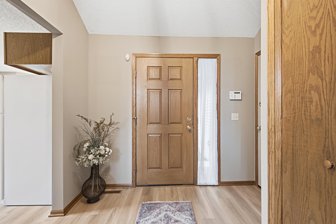
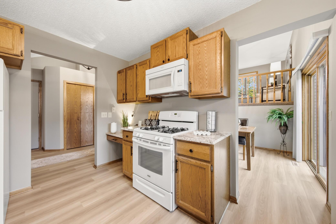
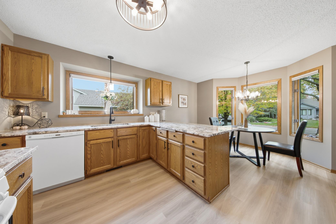
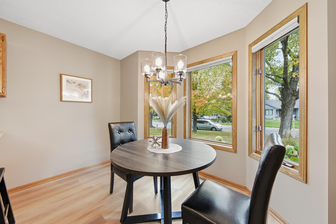
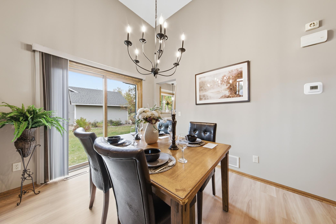
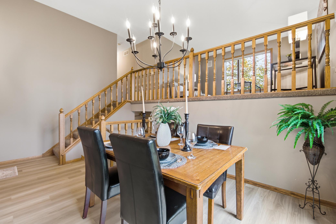
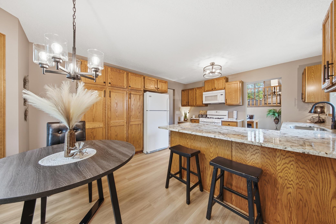
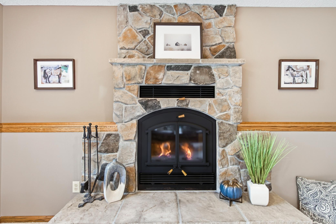
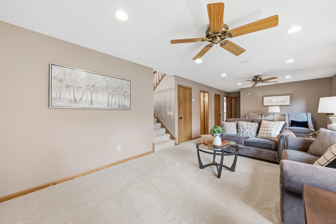
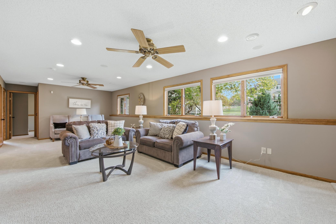
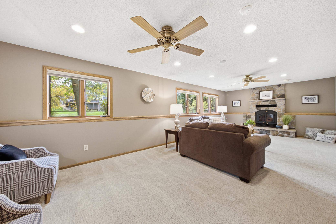
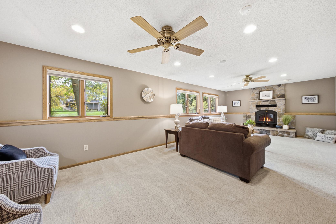
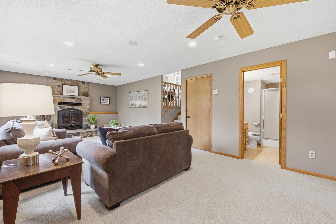
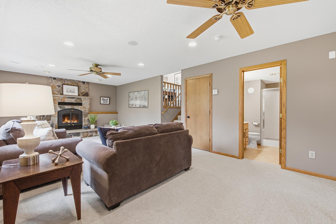
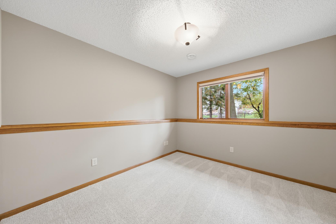
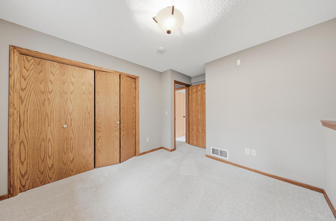
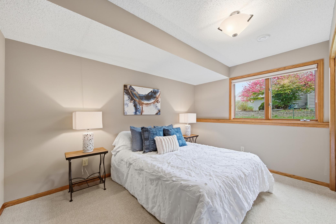
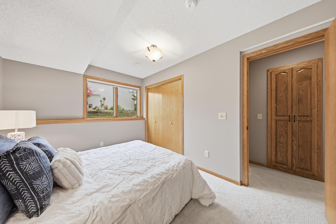
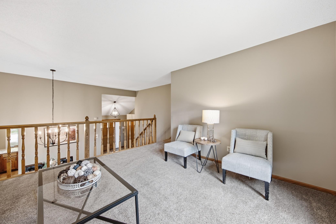
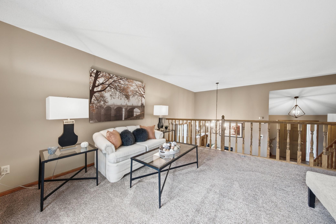
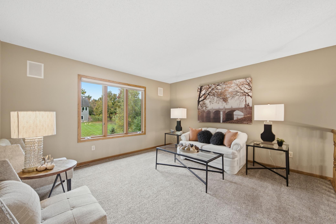
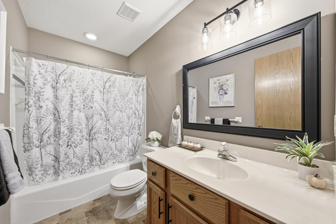
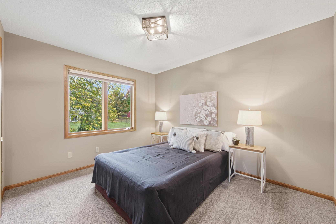
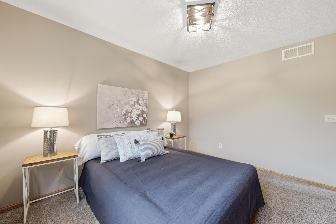
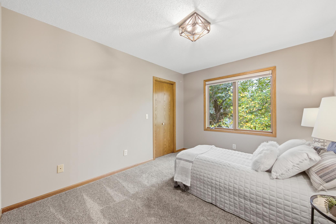
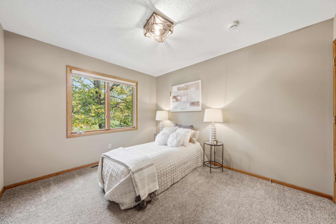
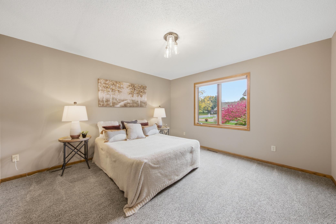
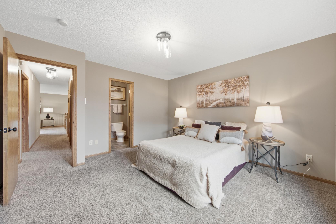
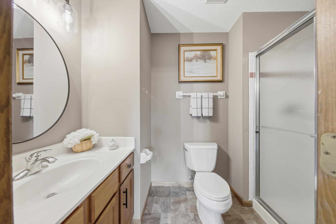
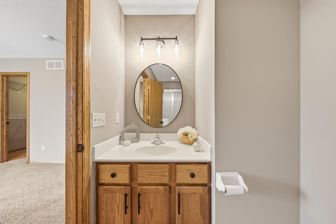
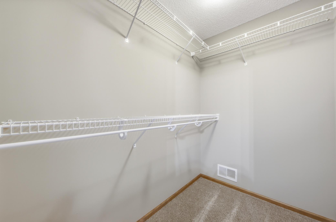
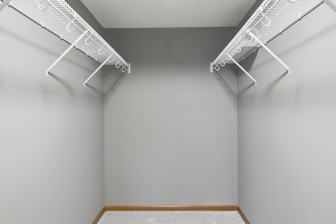
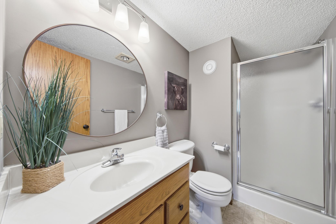
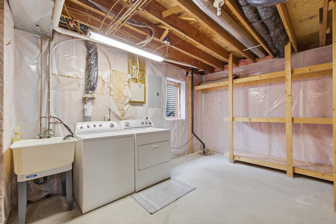
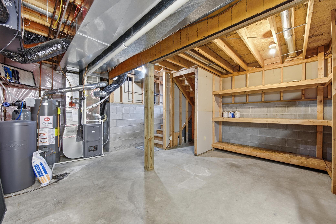
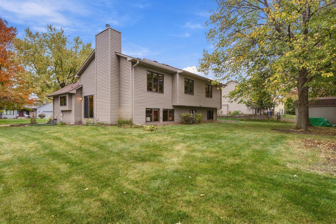
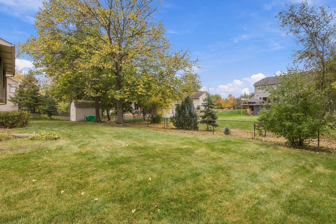
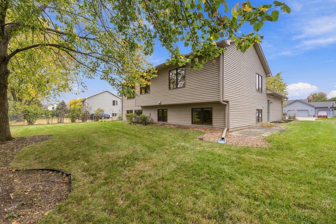
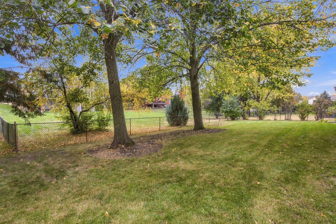
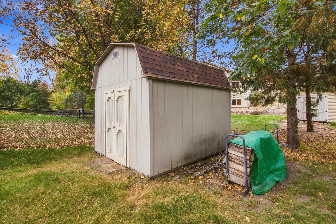
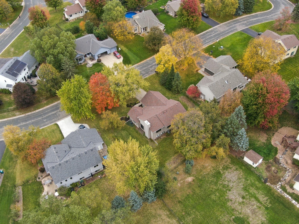
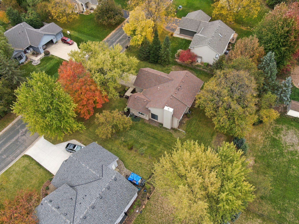
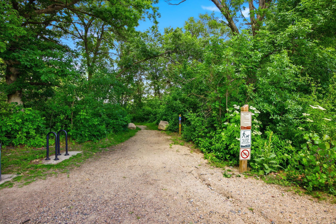
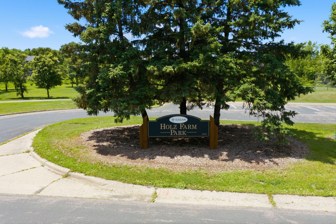
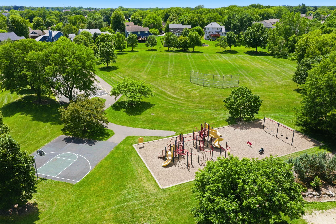
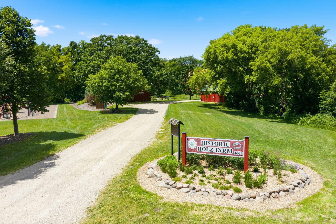
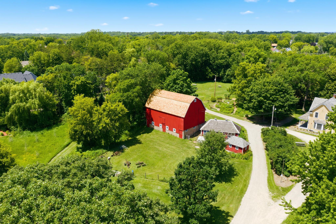
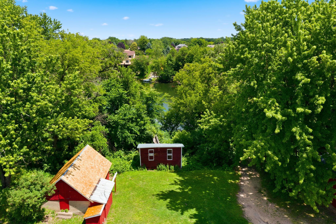
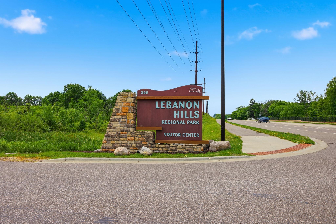
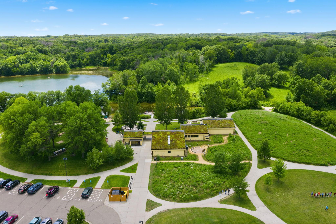
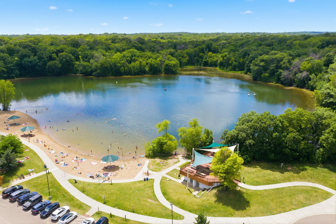
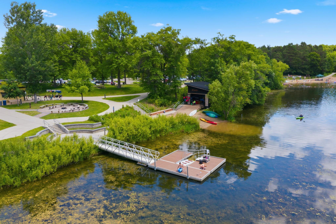
Welcome home to this original-owner gem in Eaganâs highly sought-after Lebanon Hills and Holz Farm neighborhood, served by top-rated District 196 schools. Offering over 2,200 finished square feet, this light-filled 5-bedroom, 3-bath, 4-level split features vaulted ceilings, a freshly serviced wood-burning fireplace, newer mechanicals, and fresh updates throughout. Highlights include new main-level flooring, plush lower-level carpet, fresh paint, granite countertops, updated light fixtures, new hardware throughout, and beautifully refreshed baths. The upper level conveniently houses three bedrooms, including a primary suite with a walk-in closet and private bath. The lower level boasts a cozy family room, two additional bedrooms, a full bath, and a rec area big enough for a pool or ping pong table, all framed by large, beautiful windows along the back. It also features a massive storage closet that easily converts to a laundry room, freeing up even more space alongside the ~400 unfinished square feet in the basement for instant equity. Outside, the quarter-acre lot includes an oversized 2-car garage, shed, and a concrete driveway, just steps from Holz Lake's canoe launch and under a mile from three Lebanon Hills Regional Park entrances. To complete this move-in-ready package, the seller is offering a $5,000 credit toward closing costs or a rate buy-down, a 1-year home warranty, a complimentary rekey, a security system, the oversized shed, and a firewood pile. The interior, exterior, windows, and carpets have all been professionally deep cleaned, with a touch-up clean before closing. Come tour today and experience true Eagan living at its finest.
Details
Maps
Documents
Contract Information
Status: Active
Contingency: None
Current Price: 574900
Original List Price: 574900
ListPrice: 574900
List Date: 2026-10-14
Owner is an Agent?: No
Auction?: No
General Property Information
Common Wall: No
Lot Measurement: Acres
Manufactured Home?: No
Multiple PIDs?: No
New Development: No
Number of Fireplaces: 1
Waterfront YN: No
Year Built: 1992
Yearly/Seasonal: Yearly
Zoning: Residential-Single Family
Bedrooms: 5
Baths Total: 3
Bath Full: 3
Main Floor Total SqFt: 1404
Above Grd Total SqFt: 1404
Below Grd Total SqFt: 1343
Total SqFt: 2747
Total Finished Sqft: 2264.00
FireplaceYN: Yes
Style: (SF) Single Family
Foundation Size: 1343
Power Company: Dakota Electric Association
Garage Stalls: 2
Lot Dimensions: 105x115x105x115
Acres: 0.27
Assessment Pending: No
Location Tax and Other Information
House Number: 602
Street Name: Todd
Street Suffix: Avenue
Postal City: Eagan
County: Dakota
State: MN
Zip Code: 55123
Complex/Dev/Subdivision: Manor Lake 4th Add
Assessments
Tax With Assessments: 5134
Building Information
Finished SqFt Above Ground: 1404
Finished SqFt Below Ground: 860
Lease Details
Land Leased: Not Applicable
Lock Box Type
Lock Box Source: SPAAR
Miscellaneous Information
DP Resource: Yes
Homestead: Yes
Ownership
Fractional Ownership: No
Parking Characteristics
Garage Door Height: 7
Garage Door Width: 16
Garage Square Feet: 539
Public Survey Info
Range#: 23
Section#: 36
Township#: 27
Property Features
Accessible: None
Air Conditioning: Central Air
Amenities Unit: Cable; Ceiling Fan(s); Local Area Network; Multiple Phone Lines; Natural Woodwork; Paneled Doors; Security System; Vaulted Ceiling(s); Washer/Dryer Hookup; Other
Appliances: Air-To-Air Exchanger; Chandelier; Cooktop; Dishwasher; Disposal; Dryer; Microwave; Refrigerator; Washer; Other
Assumable Loan: Not Assumable
Basement: Concrete Block; Drain Tiled; Drainage System; Full; Storage Space; Sump Pump; Unfinished
Bath Description: Upper Level Full Bath; Full Primary; Private Primary; Full Basement; Bathroom Ensuite; Walk-In Shower Stall; Other
Construction Materials: Block
Construction Status: Previously Owned
Dining Room Description: Breakfast Area; Breakfast Bar; Eat In Kitchen; Living/Dining Room; Separate/Formal Dining Room
Electric: Circuit Breakers
Exterior: Brick/Stone; Vinyl
Family Room Characteristics: 2 or More; Family Room; Lower Level
Fencing: Chain Link; Partial
Fireplace Characteristics: Brick; Family Room; Wood Burning
Foundation: Concrete Block
Fuel: Natural Gas; Wood
Heating: Forced Air; Humidifier
Internet Options: Cable; DSL; Fiber Optic
Laundry: Gas Dryer Hookup; In Basement; Laundry Room; Other; Sink; Washer Hookup
Lock Box Type: Supra
Lot Description: Tree Coverage - Light
Parking Characteristics: Finished Garage; Garage Door Opener; Storage; Other
Pool Description: None
Road Frontage: City Street; Curbs; Paved Streets; Storm Sewer; Street Lights; Other
Road Responsibility: Public Maintained Road
Roof: Age 8 Years or Less; Asphalt Shingles; Pitched
Sellers Terms: Cash; Conventional; FHA; VA; Other
Sewer: City Sewer/Connected
Special Search: 3 BR on One Level; Rehabbed; Renovated
Stories: Four or More Level Split
Water: City Water/Connected
Room Information
| Room Name | Dimensions | Level |
| Bathroom | 5x9 | Main |
| Bathroom | 5x9 | Upper |
| Bathroom | 5x9 | Lower |
| Dining Room | 11x9 | Main |
| Family Room | 18x13 | Lower |
| Fifth (5th) Bedroom | 13x9 | Lower |
| First (1st) Bedroom | 12x12 | Upper |
| Fourth (4th) Bedroom | 9x11 | Lower |
| Foyer | 6x11 | Main |
| Informal Dining Room | 12x8 | Main |
| Kitchen | 13x10 | Main |
| Laundry | 6x8 | Basement |
| Living Room | 13x13 | Upper |
| Recreation Room | 11x13 | Lower |
| Second (2nd) Bedroom | 10x12 | Upper |
| Third (3rd) Bedroom | 13x13 | Upper |
| Unfinished | 17x9 | Basement |
| Unfinished | 15x8 | Basement |
| Unfinished | 12x7 | Basement |
 Home Highlights and Updates
Listing Office: Coldwell Banker Realty
Last Updated: October - 17 - 2026

The data relating to real estate for sale on this web site comes in part from the Broker Reciprocity SM Program of the Regional Multiple Listing Service of Minnesota, Inc. The information provided is deemed reliable but not guaranteed. Properties subject to prior sale, change or withdrawal. ©2026 Regional Multiple Listing Service of Minnesota, Inc All rights reserved.
Wednesday 21st of October 2026 11:23 AM

218-998-4400
Mohagen Real Estate


Let's Connect

Mohagen Real Estate
sue@MohagenRealEstate.com
Office: 218-998-4400
Cell: 218-731-7376

Mohagen Real Estate is licensed in the State of Minnesota