6030 Lanewood Lane N, Minneapolis, MN 55446 (MLS# 7029403)
$1,695,000
Minneapolis, MN 55446
MLS# 7029403
Status: Closed
6 beds | 6 baths | 6702 sqft
1 / 105


Property Description
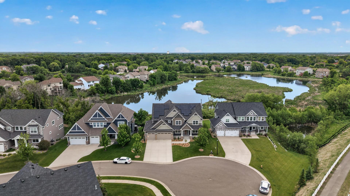
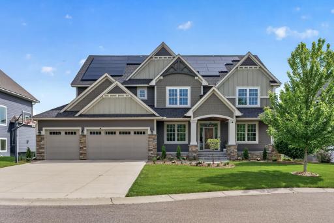
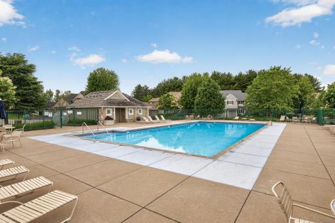
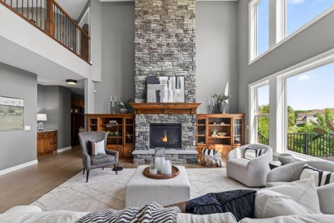
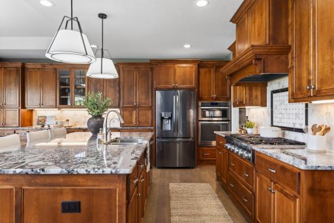
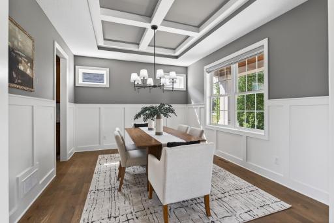
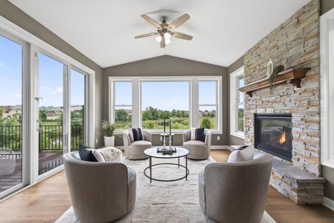
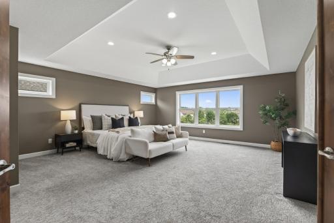
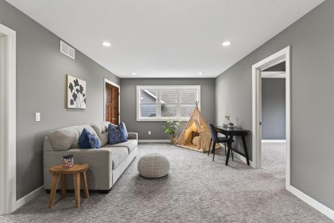
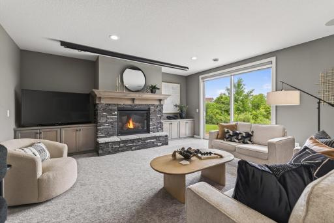
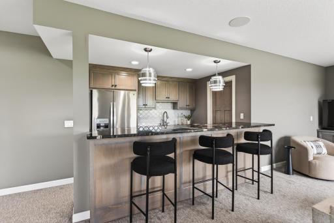
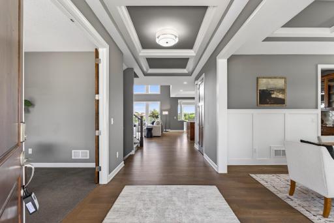
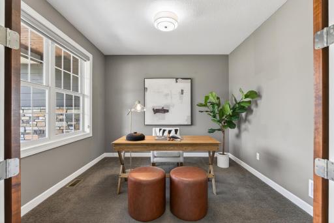
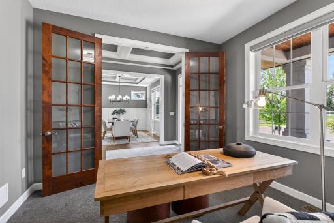
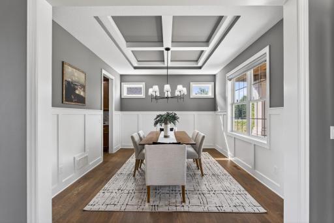
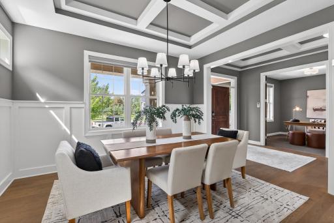
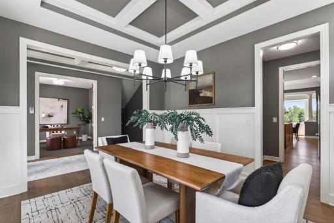
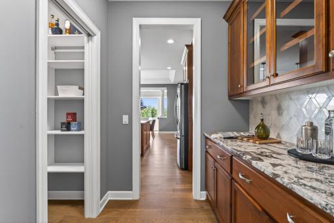
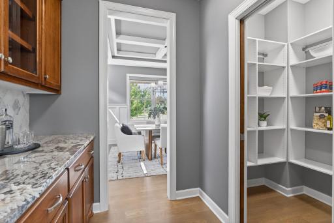
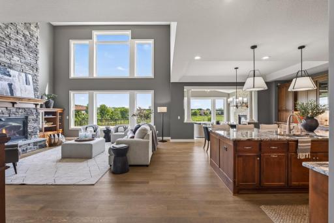
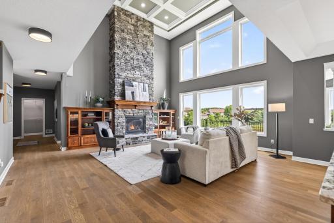
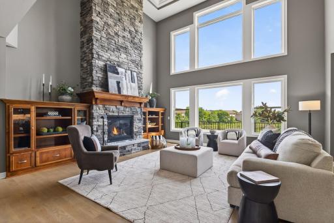
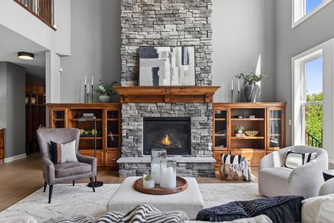
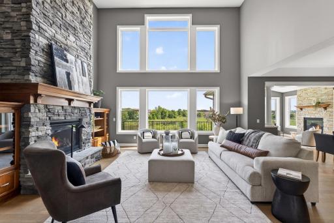
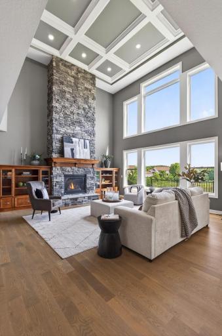
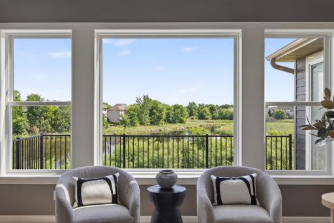
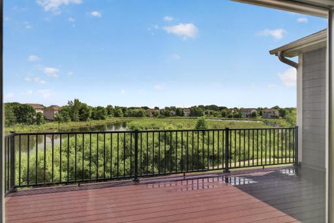
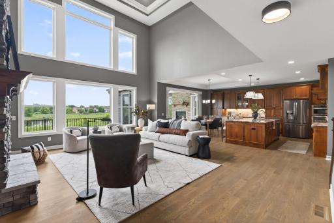
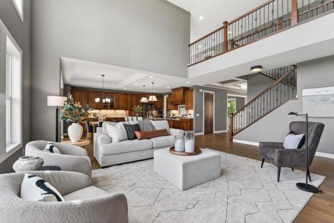
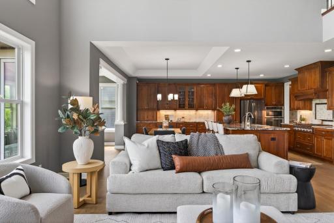
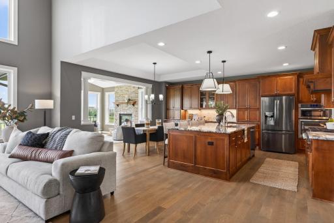
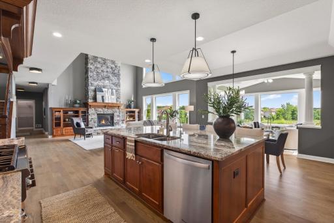
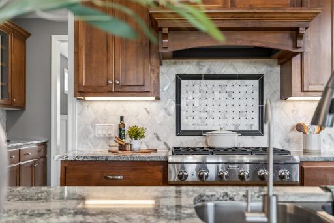
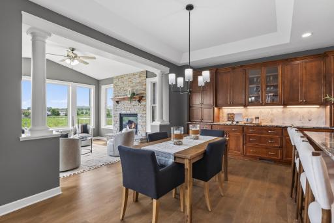
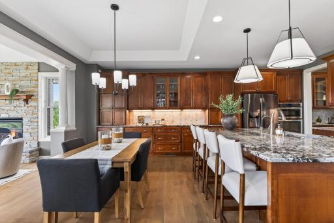
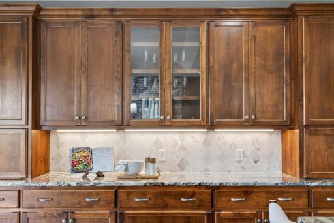
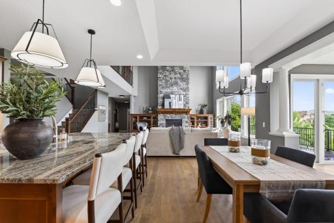
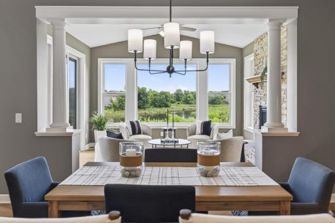
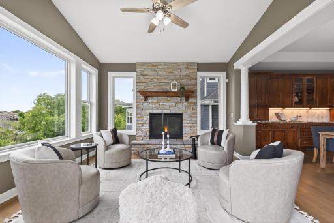
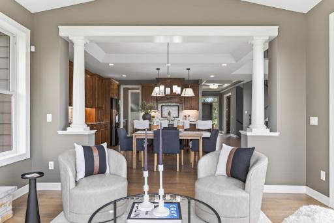
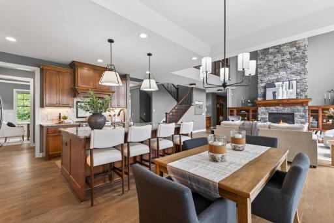
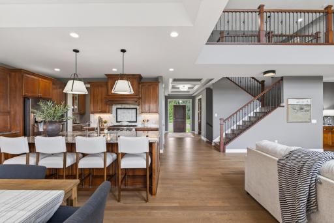
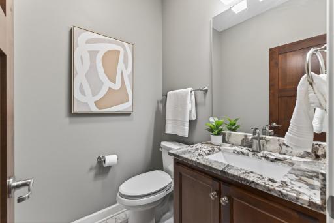
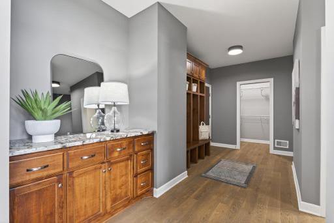
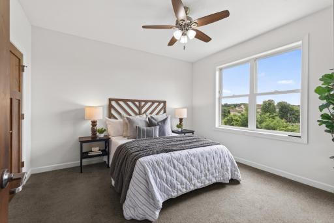
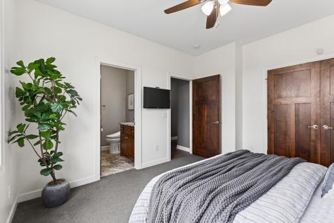
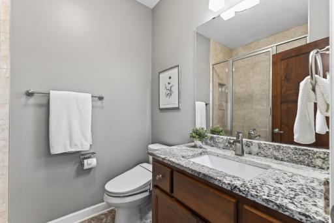
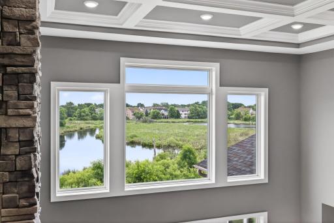
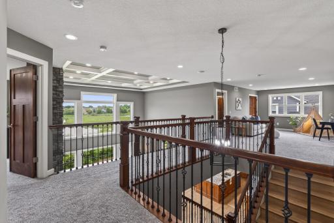
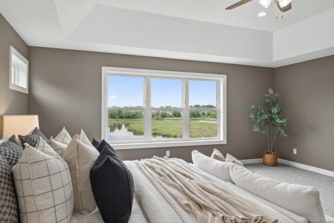
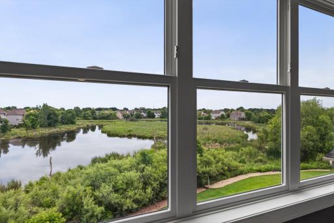
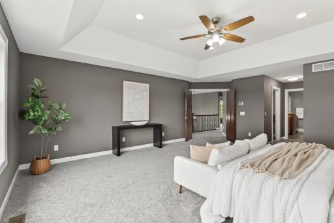
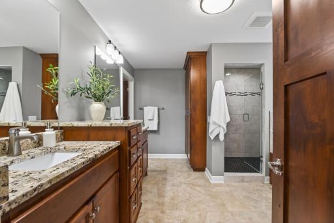
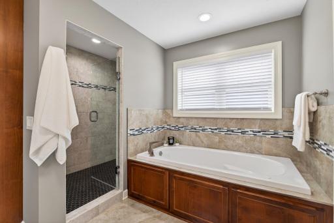
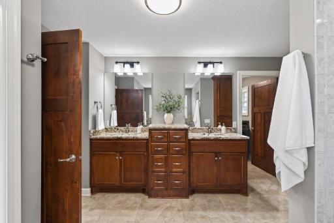
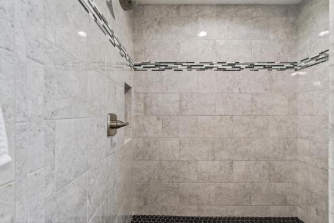
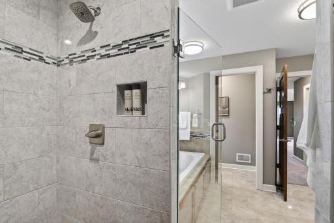
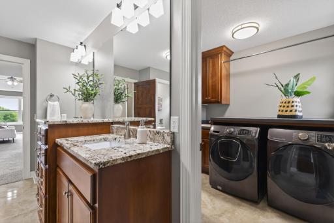
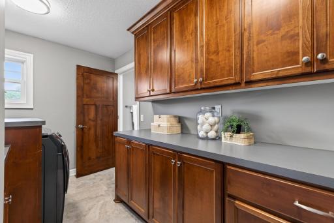
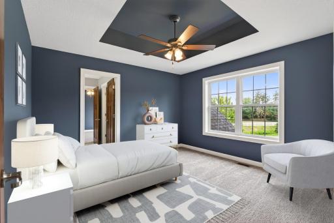
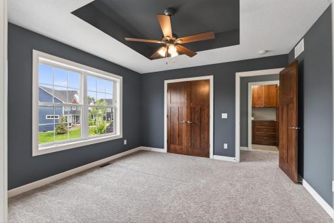
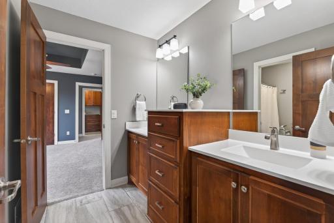
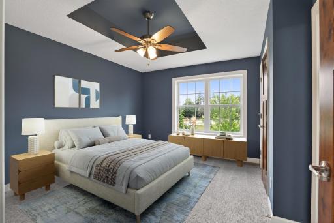
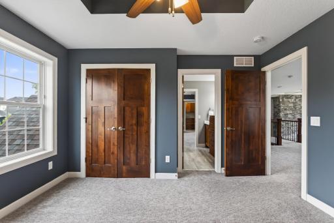
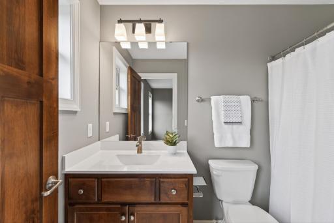
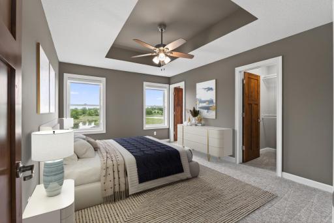
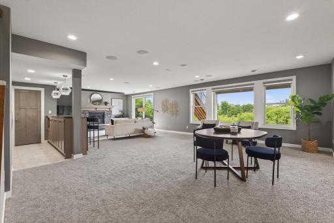
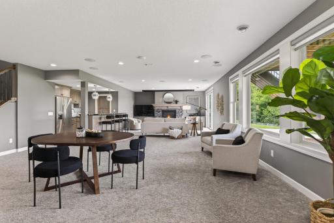
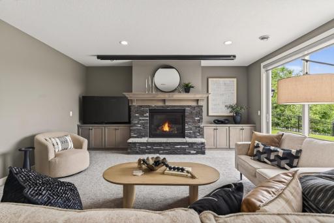
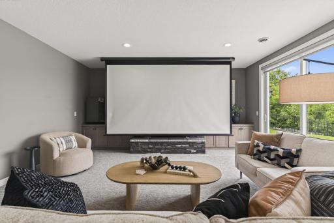
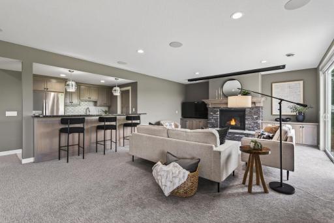
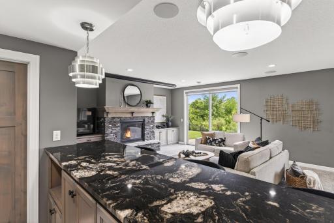
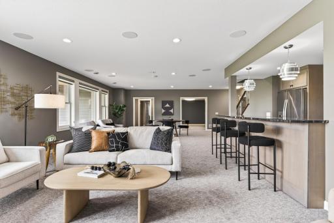
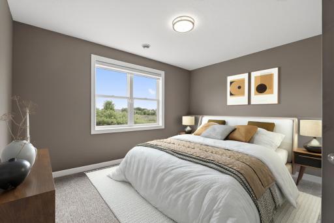
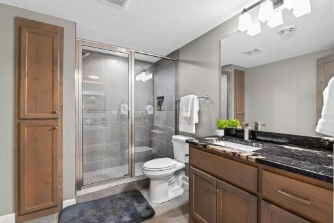
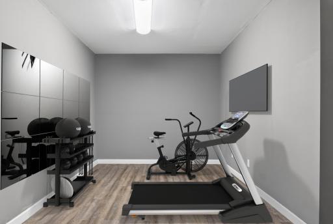
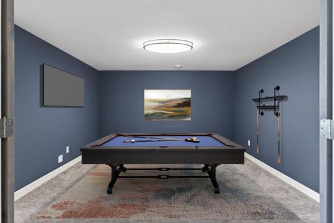
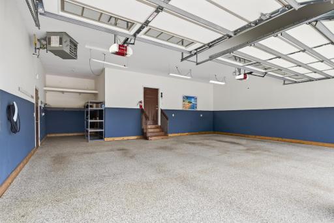
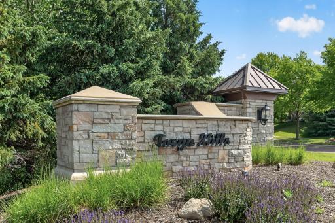
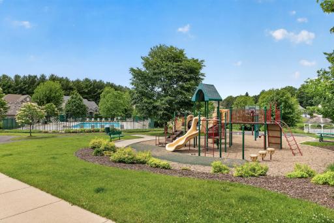
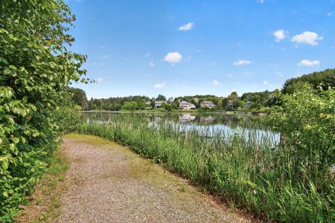
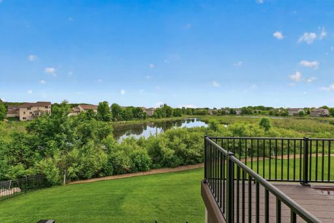
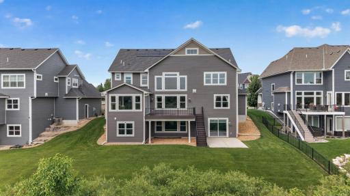
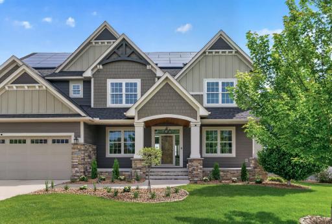
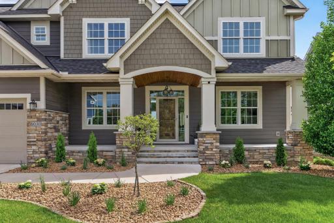
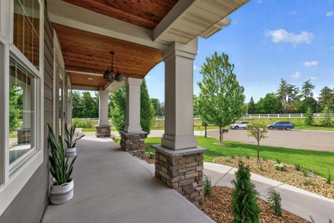
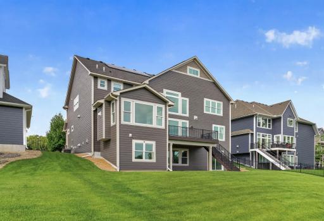
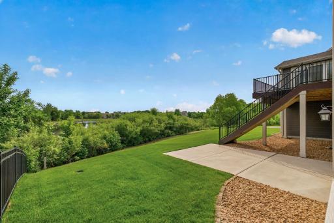
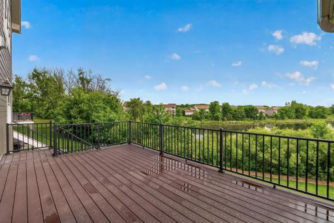
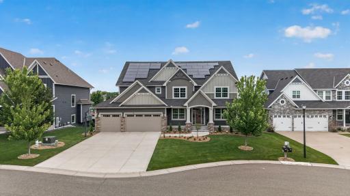
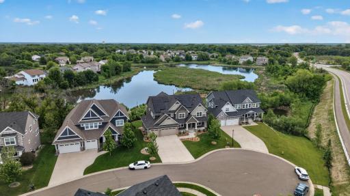
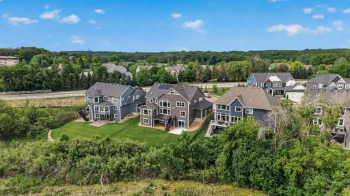
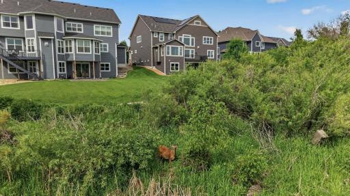
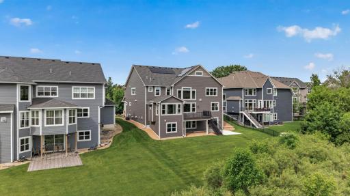
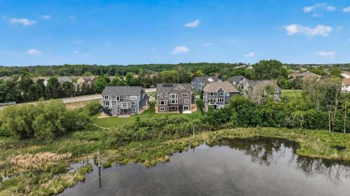
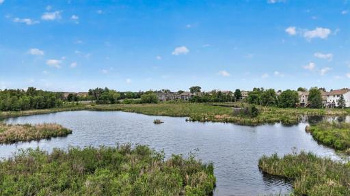
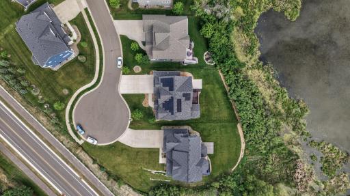
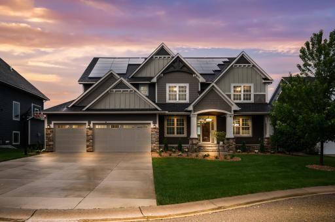
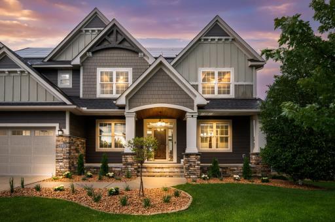
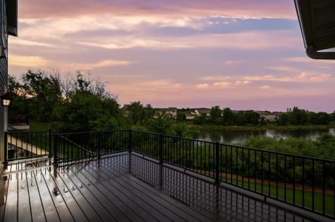
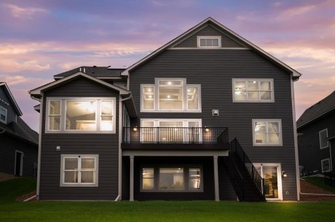
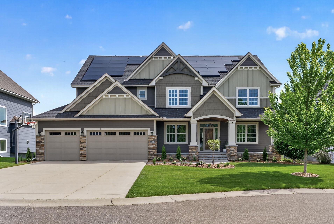
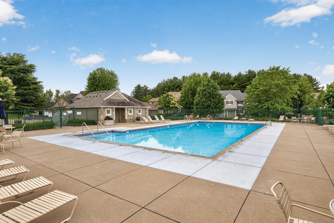
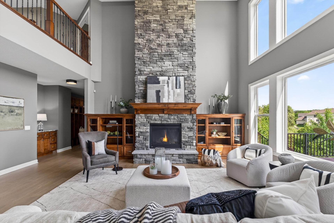
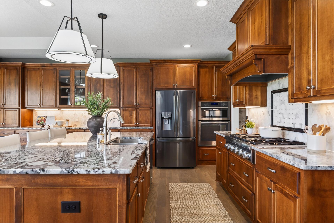
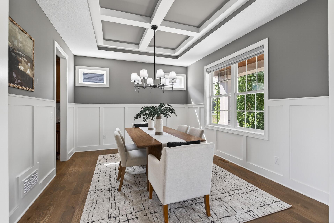
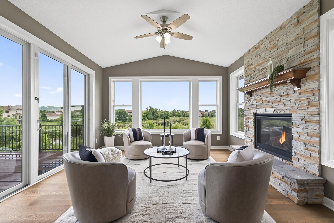
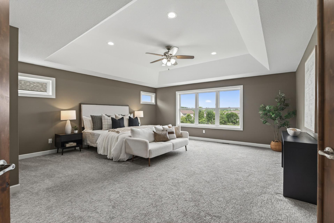
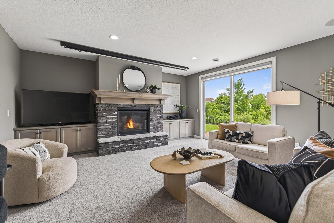
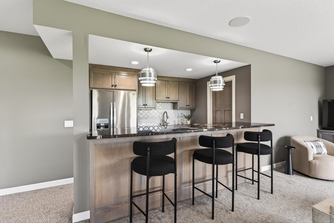
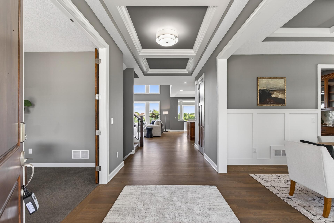
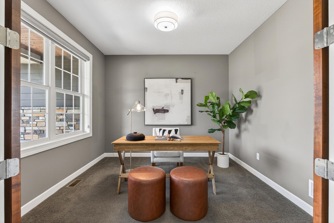
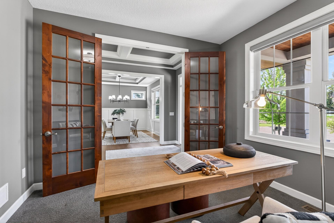
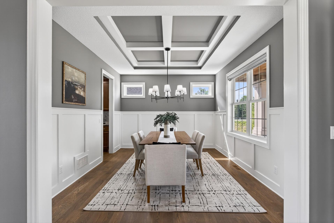
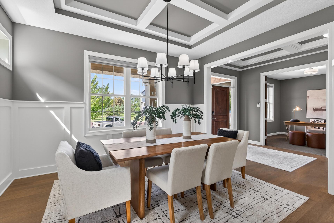
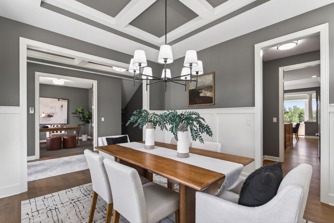
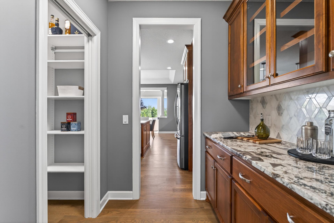
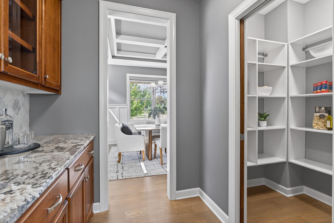
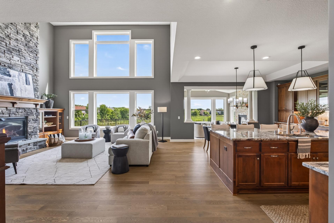
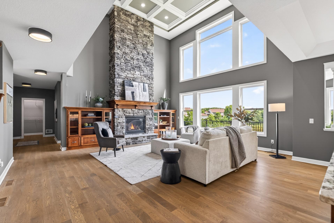
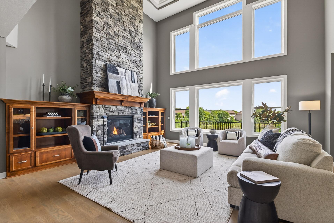
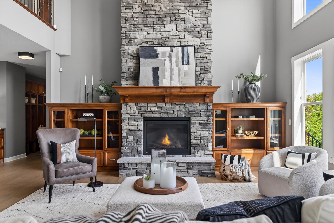
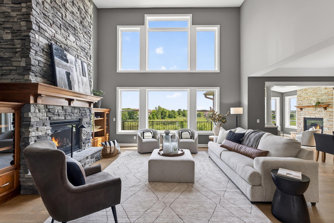
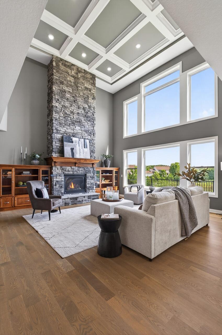
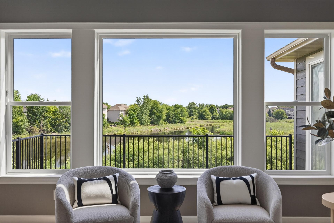
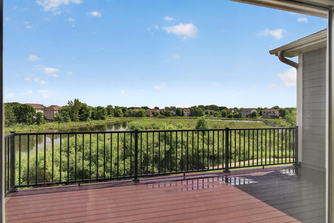
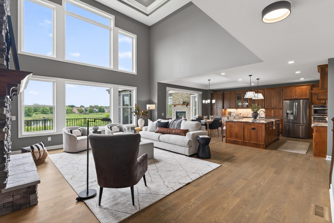
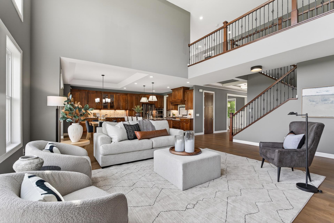
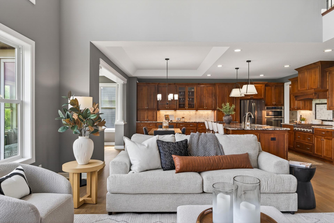
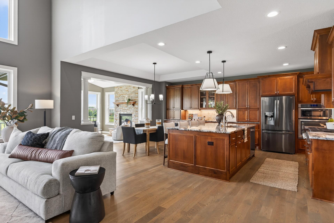
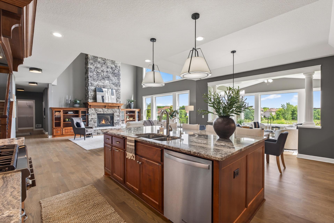
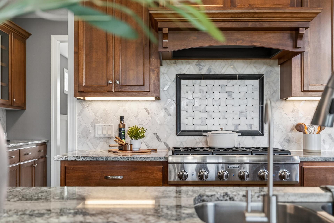
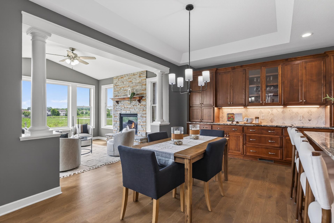
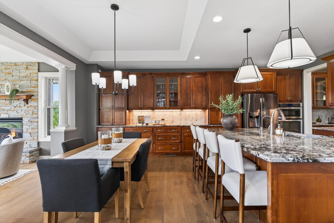
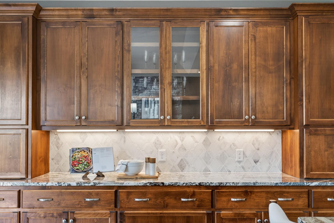
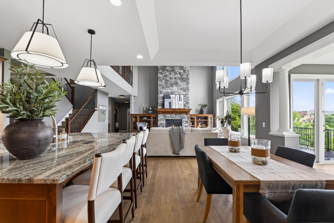
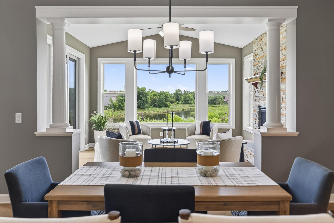
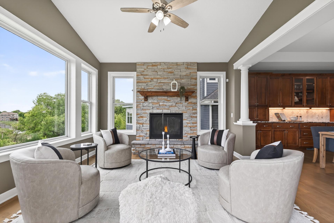
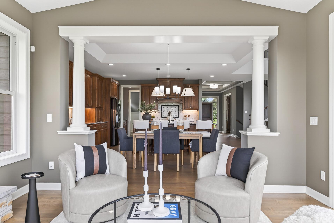
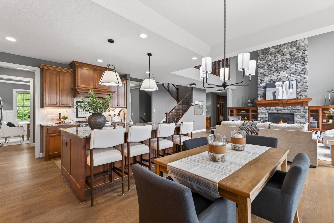
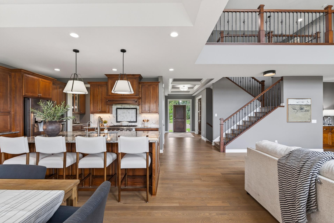
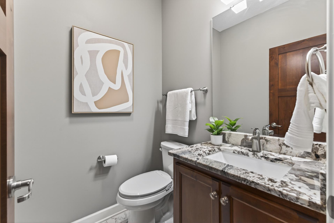
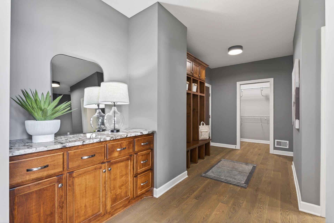
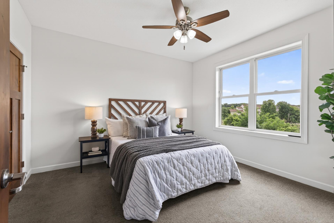
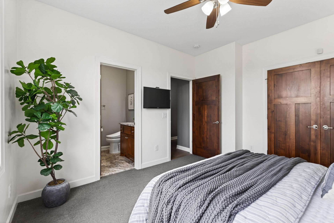
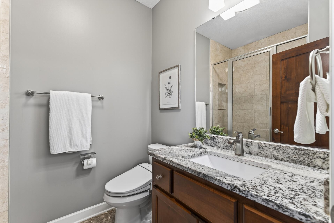
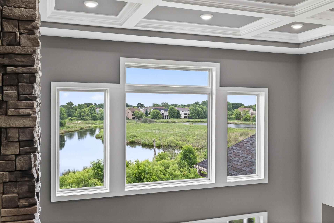
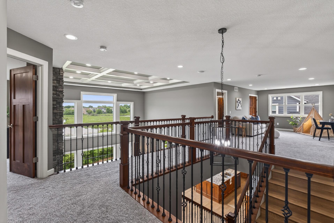
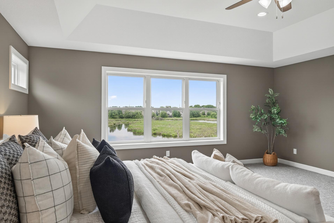
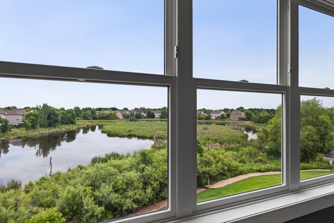
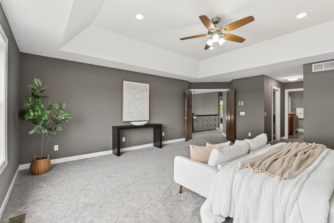
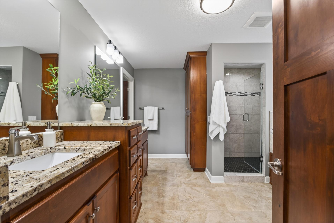
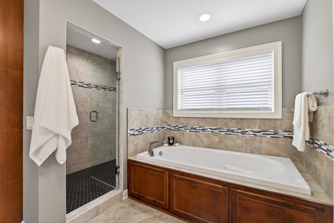
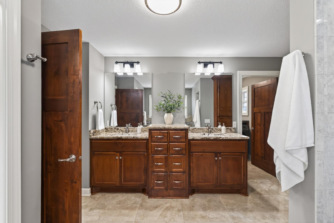
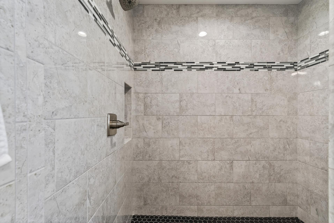
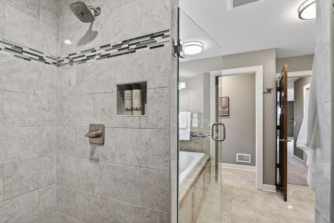
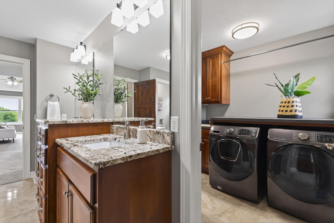
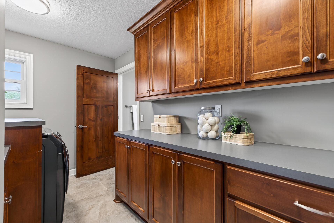
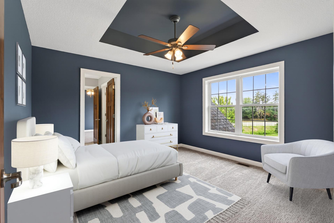
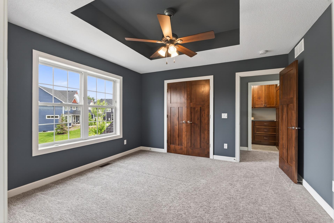
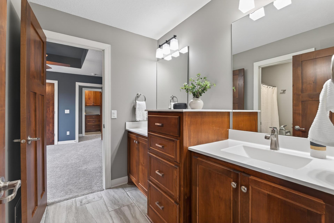
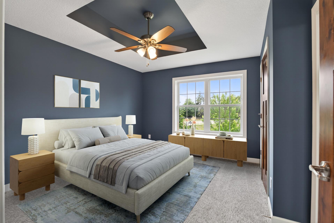
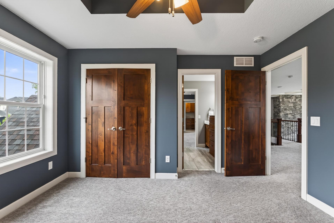
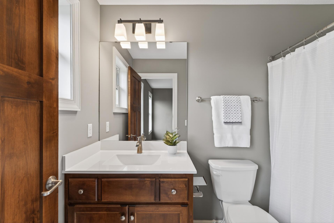
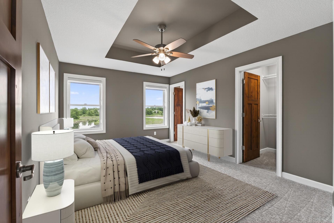
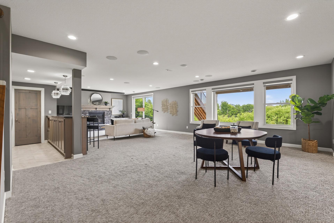
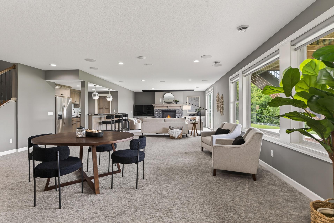
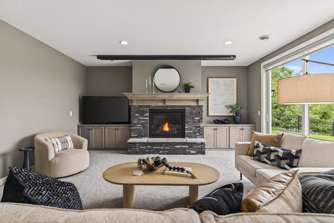
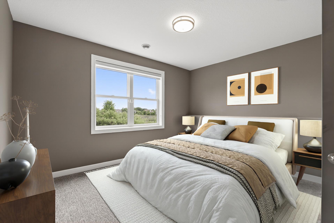
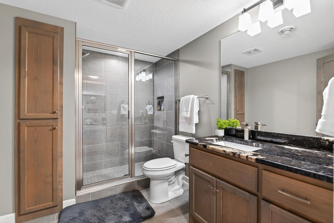
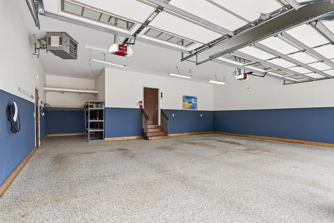
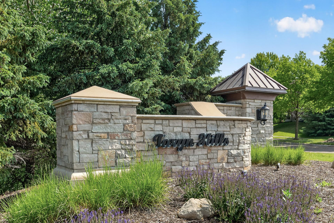
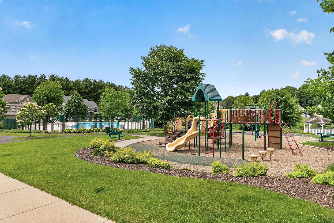
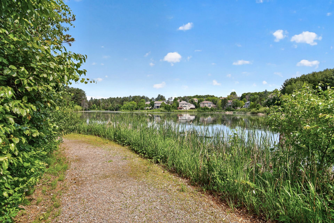
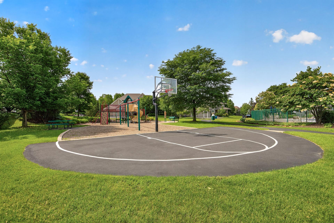
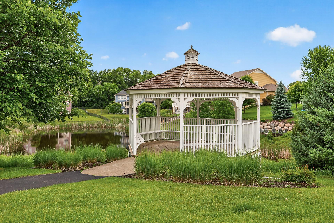
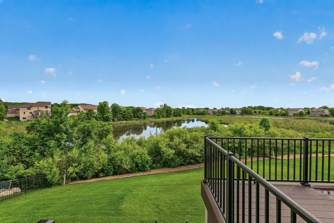
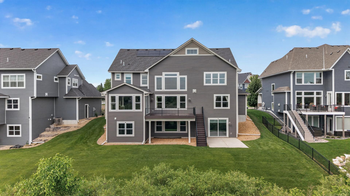
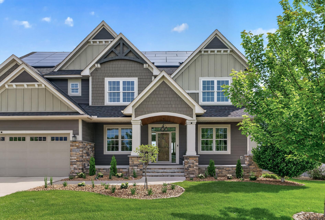
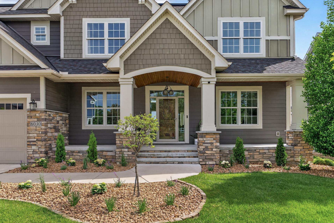
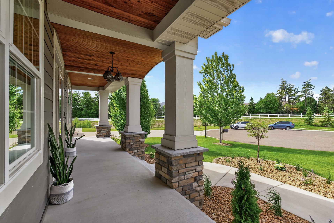
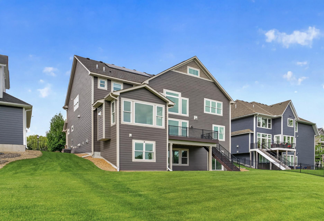
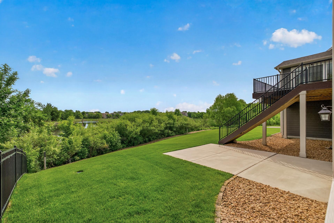
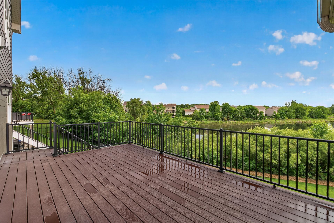
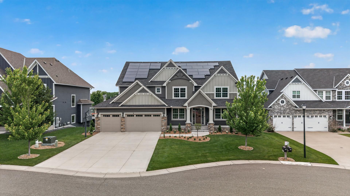
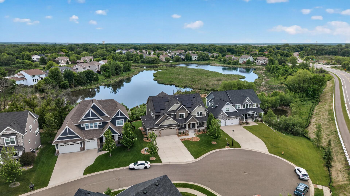
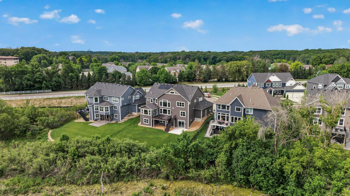
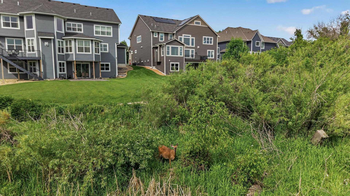
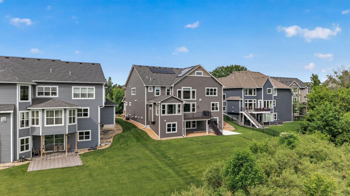
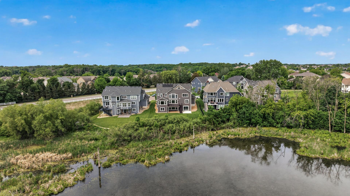
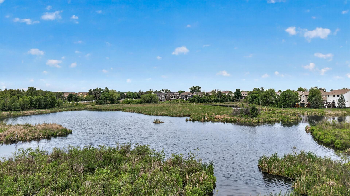
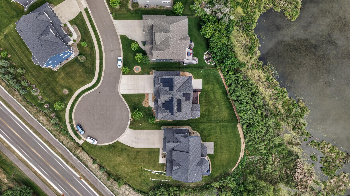
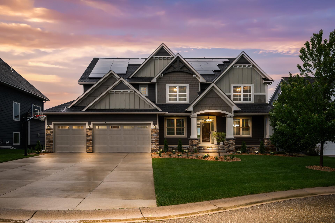
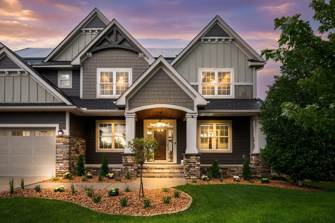
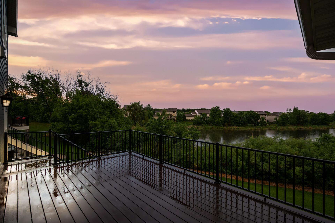
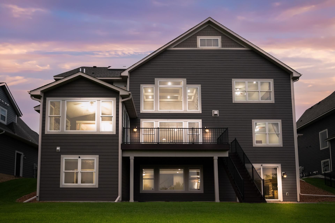
Welcome to an exceptional custom home in the highly sought-after Taryn Hills of Plymouth, located within the award-winning Wayzata School District. Built in 2018 by Zehnder Homes, this stunning residence combines exquisite design, luxury finishes, energy efficiency, and remarkable privacy on a 0.61-acre cul-de-sac lot overlooking peaceful pond and wetland views. With the rear of the home facing southwest, natural light pours through expansive windows throughout the day. Striking curb appeal begins with the welcoming front porch featuring stone pillars and a wood-paneled coved ceiling with lighting, setting the tone for the craftsmanship found throughout. Freshly refinished 5-inch white oak floors span the main level, where 9-foot ceilings, tray-vault ceiling details, a formal dining room, private office with French doors, and a main-level bedroom with private ensuite bath offer flexibility and elegance. The dramatic two-story great room showcases floor-to-ceiling windows, a stacked stone gas fireplace, custom cabinetry, and stunning architectural ceiling details. The chef's kitchen is designed to impress with a massive island, butler's pantry, walk-in pantry, granite countertops, marble backsplash, under-cabinet lighting, ceiling-height custom alder cabinetry, and premium stainless appliances including a Thermador 6-burner cooktop with powerful 20,000 BTU burners and a Vent-A-Hood exterior-vented hood. A vaulted southwest-facing sunroom with a stacked stone fireplace opens to a 12x20 Trex deck overlooking the backyard. Upstairs you'll find four spacious bedrooms, each featuring tray-vault ceiling details, including a luxurious vaulted primary suite with two side-light windows, dual custom walk-in closets, and a spa-like bath with heated tile floors, a jetted soaking tub, fully tiled dual-head shower, granite double vanity, and bidet toilet. A unique pass-through laundry room conveniently connects the primary suite and upper-level living spaces. Additional premium features include a finished and heated garage with epoxy flooring, electric vehicle charging station, James Hardie and stone exterior, three-zone HVAC system, central humidifier, whole-home air exchanger, backup sump pump system, oversized 75-gallon water heater with hot water recirculation, and a Tesla Solar Roof with transferable warranty. Combined with the home's exceptional craftsmanship, thoughtful design, community swimming pool, and premier Plymouth location, this is a rare opportunity to own a truly turnkey luxury residence.
Details
Maps
Contract Information
Status: Closed
Off Market Date: 2026-06-30
Contingency: None
Current Price: 1655000
Closed Date: 2026-07-27
Original List Price: 1695000
Sales Close Price: 1655000
ListPrice: 1695000
List Date: 2026-06-05
Owner is an Agent?: No
Auction?: No
General Property Information
Assoc Mgmt Co. Phone #: 763-225-6400
Association Fee Frequency: Quarterly
Association Mgmt Co. Name: Associa MN
Common Wall: No
Lot Measurement: Acres
Manufactured Home?: No
Multiple PIDs?: No
New Development: No
Number of Fireplaces: 3
Waterfront YN: No
Year Built: 2018
Yearly/Seasonal: Yearly
Zoning: Residential-Single Family
Bedrooms: 6
Baths Total: 6
Bath Full: 3
Bath Three Quarters: 2
Bath Half: 1
Main Floor Total SqFt: 2171
Above Grd Total SqFt: 4531
Below Grd Total SqFt: 2171
Total SqFt: 6702
Total Finished Sqft: 6452.00
FireplaceYN: Yes
Style: (SF) Single Family
Foundation Size: 2171
Association Fee: 323
Garage Stalls: 3
Lot Dimensions: 84X293X118X370
Acres: 0.61
Assessment Pending: No
Location Tax and Other Information
House Number: 6030
Street Name: Lanewood
Street Suffix: Lane
Street Direction Suffix: N
Postal City: Minneapolis
County: Hennepin
State: MN
Zip Code: 55446
Complex/Dev/Subdivision: Lanewood Estates
Assessments
Tax With Assessments: 17316.04
Building Information
Finished SqFt Above Ground: 4531
Finished SqFt Below Ground: 1921
Lease Details
Land Leased: Not Applicable
Miscellaneous Information
Homestead: No
Ownership
Fractional Ownership: No
Parking Characteristics
Garage Dimensions: 31x22
Garage Square Feet: 682
Power Production
Power Production Size: 12000
Power Production Type: Solar
Public Survey Info
Range#: 22
Section#: 04
Township#: 118
Property Features
Accessible: None
Air Conditioning: Central Air; Zoned
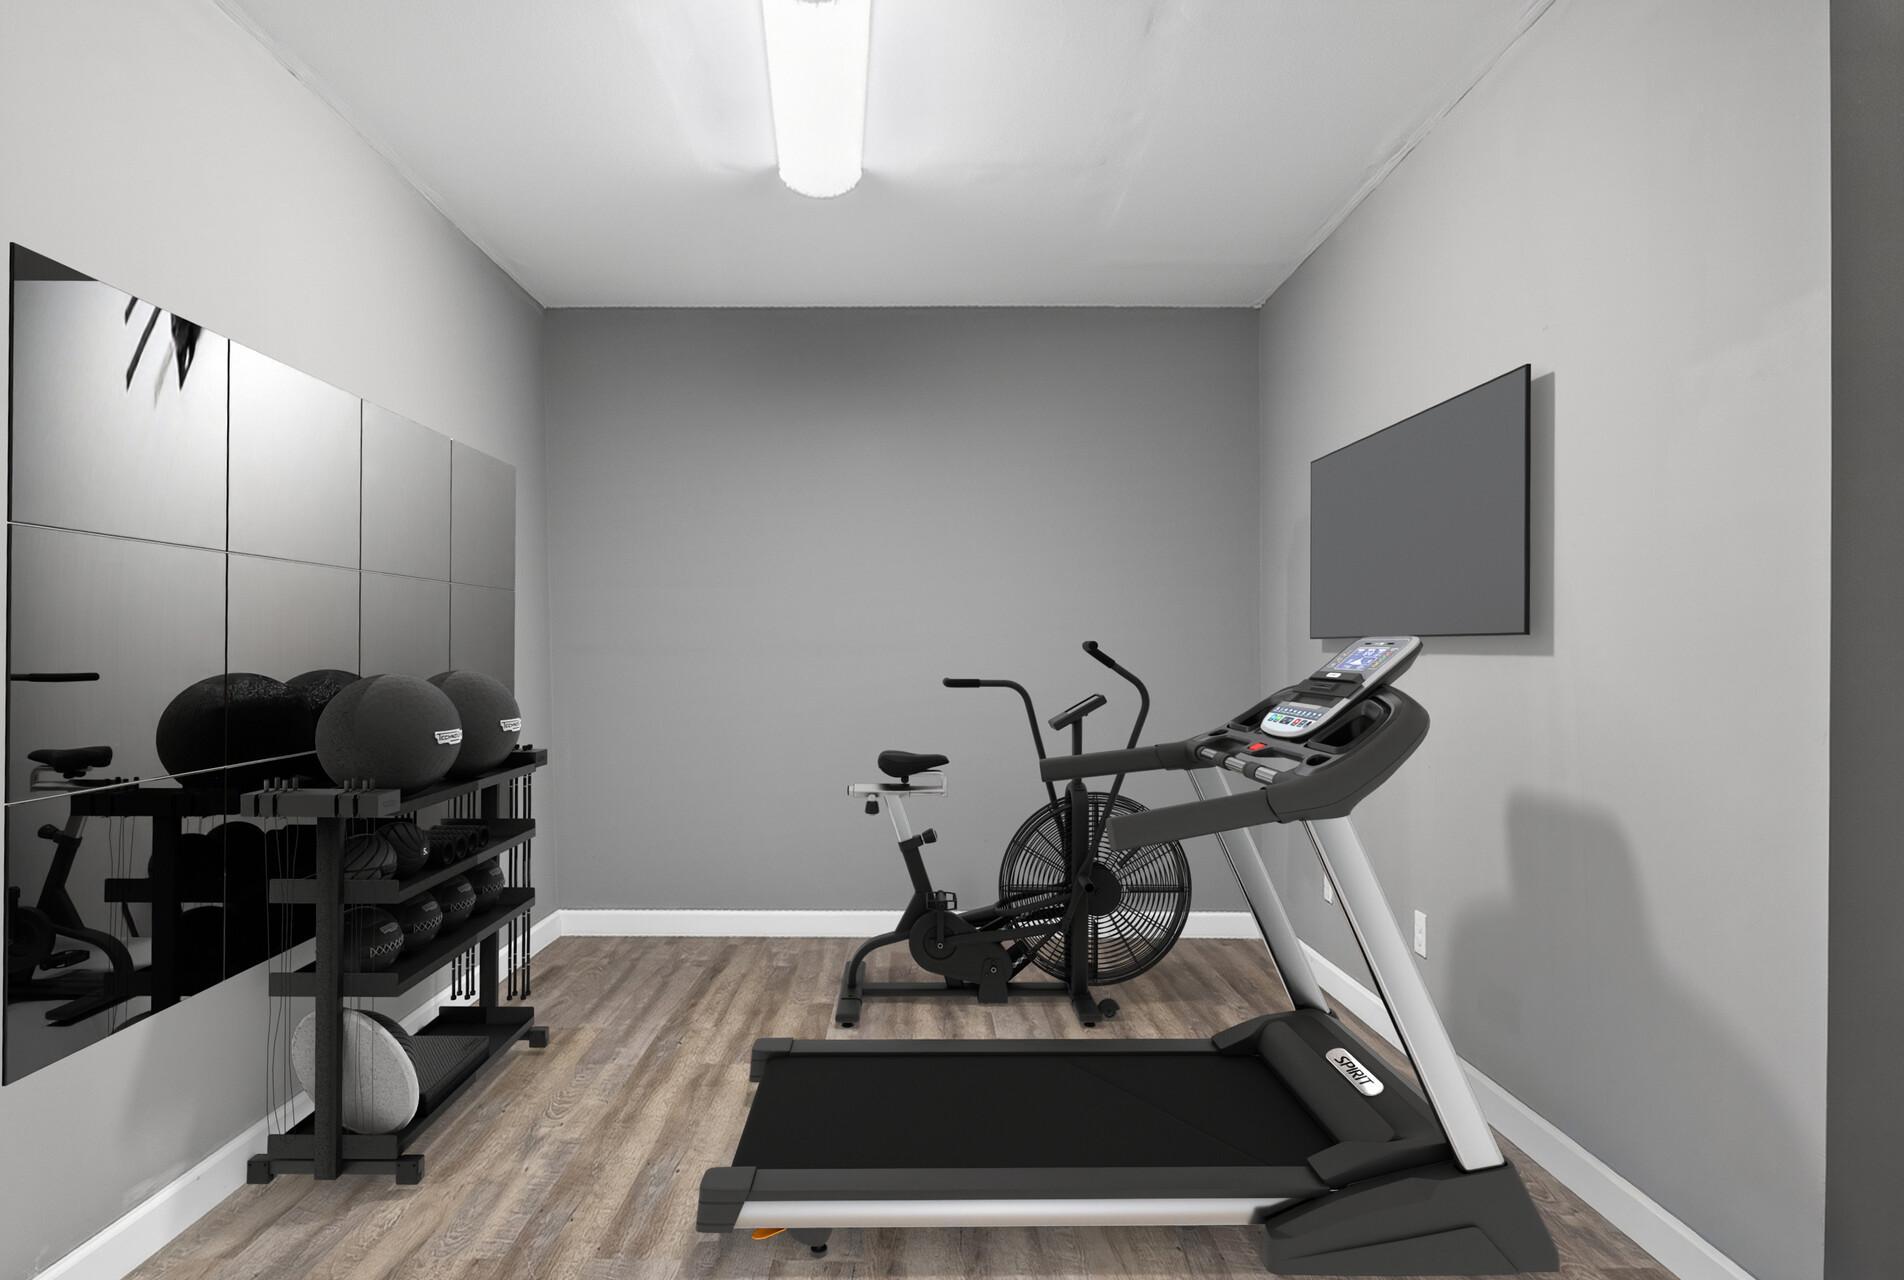
Amenities Unit: Ceiling Fan(s); Deck; Exercise Room; Hardwood Floors; In-Ground Sprinkler; Kitchen Center Island; Kitchen Window; Paneled Doors; Panoramic View; Patio; Porch; Primary Bedroom Walk-In Closet; Security System; Sun Room; Tile Floors; Vaulted Ceiling(s); Walk-In Closet; Washer/Dryer Hookup; Wet Bar
Appliances: Air-To-Air Exchanger; Cooktop; Dishwasher; Disposal; Dryer; Microwave; Refrigerator; Washer; Water Osmosis System
Association Fee Includes: Professional Mgmt; Shared Amenities; Other
Assumable Loan: Not Assumable
Basement: Drainage System; Full; Sump Pump
Bath Description: Double Sink; Full Jack & Jill; His and Her Closets; Main Floor 1/2 Bath; Upper Level Full Bath; Full Primary; Private Primary; 3/4 Basement; Bathroom Ensuite; Jetted Tub; Separate Tub & Shower
Construction Status: Previously Owned
Dining Room Description: Breakfast Bar; Informal Dining Room; Kitchen/Dining Room; Separate/Formal Dining Room
Electric: Circuit Breakers
Exterior: Brick/Stone; Fiber Board
Family Room Characteristics: Family Room; Lower Level
Fencing: None
Financing Terms: Conventional
Fireplace Characteristics: Family Room; Gas Burning; Living Room; Stone; Other
Fuel: Natural Gas
Heating: Forced Air; In-Floor Heating; Radiant; Zoned
Laundry: Gas Dryer Hookup; Laundry Room; Sink; Upper Level; Washer Hookup
Lock Box Type: Combo
Lot Description: Tree Coverage - Medium
Parking Characteristics: Finished Garage; Garage Door Opener; Heated Garage; Insulated Garage
Pool Description: Below Ground; Shared
Road Frontage: City Street; Cul De Sac; No Outlet/Dead End; Paved Streets; Street Lights
Road Responsibility: Public Maintained Road
Roof: Age 8 Years or Less; Asphalt Shingles; Pitched
Sellers Terms: Cash; Conventional; FHA; VA; Other
Sewer: City Sewer/Connected
Special Search: 2nd Floor Laundry; 4 BR on One Level; Main Floor Bedroom; Primary Bdr Suite
Stories: Two
Water: City Water/Connected
Room Information
| Room Name | Dimensions | Level |
| Dining Room | 12x14 | Main |
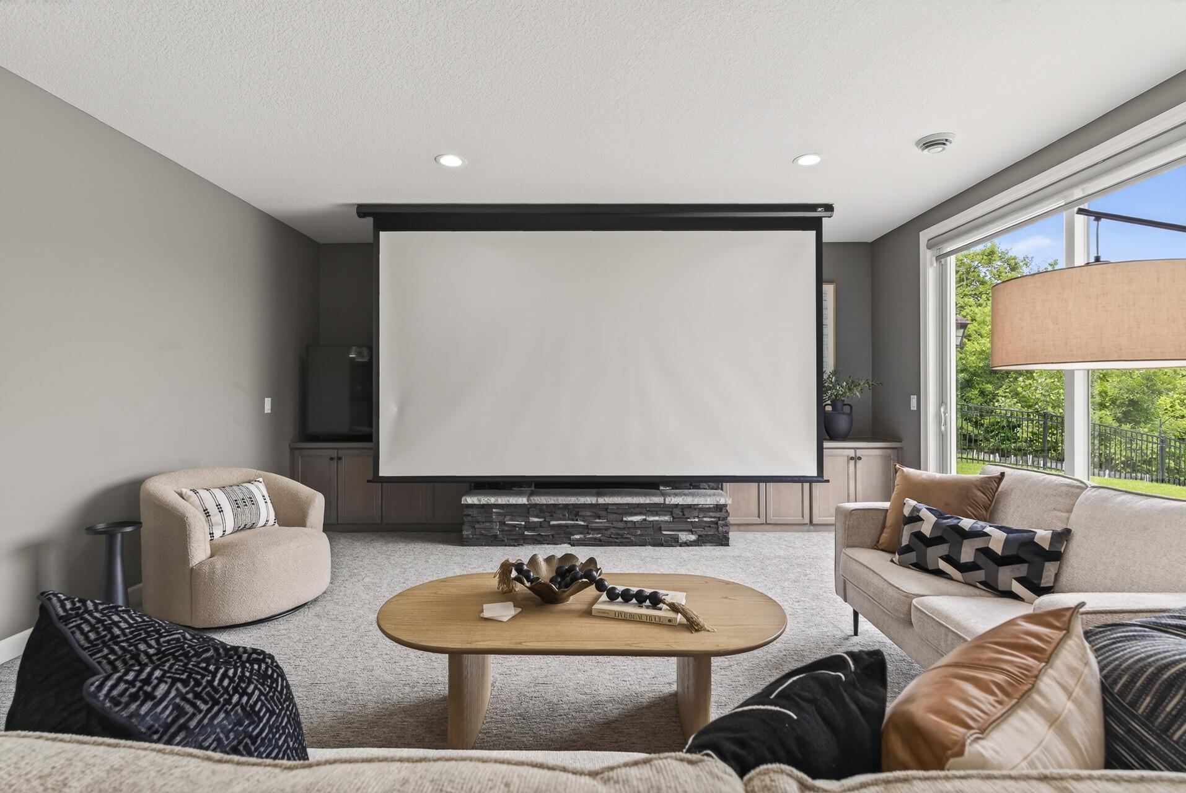
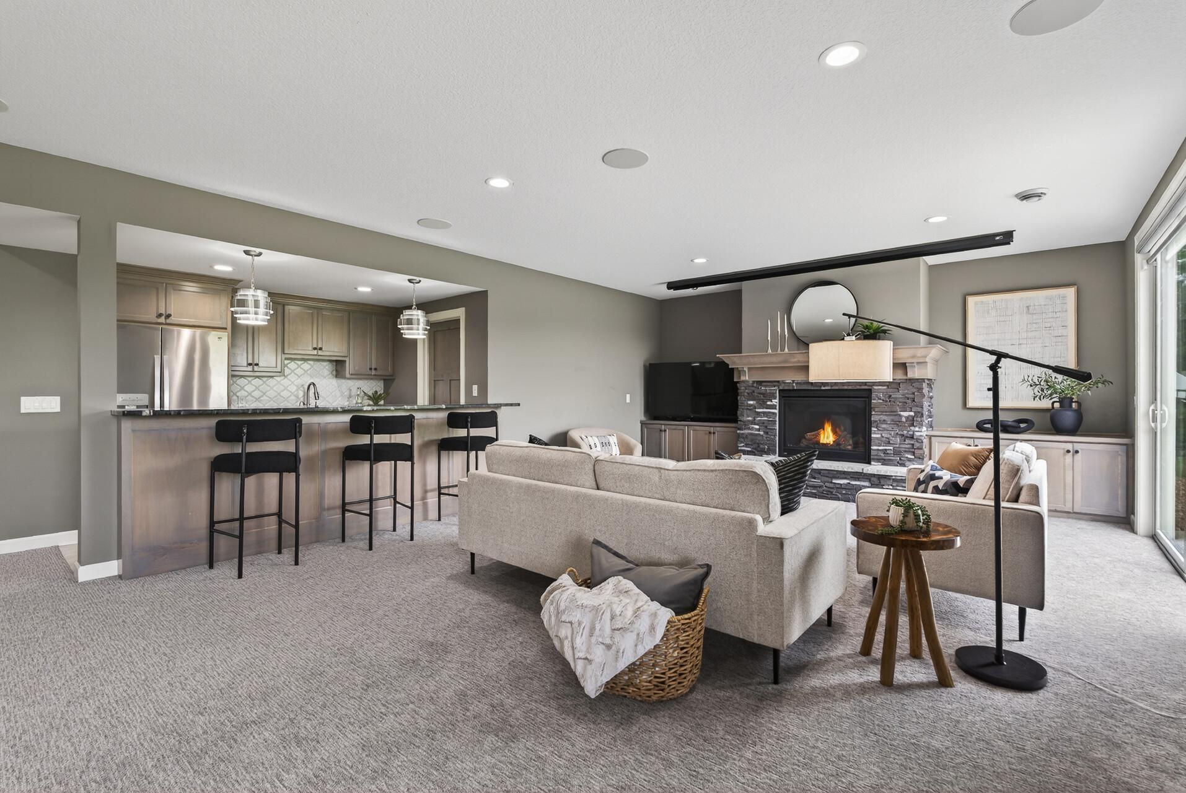
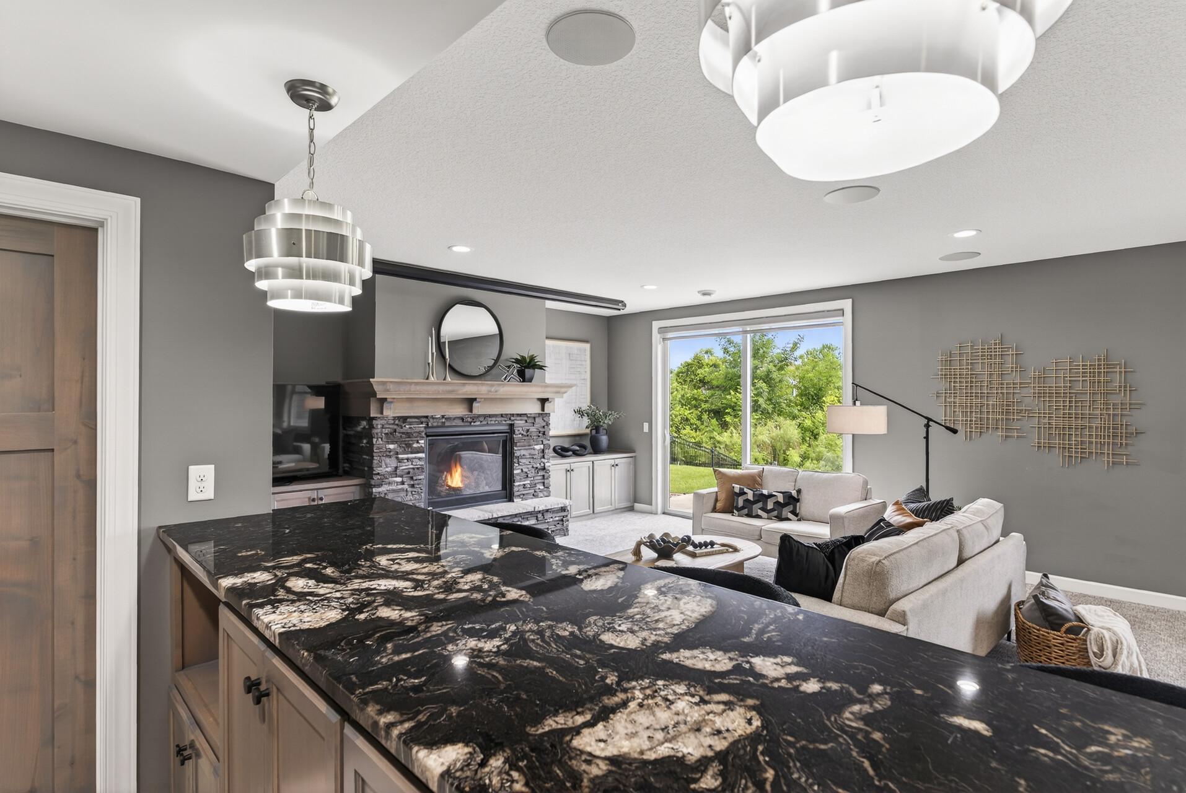
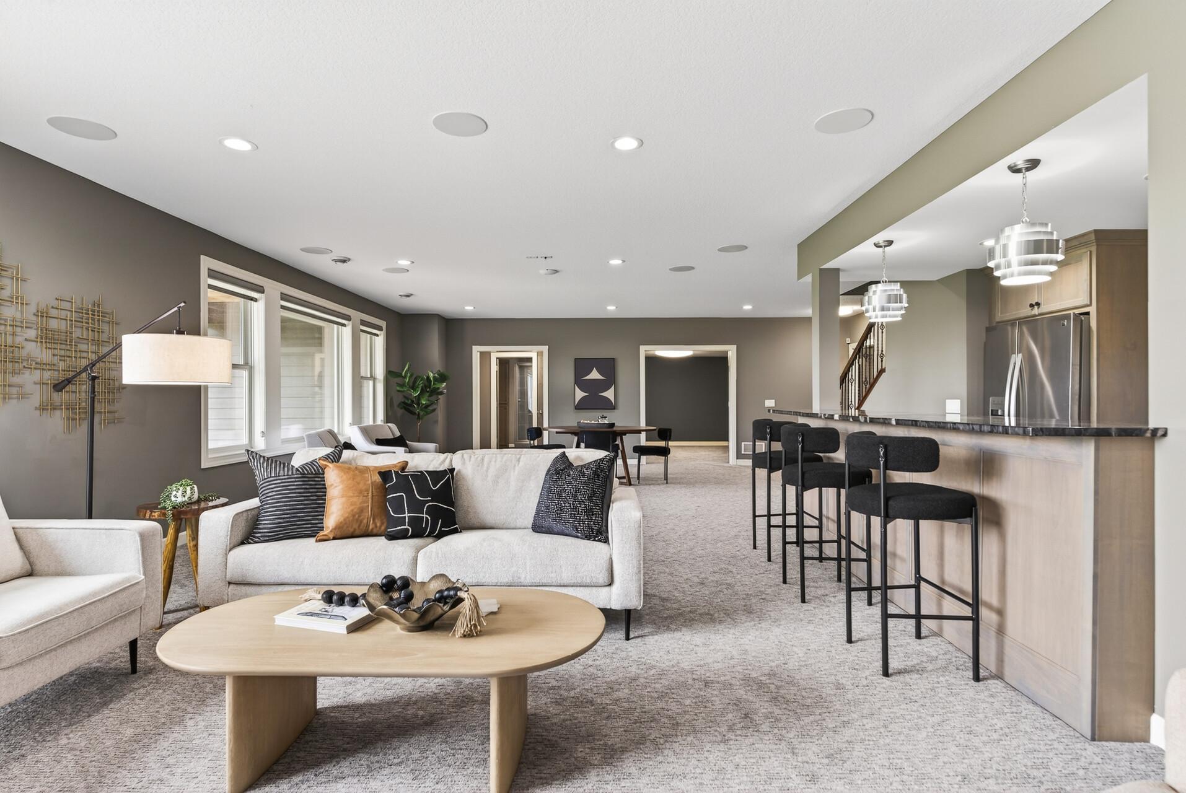
| Family Room | 17x40 | Lower |
| Fifth (5th) Bedroom | 12x12 | Main |
| First (1st) Bedroom | 19x27 | Upper |
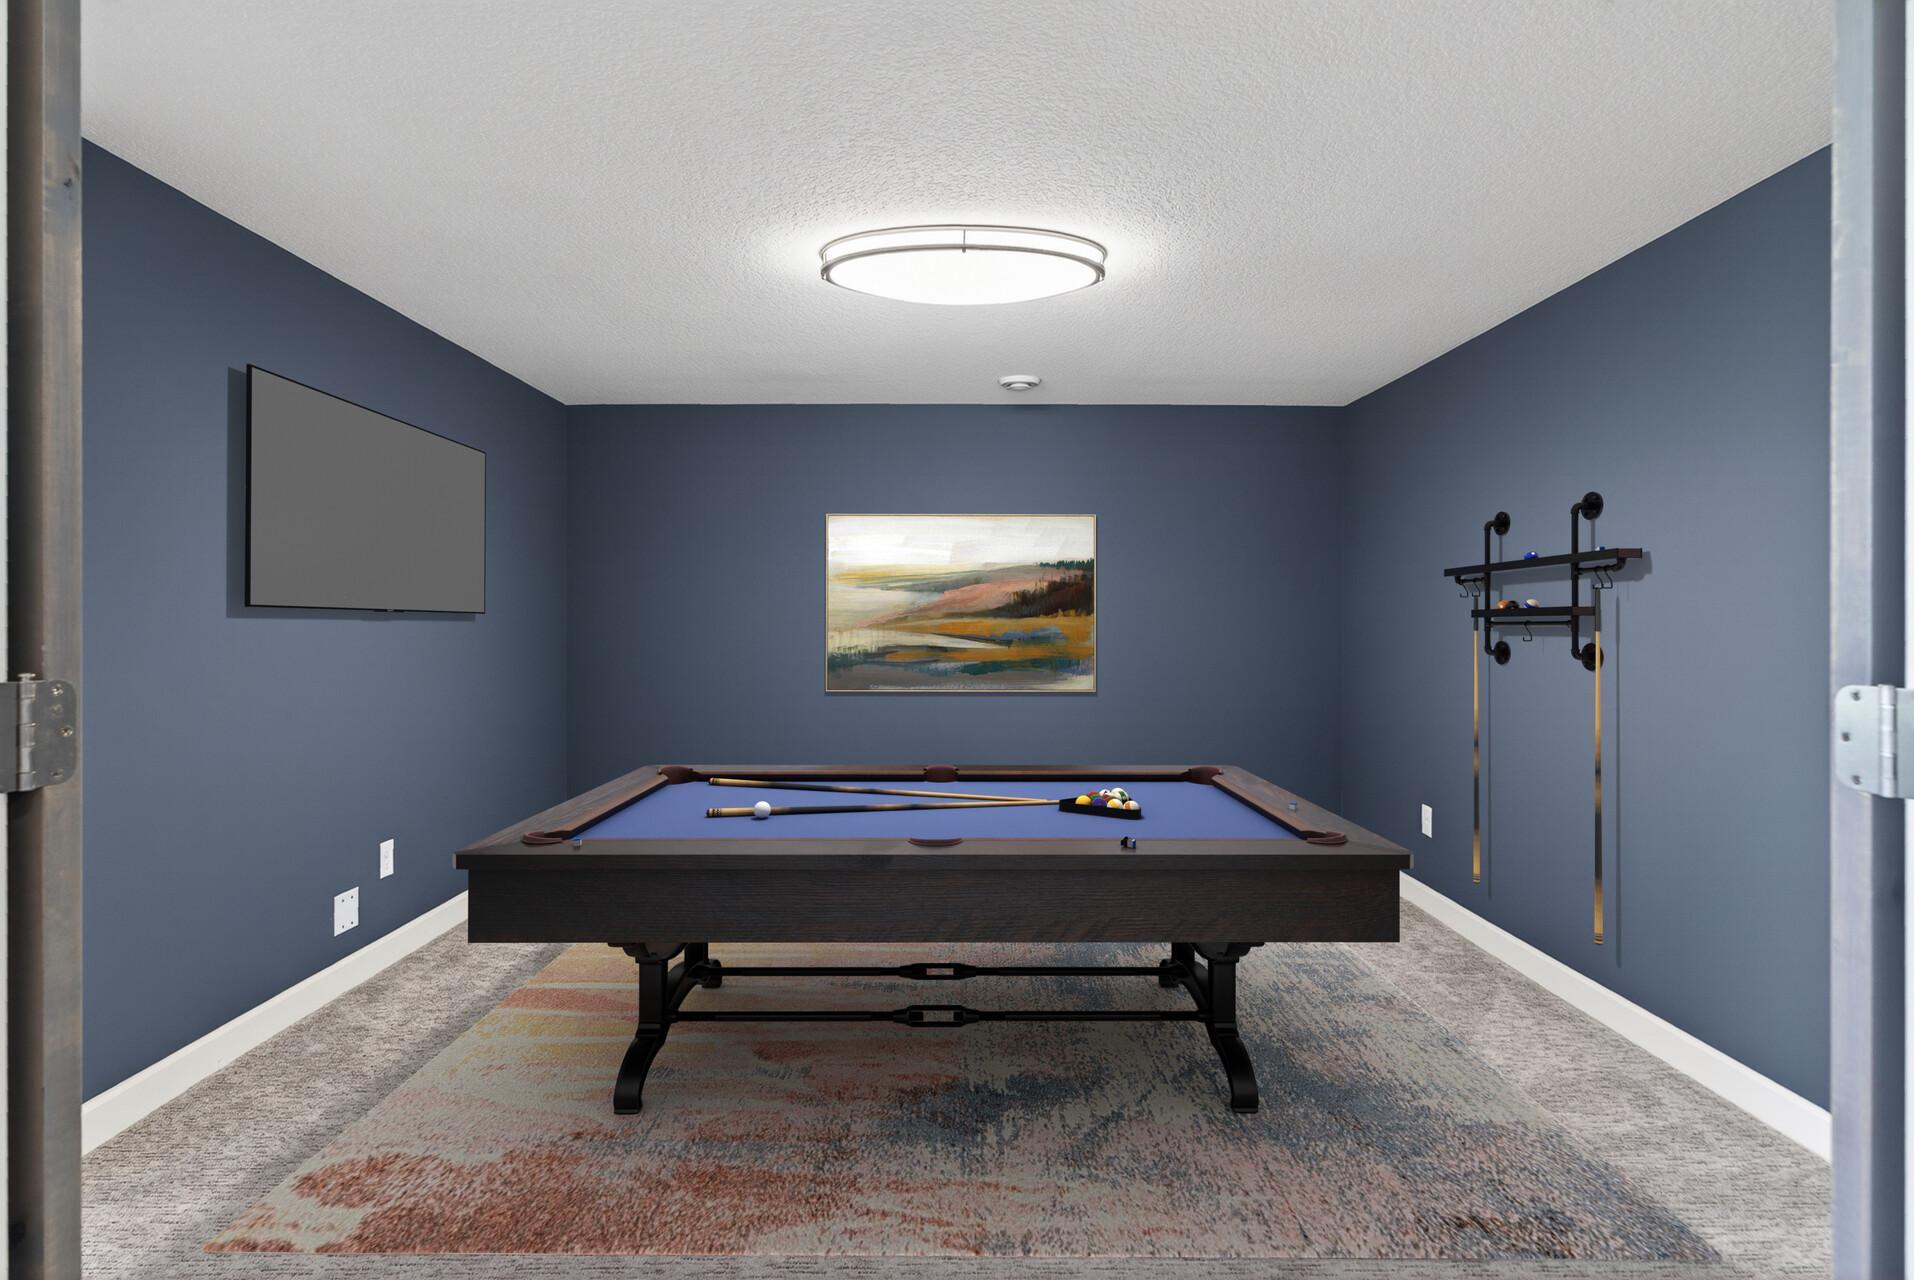
| Flex Room | 13x14 | Lower |
| Fourth (4th) Bedroom | 13x13 | Upper |
| Kitchen | 18x21 | Main |
| Living Room | 20x23 | Main |
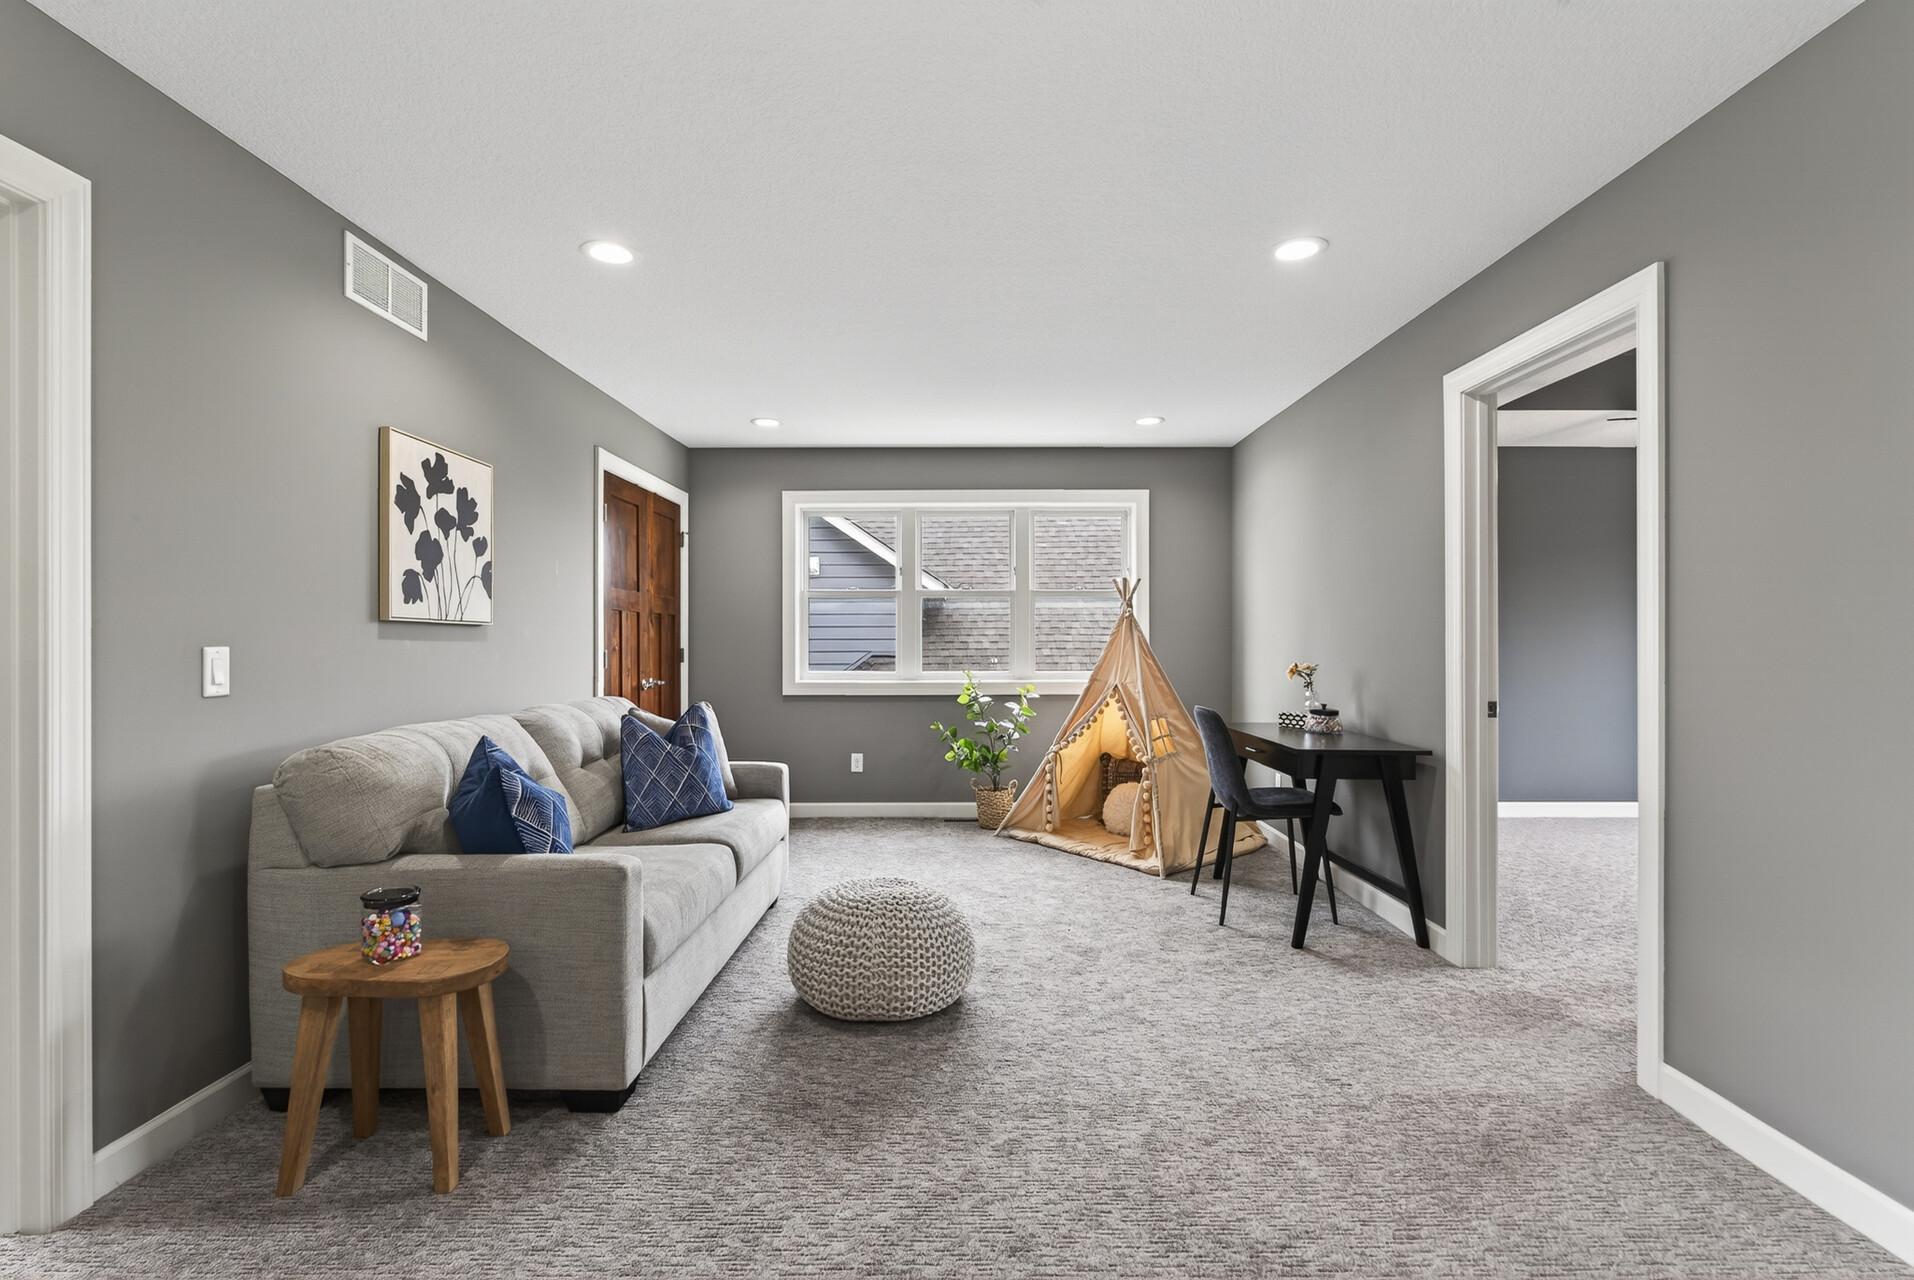
| Loft | 12x17 | Upper |
| Office | 11x11 | Main |
| Second (2nd) Bedroom | 11x15 | Upper |
| Sixth (6th) Bedroom | 11x14 | Lower |
| Third (3rd) Bedroom | 11x13 | Upper |
| Sun Room | 14x15 | Main |
Listing Office: RE/MAX Results
Last Updated: July - 28 - 2026

The data relating to real estate for sale on this web site comes in part from the Broker Reciprocity SM Program of the Regional Multiple Listing Service of Minnesota, Inc. The information provided is deemed reliable but not guaranteed. Properties subject to prior sale, change or withdrawal. ©2026 Regional Multiple Listing Service of Minnesota, Inc All rights reserved.
Friday 16th of October 2026 09:54 PM

218-998-4400
Mohagen Real Estate




Let's Connect

Mohagen Real Estate
sue@MohagenRealEstate.com
Office: 218-998-4400
Cell: 218-731-7376

Mohagen Real Estate is licensed in the State of Minnesota