60340 Maverick Court, Madison Lake, MN 56063 (MLS# 7023411)
$907,000
Madison Lake, MN 56063
MLS# 7023411
4 beds | 3 baths | 4061 sqft
1 / 61
Open House (07/11/2026 - 12:00 pm - 2:00 pm)
Property Description
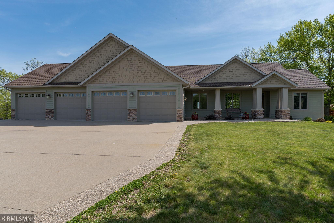
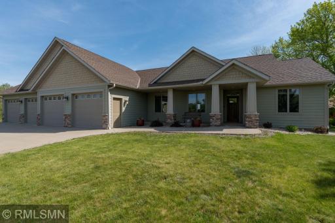
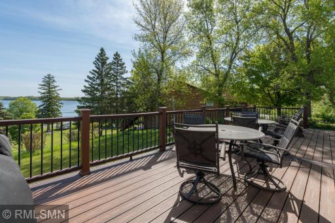
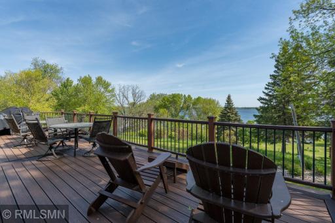
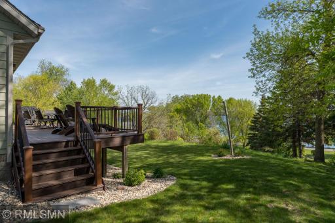
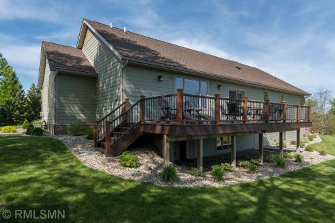
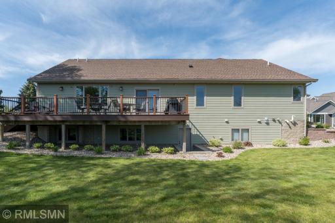
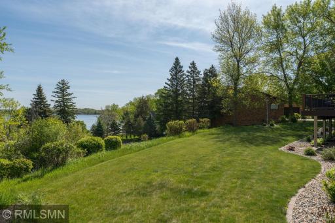
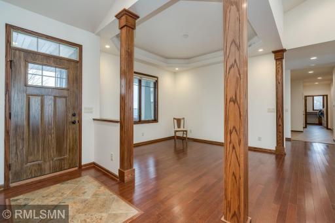

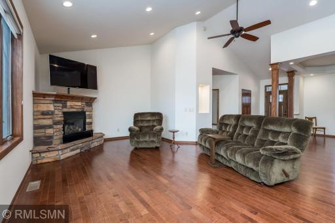
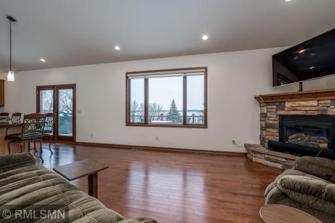
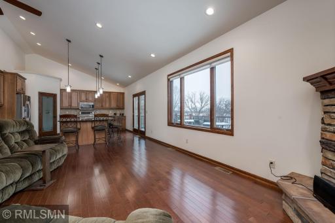
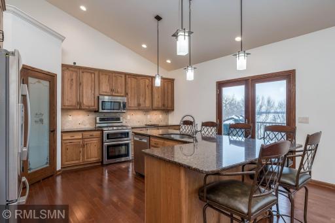
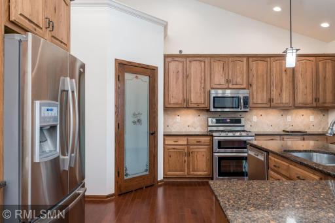
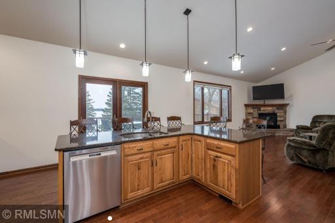
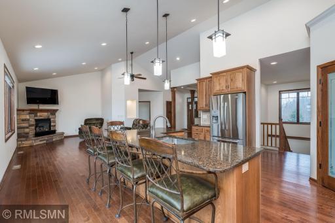
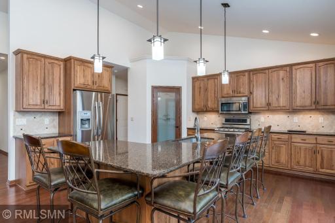
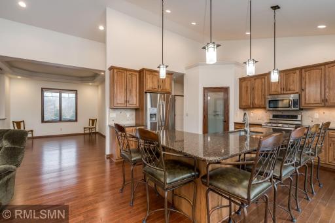
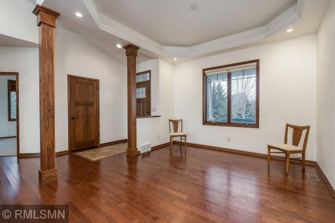
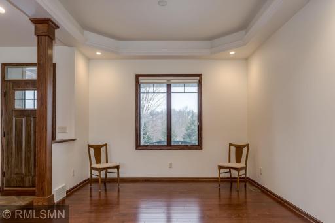
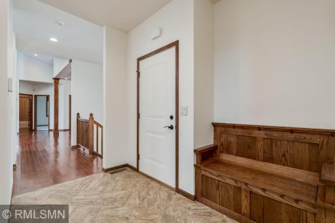

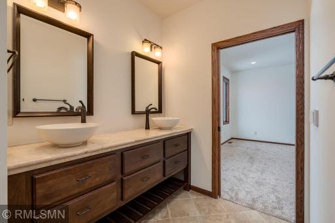
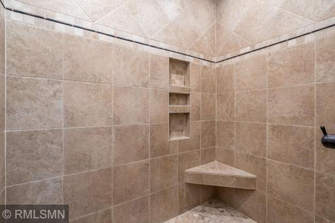
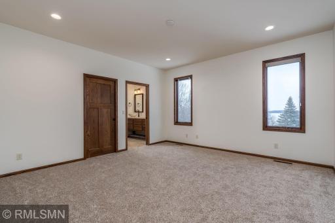
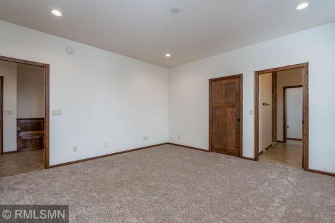
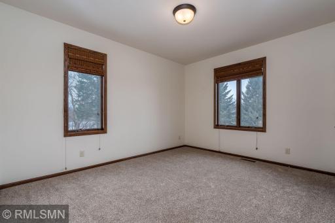
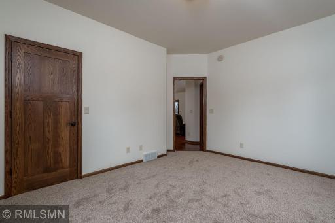
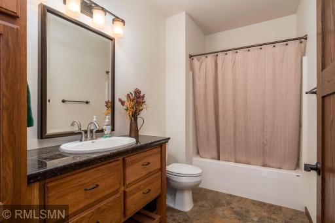
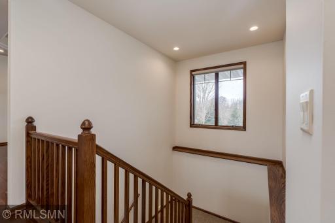
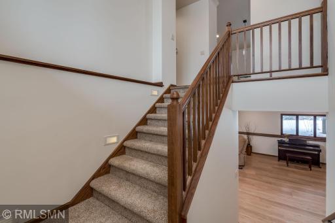
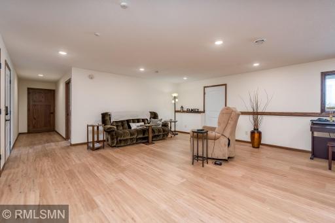
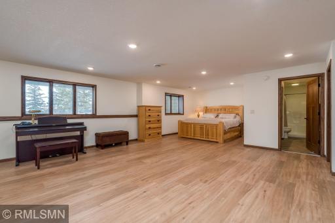
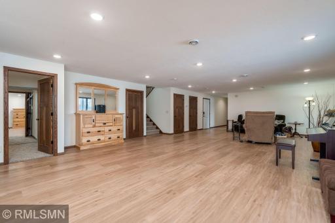
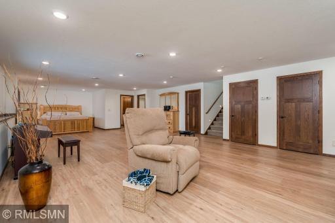
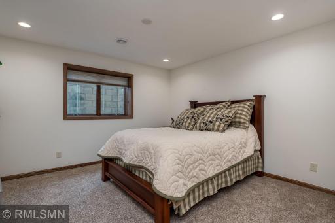
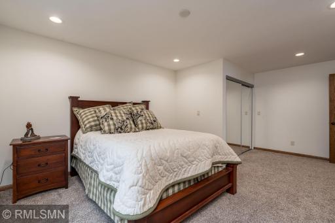
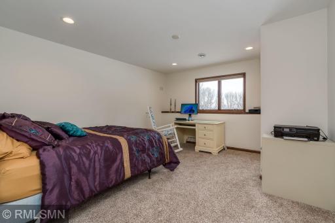
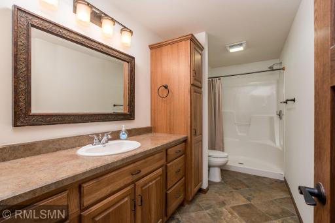
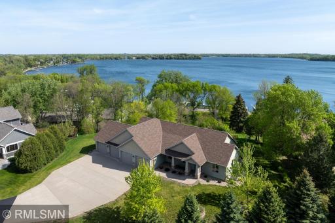
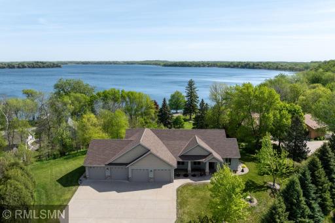
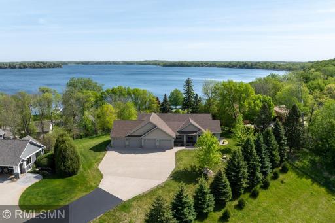
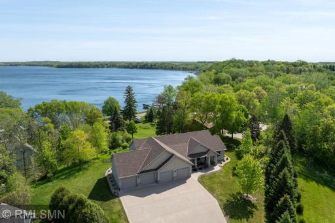
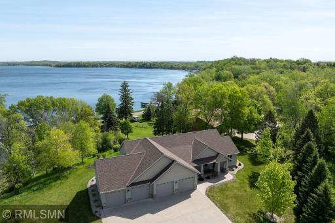
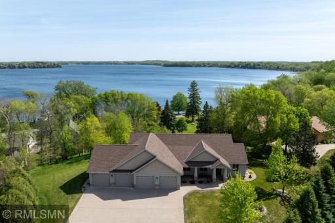
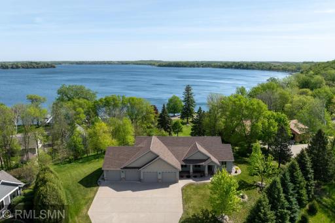
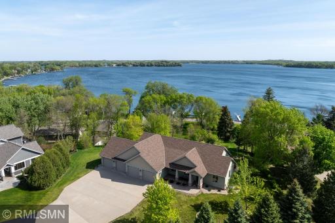
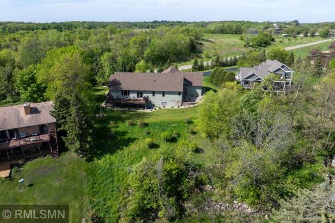
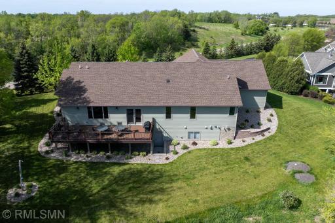
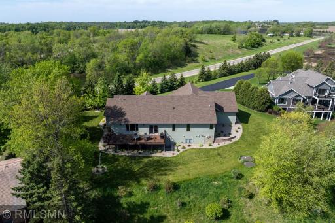
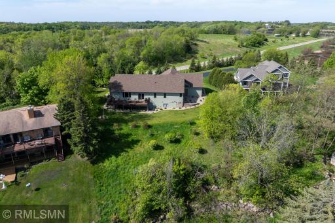
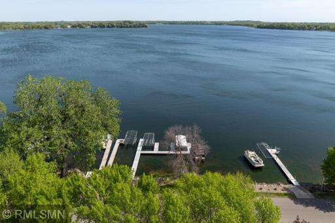
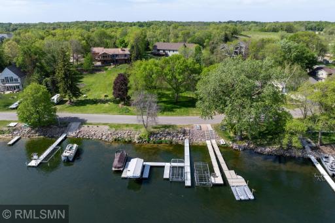
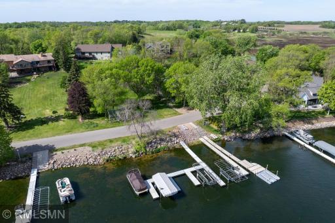
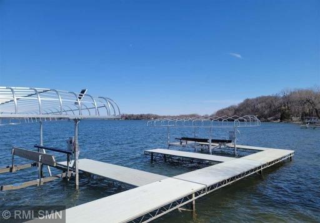
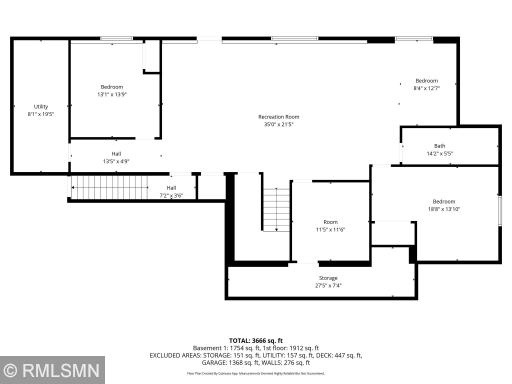
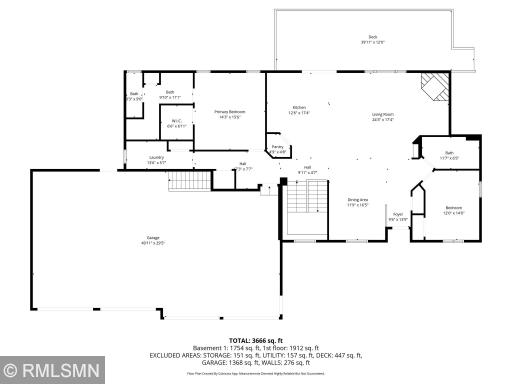
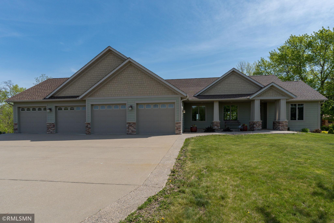
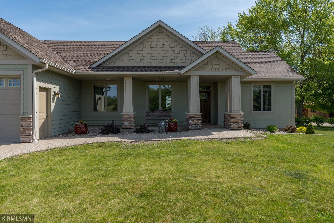
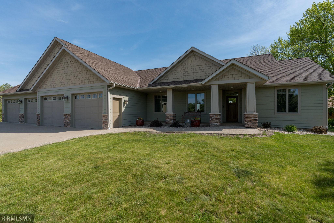
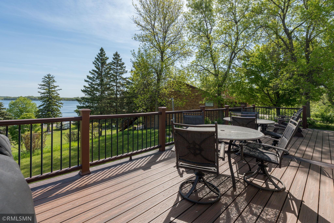
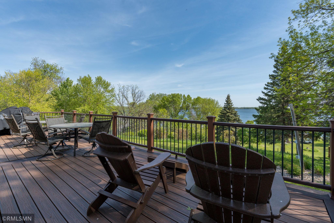
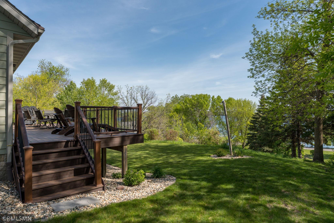
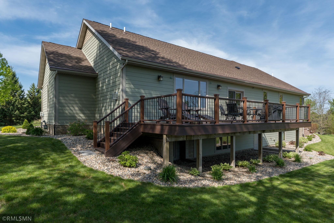
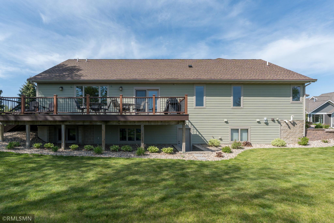
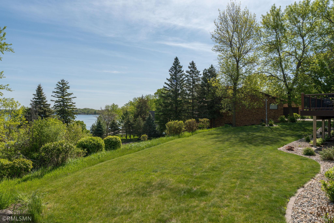
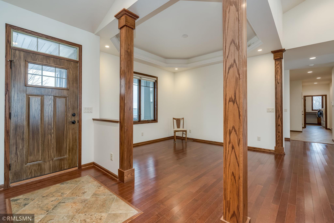
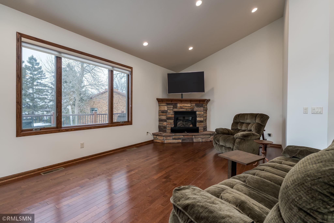
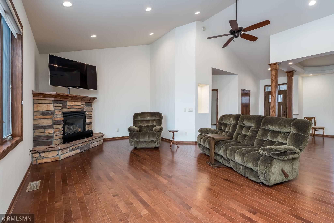
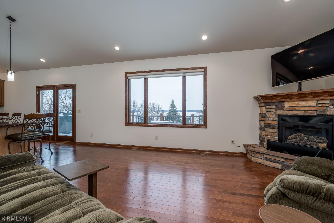

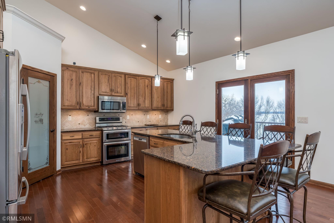
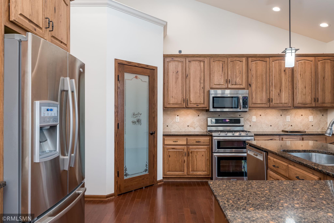
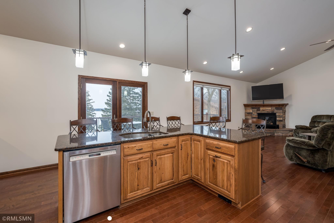
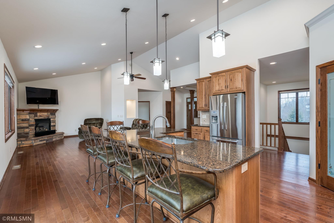
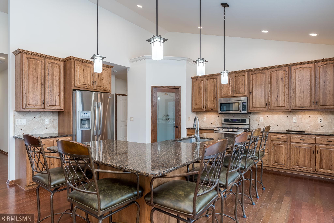

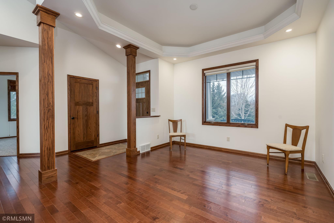
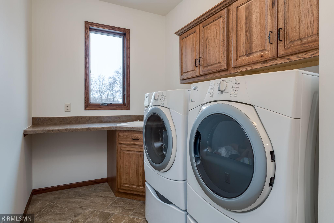
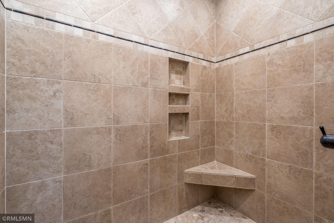
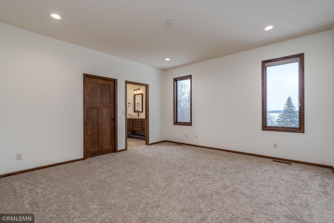
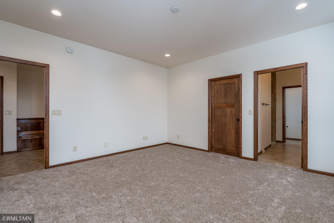
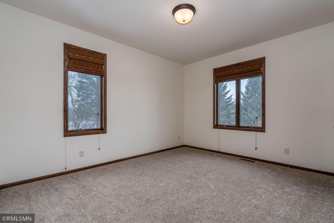
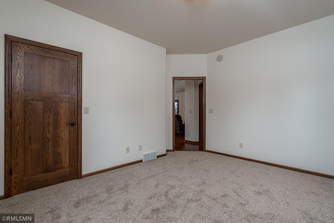
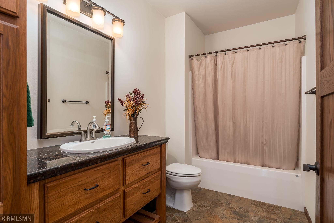
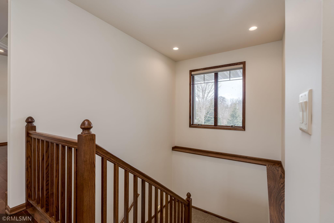
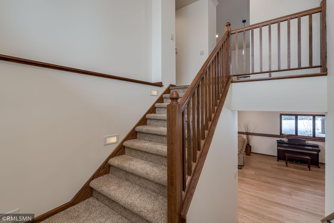
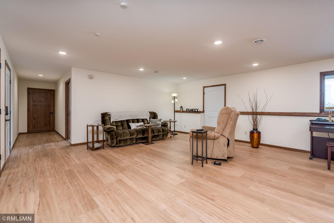
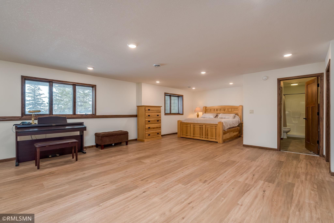
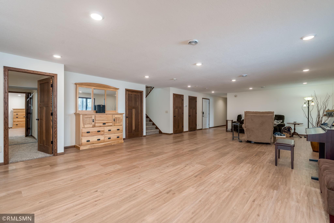
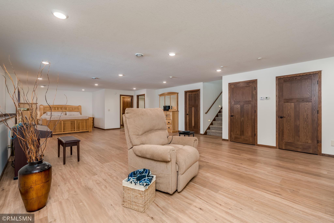
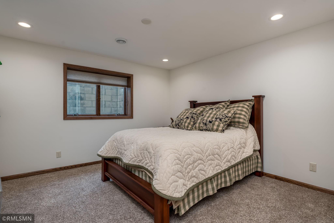
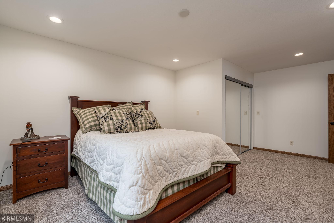
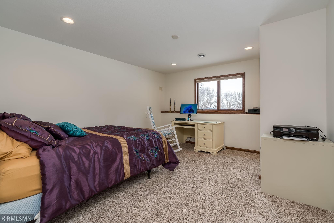
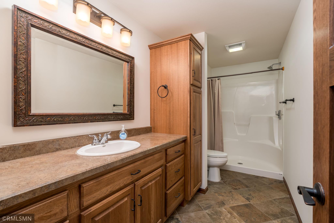
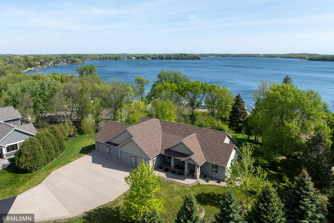
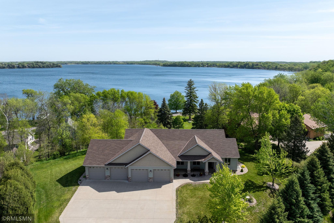
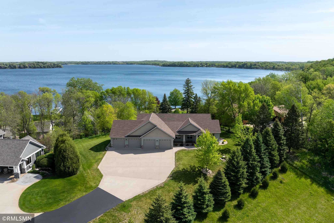
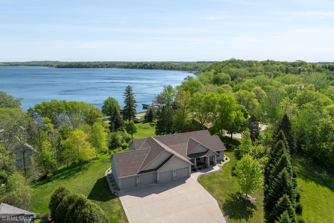
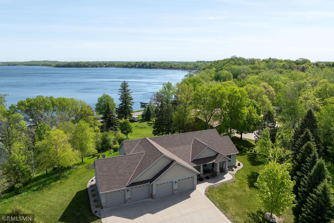
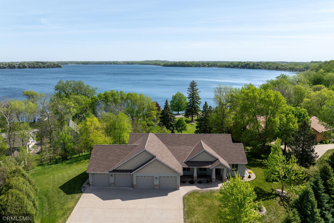
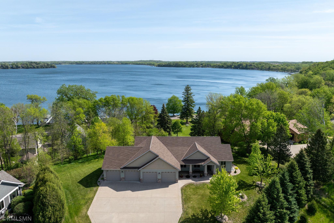
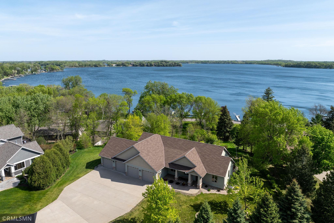
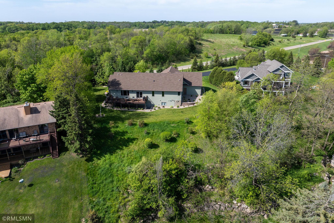
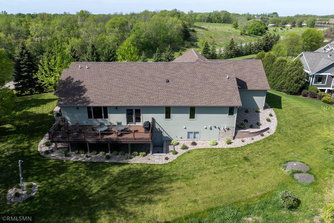
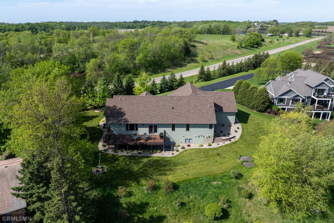
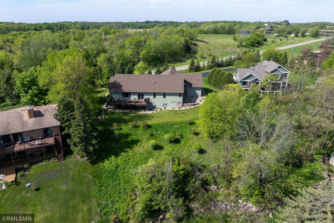
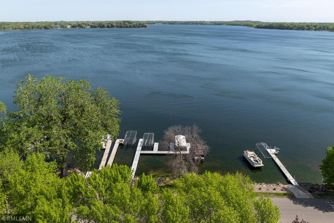
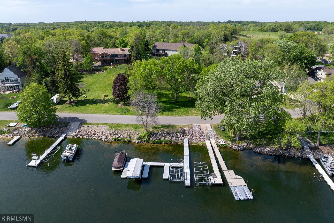
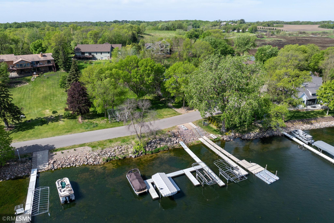
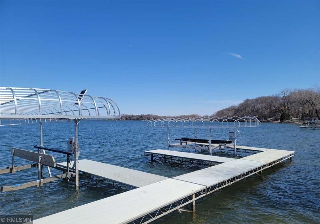
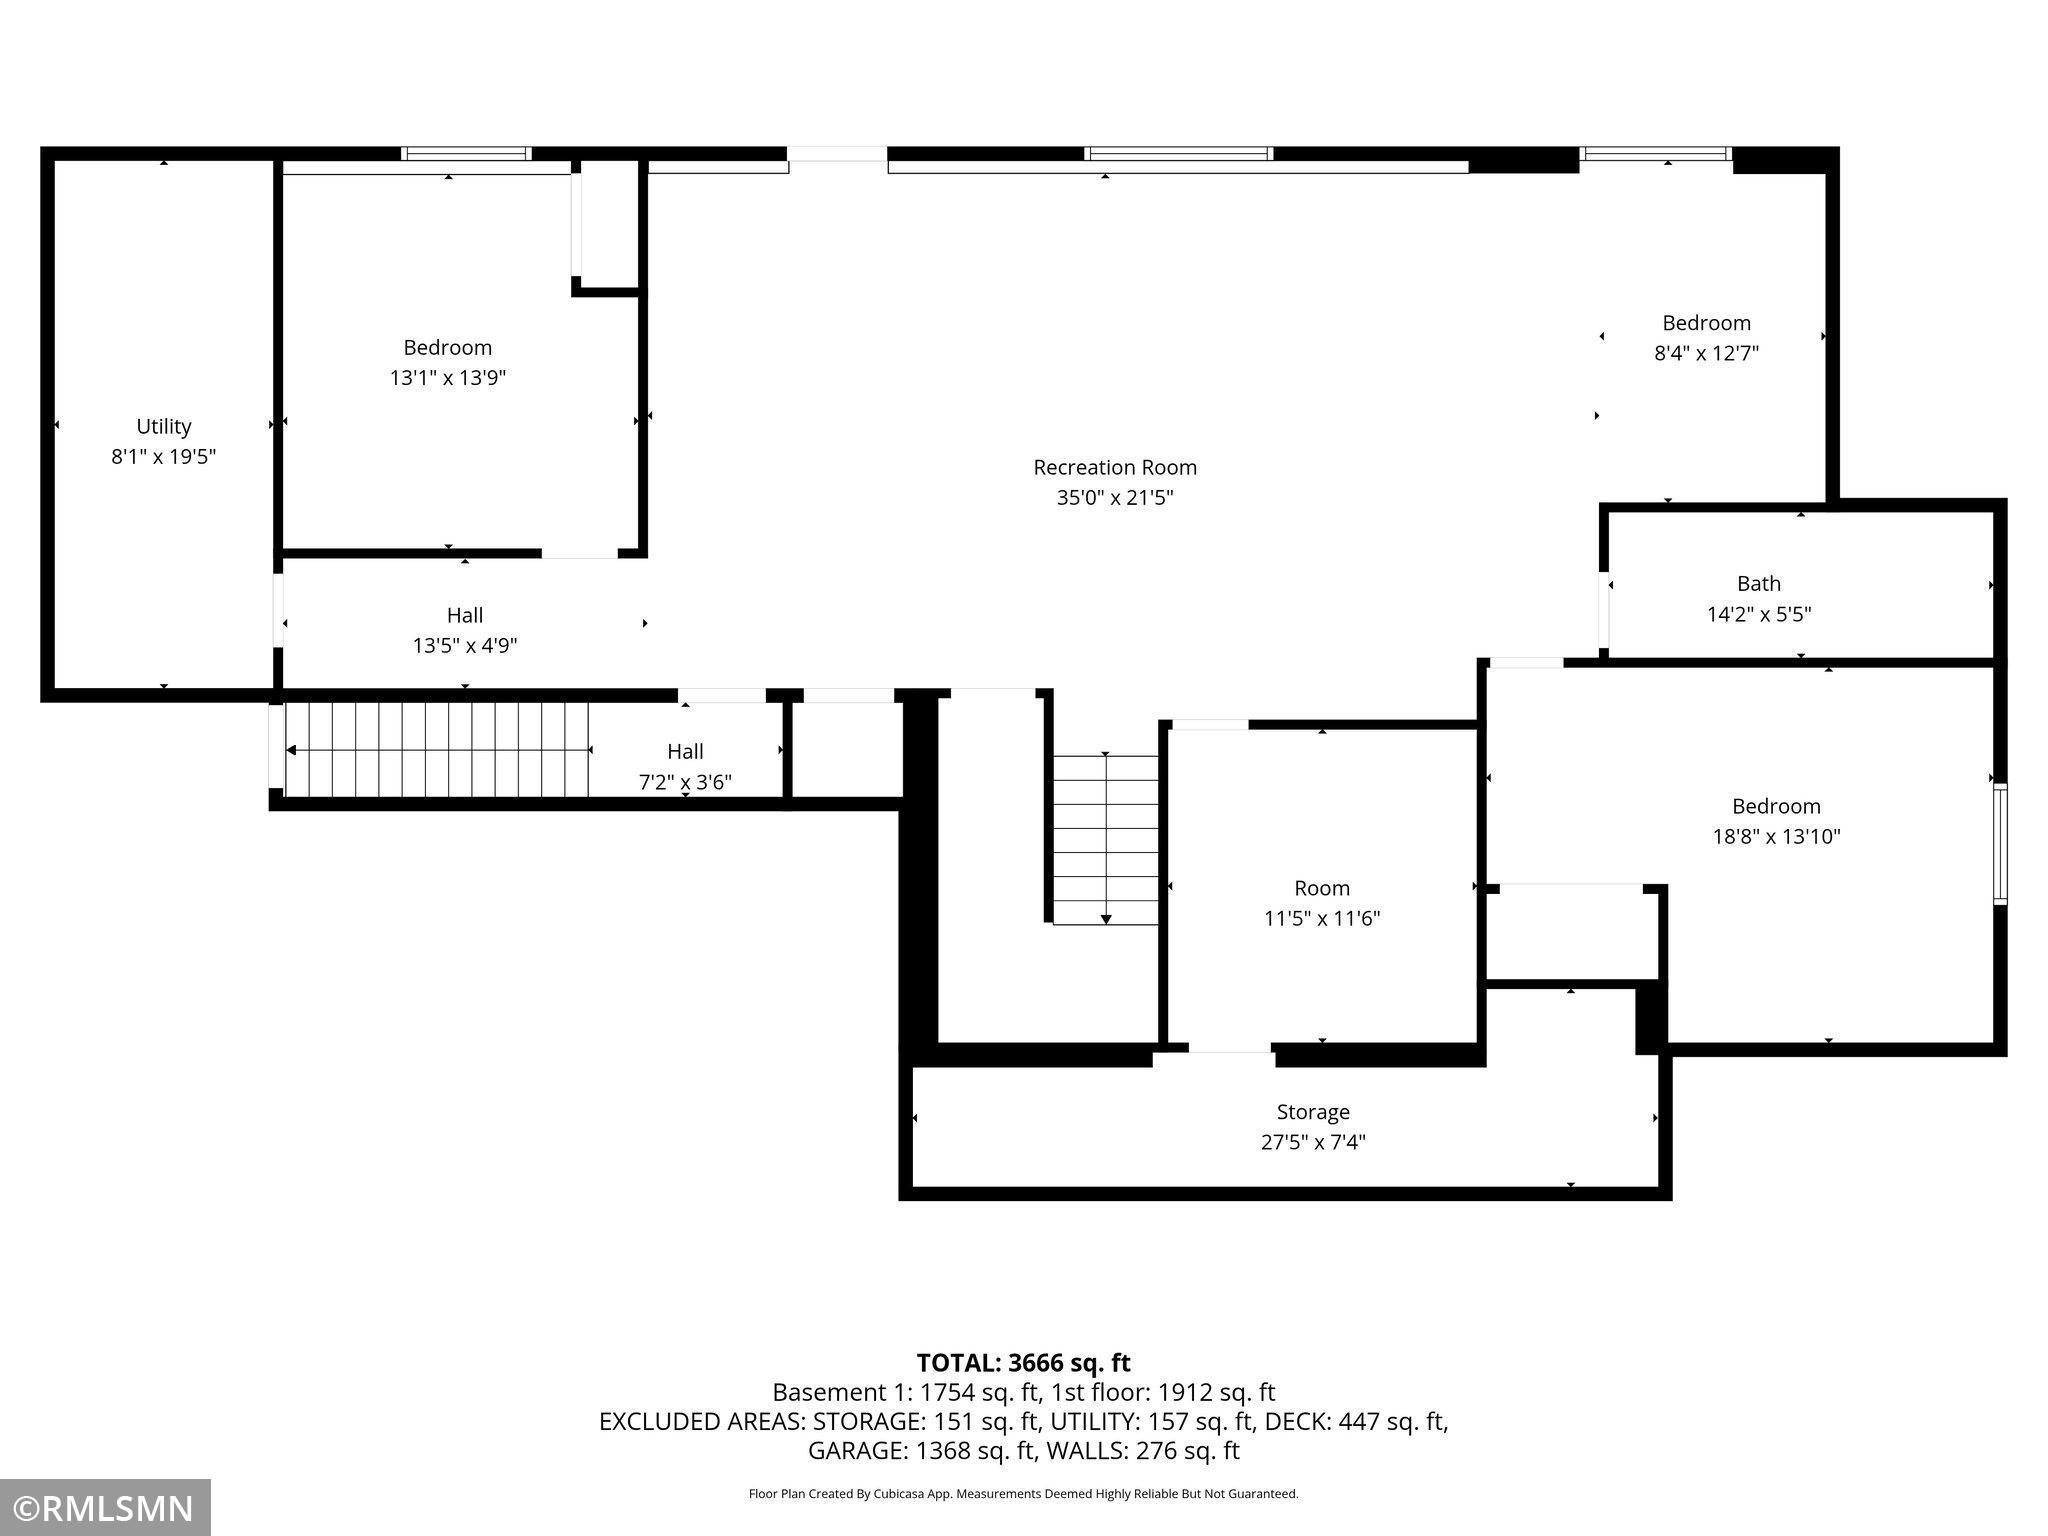
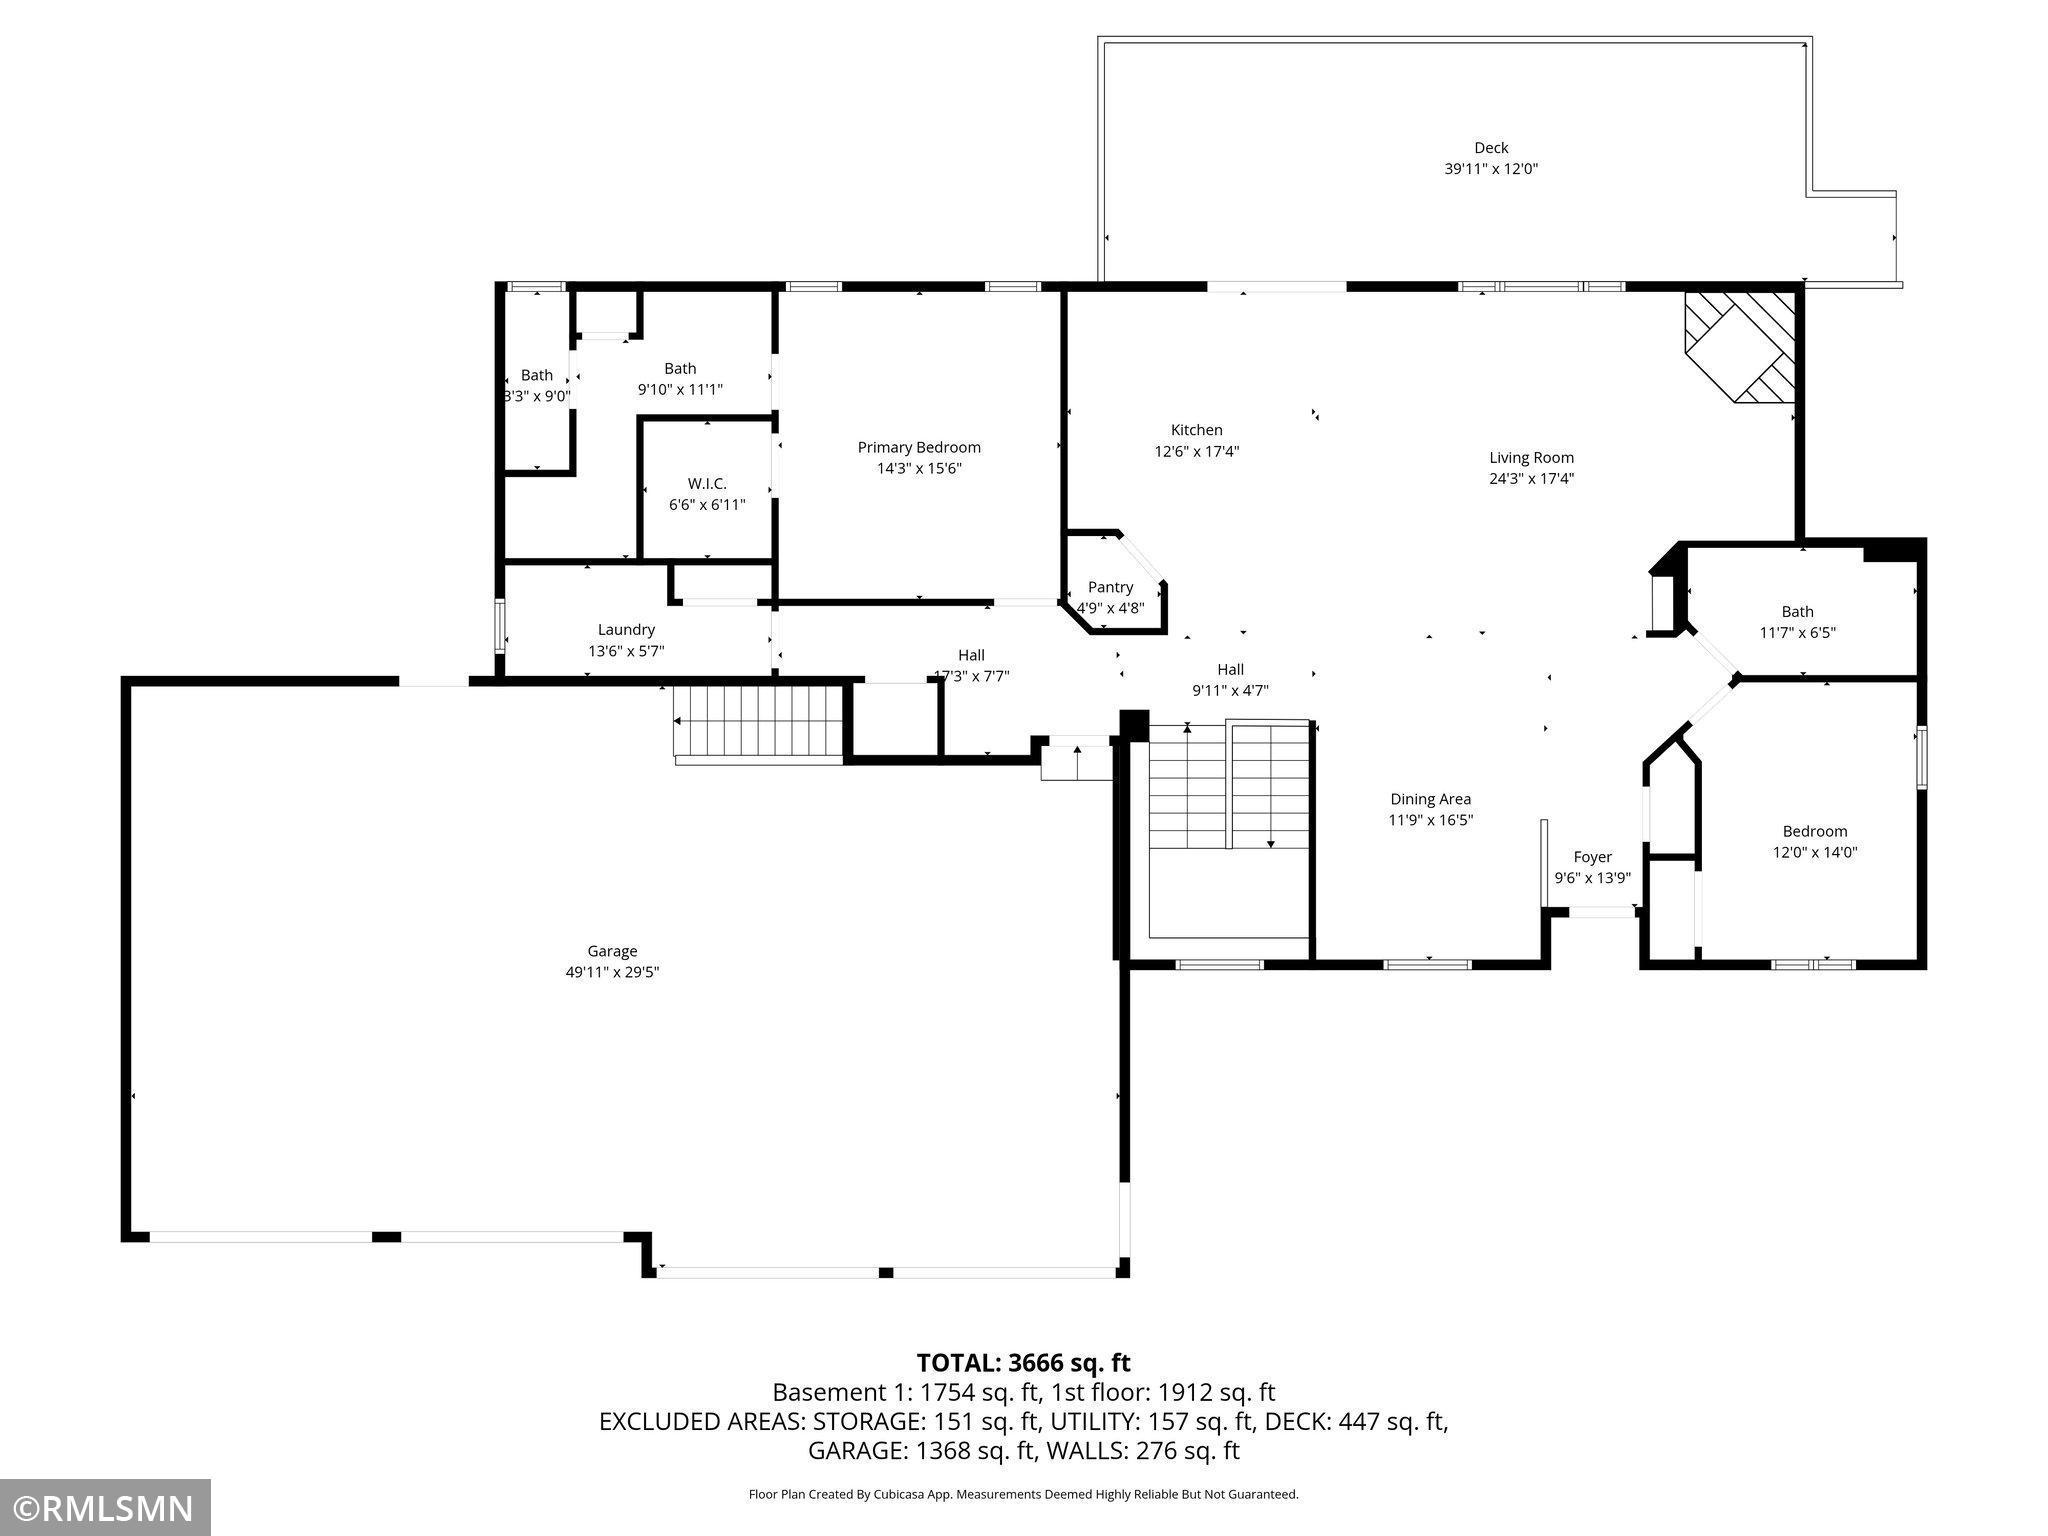
You'll marvel at this stunning 4-bedroom, 3-bathroom home nestled on a large scenic lot on beautiful Lake Washington with lake access. This property delivers the kind of lakeside living most people only dream about. Inside you'll discover gorgeous wood floors and a kitchen that means business, featuring a spacious island with elegant Cambria countertops and a double gas oven that will make holiday cooking feel like a breeze. The walk-in pantry ensures you will never run out of storage space, no matter how ambitious your grocery hauls get. The main level offers two generously sized bedrooms, including a primary suite with a luxurious walk-in shower. A convenient main floor laundry room complete with sink and closet keeps daily chores effortlessly manageable. Head downstairs to find two additional bedrooms, a bathroom, a large great room perfect for entertainment or a family gatherings. There's also a large storage room and a cold storage room for all your preserving needs. The home also features an Iron Curtain water filtration system for pristine water quality. Outside, the yard has been meticulously landscaped, the maintenance-free deck overlooks breathtaking views of Lake Washington, while shared lakefront access invite endless summer adventures. There's plenty of room for lake toys and more in this four-plus garage stalls with heated floors, heated sidewalks and a partially heated driveway to conquer those Minnesota winters. With two-zone heating and cooling throughout, comfort follows you from room to room. Schedule your private showing today and make lake life living yours.
Details
Maps
Contract Information
Status: Active
Contingency: None
Current Price: 907000
Original List Price: 920000
ListPrice: 907000
List Date: 2026-02-24
Owner is an Agent?: No
Auction?: No
General Property Information
Common Wall: No
Lot Measurement: Acres
Manufactured Home?: No
Multiple PIDs?: No
New Development: No
Number of Fireplaces: 1
Road Btwn WF & Home?: Yes
Waterfront Frontage: 100
Waterfront YN: No
Year Built: 2011
Yearly/Seasonal: Yearly
Zoning: Residential-Single Family
Bedrooms: 4
Baths Total: 3
Bath Full: 1
Bath Three Quarters: 2
Main Floor Total SqFt: 1999
Above Grd Total SqFt: 1999
Below Grd Total SqFt: 2062
Total SqFt: 4061
Total Finished Sqft: 3753.00
FireplaceYN: Yes
Lake/Waterfront Name: Washington
Style: (SF) Single Family
Foundation Size: 2391
Garage Stalls: 4
Lot Dimensions: 159 x 80 x119 x 100 x 143 x 33
Acres: 0.61
Assessment Pending: No
Location Tax and Other Information
House Number: 60340
Street Name: Maverick
Street Suffix: Court
Postal City: Madison Lake
County: Blue Earth
State: MN
Zip Code: 56063
Complex/Dev/Subdivision: Shady Tree Estates
Assessments
Tax With Assessments: 5548
Building Information
Finished SqFt Above Ground: 1999
Finished SqFt Below Ground: 1754
Lake Details
Lake Acres: 1516
Lake Depth: 51
Lease Details
Land Leased: Not Applicable
Lock Box Type
Lock Box Source: RASM
Miscellaneous Information
Homestead: No
Ownership
Fractional Ownership: No
Parking Characteristics
Garage Dimensions: 49.11 x 29.5
Garage Square Feet: 1449
Property Features
Accessible: Partially Wheelchair; Roll-In Shower
Air Conditioning: Central Air; Geothermal
Amenities Unit: Ceiling Fan(s); Deck; Exercise Room; Hardwood Floors; Kitchen Center Island; Main Floor Primary Bedroom; Natural Woodwork; Porch; Primary Bedroom Walk-In Closet; Tile Floors; Vaulted Ceiling(s); Walk-In Closet; Washer/Dryer Hookup
Appliances: Air-To-Air Exchanger; Central Vacuum; Dishwasher; Disposal; Double Oven; Dryer; Iron Filter; Microwave; Range; Refrigerator; Washer; Water Filtration System
Basement: Full
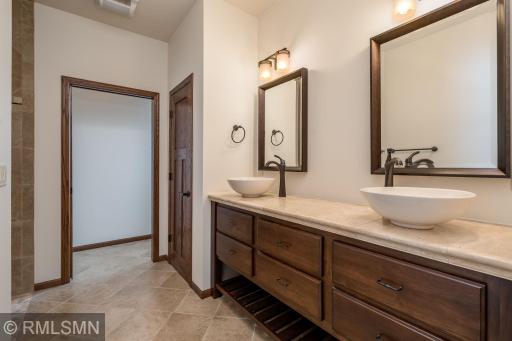
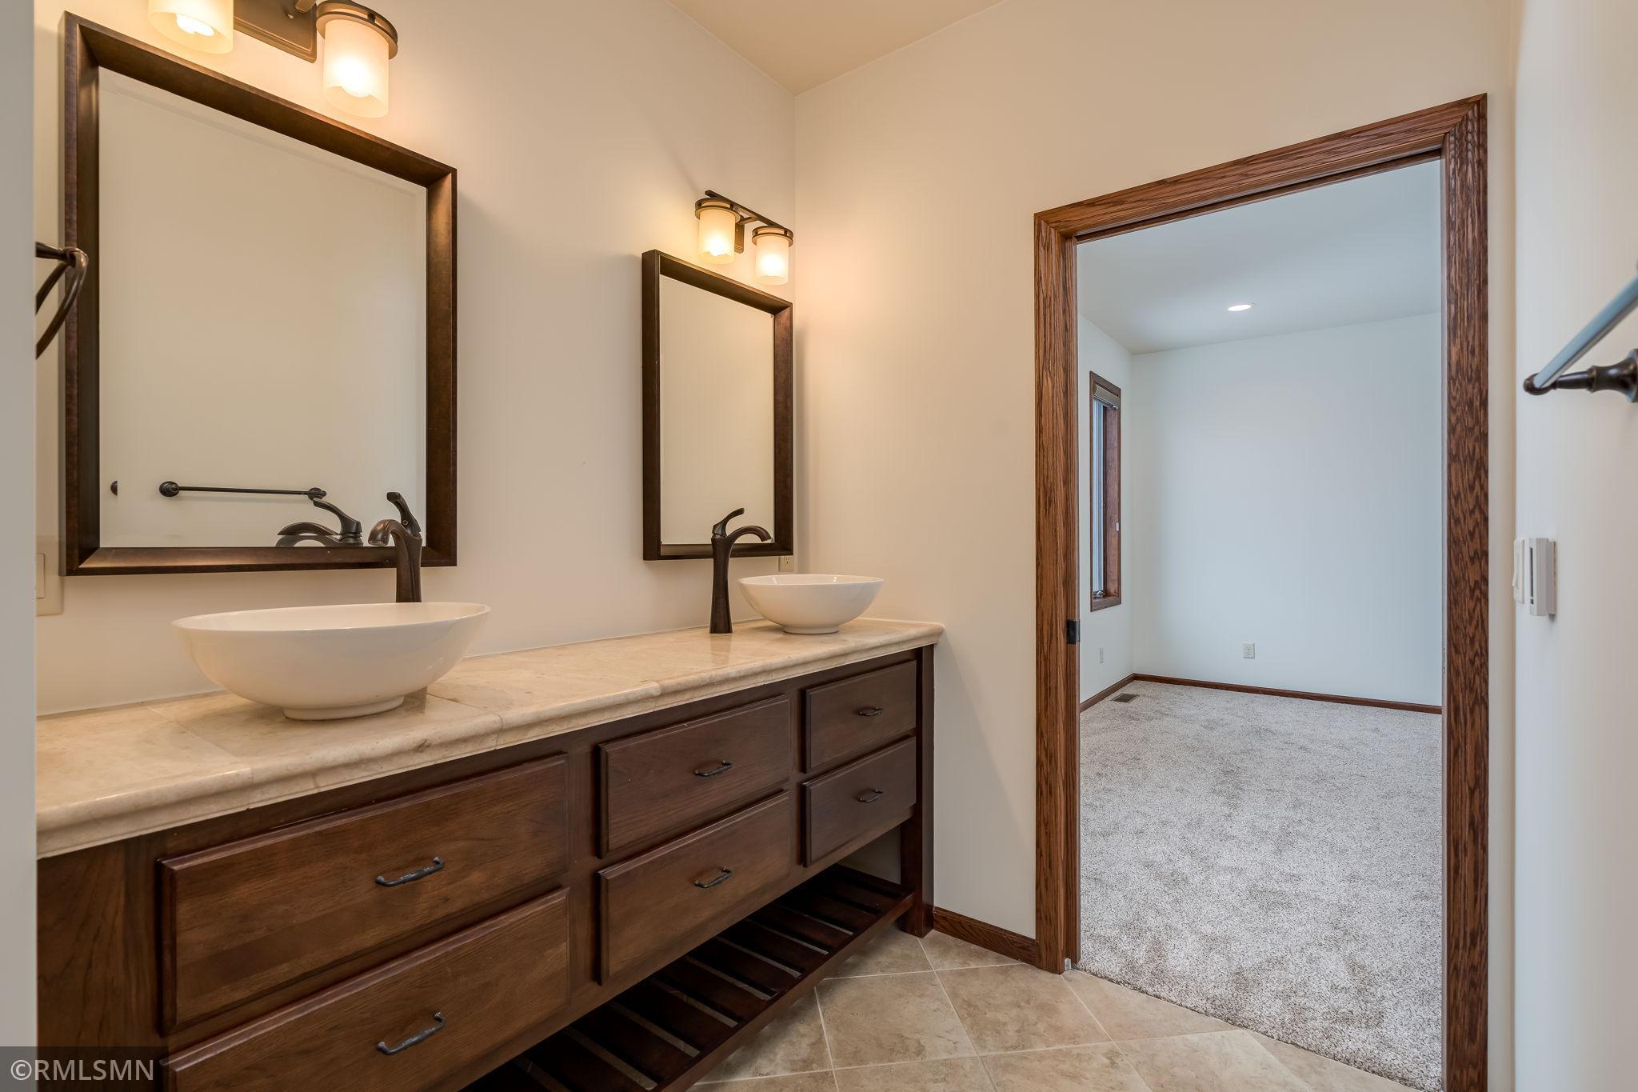
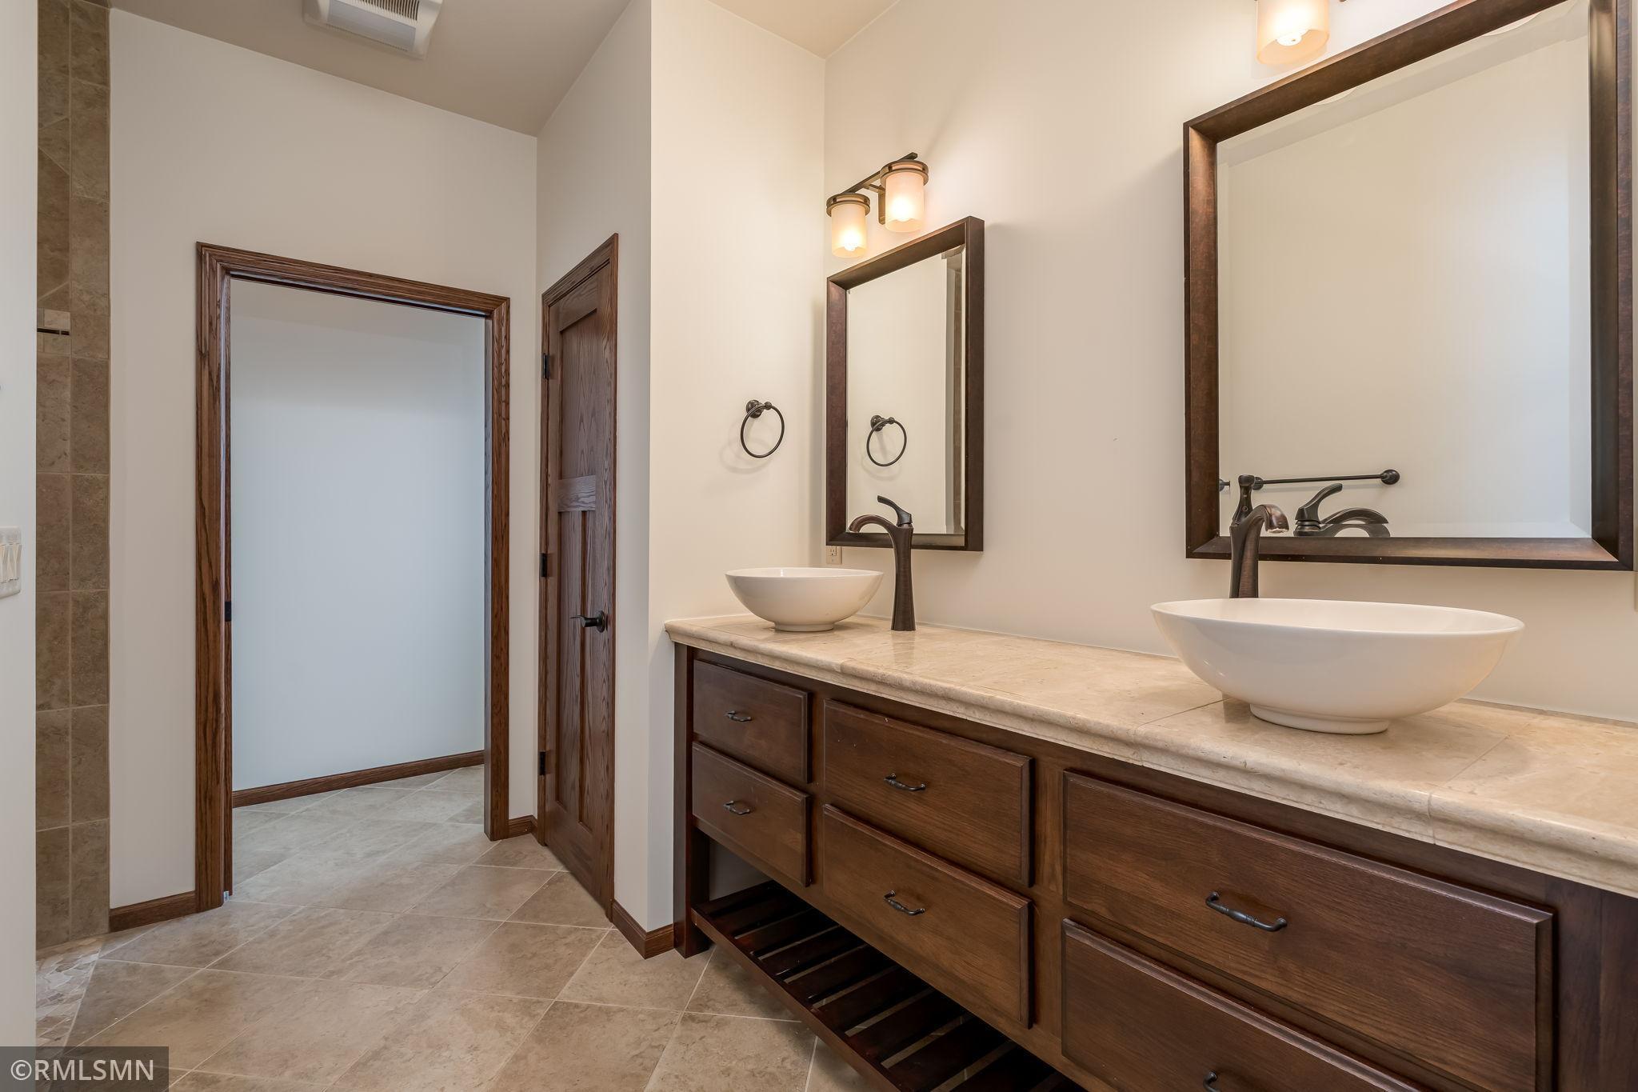
Bath Description: Double Sink; Main Floor Full Bath; 3/4 Primary; Private Primary; 3/4 Basement; Walk-In Shower Stall
Construction Materials: Timber/Post & Beam
Construction Status: Previously Owned
Dining Room Description: Eat In Kitchen; Separate/Formal Dining Room
Electric: Circuit Breakers
Exterior: Cement Board
Family Room Characteristics: Family Room; Lower Level
Fireplace Characteristics: Decorative; Gas Burning; Living Room; Stone
Fuel: Natural Gas
Heating: Forced Air; Geothermal
Laundry: Laundry Closet; Main Level; Sink
Lock Box Type: Supra
Lot Description: Irregular Lot
Parking Characteristics: Finished Garage; Garage Door Opener; Heated Garage; Other
Roof: Asphalt Shingles
Sellers Terms: Cash; Conventional; VA
Sewer: City Sewer/Connected
Special Search: Main Floor Bedroom; Main Floor Laundry; Main Floor Primary
Stories: One
Water: Shared System
Waterfront Type: Shared
Waterfront View: Lake
Room Information
| Room Name | Dimensions | Level |
| Bathroom | 12 x 6 | Main |
| Bathroom | 14 x 10 | Main |
| Bathroom | 14 x 6 | Lower |
| Bonus Room | 12 x 11 | Lower |
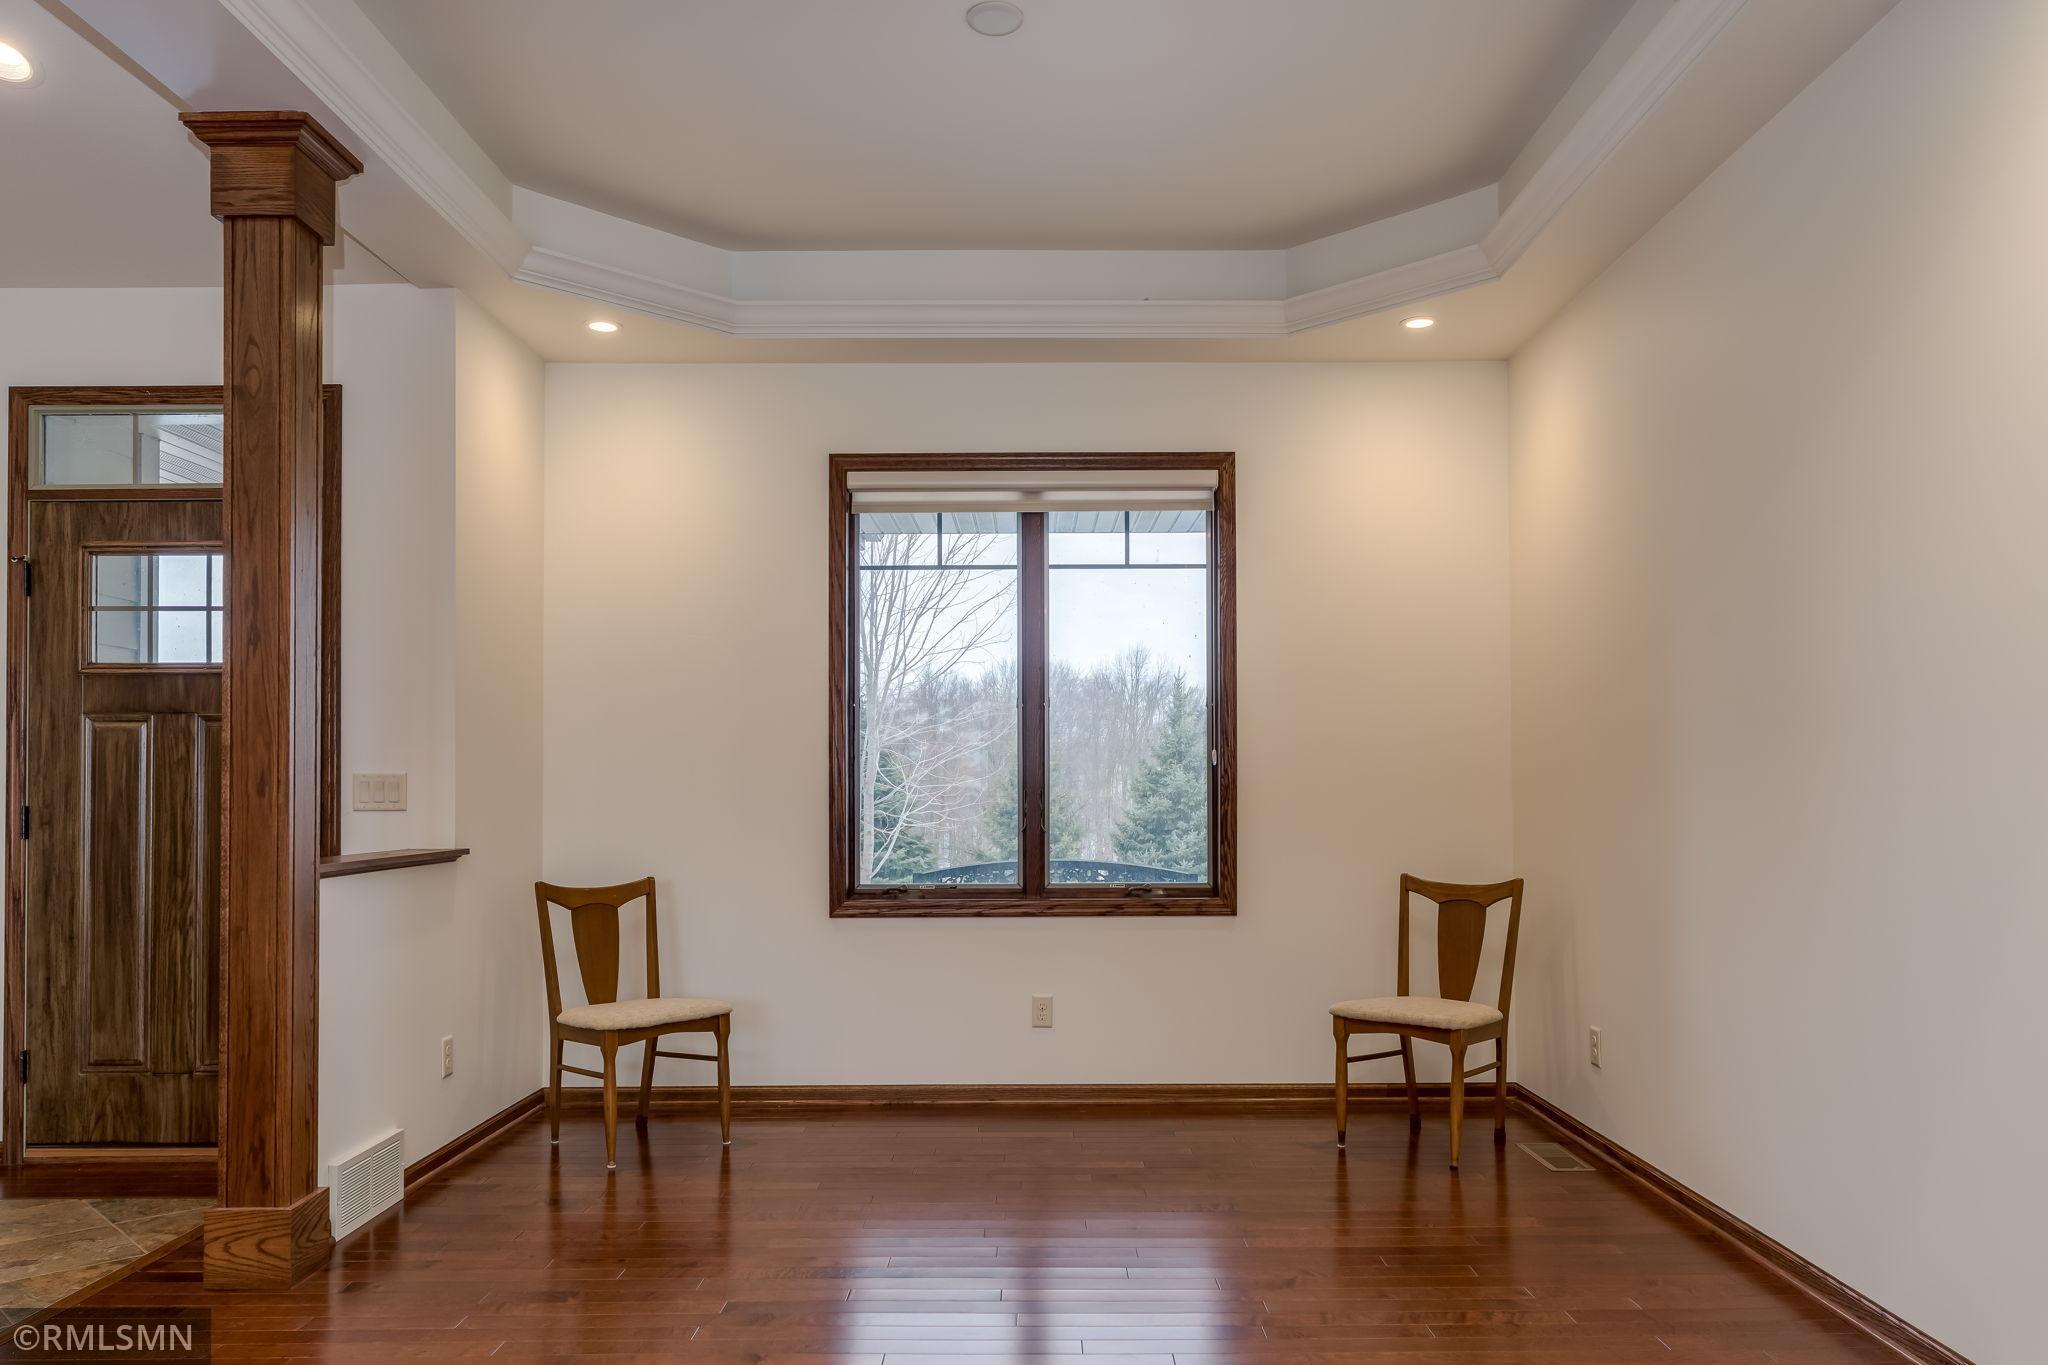
| Dining Room | 16 x 12 | Main |
| First (1st) Bedroom | 14 x 12 | Main |
| Fourth (4th) Bedroom | 14 x 13 | Lower |
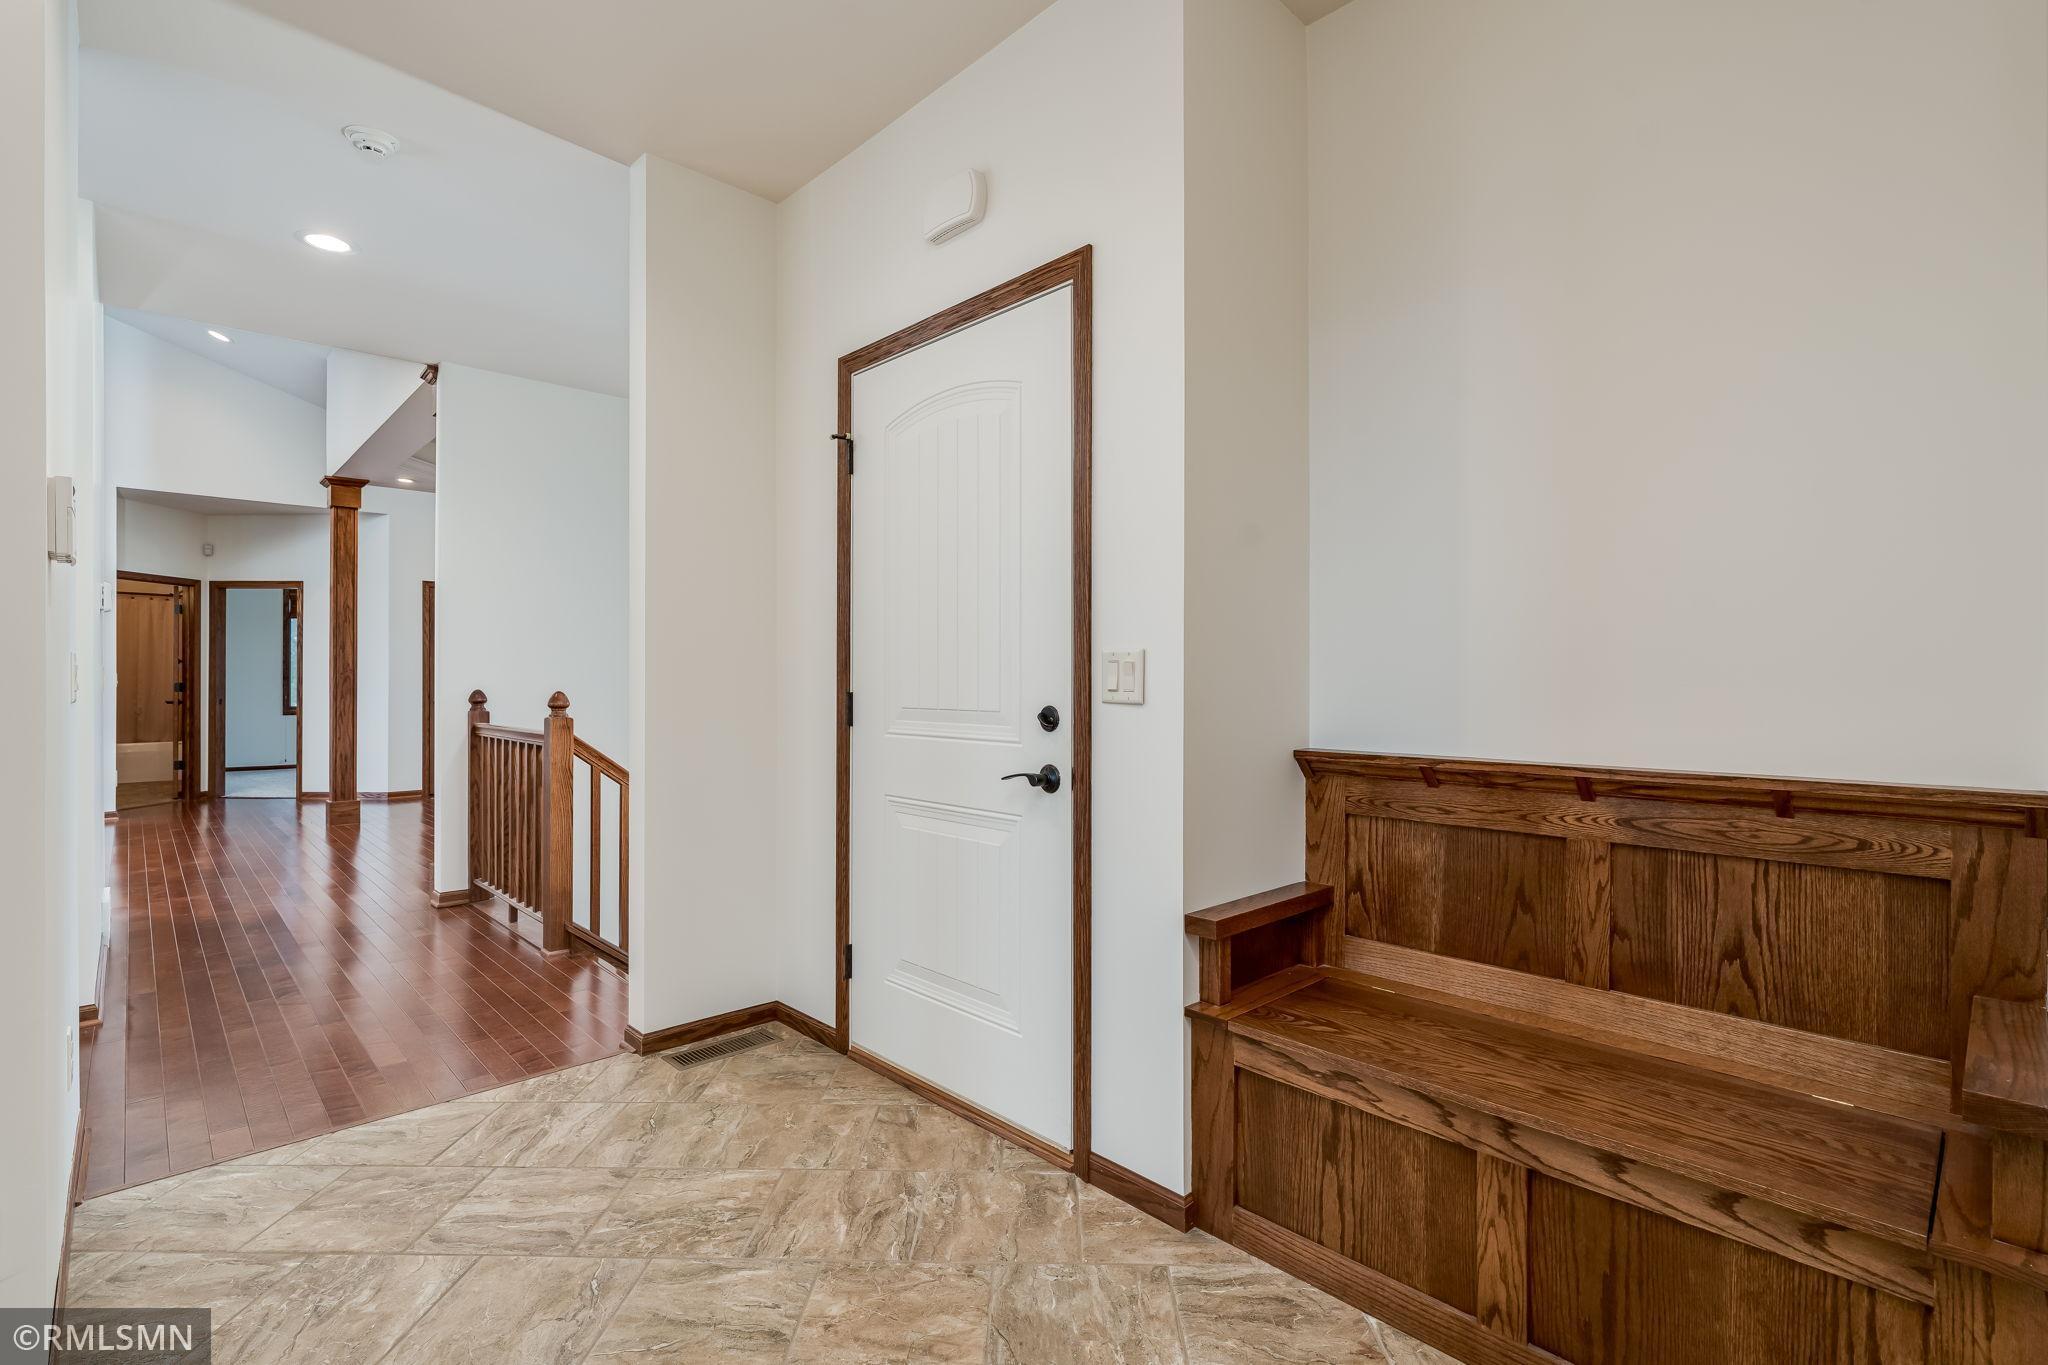
| Foyer | 14 x 10 | Main |
| Great Room | 35 x 22 | Lower |
| Kitchen | 17 x 13 | Main |
| Laundry | 14 x 6 | Main |
| Living Room | 24 x 17 | Main |
| Pantry (Walk-In) | 5 x 5 | Main |
| Second (2nd) Bedroom | 16 x 14 | Main |
| Third (3rd) Bedroom | 19 x 14 | Lower |
Listing Office: Weichert Realtors, Community Group
Last Updated: July - 08 - 2026

The data relating to real estate for sale on this web site comes in part from the Broker Reciprocity SM Program of the Regional Multiple Listing Service of Minnesota, Inc. The information provided is deemed reliable but not guaranteed. Properties subject to prior sale, change or withdrawal. ©2024 Regional Multiple Listing Service of Minnesota, Inc All rights reserved.
Friday 10th of July 2026 08:41 PM

218-998-4400
Mohagen Real Estate


Let's Connect

Mohagen Real Estate
sue@MohagenRealEstate.com
Office: 218-998-4400
Cell: 218-731-7376

Mohagen Real Estate is licensed in the State of Minnesota